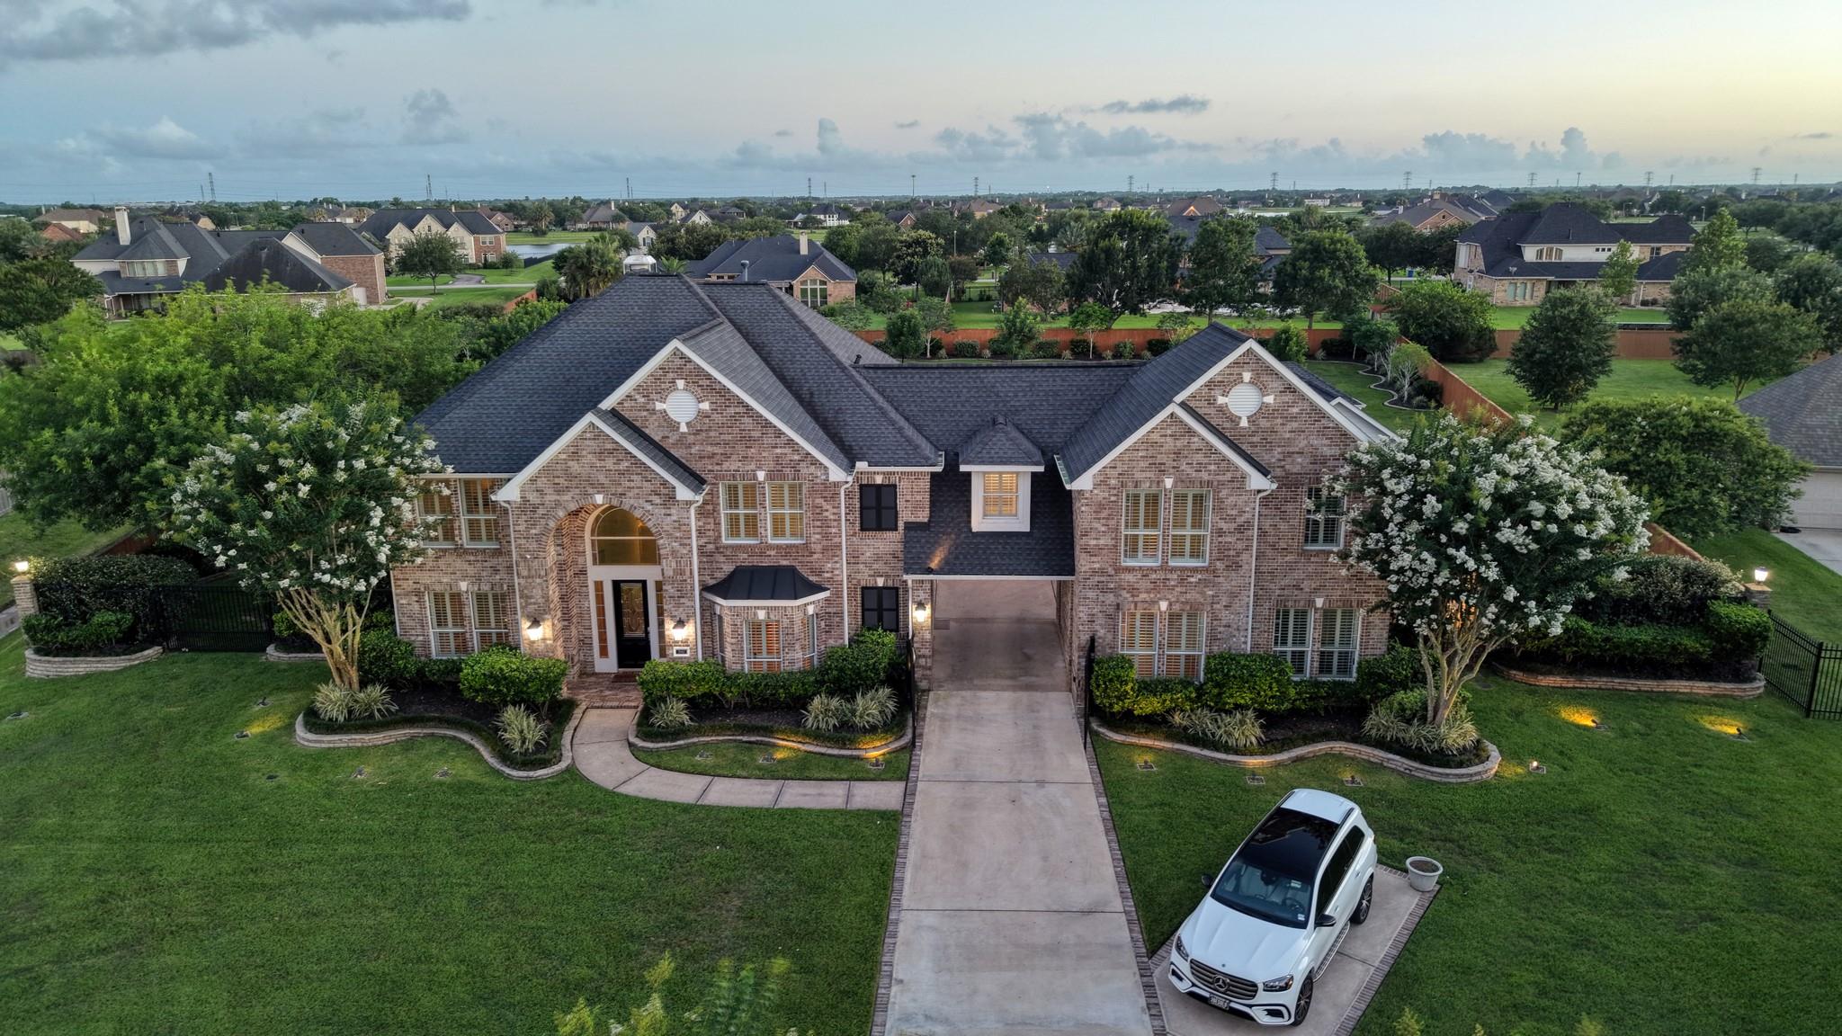
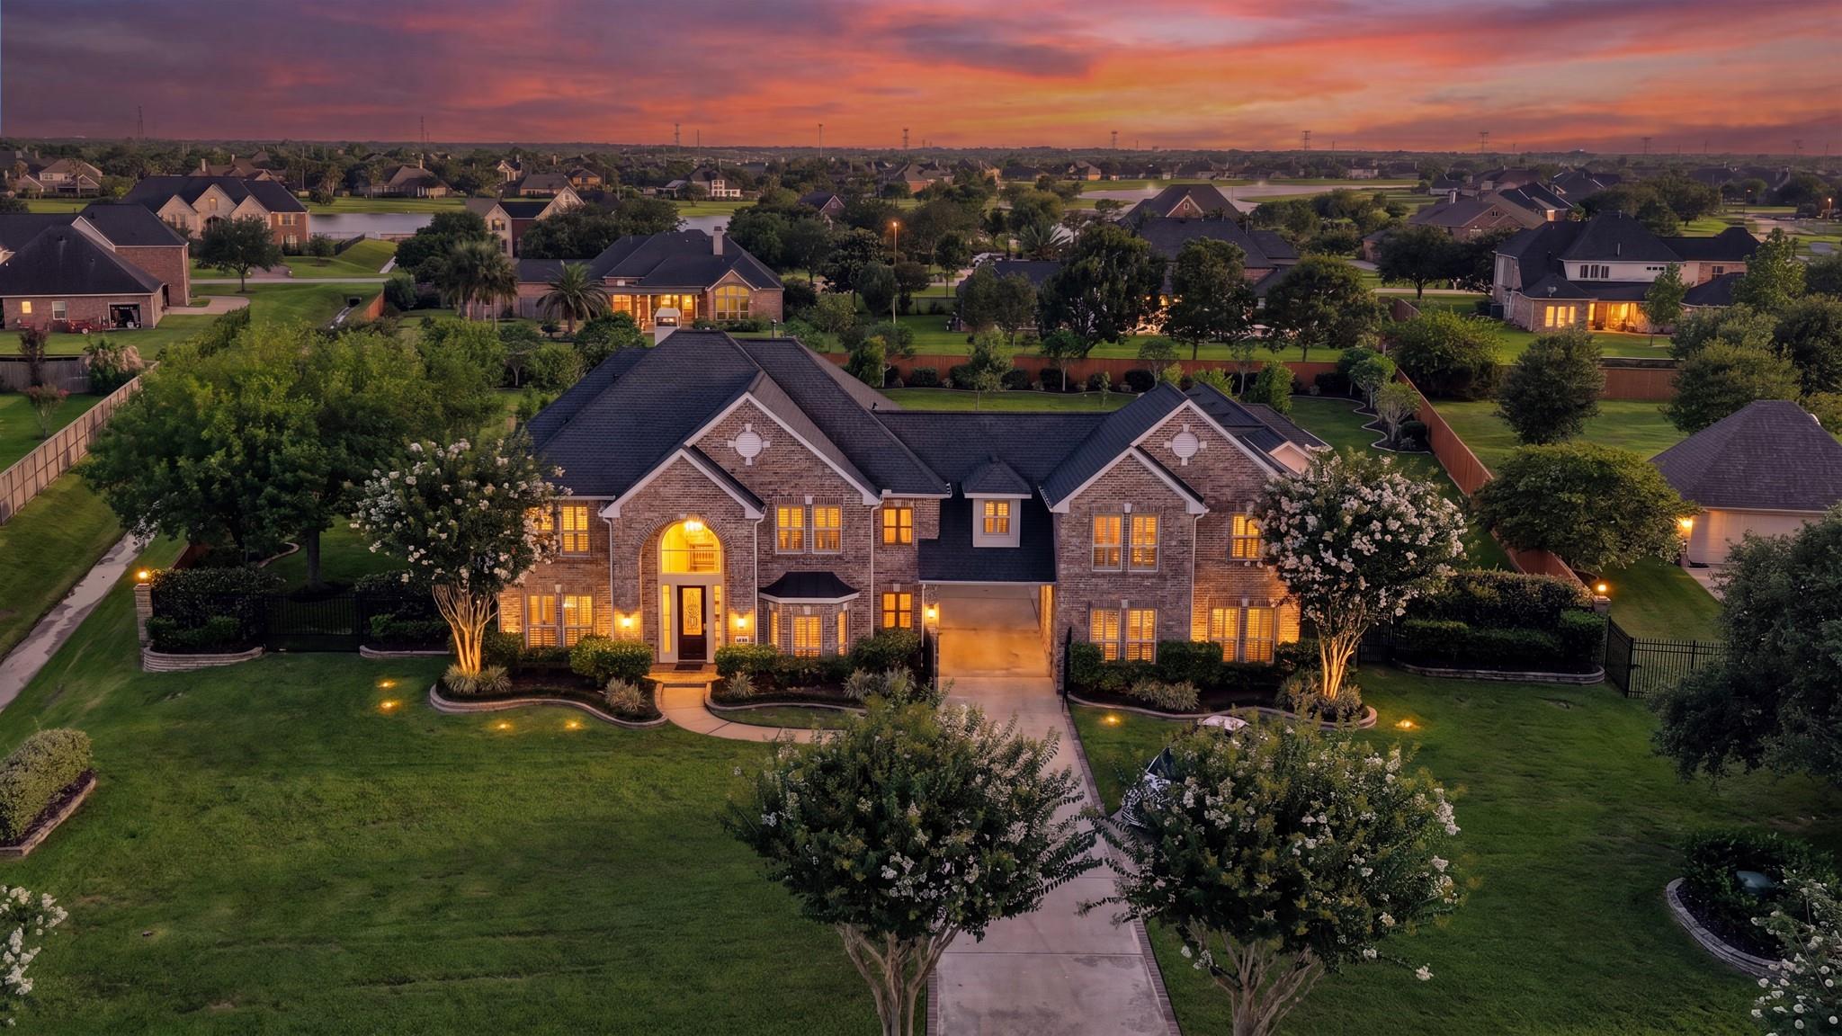
Aerial view of a large brick house with landscaped grounds and a white SUV in the driveway.
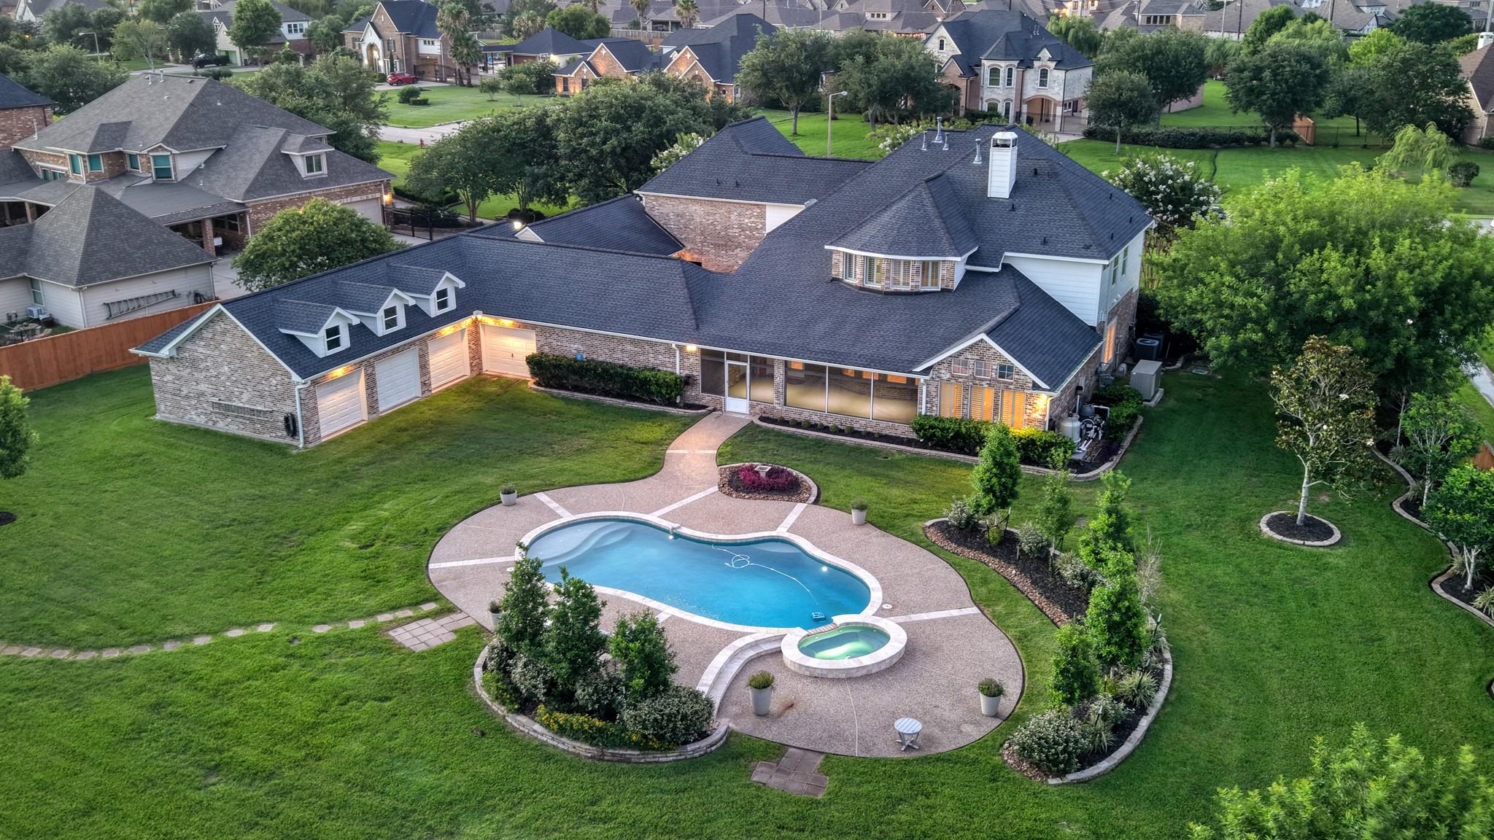
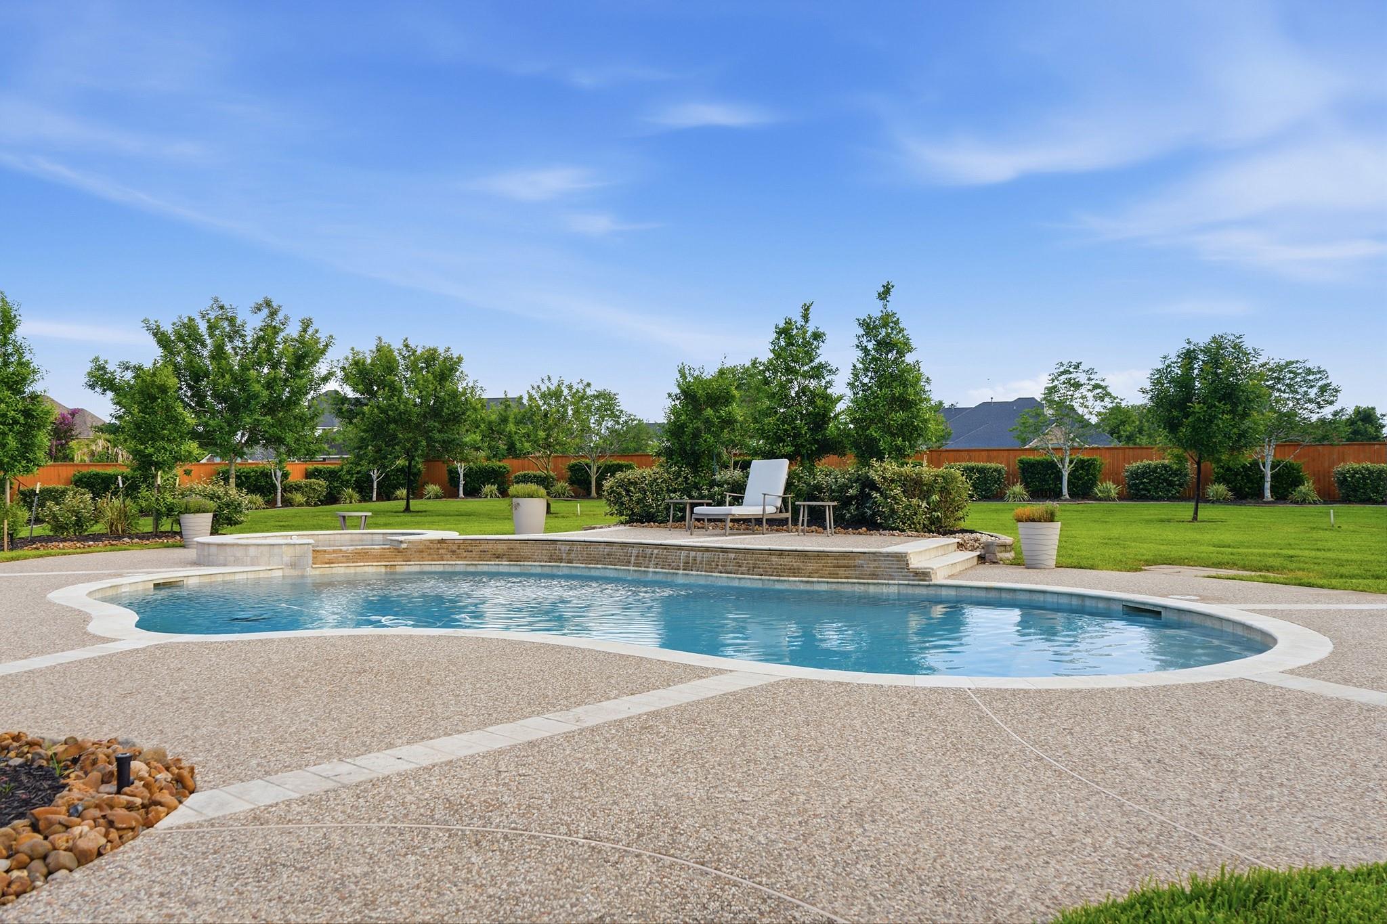
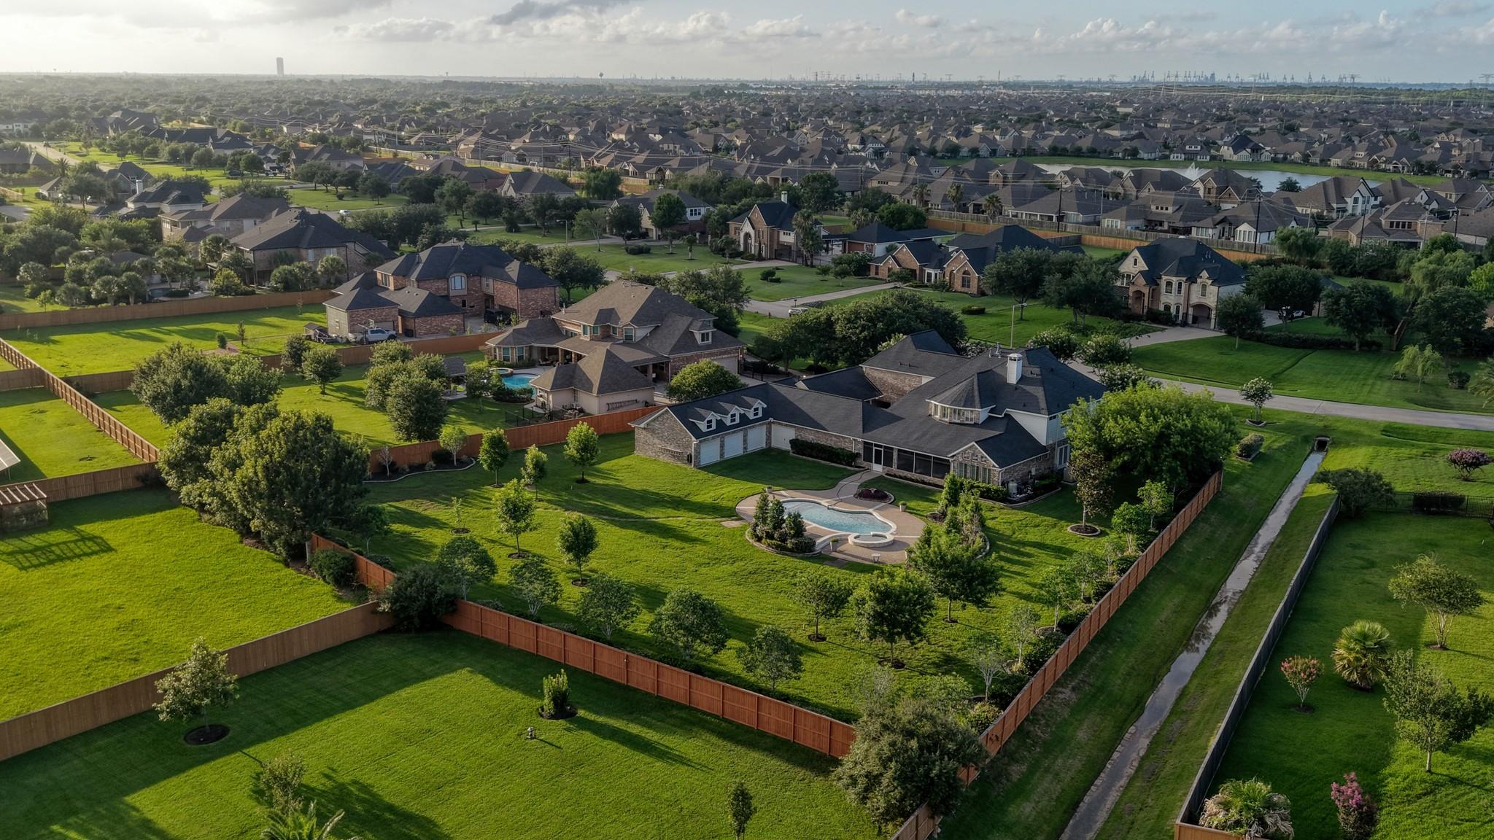
Aerial view of a brick home with a curved backyard pool, raised spa, and landscaped lawn.
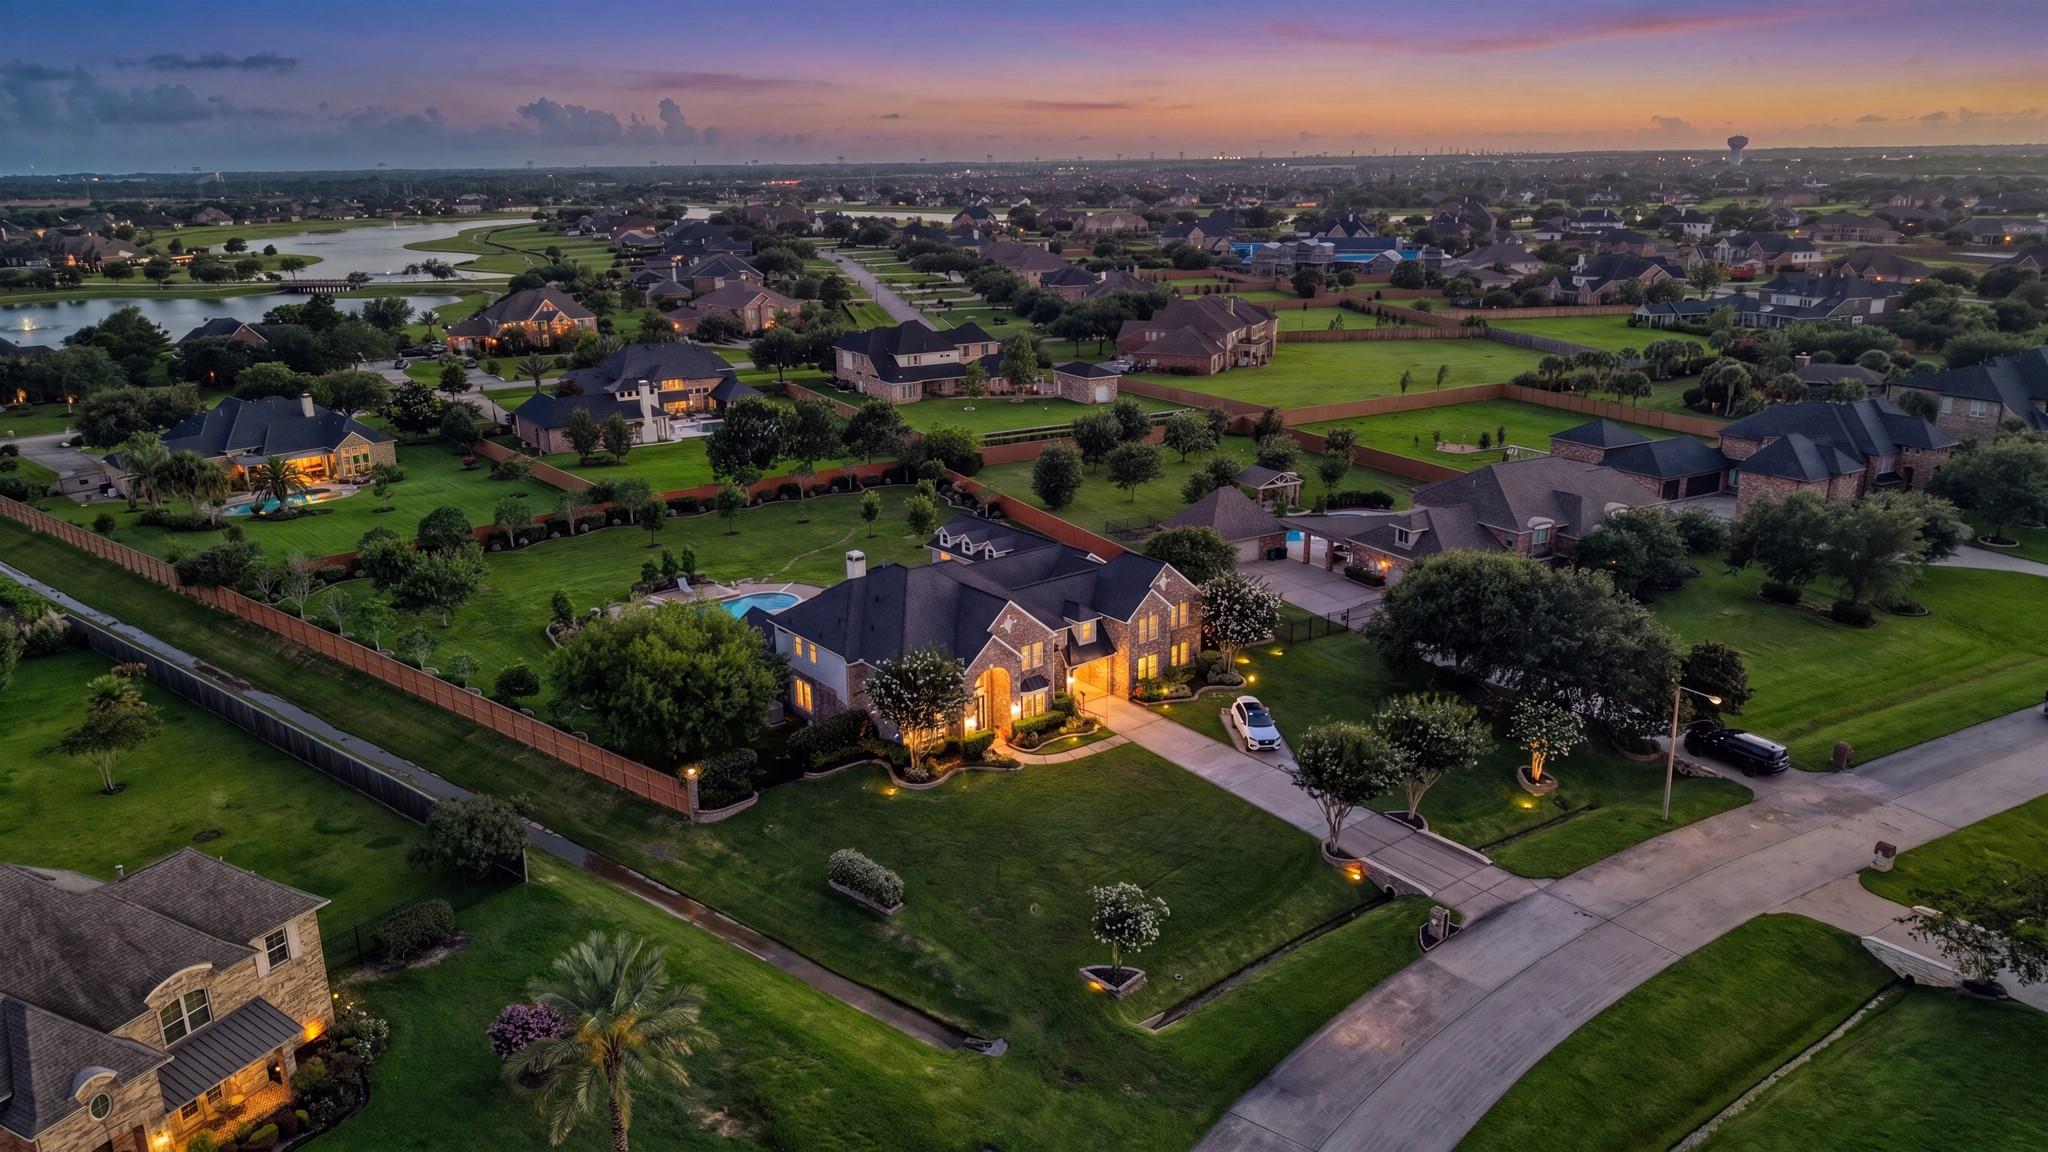
Aerial view of a brick home and surrounding neighborhood, with ponds visible at dusk.
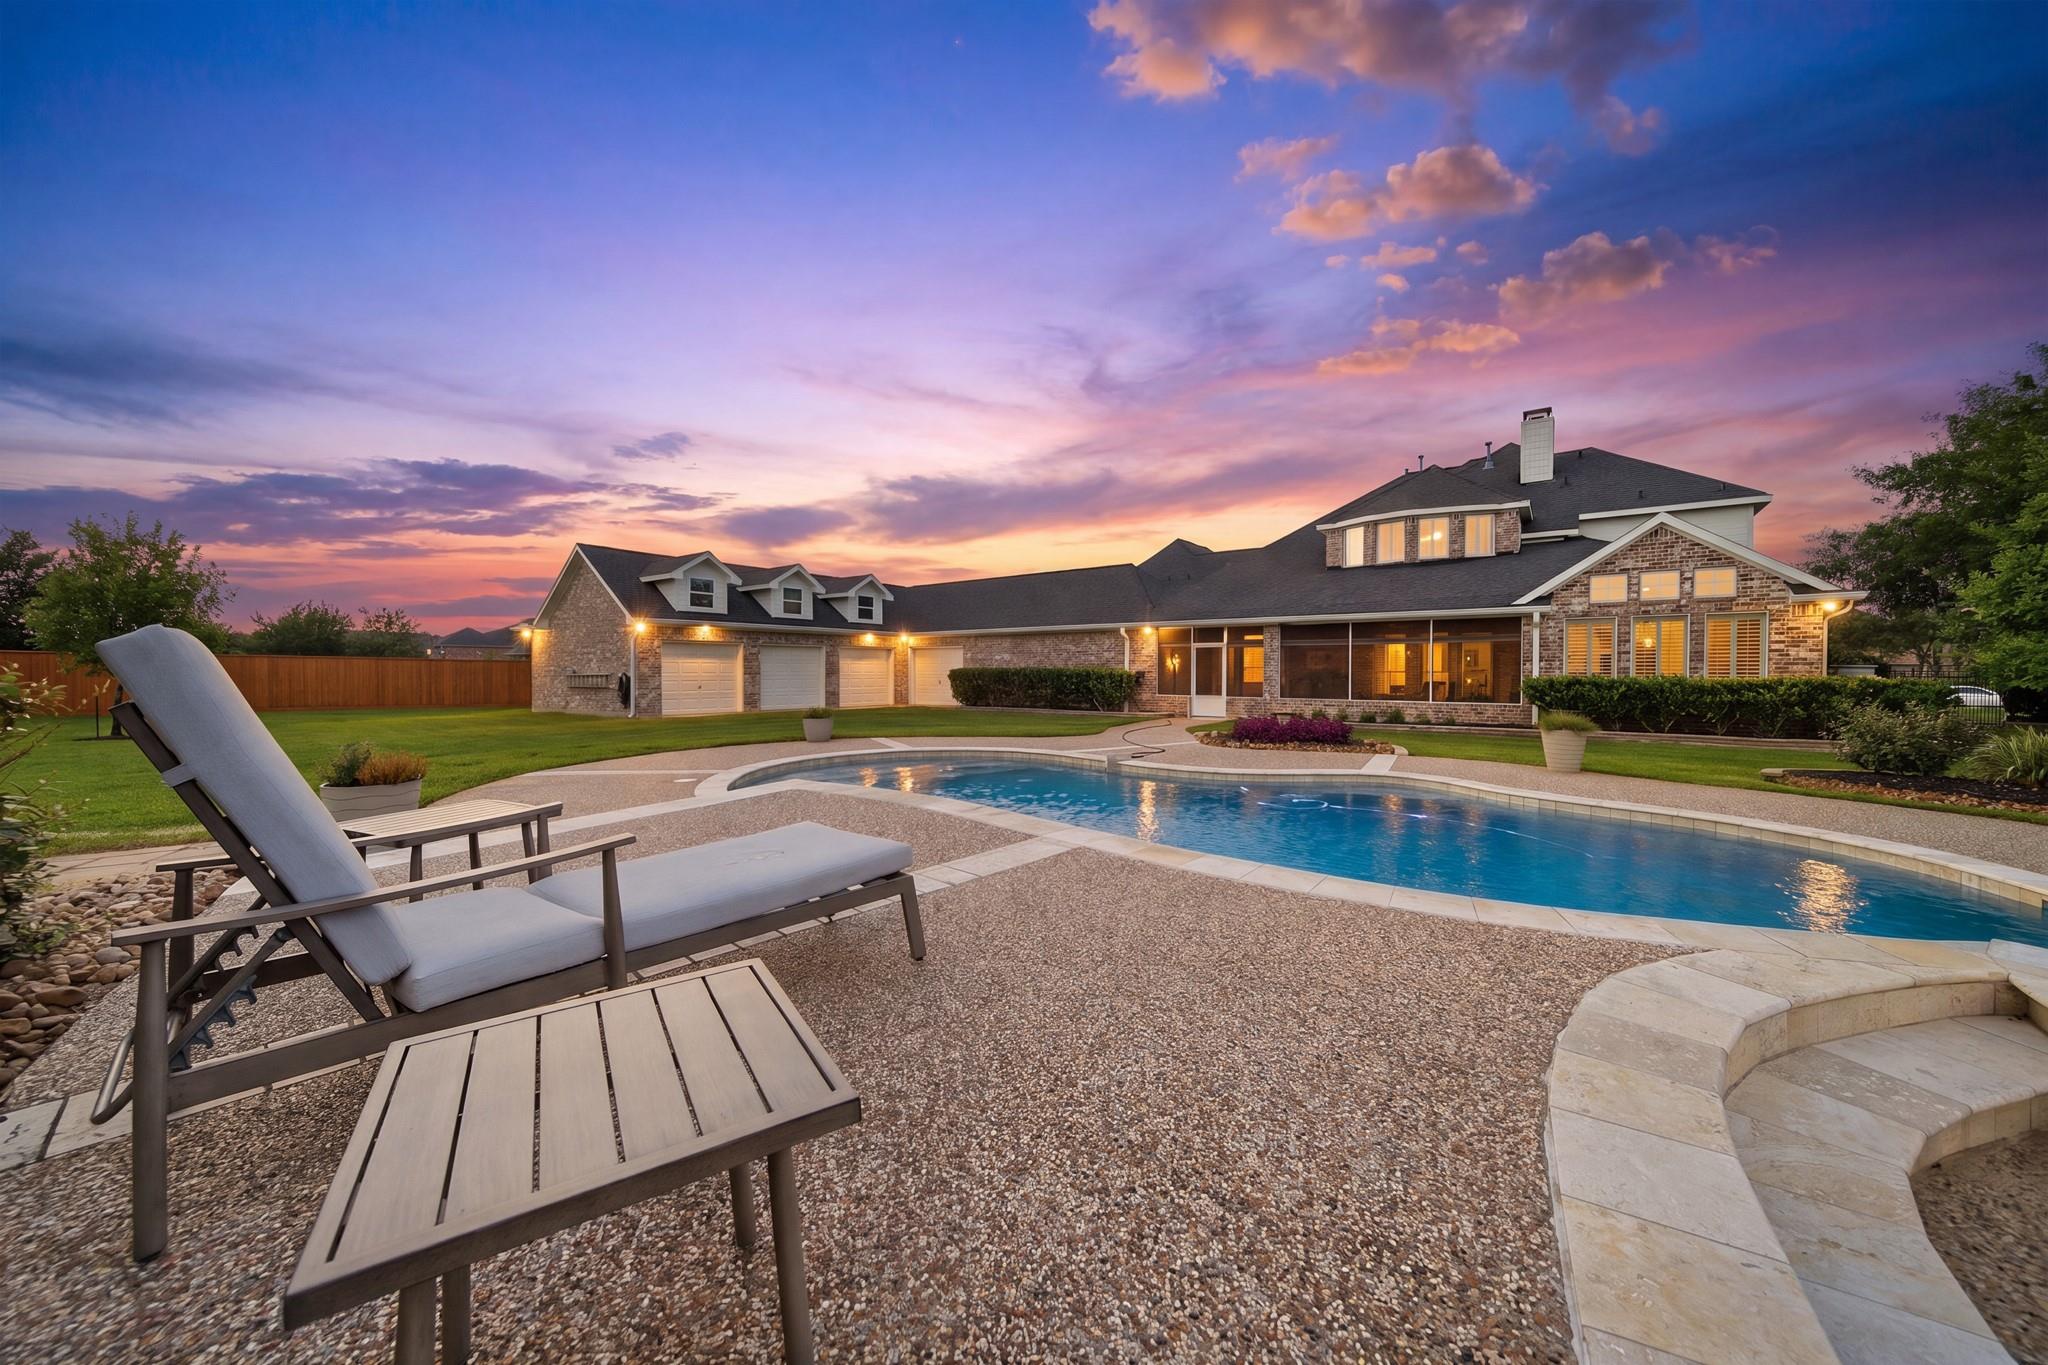
Back of a brick house overlooking a swimming pool and patio at sunset.
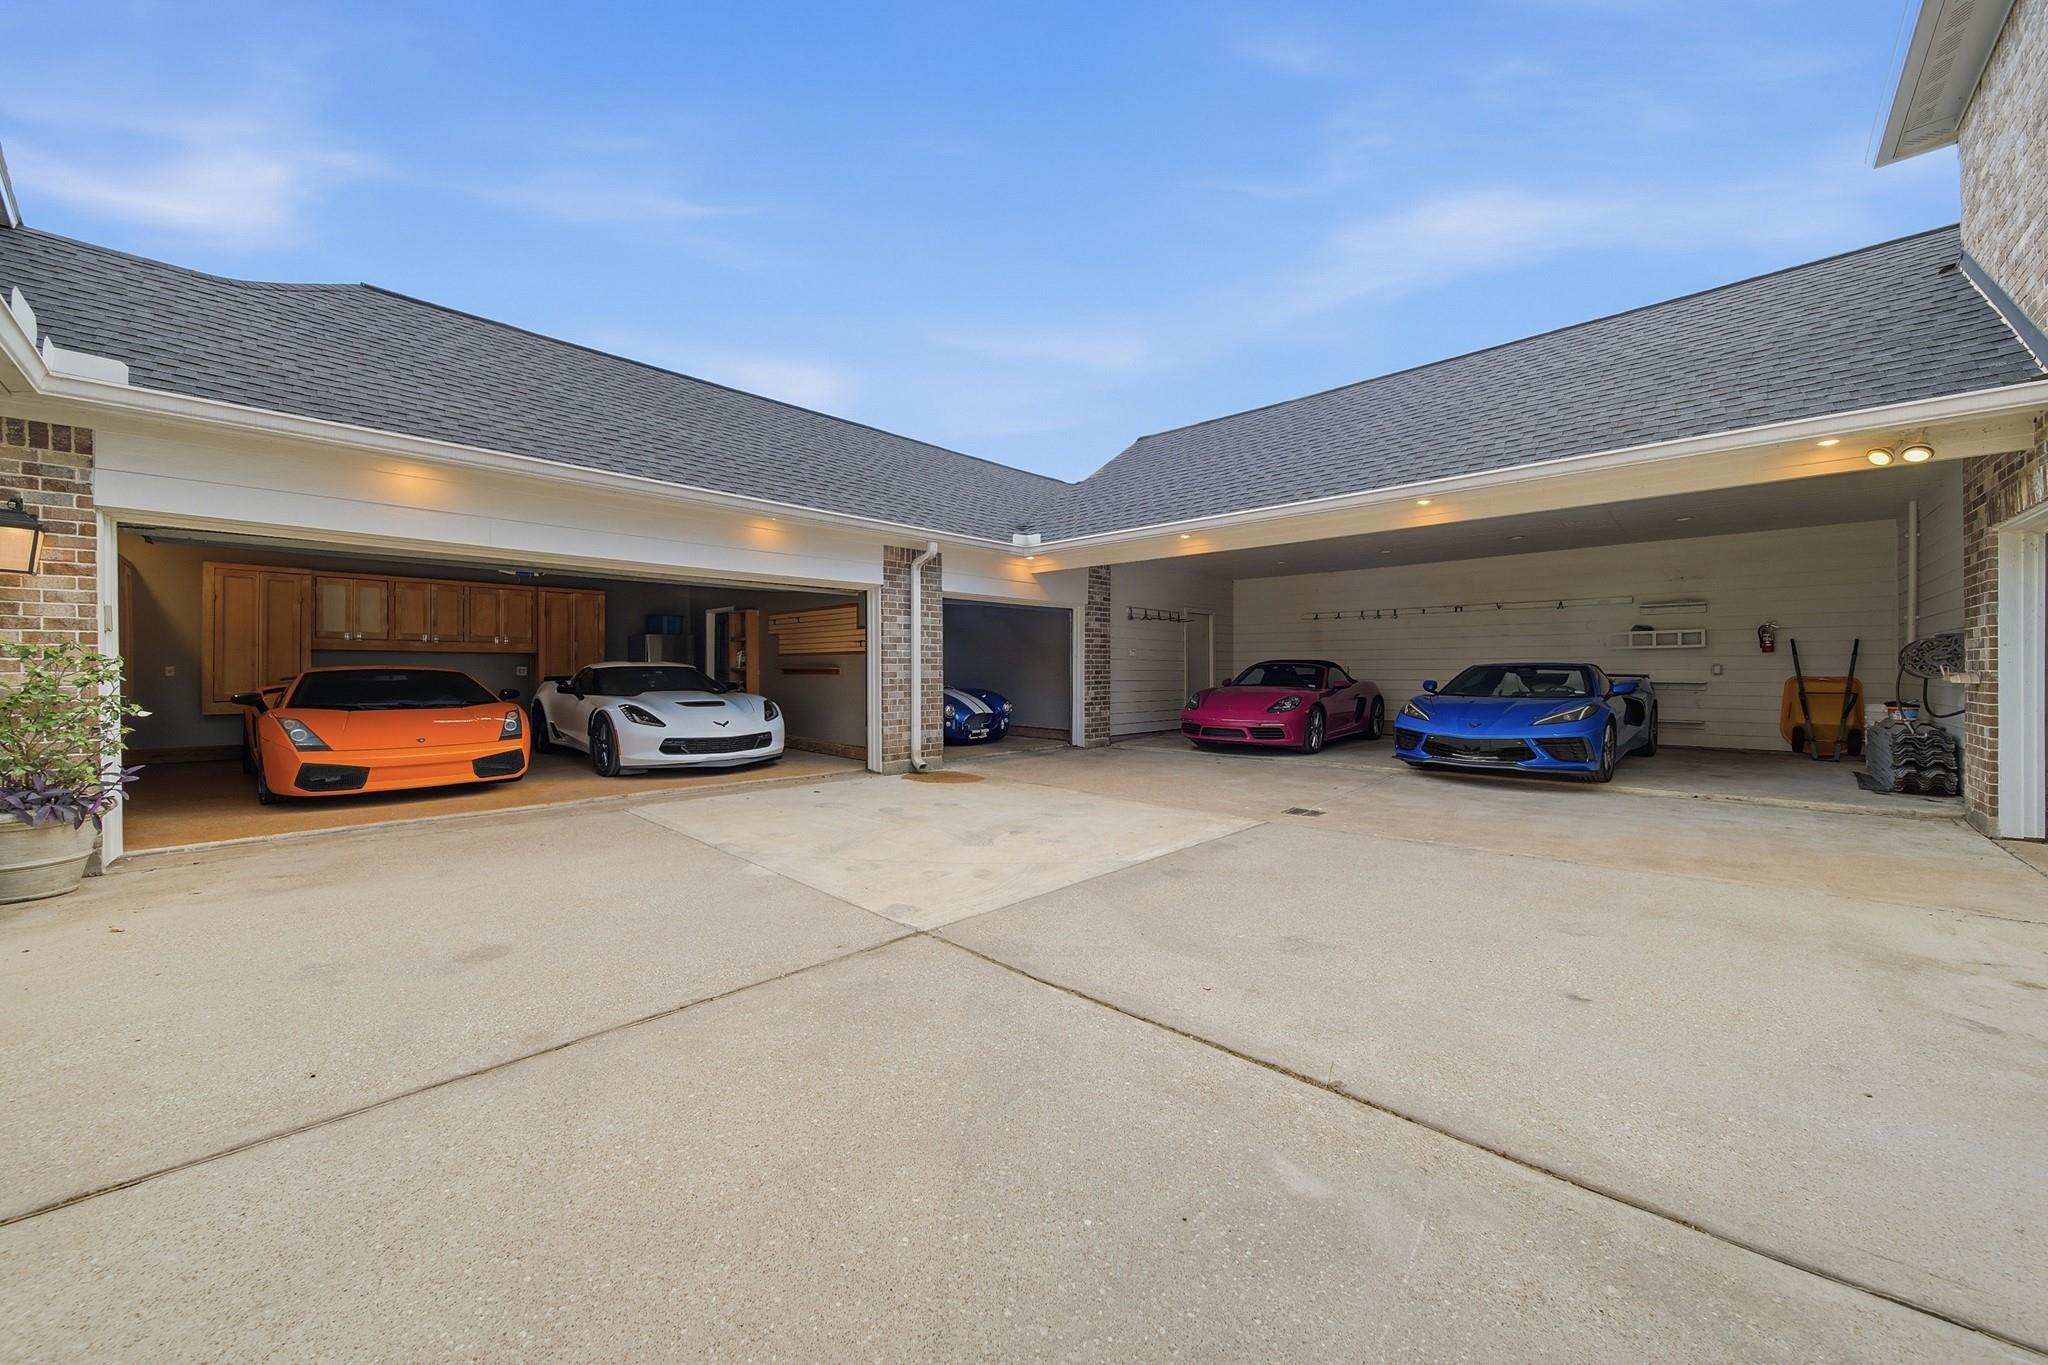
Large multi-bay garage with five sports cars parked inside and a wide concrete driveway.
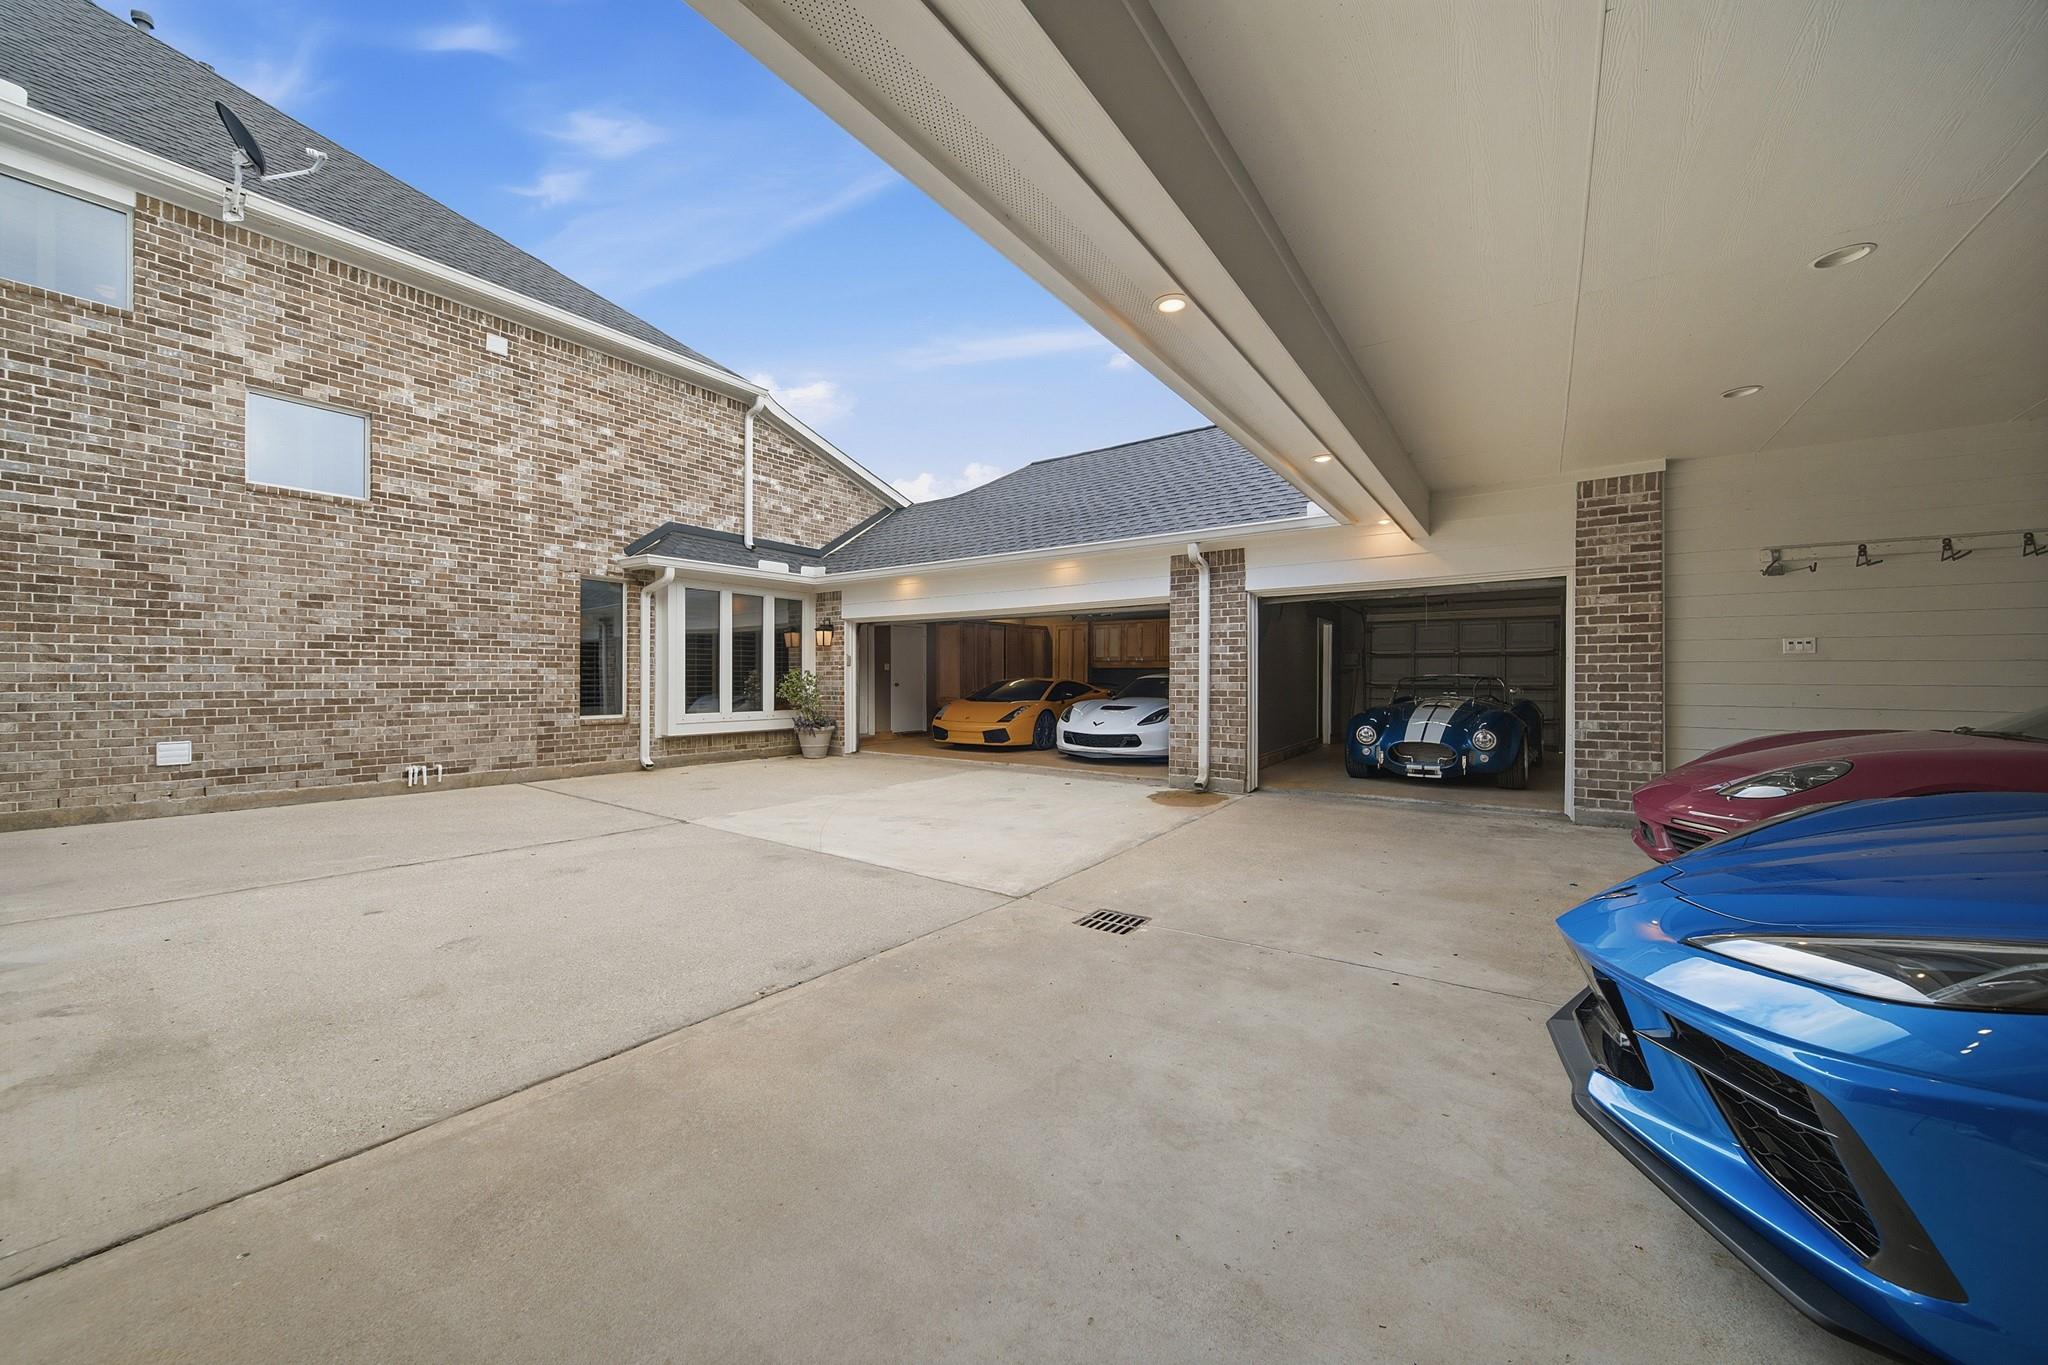
Brick home with a covered driveway and multiple garage bays filled with sports cars.
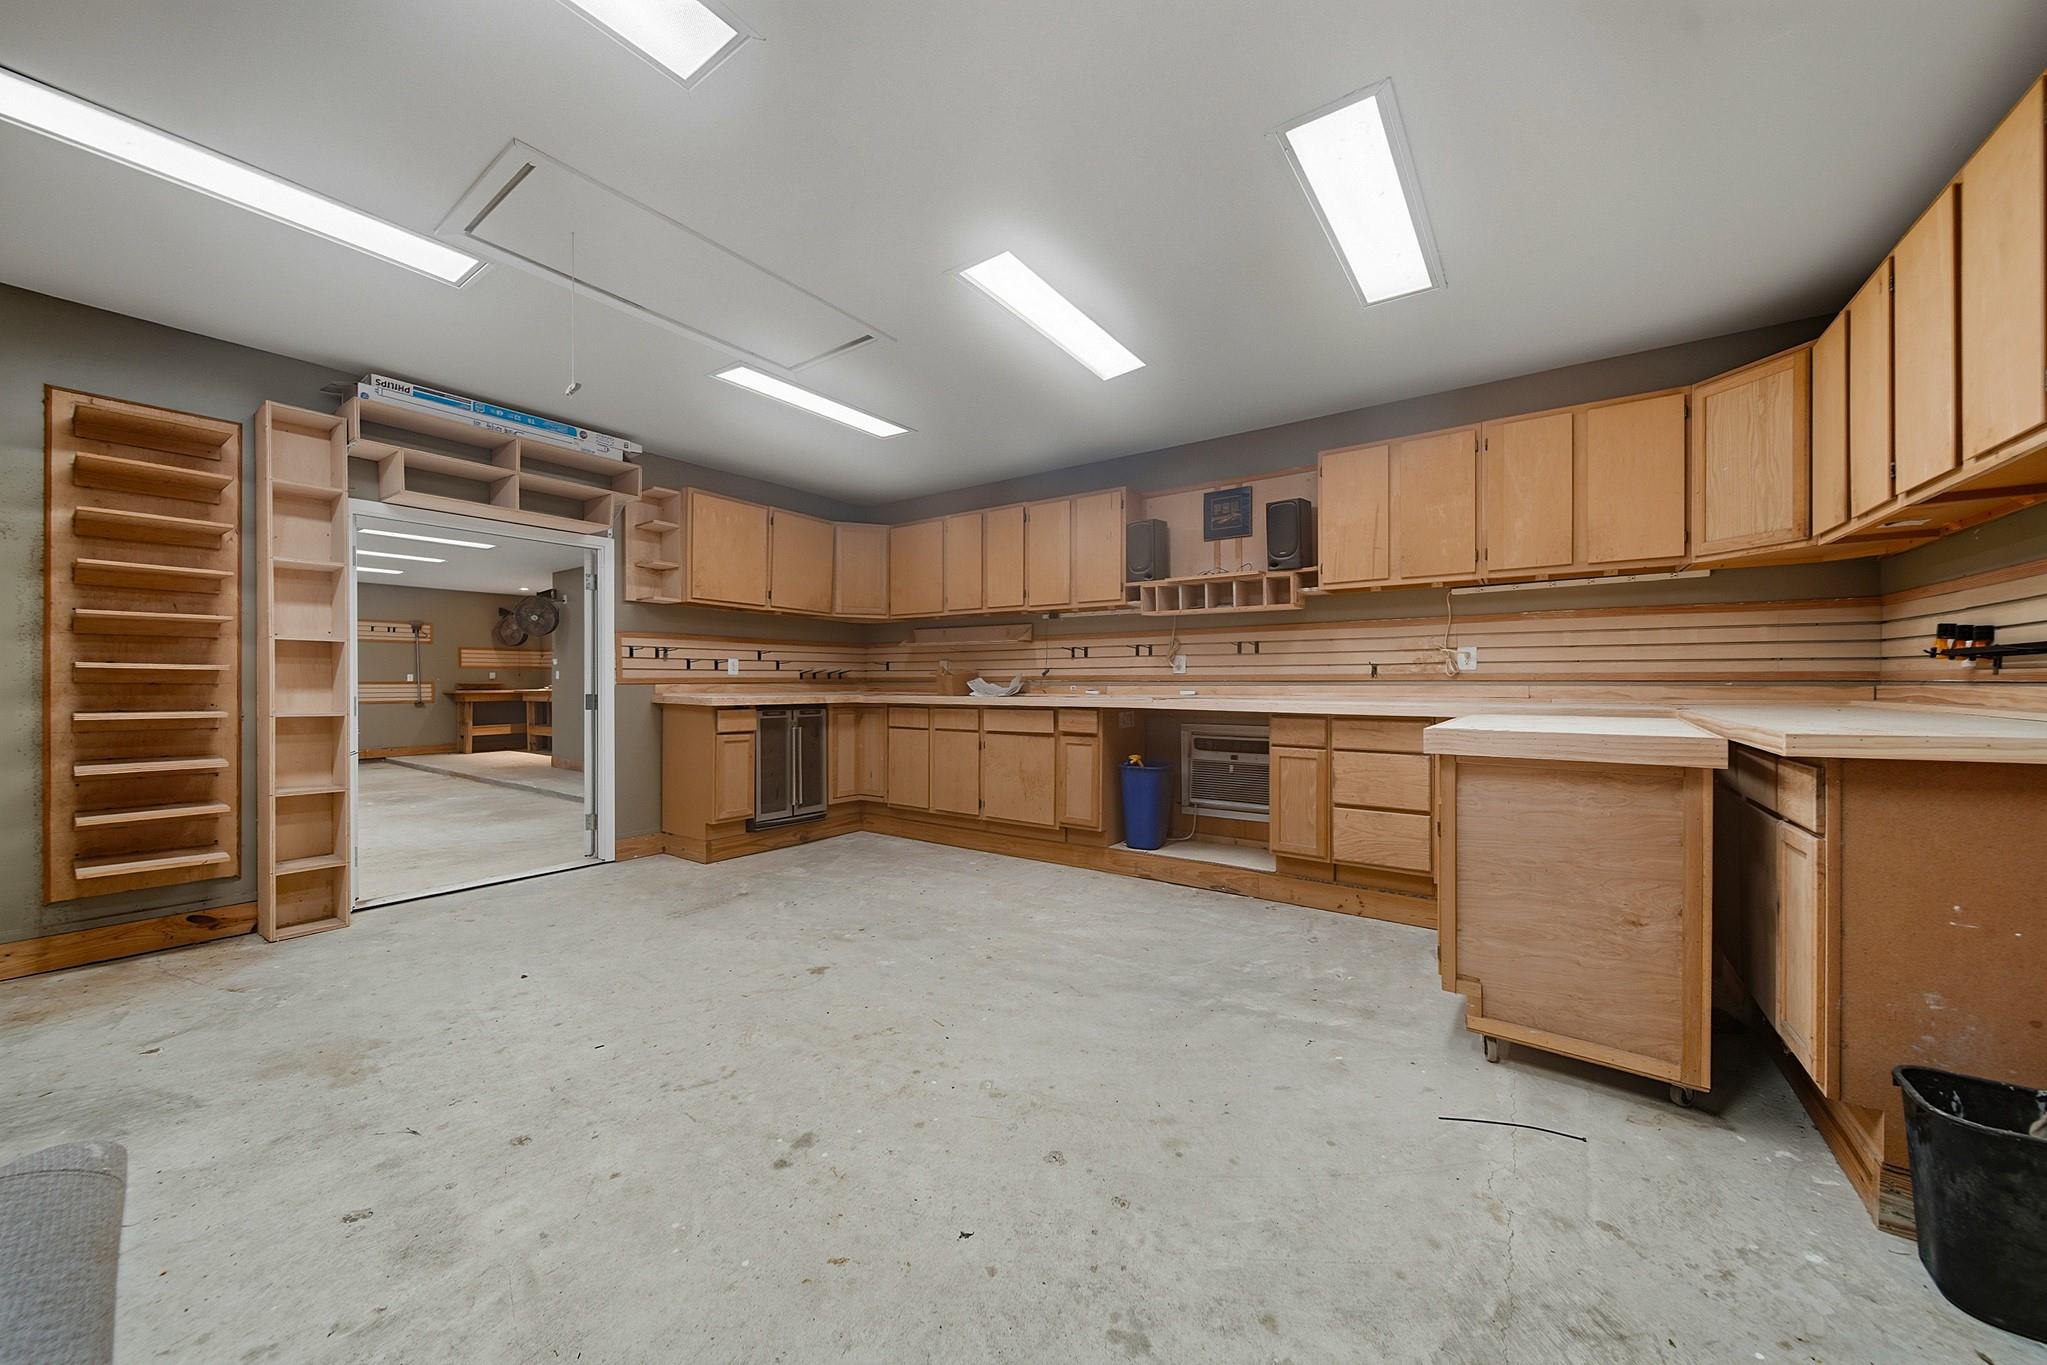
Workshop with extensive wooden cabinets, wall shelving, and workbenches around a concrete floor.
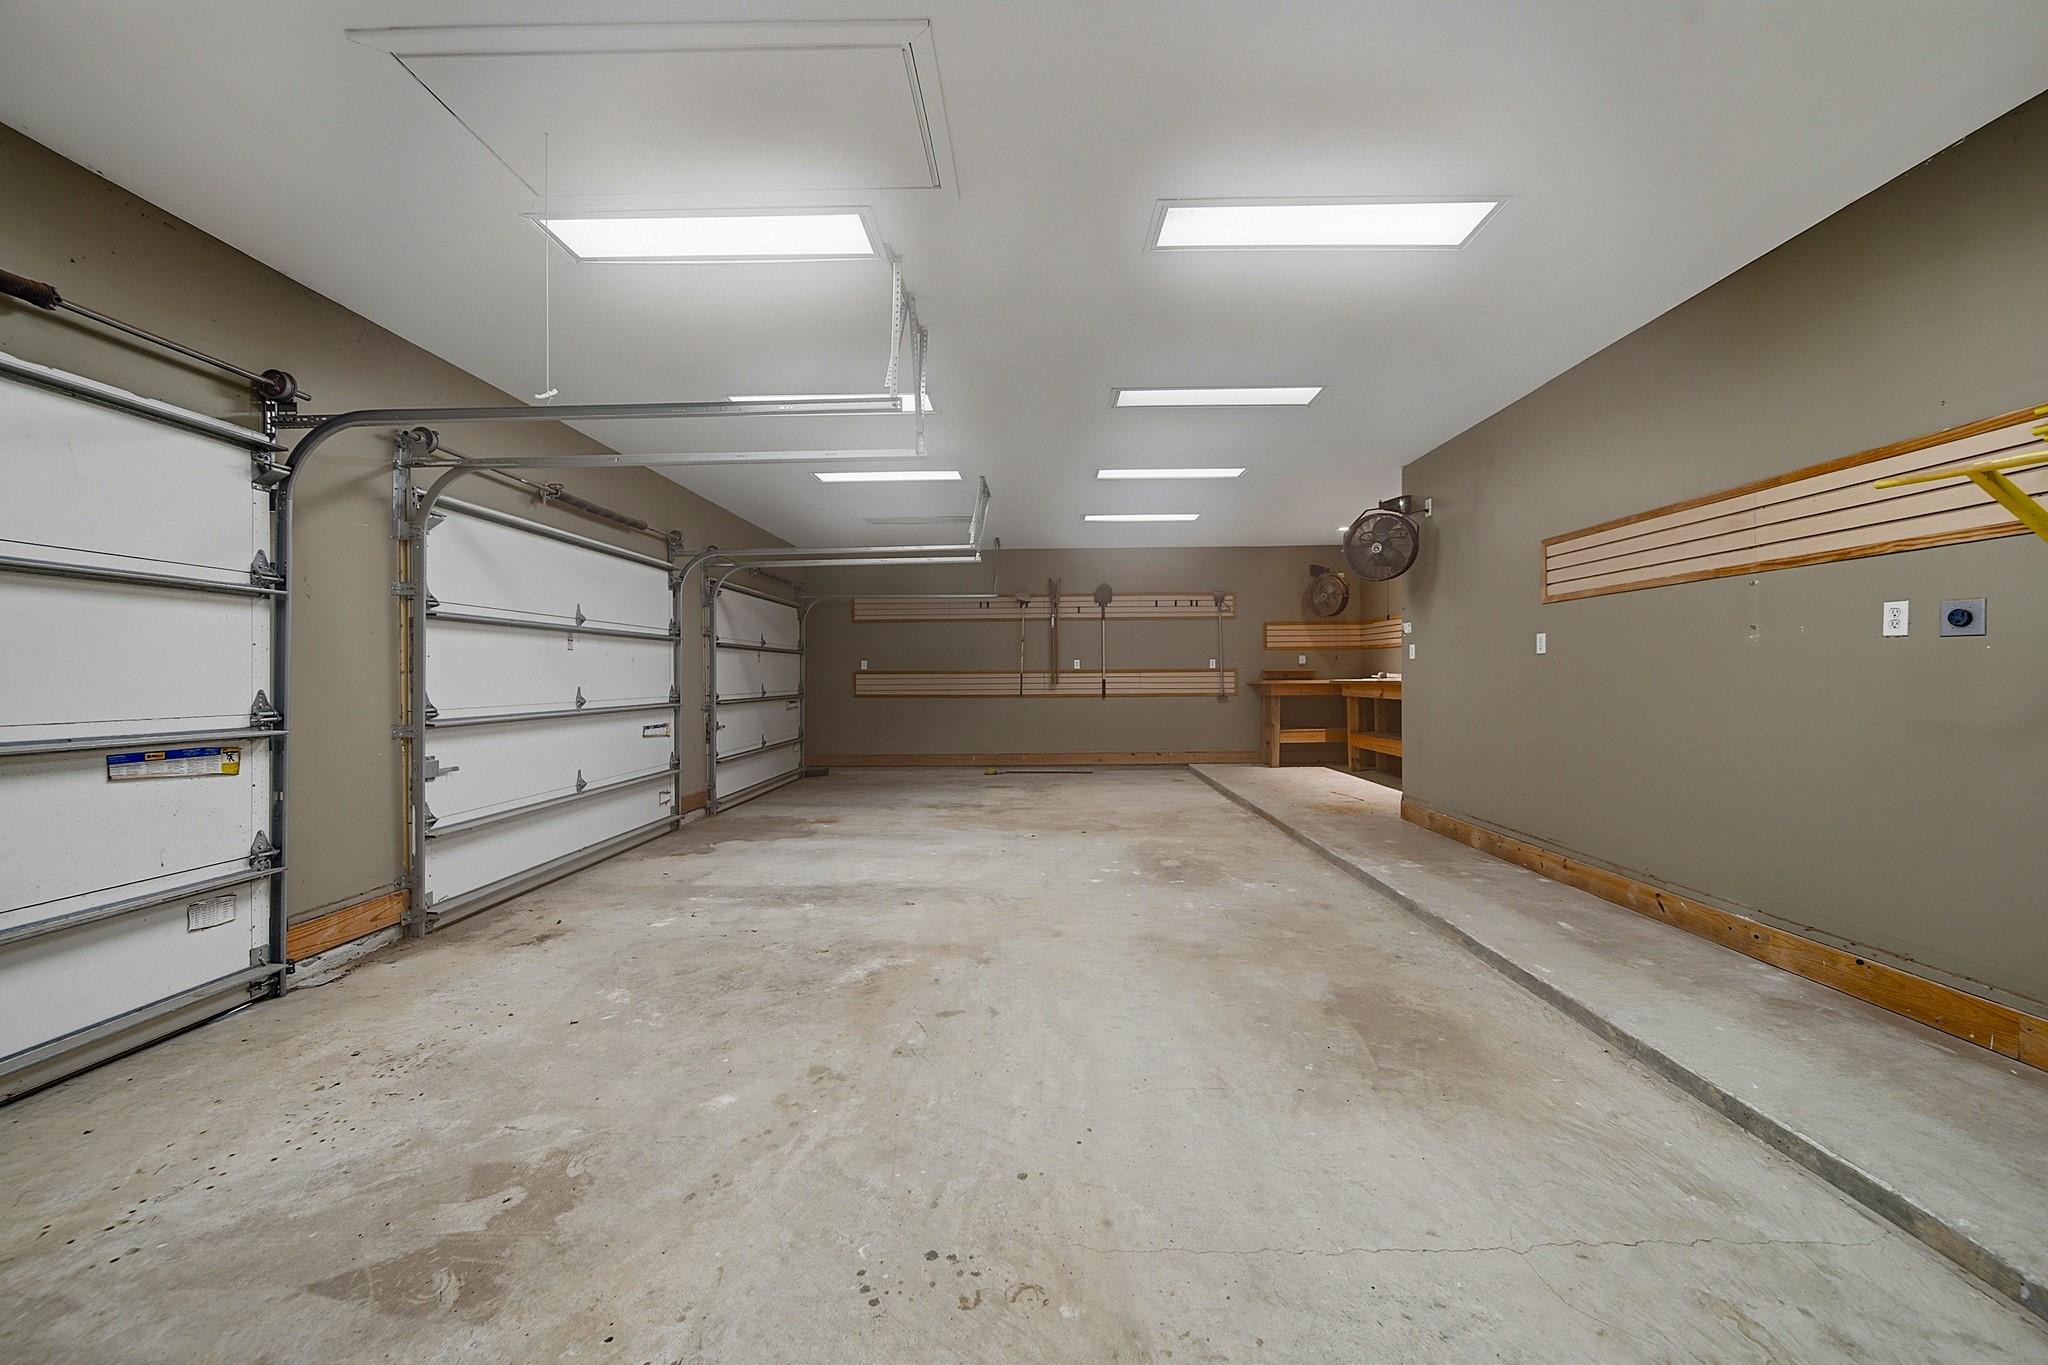
Spacious garage with three white doors, wall storage rails, and a wooden workbench.
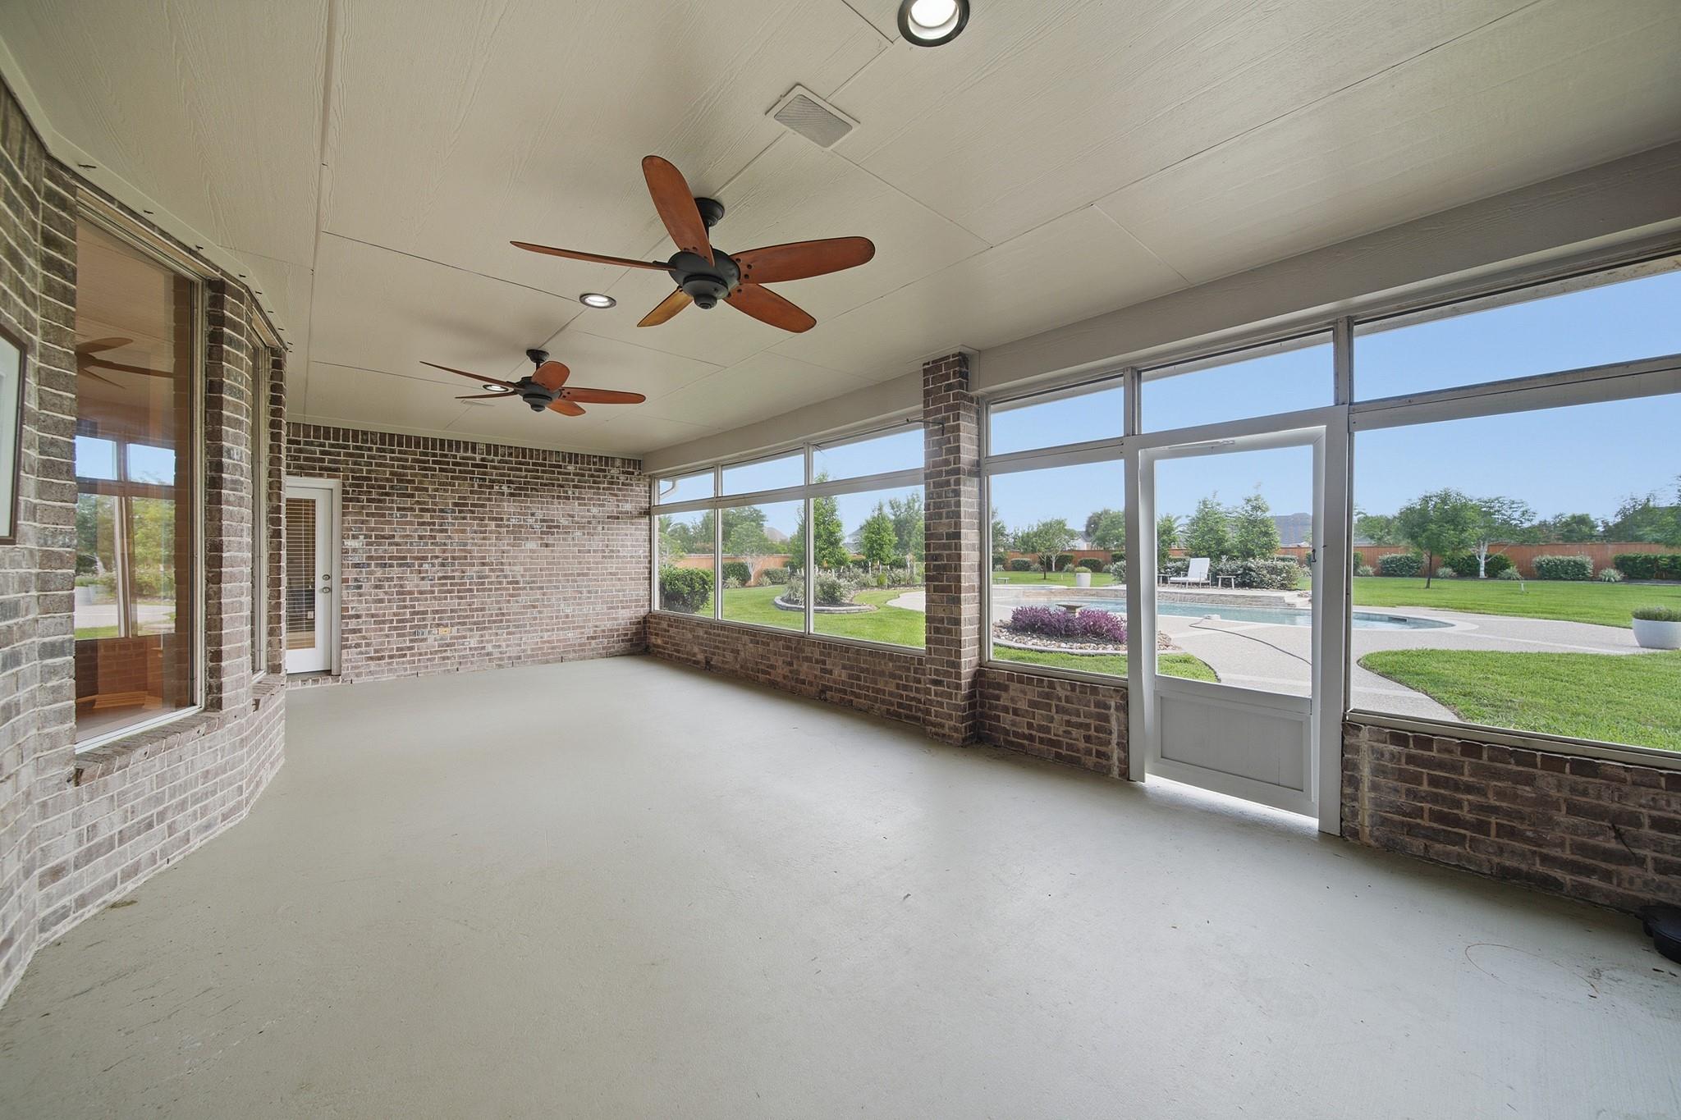
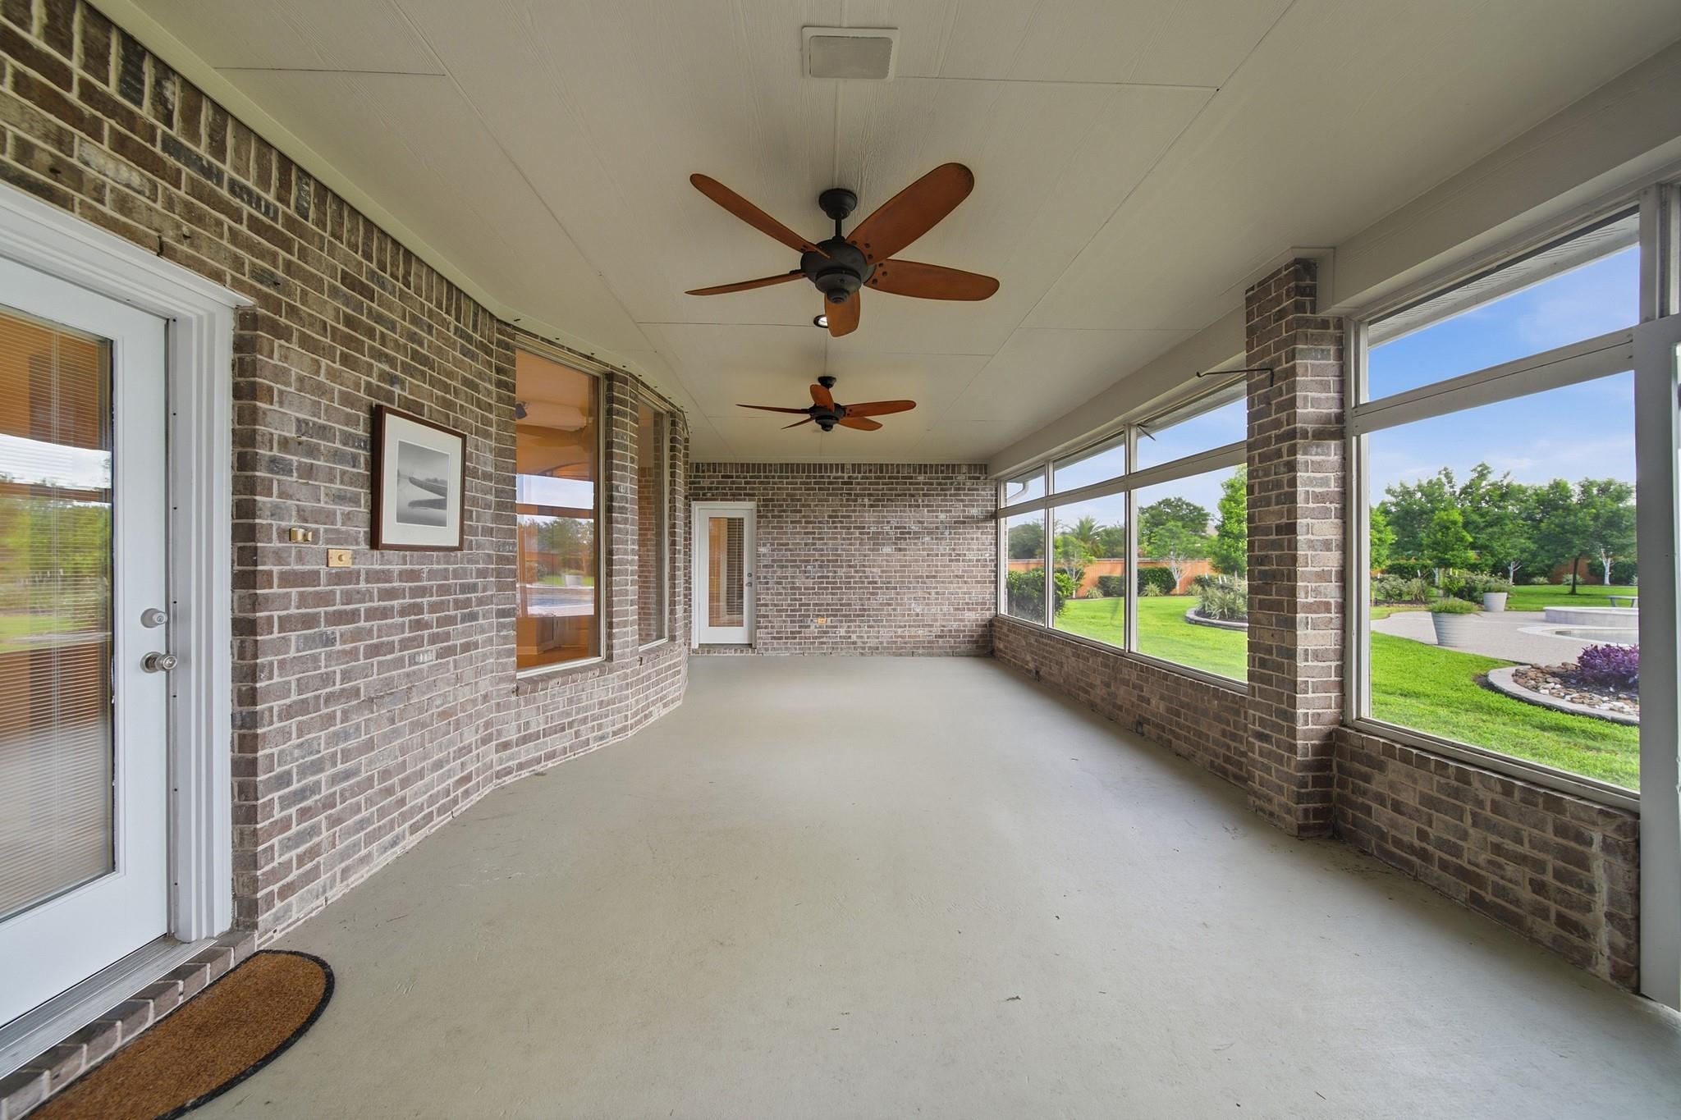
Enclosed patio with brick walls and ceiling fans, overlooking a backyard pool through large windows.
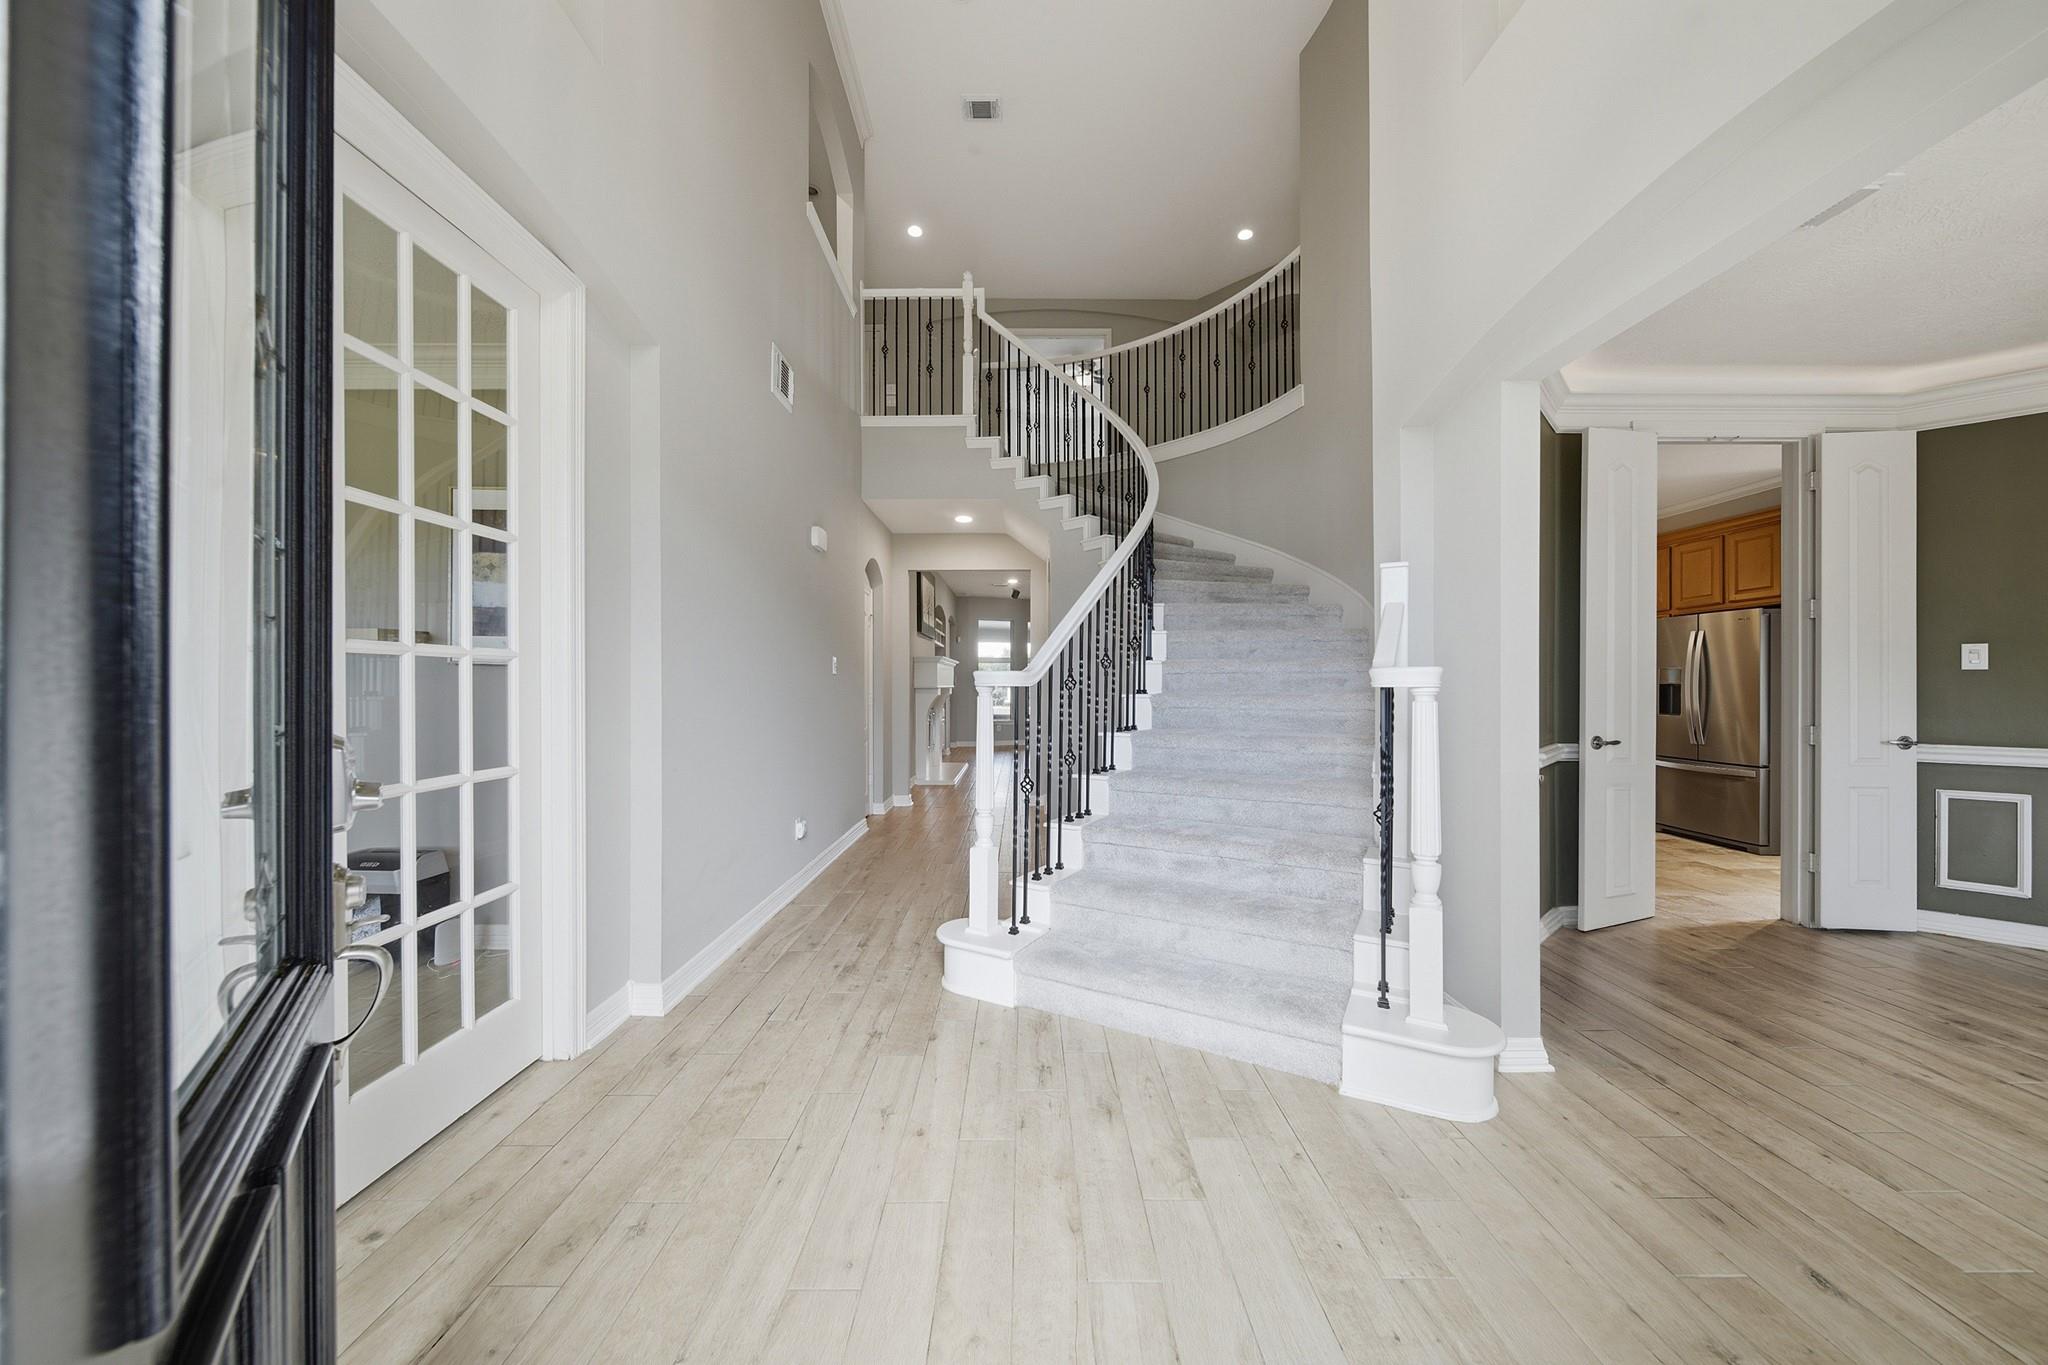
Entry foyer with a curved carpeted staircase, black iron railings, and pale tile flooring.
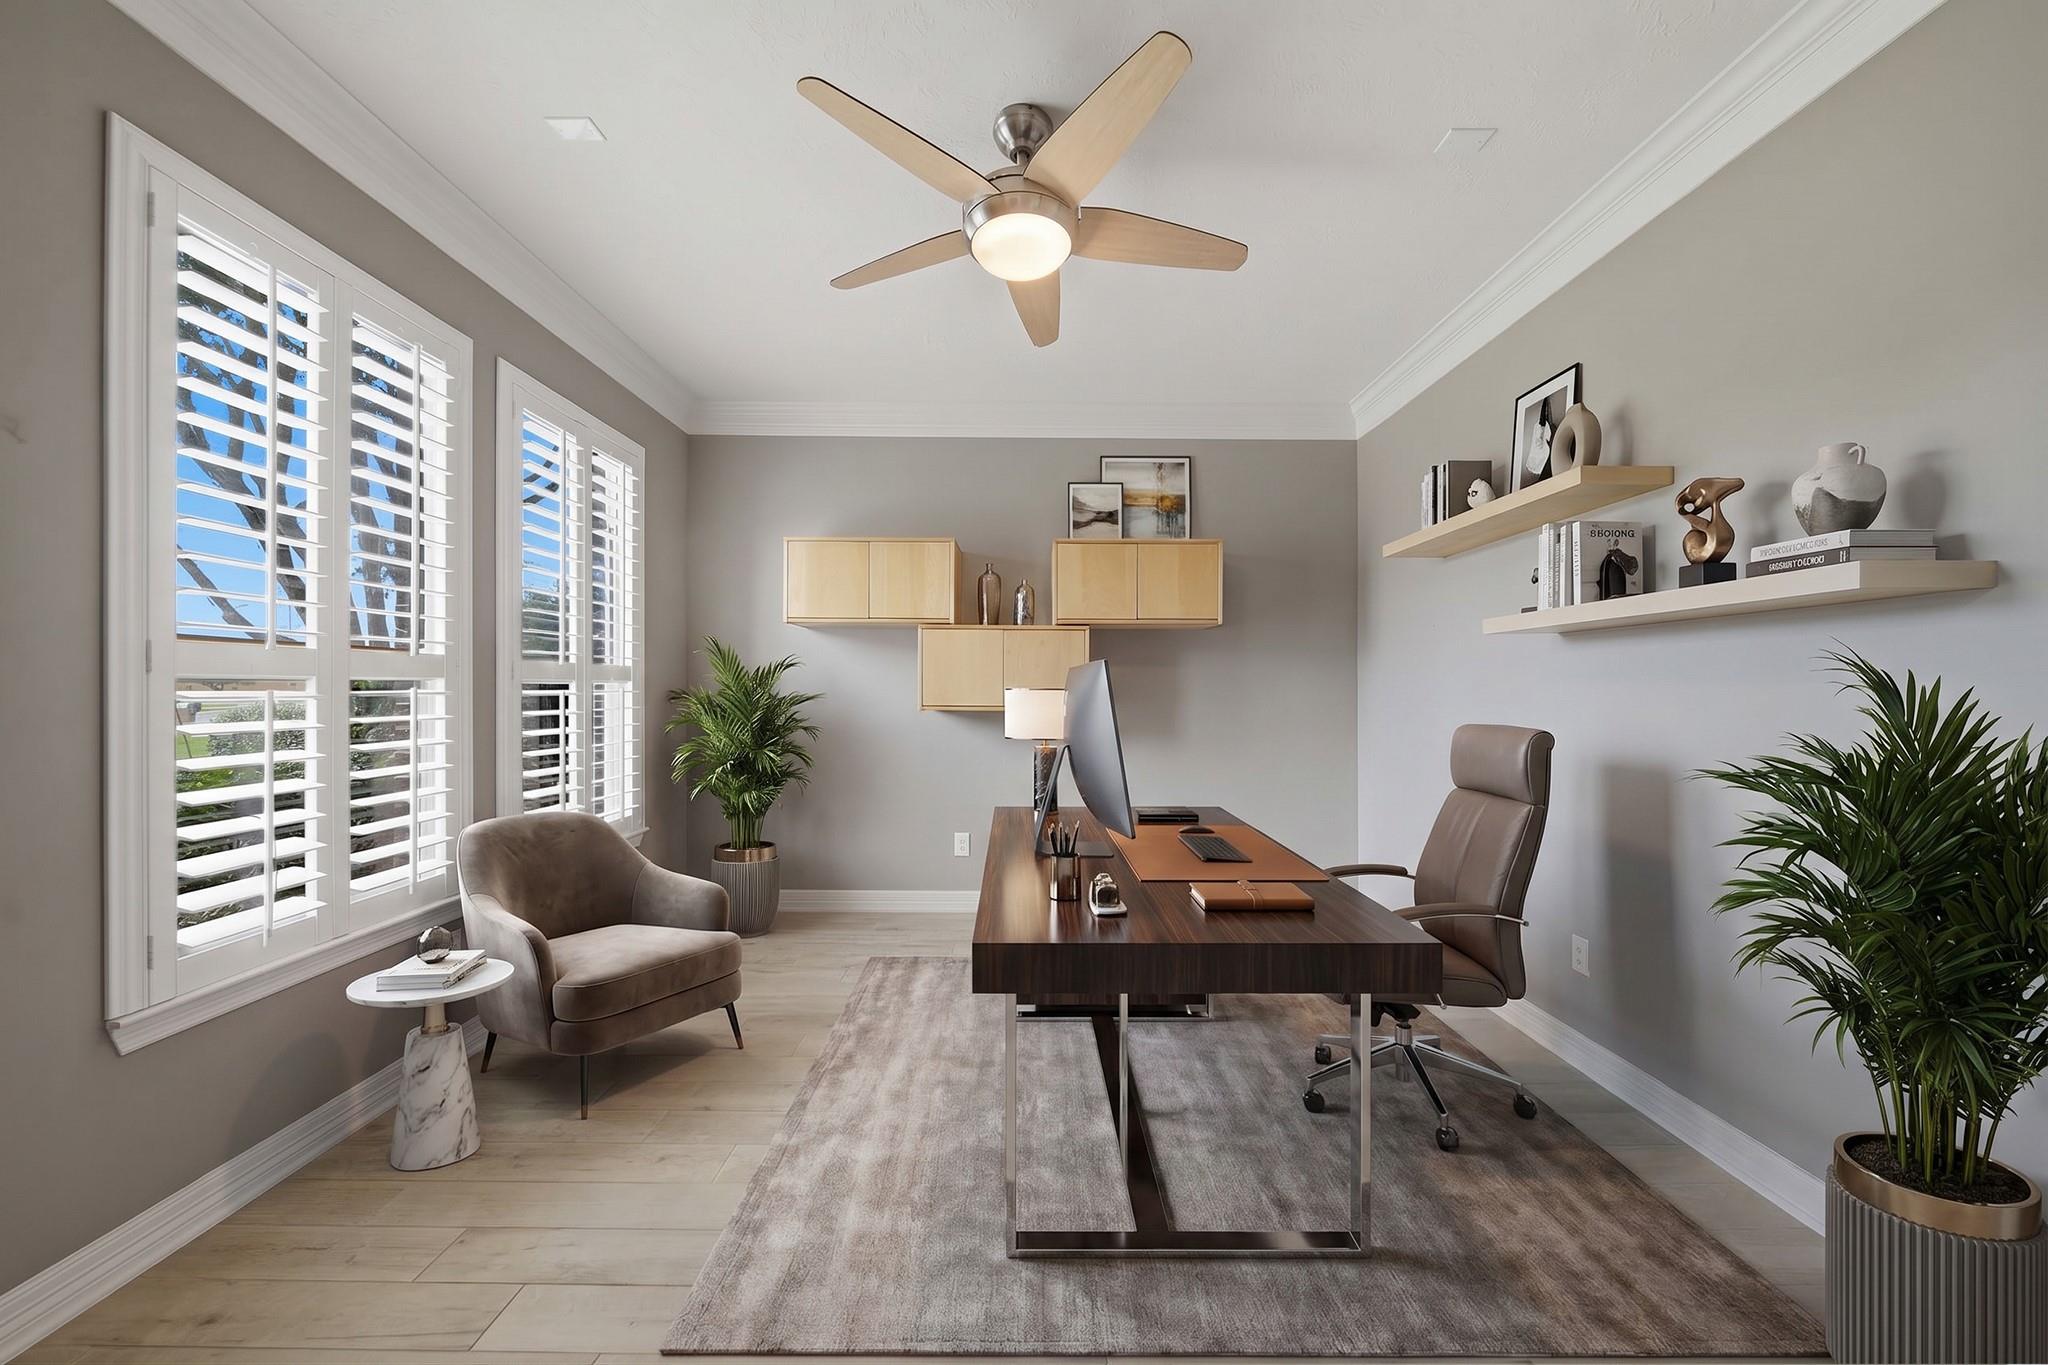
Furnished home office with a dark wood desk, light wood cabinets, and tall plantation-shuttered windows.
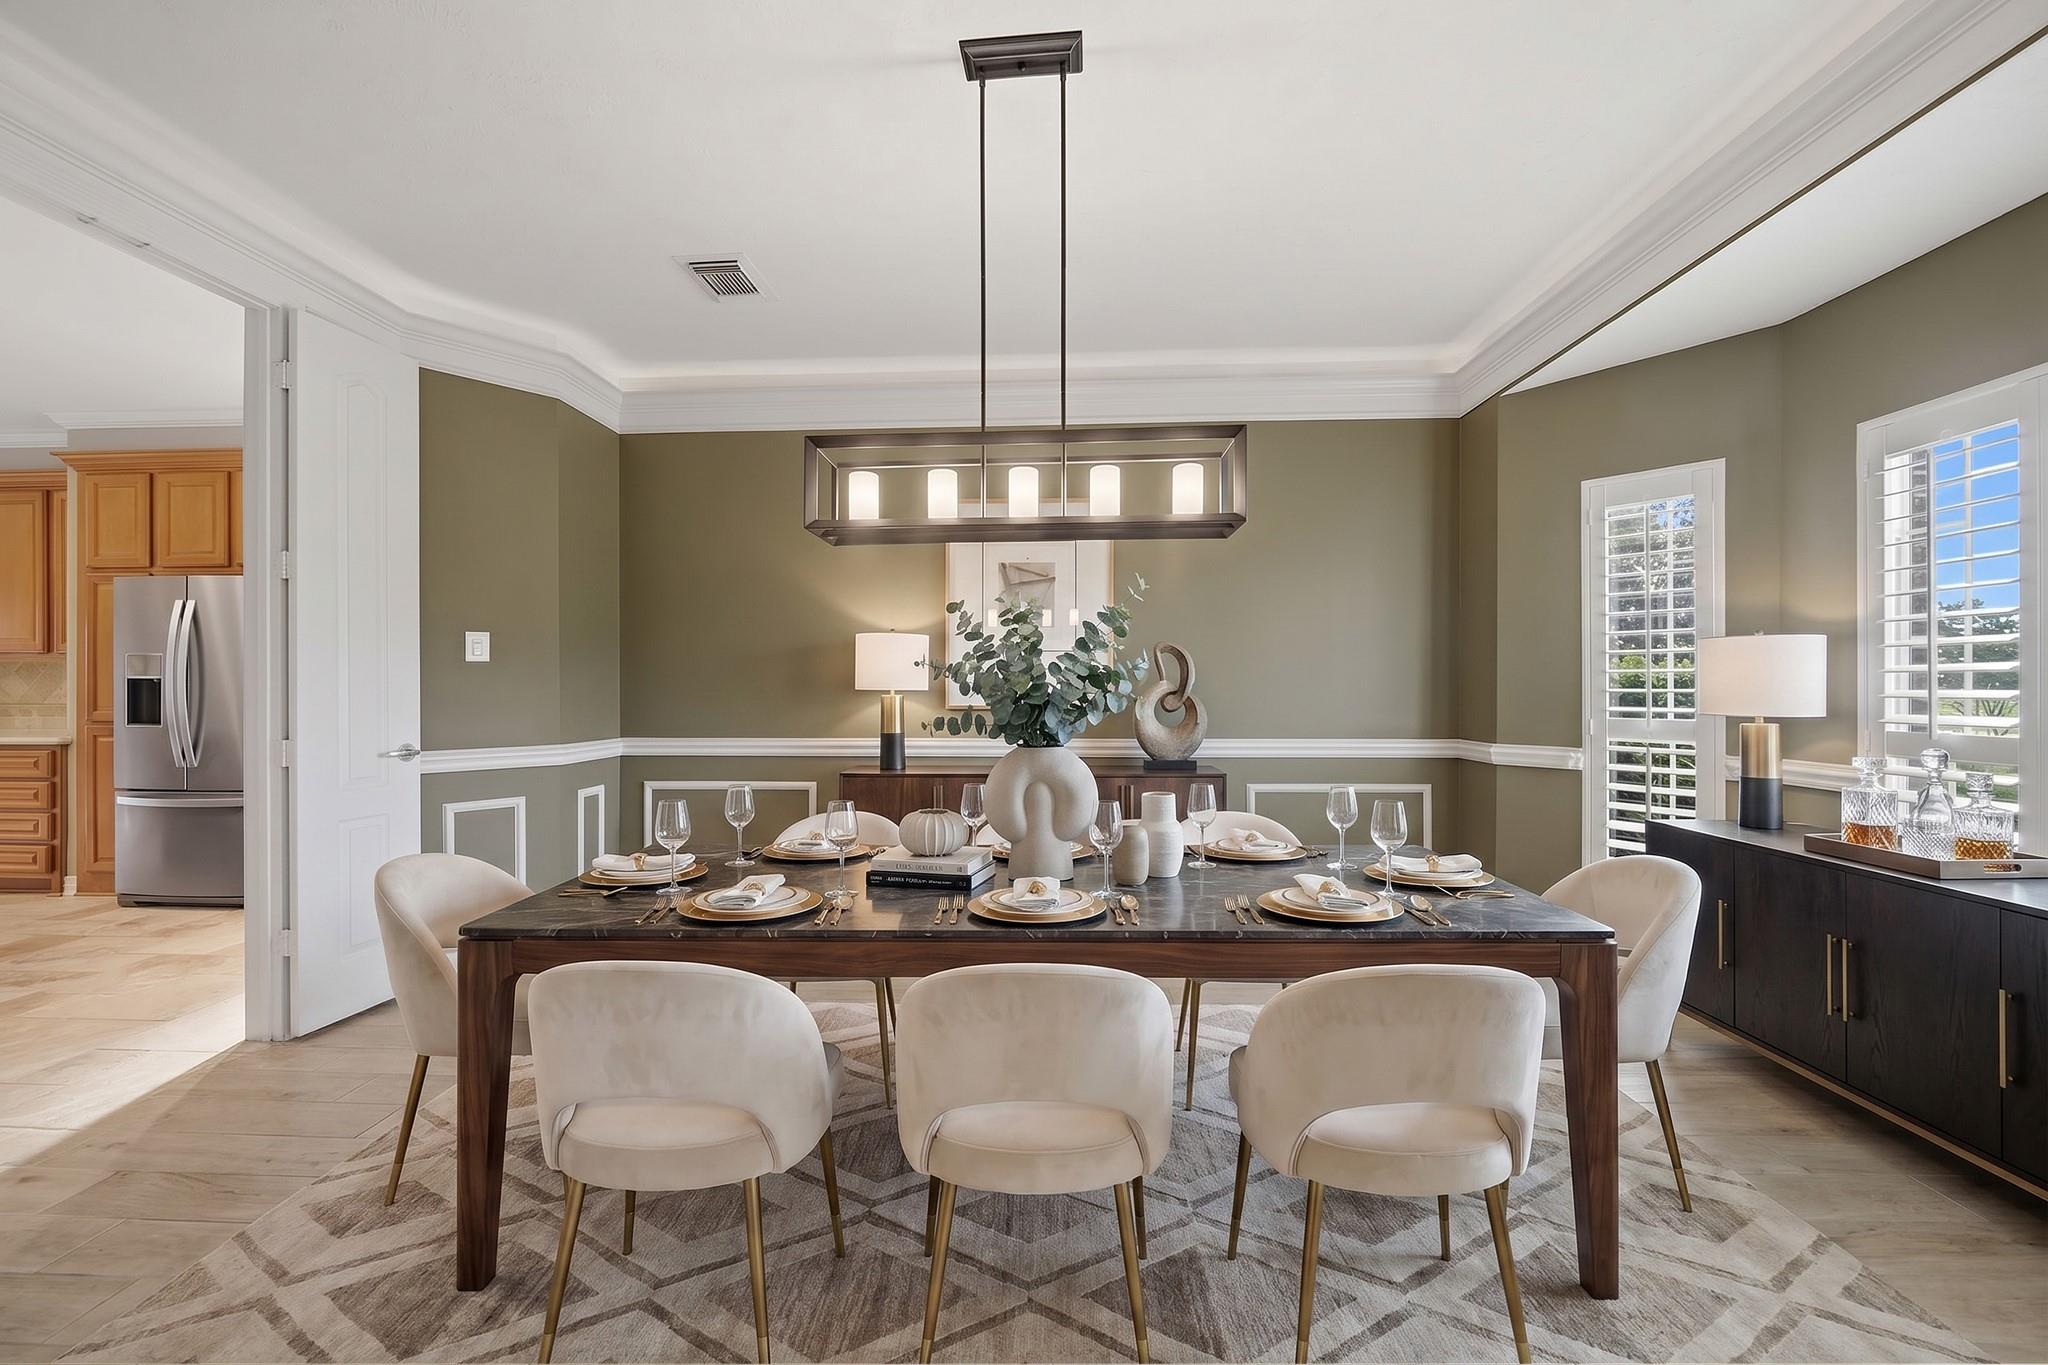
Dining room with a set table, upholstered chairs, and a modern chandelier beside shuttered windows.
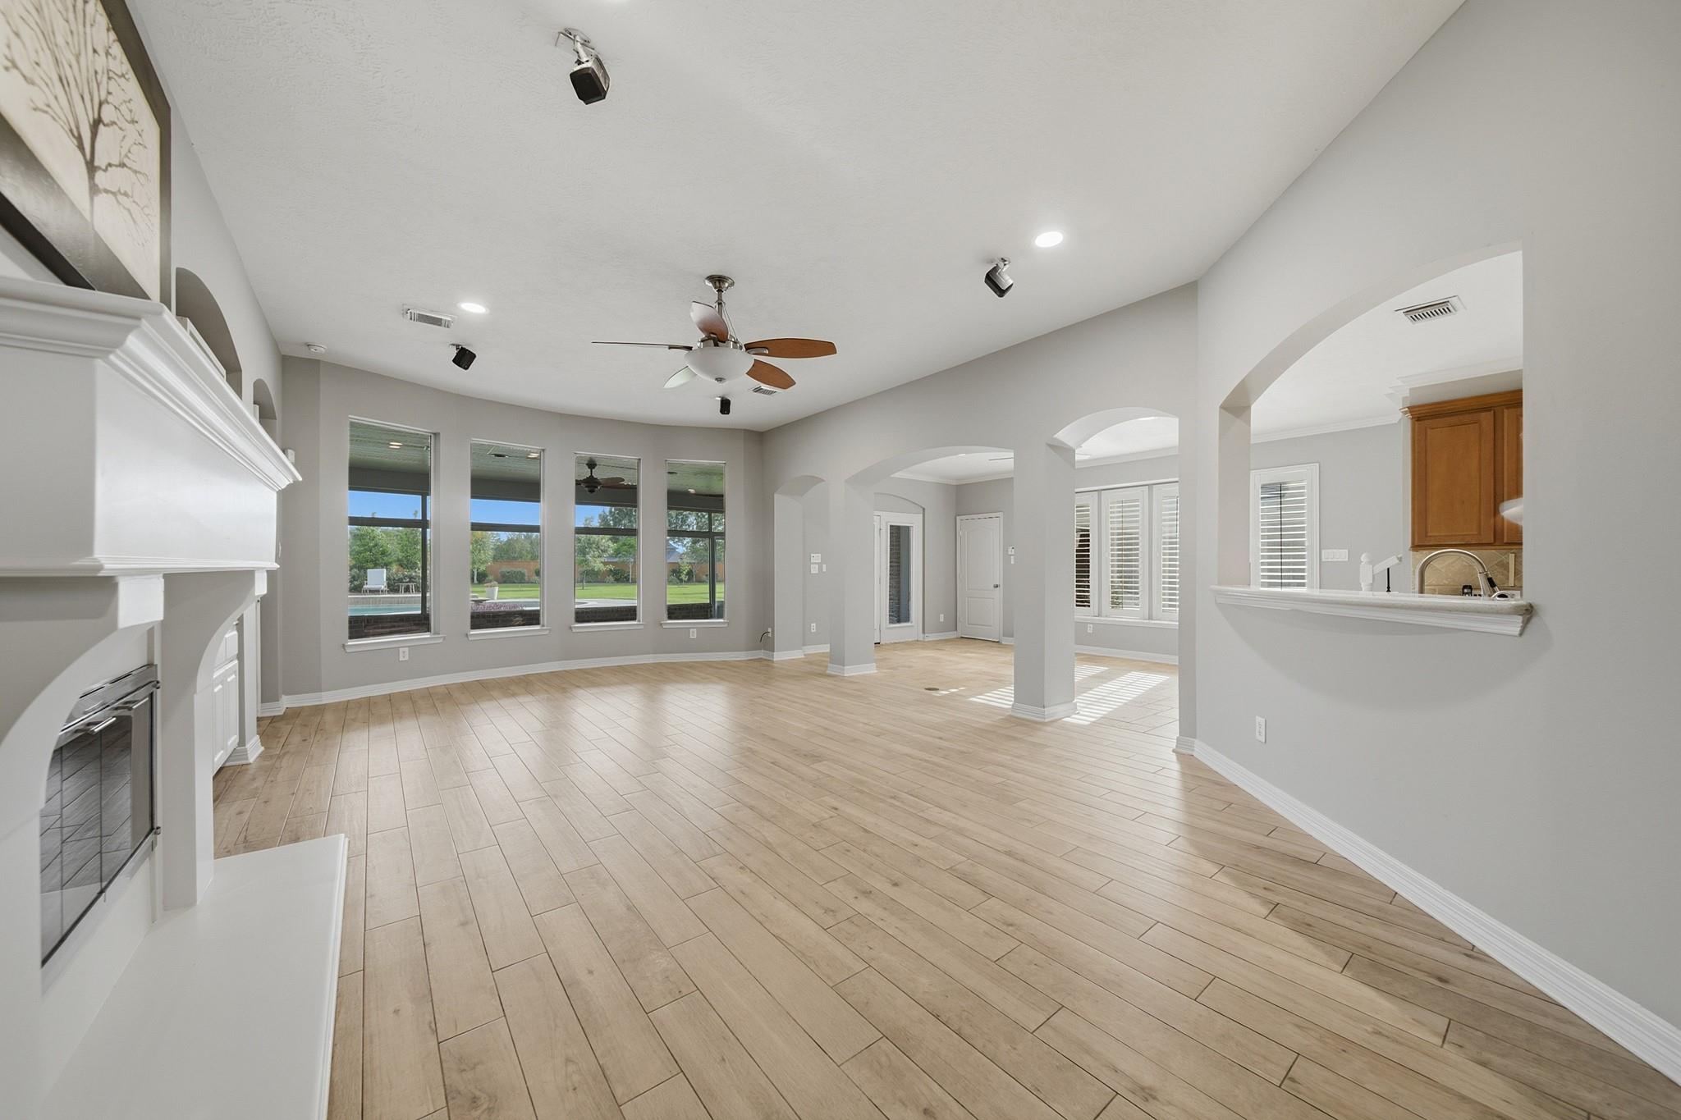
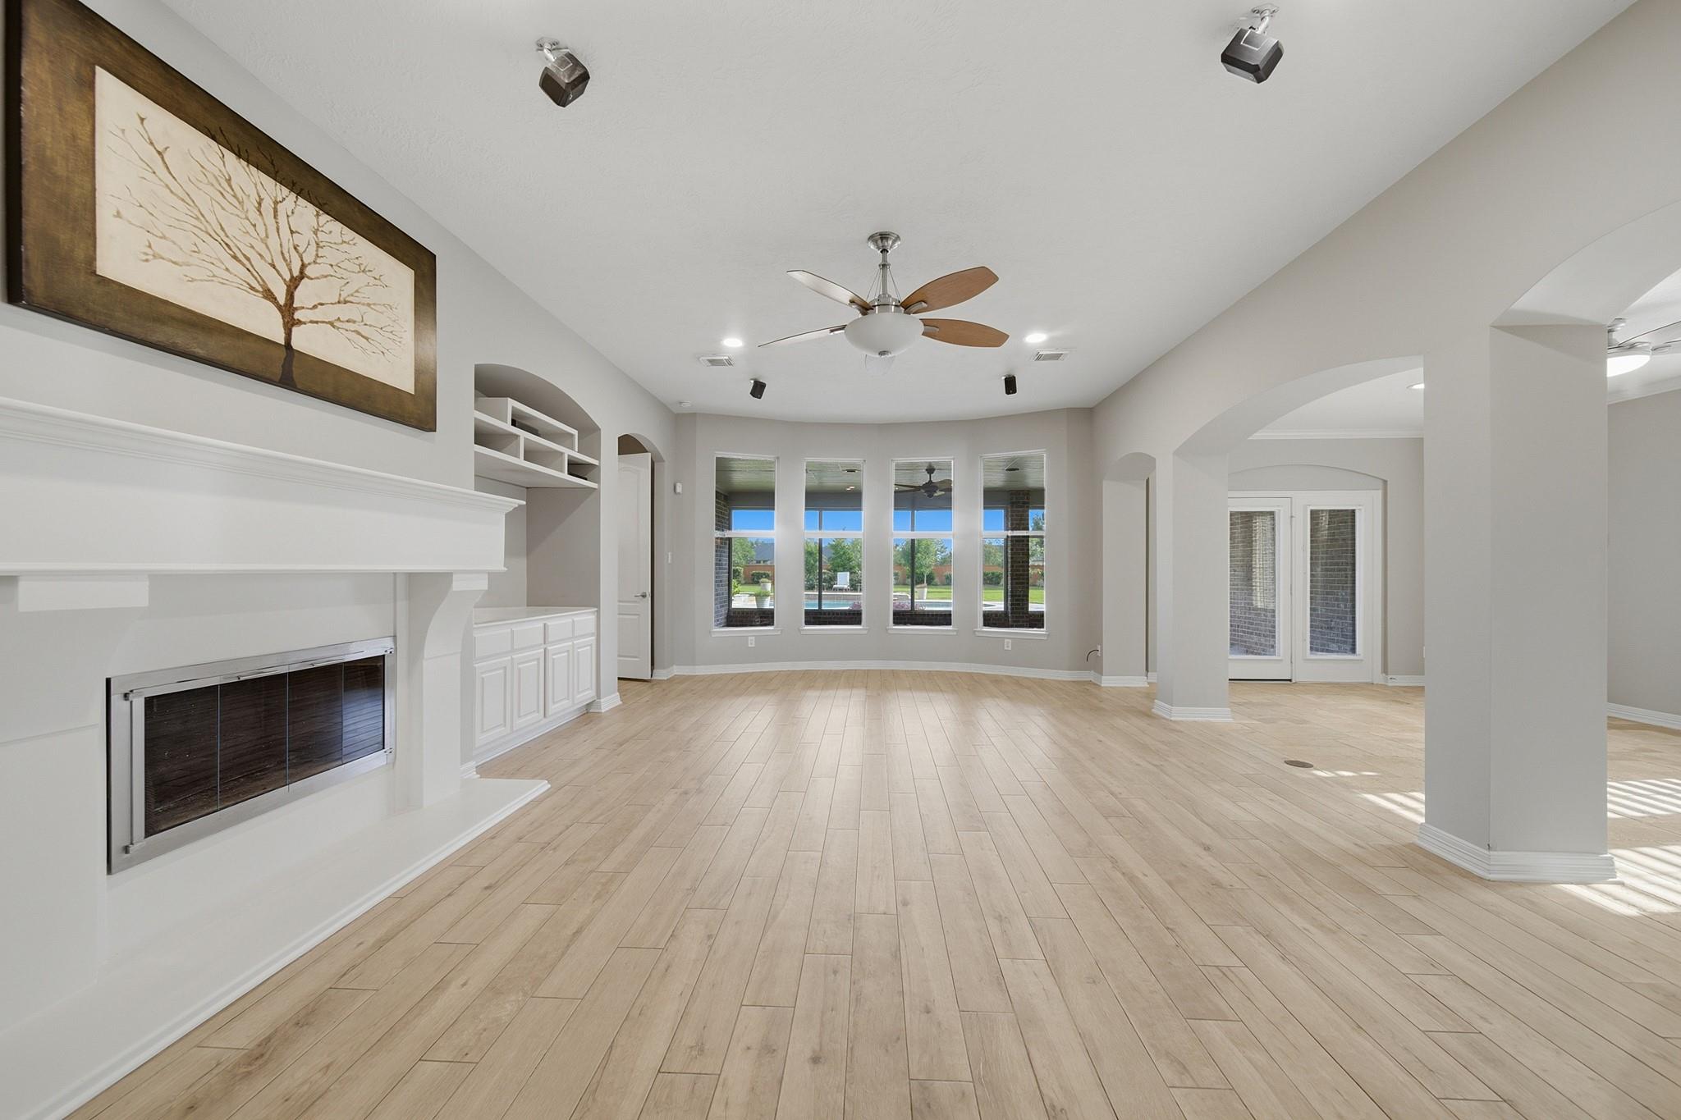
Vacant living room with a white fireplace, arched openings, and tall windows overlooking a pool.
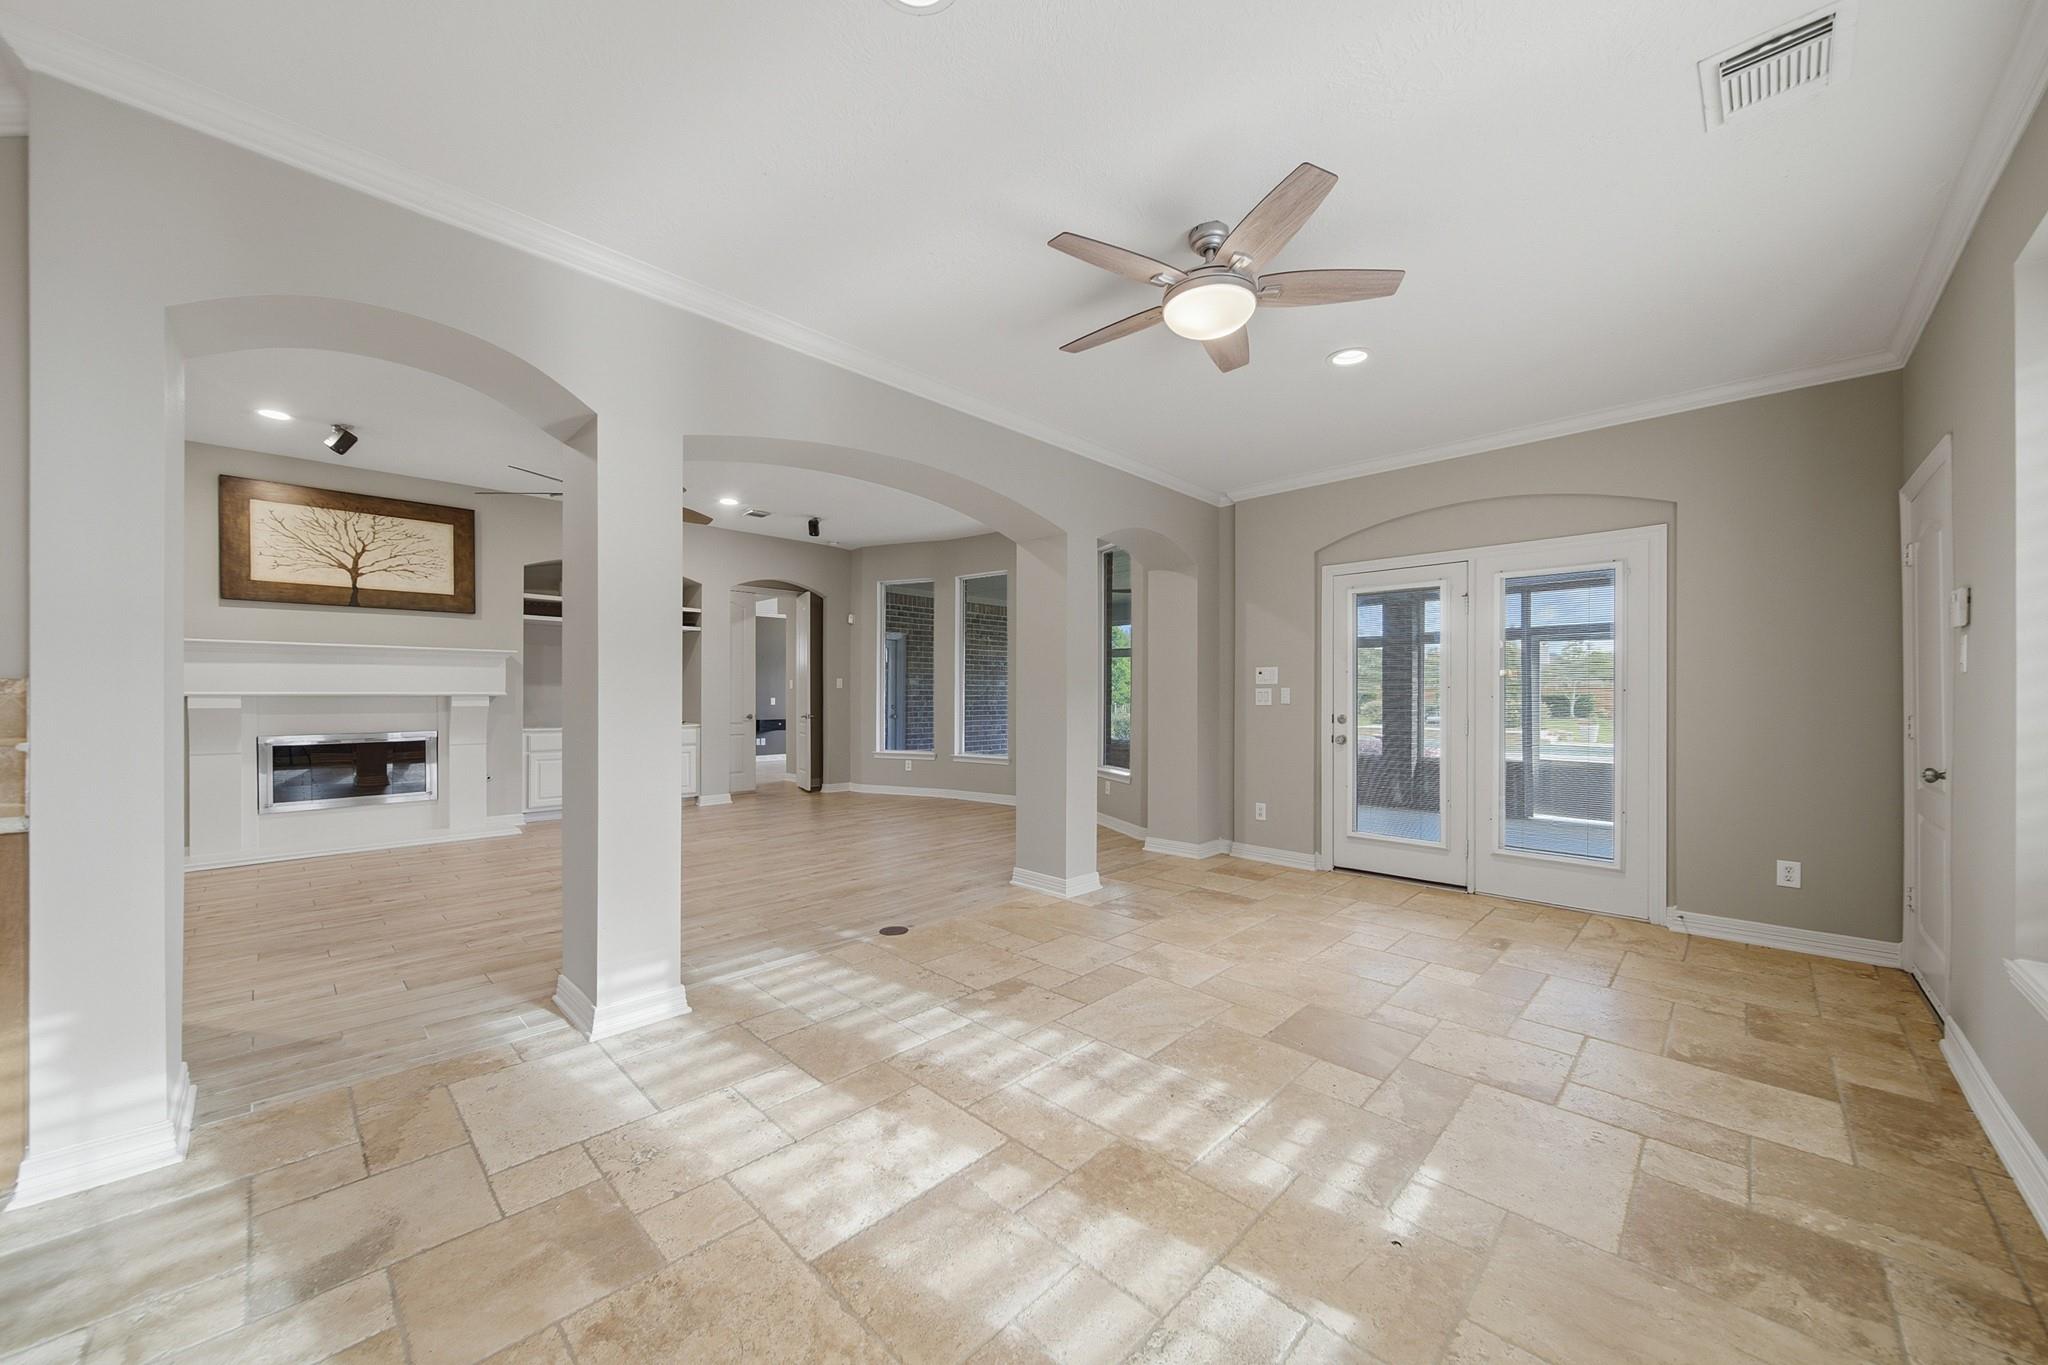
Open-plan living area with arched openings, tiled flooring, and a white fireplace.
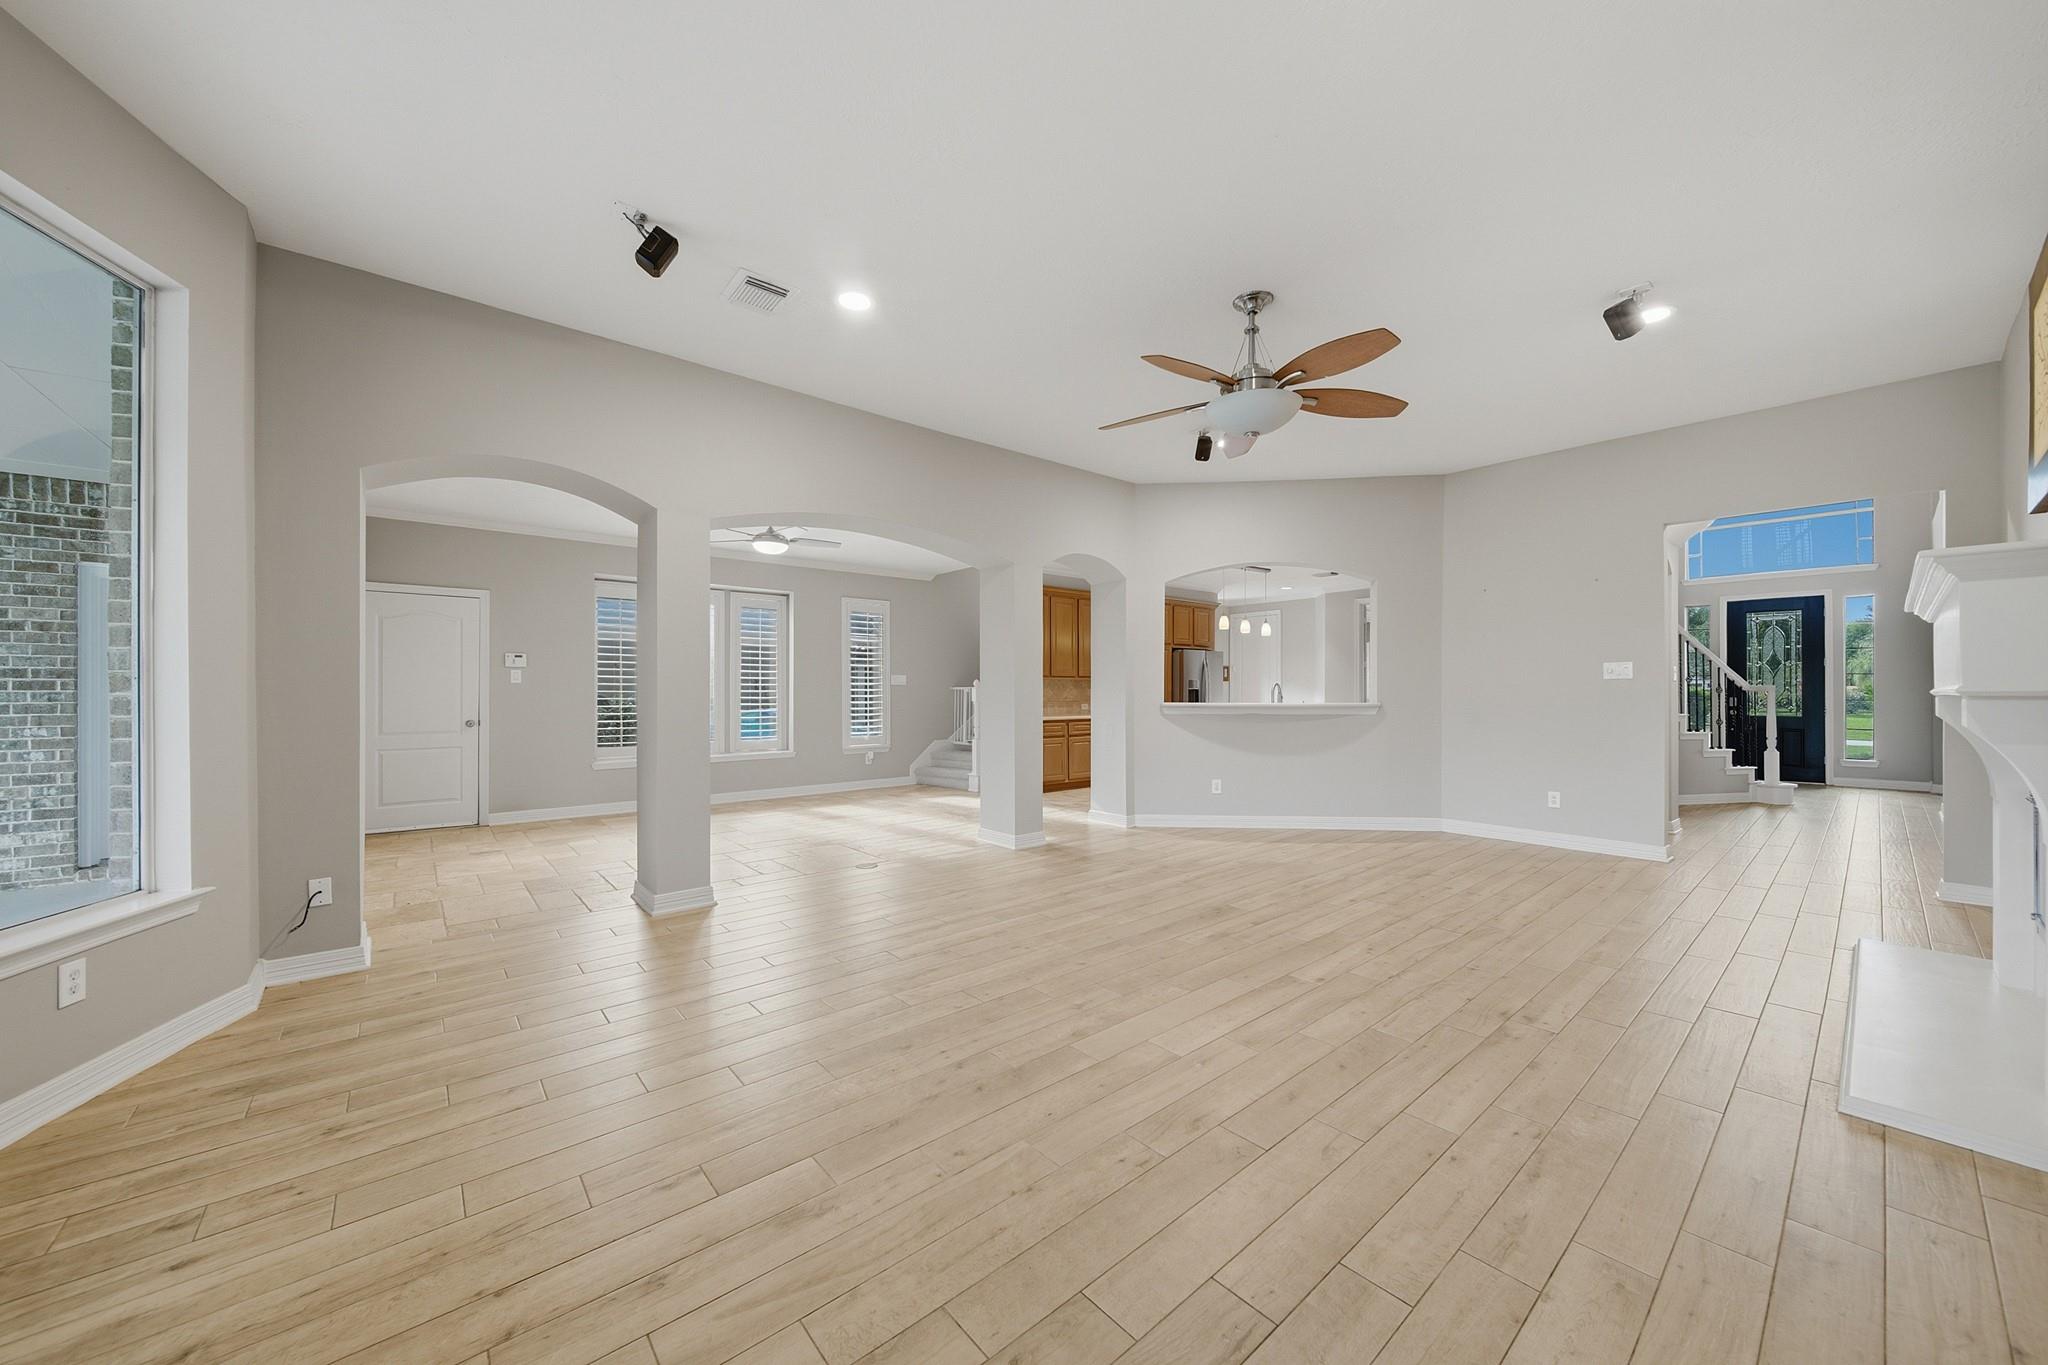
Vacant open-plan living area with wood-look tile floors, arched openings, and a kitchen pass-through.
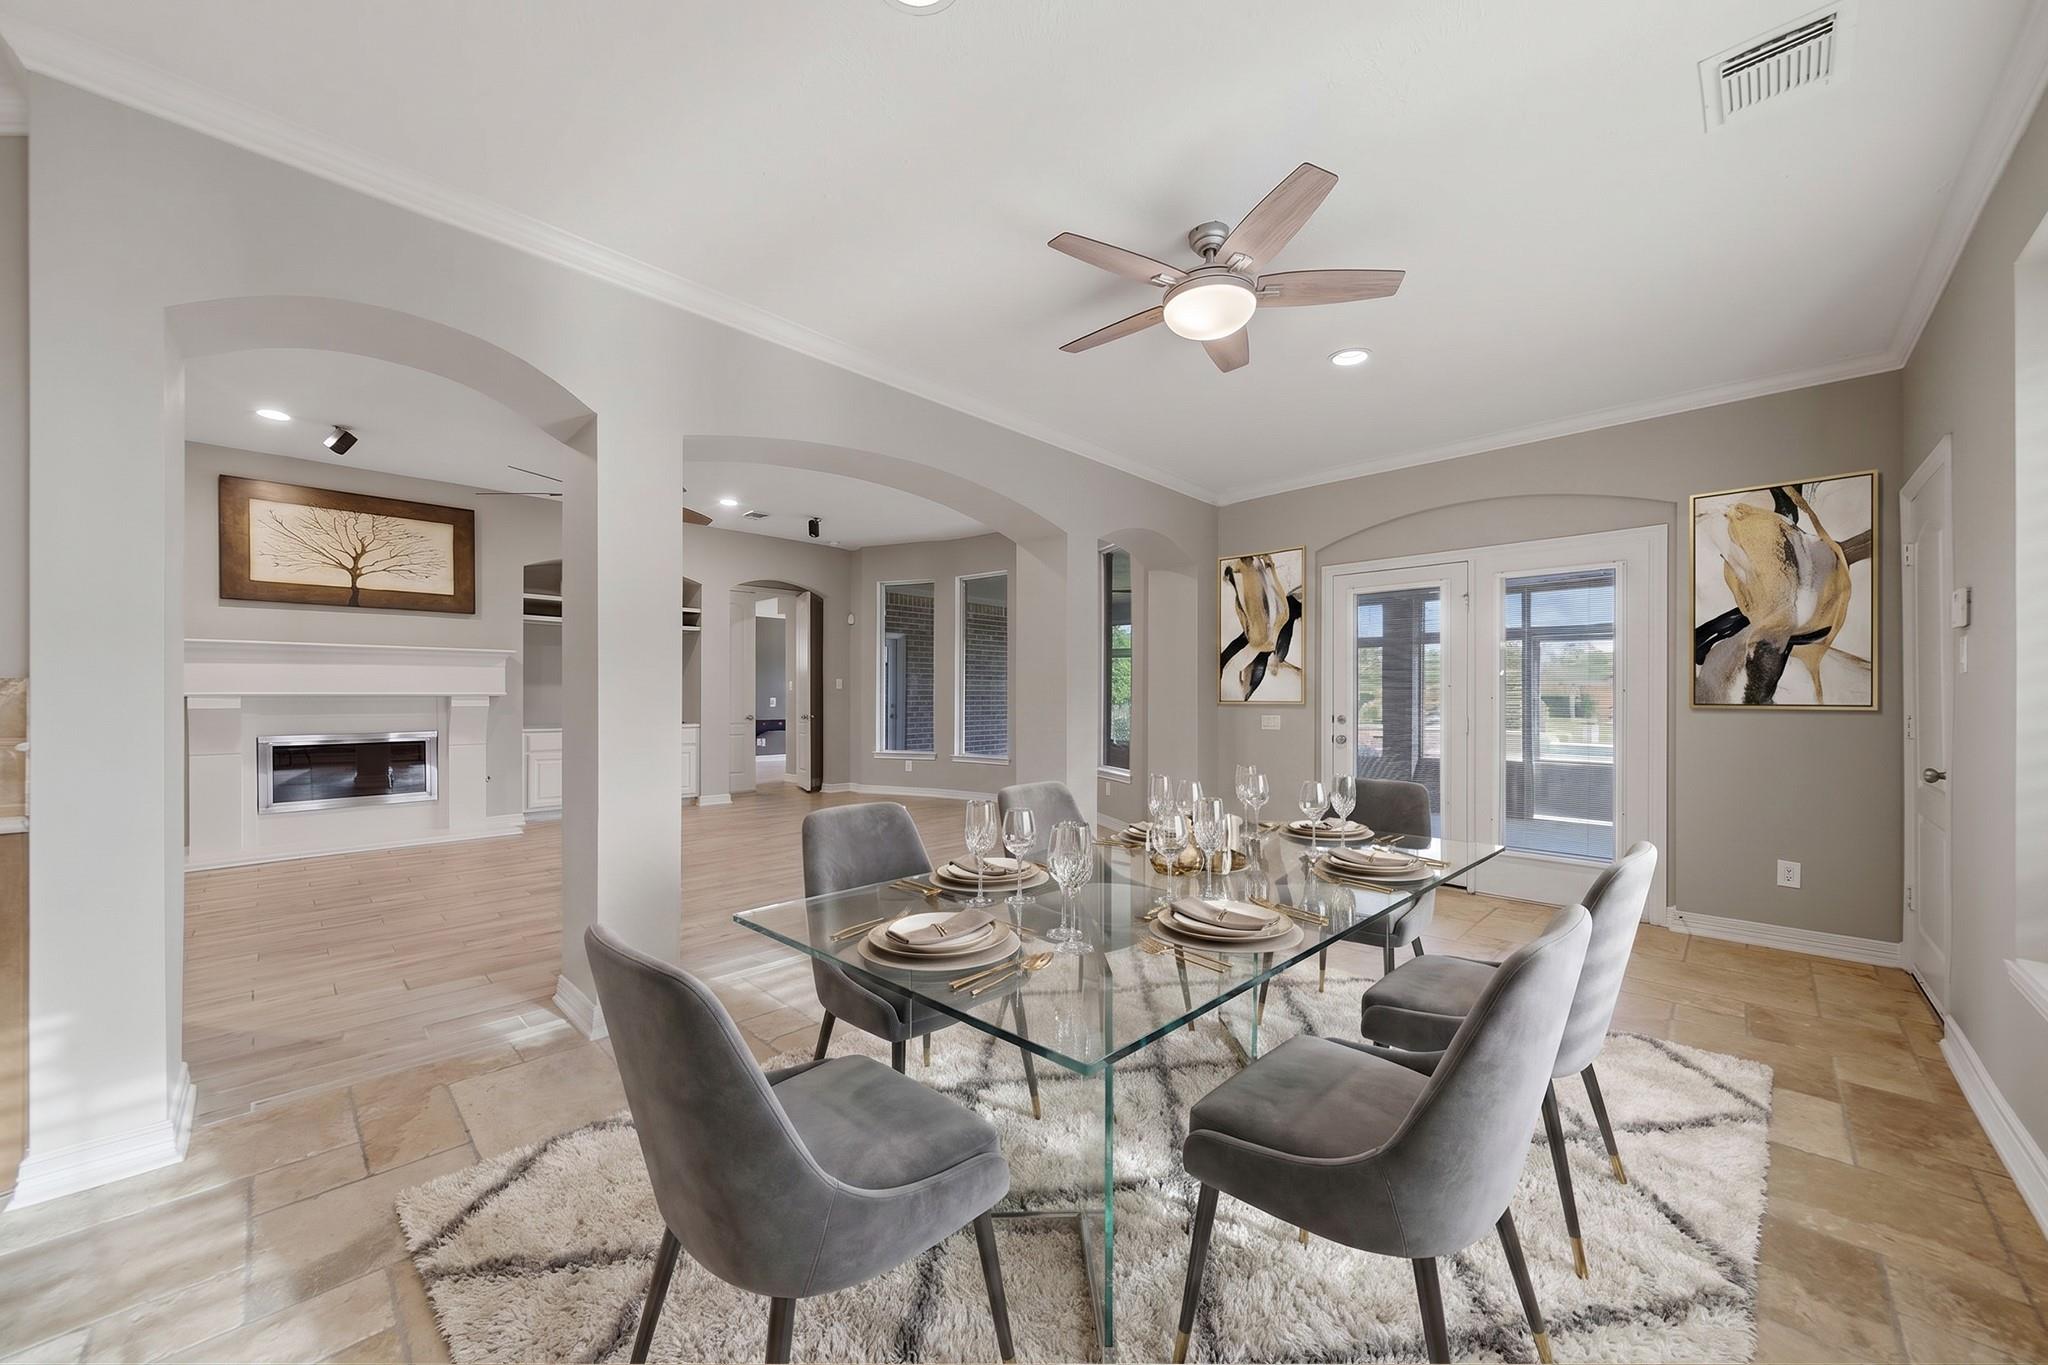
Staged dining room with a glass table set for six beside an arched opening and fireplace.
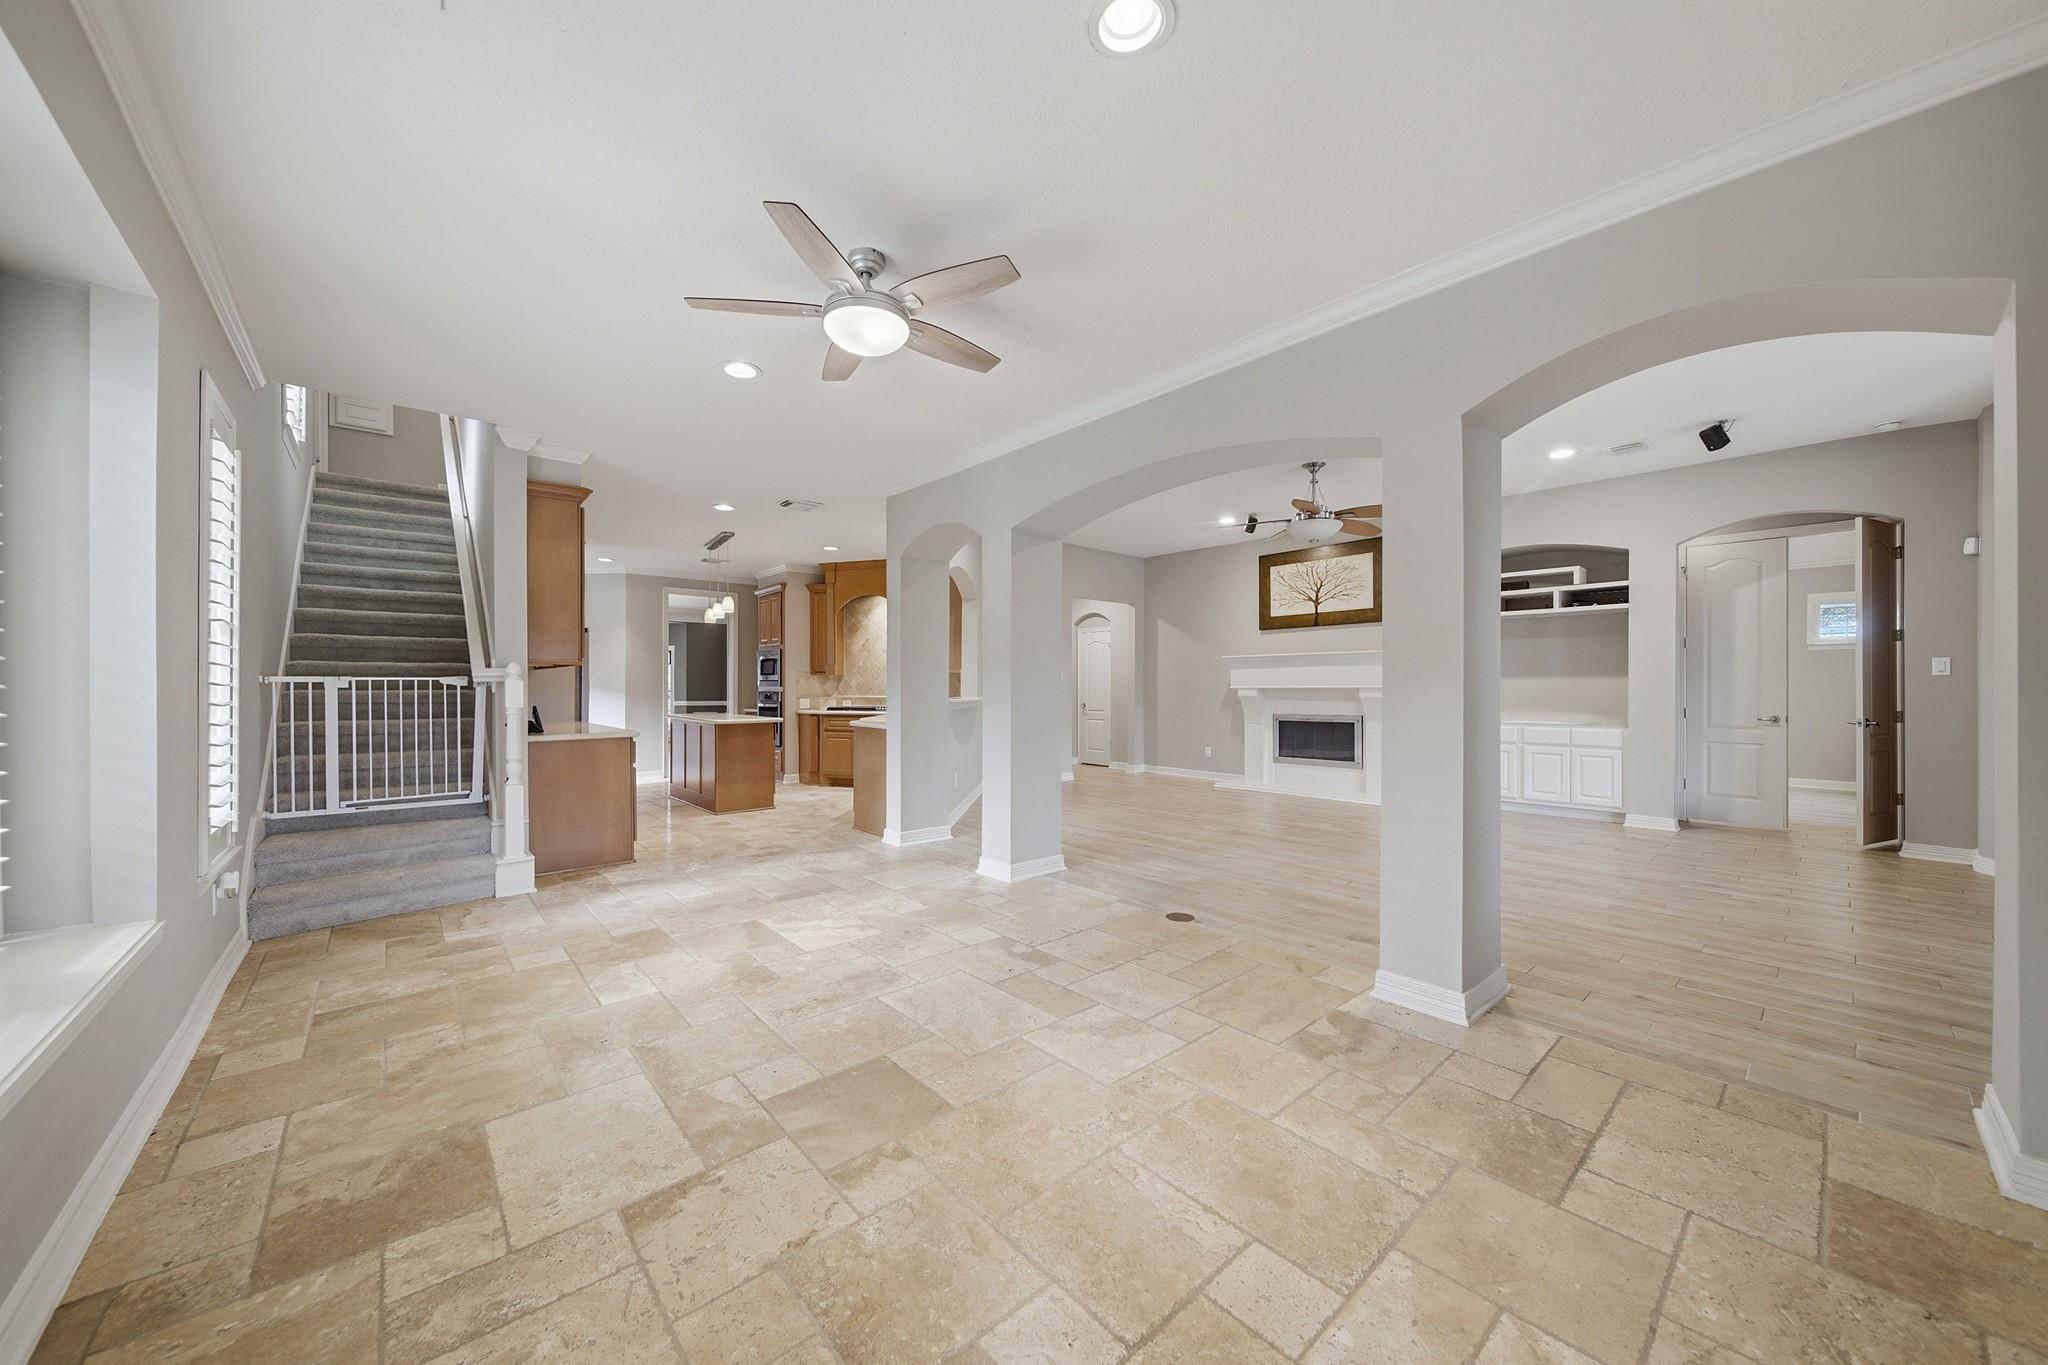
Open-plan interior with tiled floors, arched openings, a staircase, kitchen, and fireplace.
Vacant living room with a white fireplace, built-in shelves, and tall windows overlooking the yard.
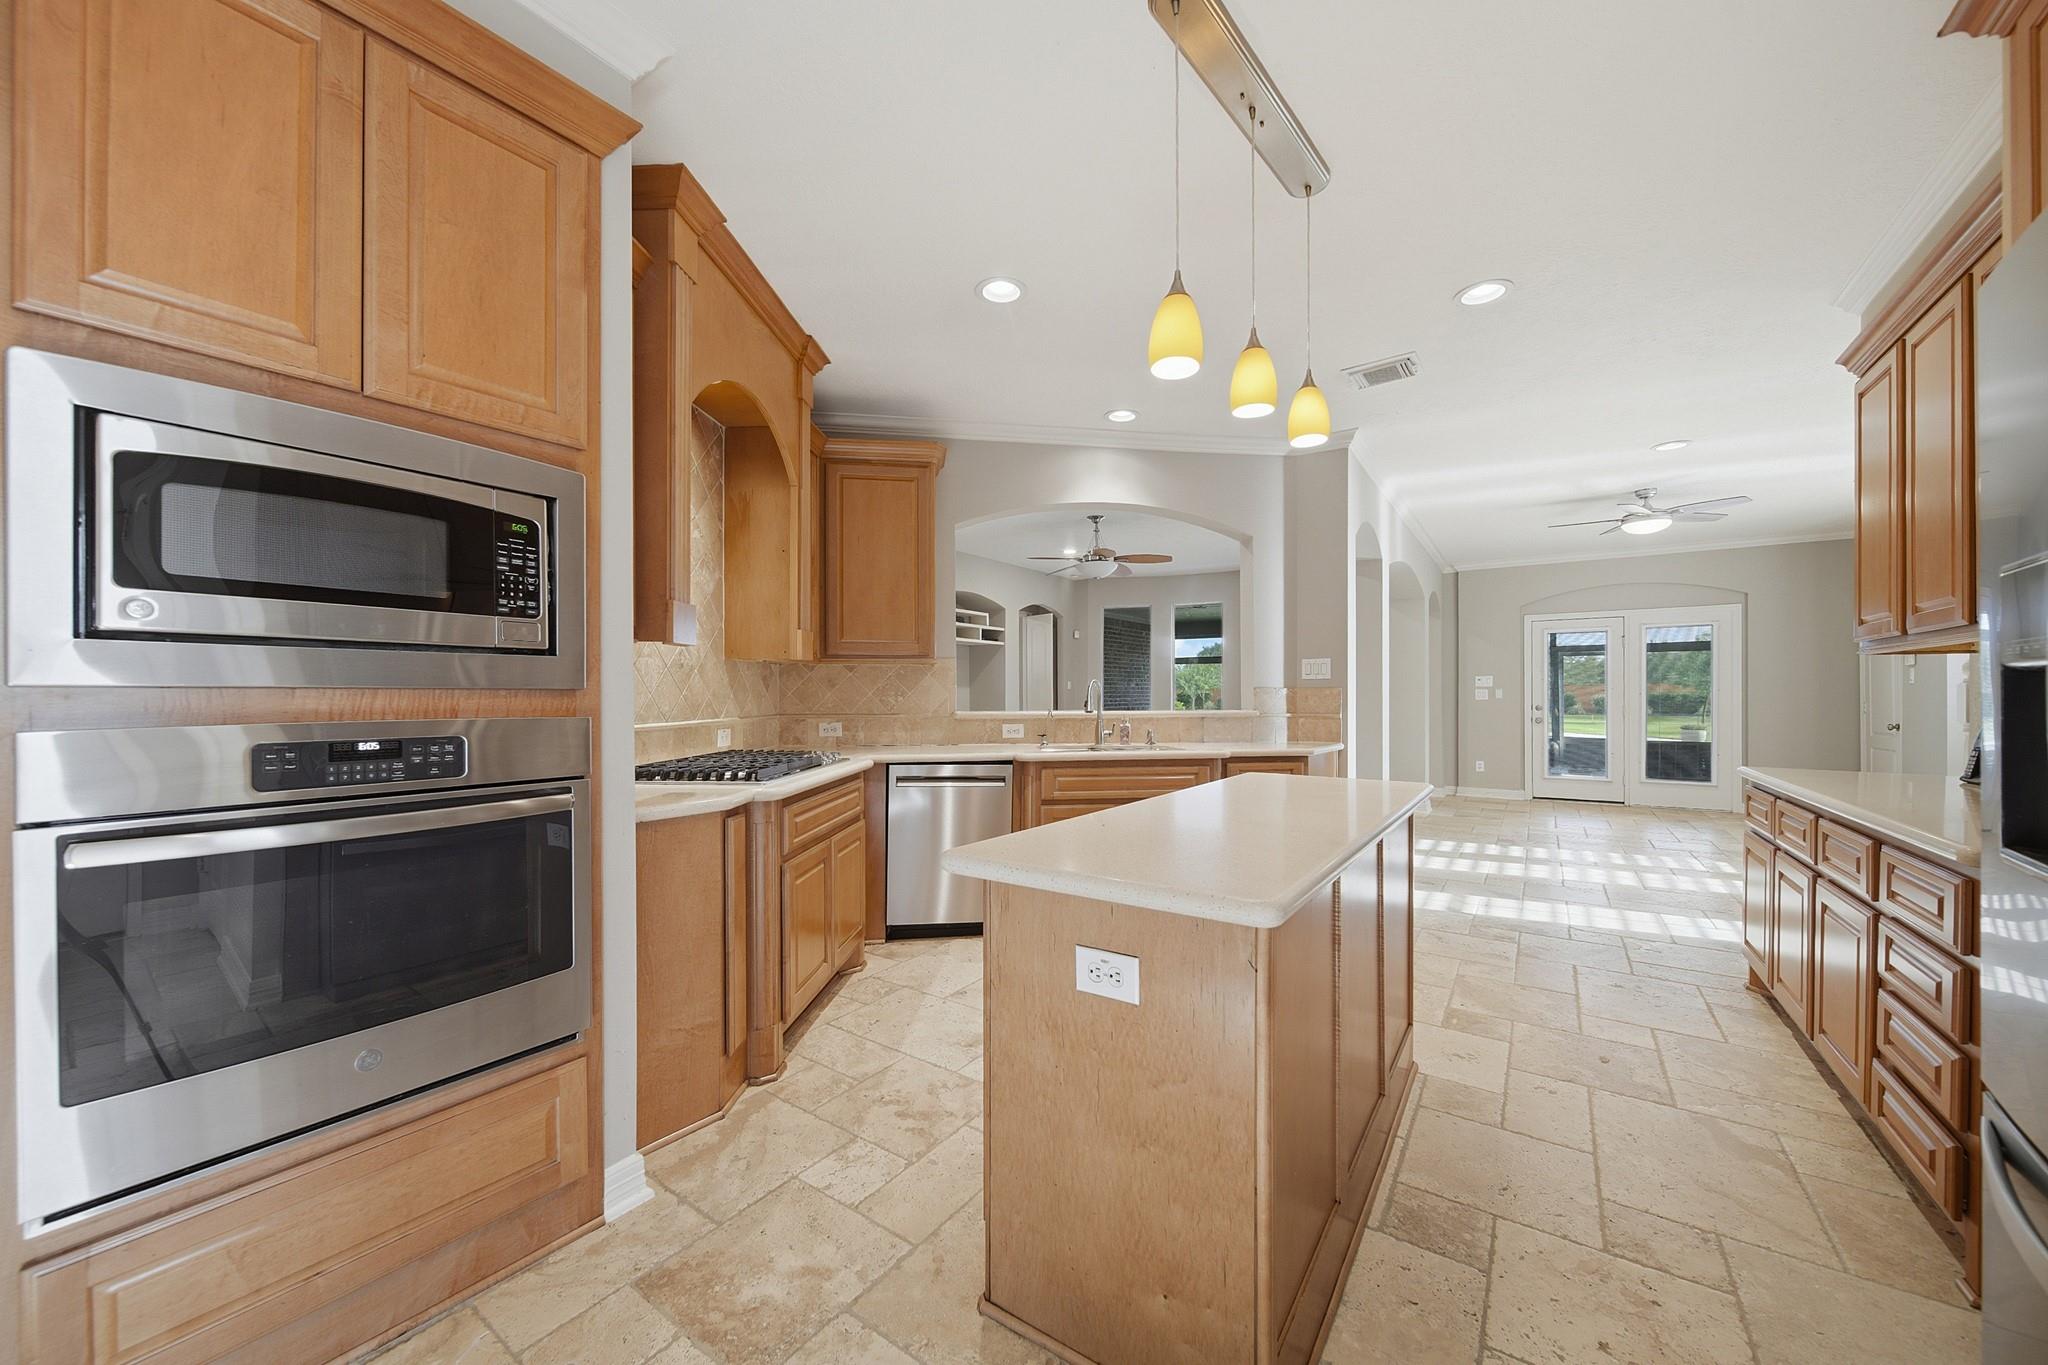
Kitchen with a central island, honey-toned cabinets, stainless steel appliances, and glass doors to the dining area.
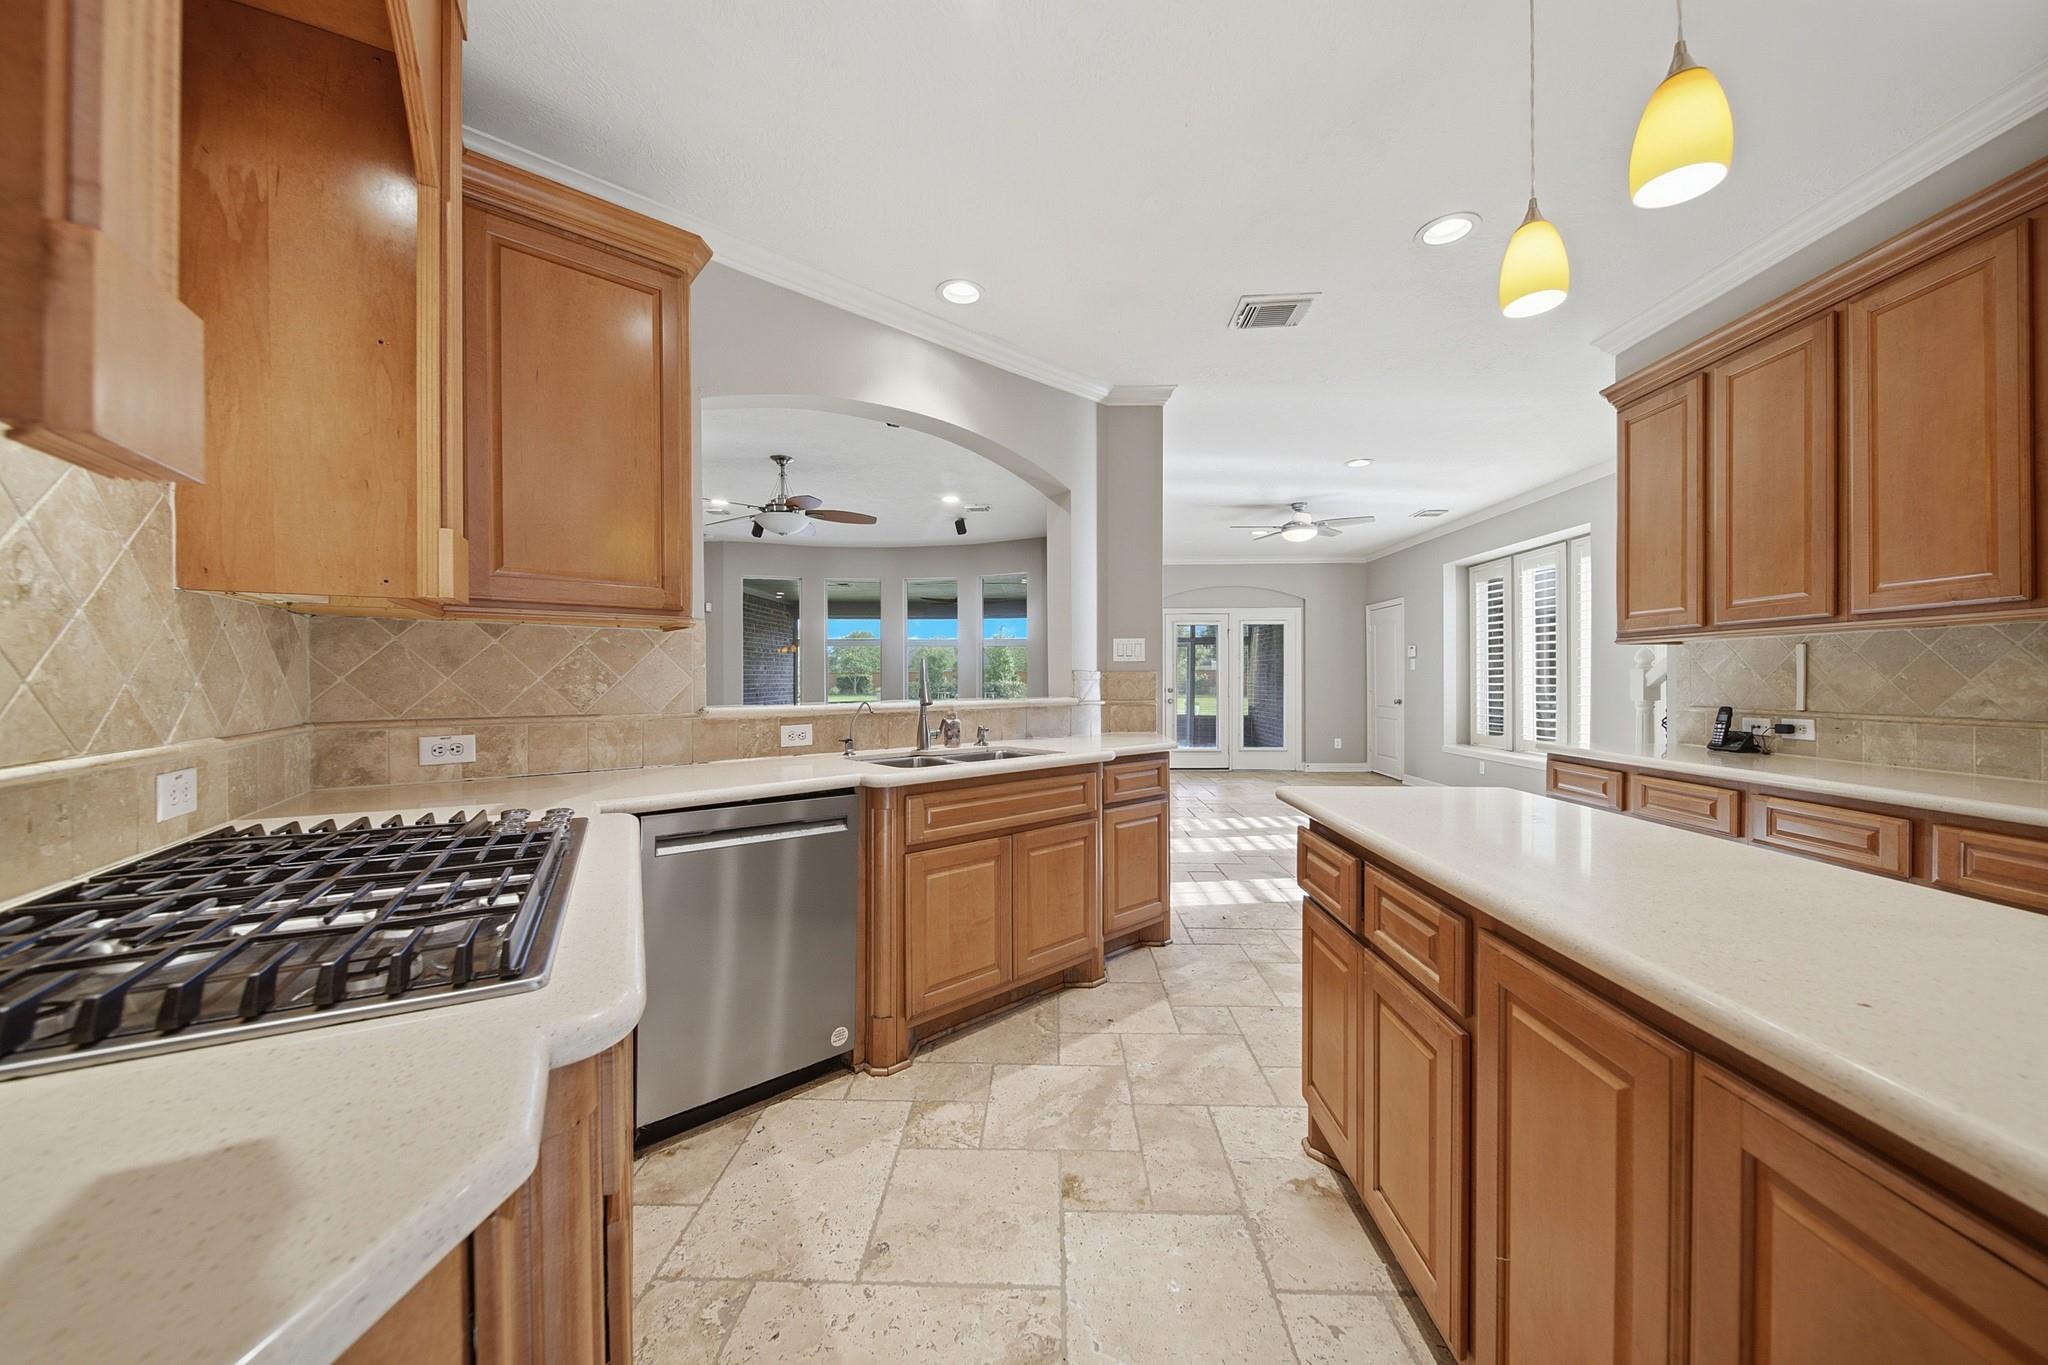
Kitchen with warm wood cabinetry, a large island, and a gas cooktop opening to a bright living area.
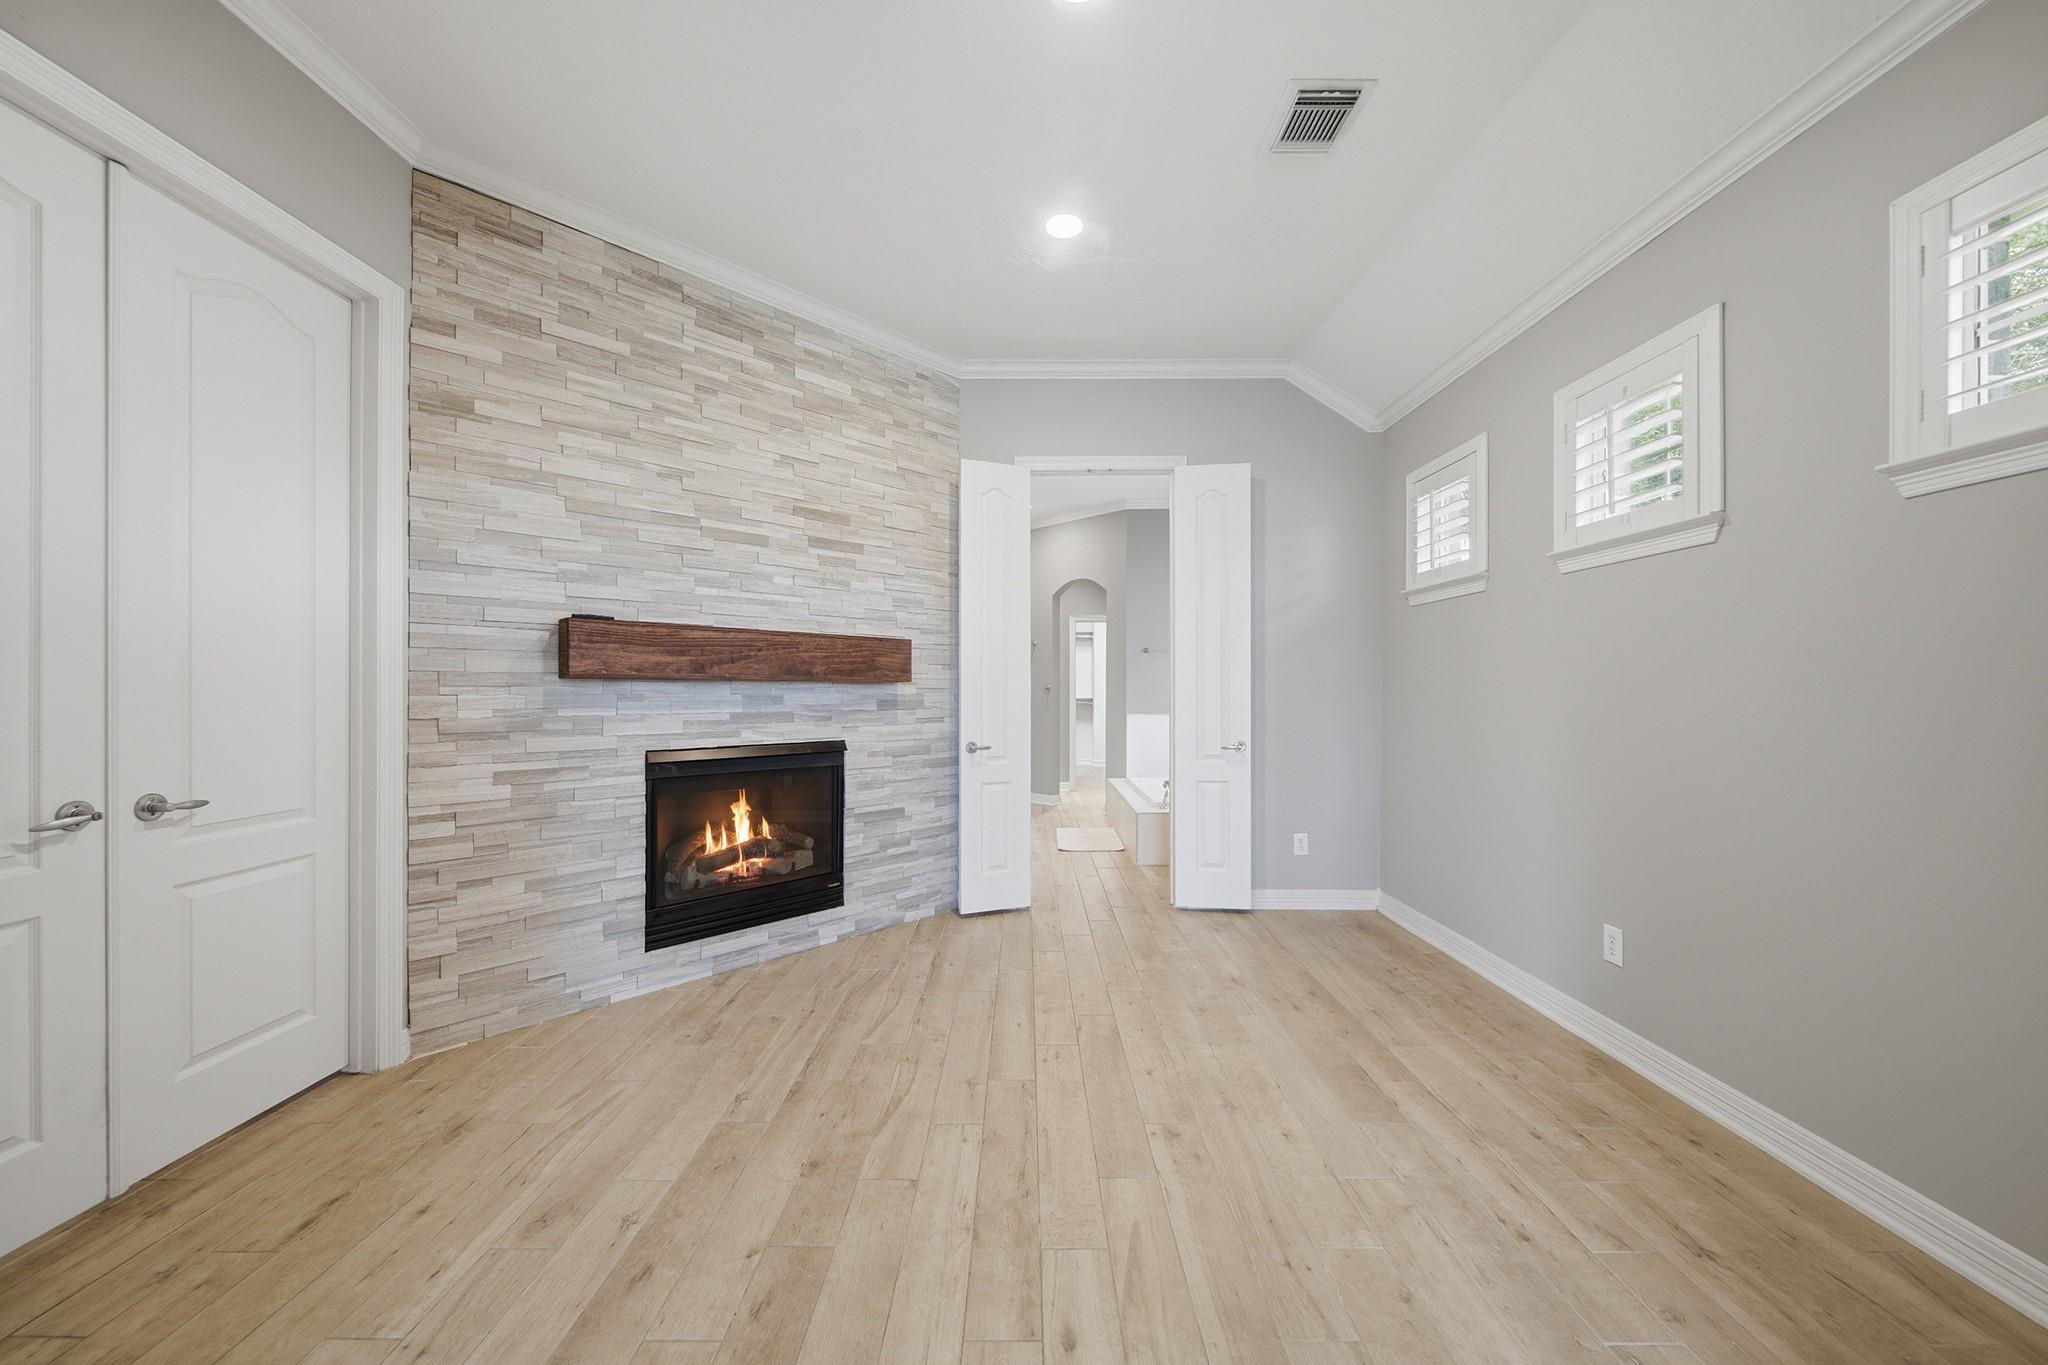
Unfurnished room with a lit fireplace on a stacked-stone wall and light wood-look floors.
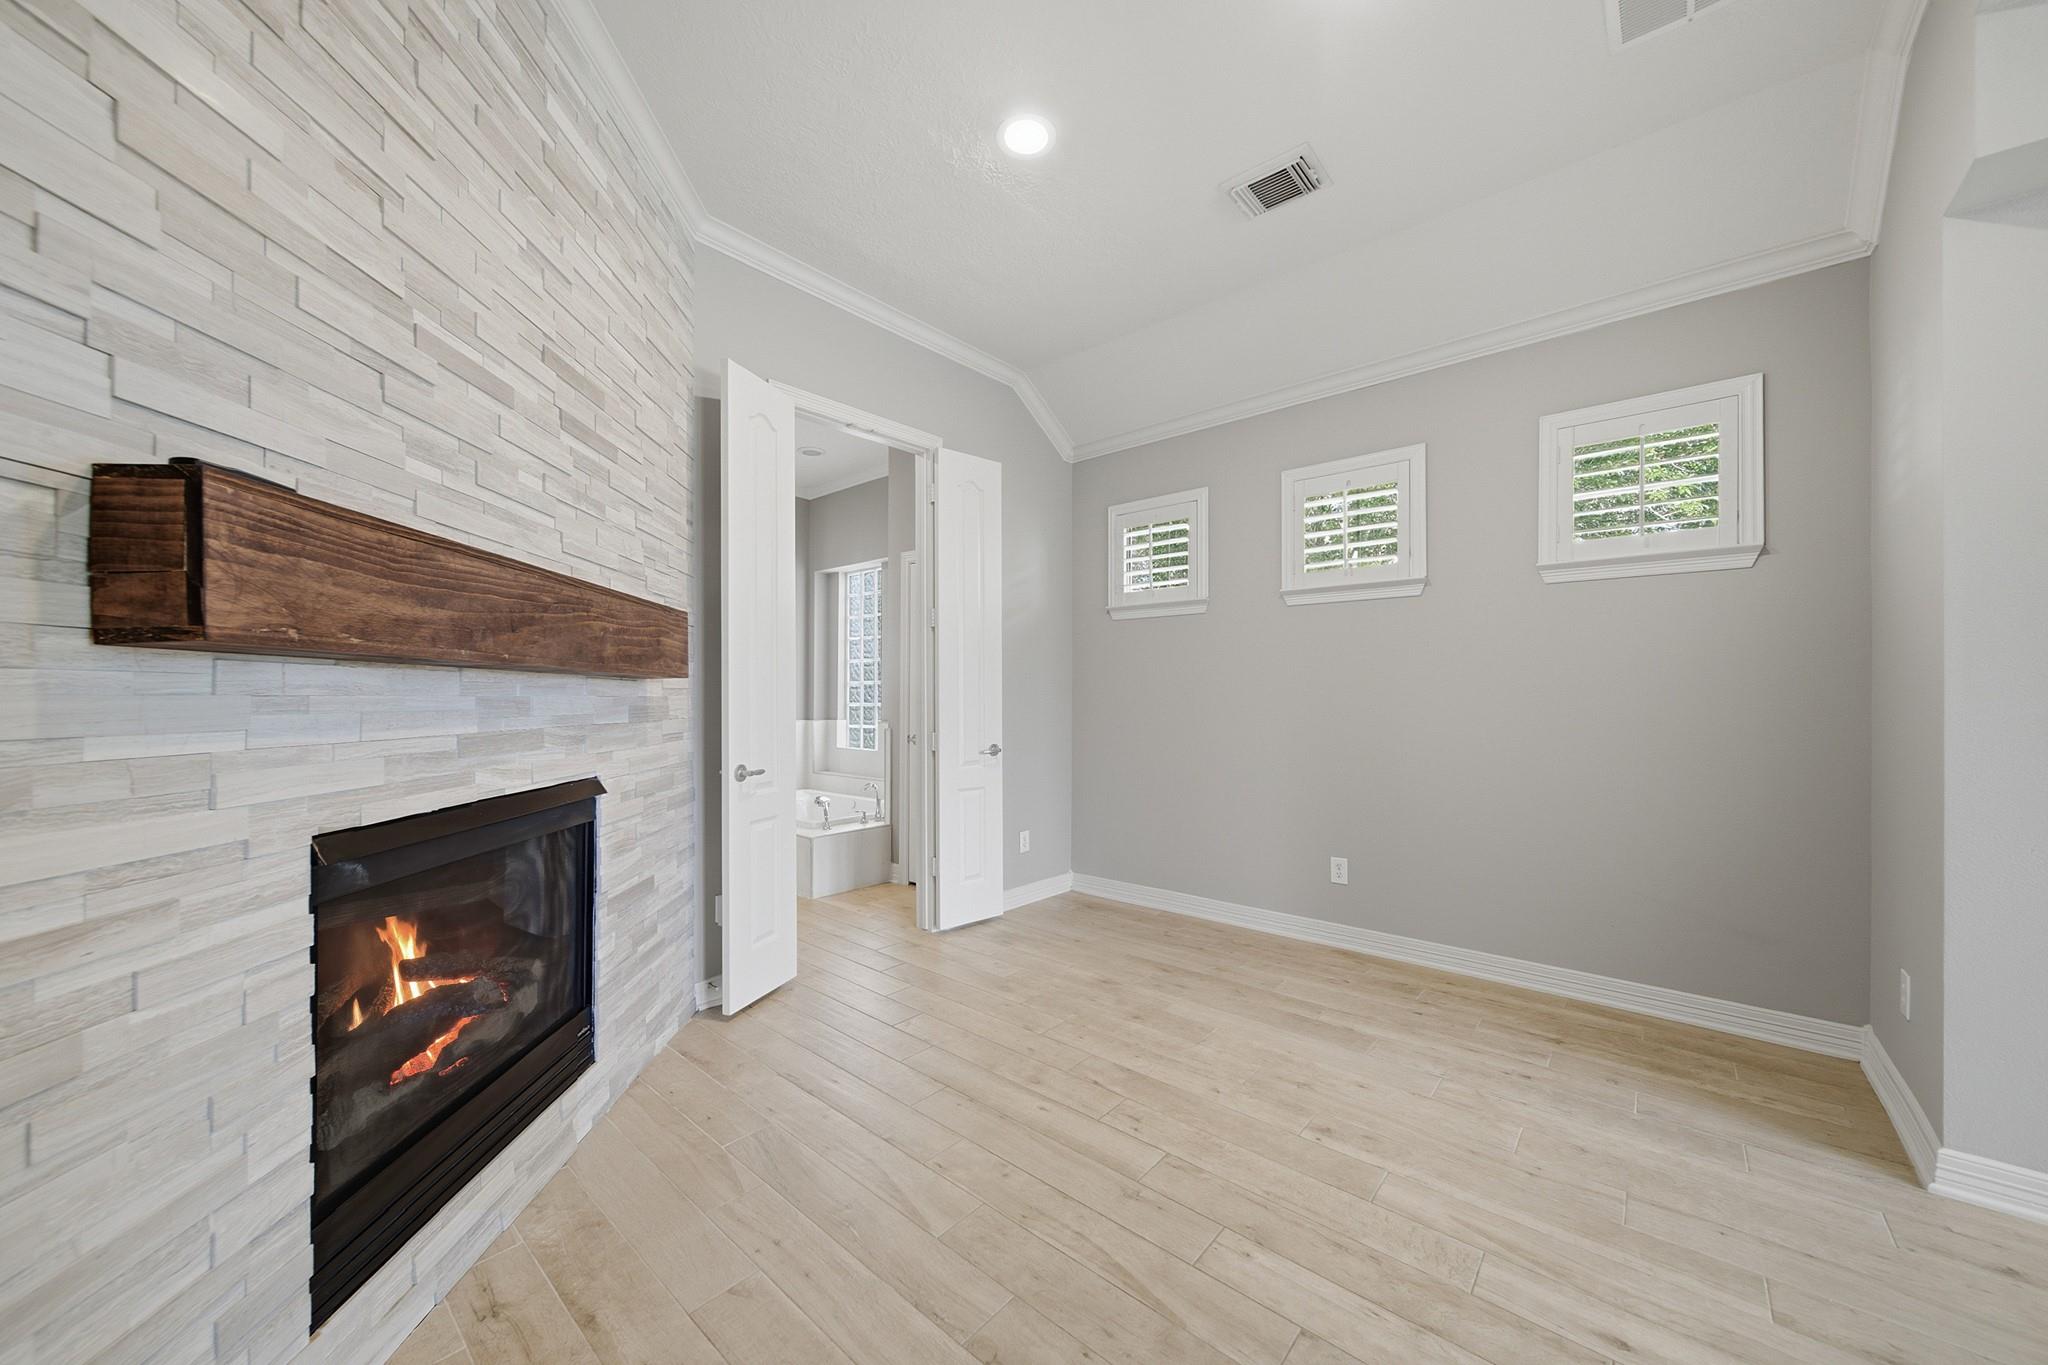
Empty room with a stone fireplace wall, beige tile flooring, and shuttered windows.
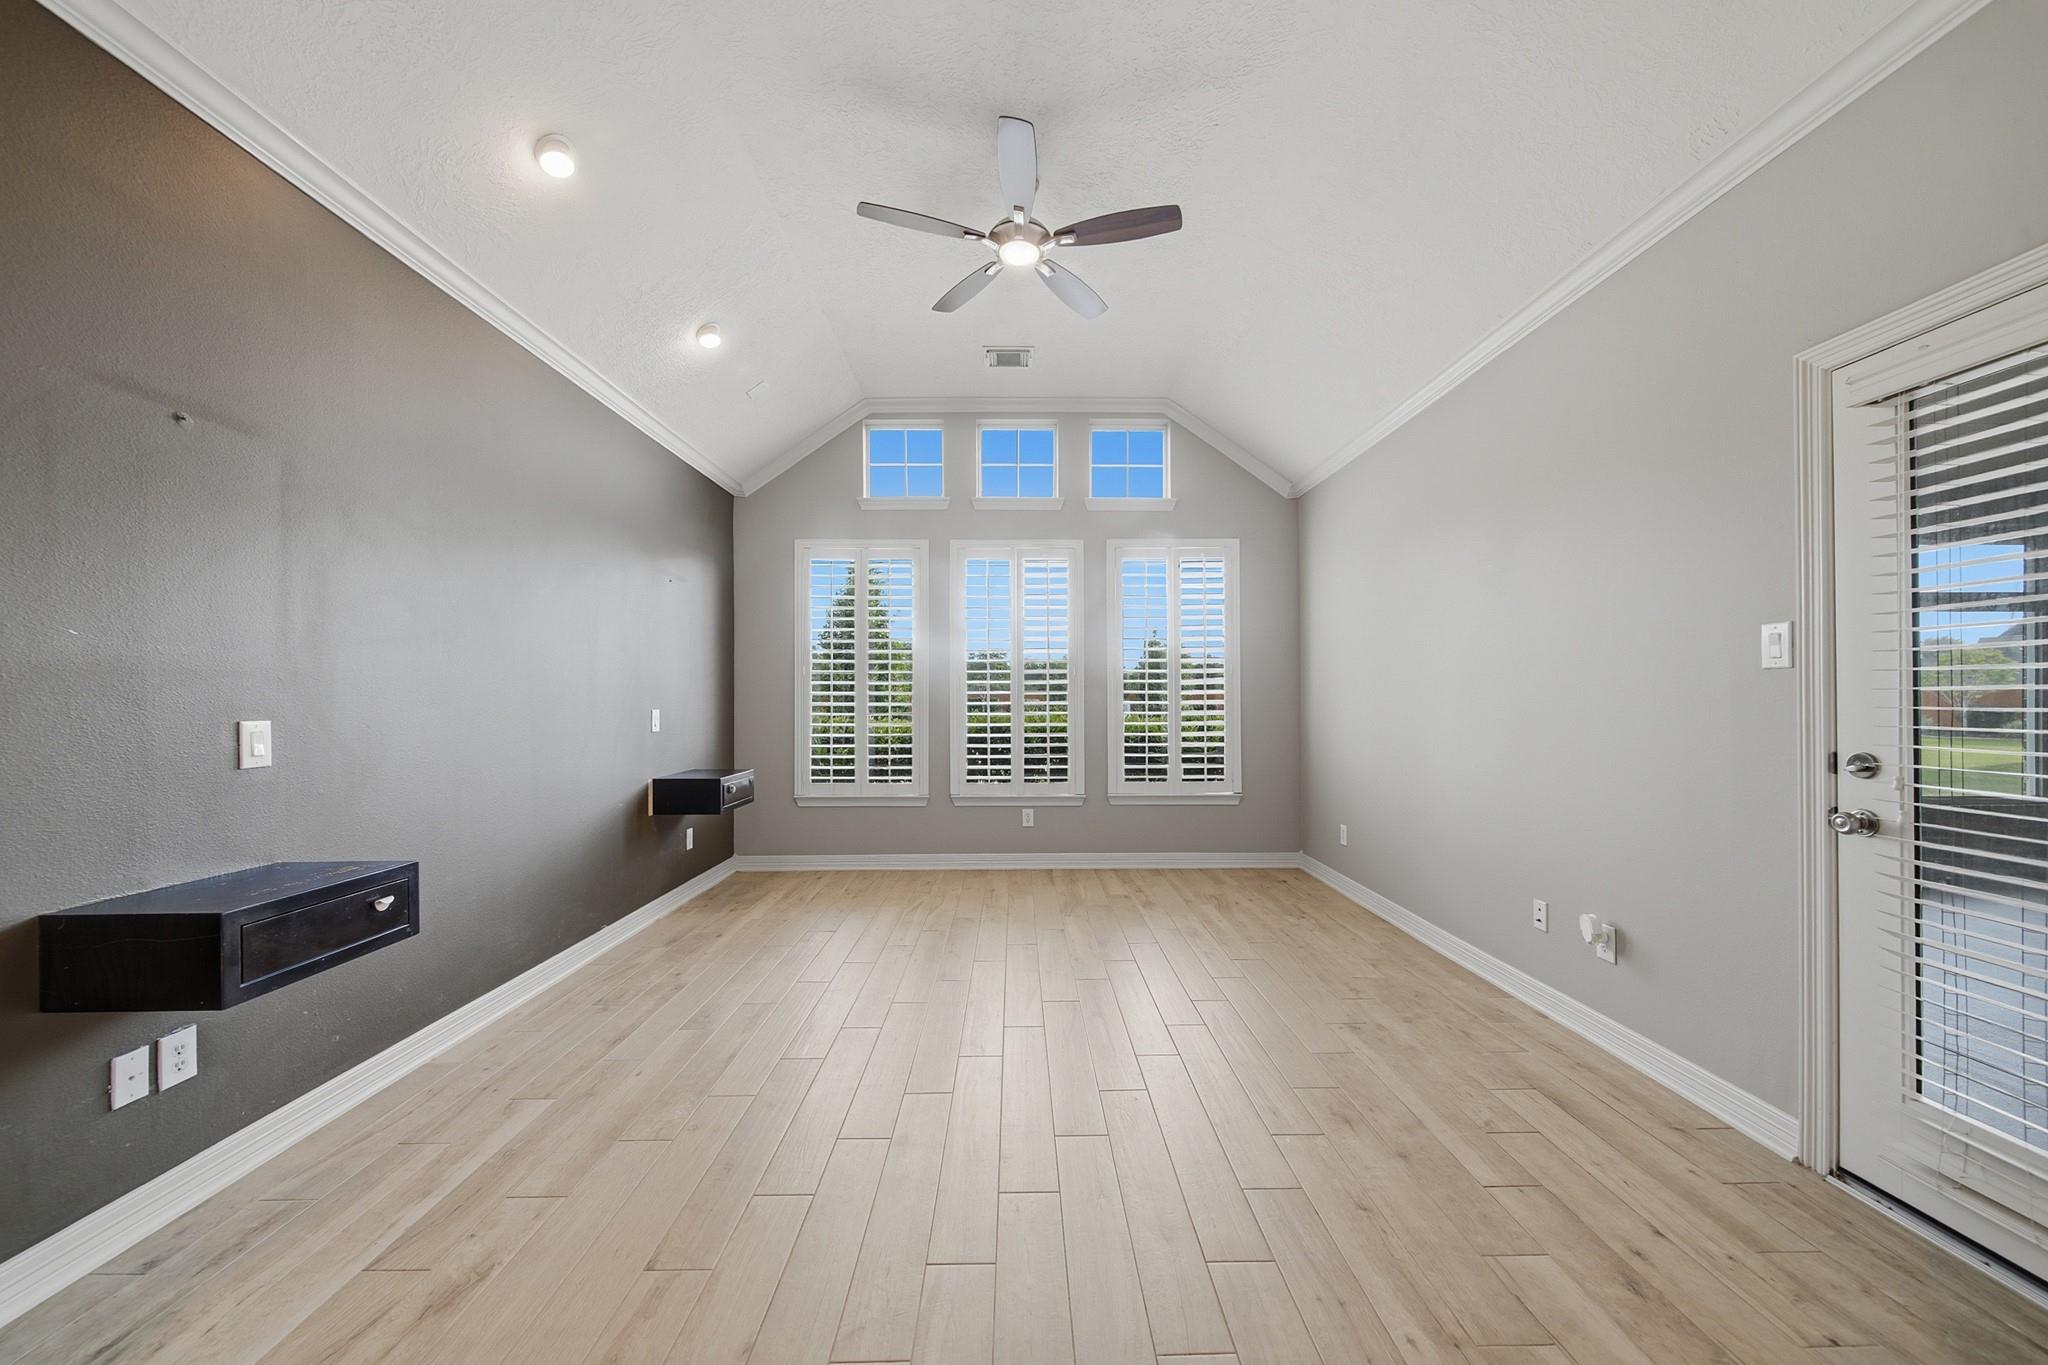
Empty vaulted room with light tile flooring, tall shuttered windows, and floating desk shelves.
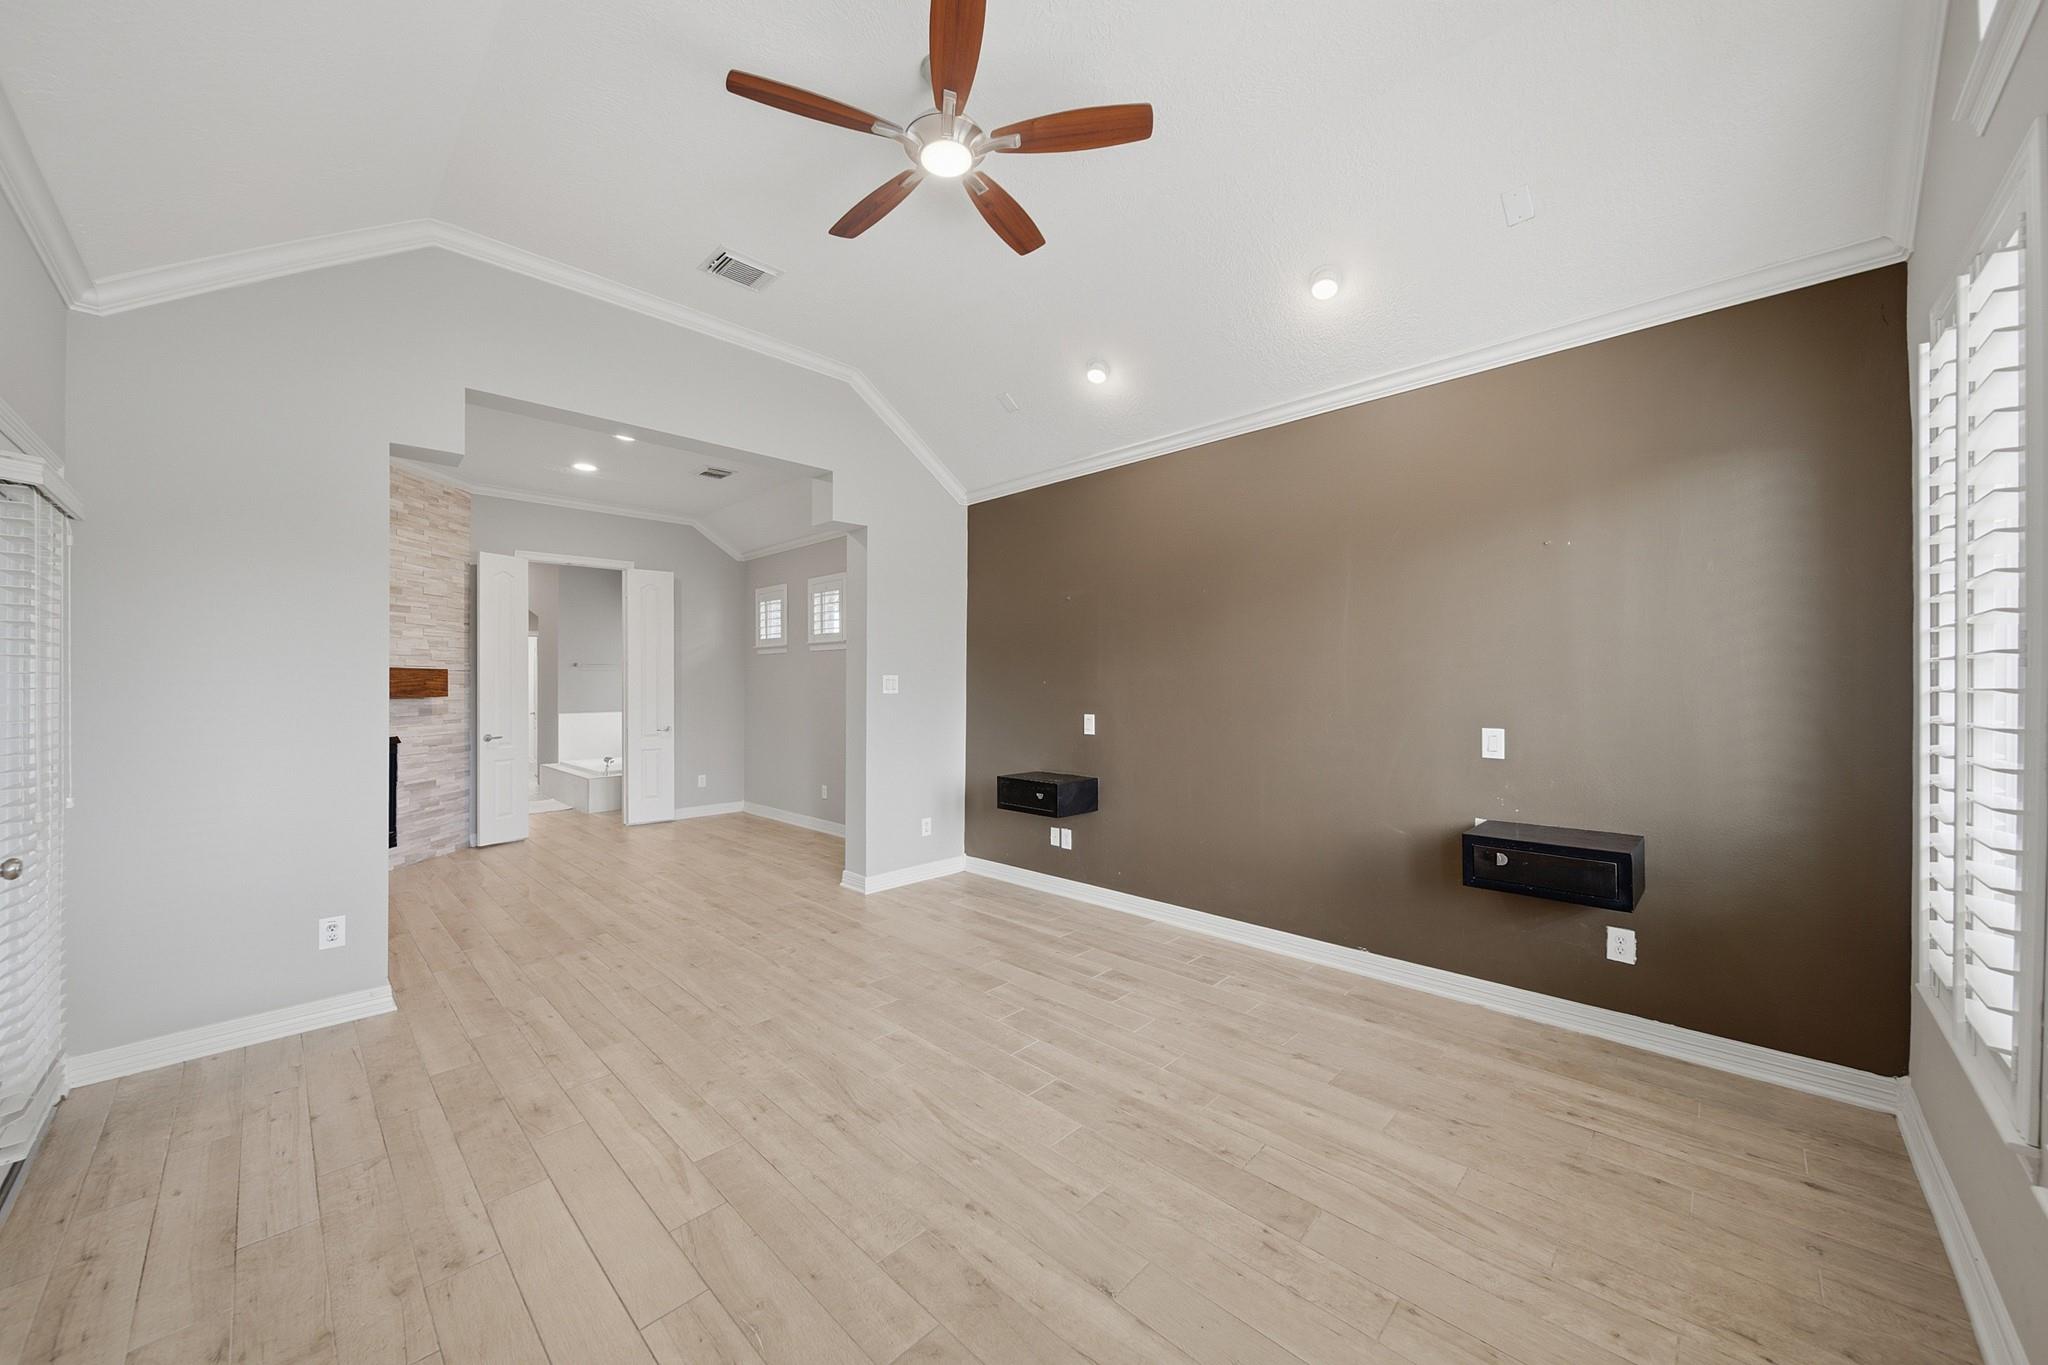
Empty living room with pale wood-look floors, vaulted ceiling, brown accent wall, and ceiling fan.
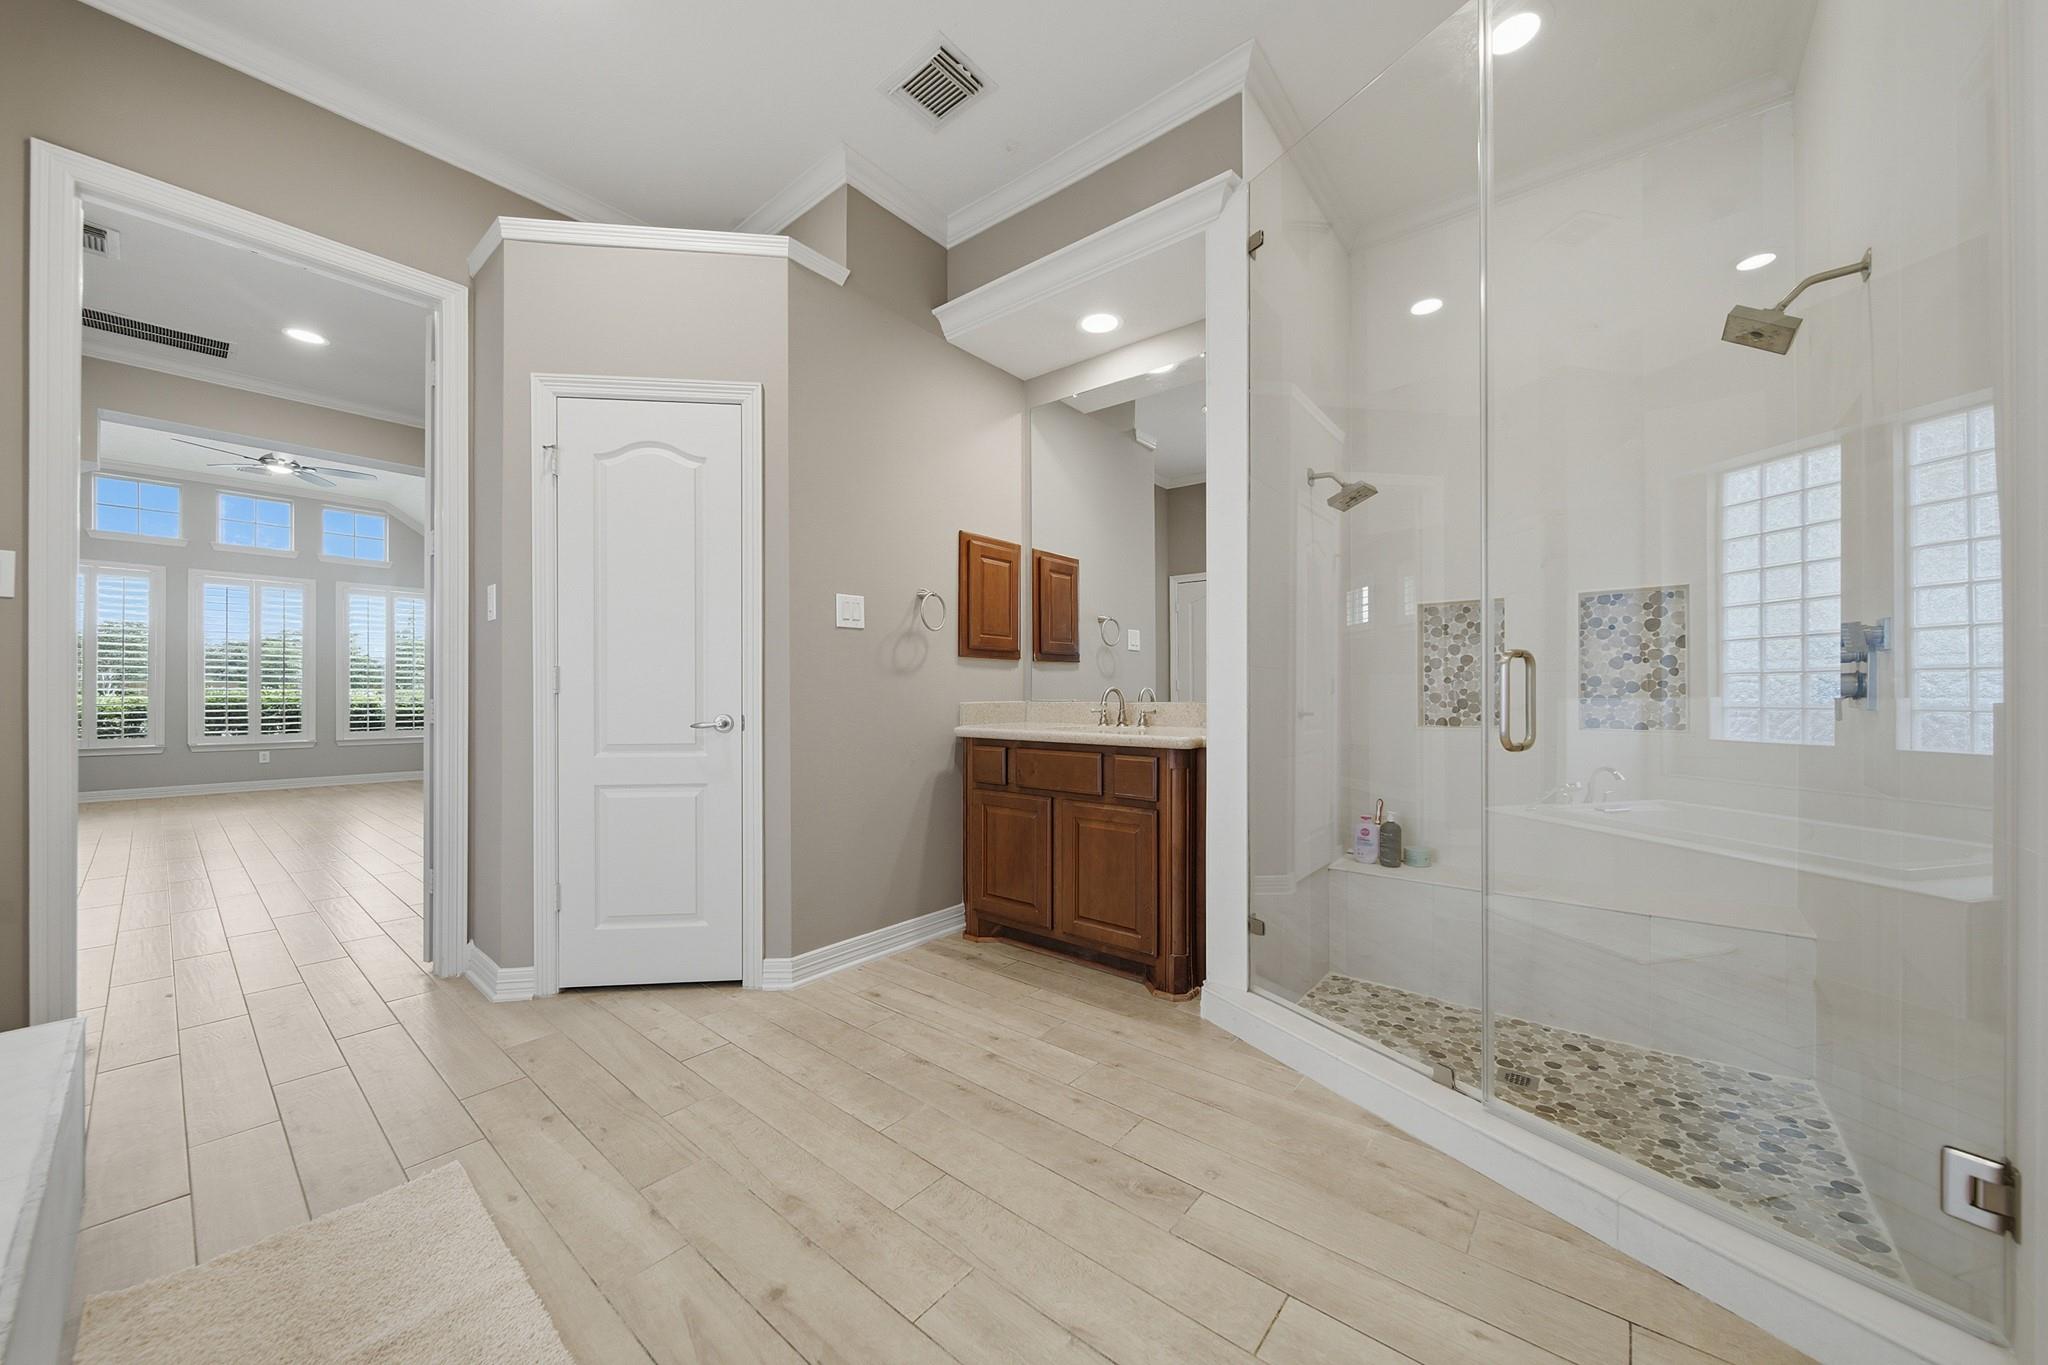
Primary bathroom with glass walk-in shower, soaking tub, and dark wood vanity.
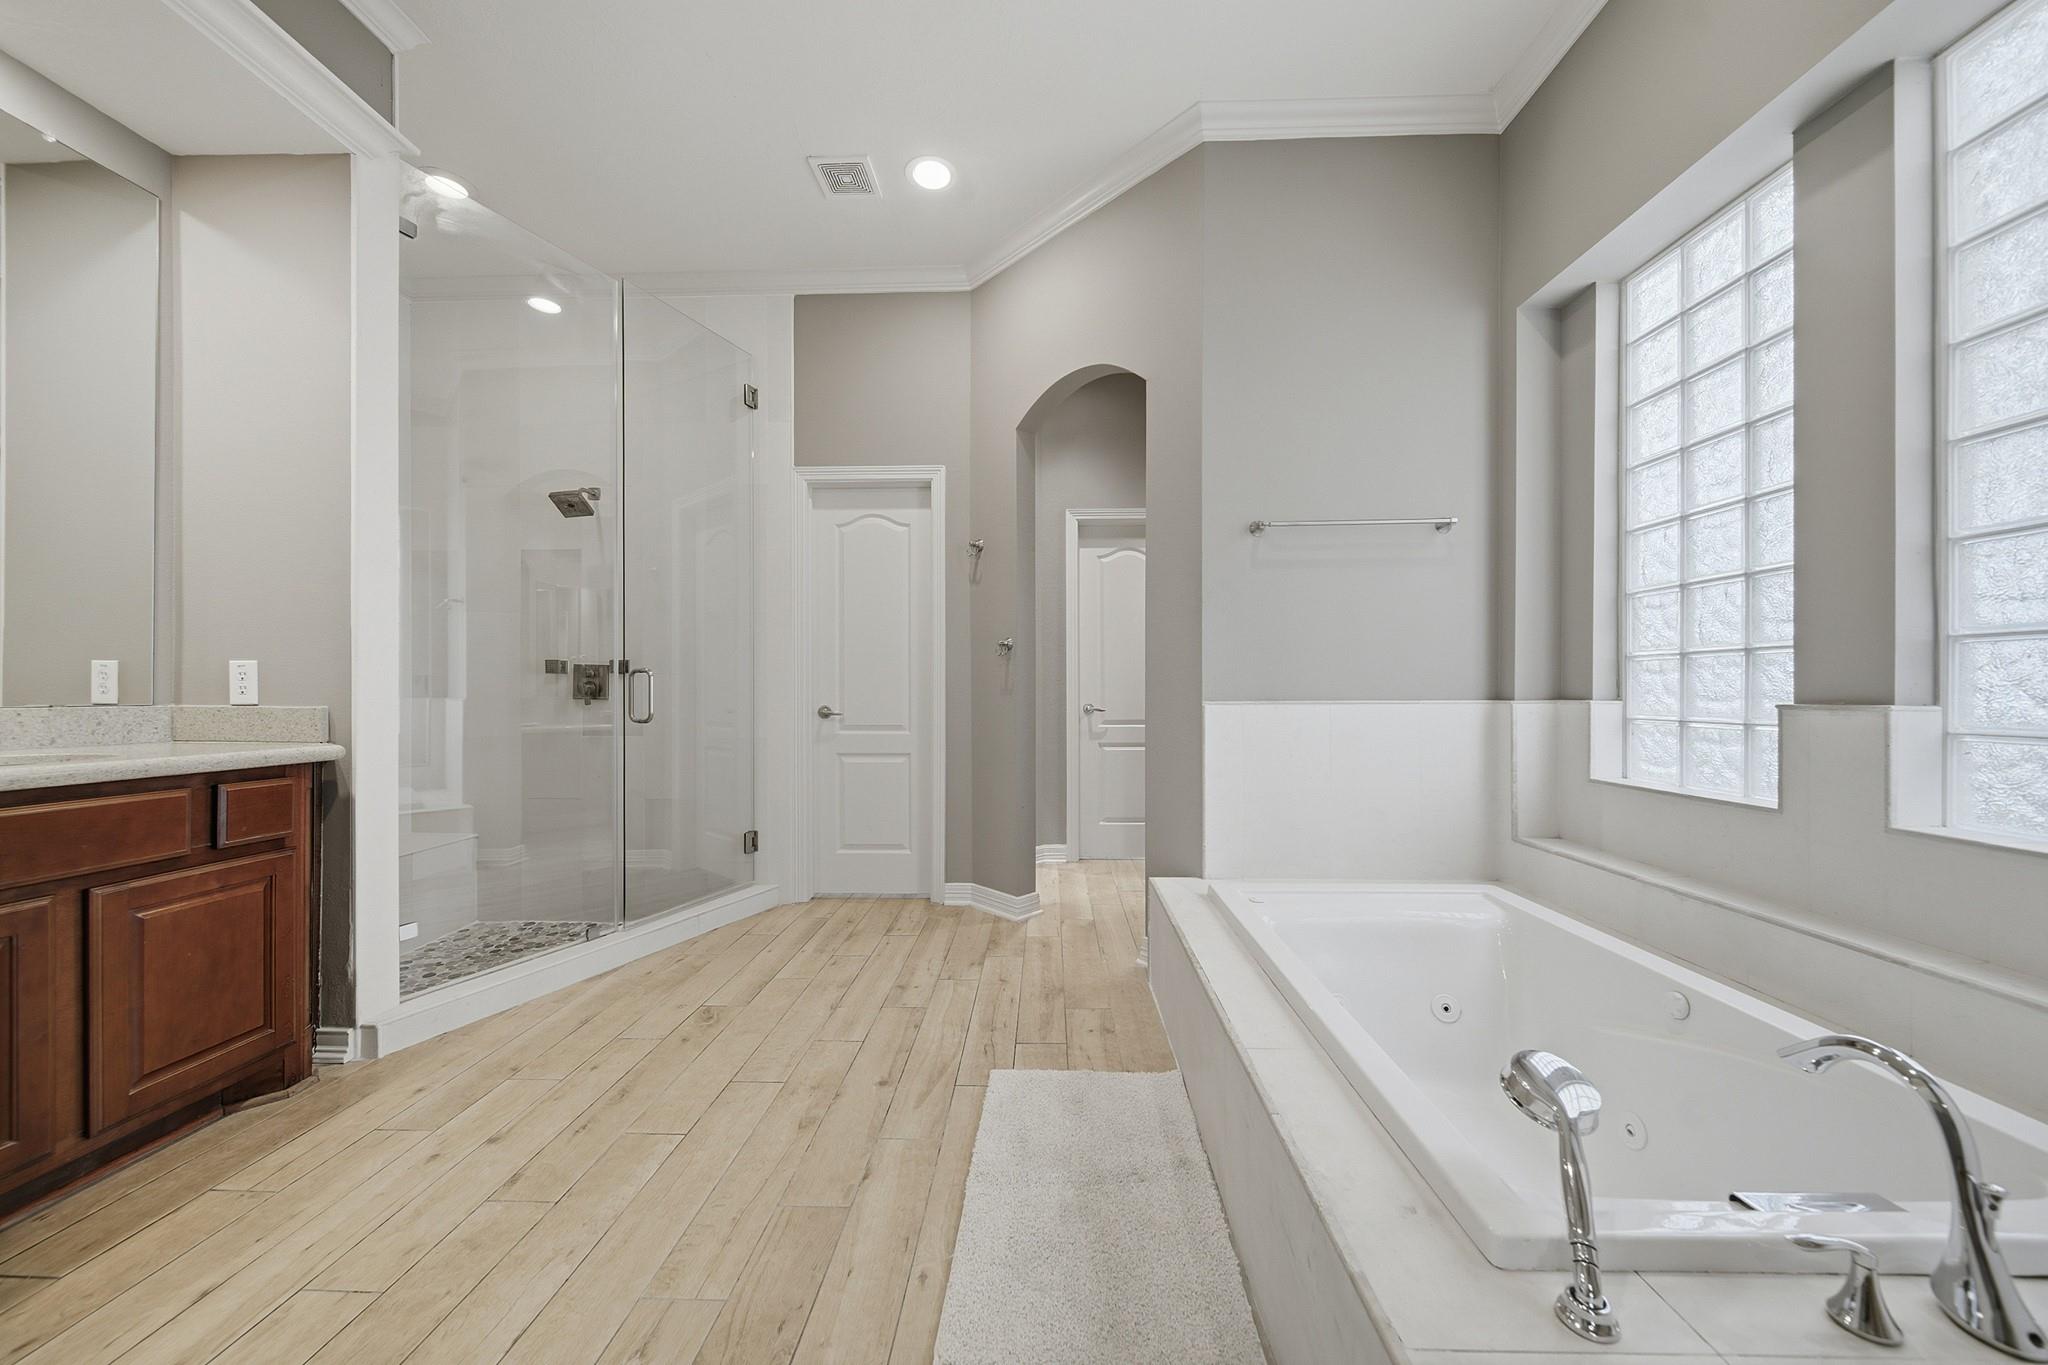
Primary bathroom with a glass shower, jetted tub, and tall glass-block windows.
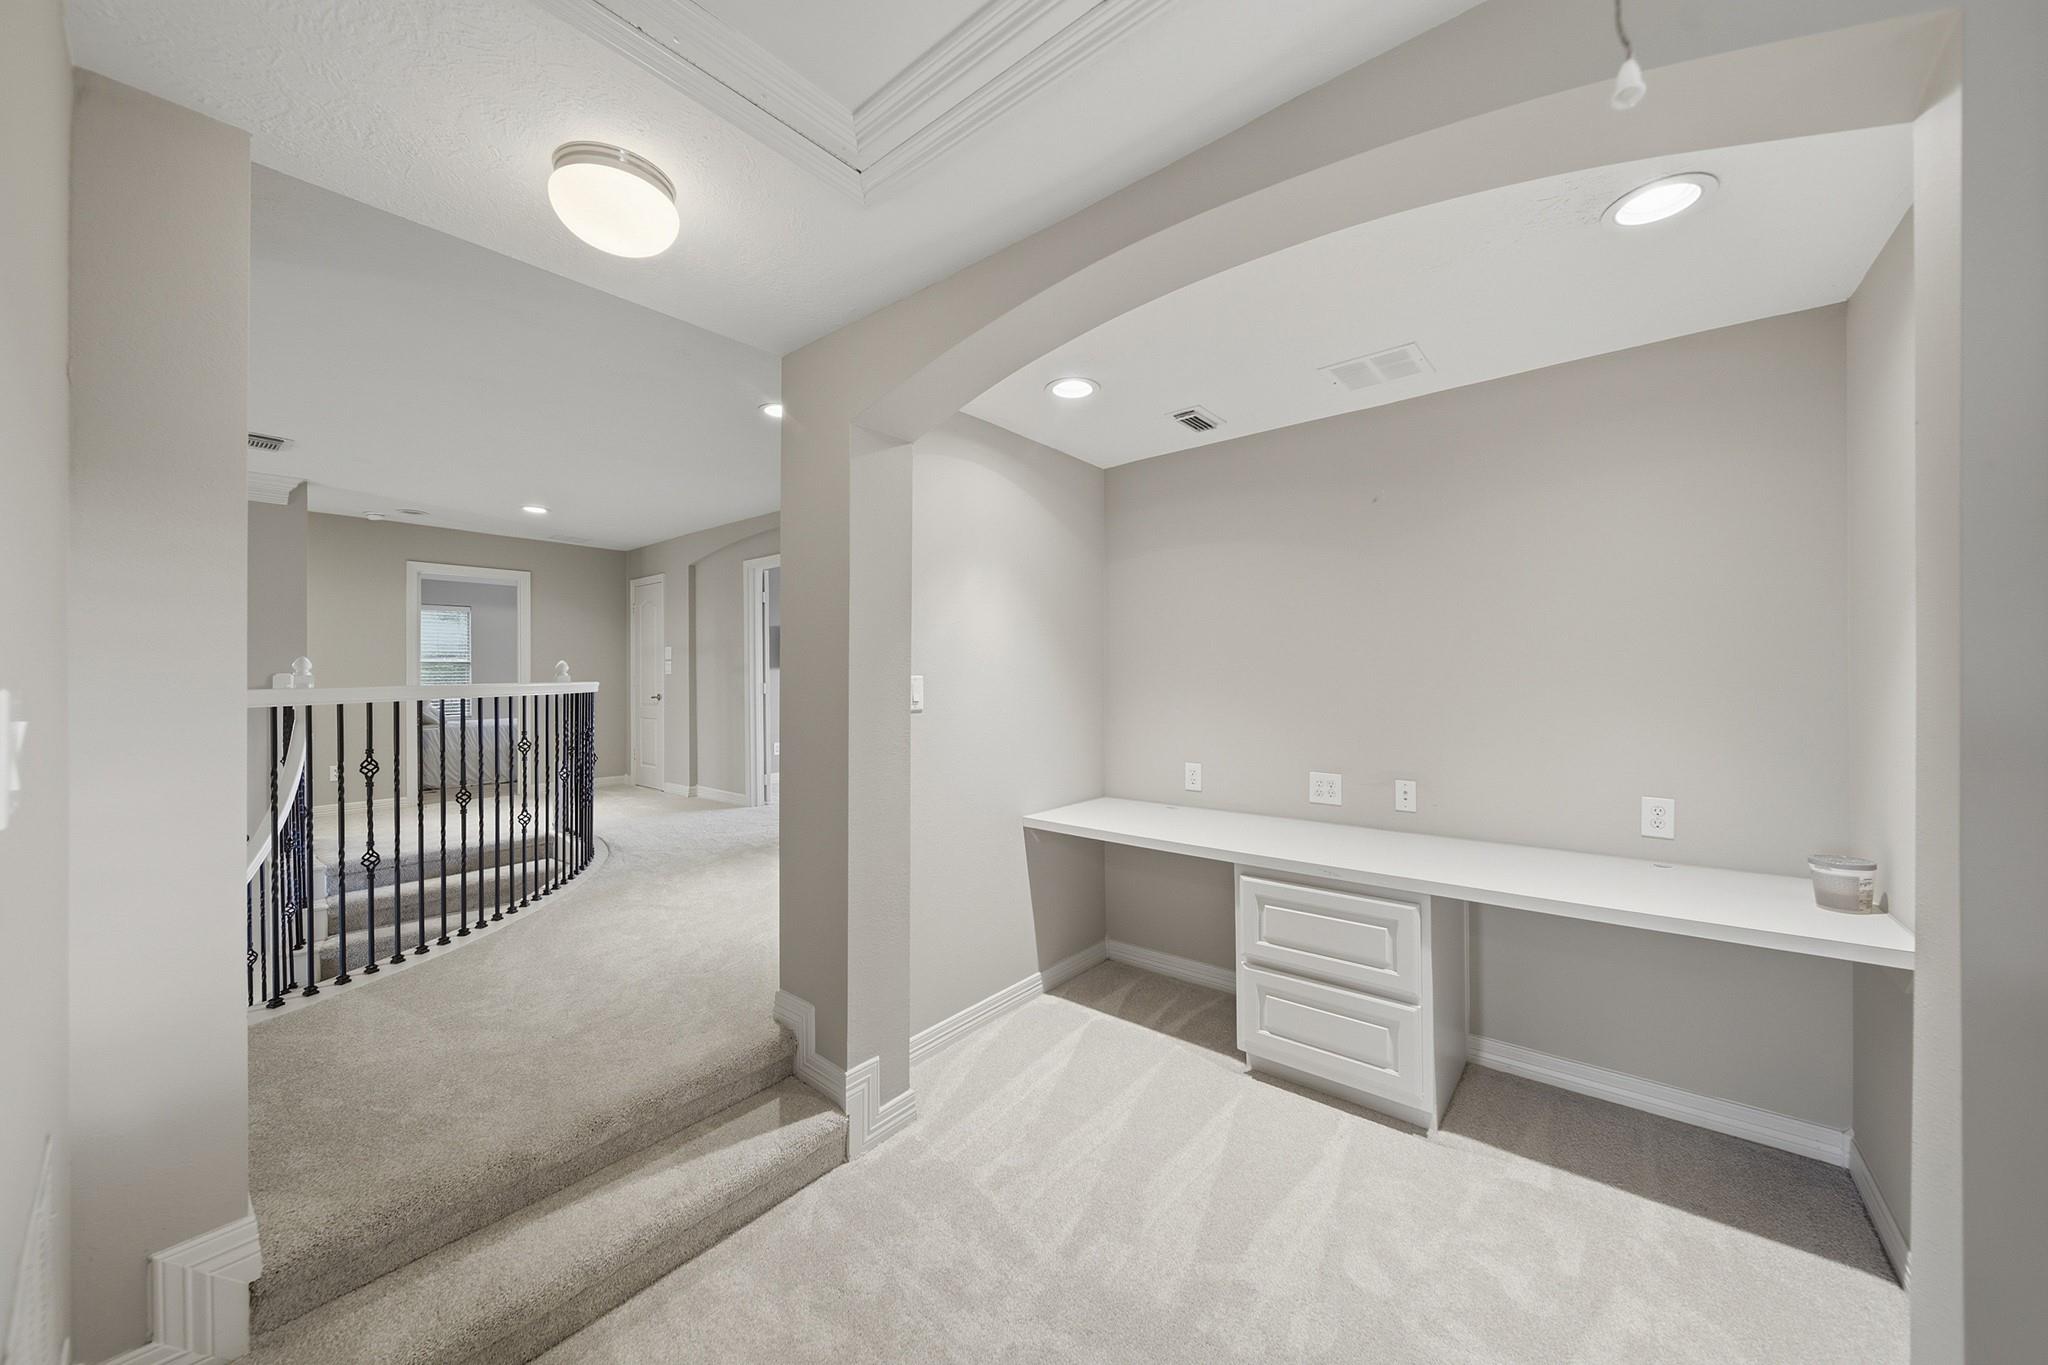
Upstairs desk nook with built-in white desk, arched opening, and curved iron stair railing.
Empty carpeted room with a vaulted ceiling, plantation shutters, and open French doors.
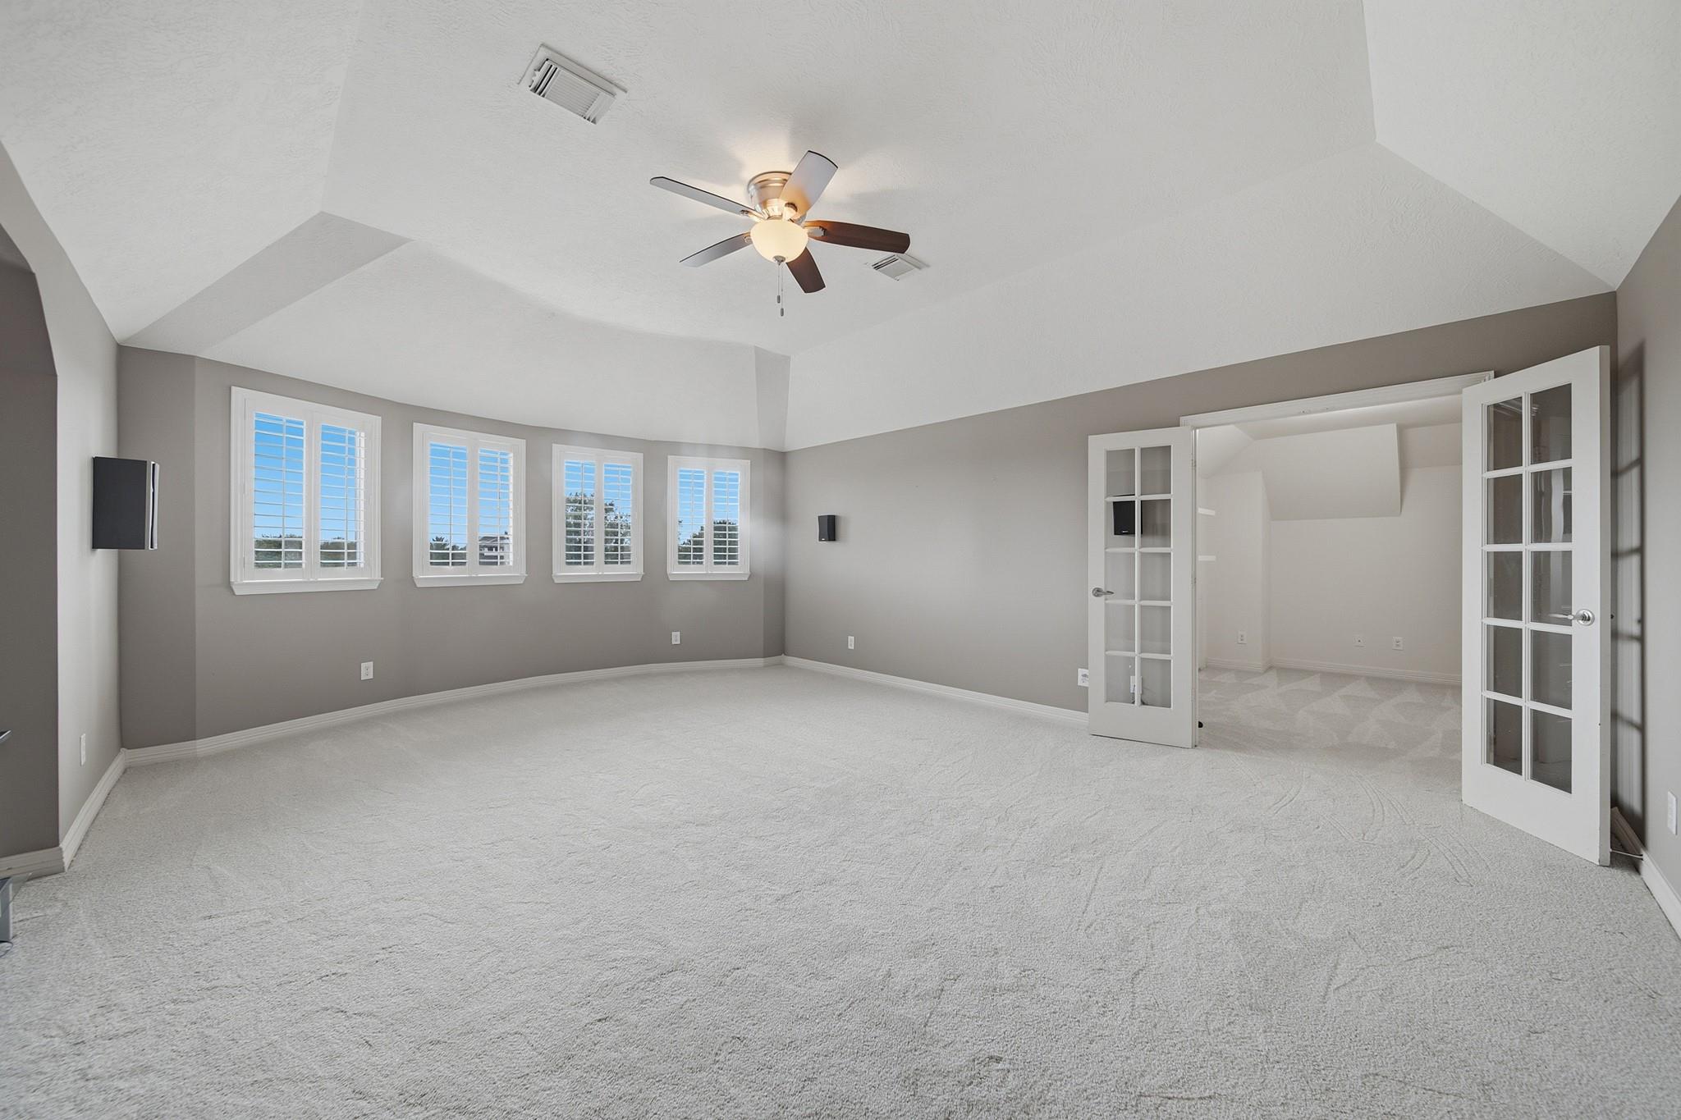
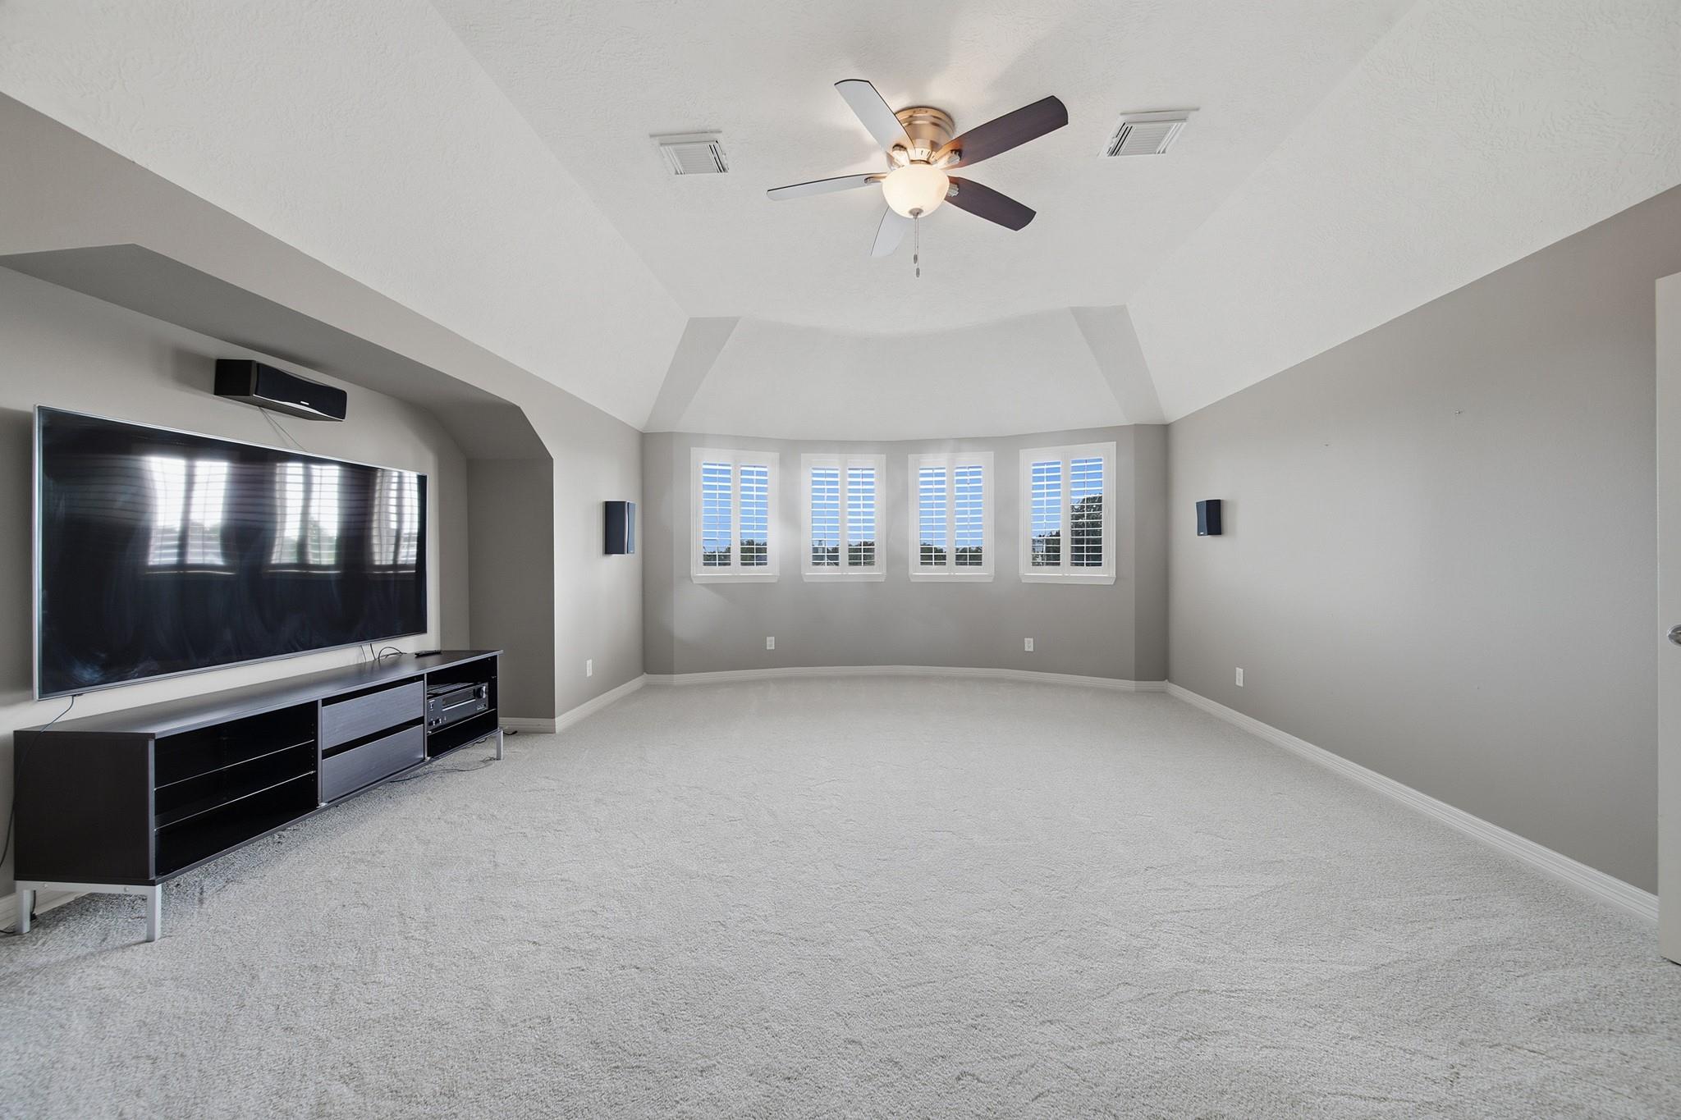
Media room with a large TV, four shuttered windows, carpet, and a high ceiling with a fan.
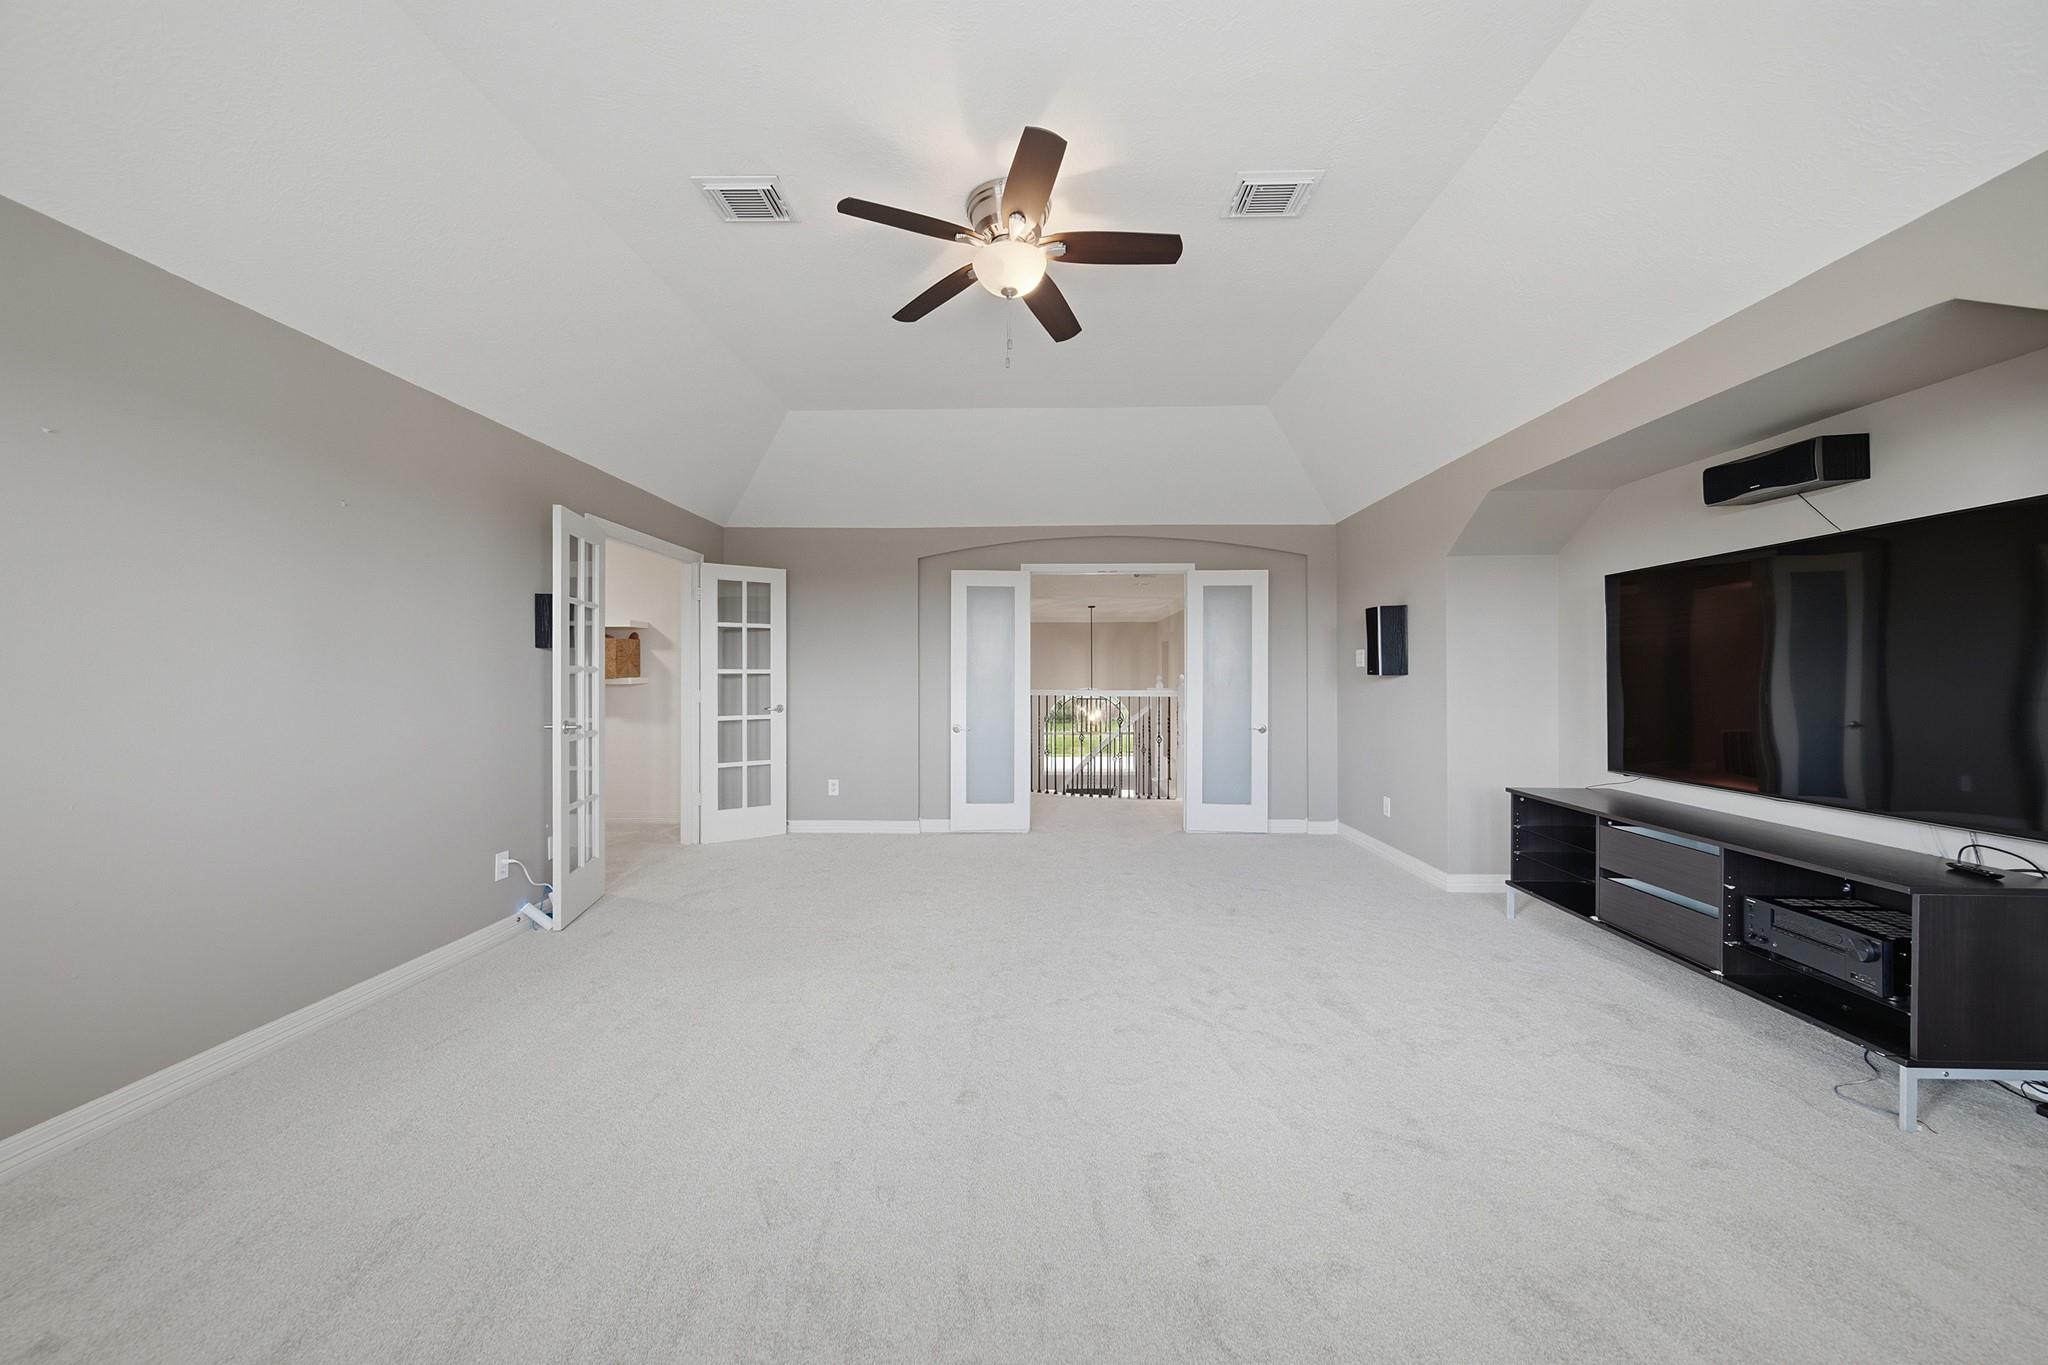
Carpeted media room with vaulted ceiling, ceiling fan, and large television beside open French doors.
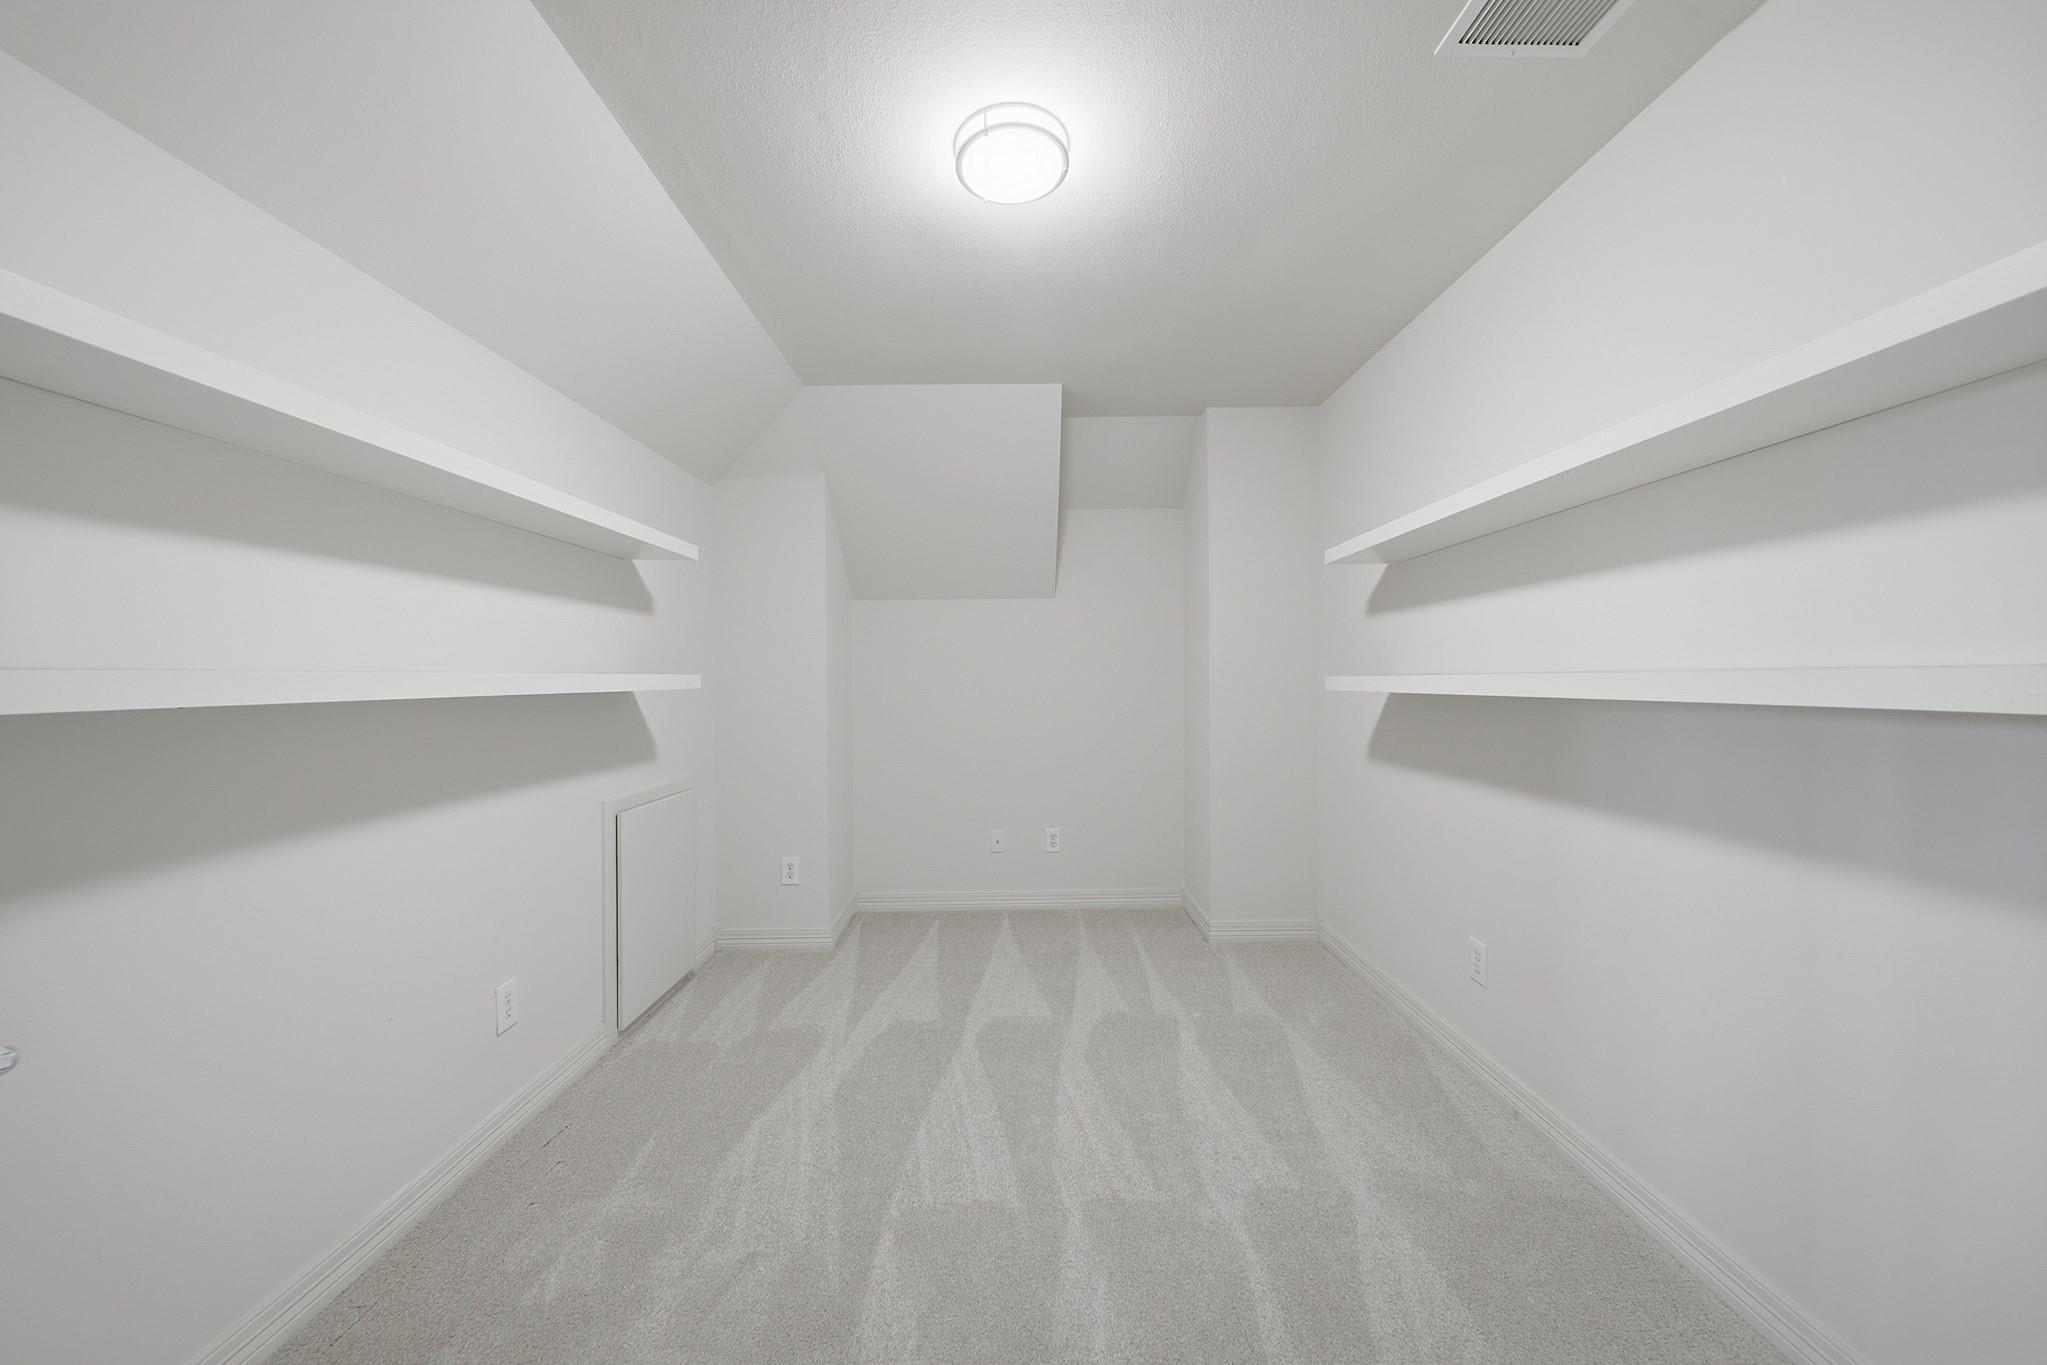
Empty walk-in closet with white shelving on both sides and light carpeting.
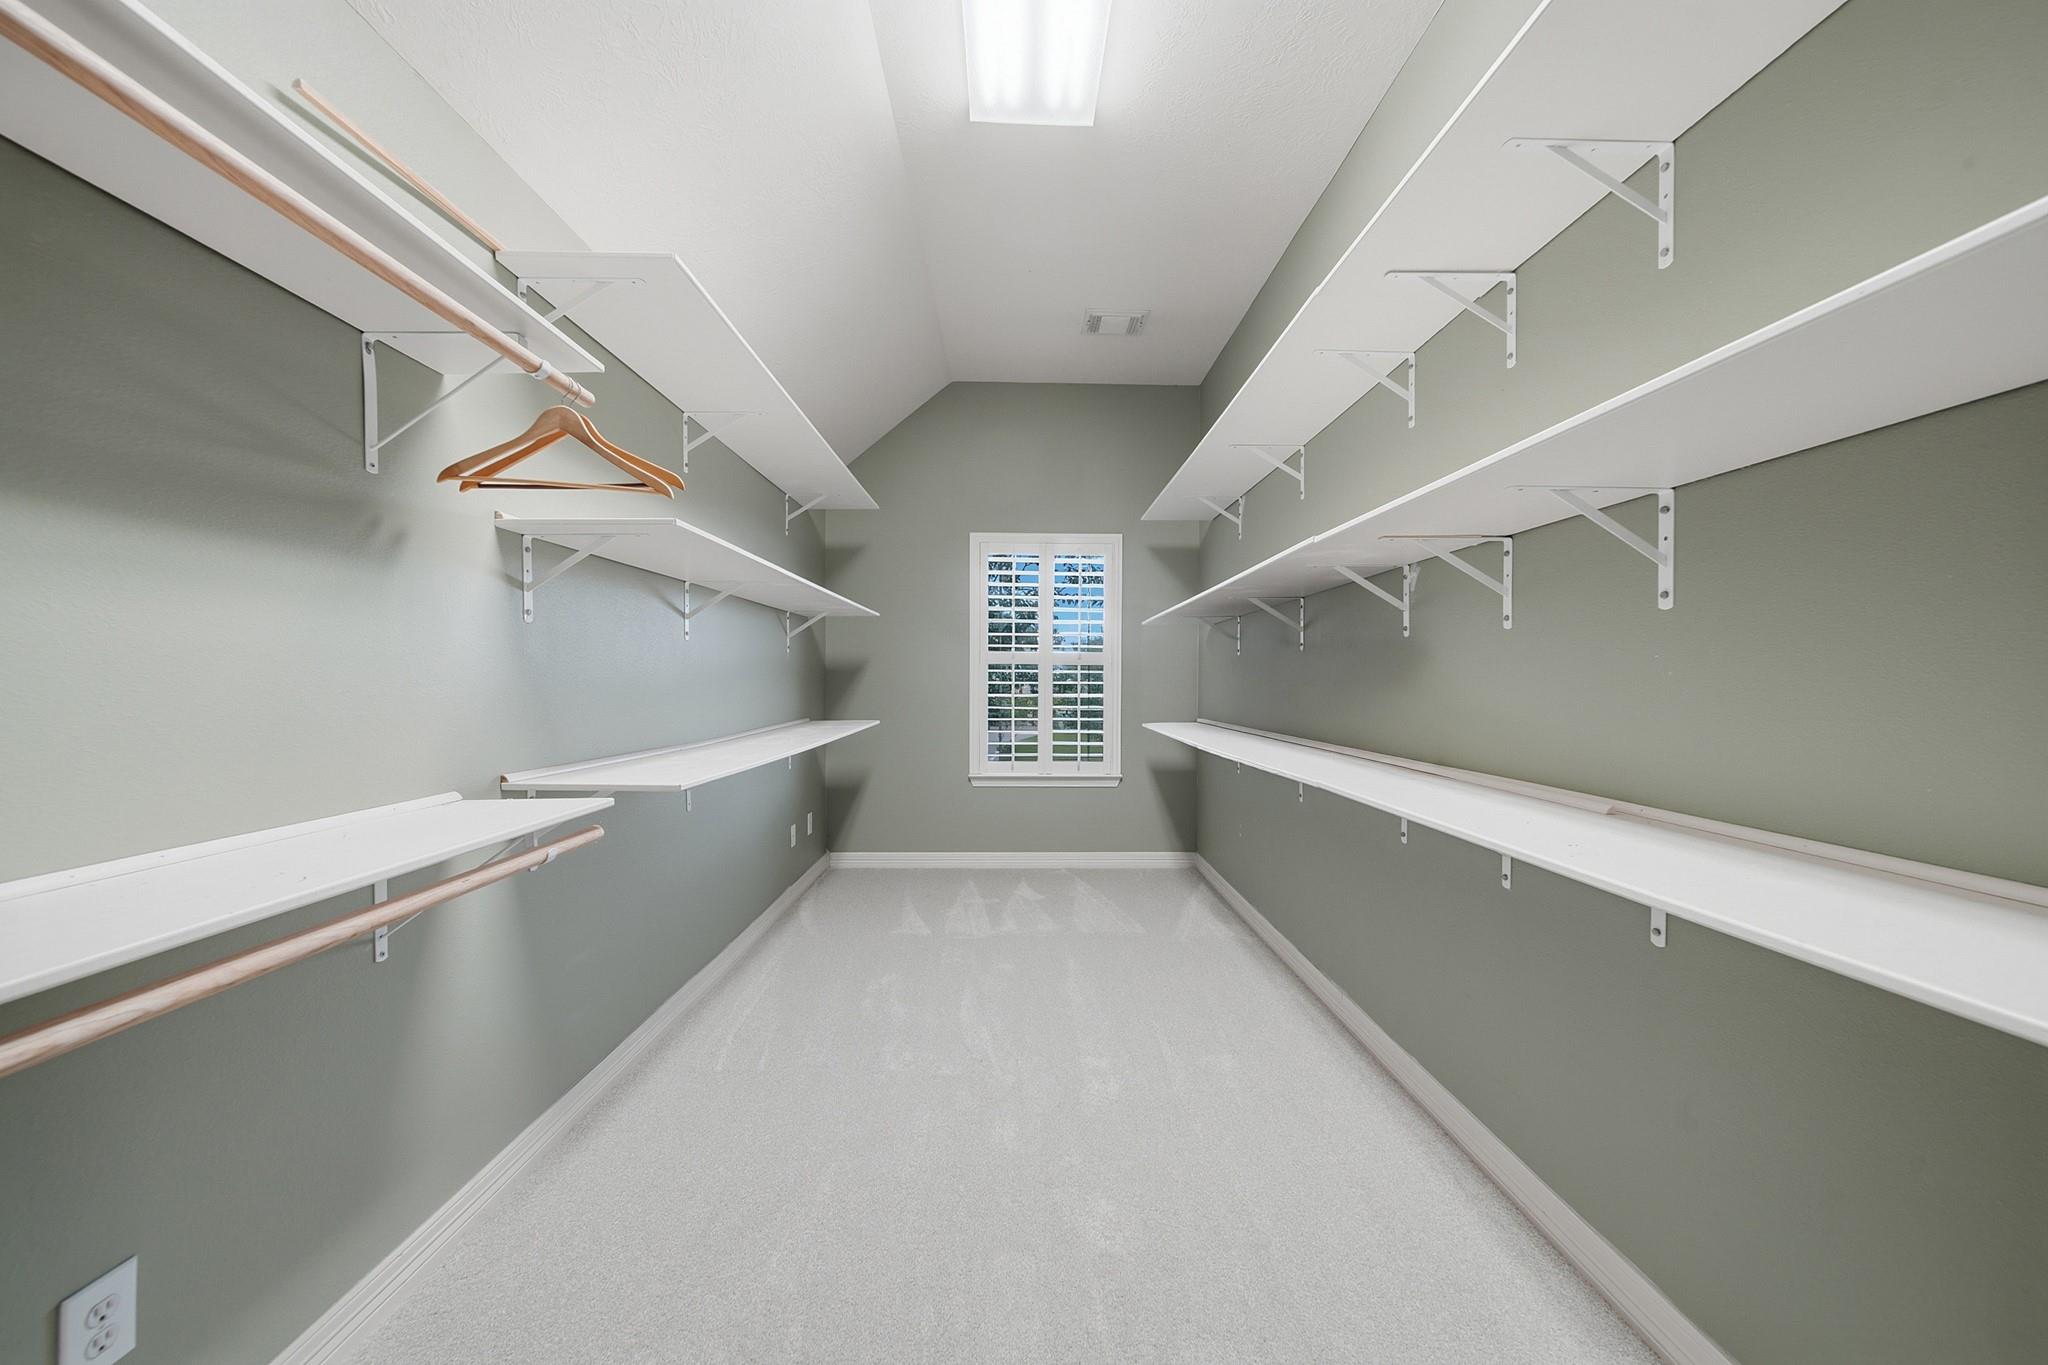
Walk-in closet with wall-to-wall white shelves, hanging rods, and a window at the far end.
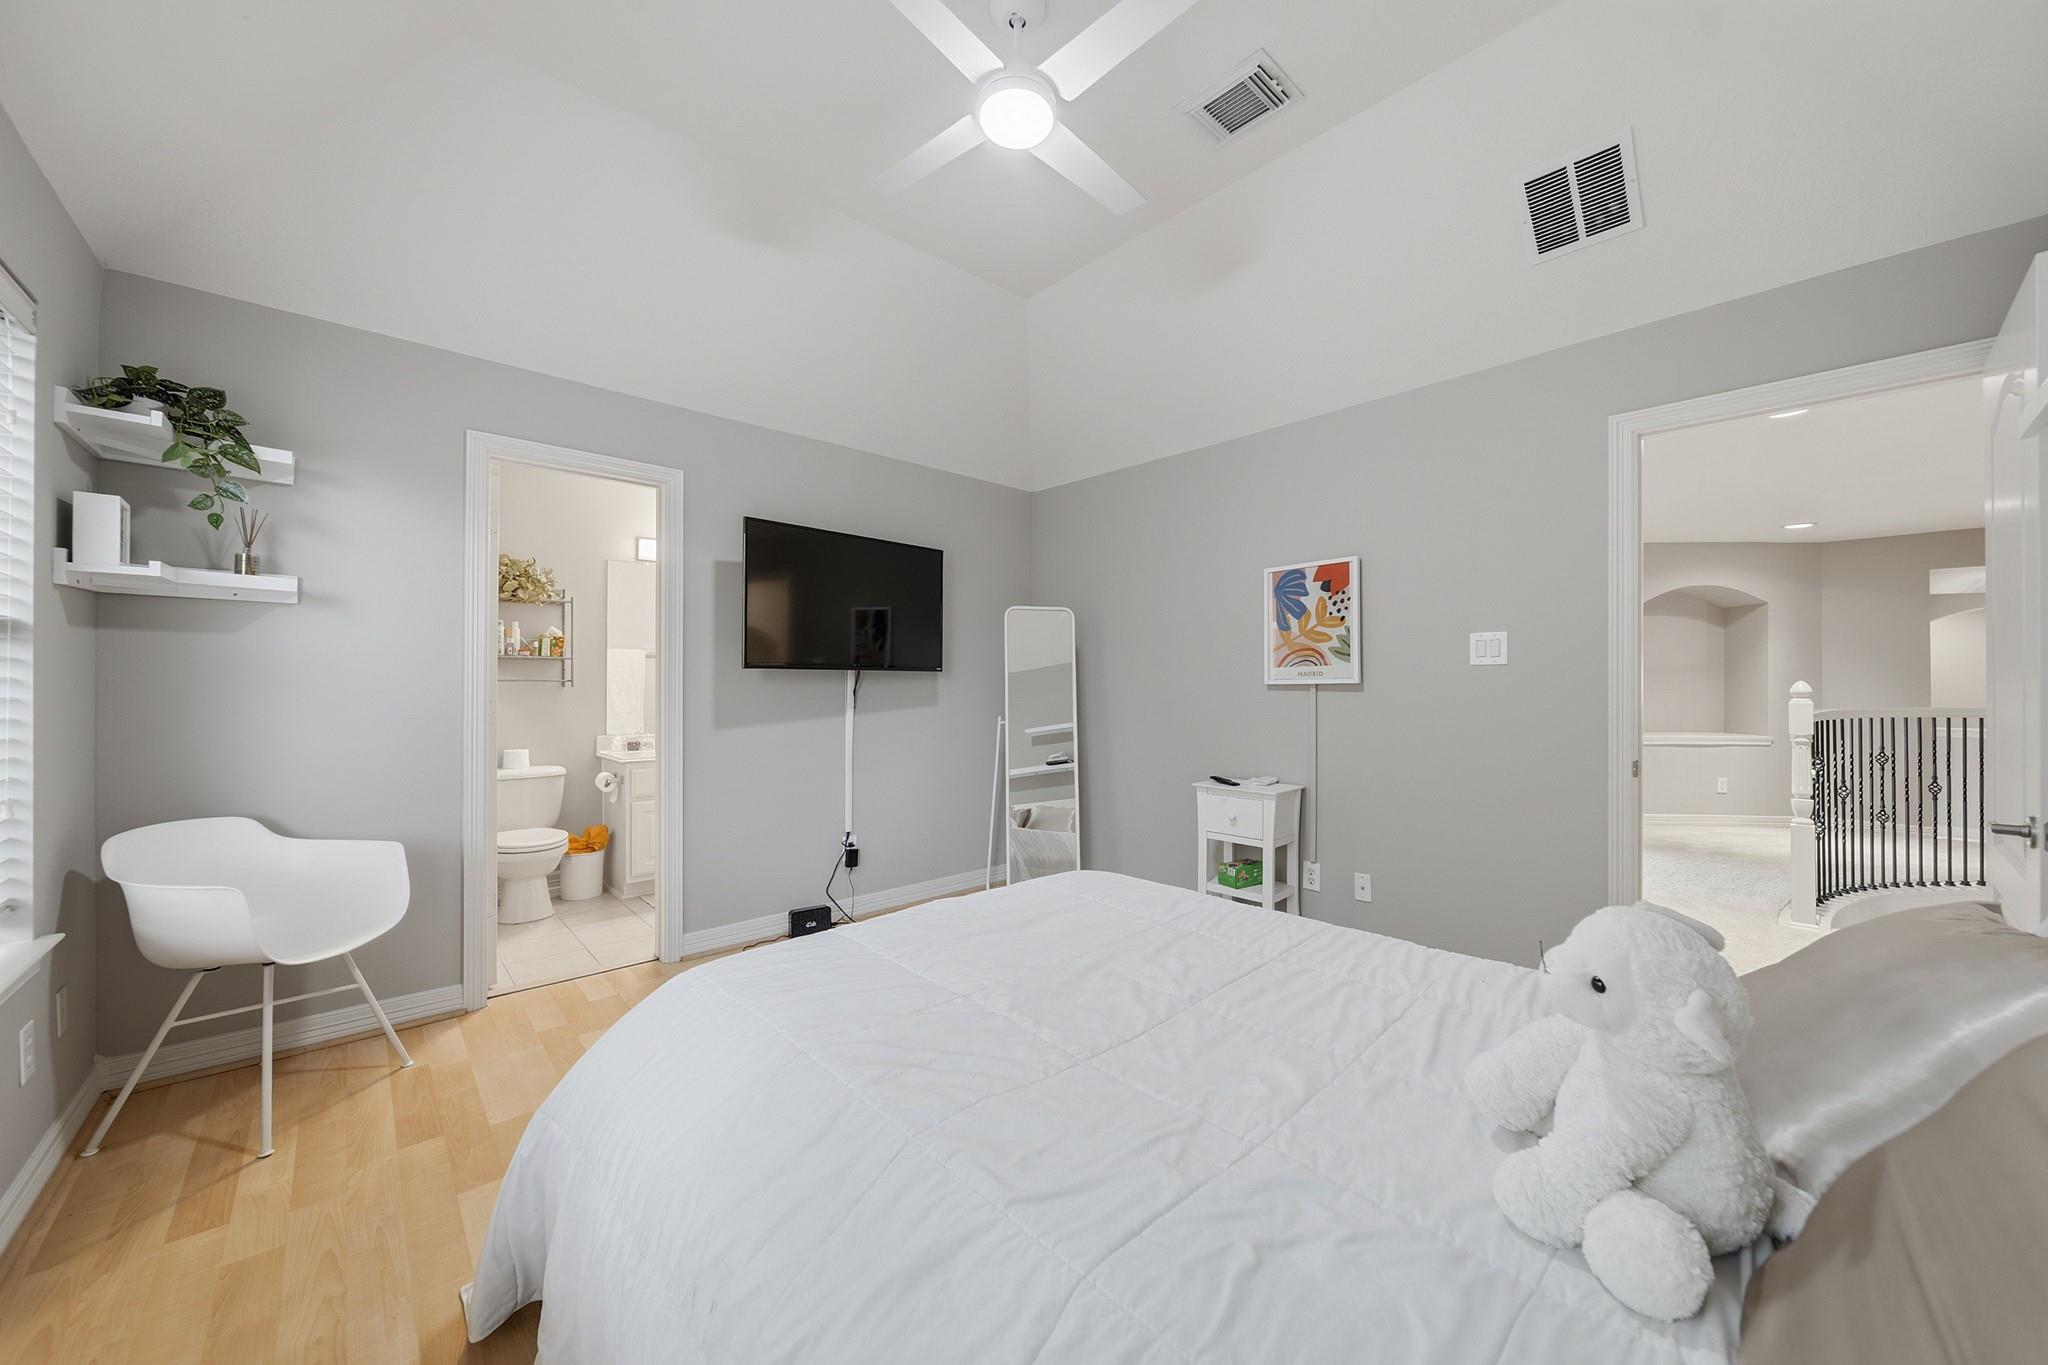
Furnished bedroom with vaulted ceiling, white bed, wall-mounted TV, and ensuite bathroom.
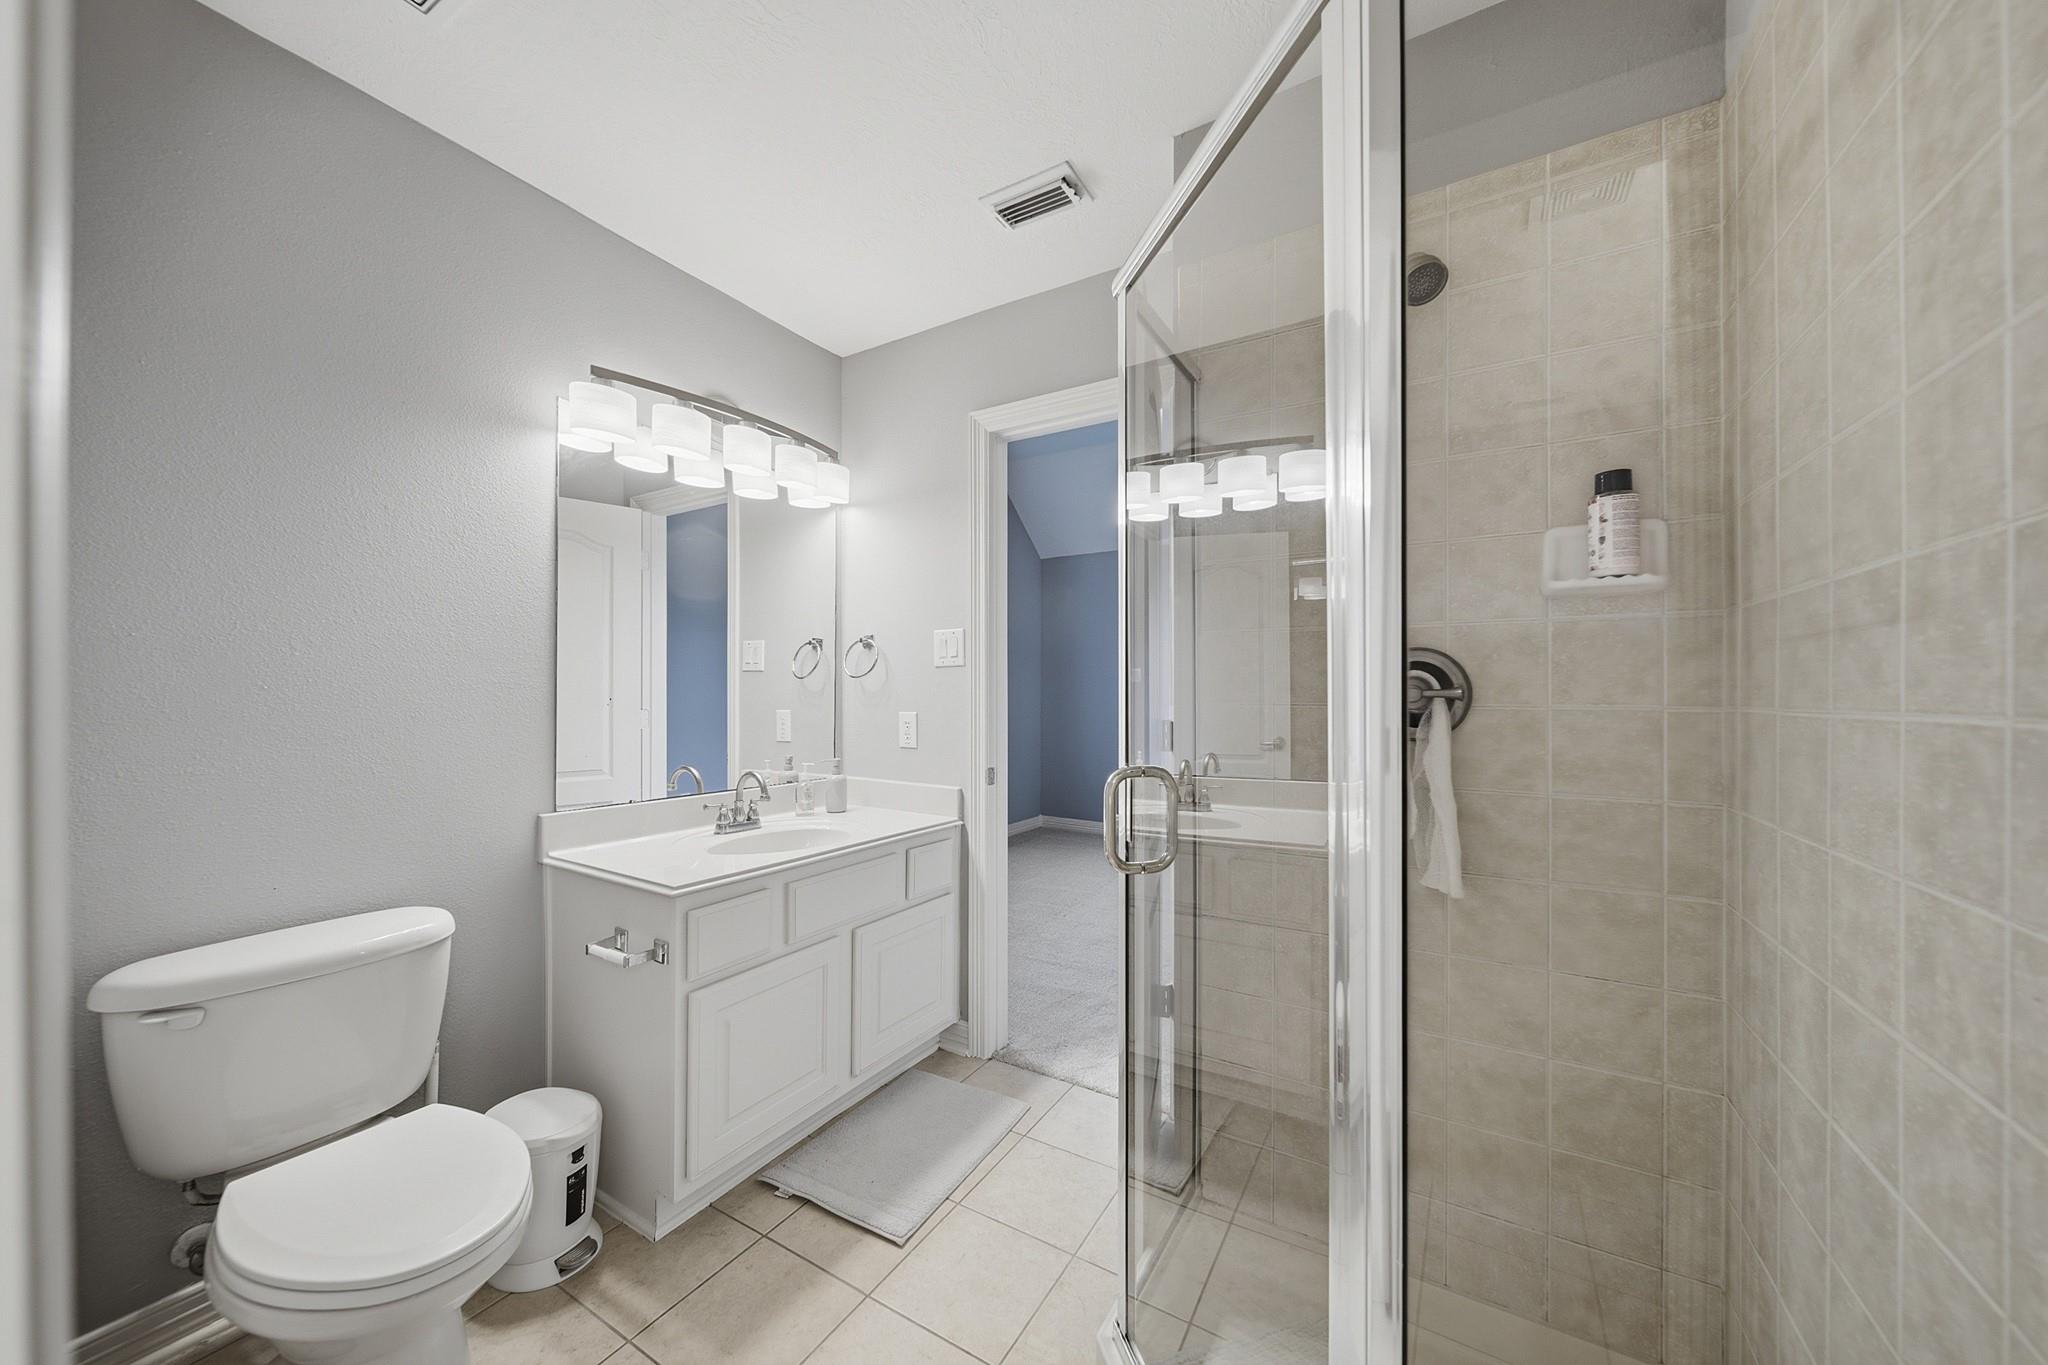
Bathroom with a white vanity, toilet, and glass-enclosed tiled shower.
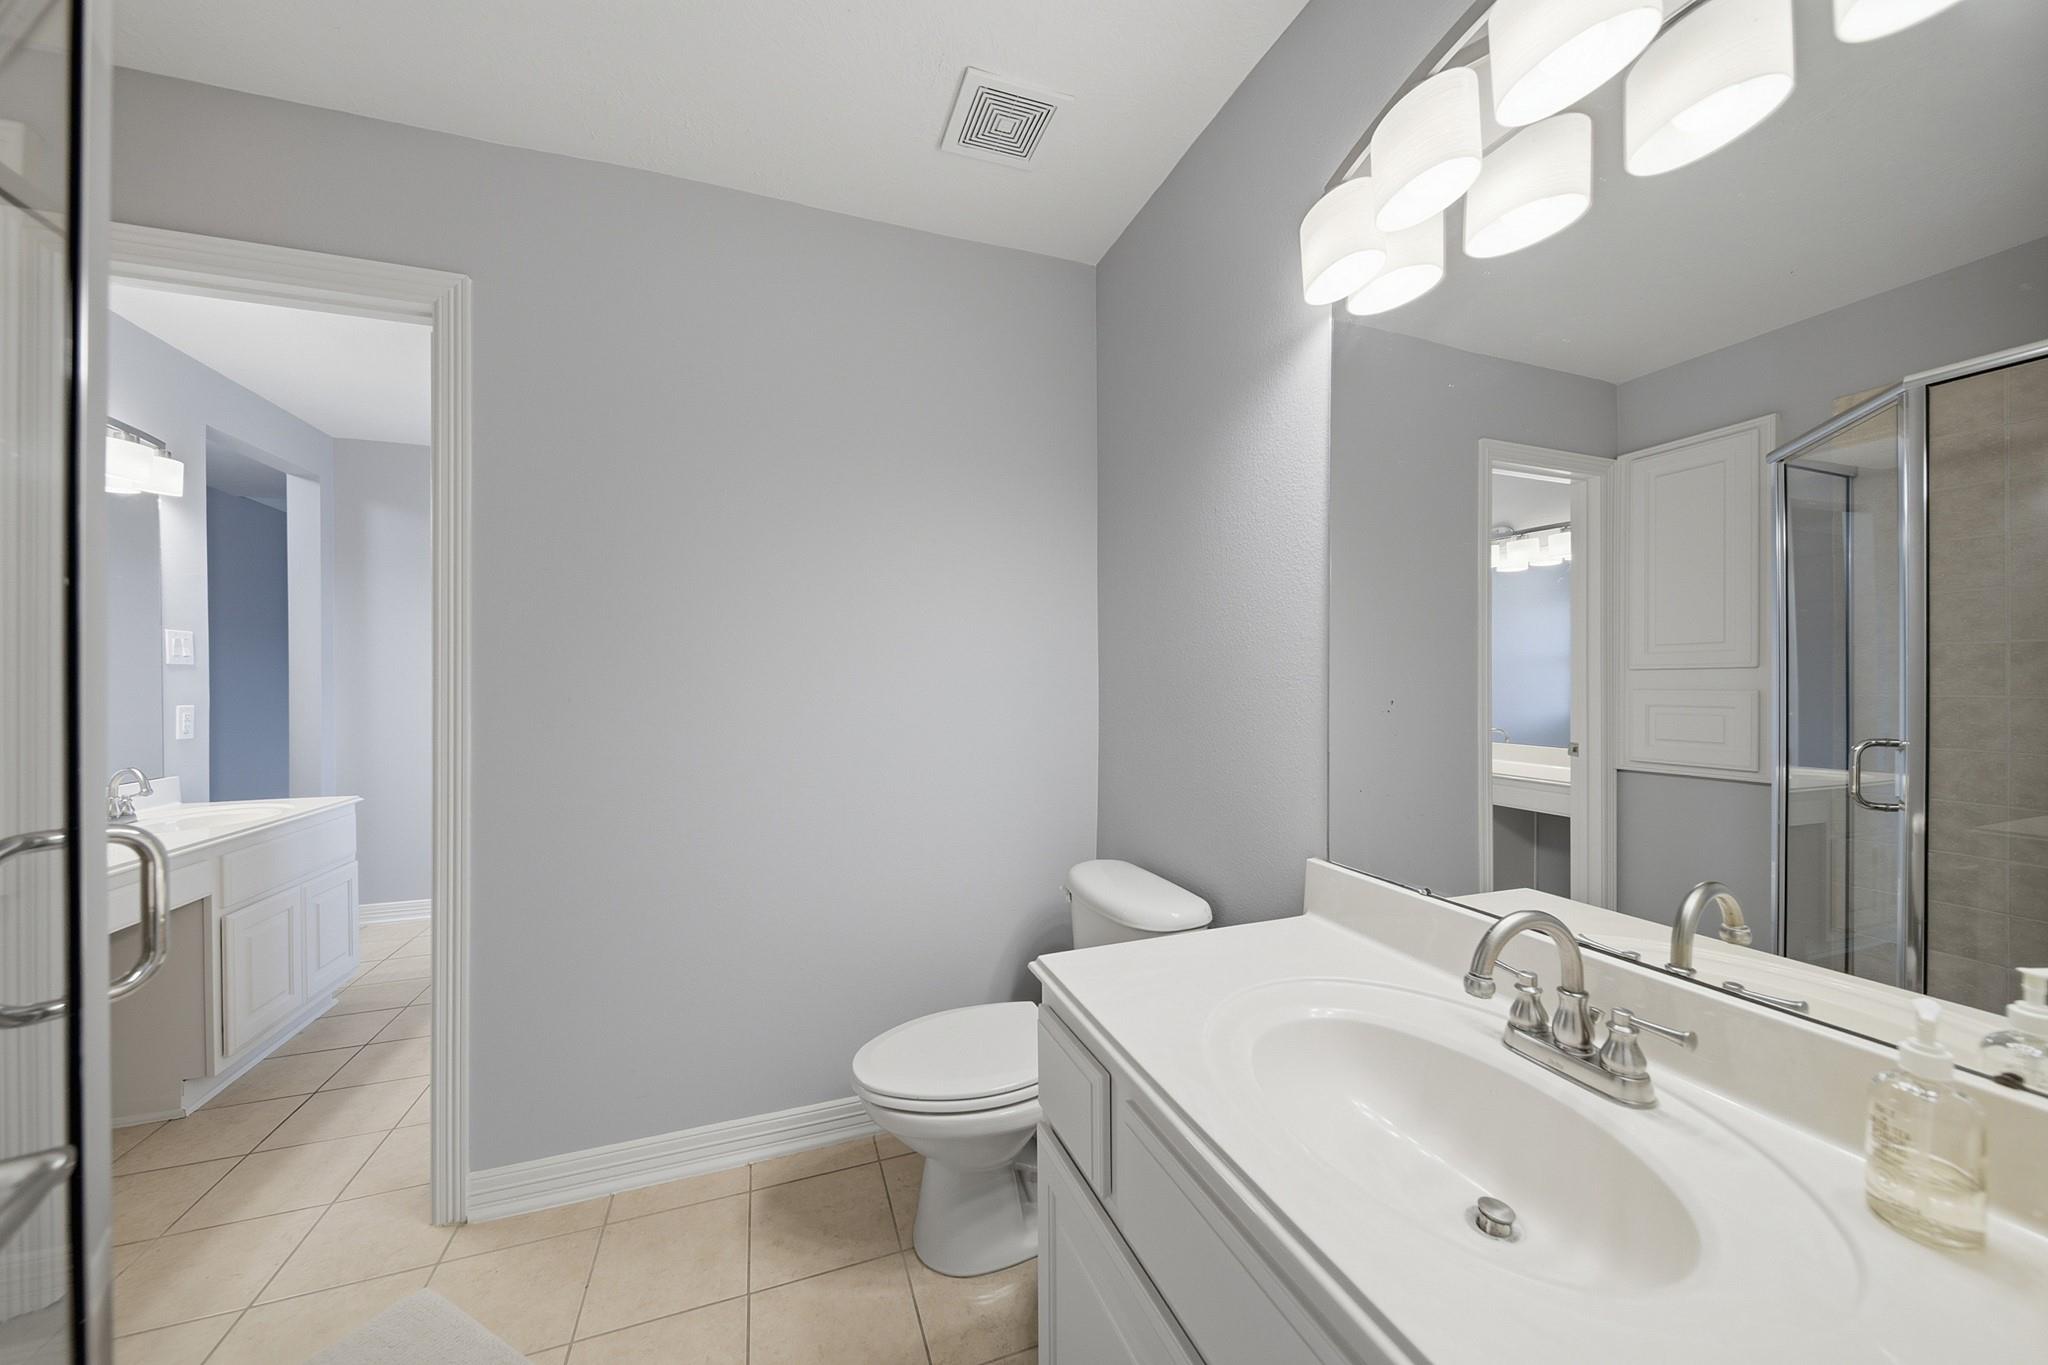
Bathroom with a white vanity, toilet, and glass-enclosed shower.
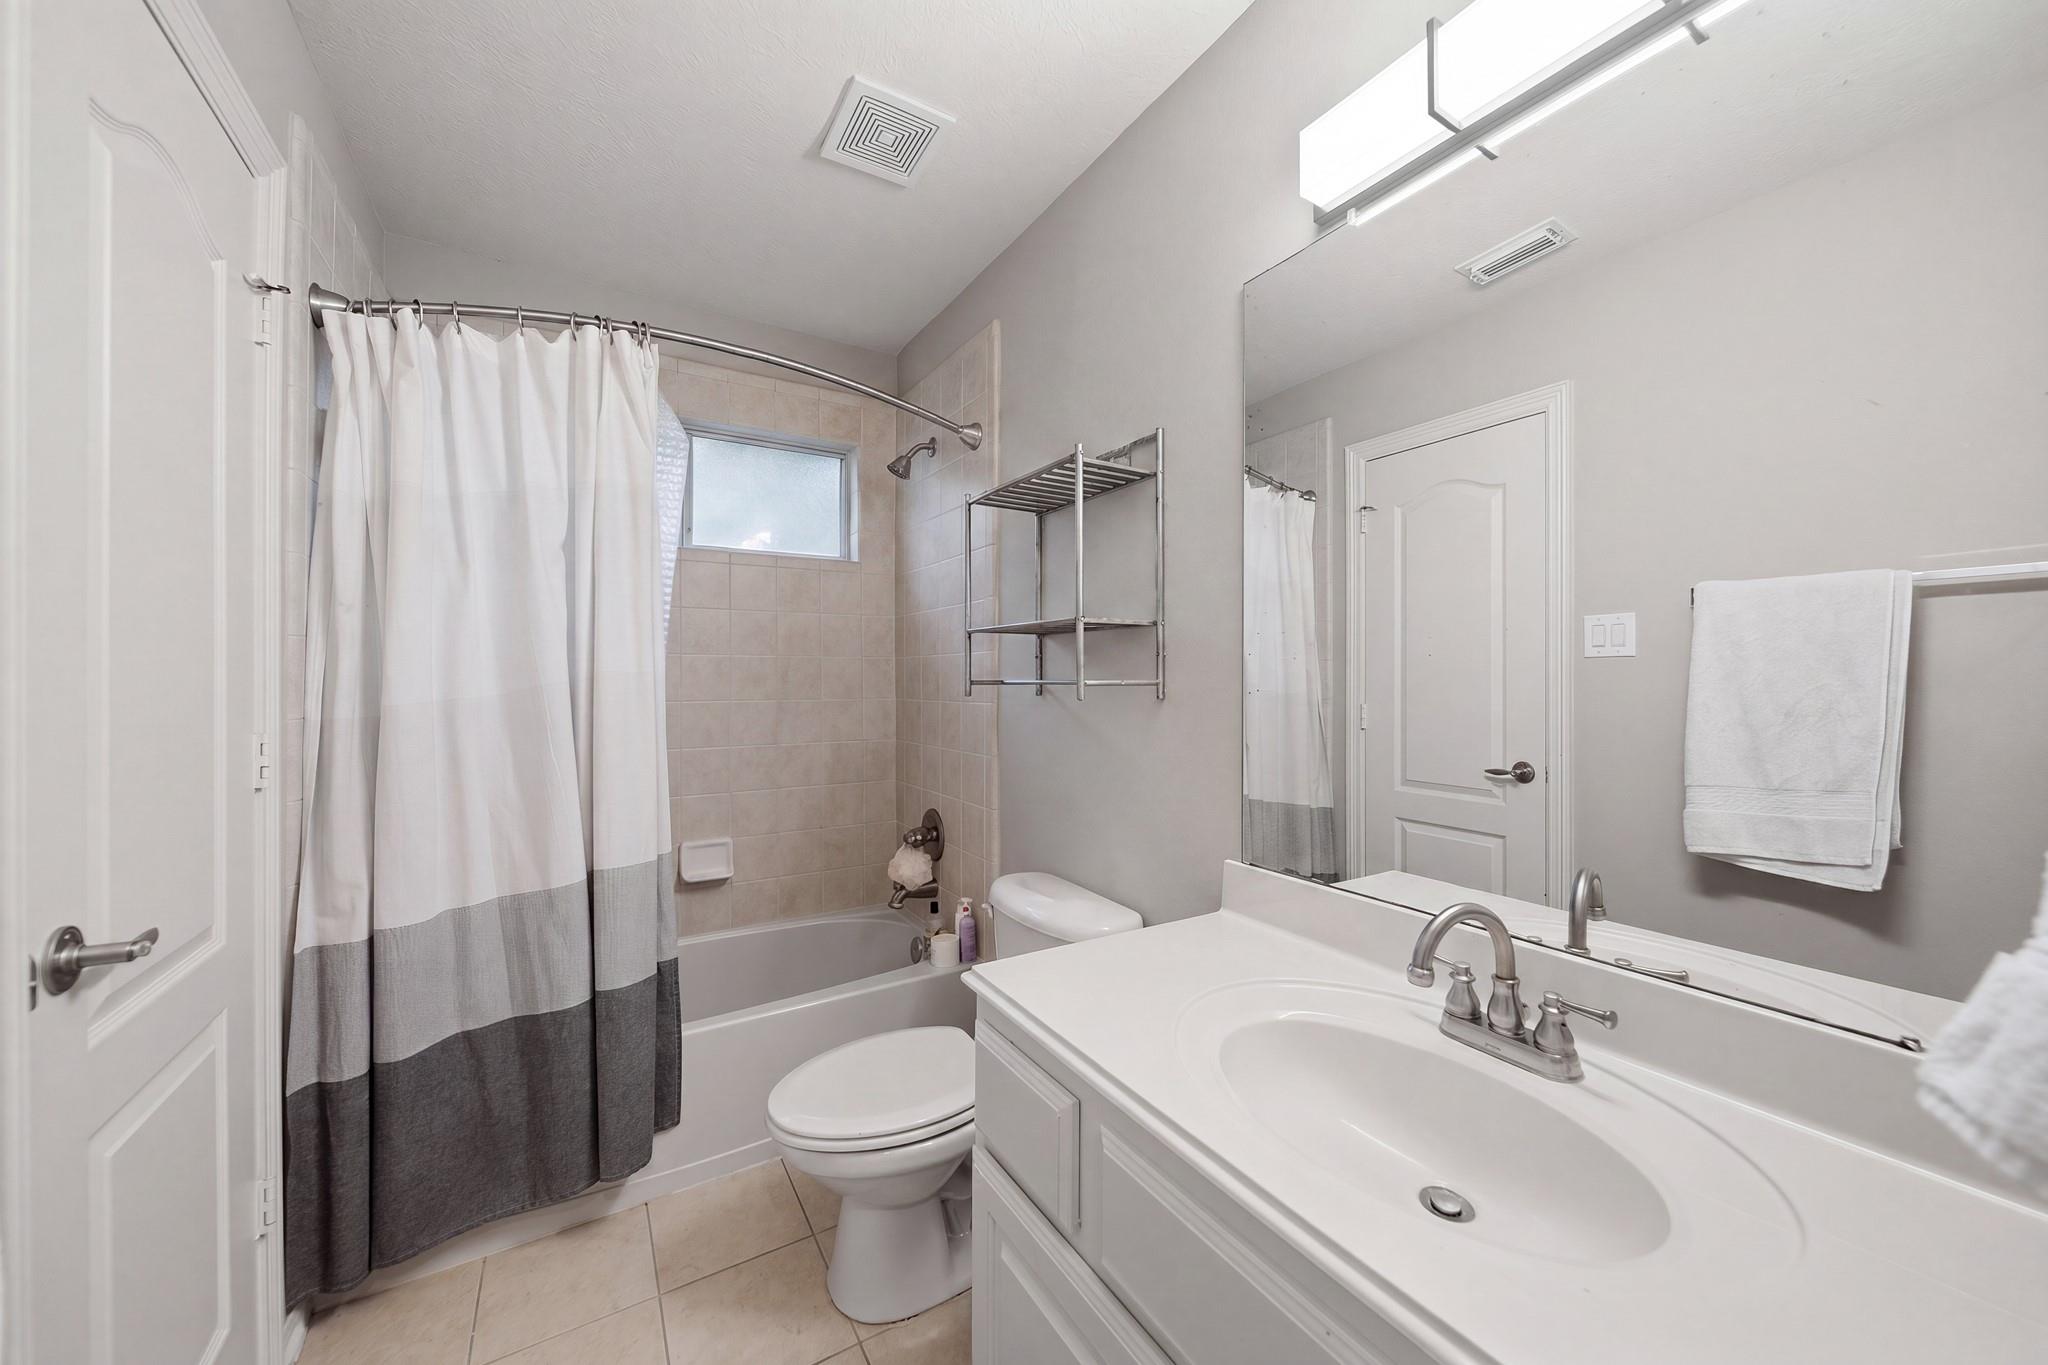
Bathroom with a white vanity, toilet, and tub behind a white-and-gray shower curtain.
Empty brick sunroom with two ceiling fans and wide windows overlooking the lawn and patio.
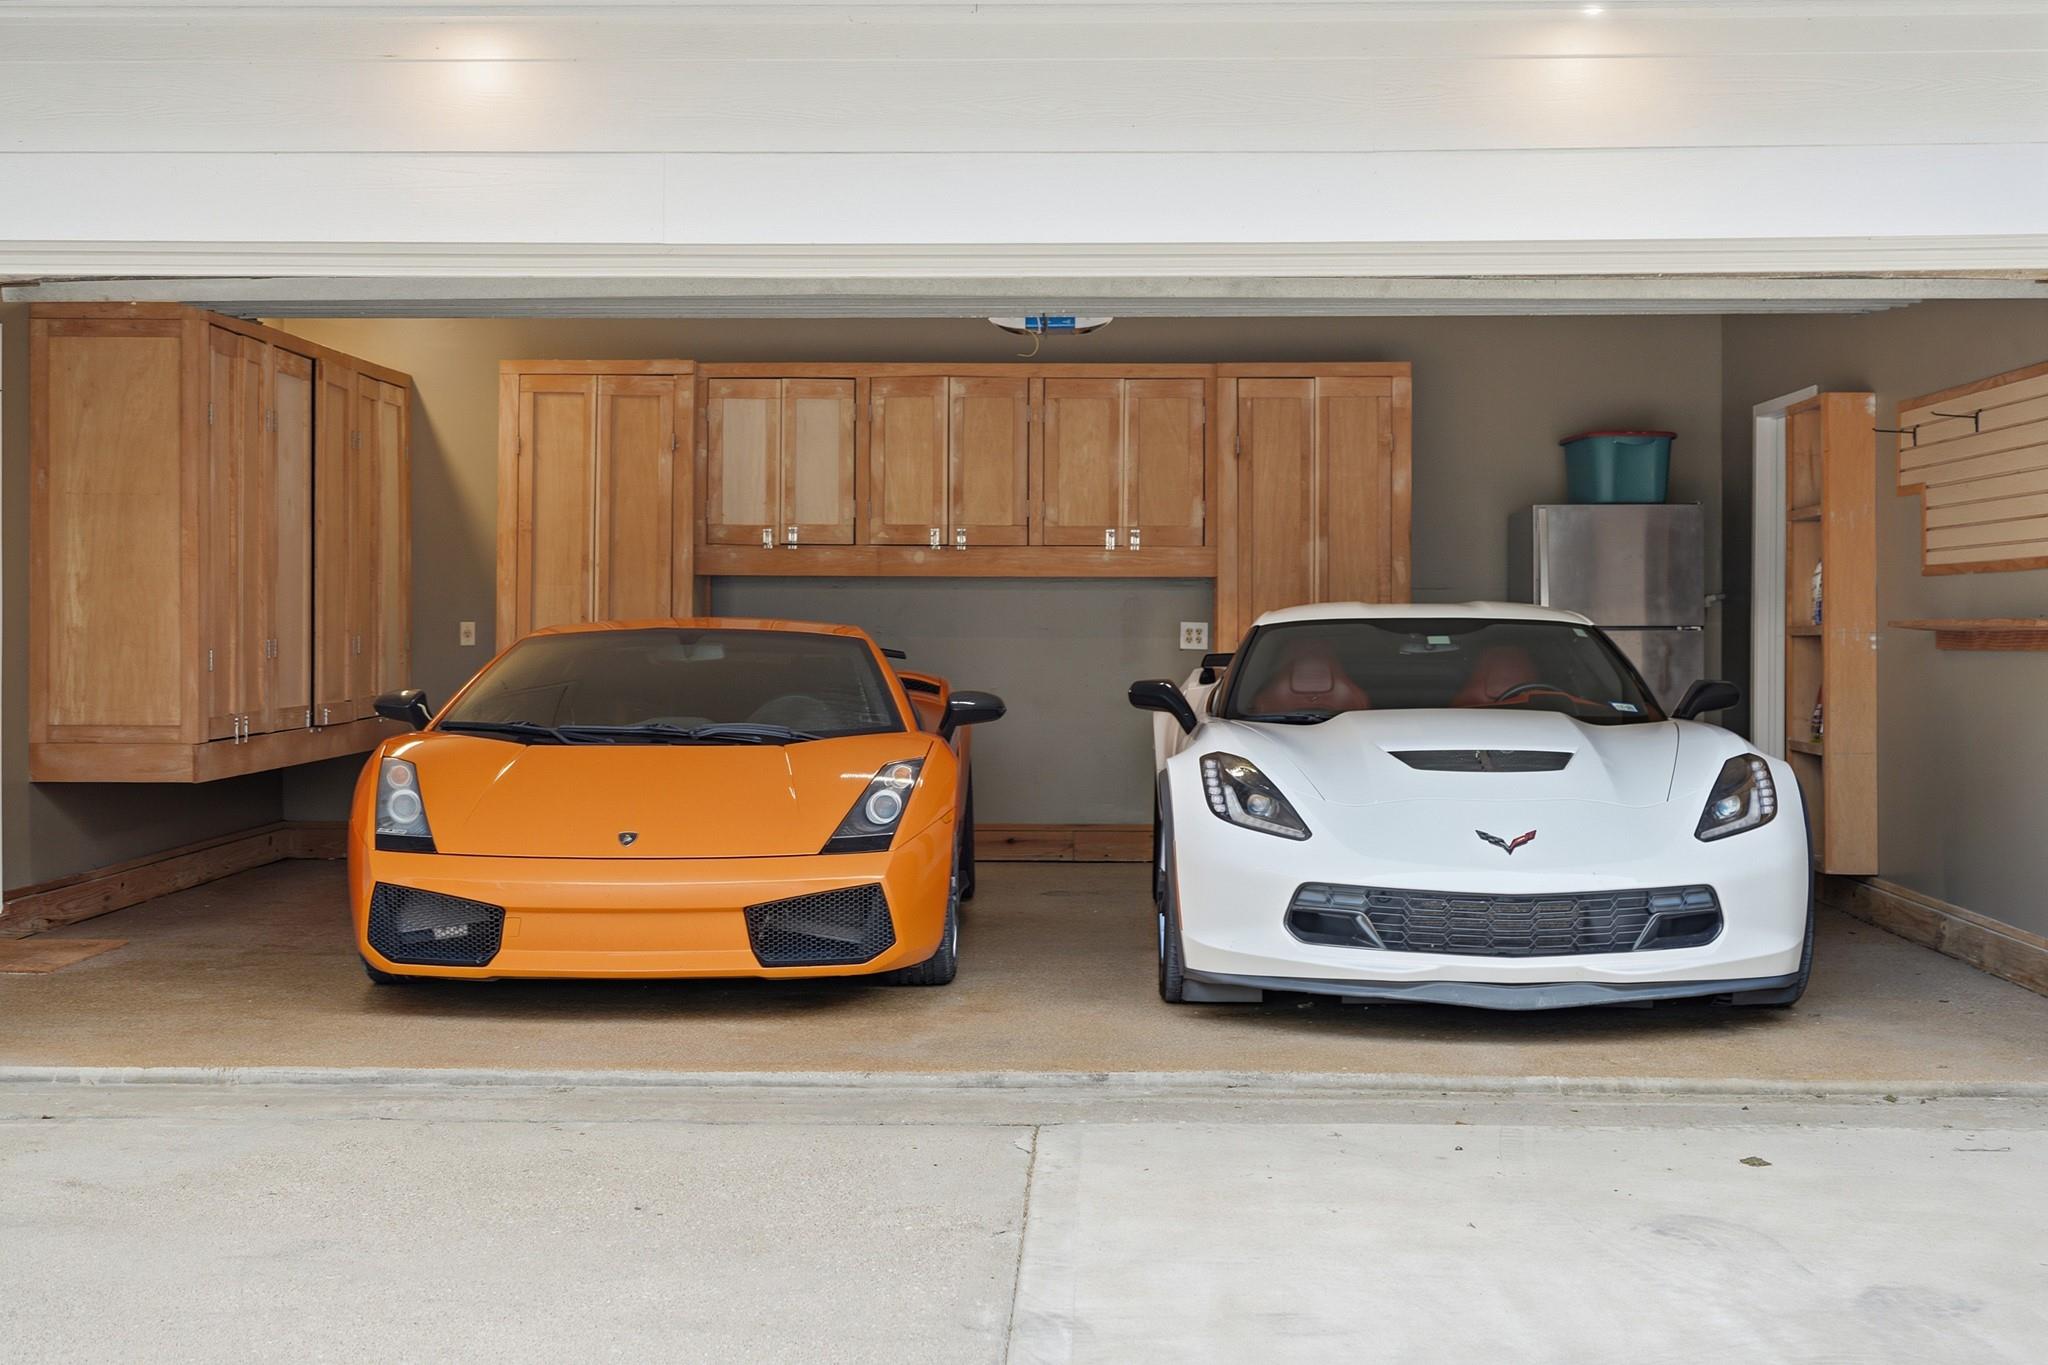
Garage with orange and white sports cars parked beneath wall-to-wall wooden cabinets.
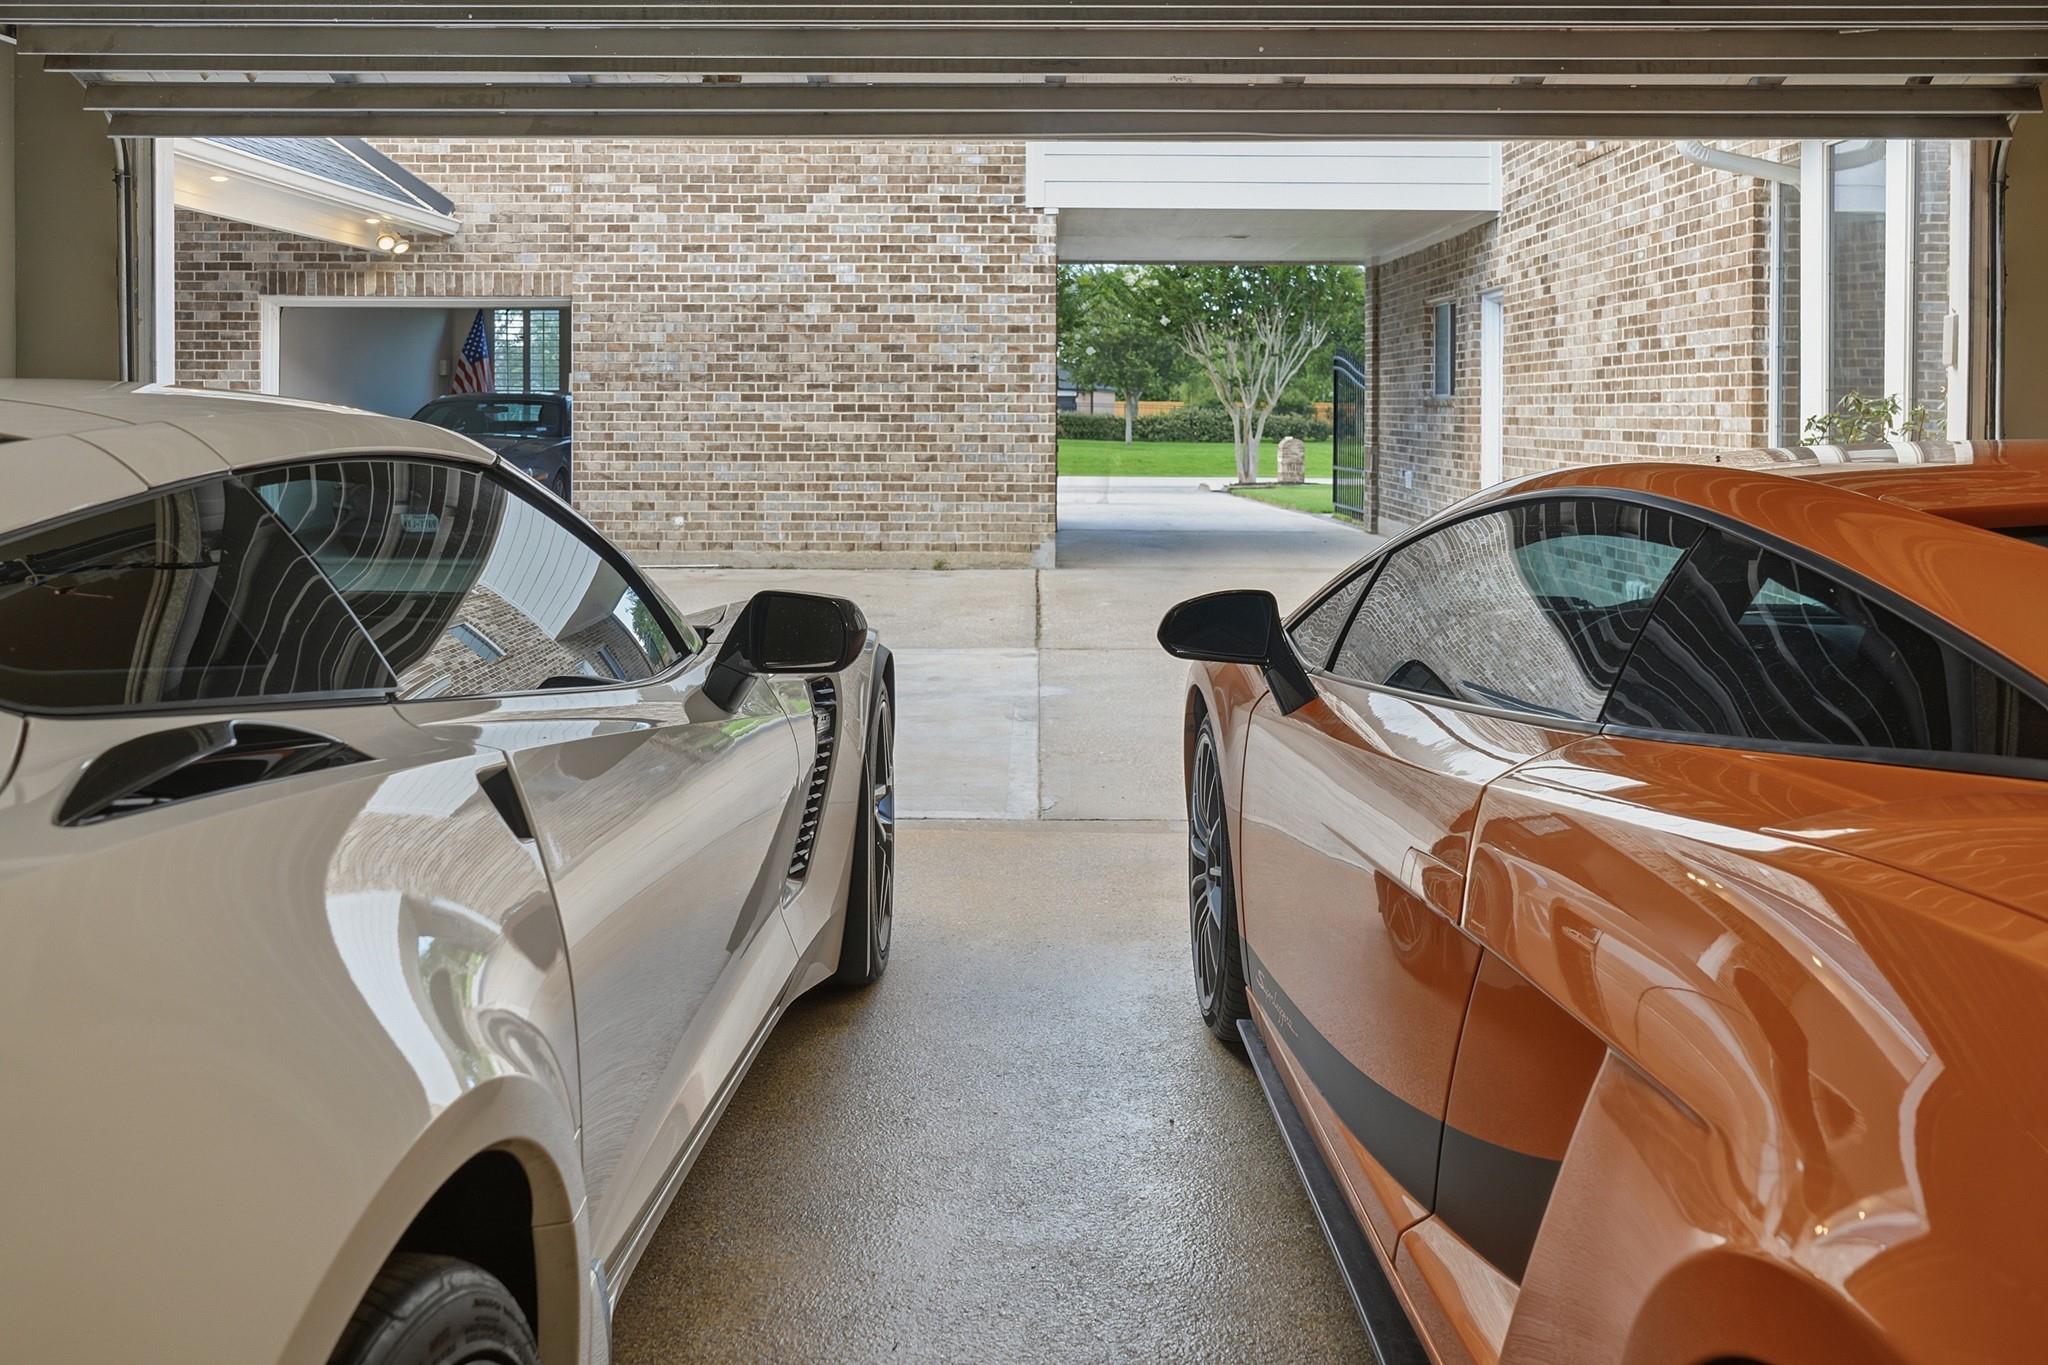
Brick garage with two sports cars parked beside the open entrance.
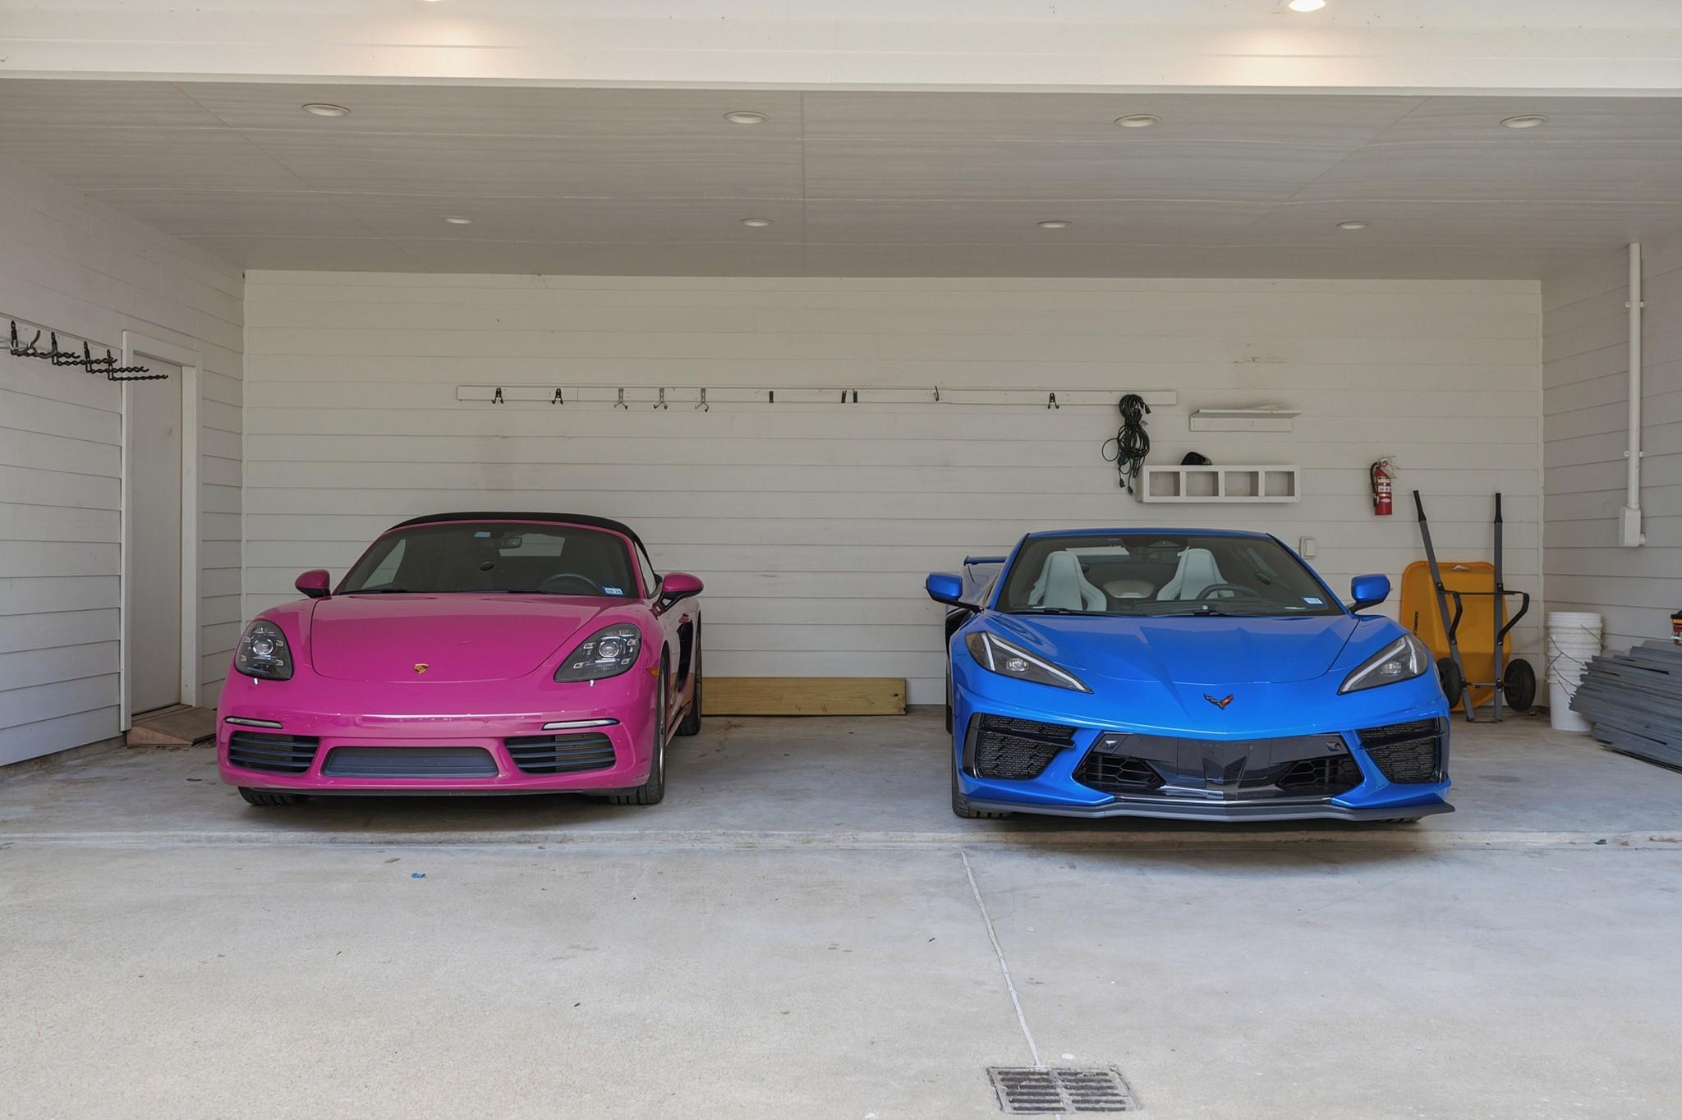
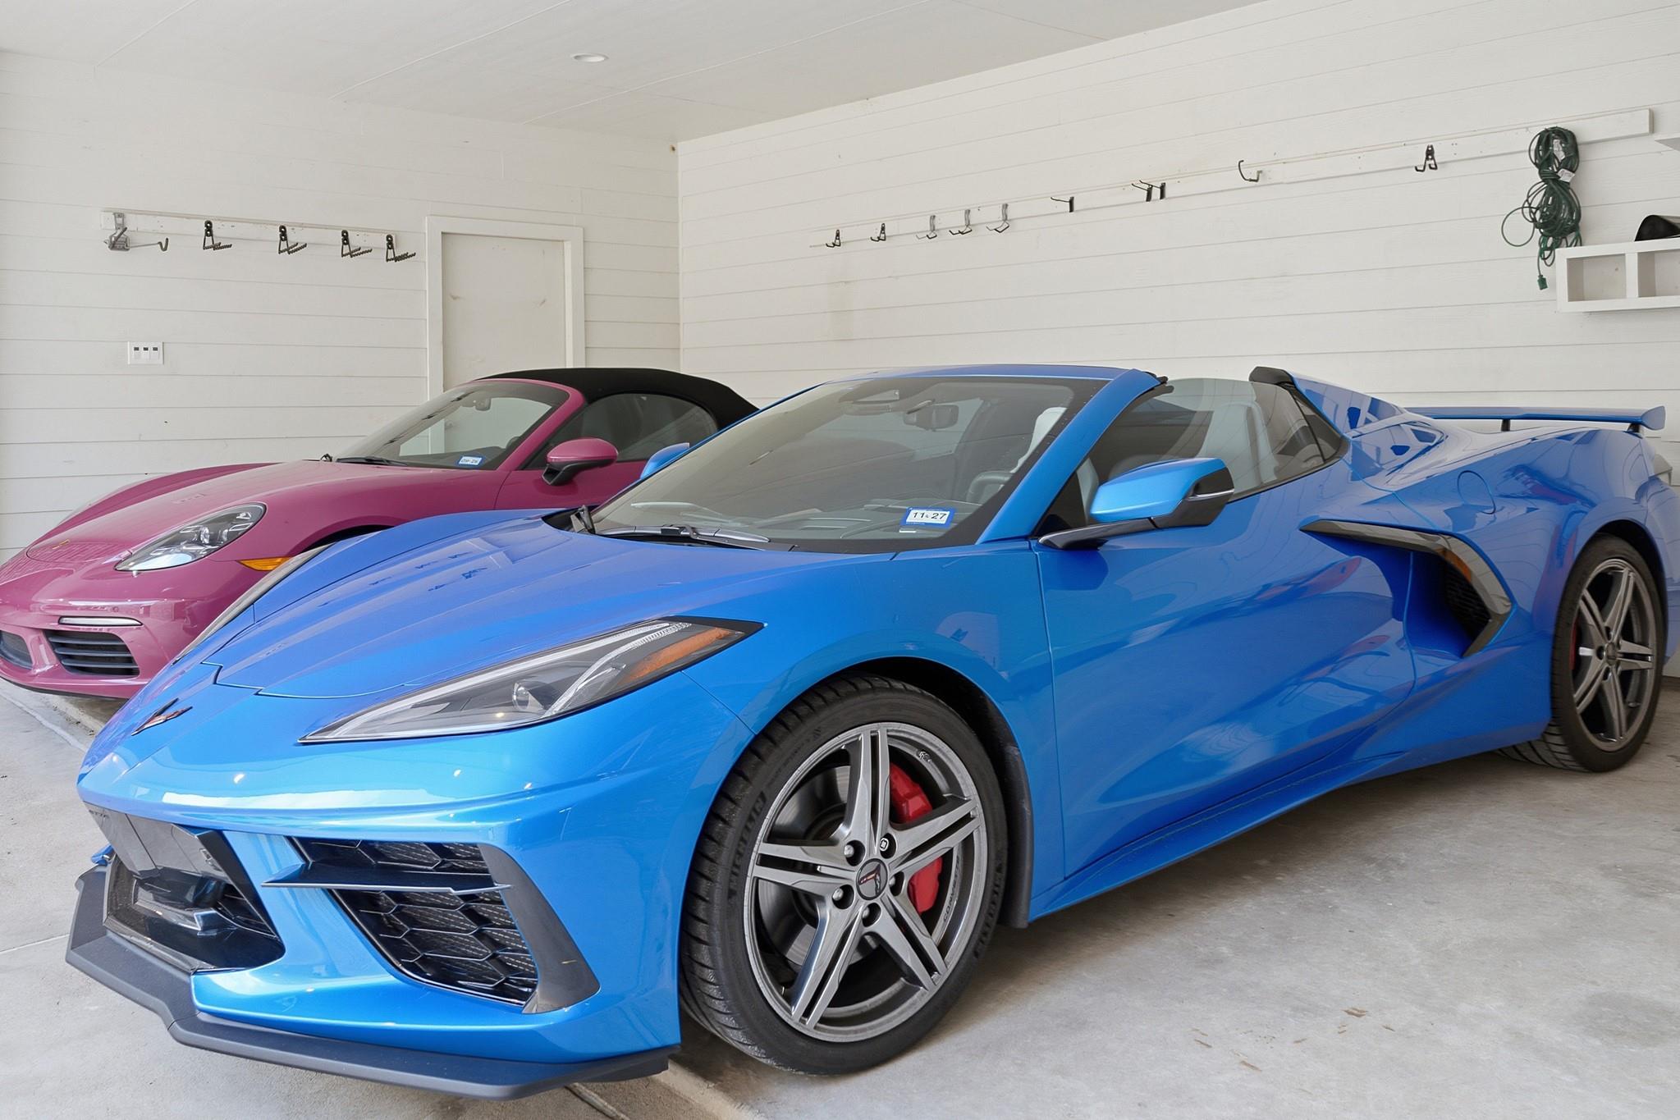
Garage with a pink sports car and blue sports car parked side by side.
Garage with a bright blue Chevrolet Corvette and a pink convertible.
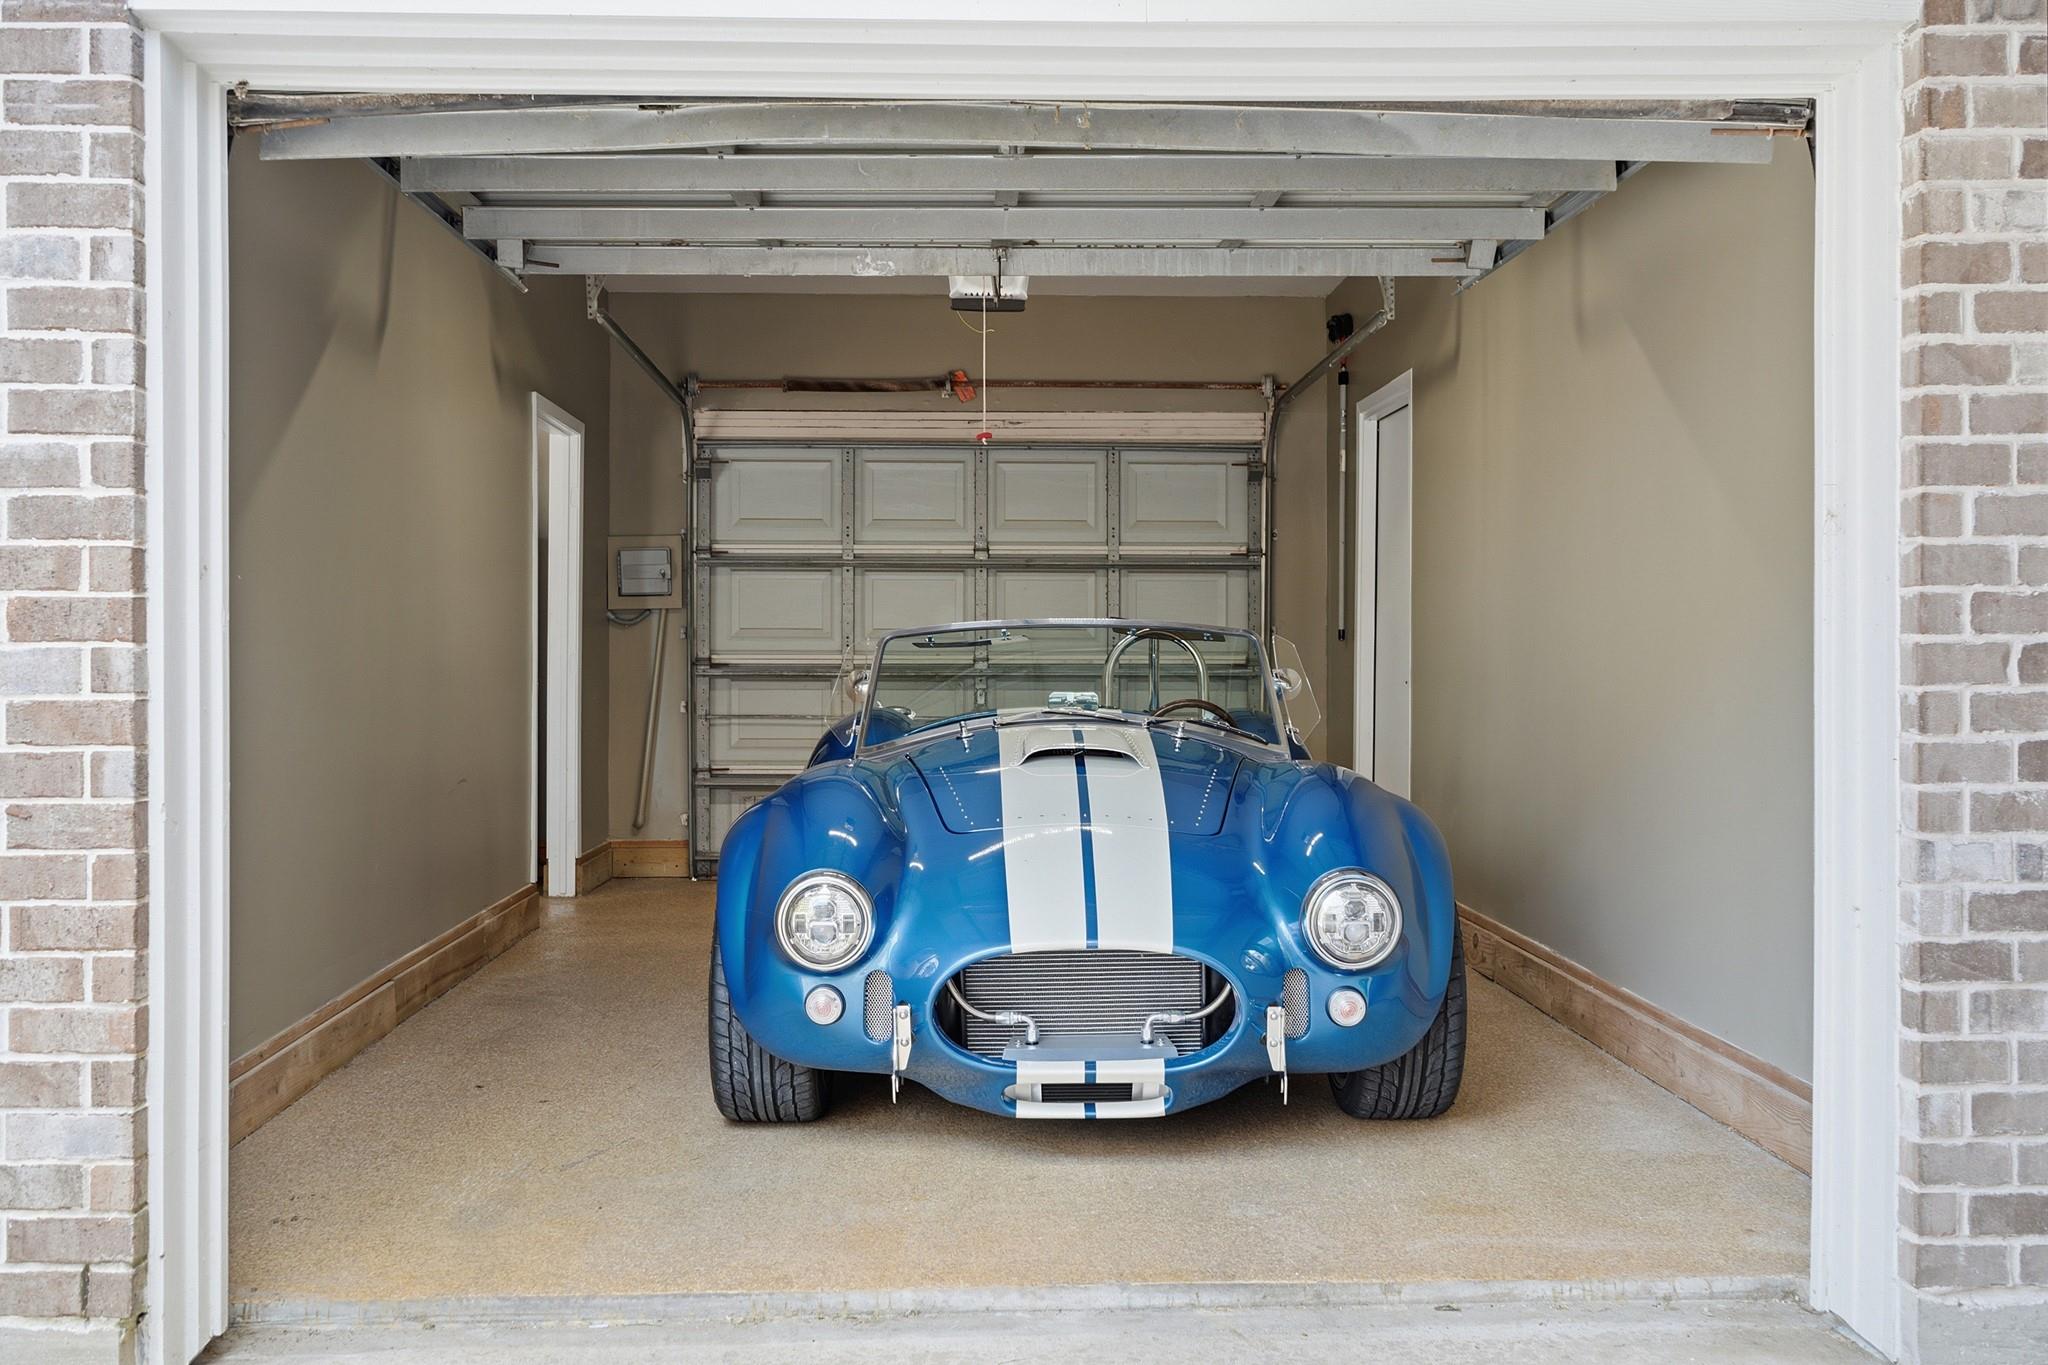
Garage with a blue classic roadster featuring white racing stripes.
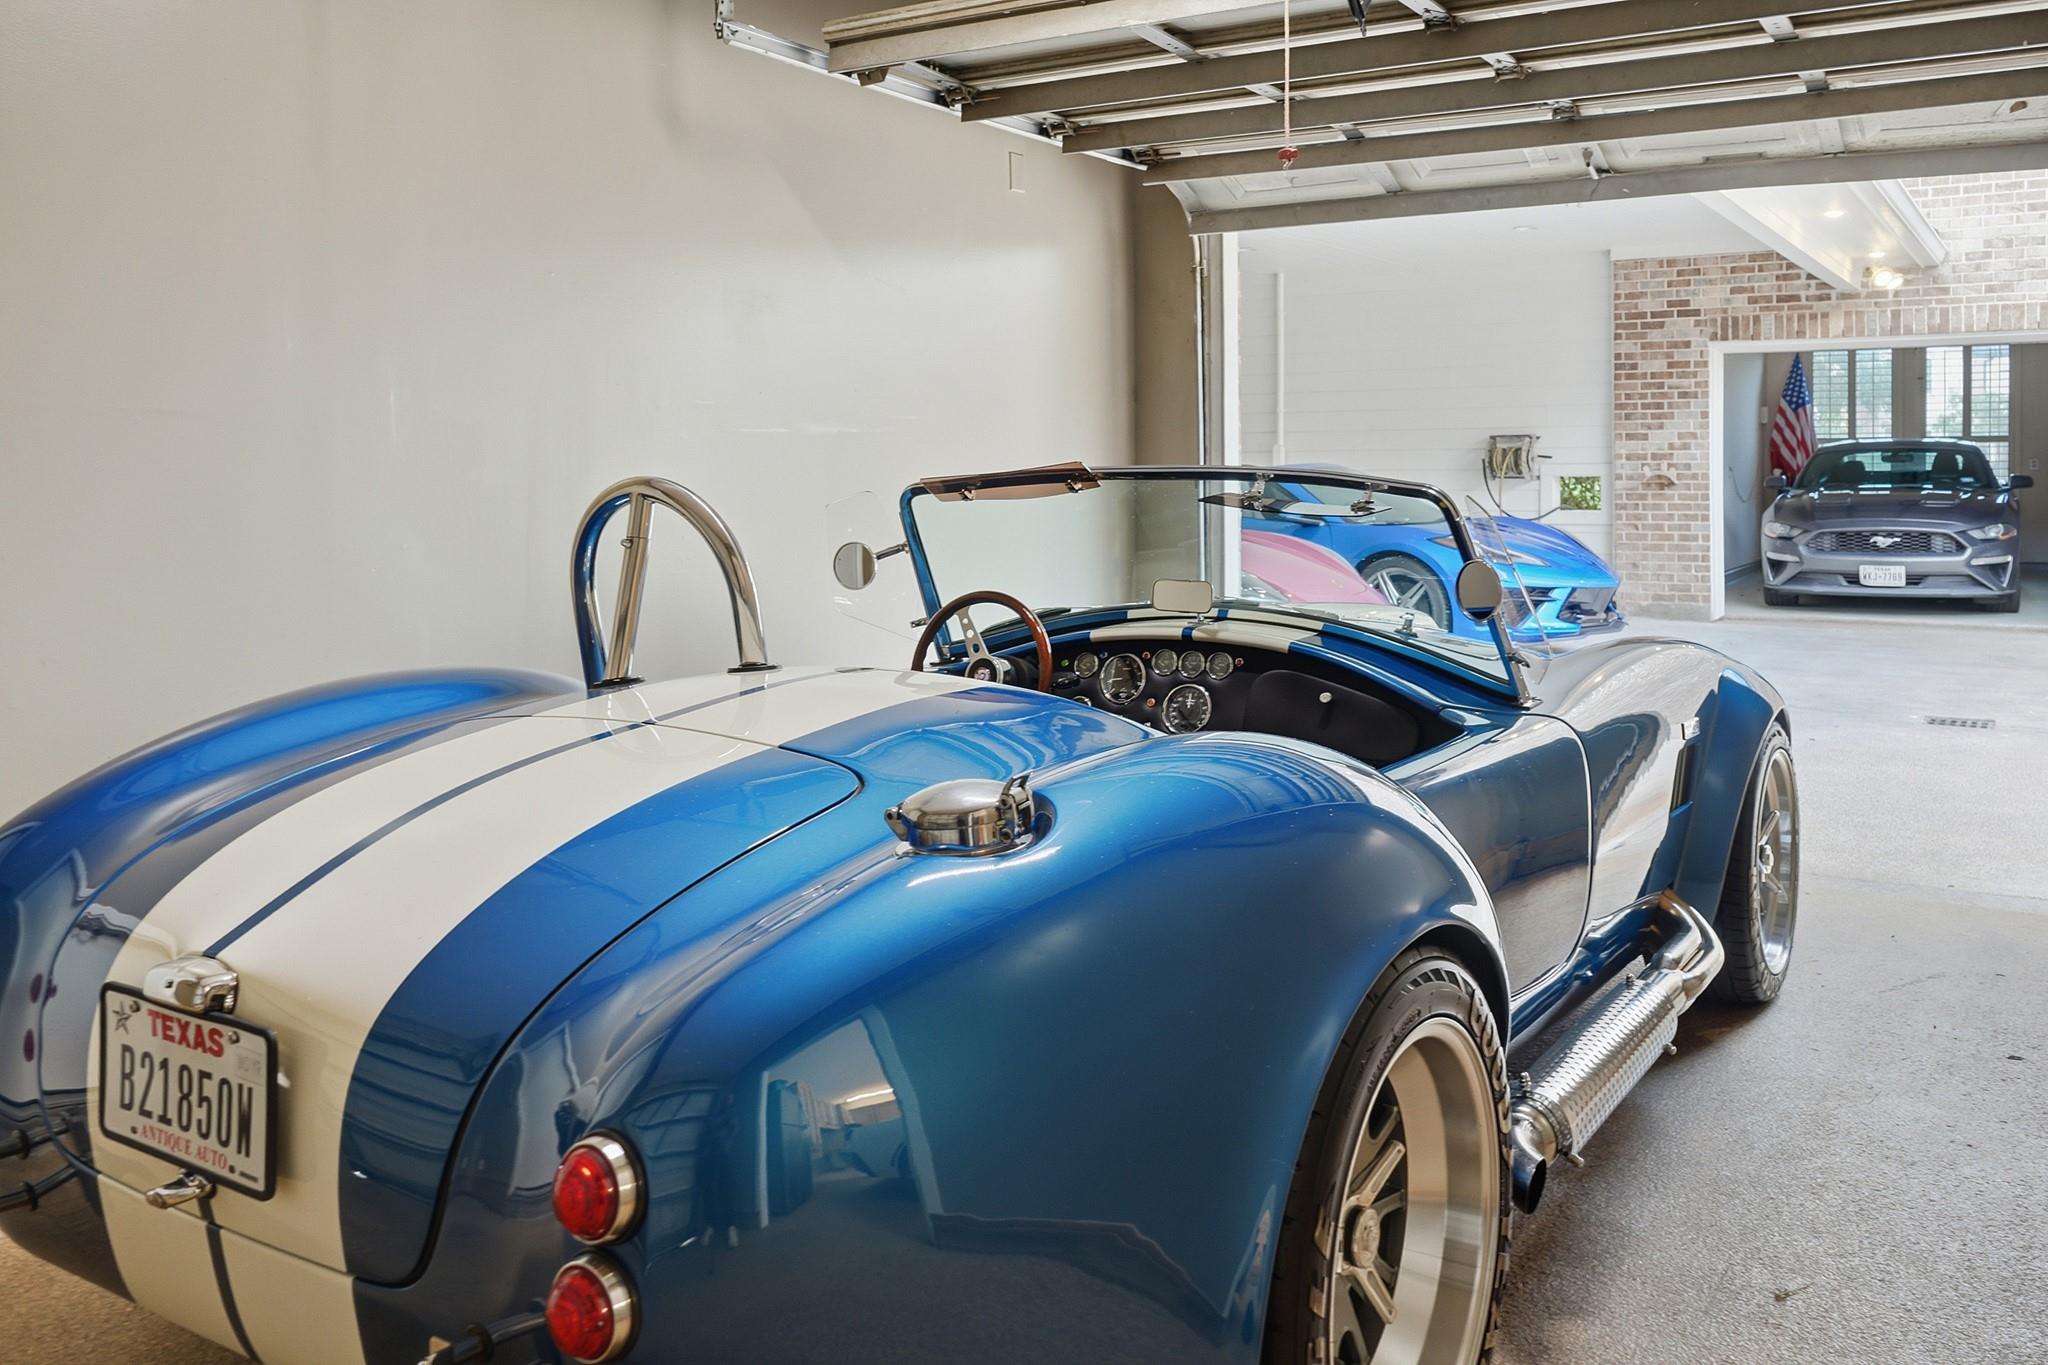
Garage with a blue-and-white classic roadster in the foreground and two other cars behind it.
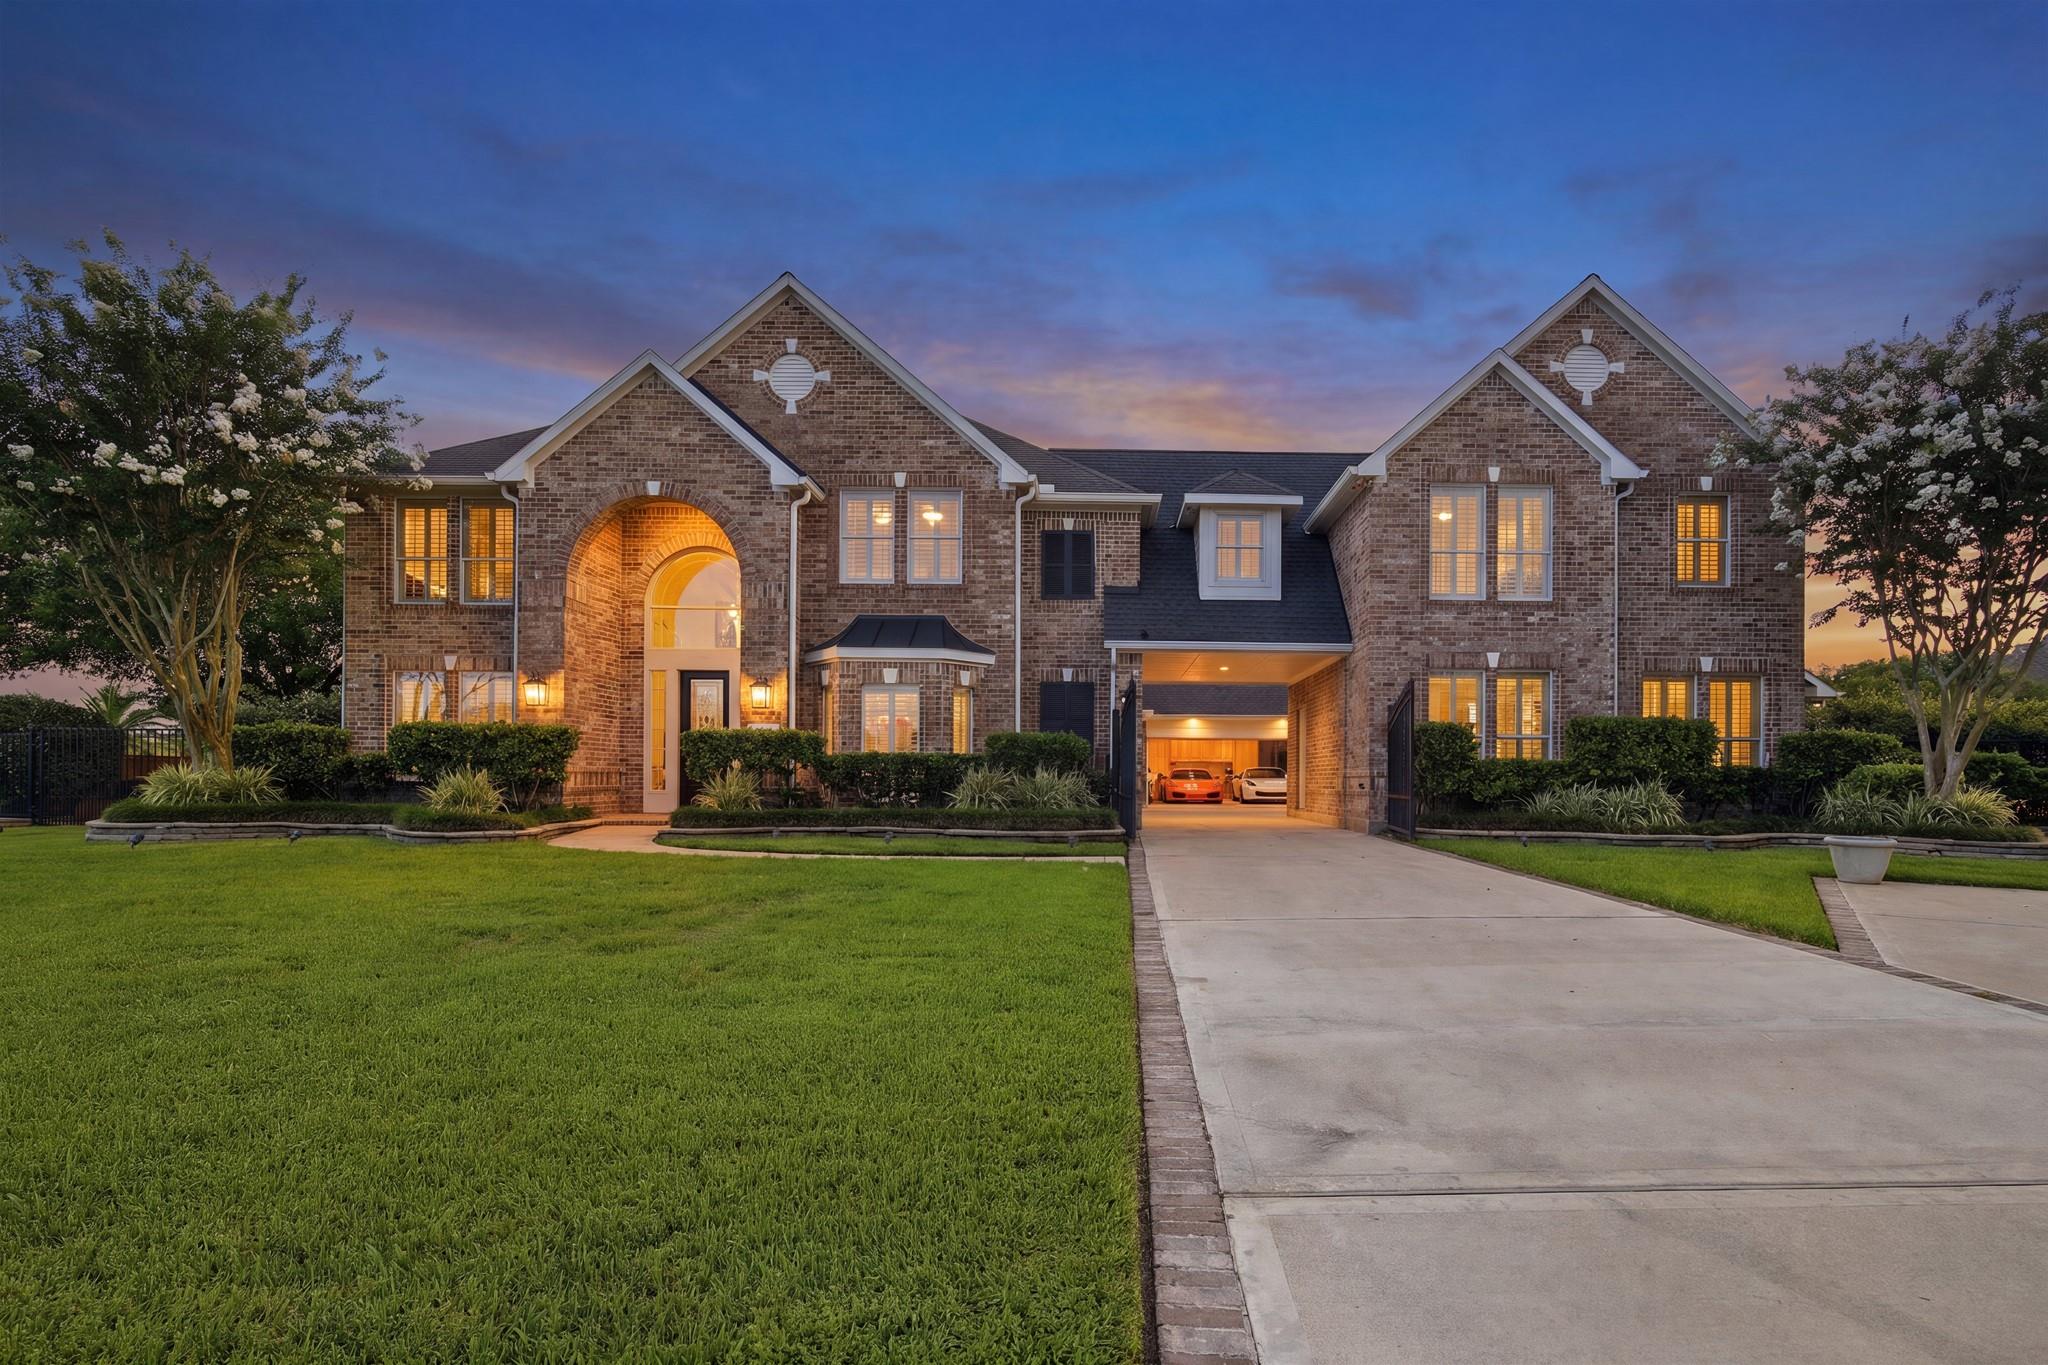
Two-story brick home with a tall arched entry and illuminated windows at dusk.
Backyard swimming pool with a curved shape, broad patio, raised lounge platform, and landscaped lawn.
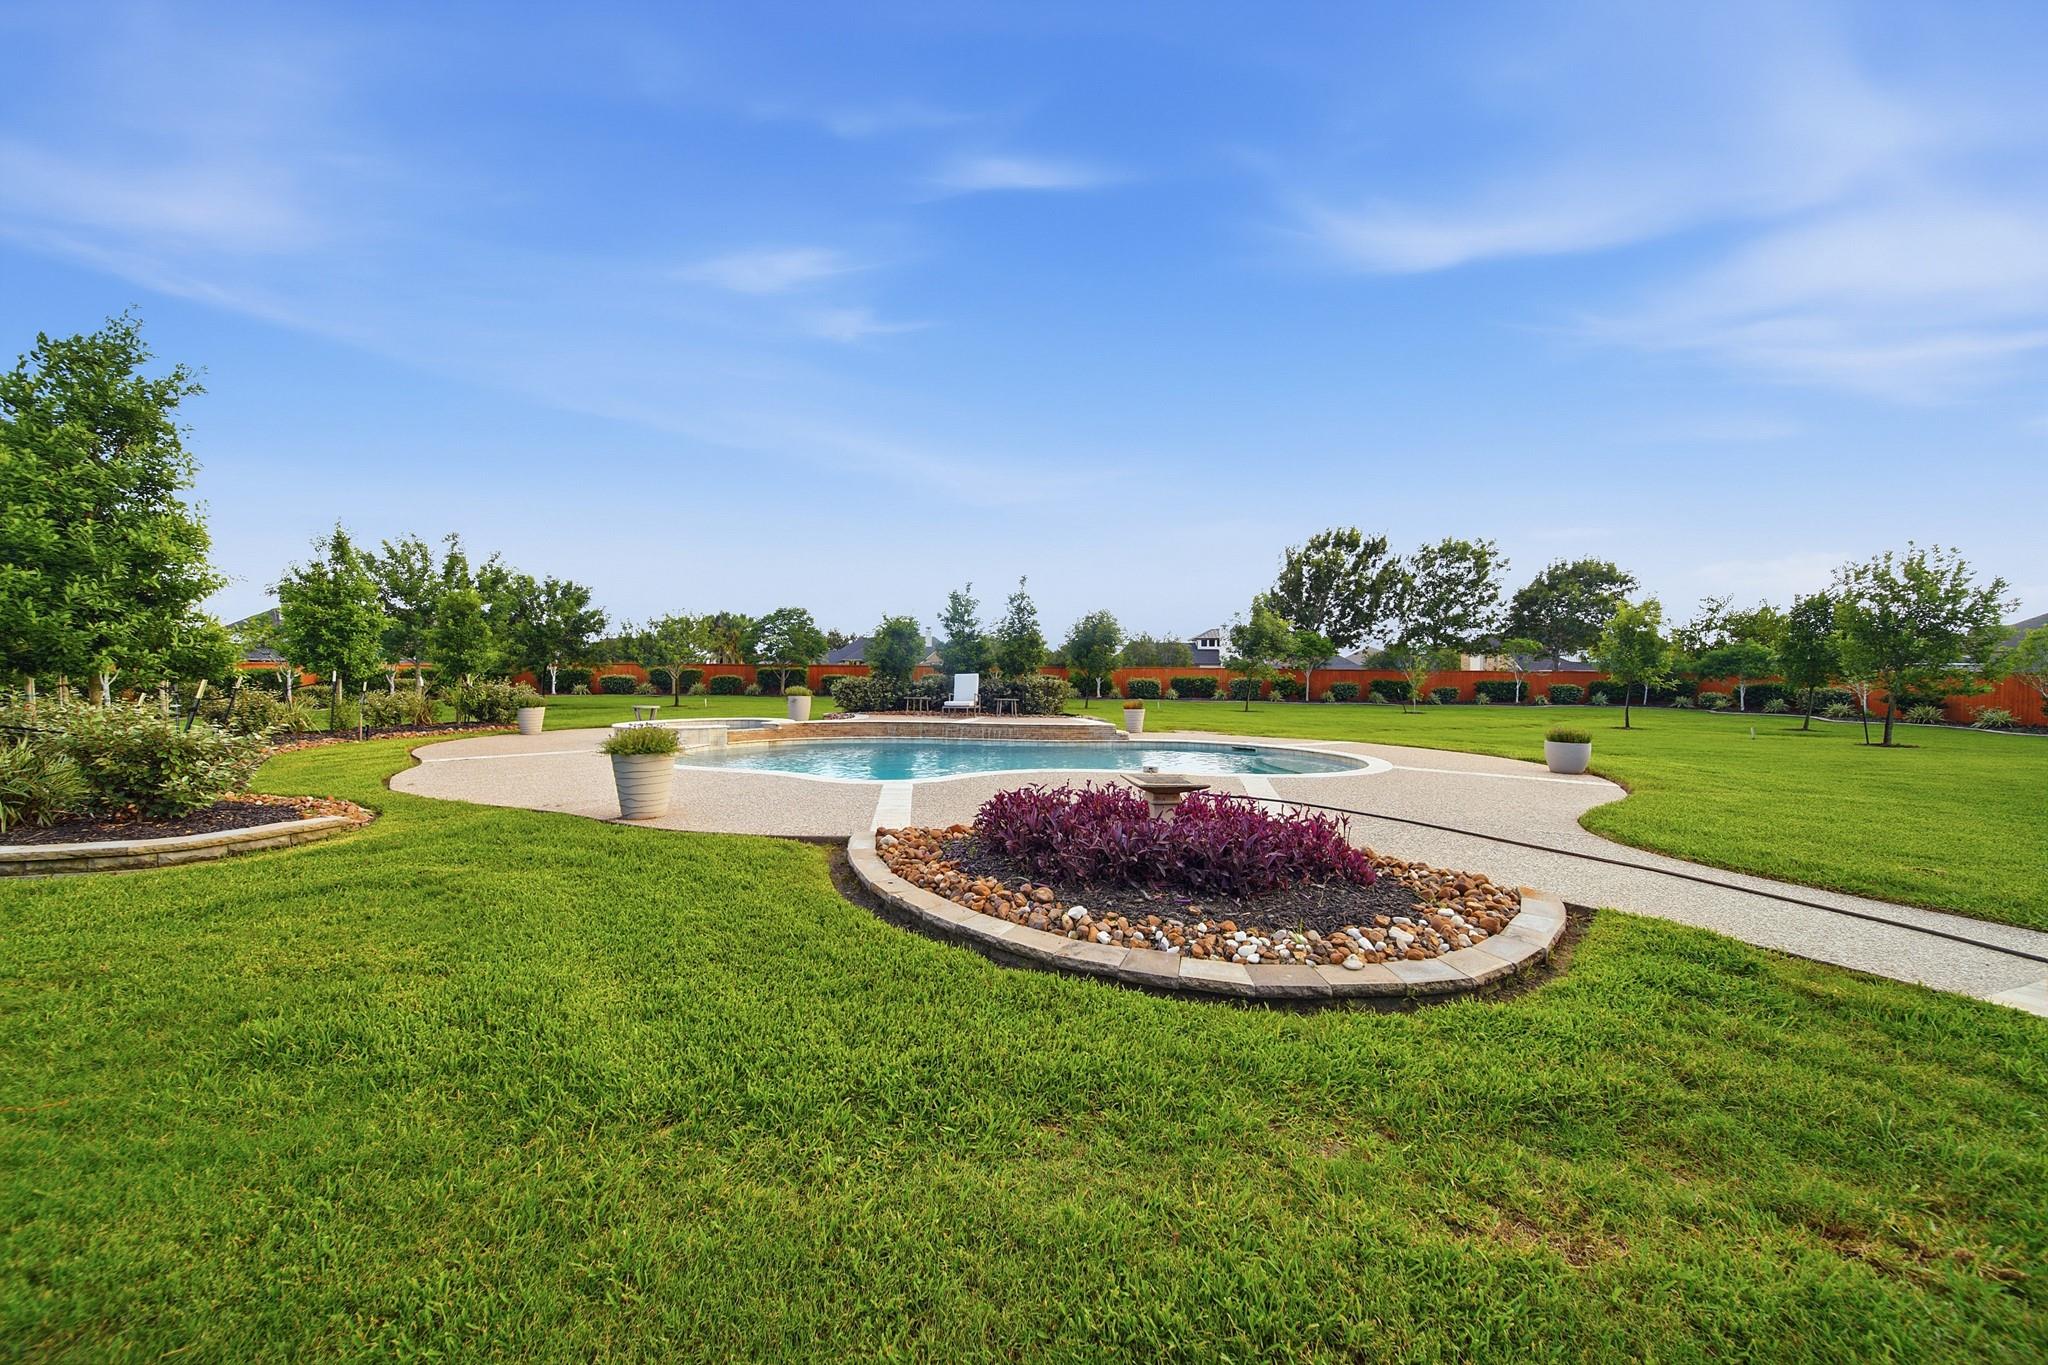
Outdoor swimming pool with a broad stone deck, landscaped garden beds, and a wide green lawn.
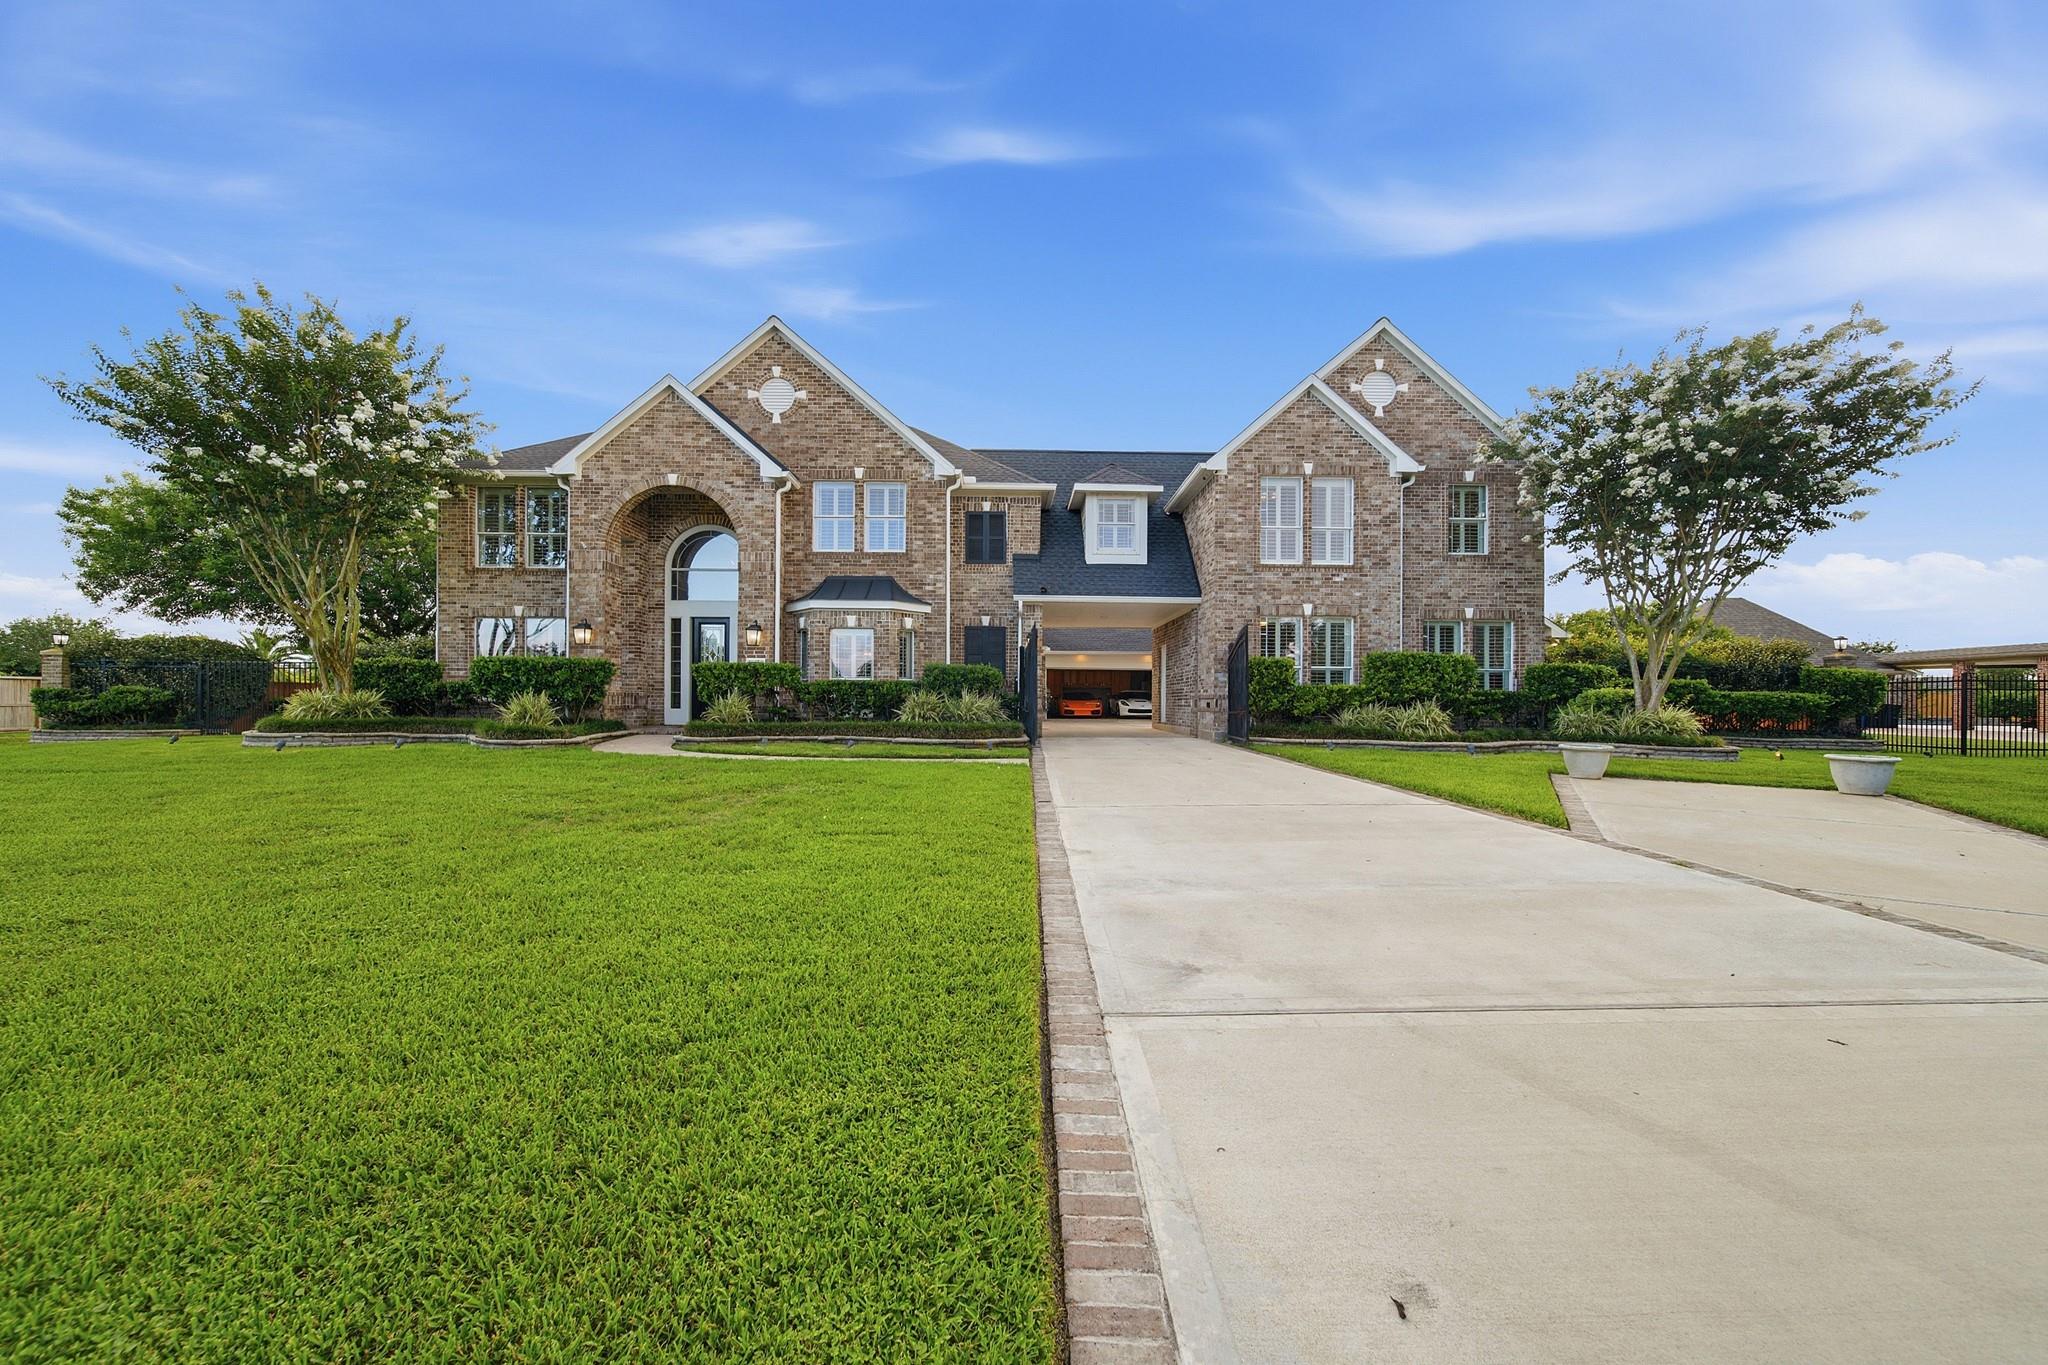
Two-story brick house with an arched entry, landscaped lawn, flowering trees, and a wide driveway.
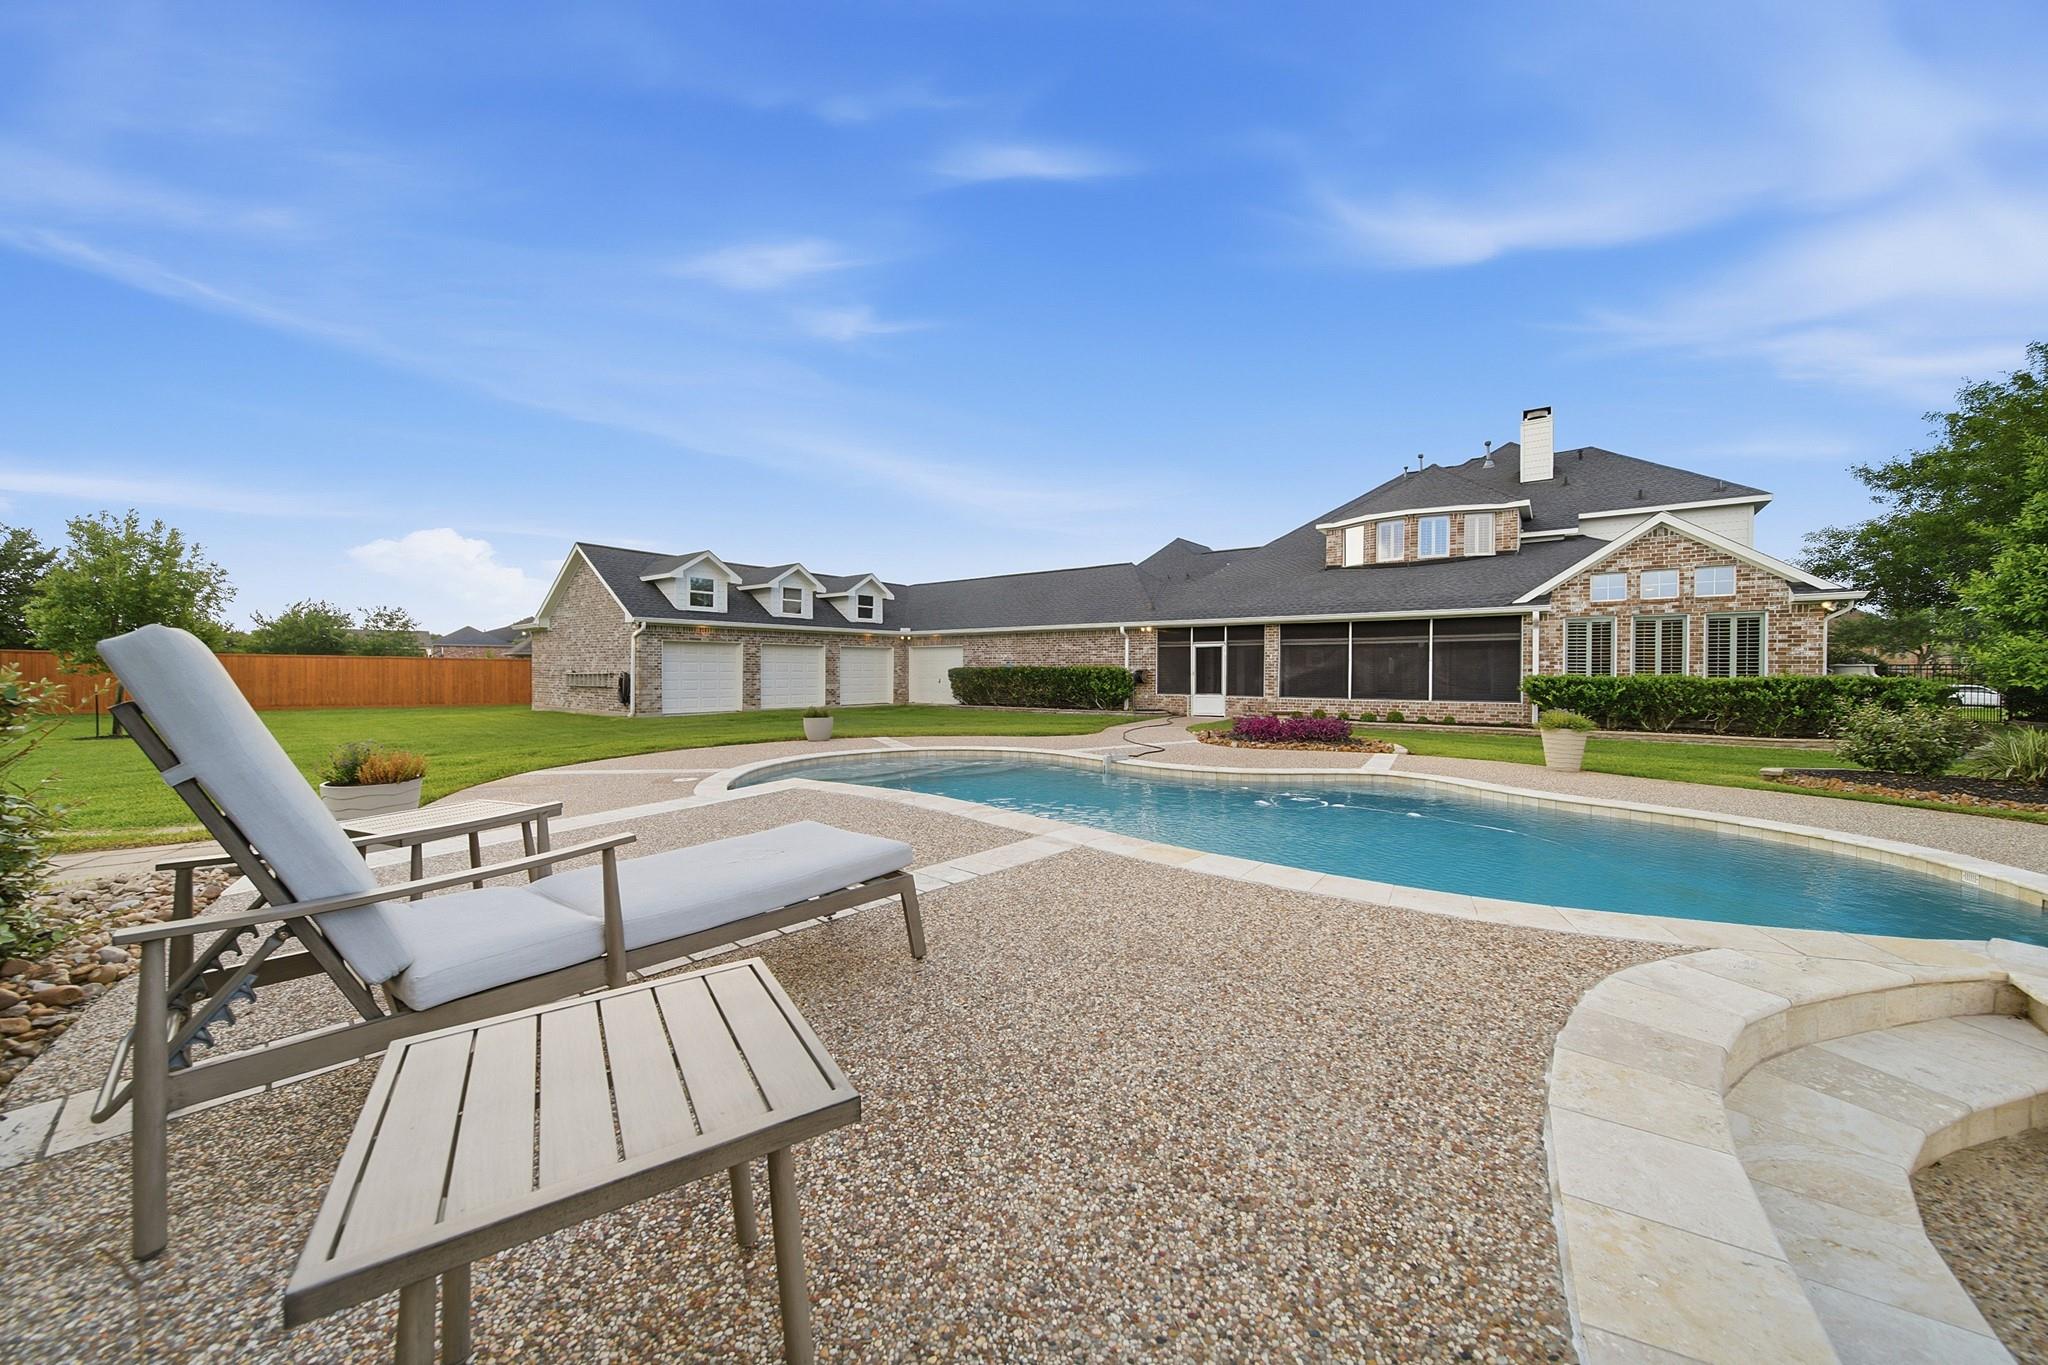
Backyard pool and brick home with a screened patio and lounge chairs on the pebble-finish deck.
Two-story brick house with a landscaped lawn and curved walkway at sunset.
Aerial view of a suburban home with a fenced lawn, landscaped grounds, and backyard pool.
SEE ALL PHOTOS
Aerial view of a large brick house with landscaped grounds and a white SUV in the driveway.
Aerial view of a brick home with a curved backyard pool, raised spa, and landscaped lawn.
Aerial view of a brick home and surrounding neighborhood, with ponds visible at dusk.
Back of a brick house overlooking a swimming pool and patio at sunset.
Large multi-bay garage with five sports cars parked inside and a wide concrete driveway.
Brick home with a covered driveway and multiple garage bays filled with sports cars.
Workshop with extensive wooden cabinets, wall shelving, and workbenches around a concrete floor.
Spacious garage with three white doors, wall storage rails, and a wooden workbench.
Enclosed patio with brick walls and ceiling fans, overlooking a backyard pool through large windows.
Entry foyer with a curved carpeted staircase, black iron railings, and pale tile flooring.
Furnished home office with a dark wood desk, light wood cabinets, and tall plantation-shuttered windows.
Dining room with a set table, upholstered chairs, and a modern chandelier beside shuttered windows.
Vacant living room with a white fireplace, arched openings, and tall windows overlooking a pool.
Open-plan living area with arched openings, tiled flooring, and a white fireplace.
Vacant open-plan living area with wood-look tile floors, arched openings, and a kitchen pass-through.
Staged dining room with a glass table set for six beside an arched opening and fireplace.
Open-plan interior with tiled floors, arched openings, a staircase, kitchen, and fireplace.
Vacant living room with a white fireplace, built-in shelves, and tall windows overlooking the yard.
Kitchen with a central island, honey-toned cabinets, stainless steel appliances, and glass doors to the dining area.
Kitchen with warm wood cabinetry, a large island, and a gas cooktop opening to a bright living area.
Unfurnished room with a lit fireplace on a stacked-stone wall and light wood-look floors.
Empty room with a stone fireplace wall, beige tile flooring, and shuttered windows.
Empty vaulted room with light tile flooring, tall shuttered windows, and floating desk shelves.
Empty living room with pale wood-look floors, vaulted ceiling, brown accent wall, and ceiling fan.
Primary bathroom with glass walk-in shower, soaking tub, and dark wood vanity.
Primary bathroom with a glass shower, jetted tub, and tall glass-block windows.
Upstairs desk nook with built-in white desk, arched opening, and curved iron stair railing.
Empty carpeted room with a vaulted ceiling, plantation shutters, and open French doors.
Media room with a large TV, four shuttered windows, carpet, and a high ceiling with a fan.
Carpeted media room with vaulted ceiling, ceiling fan, and large television beside open French doors.
Empty walk-in closet with white shelving on both sides and light carpeting.
Walk-in closet with wall-to-wall white shelves, hanging rods, and a window at the far end.
Furnished bedroom with vaulted ceiling, white bed, wall-mounted TV, and ensuite bathroom.
Bathroom with a white vanity, toilet, and glass-enclosed tiled shower.
Bathroom with a white vanity, toilet, and glass-enclosed shower.
Bathroom with a white vanity, toilet, and tub behind a white-and-gray shower curtain.
Empty brick sunroom with two ceiling fans and wide windows overlooking the lawn and patio.
Garage with orange and white sports cars parked beneath wall-to-wall wooden cabinets.
Brick garage with two sports cars parked beside the open entrance.
Garage with a pink sports car and blue sports car parked side by side.
Garage with a bright blue Chevrolet Corvette and a pink convertible.
Garage with a blue classic roadster featuring white racing stripes.
Garage with a blue-and-white classic roadster in the foreground and two other cars behind it.
Two-story brick home with a tall arched entry and illuminated windows at dusk.
Backyard swimming pool with a curved shape, broad patio, raised lounge platform, and landscaped lawn.
Outdoor swimming pool with a broad stone deck, landscaped garden beds, and a wide green lawn.
Two-story brick house with an arched entry, landscaped lawn, flowering trees, and a wide driveway.
Backyard pool and brick home with a screened patio and lounge chairs on the pebble-finish deck.
Two-story brick house with a landscaped lawn and curved walkway at sunset.
Aerial view of a suburban home with a fenced lawn, landscaped grounds, and backyard pool.
Sold

3960 Pebble Brook Drive

3960 Pebble Brook Drive, League City, TX 77573

Looking for an updated home with 4 enclosed garages, 2 open car garages and 4 additional garages for workshops but you also want a pool, a spa, beautiful landscaping, a detached mother in law suite and it needs to be turn key ready? THIS IS IT! Added bonus is a large screened in patio for entertaining without mosquitos and a whole house generator! With 5 bedrooms in the home you also have an enclosed study downstairs, and an open study upstairs. The primary suite has a sitting area with a fireplace, updated shower and the custom closet will not disappoint! Open concept floorplan with high ceilings all sitting on just under 1.2 acres in the beautiful gated community of Whispering Lakes Ranch

5
beds

6
baths

5,261 Sq.Ft. LIVING AREA

1.18 Acres lot

Natasha Valasek

Natasha Valasek

Features & Amenities

Interior

  • total bedrooms5
  • Total bathrooms6
  • full bathrooms5
  • half bathroom1
  • Laundry room Electric Dryer Hookup, Gas Dryer Hookup
  • Flooring Carpet, Tile
  • Fireplace Gas, Gas Log
  • APPLIANCES Disposal, Electric Oven, Microwave, Gas Cooktop, Dishwasher
  • other interior Features 2 Staircases, Primary Bed - 1st Floor, Split Plan

Area & Lot

  • Status Sold
  • Living Area5,261 Sq.Ft.
  • Total Area5,261 Sq.Ft.
  • Lot Area1.18 Acres
  • MLS® ID22186865
  • TypeResidential
  • YEAR BUILT2006
  • NeighborhoodLeague City
  • Architecture StylesTraditional
  • Elementary SchoolSandra Mossman Elementary School
  • Middle SchoolBayside Intermediate School
  • High SchoolClear Falls High School
  • School District9 - Clear Creek

Exterior

  • STORIES2
  • Garage Space6.0
  • water SourcePublic
  • PoolGunite
  • roofComposition
  • lot featuresSubdivided, 1 Up to 2 Acres
  • parkingAttached, Garage Door Opener
  • HEAT TYPEElectric
  • AIR CONDITIONINGCeiling Fan(s), Electric
  • sewerAerobic Septic, Septic Tank
  • SubstructureSlab

Financial

  • Price Upon Request

League City

A suburban paradise full of recreational opportunities.

Explore

Work With Natasha

When buying or selling luxury property in Houston, an experienced real estate professional makes all the difference. That’s why more people trust Natasha with their high-end homes throughout the state of Texas. With more than 14 years in the Luxury real estate market, Natasha has a proven track record that buyers and sellers trust.