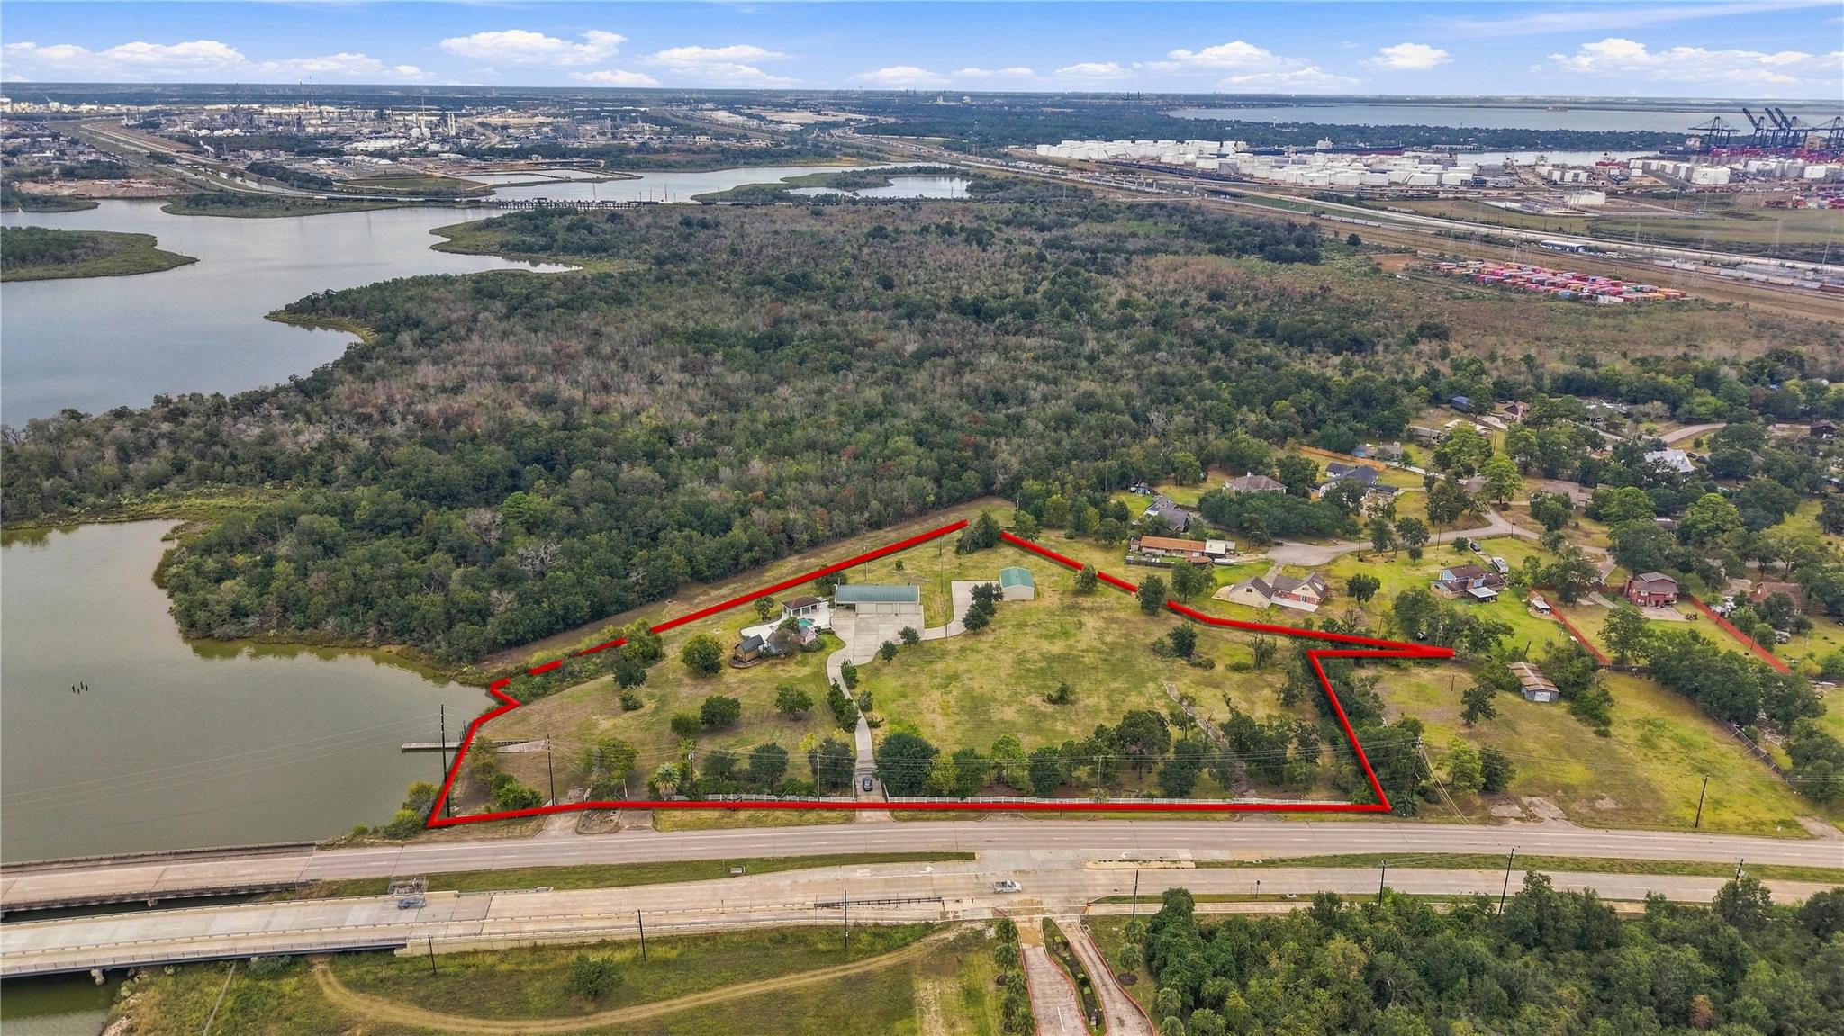
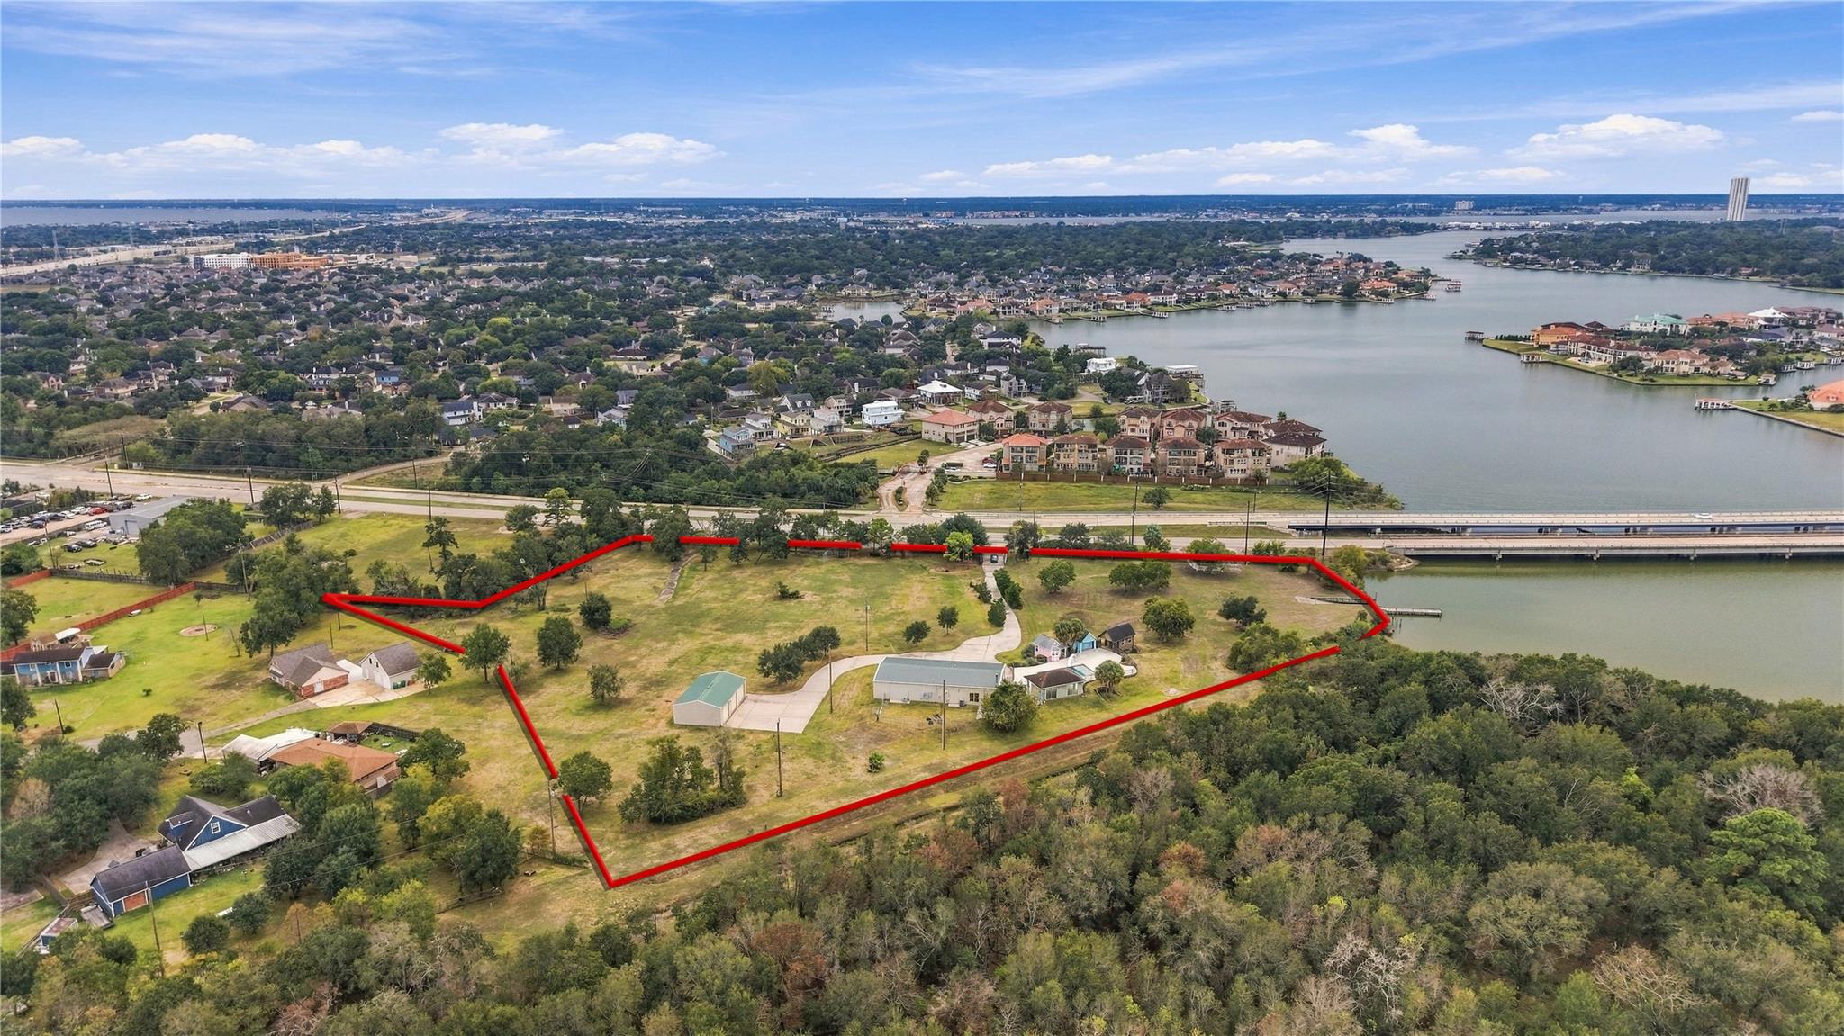
Aerial view of a waterfront property outlined in red, with a long driveway and several buildings.
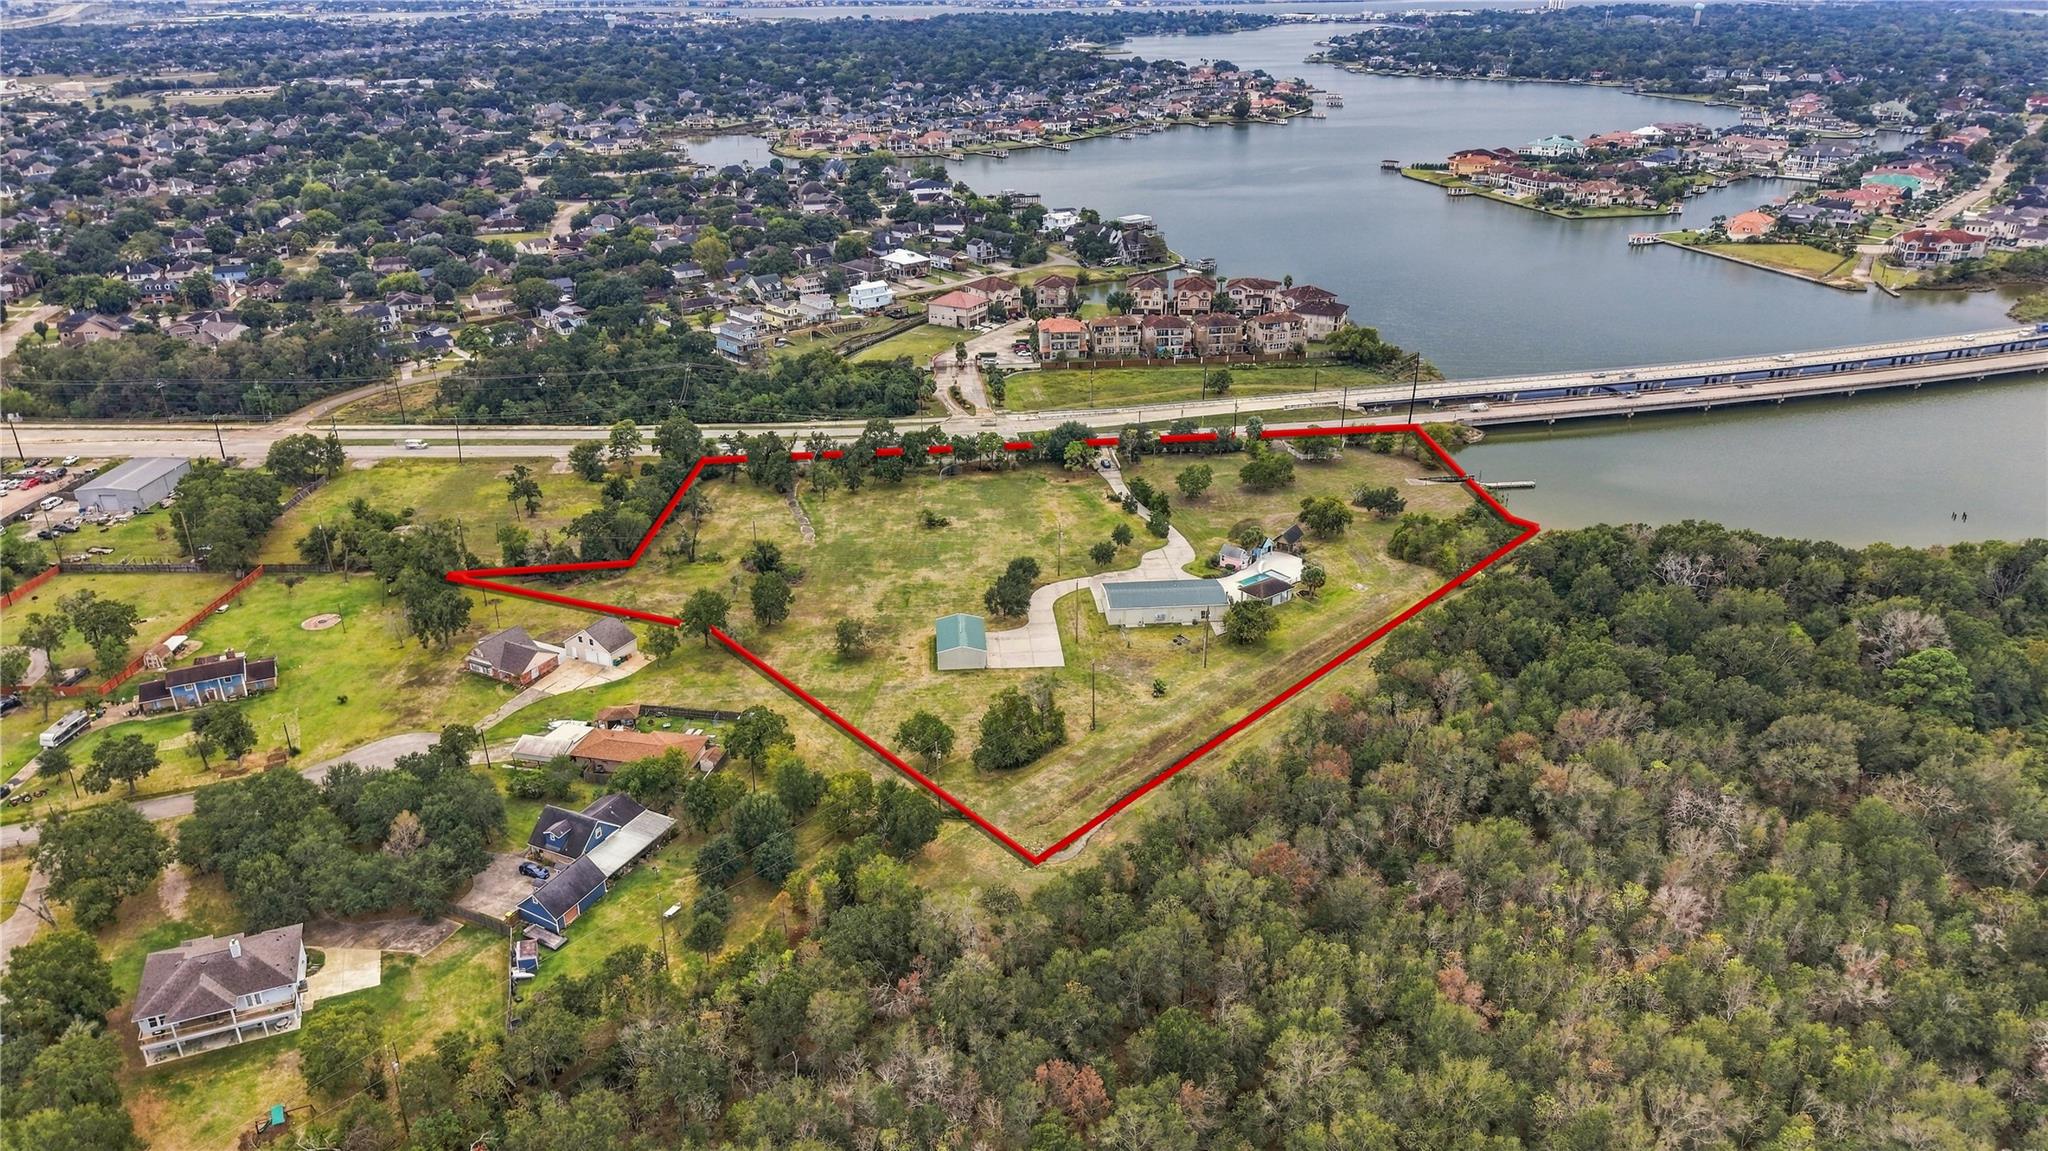
Aerial view of a red-outlined waterfront property with open land, a pool, and nearby homes.
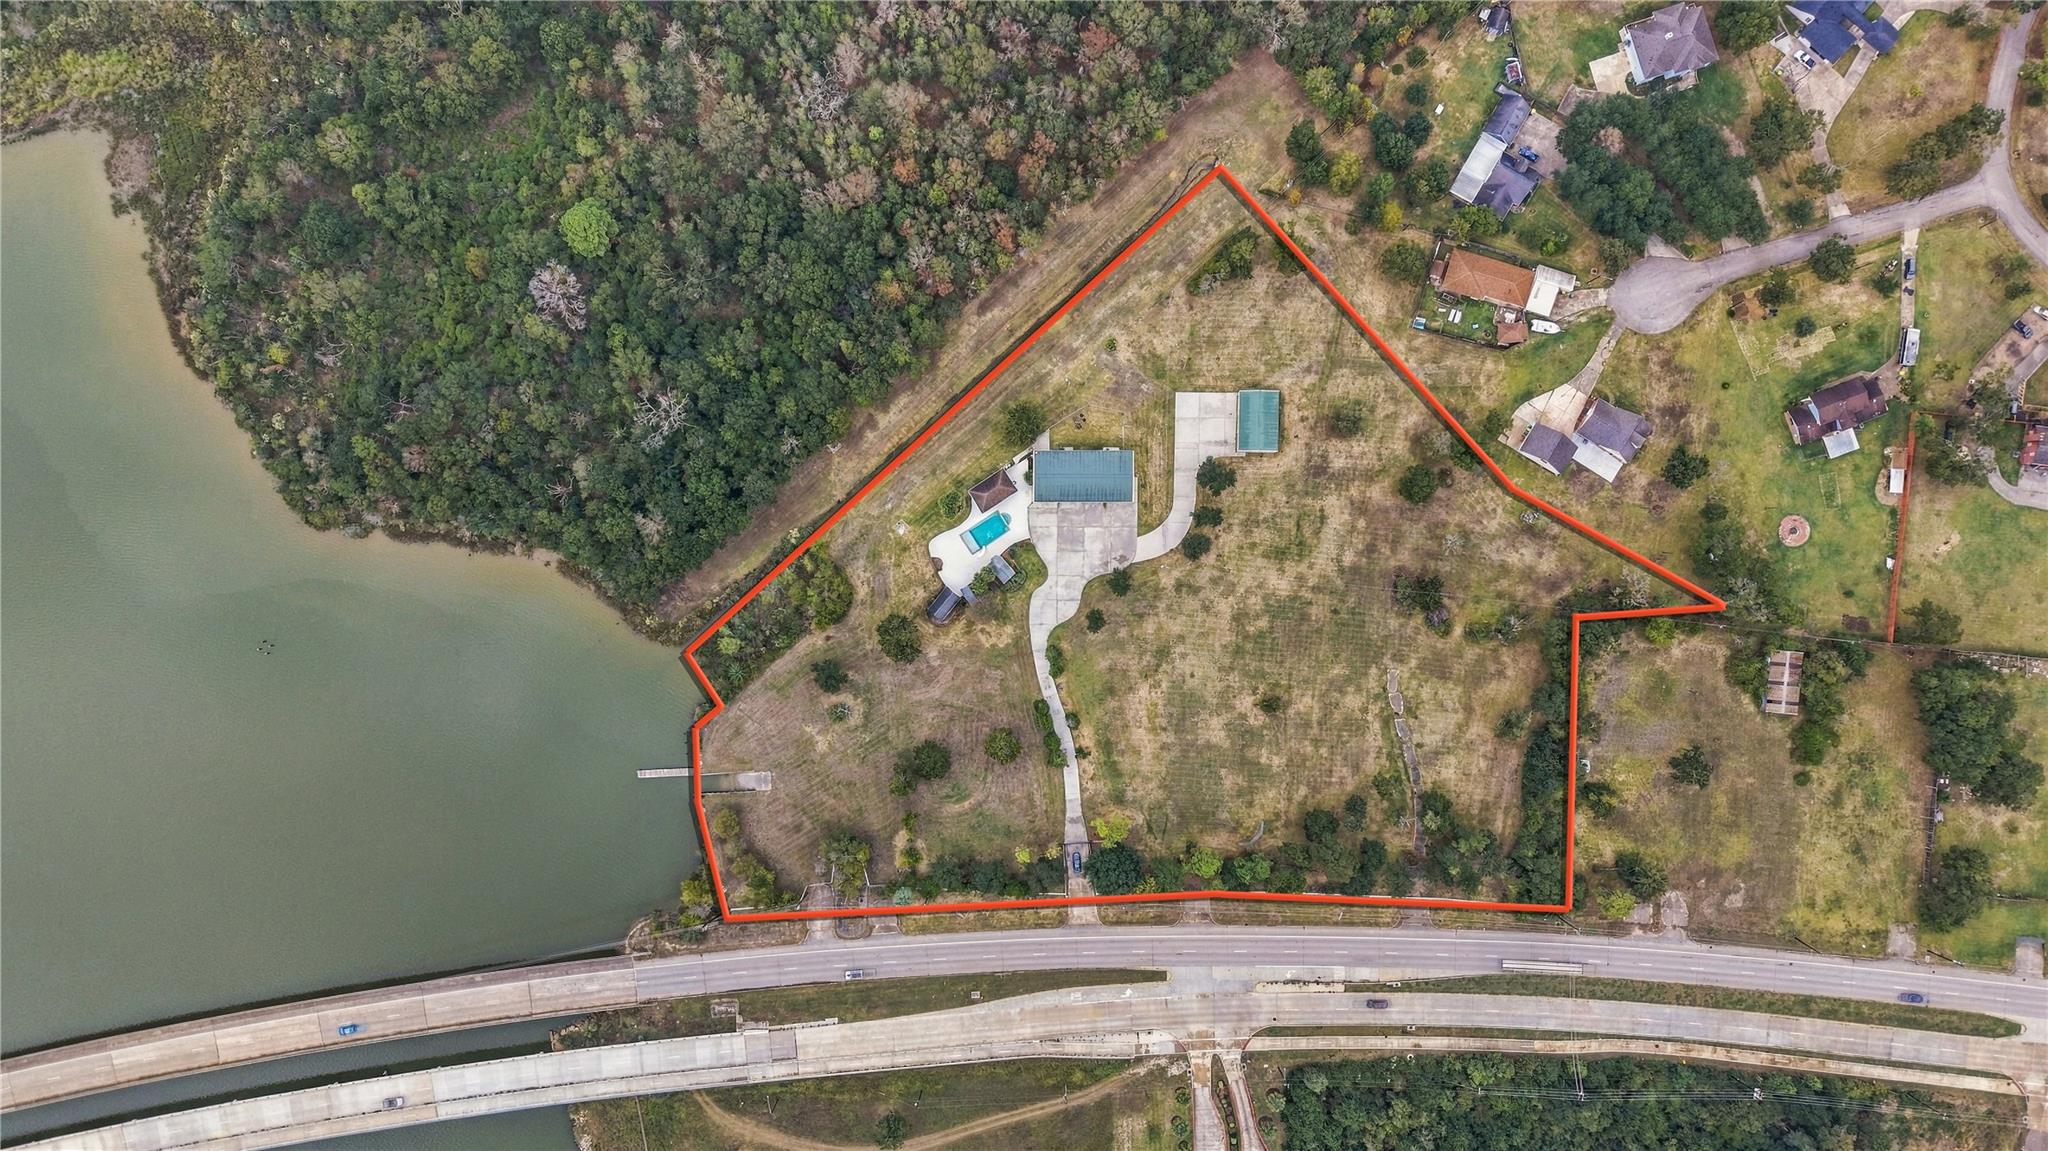
Aerial view of a waterfront property outlined in red, with a house, pool, dock, and road frontage.
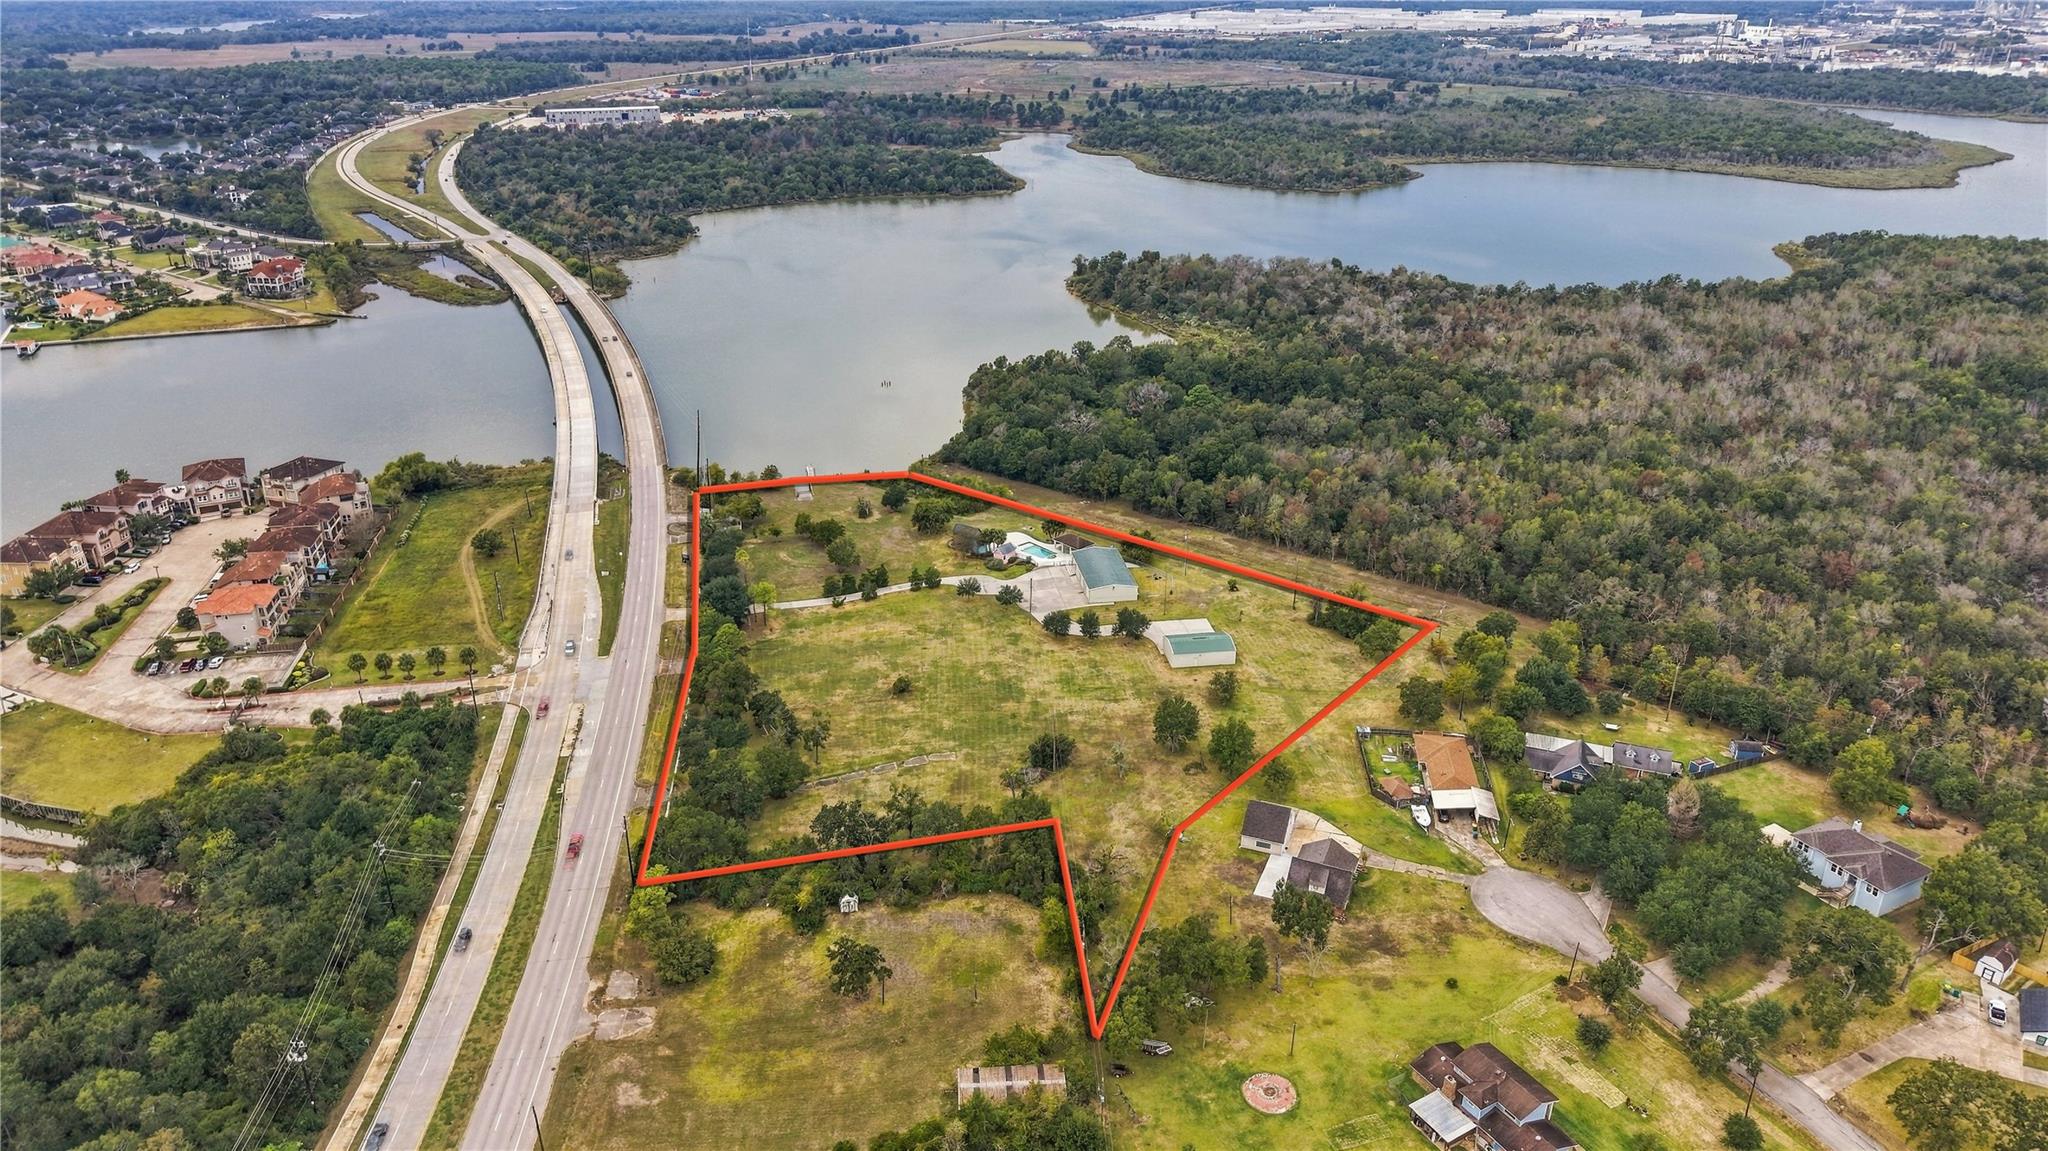
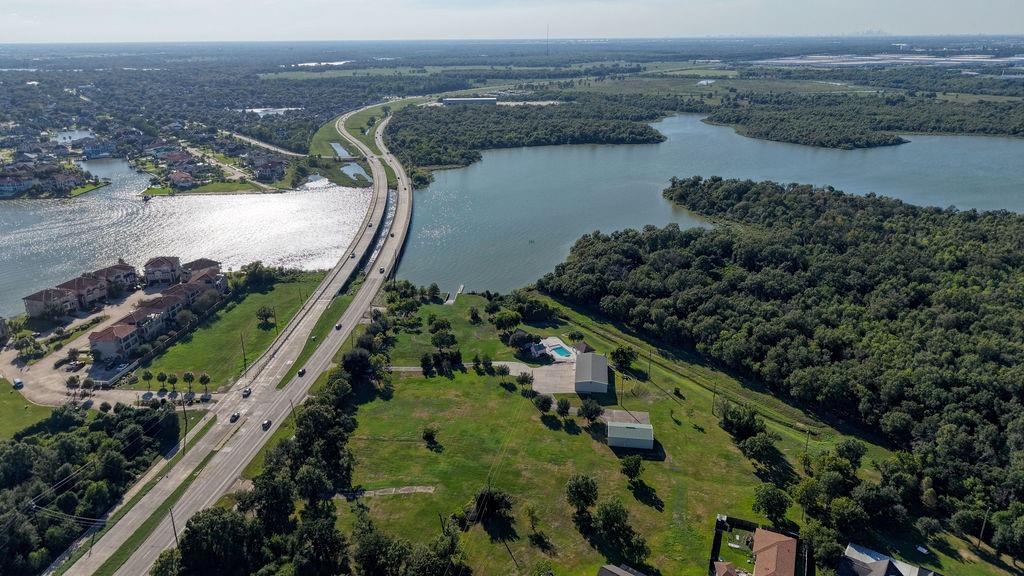
Aerial view of the outlined Seabrook property beside a highway, with buildings, a pool, and water nearby.
Waterfront parcel outlined in red, with scattered buildings and a bridge nearby.
Aerial view of a wooded waterfront area, with a highway crossing the water and homes nearby.
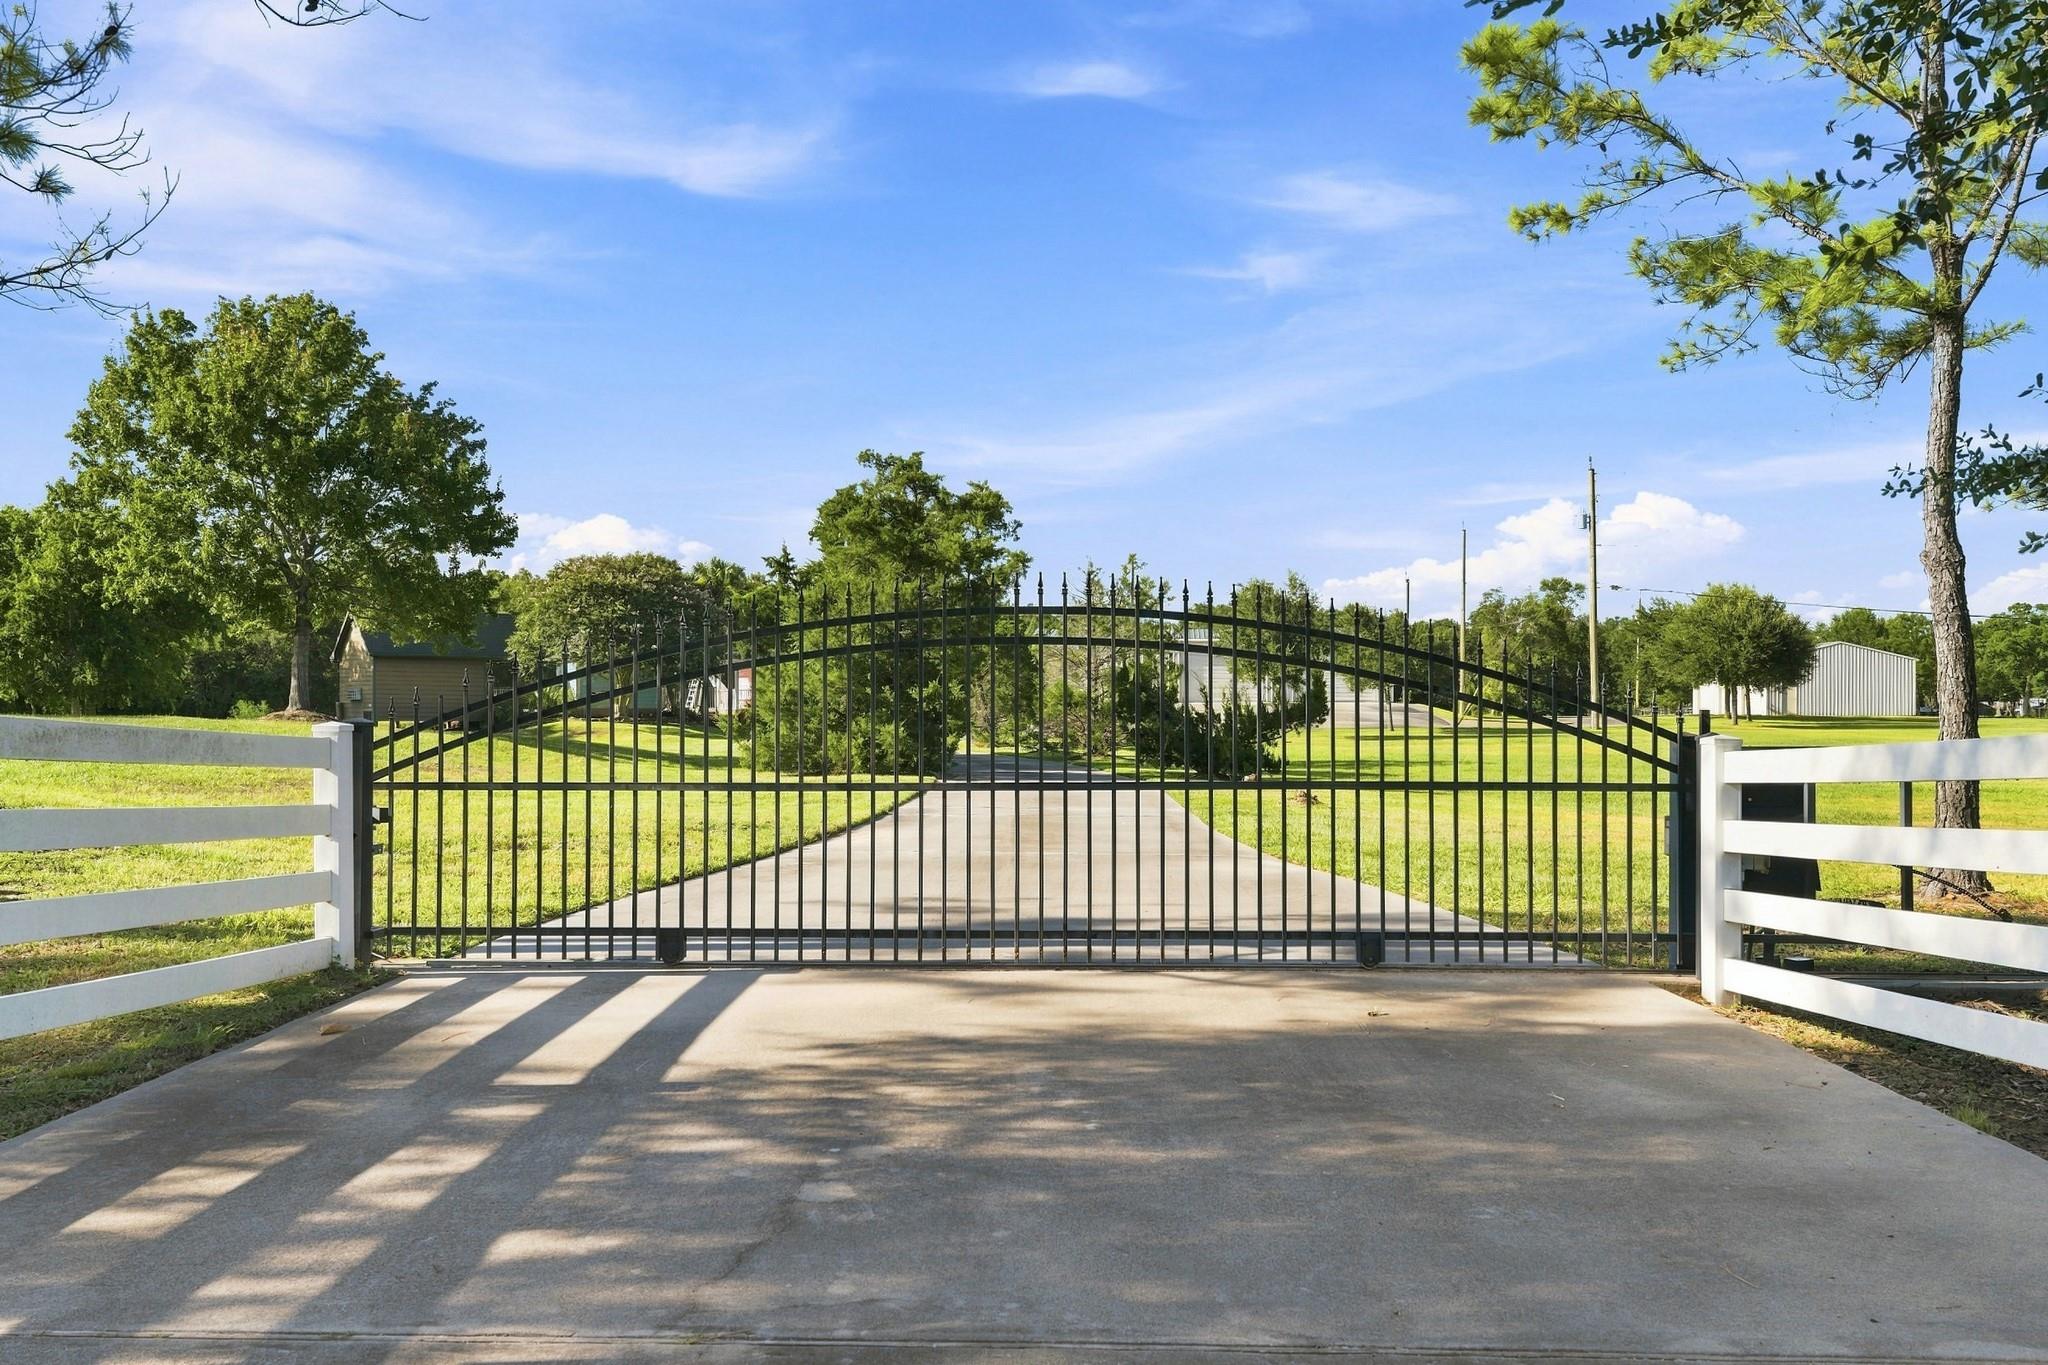
Gated driveway with a black iron entry gate and white rail fencing.
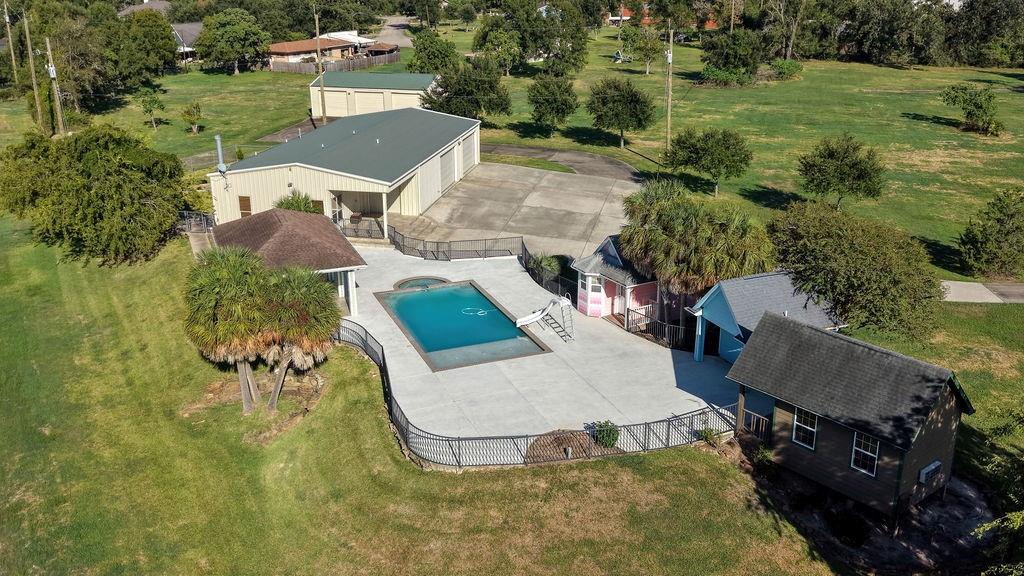
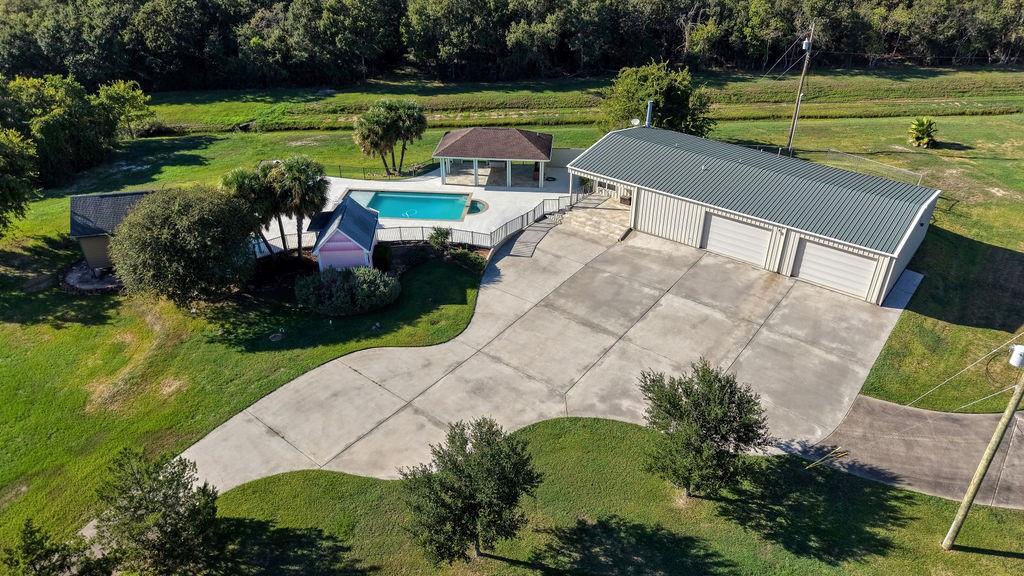
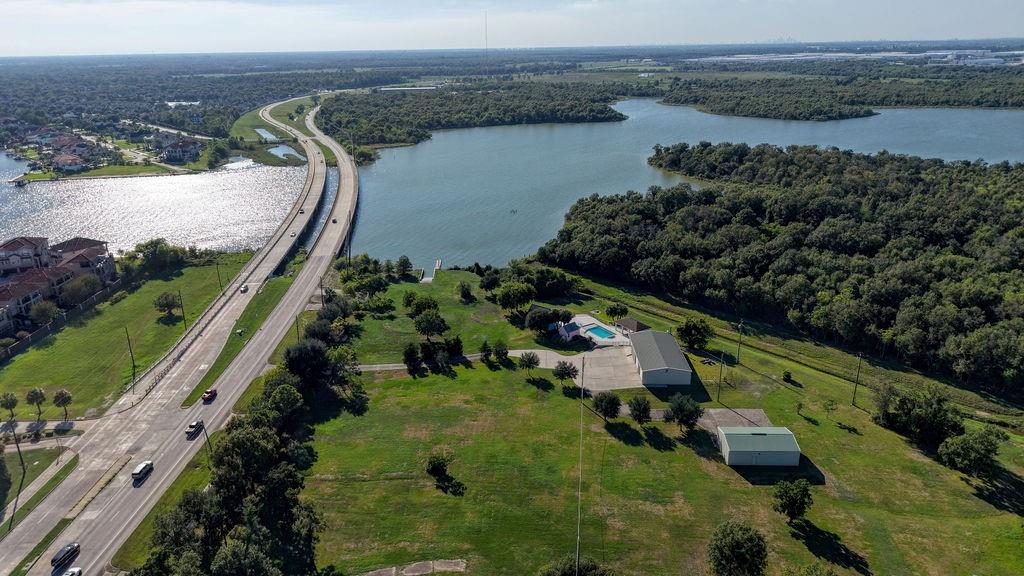
Aerial view of a property with a swimming pool, large outbuilding, and open grassy grounds.
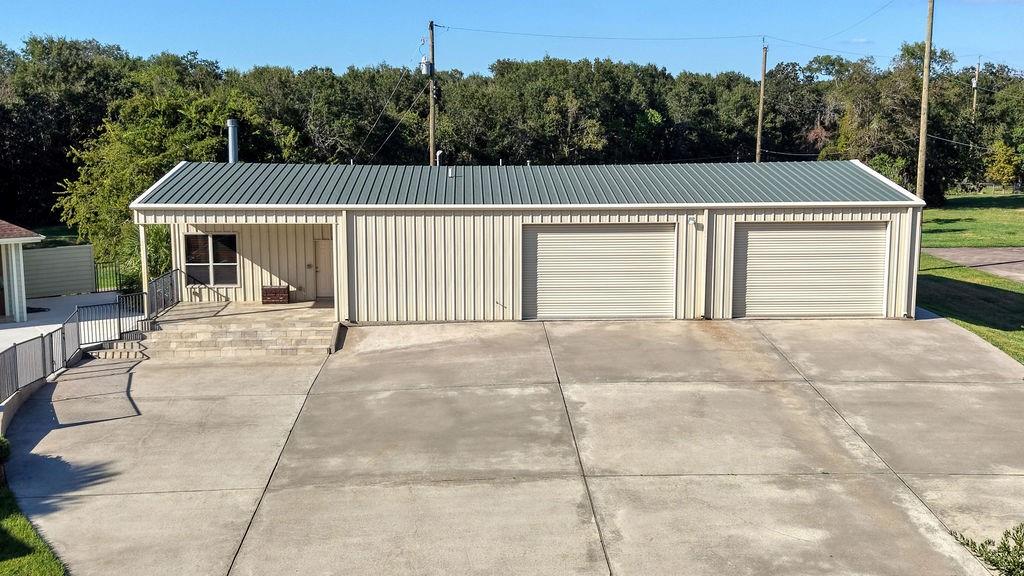
Metal building with two garage doors and a broad concrete driveway.
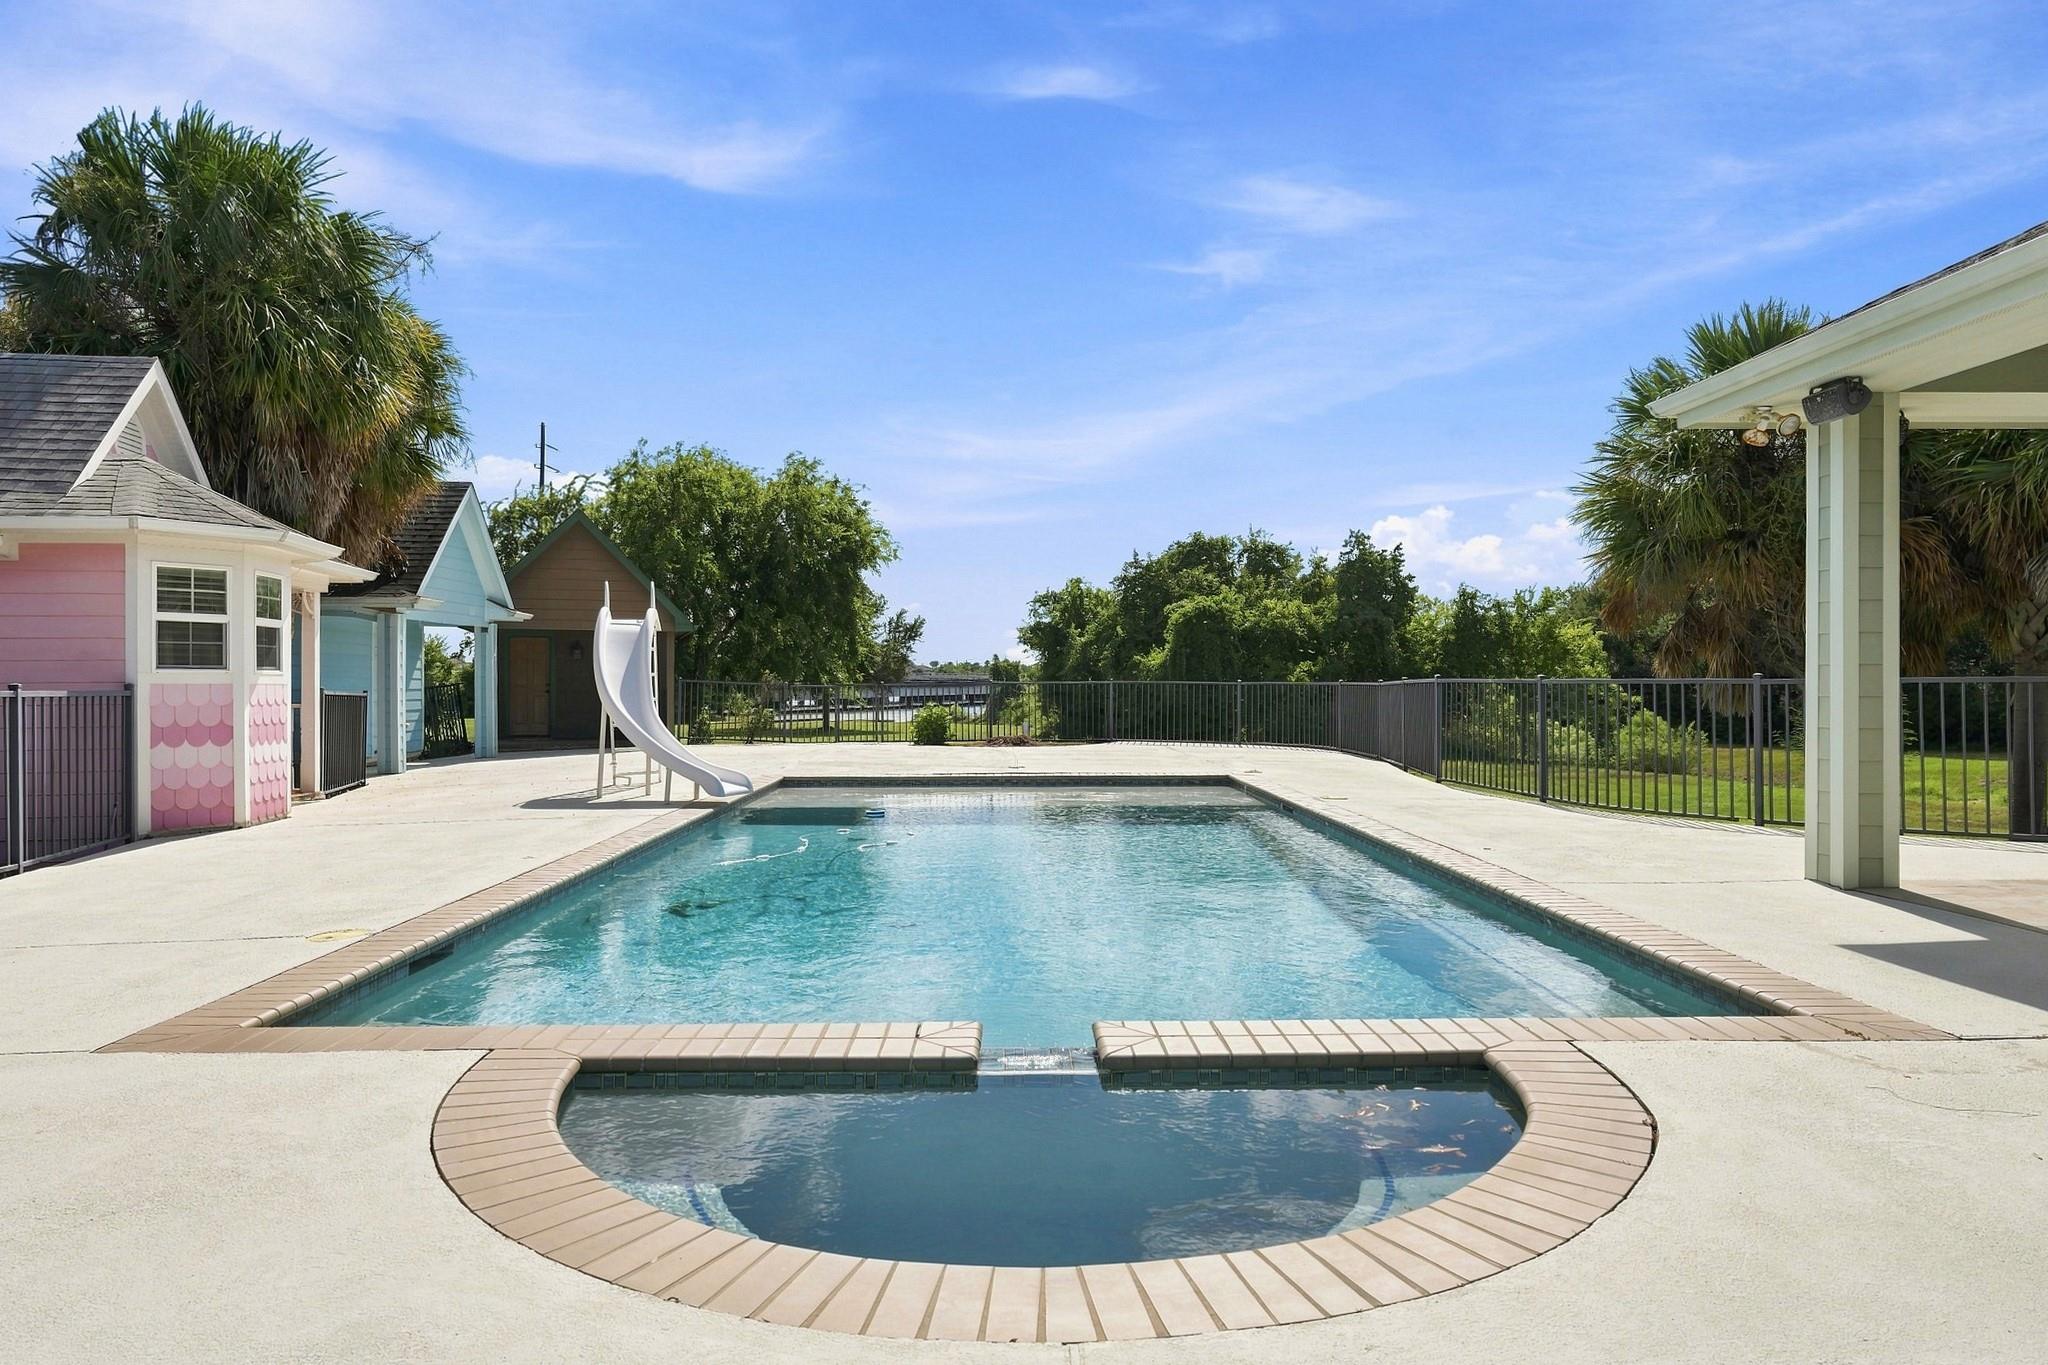
Swimming pool with attached spa, white slide, and fenced concrete deck.
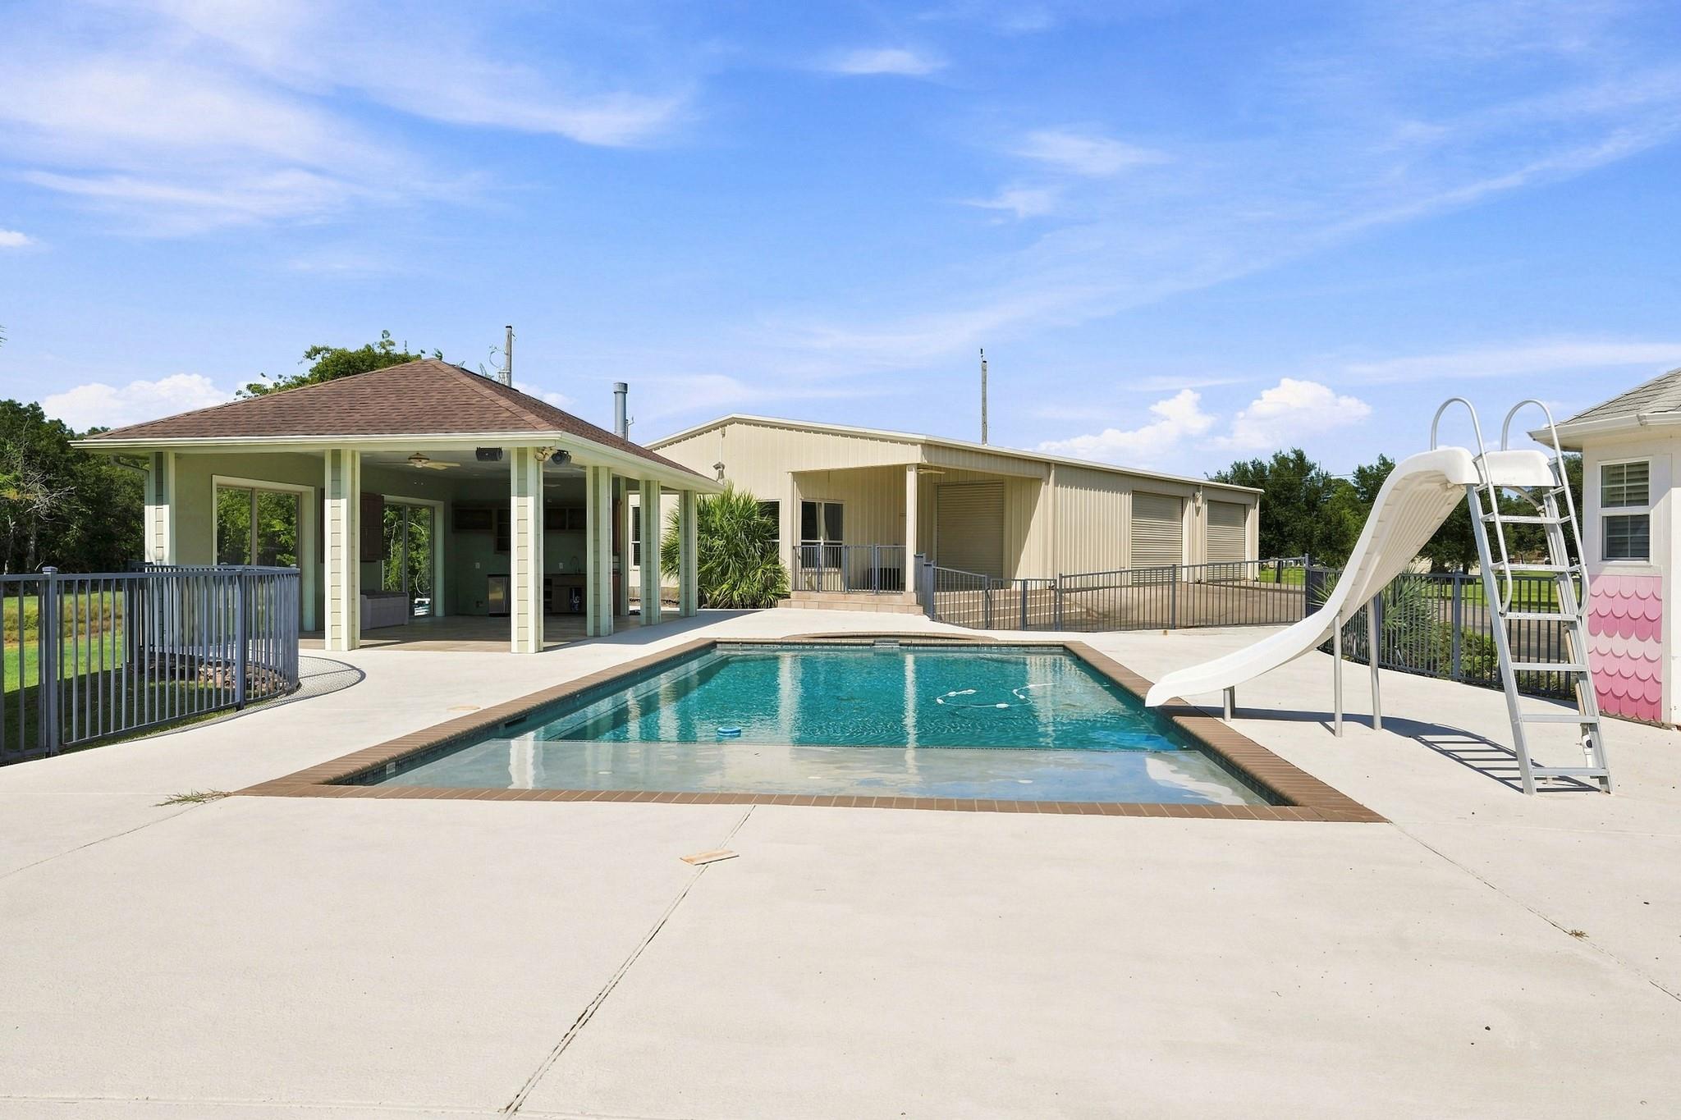
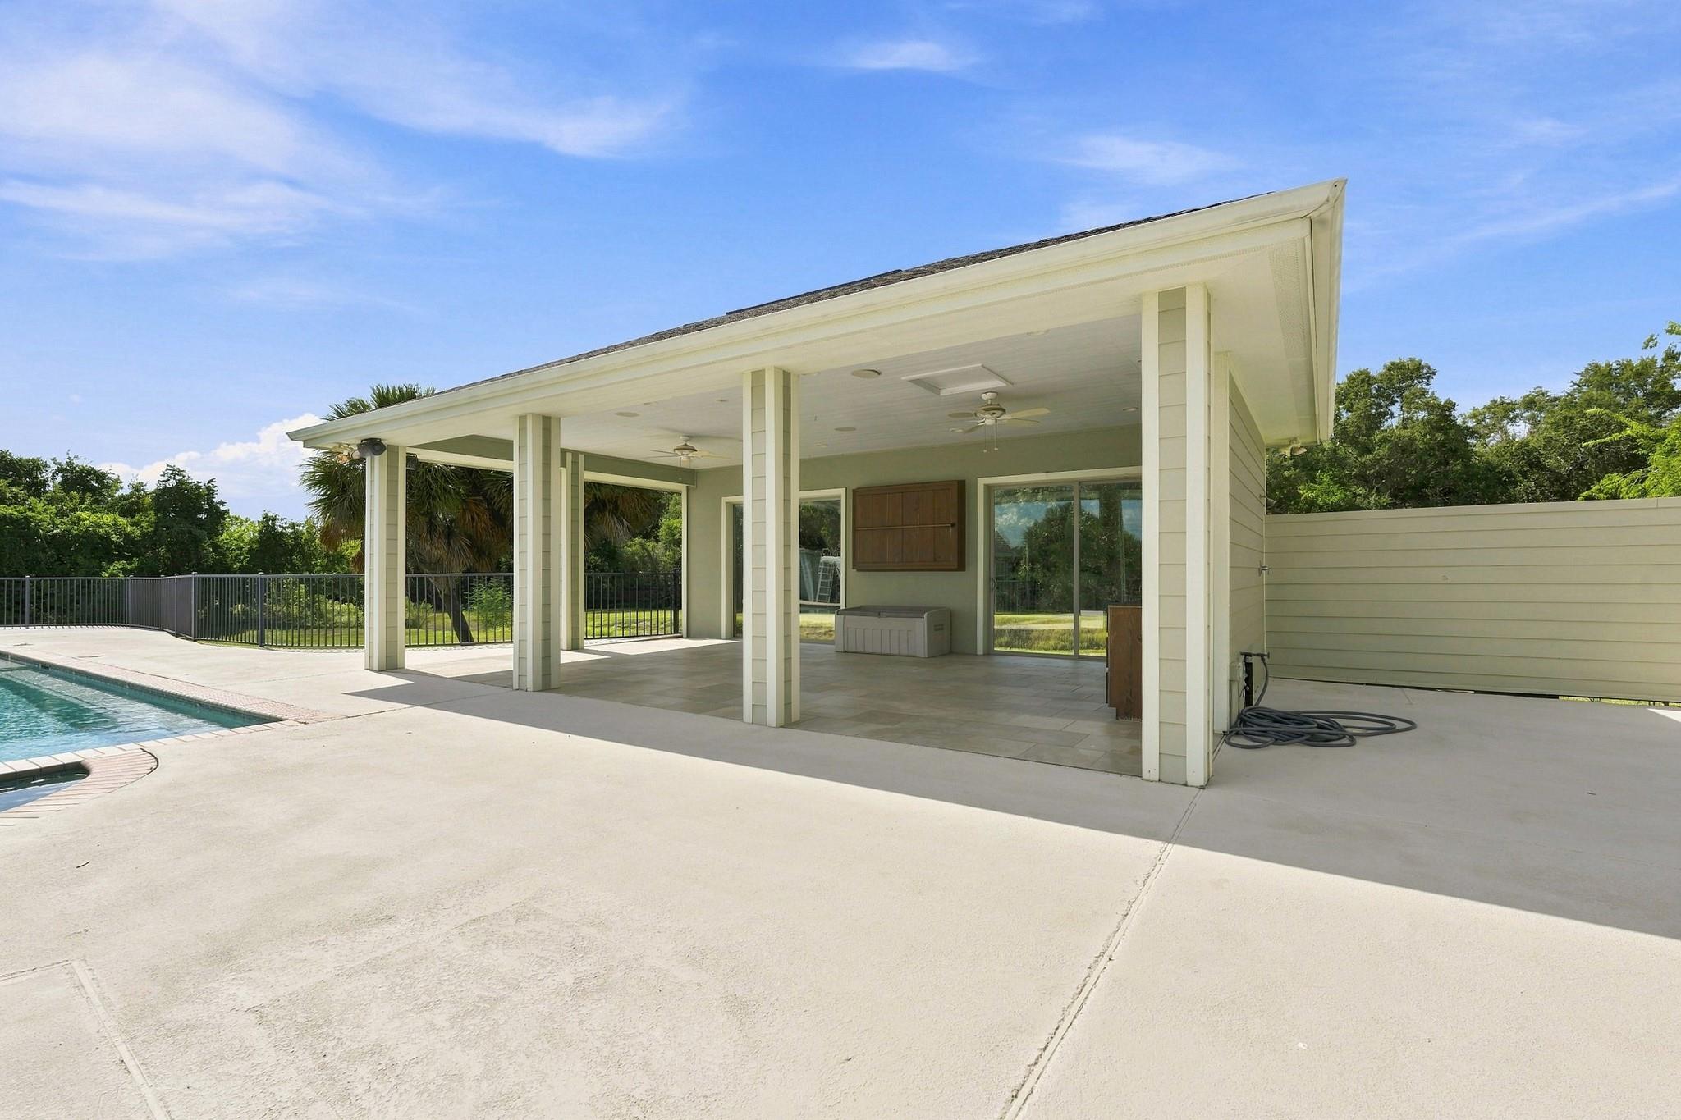
Backyard pool with a waterslide, covered patio, and detached outbuilding.
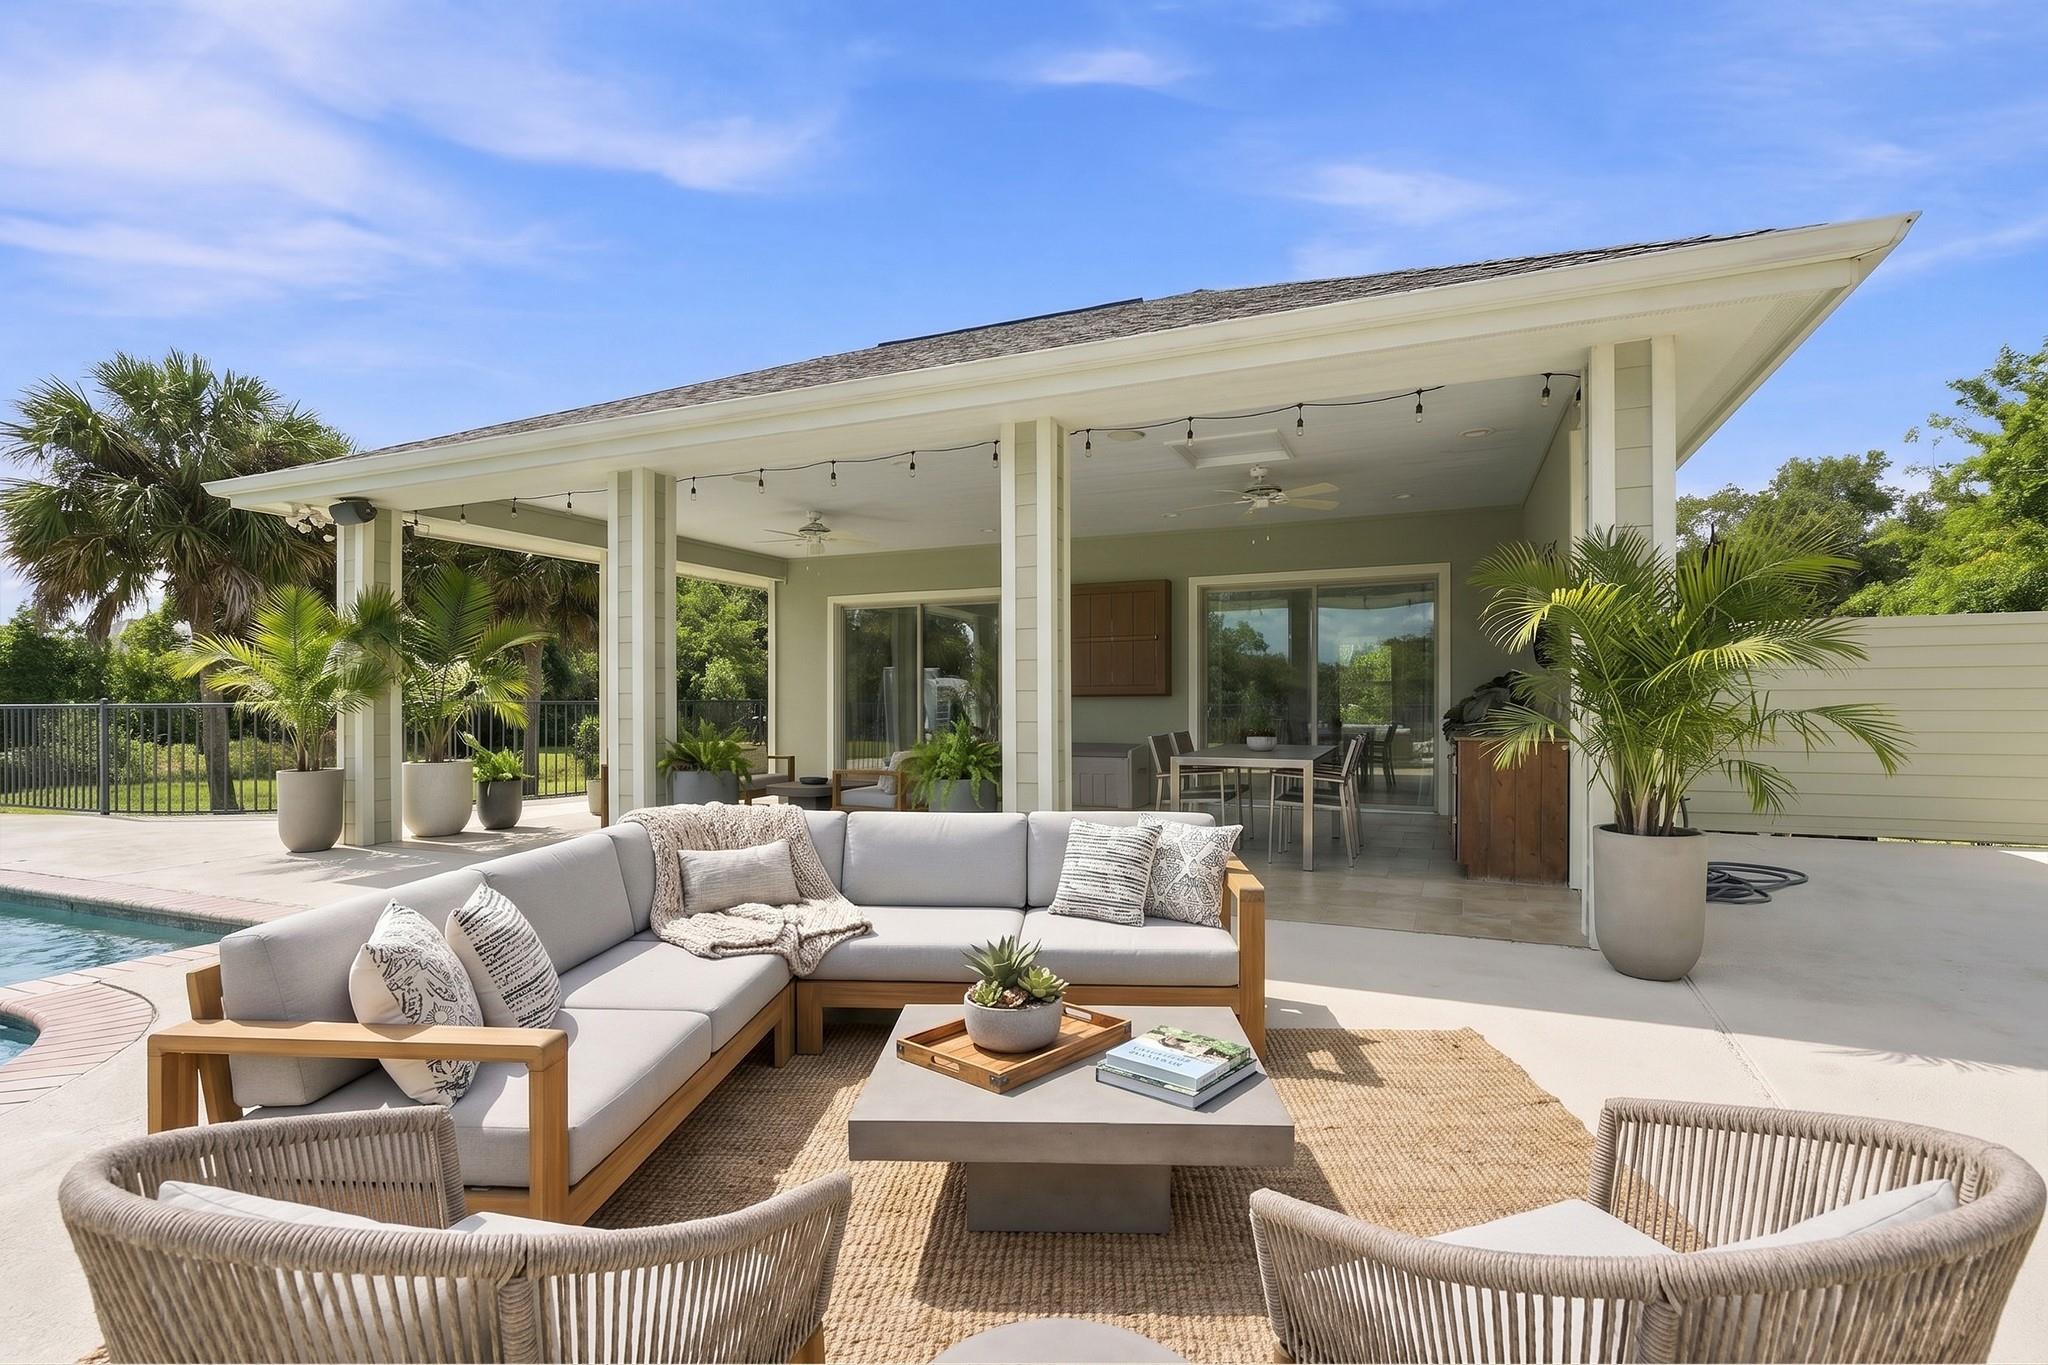
Covered patio with a cushioned outdoor sofa beside a swimming pool, looking toward a dining area.
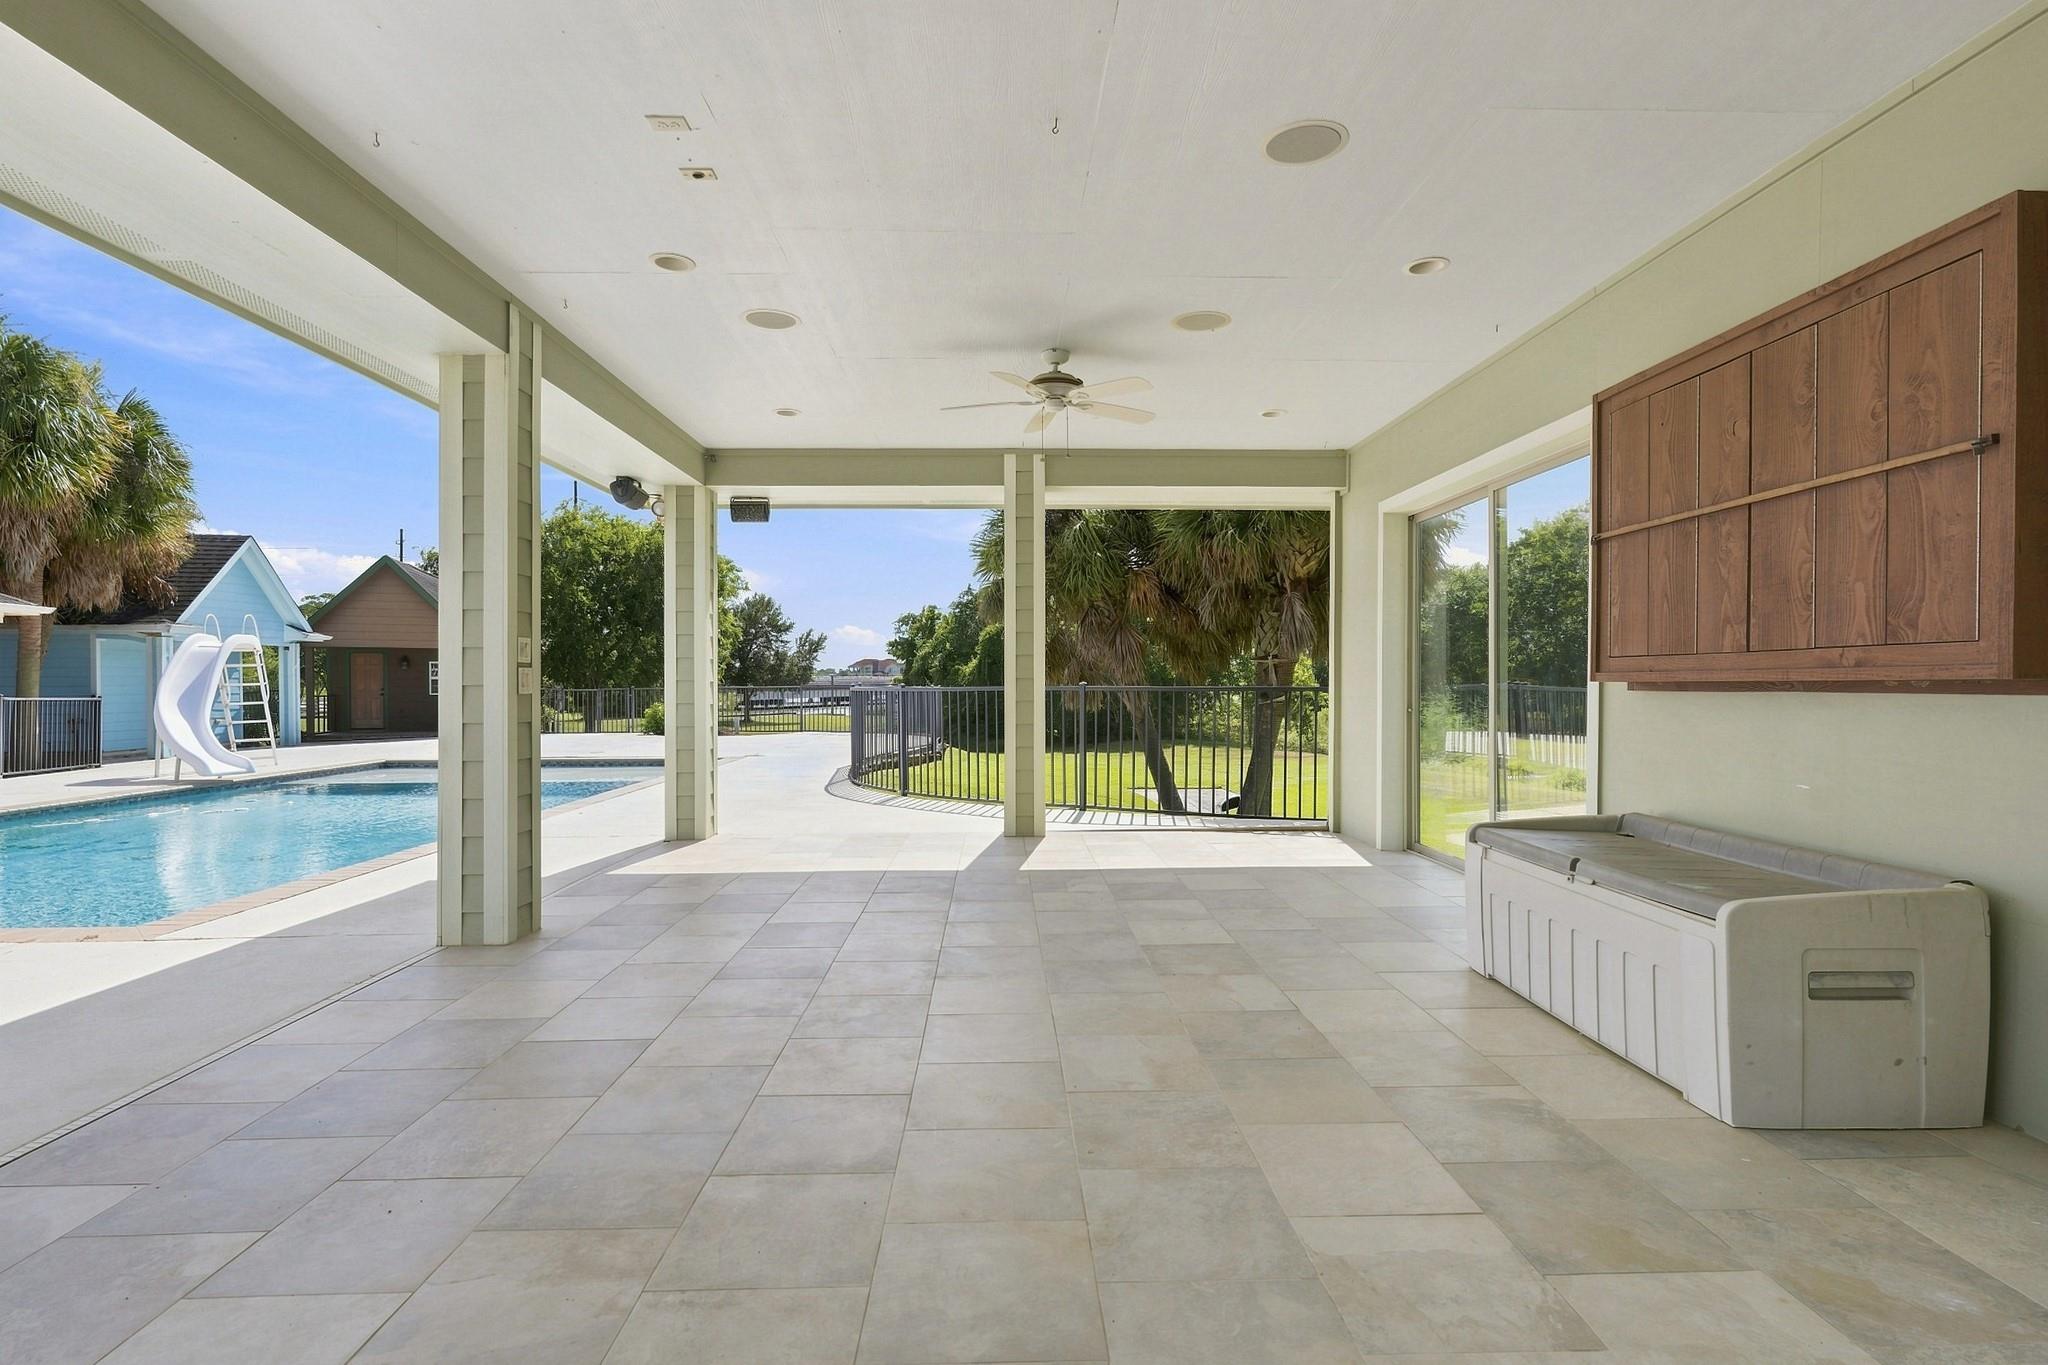
Covered patio with tiled floor overlooking a swimming pool and fenced yard.
Covered patio beside a swimming pool, with ceiling fans and a fenced yard.
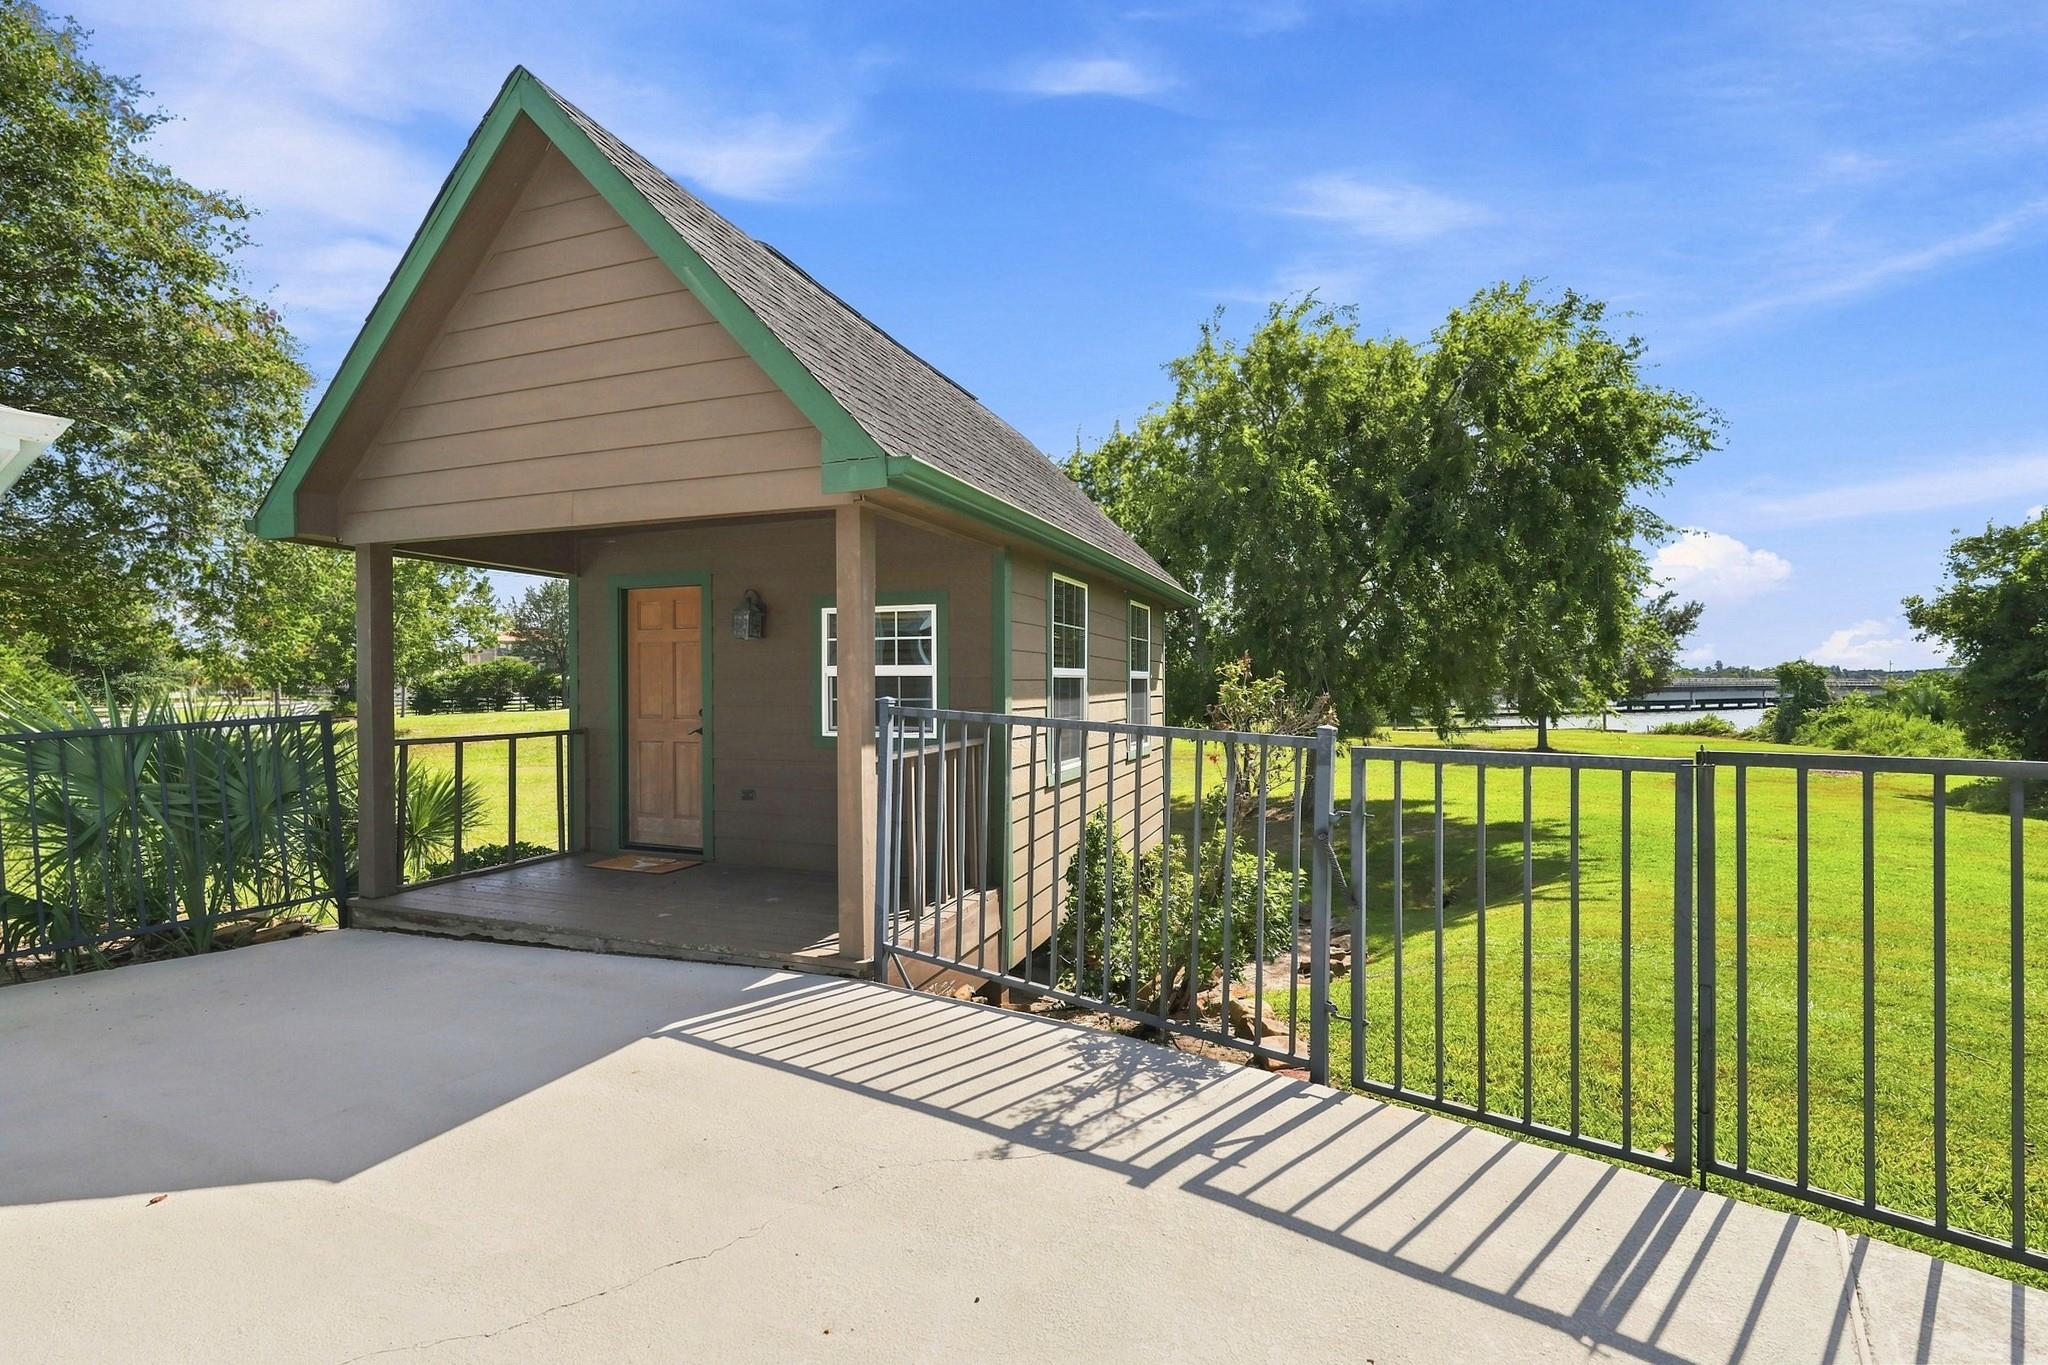
Small brown cottage with green trim, covered porch, and a lawn beside the water.
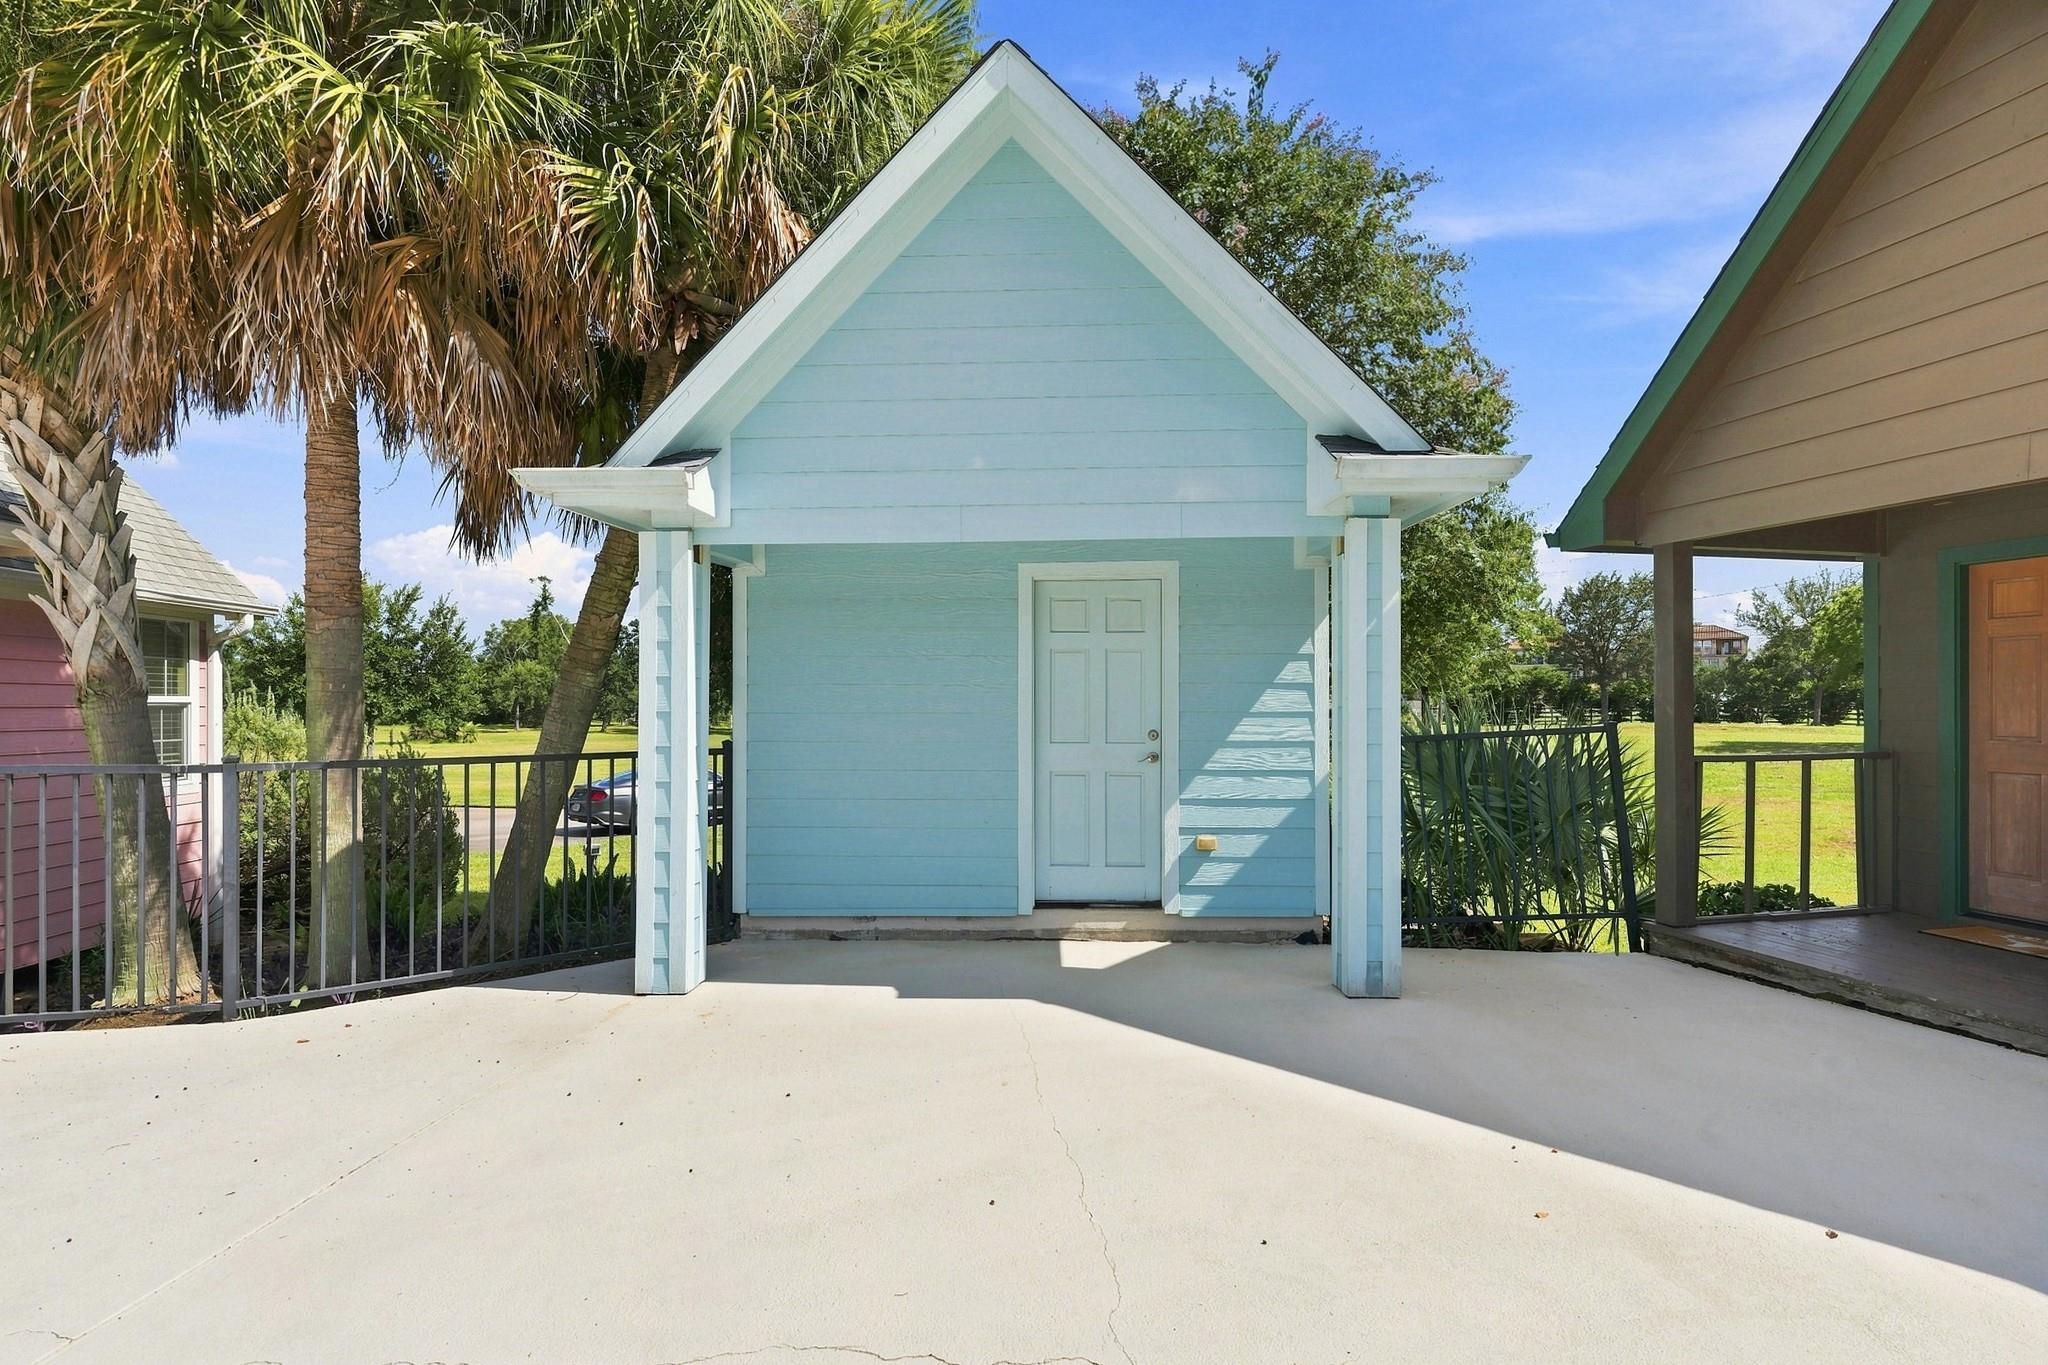
Blue gable-roofed entrance structure beside a covered porch and concrete courtyard.
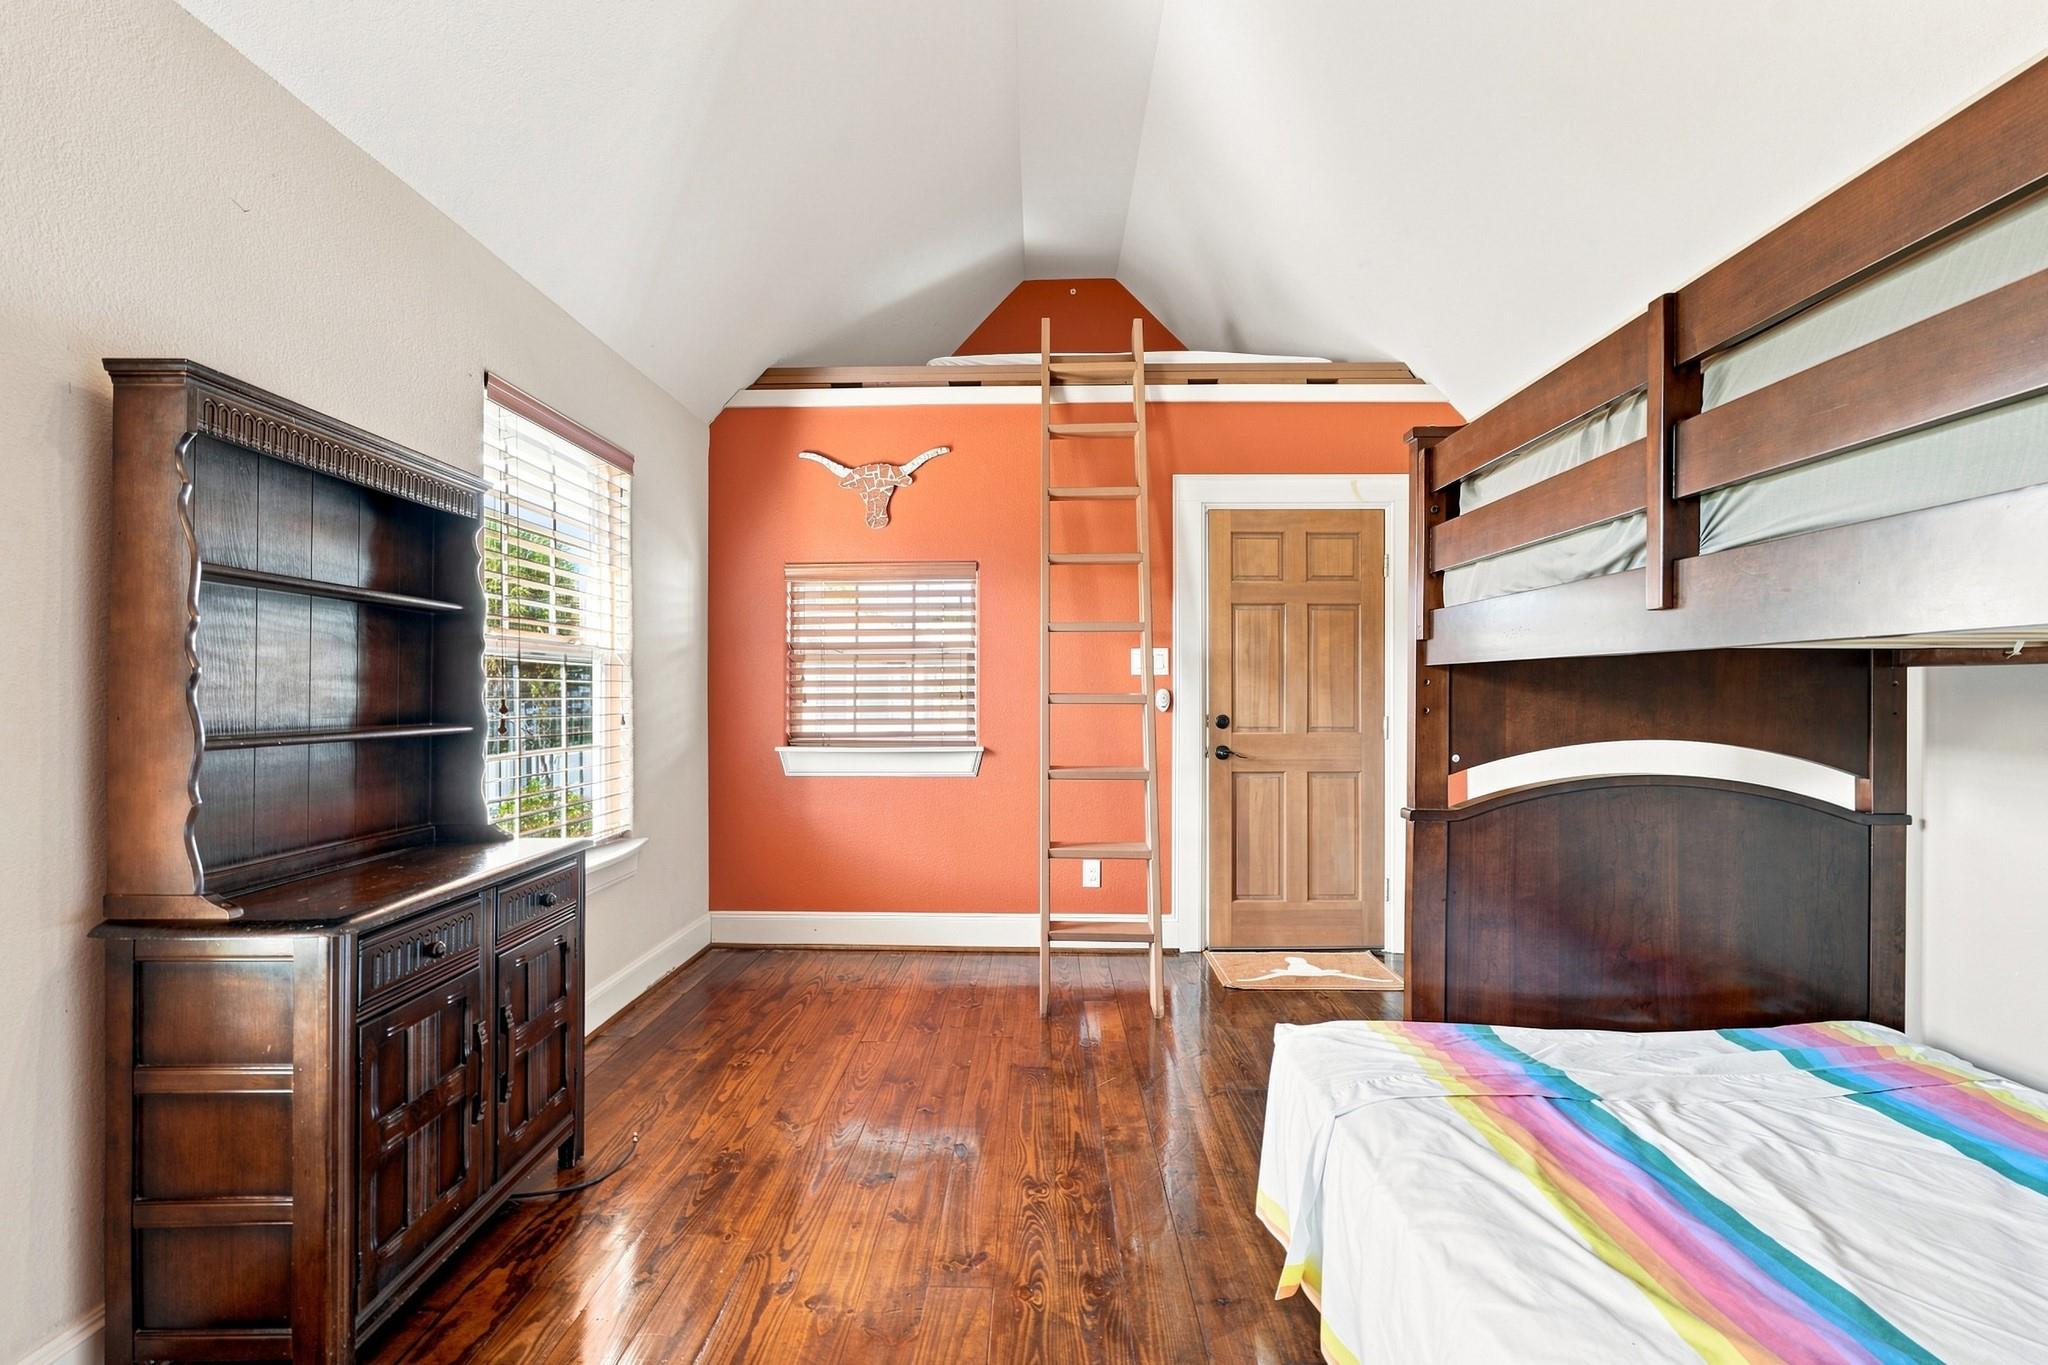
Bedroom with a loft bed, ladder, vaulted ceiling, and warm wood floors.
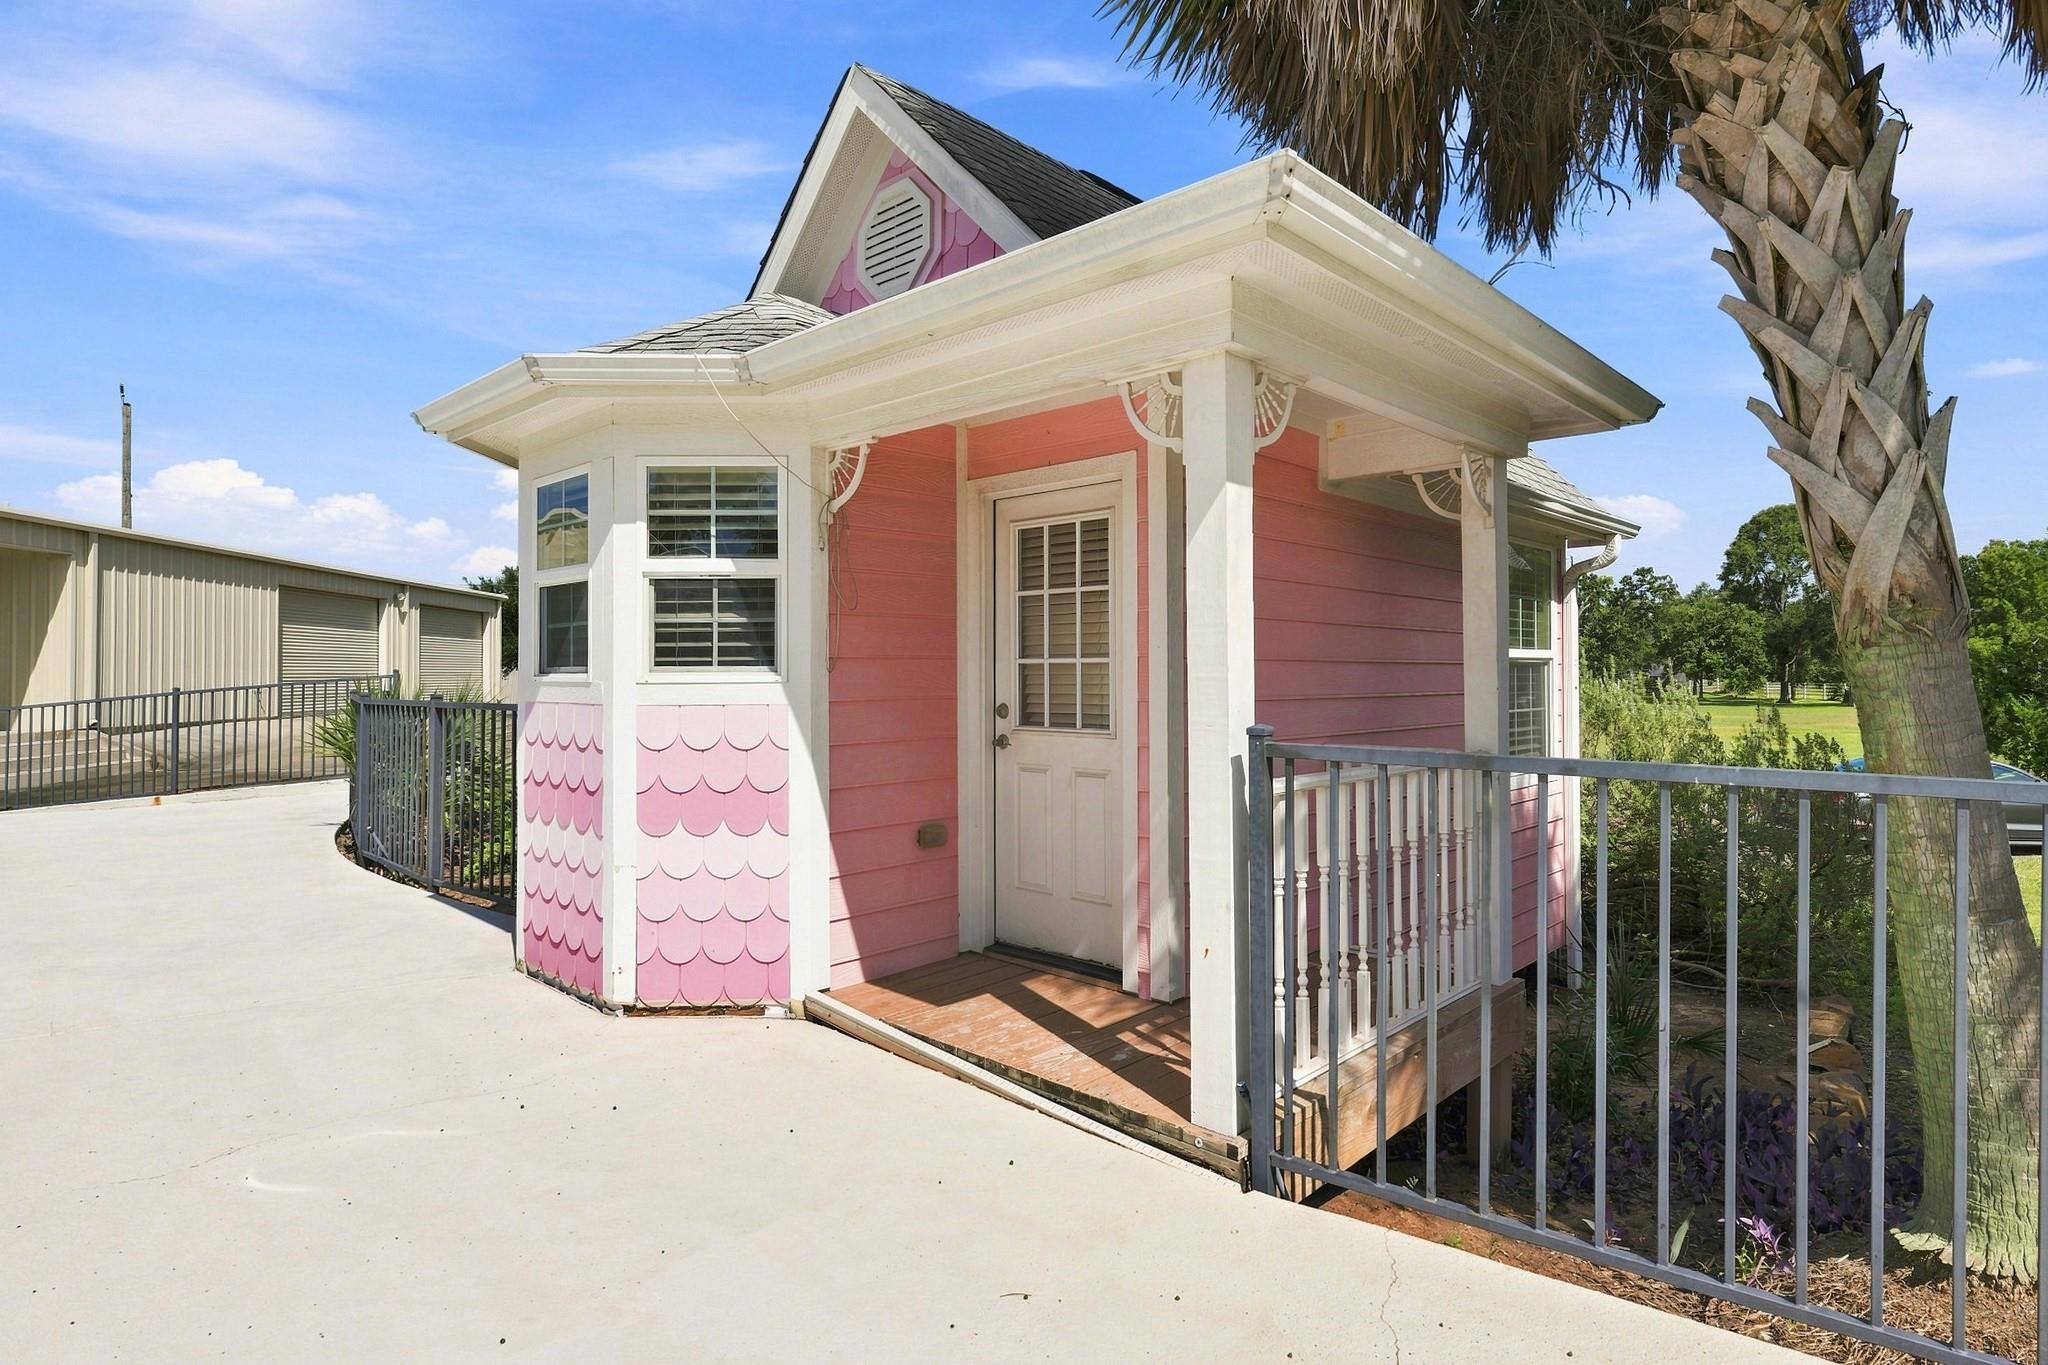
Pink cottage exterior with white trim, front porch, and palm tree.
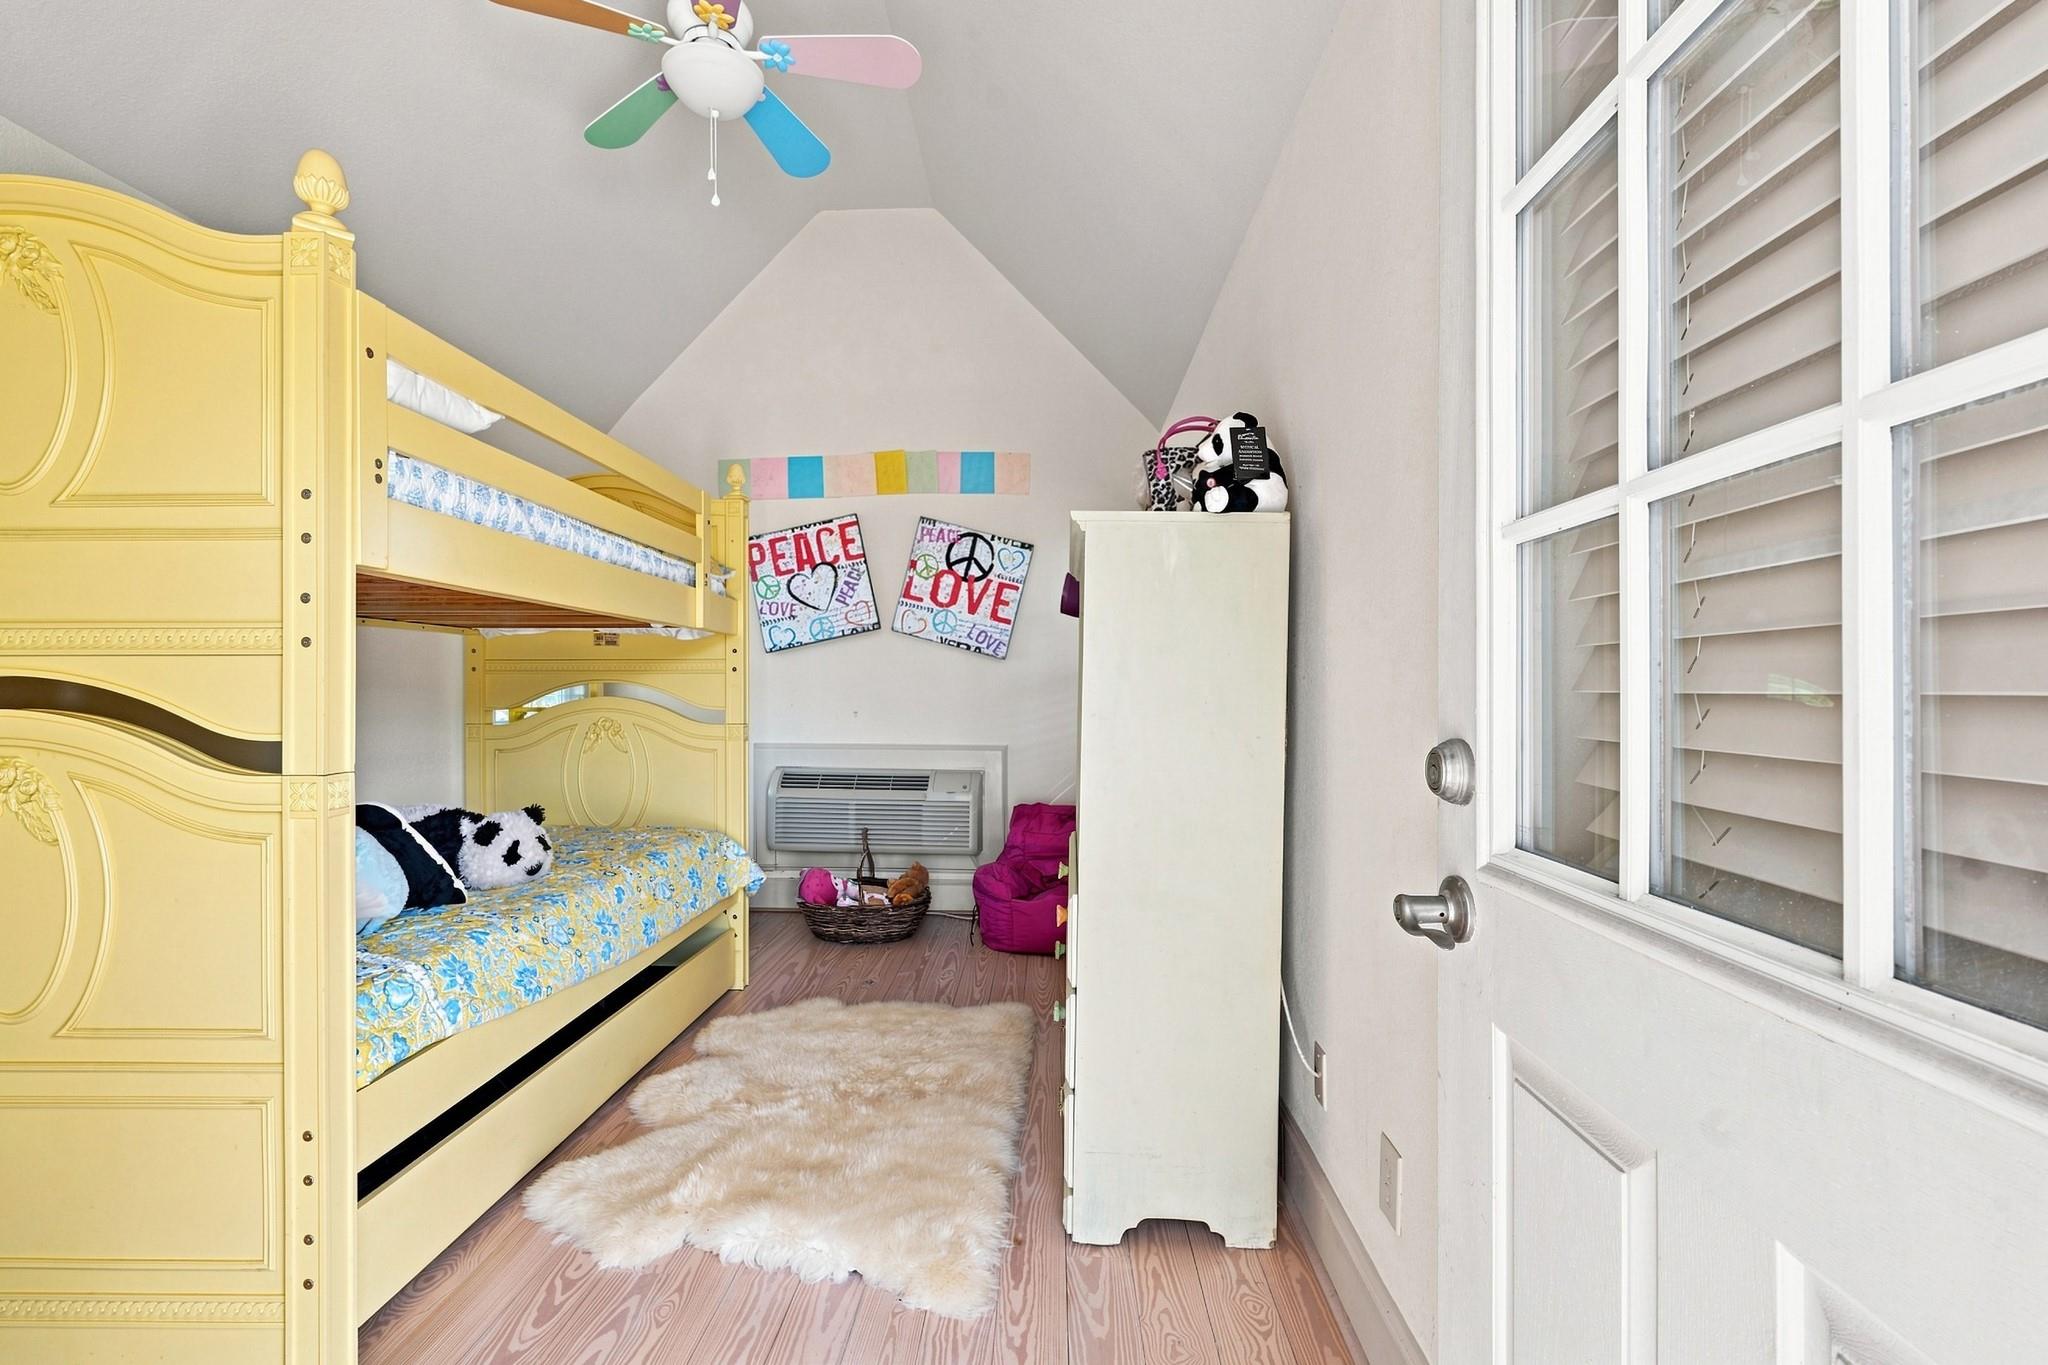
Bedroom with ornate yellow bunk beds, colorful peace-and-love wall art, and a white shag rug.
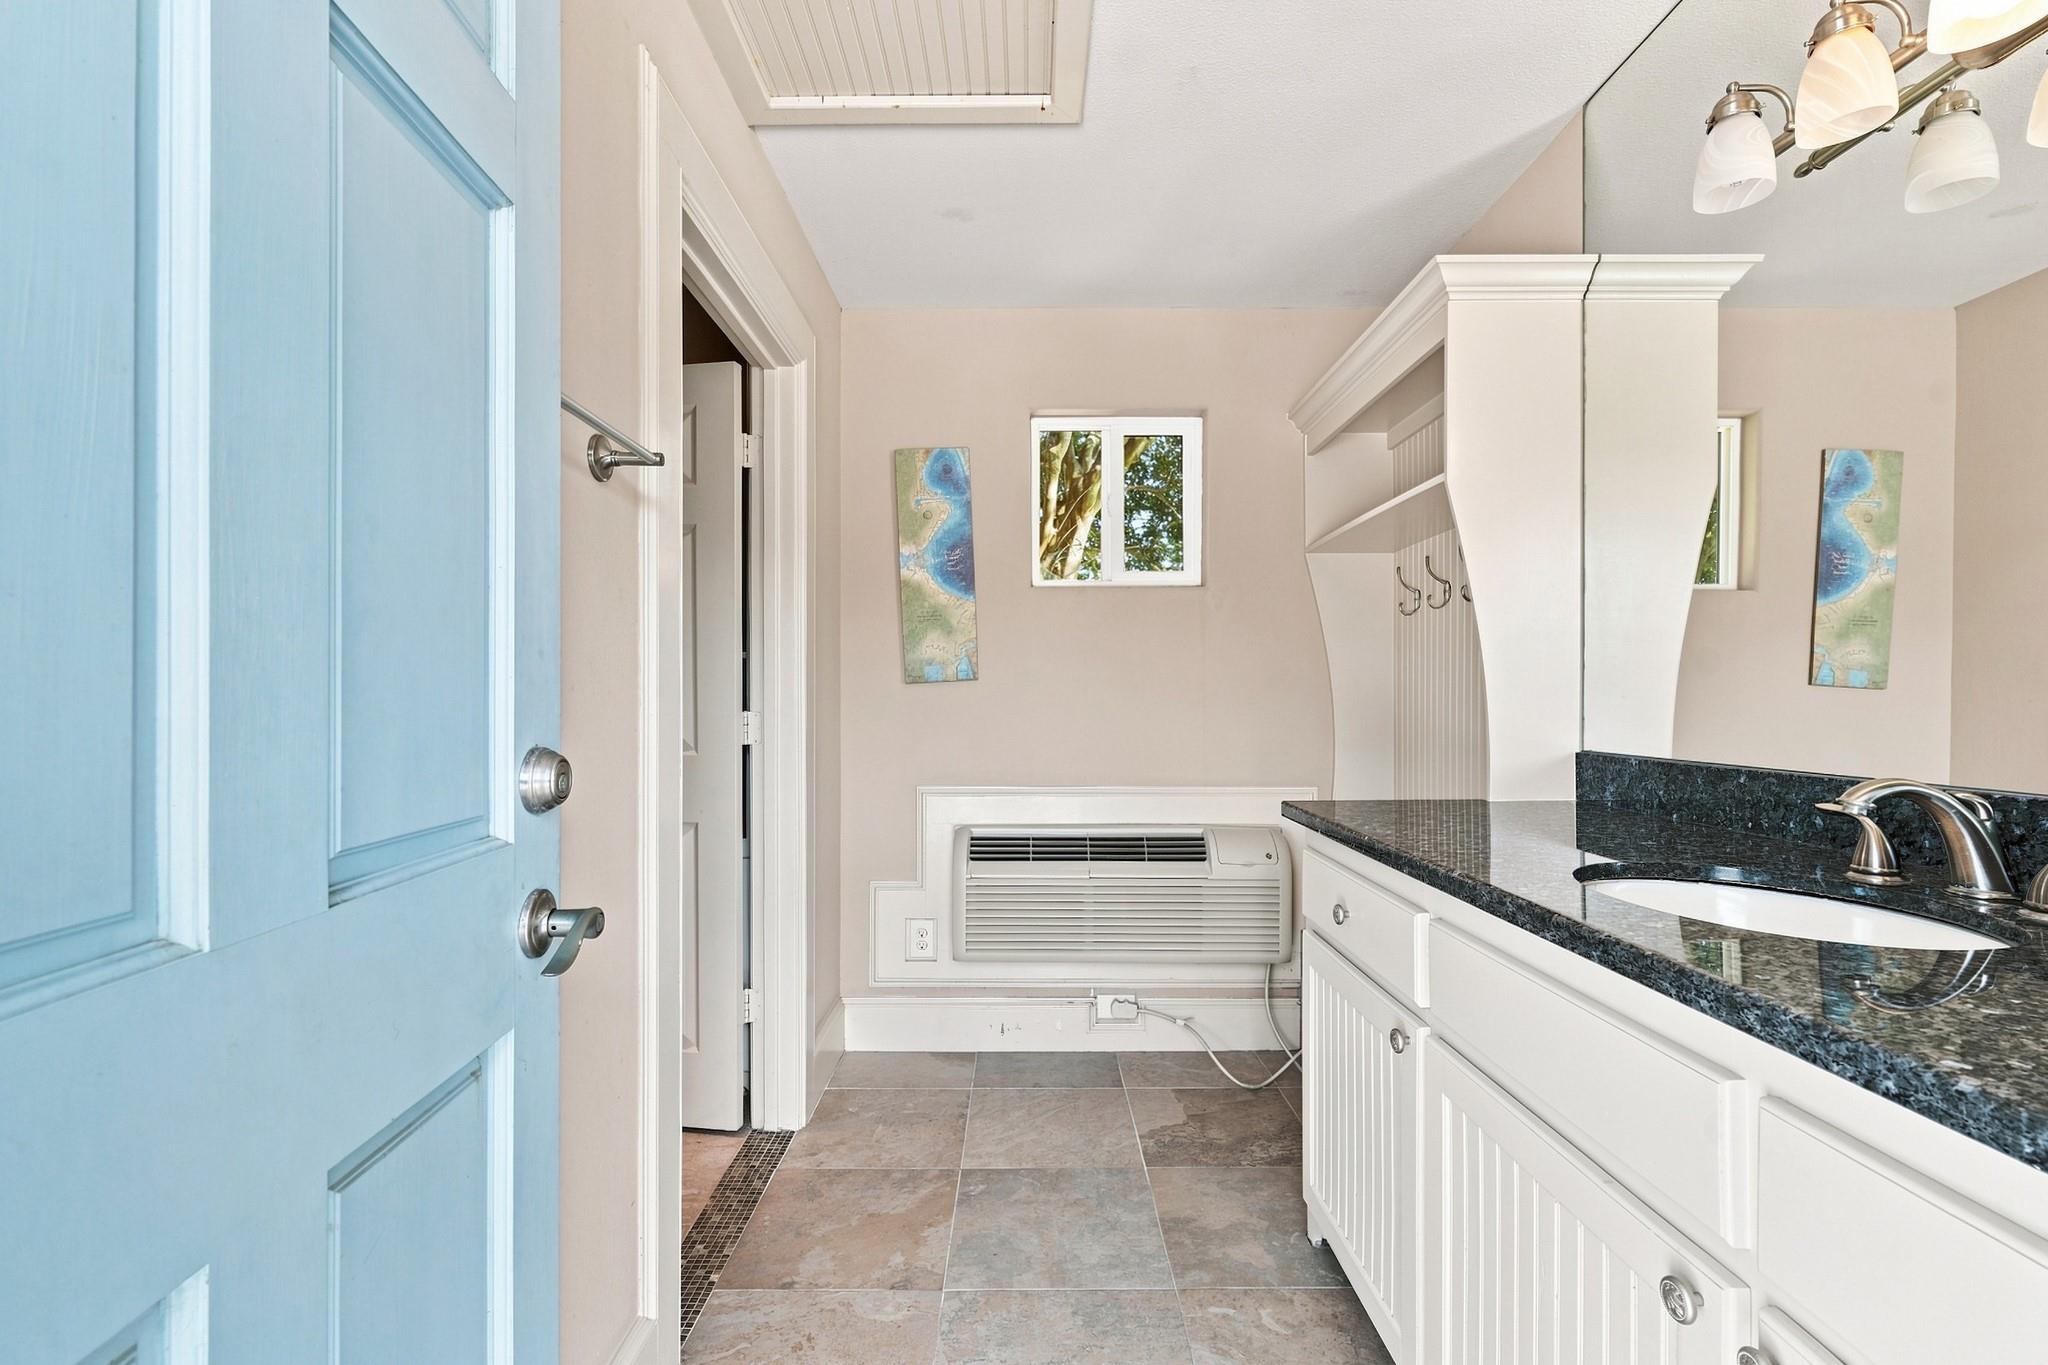
Bathroom vanity with dark granite countertop, white cabinetry, and an open blue door.
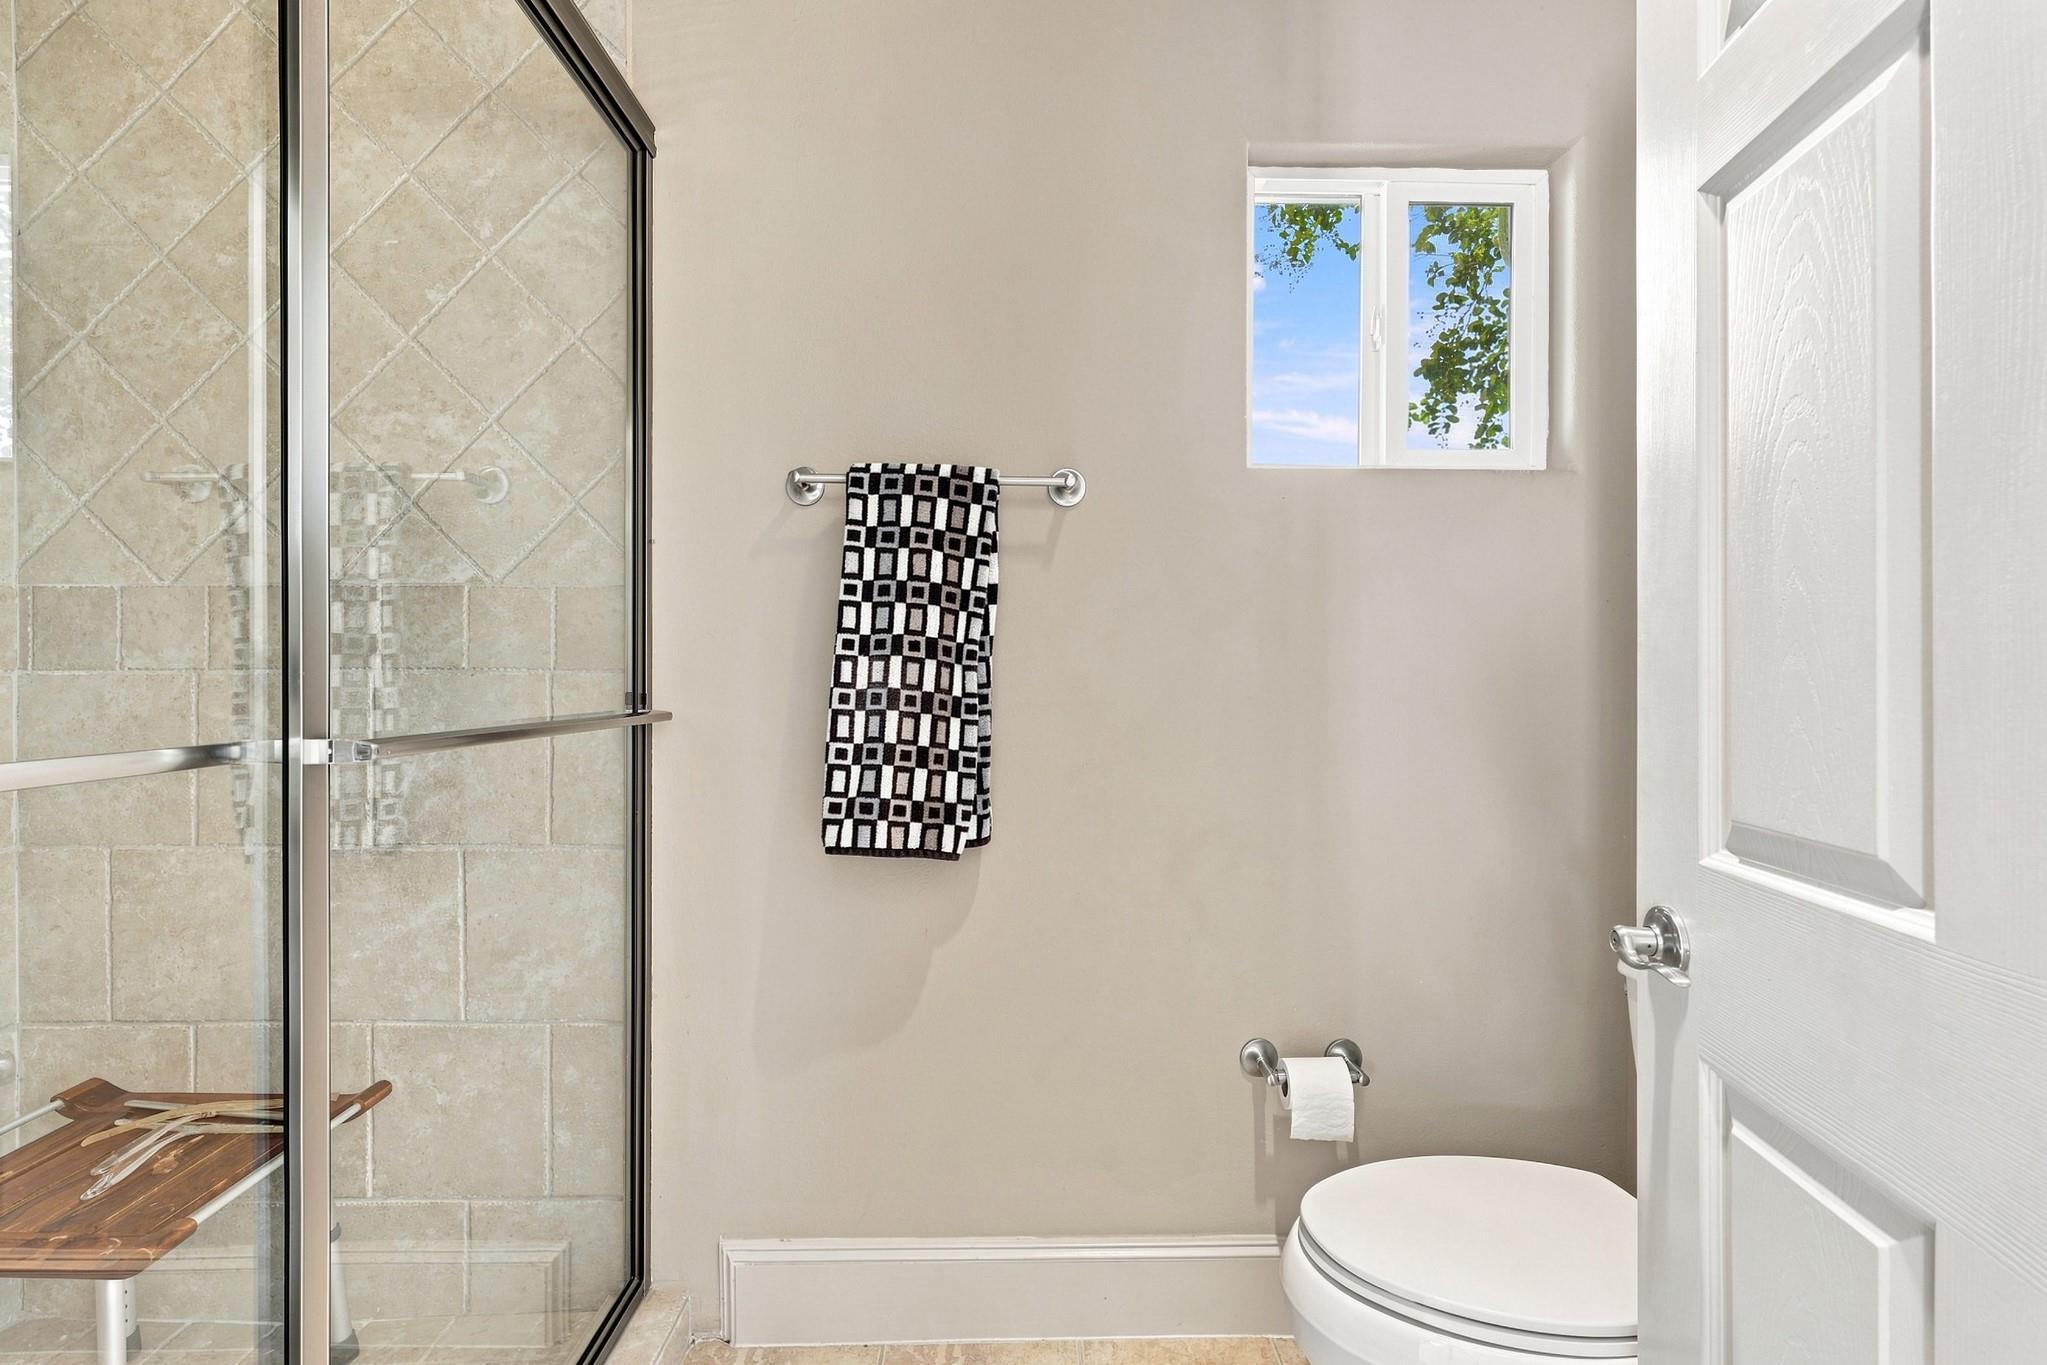
Bathroom with a glass-enclosed tiled shower, geometric towel, and small window.
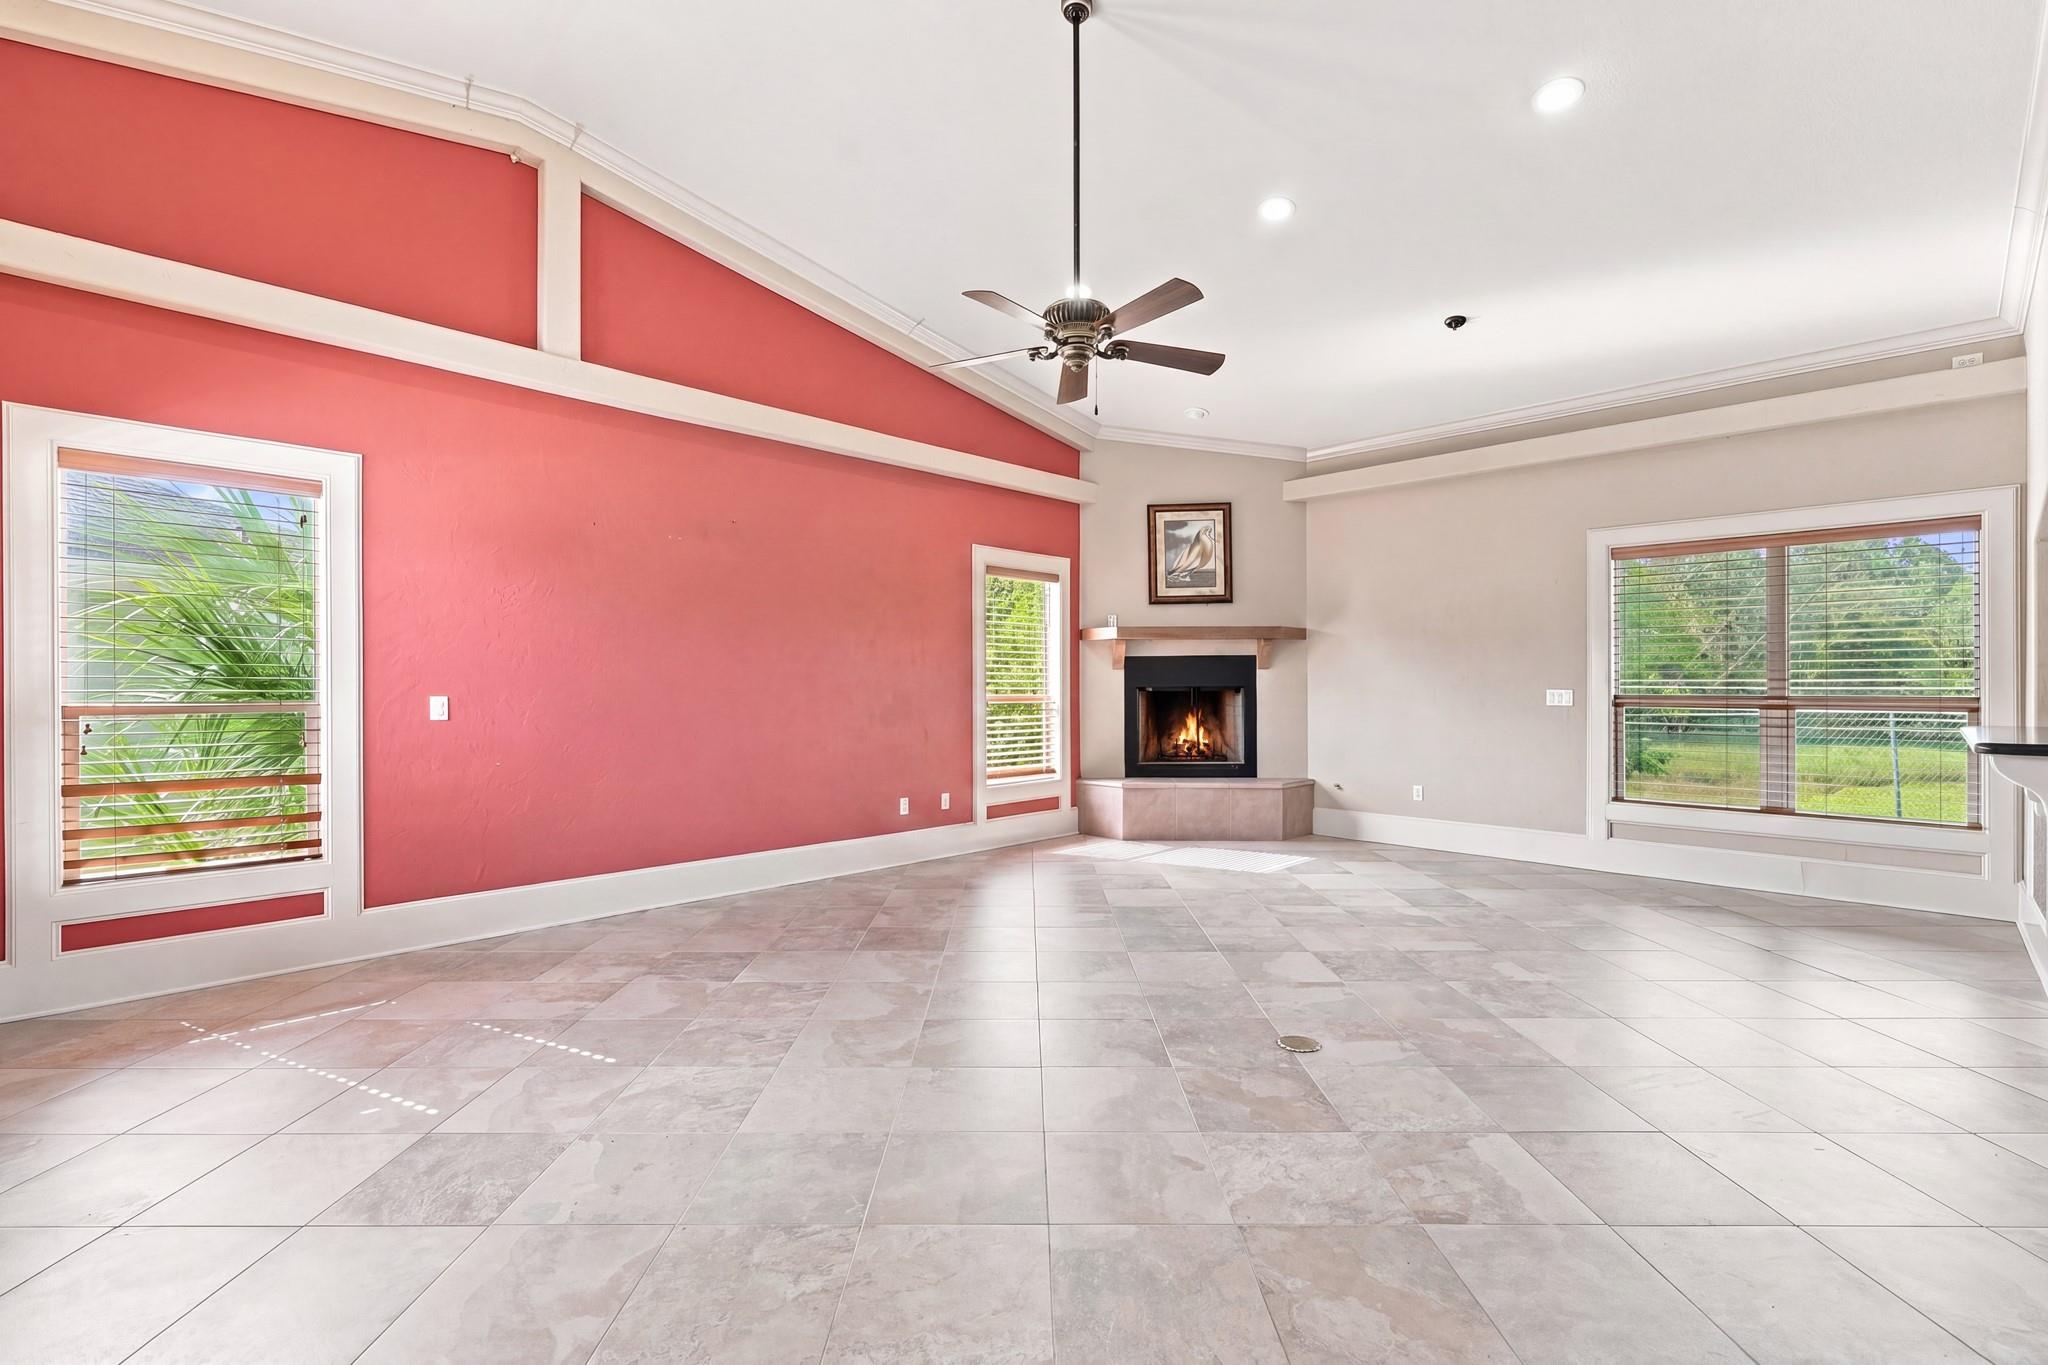
Empty living room with coral accent wall, tiled floors, and a corner fireplace.
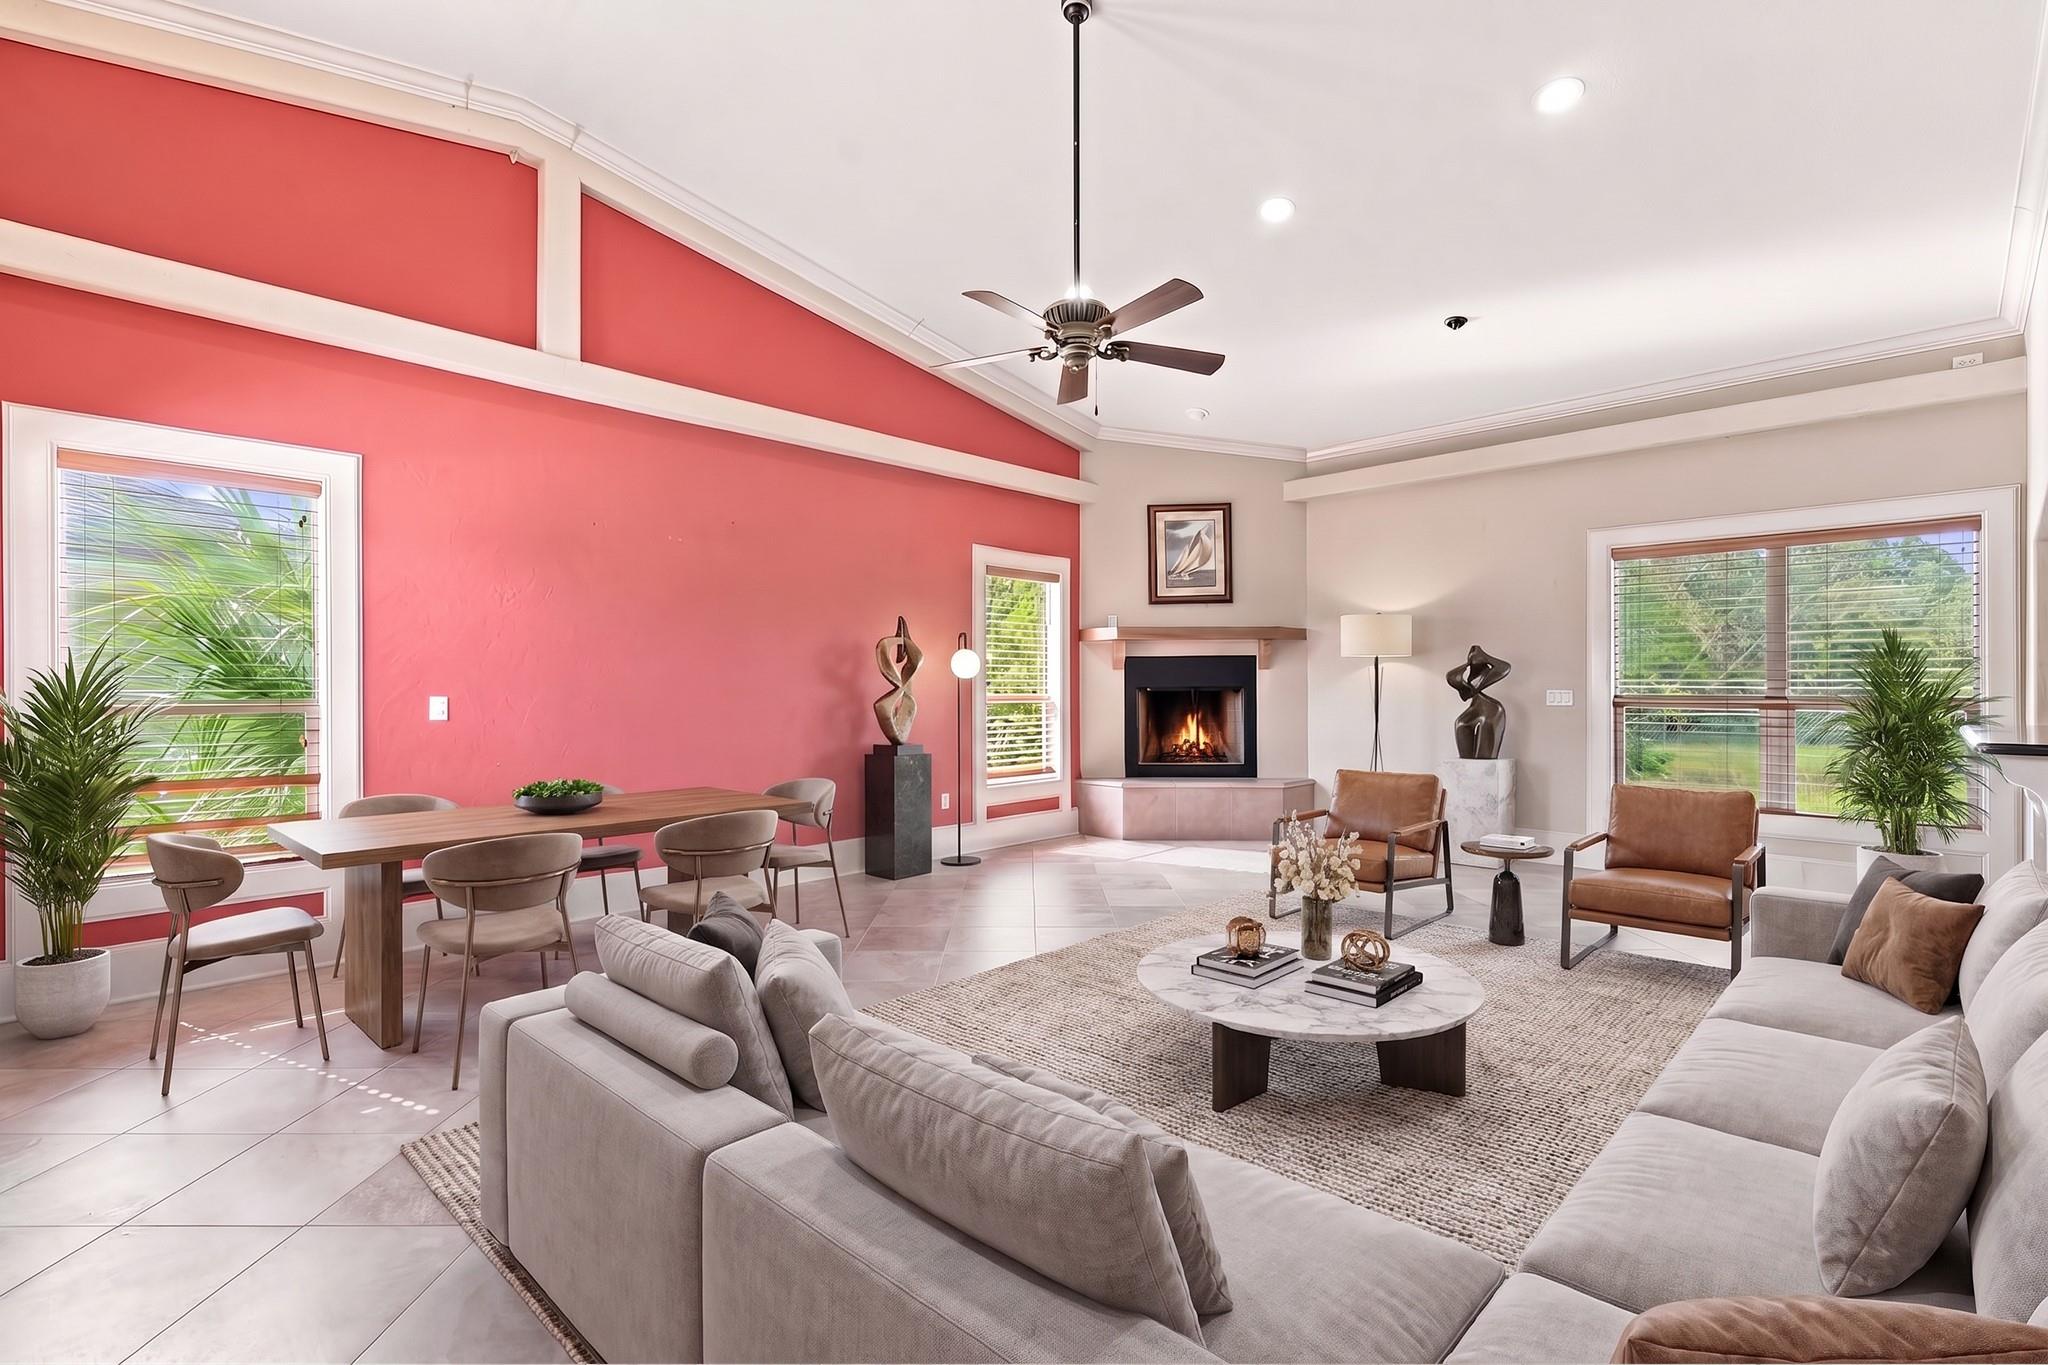
Living room with a coral accent wall, fireplace, dining area, and large windows.
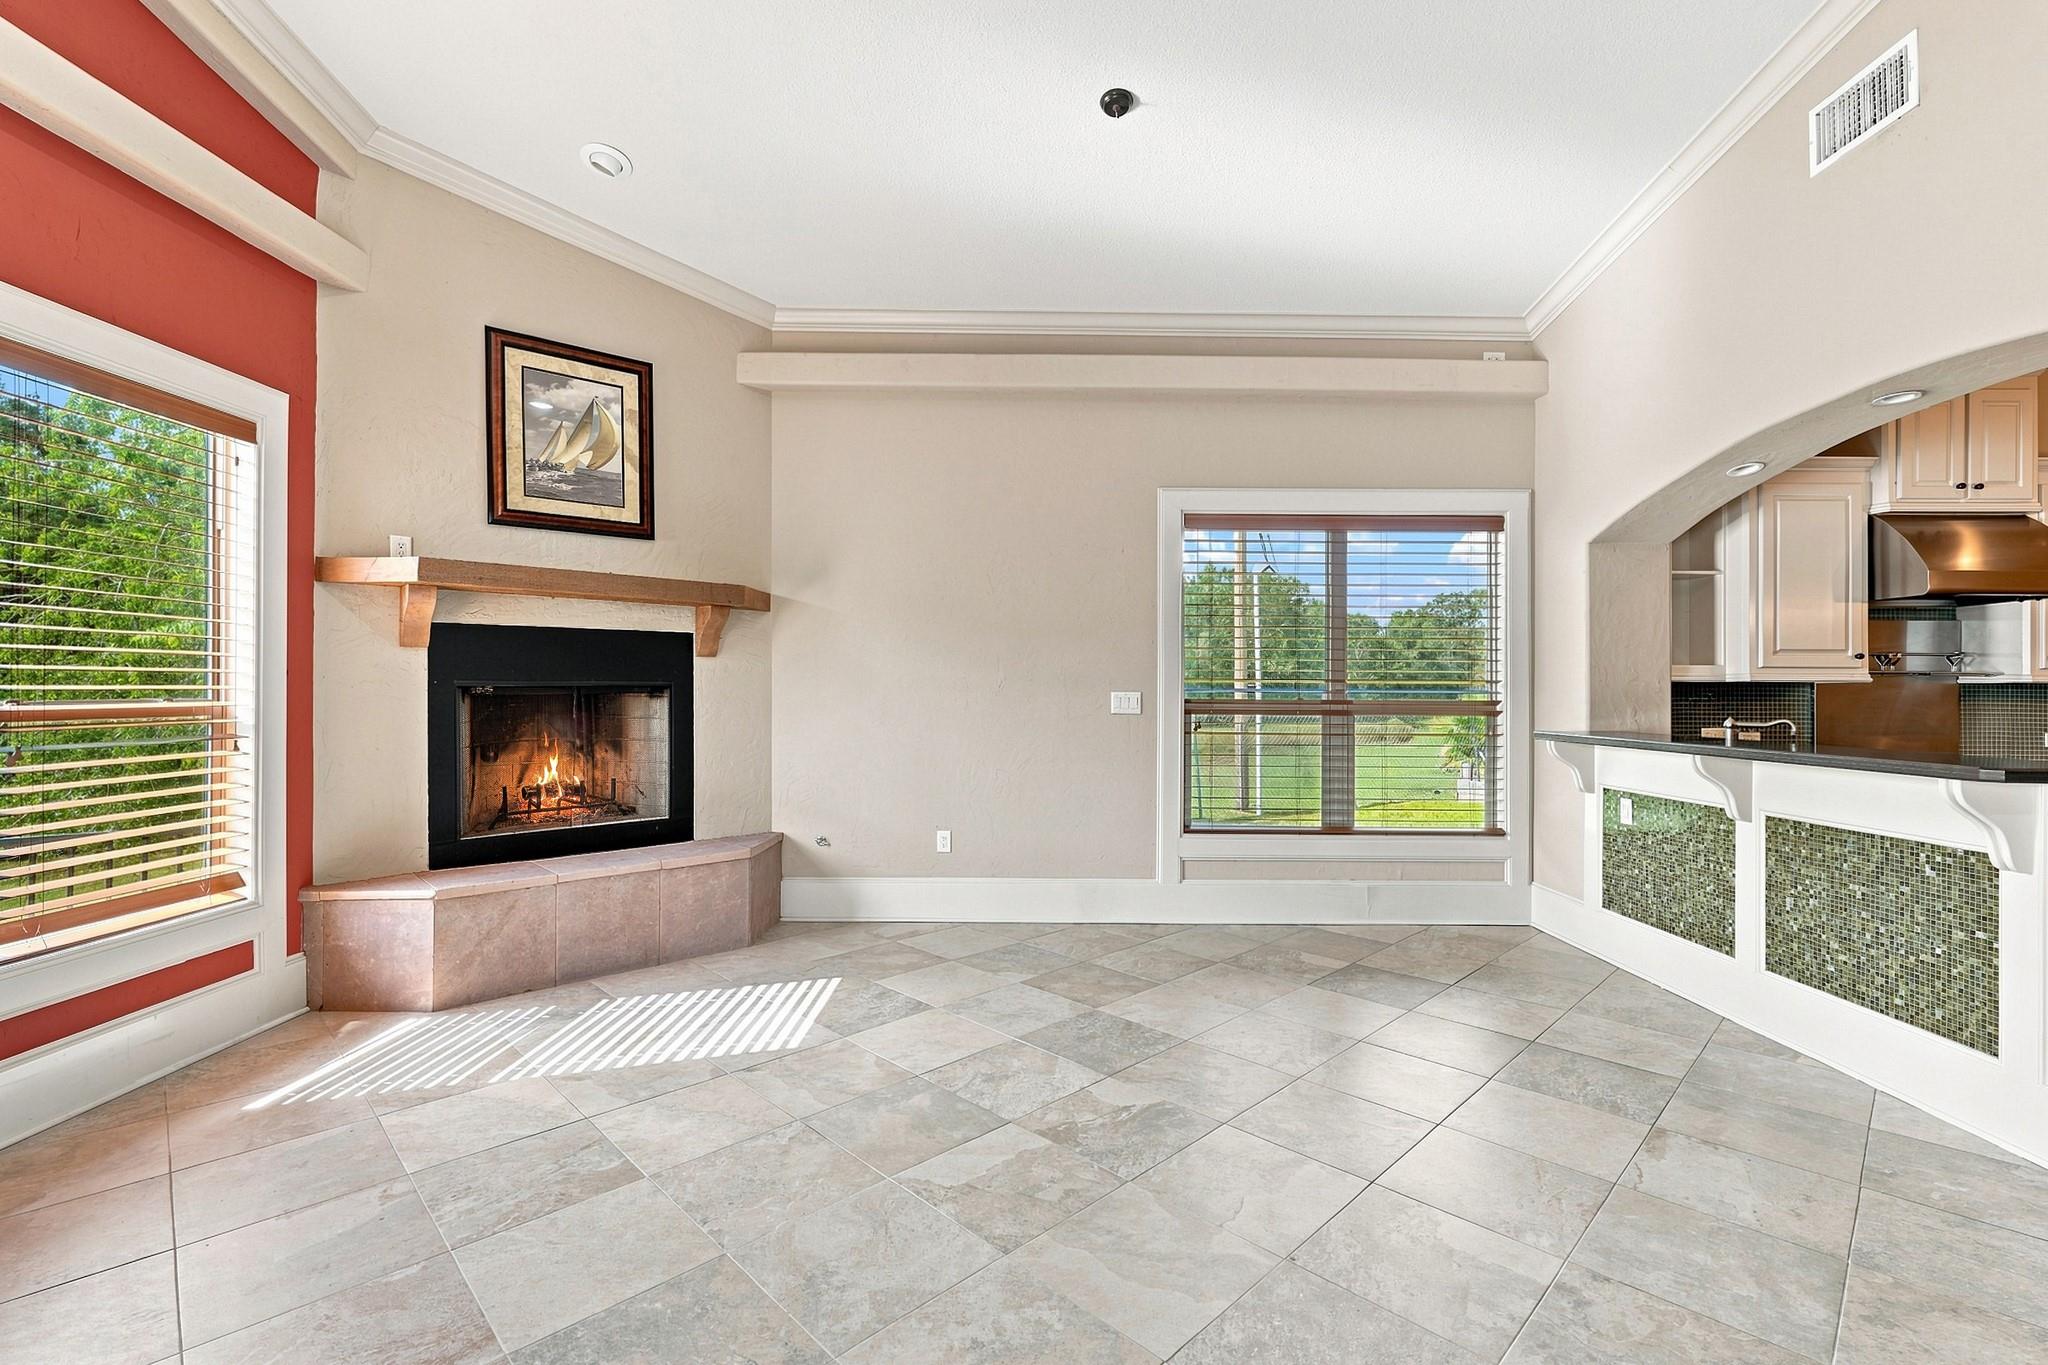
Living room with a lit fireplace, tiled floor, and pass-through bar to the kitchen.
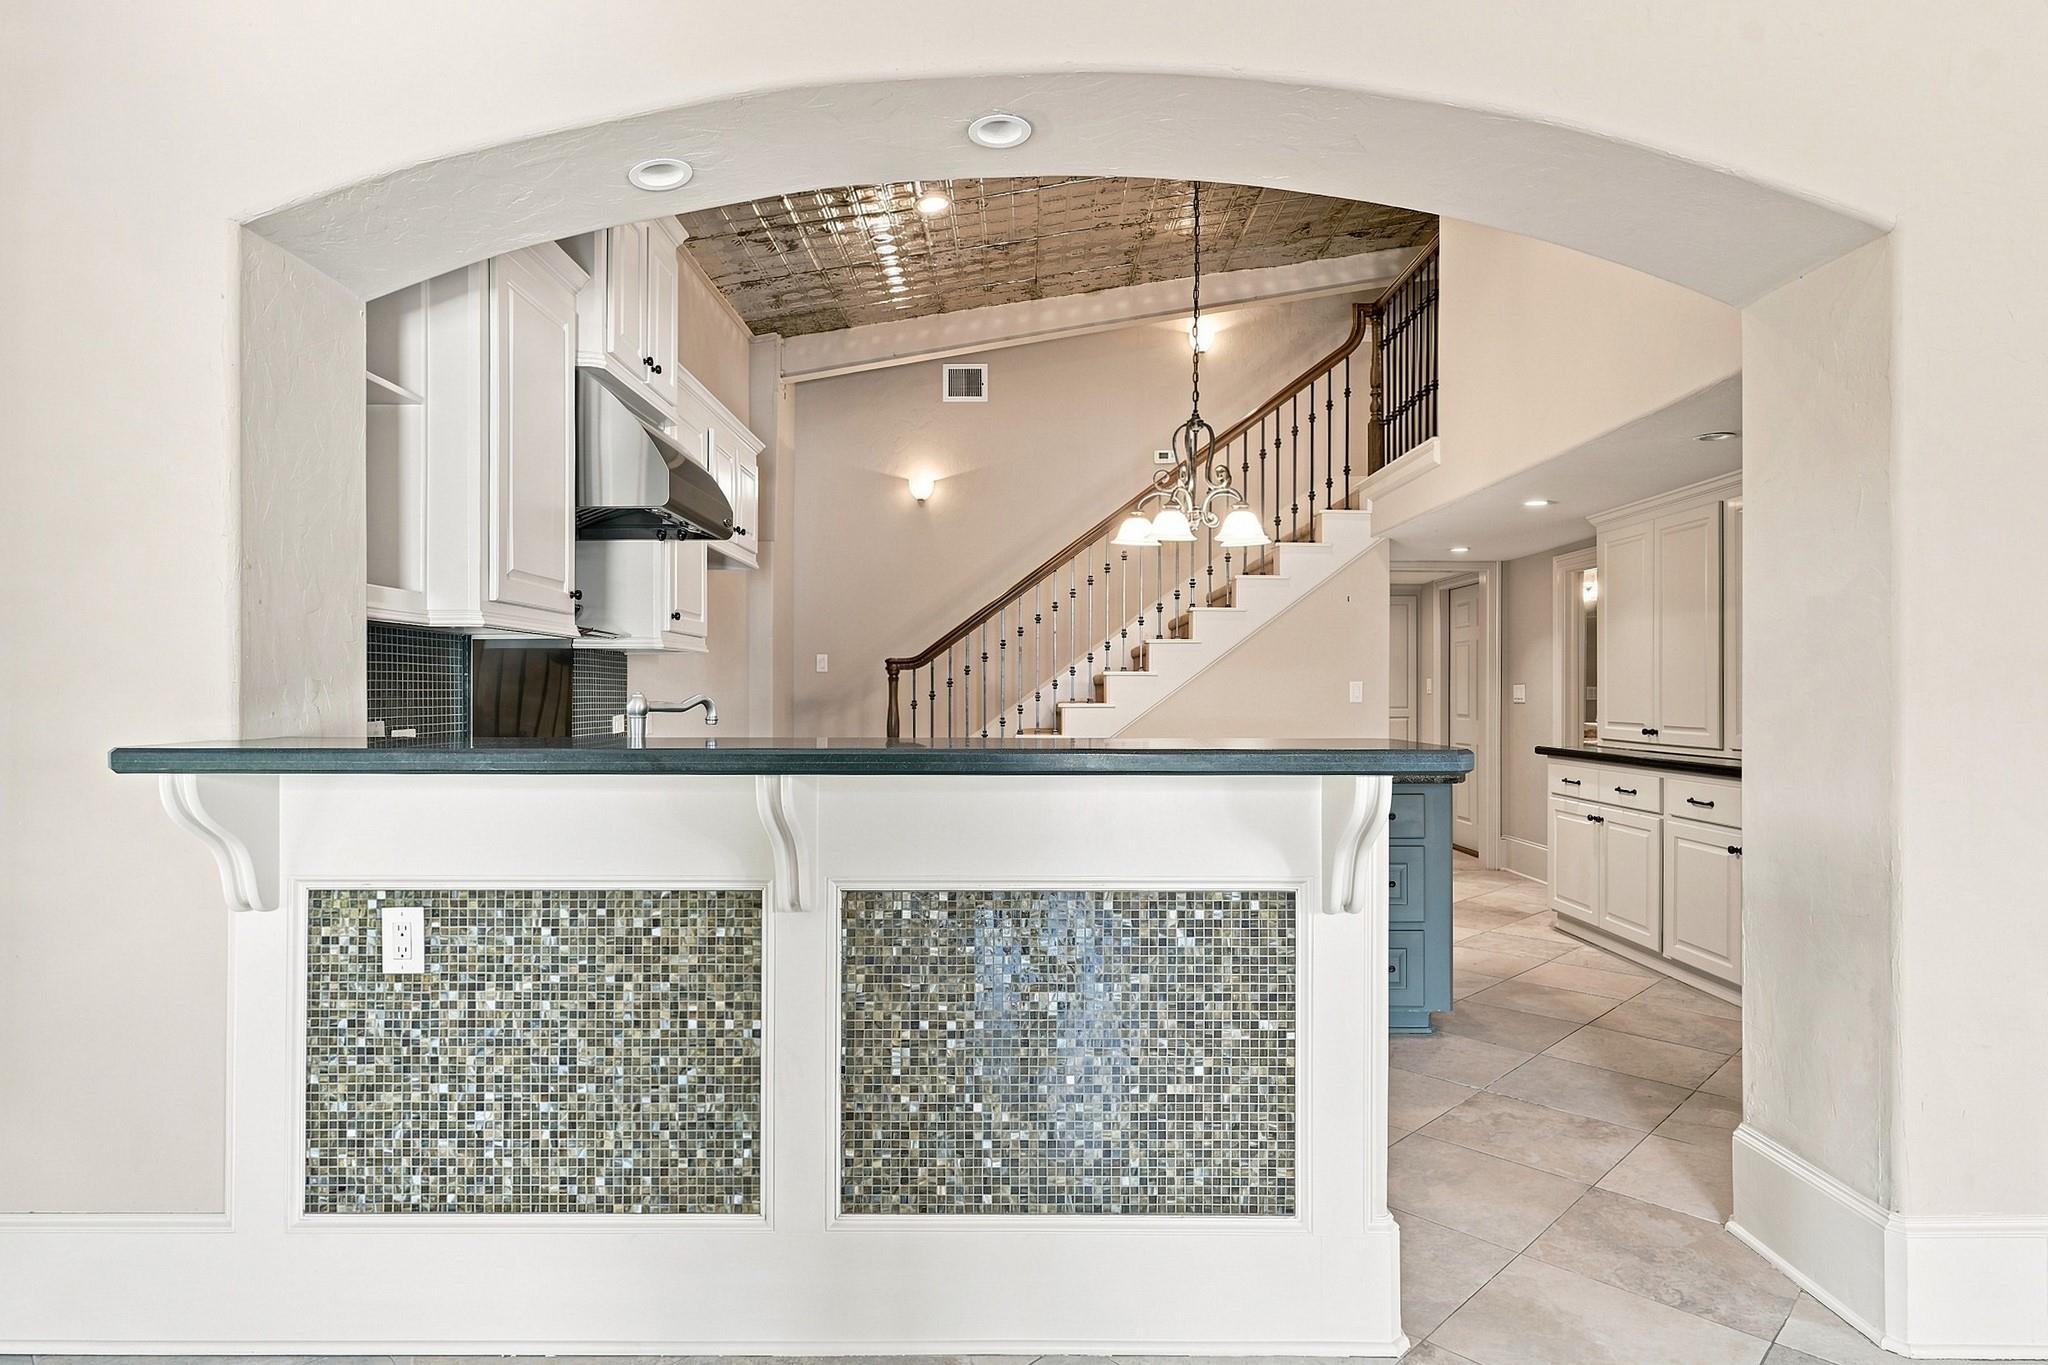
Kitchen with a mosaic-tiled breakfast bar, white cabinetry, and a staircase beneath a patterned ceiling.
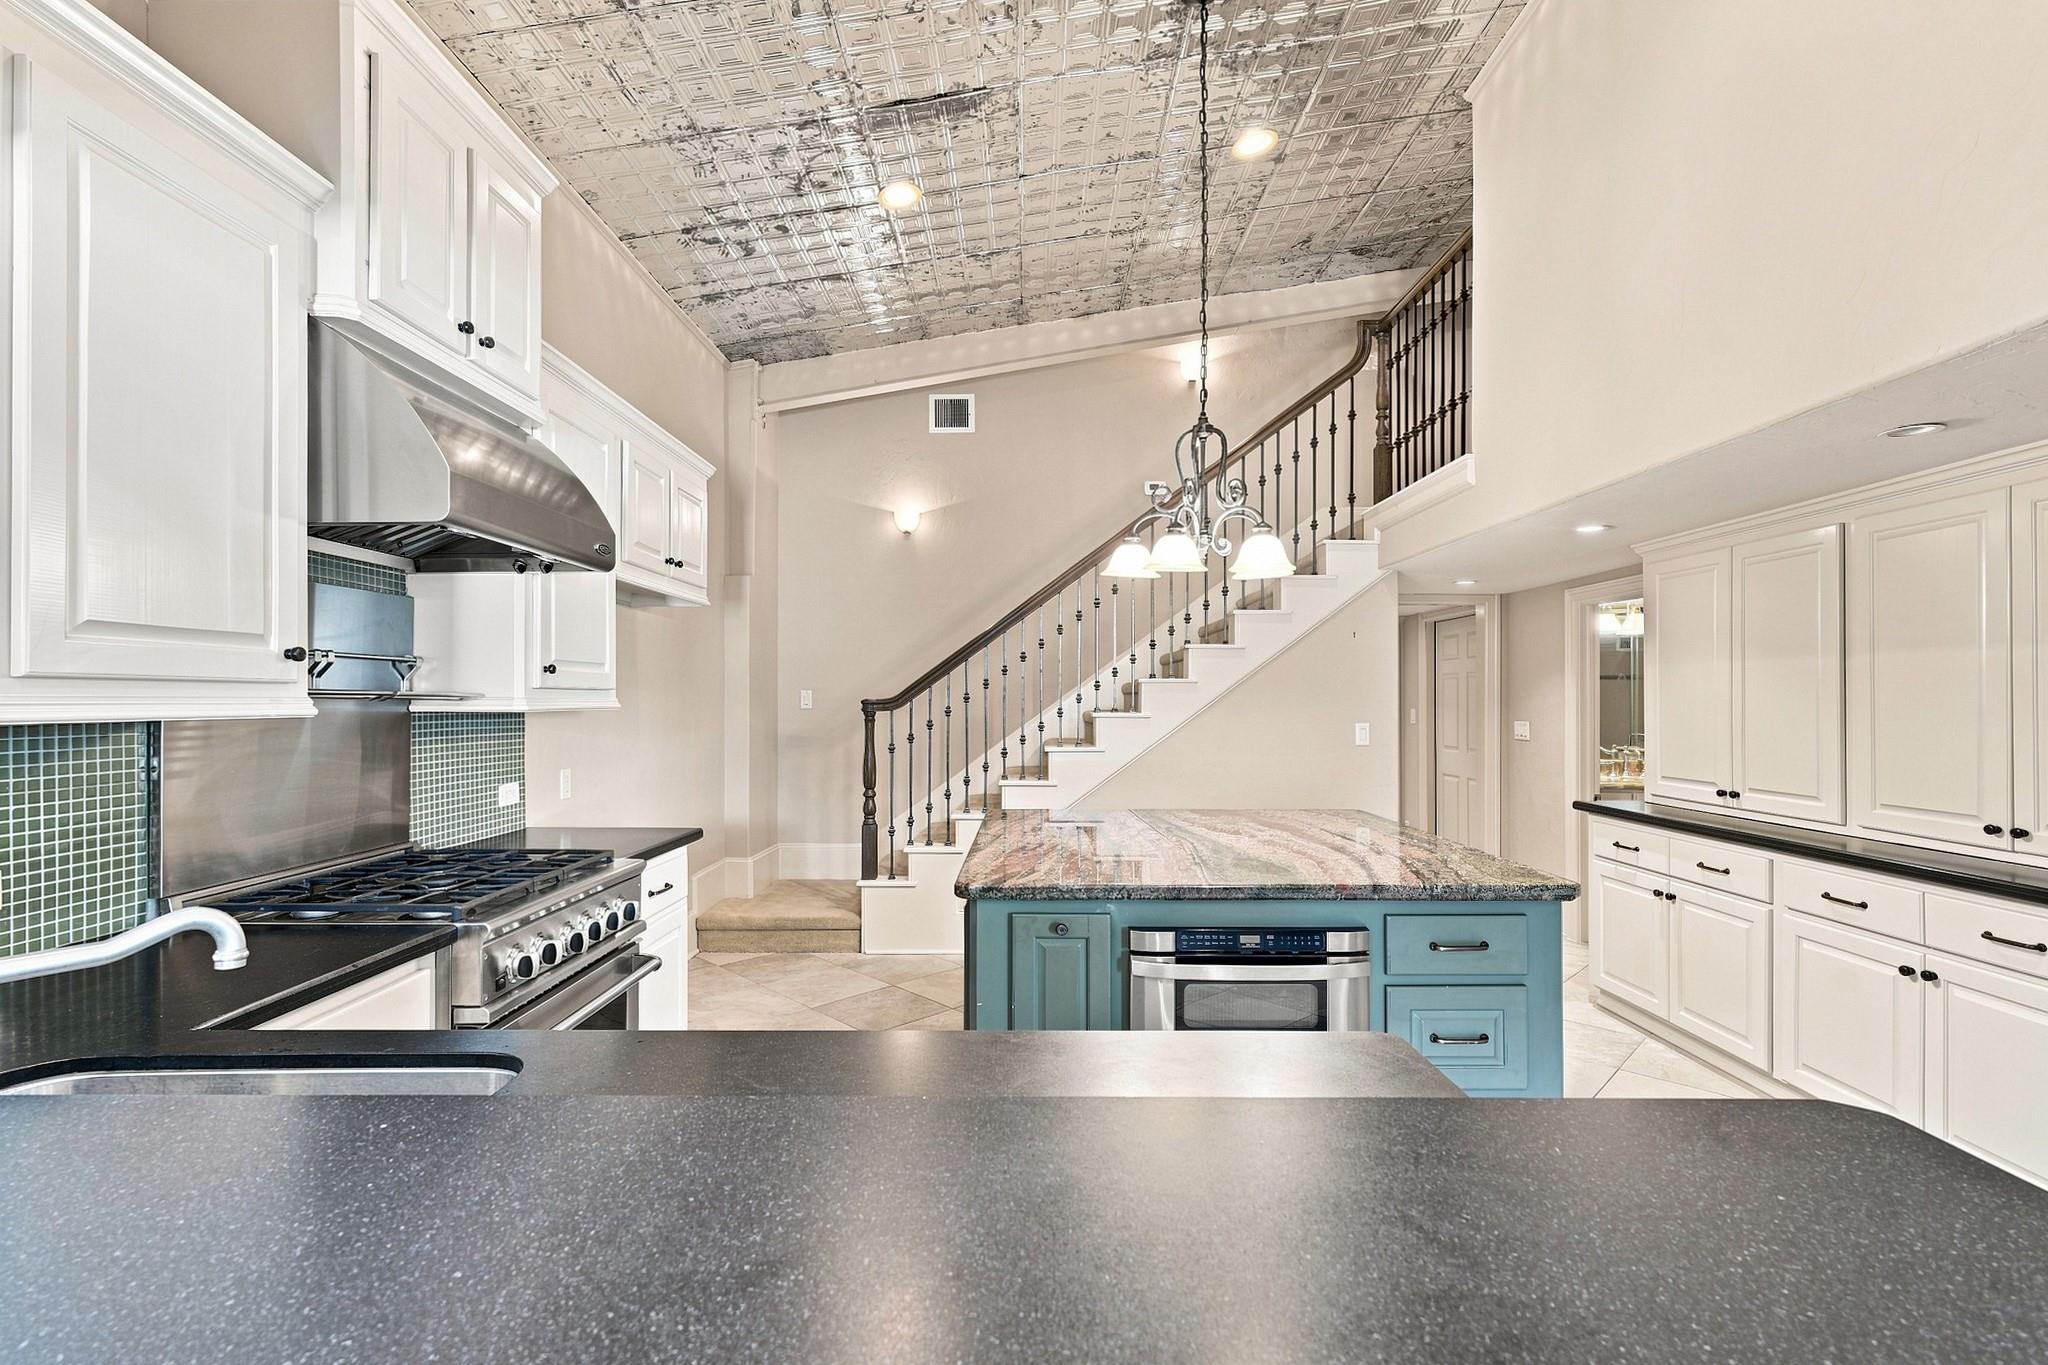
Kitchen with a blue island, stainless-steel range, and staircase beneath a patterned tin ceiling.
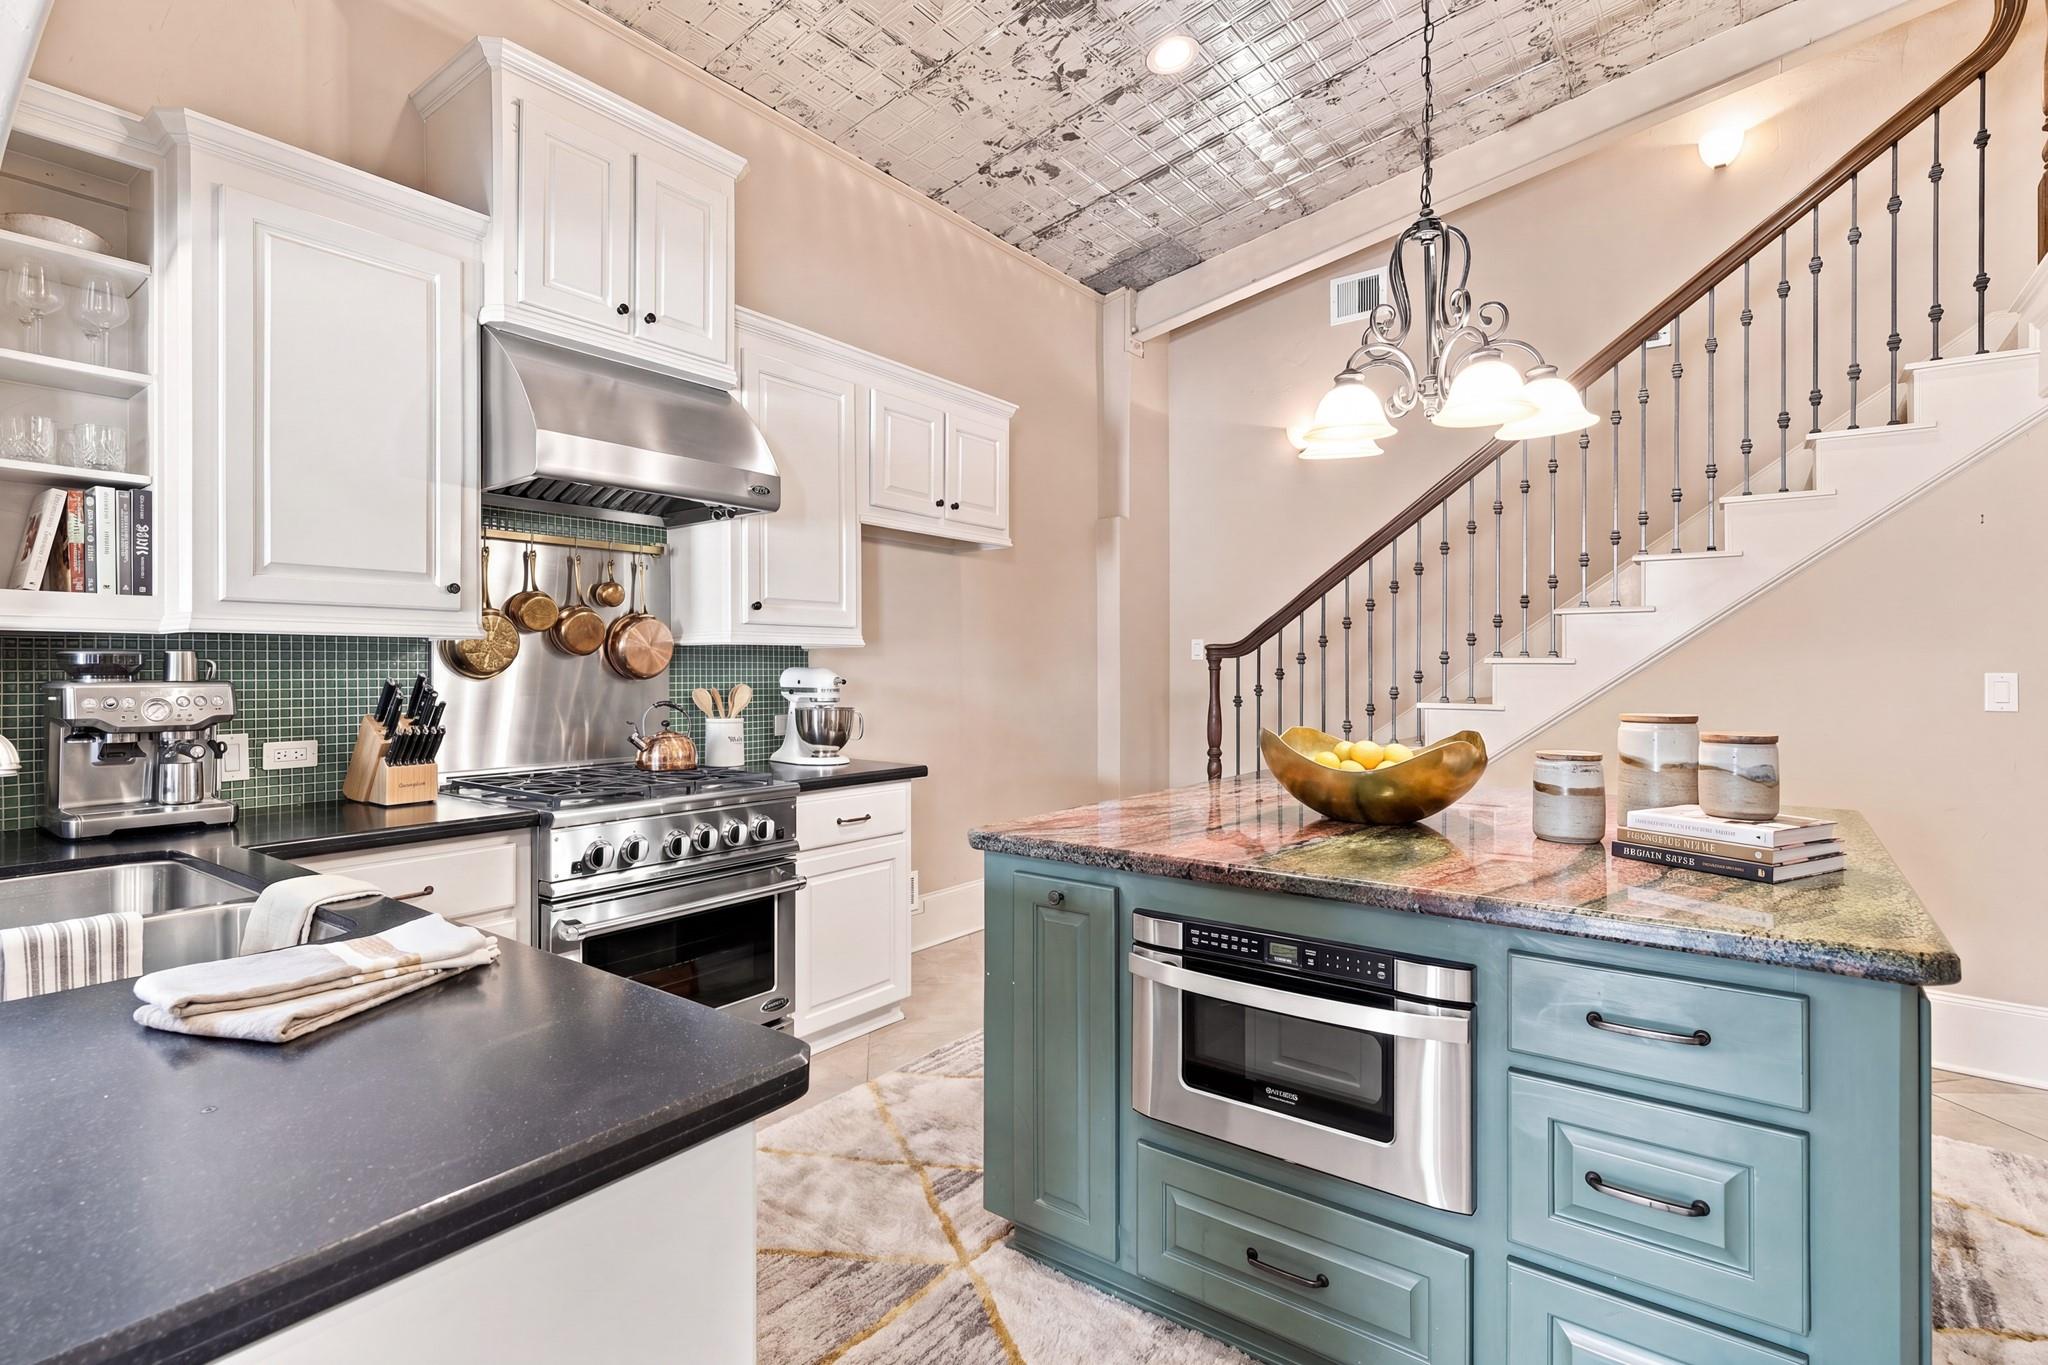
Kitchen with a teal island, stainless appliances, green tile backsplash, and staircase.
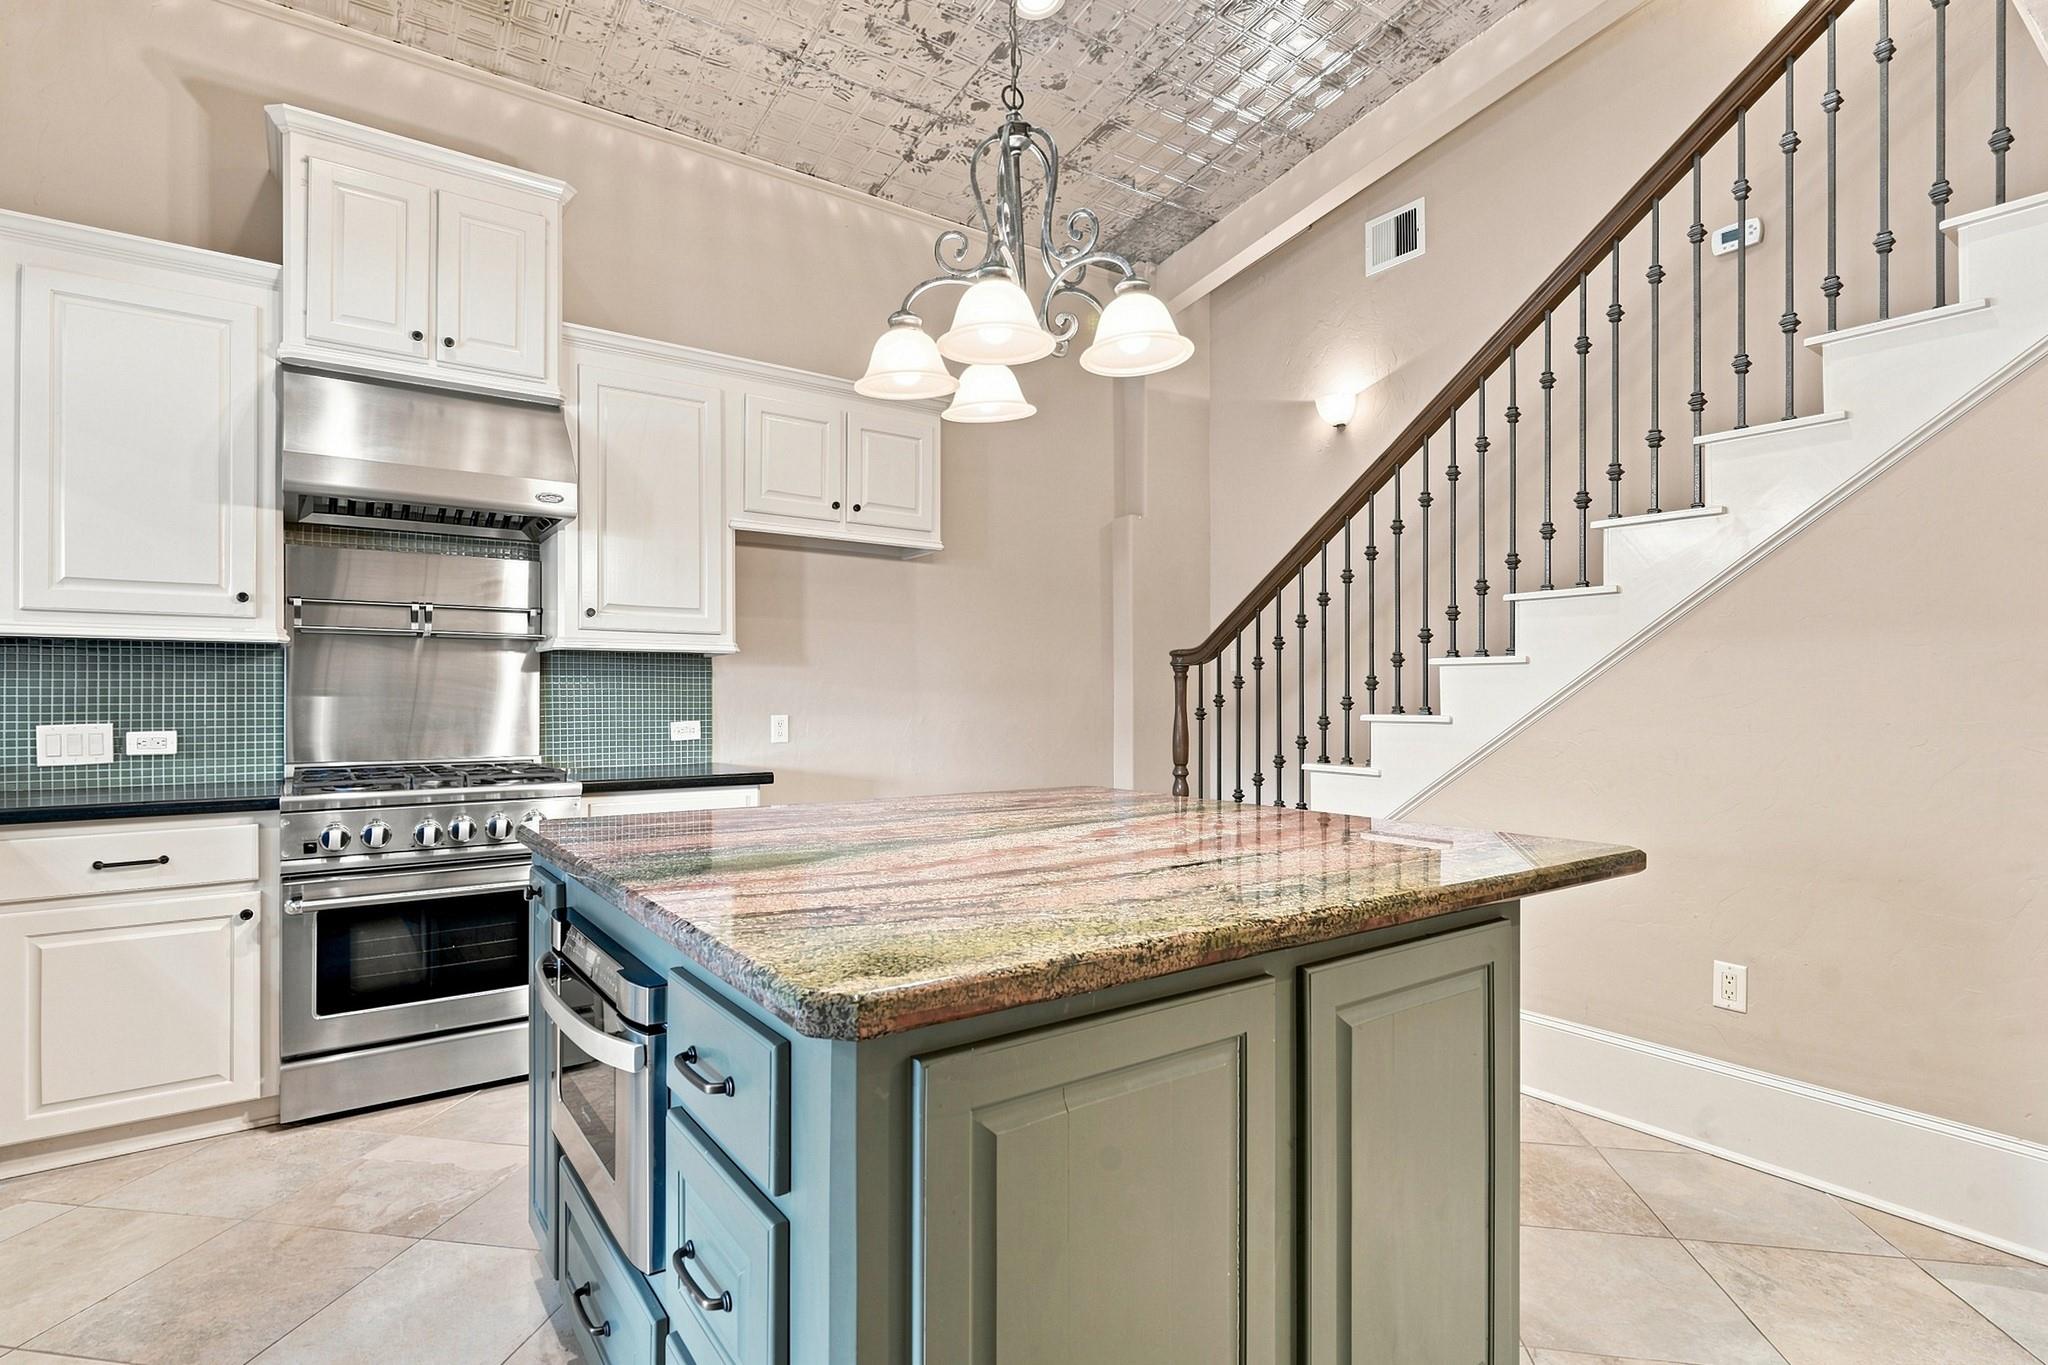
Kitchen with a granite island, stainless-steel range, and staircase with dark iron balusters.
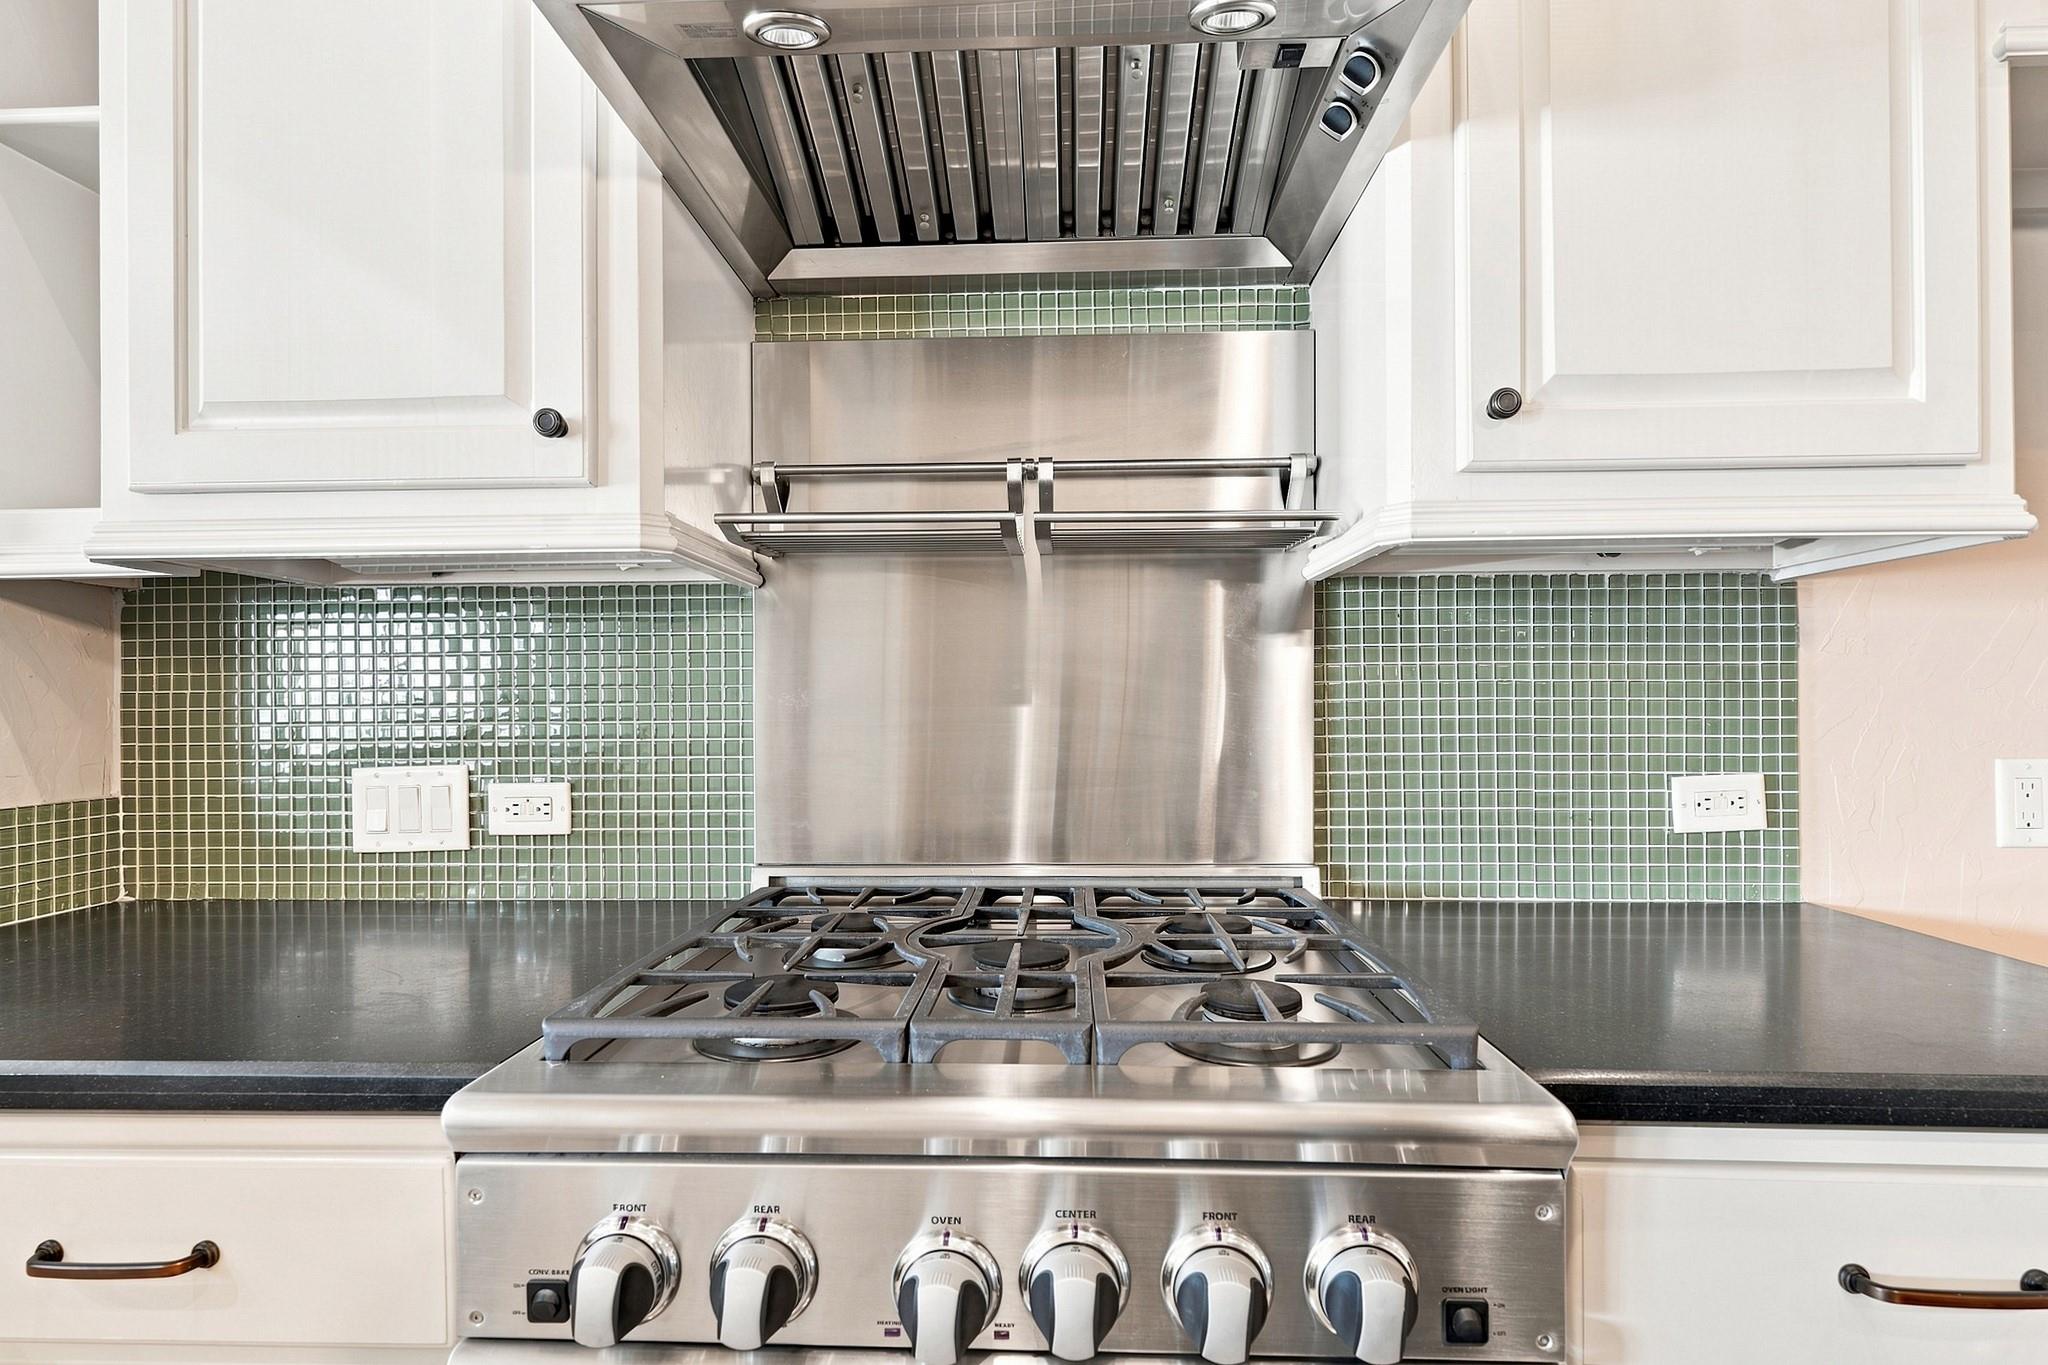
Kitchen with a stainless steel gas range, broad vent hood, and green tile backsplash.
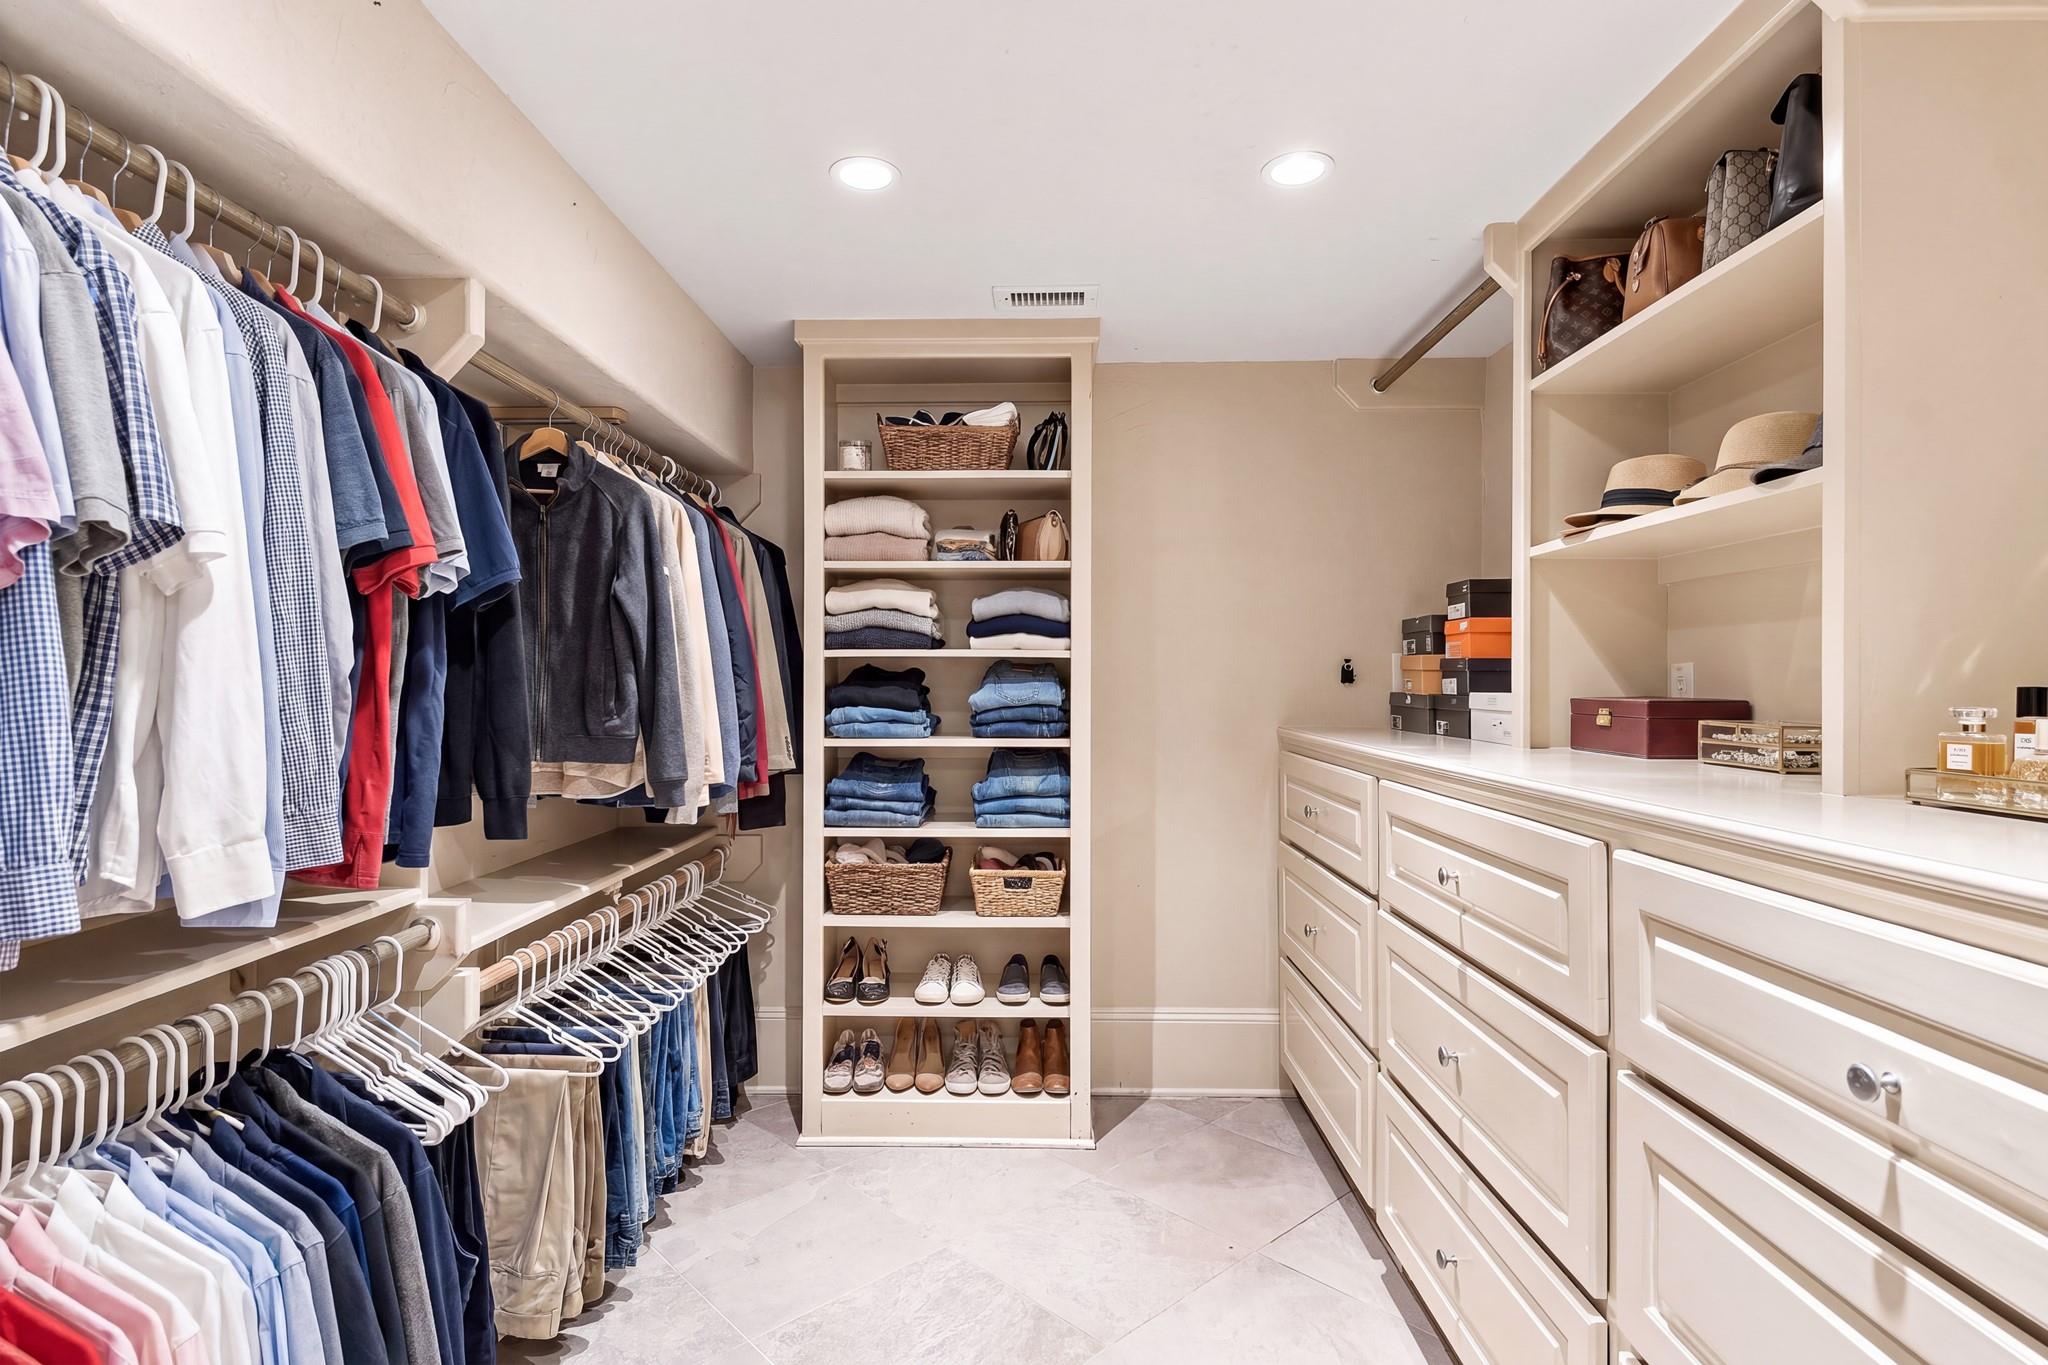
Walk-in closet with built-in drawers, clothing racks, and shelves filled with shoes and accessories.
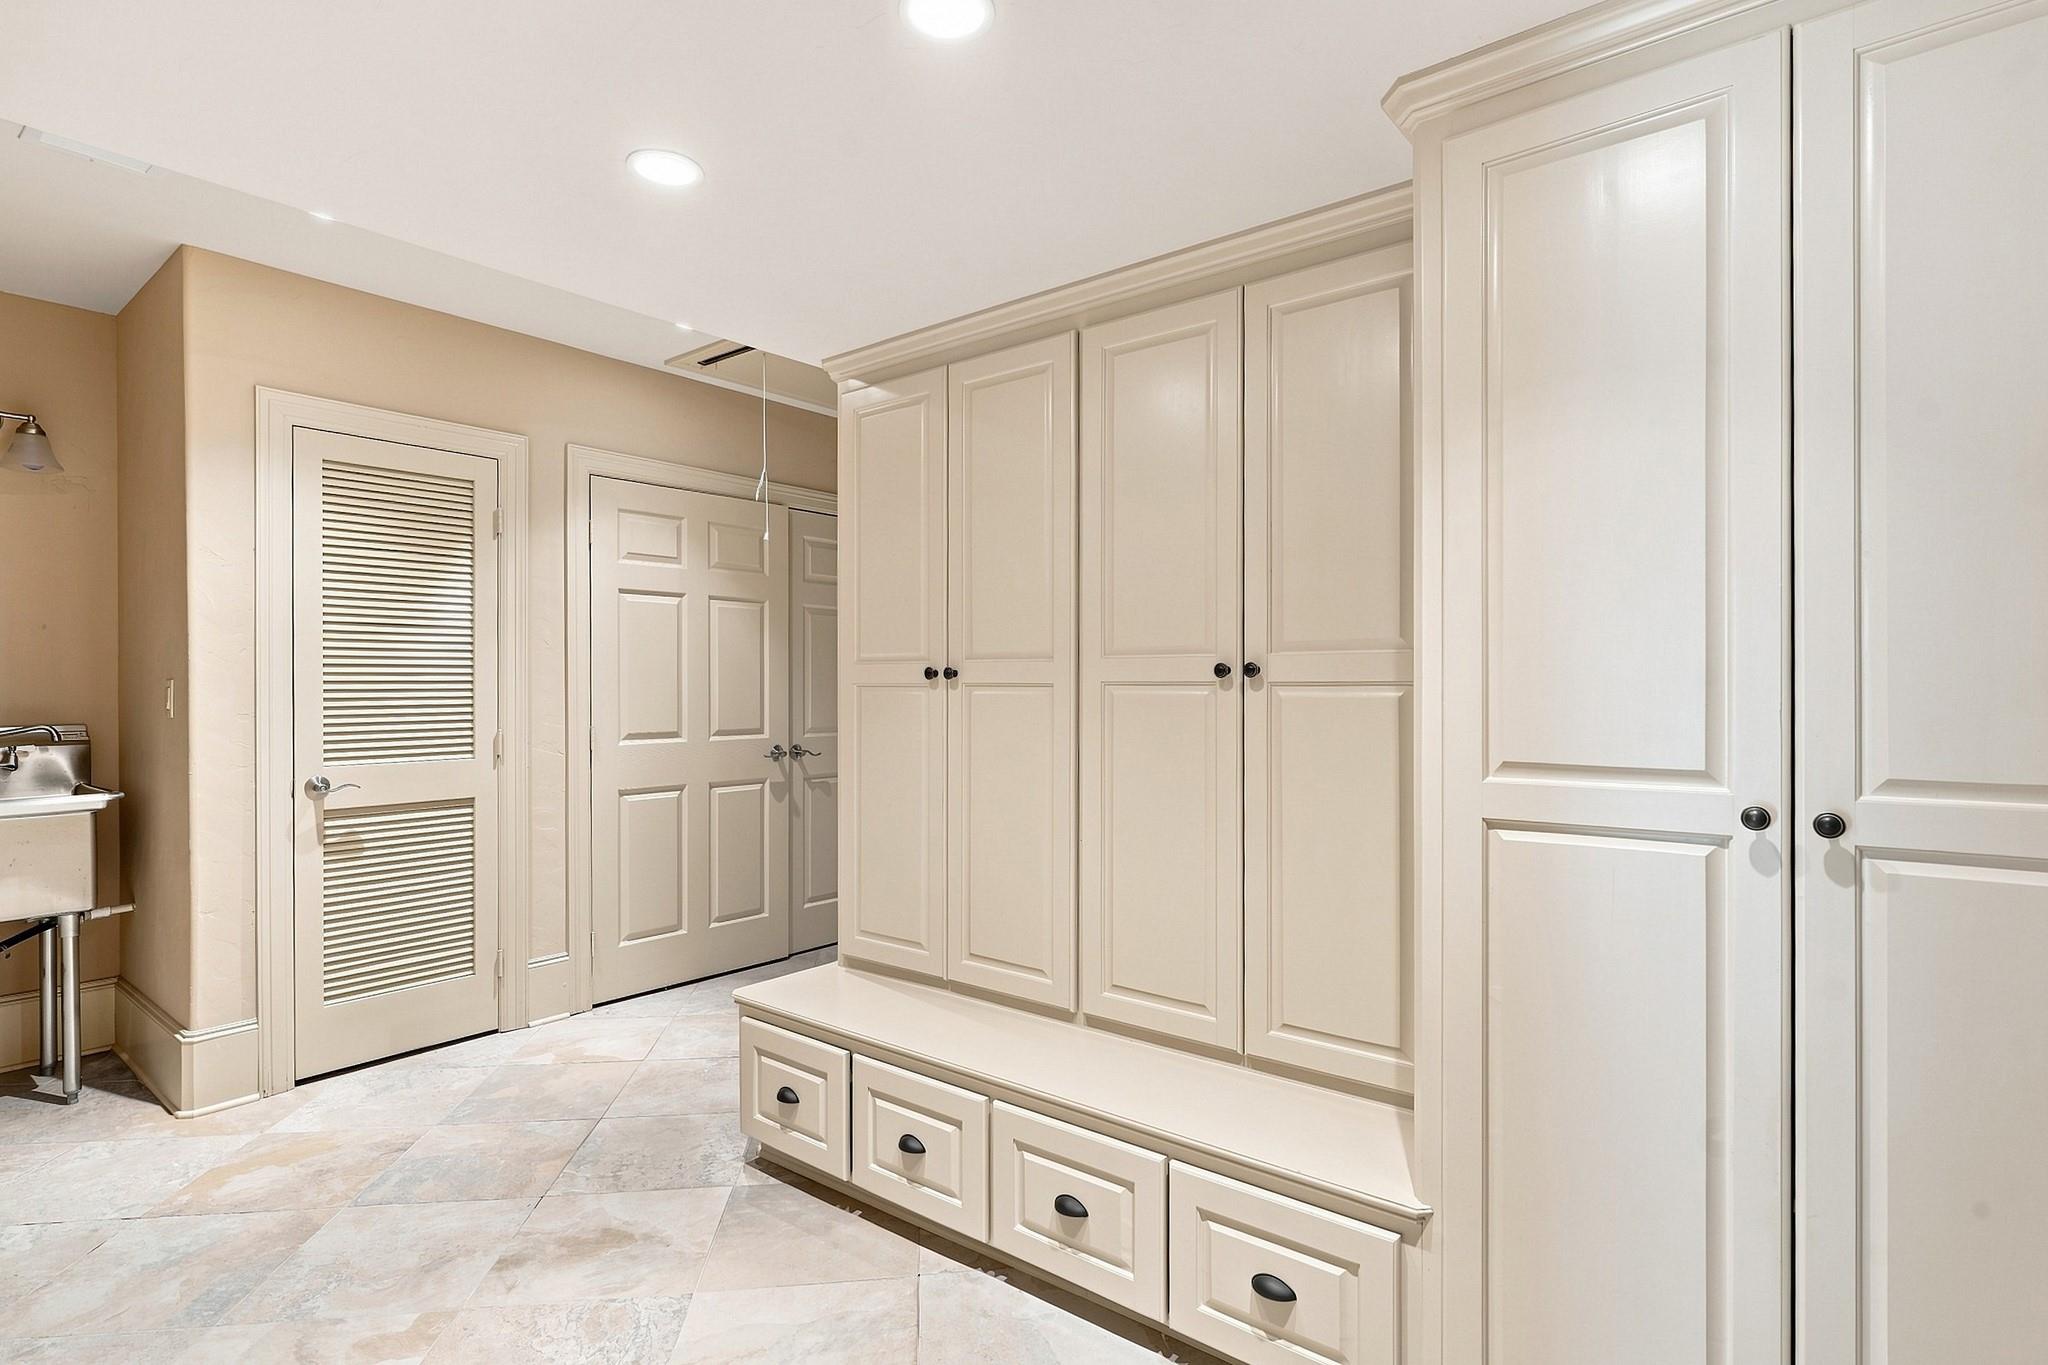
Utility room with cream built-in cabinets, a tiled floor, and a stainless steel sink.
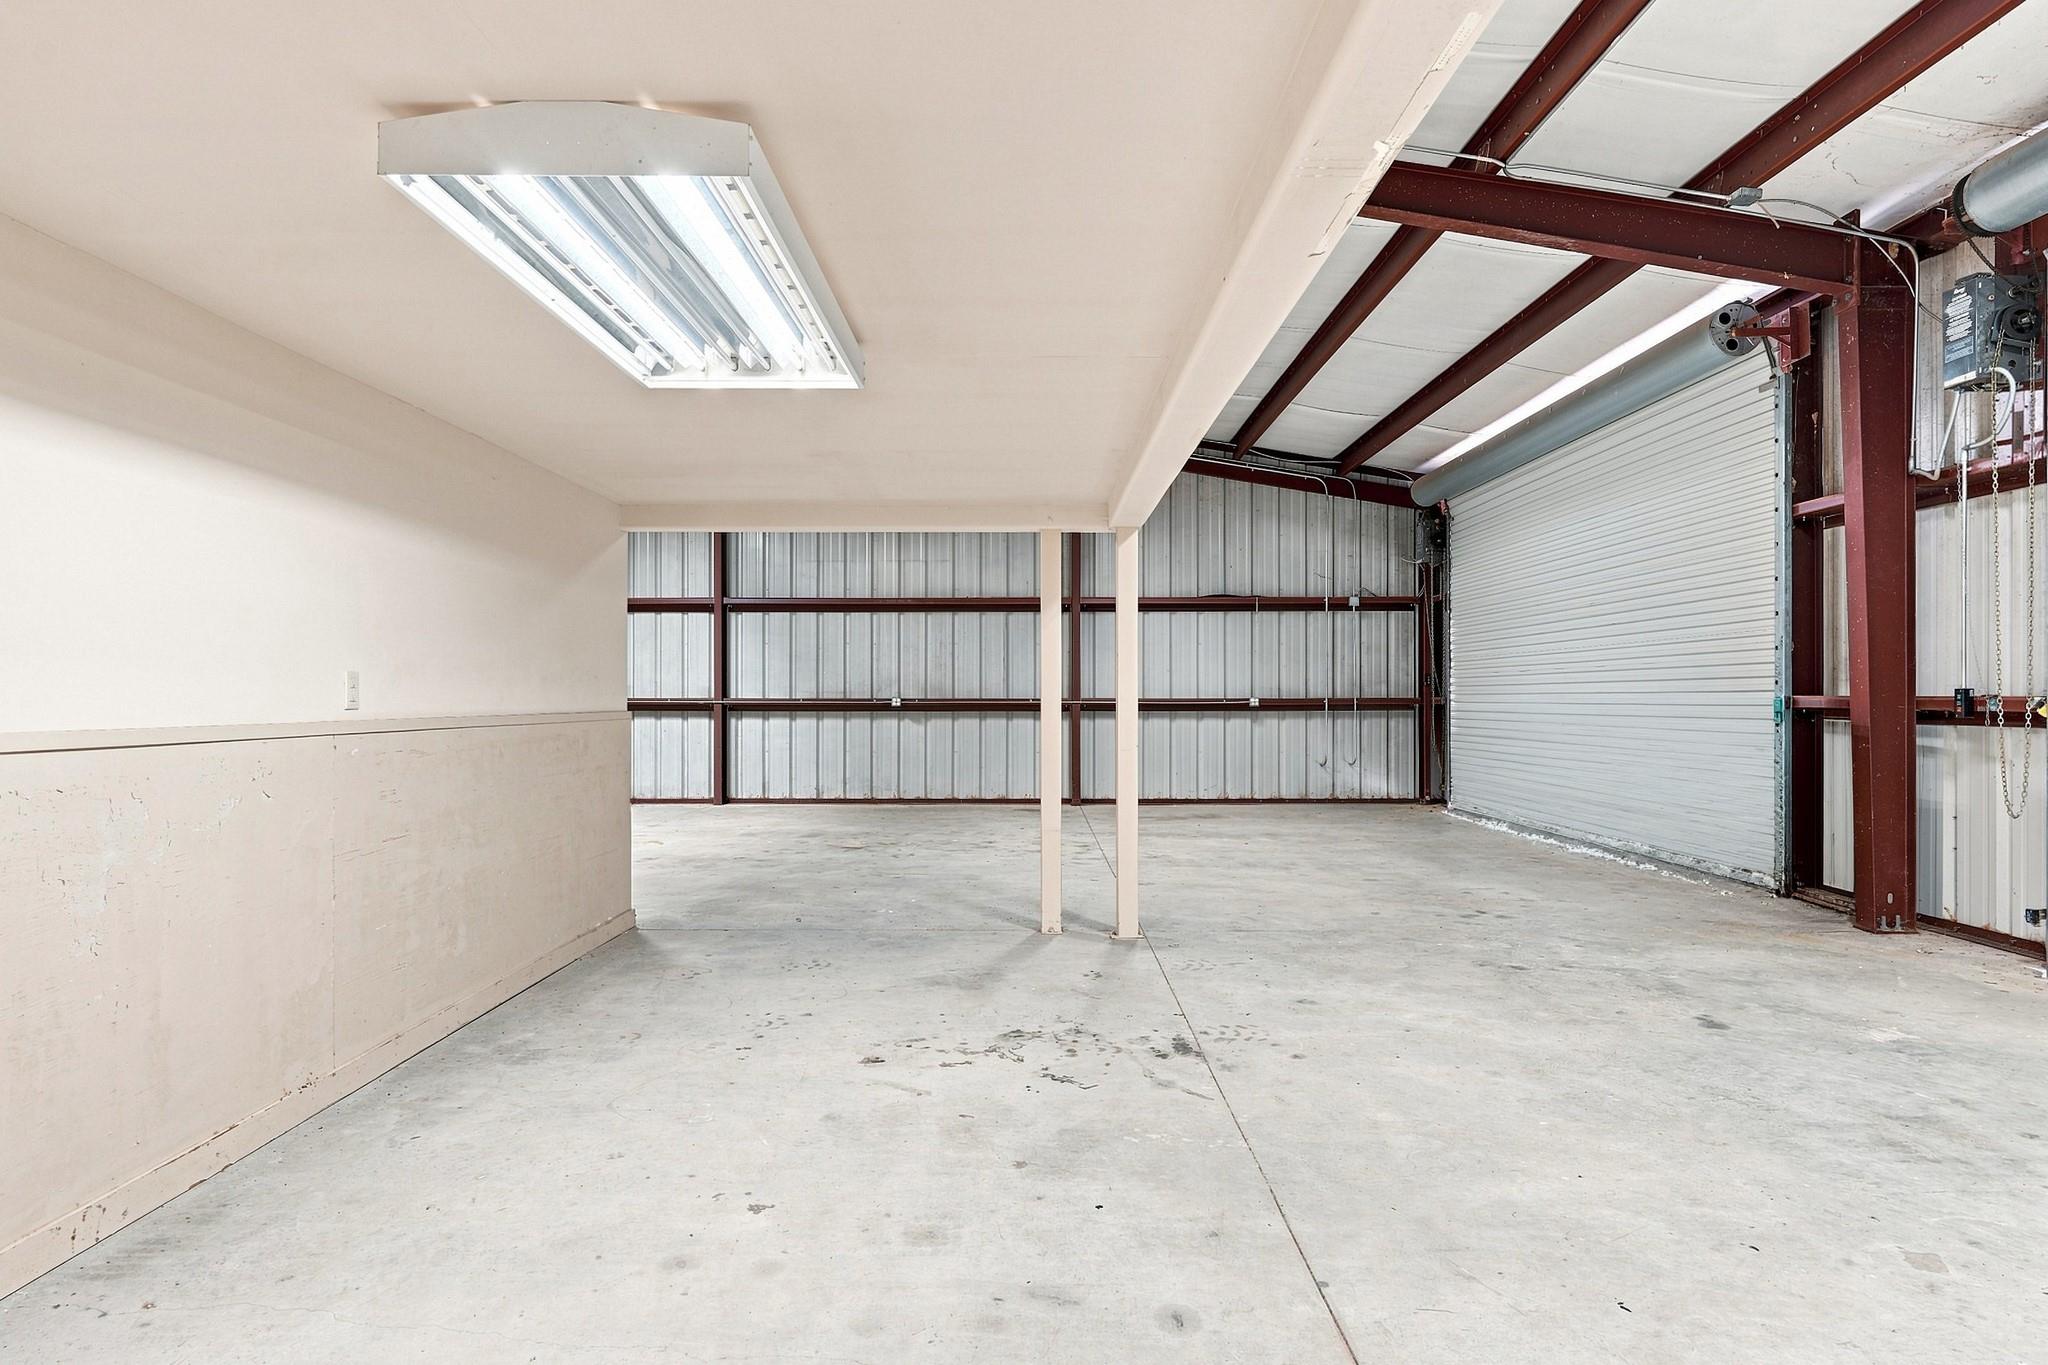
Empty warehouse garage with concrete floor, exposed steel framing, and a large roll-up door.
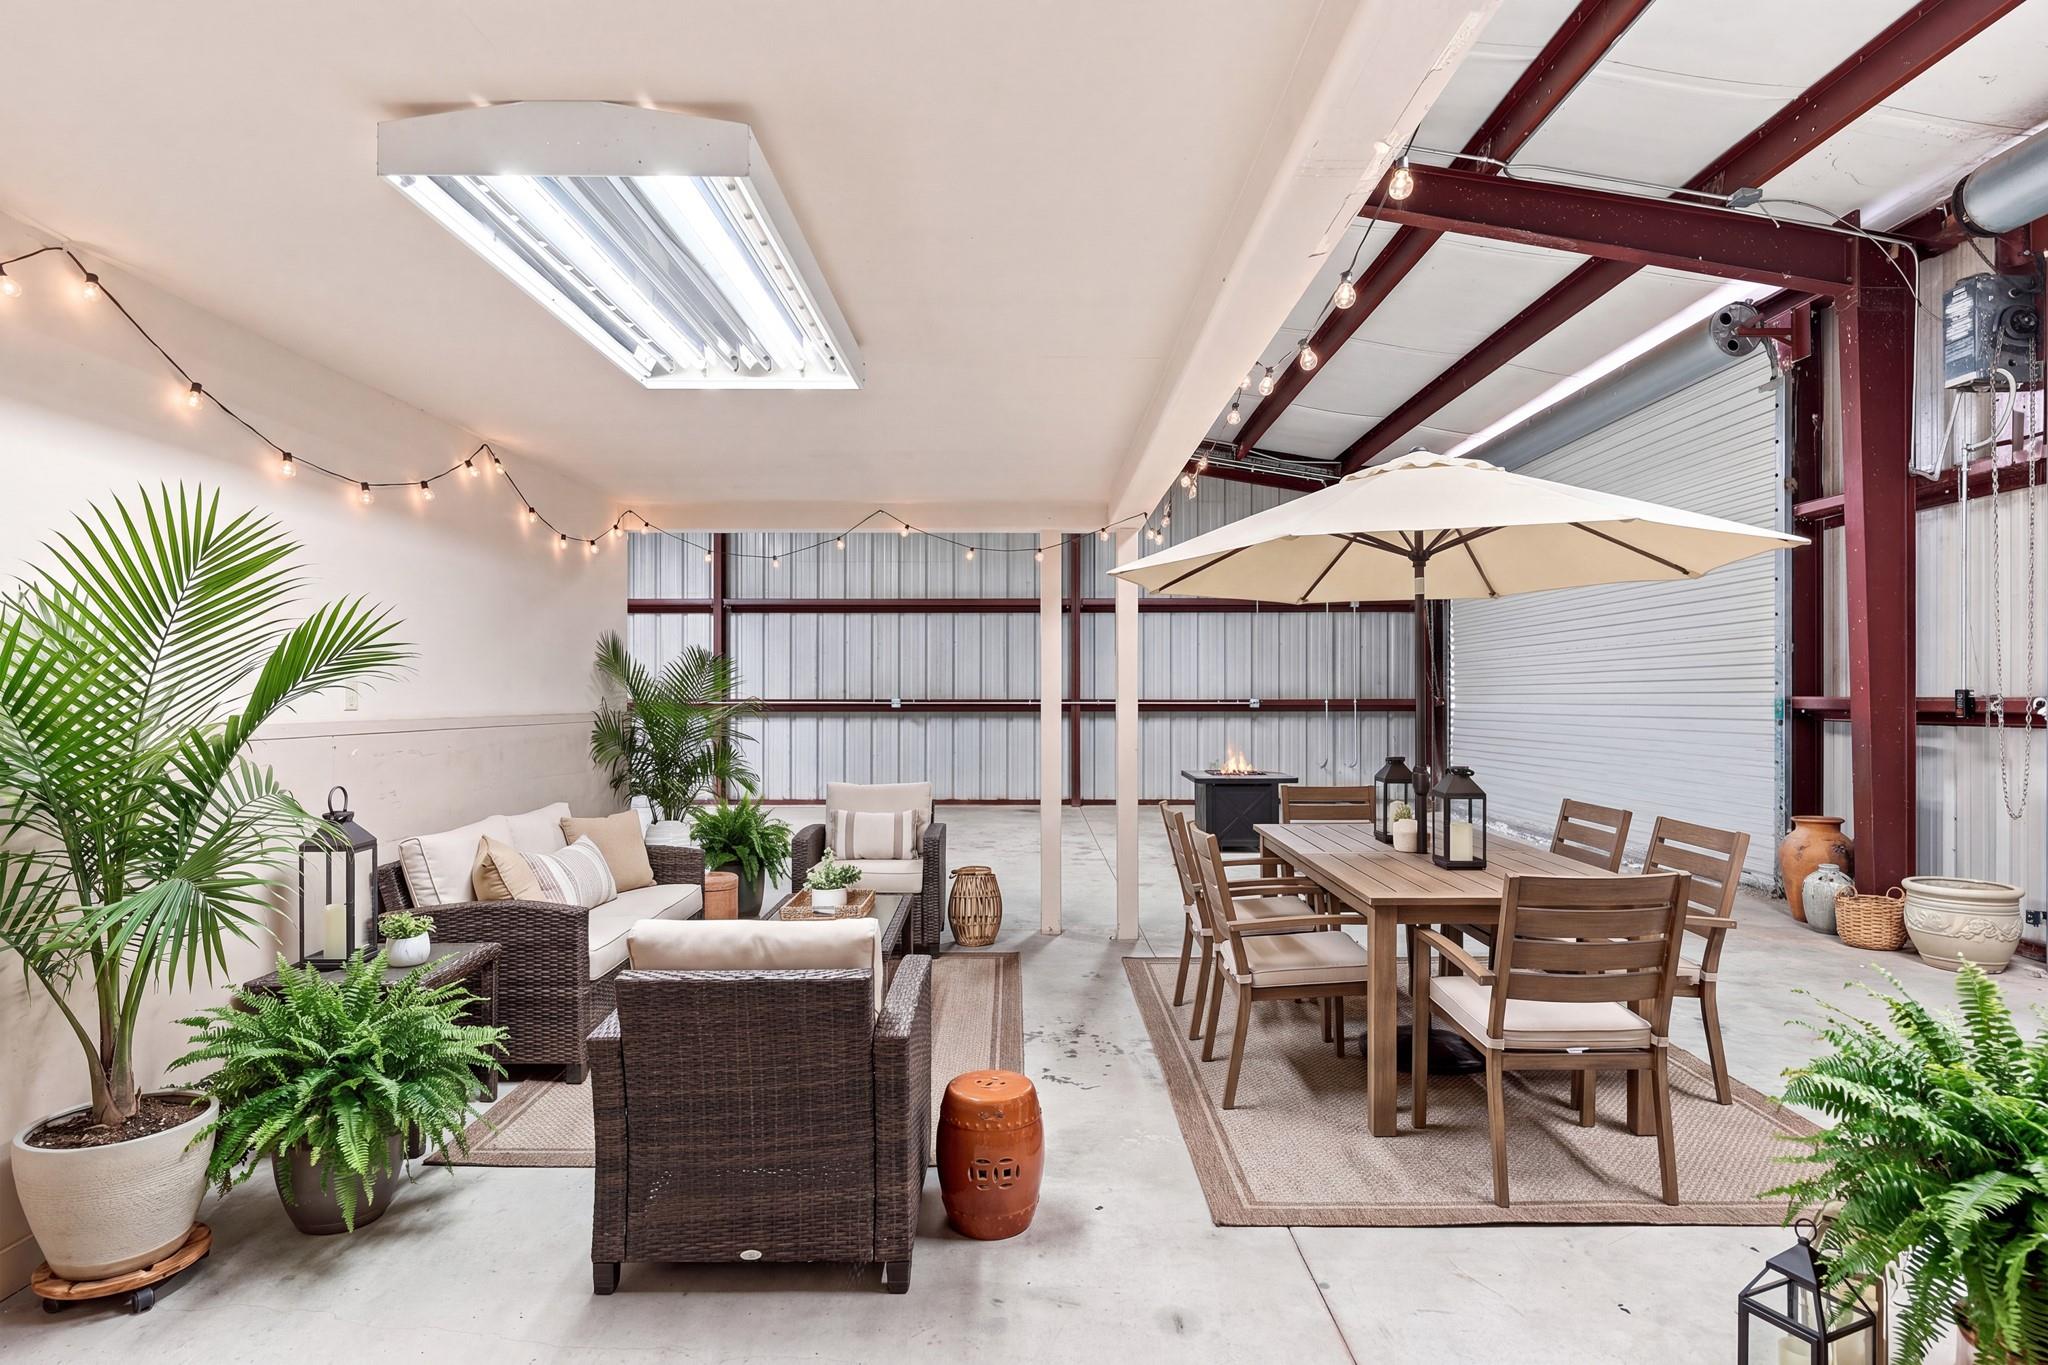
Covered entertaining area with wicker lounge seating, a dining table, and an umbrella.
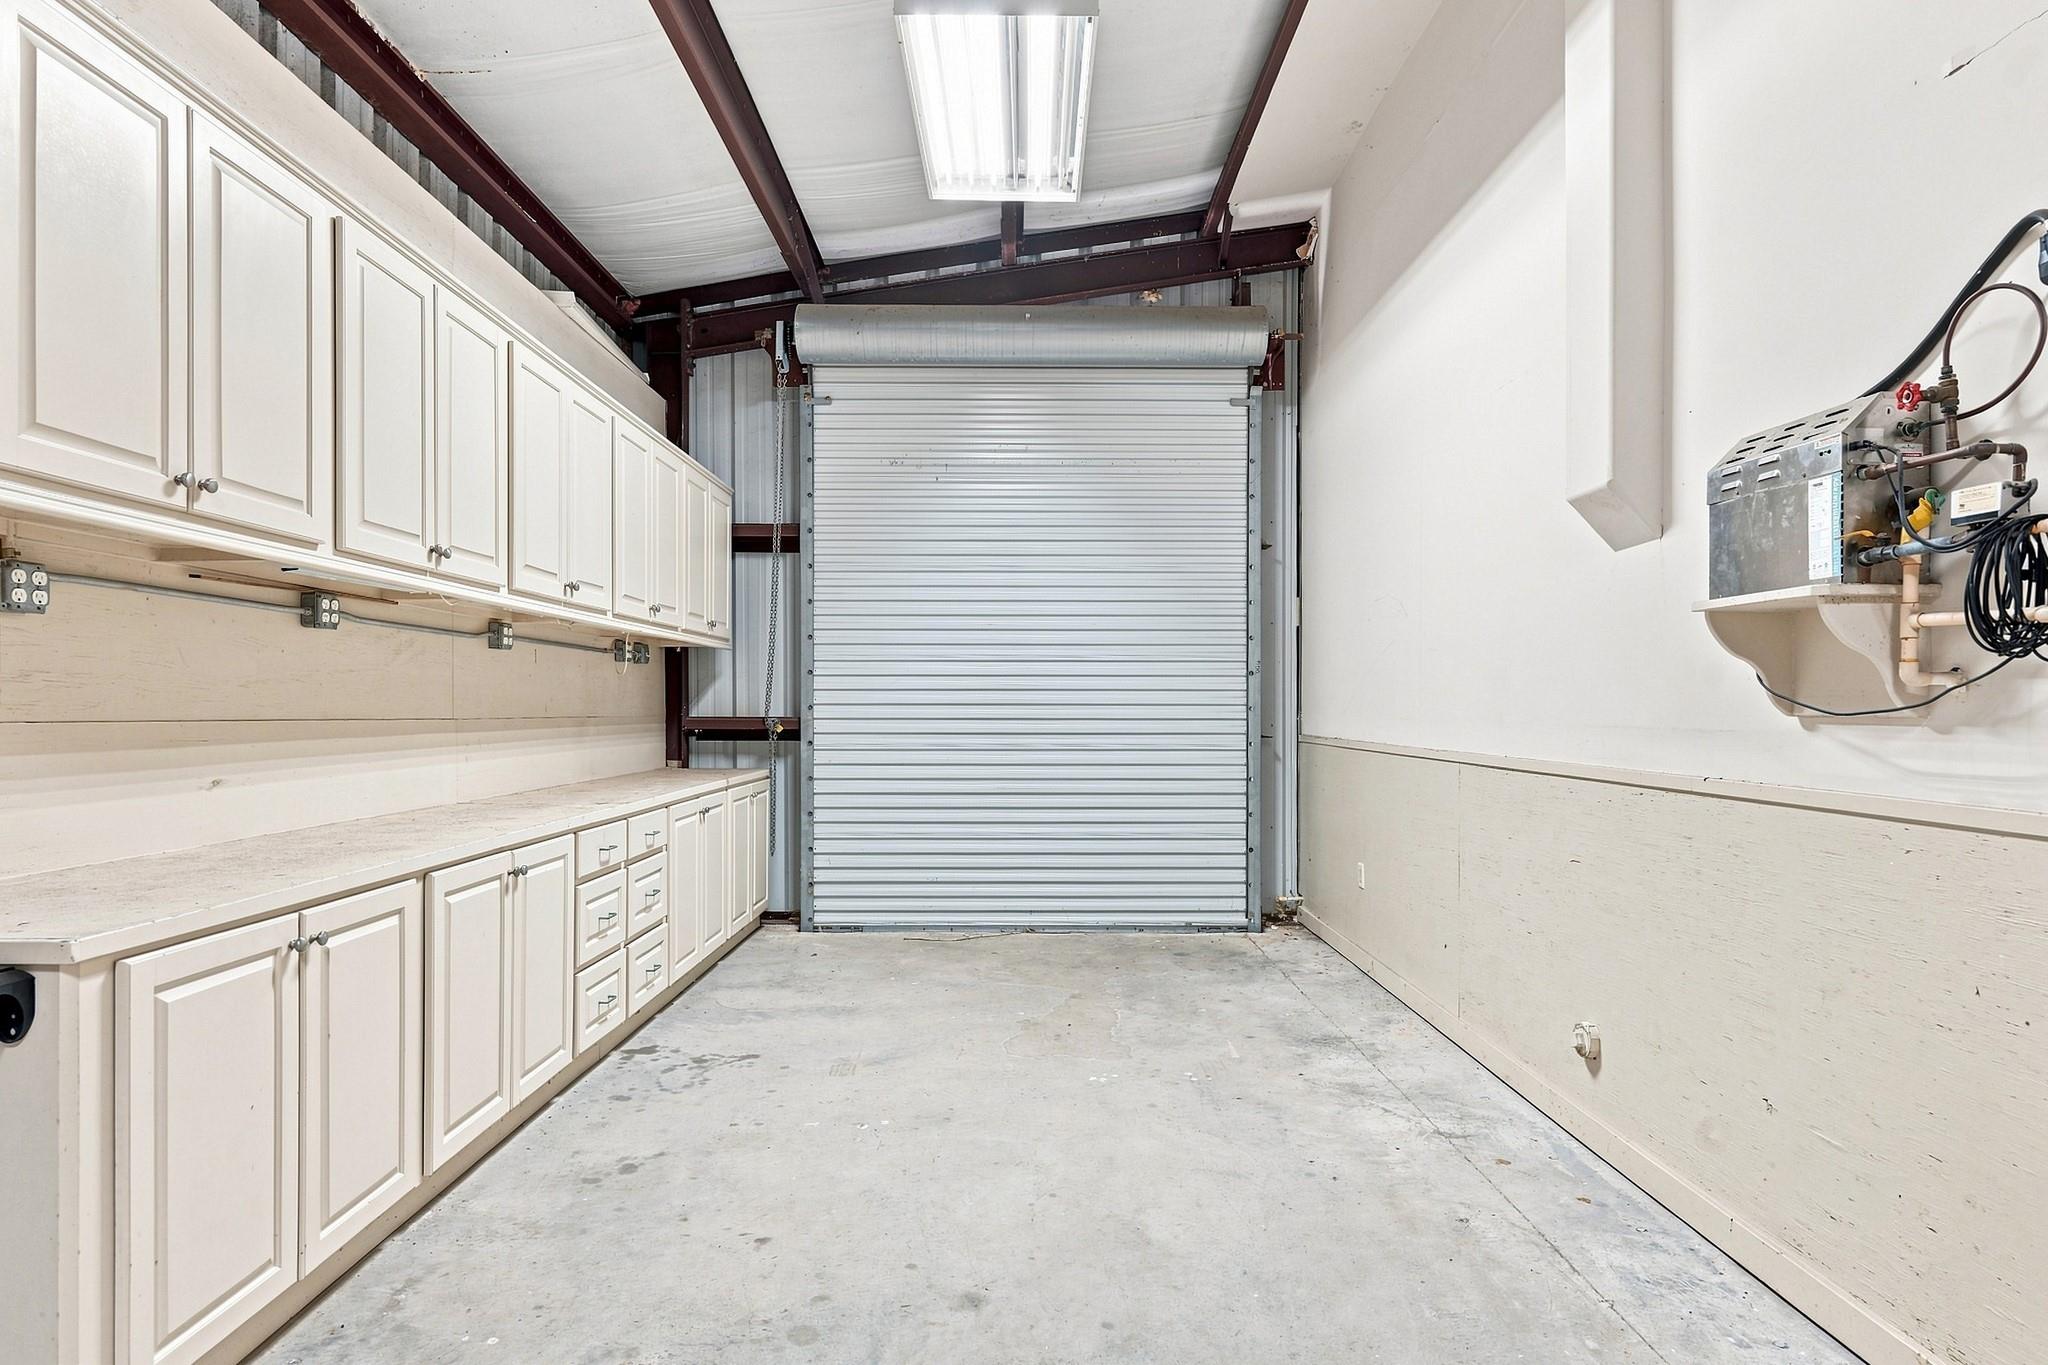
Garage workshop with built-in cabinets and a roll-up door.
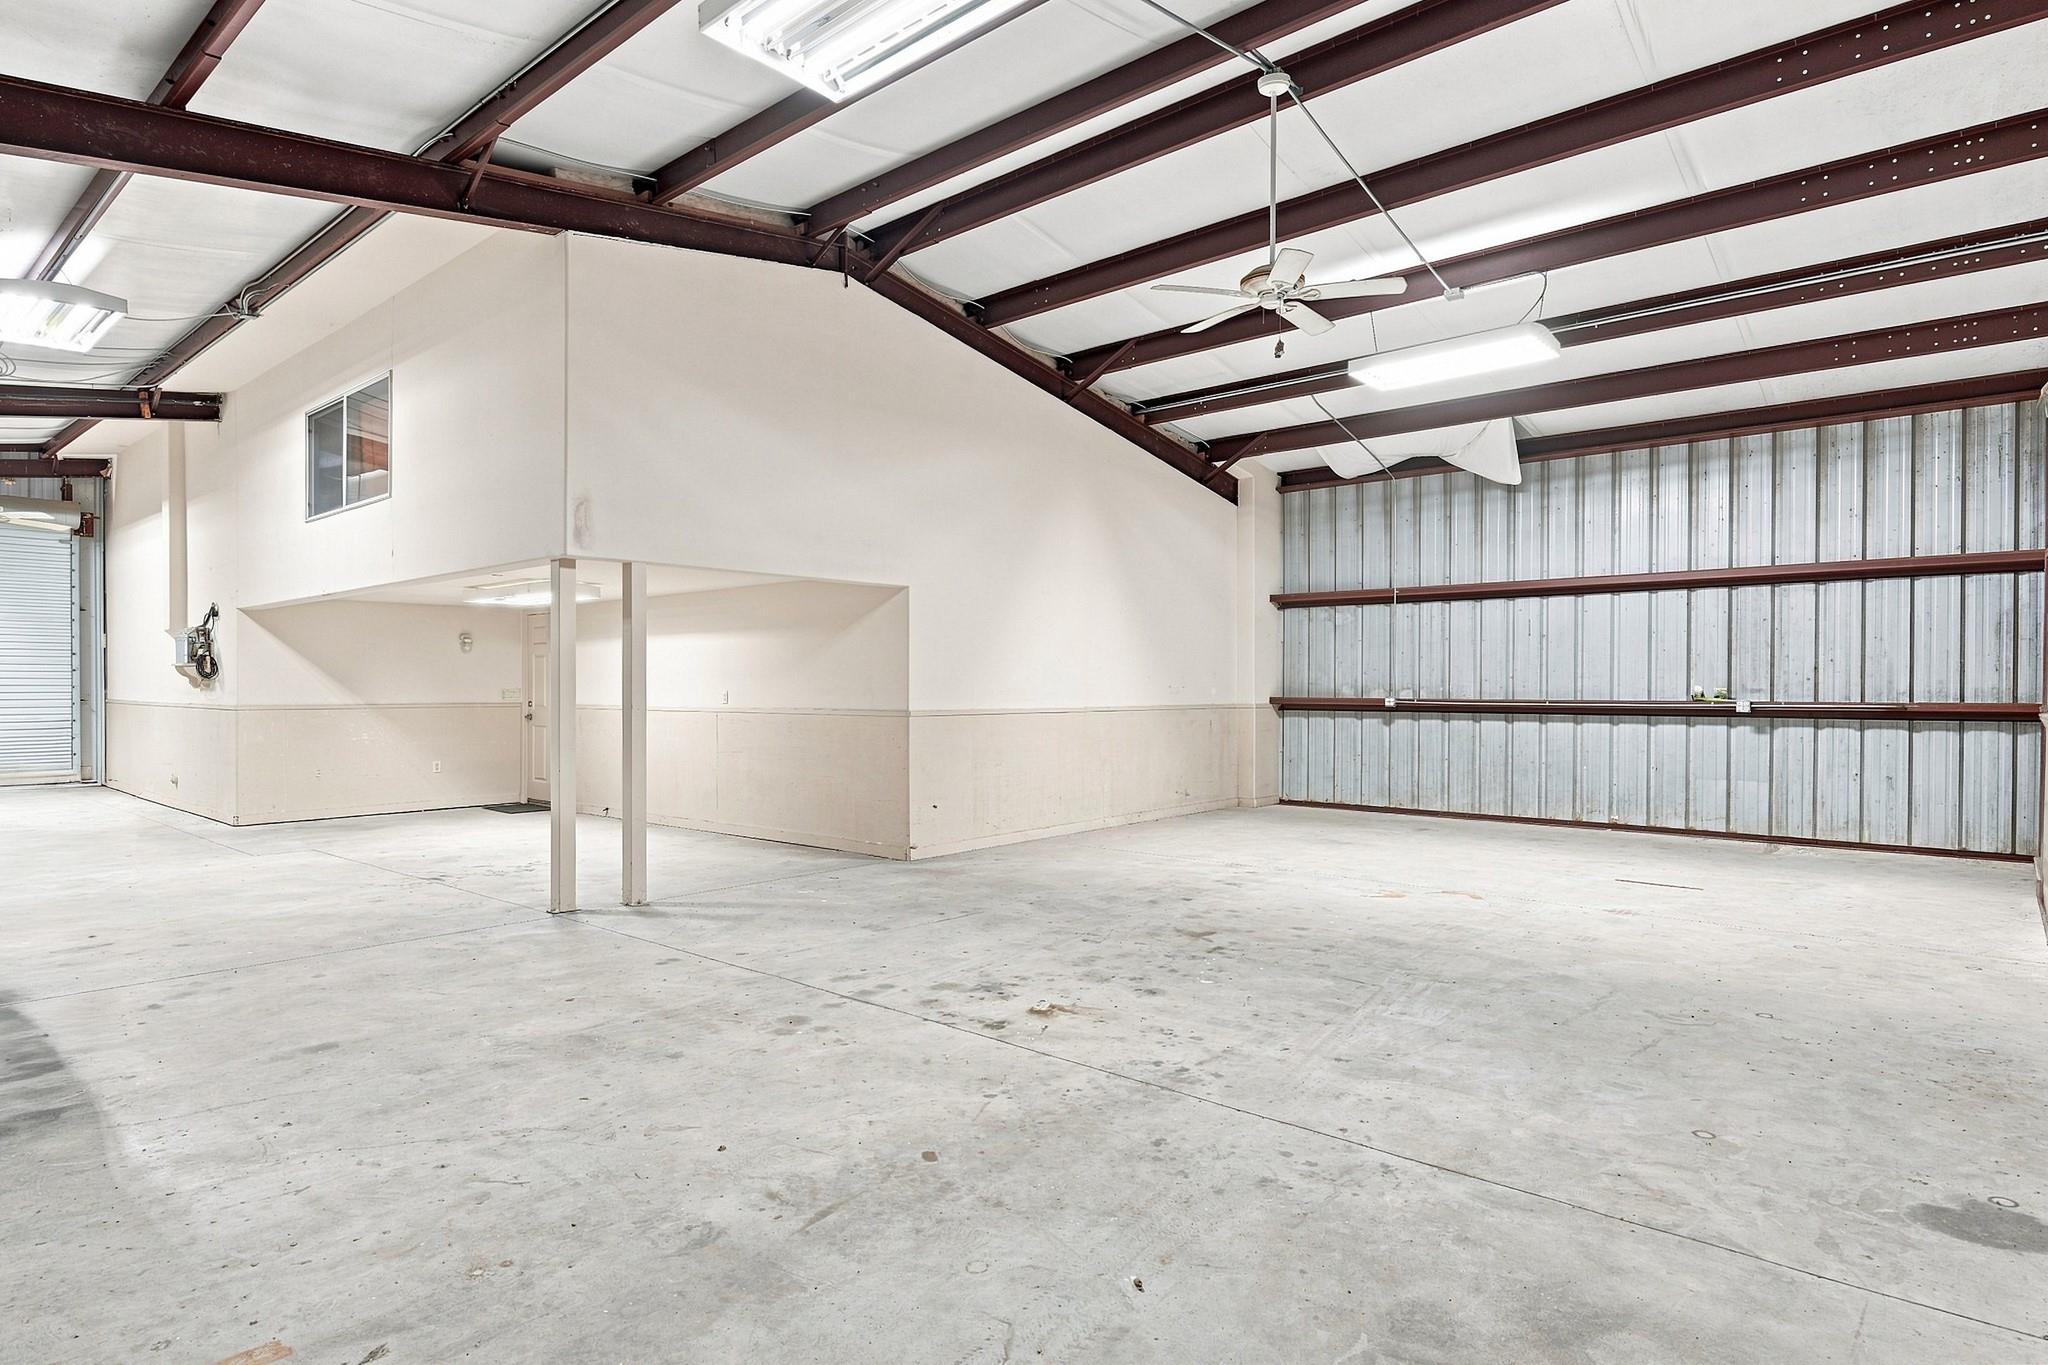
Large vacant warehouse interior with exposed steel roof trusses and a concrete floor.
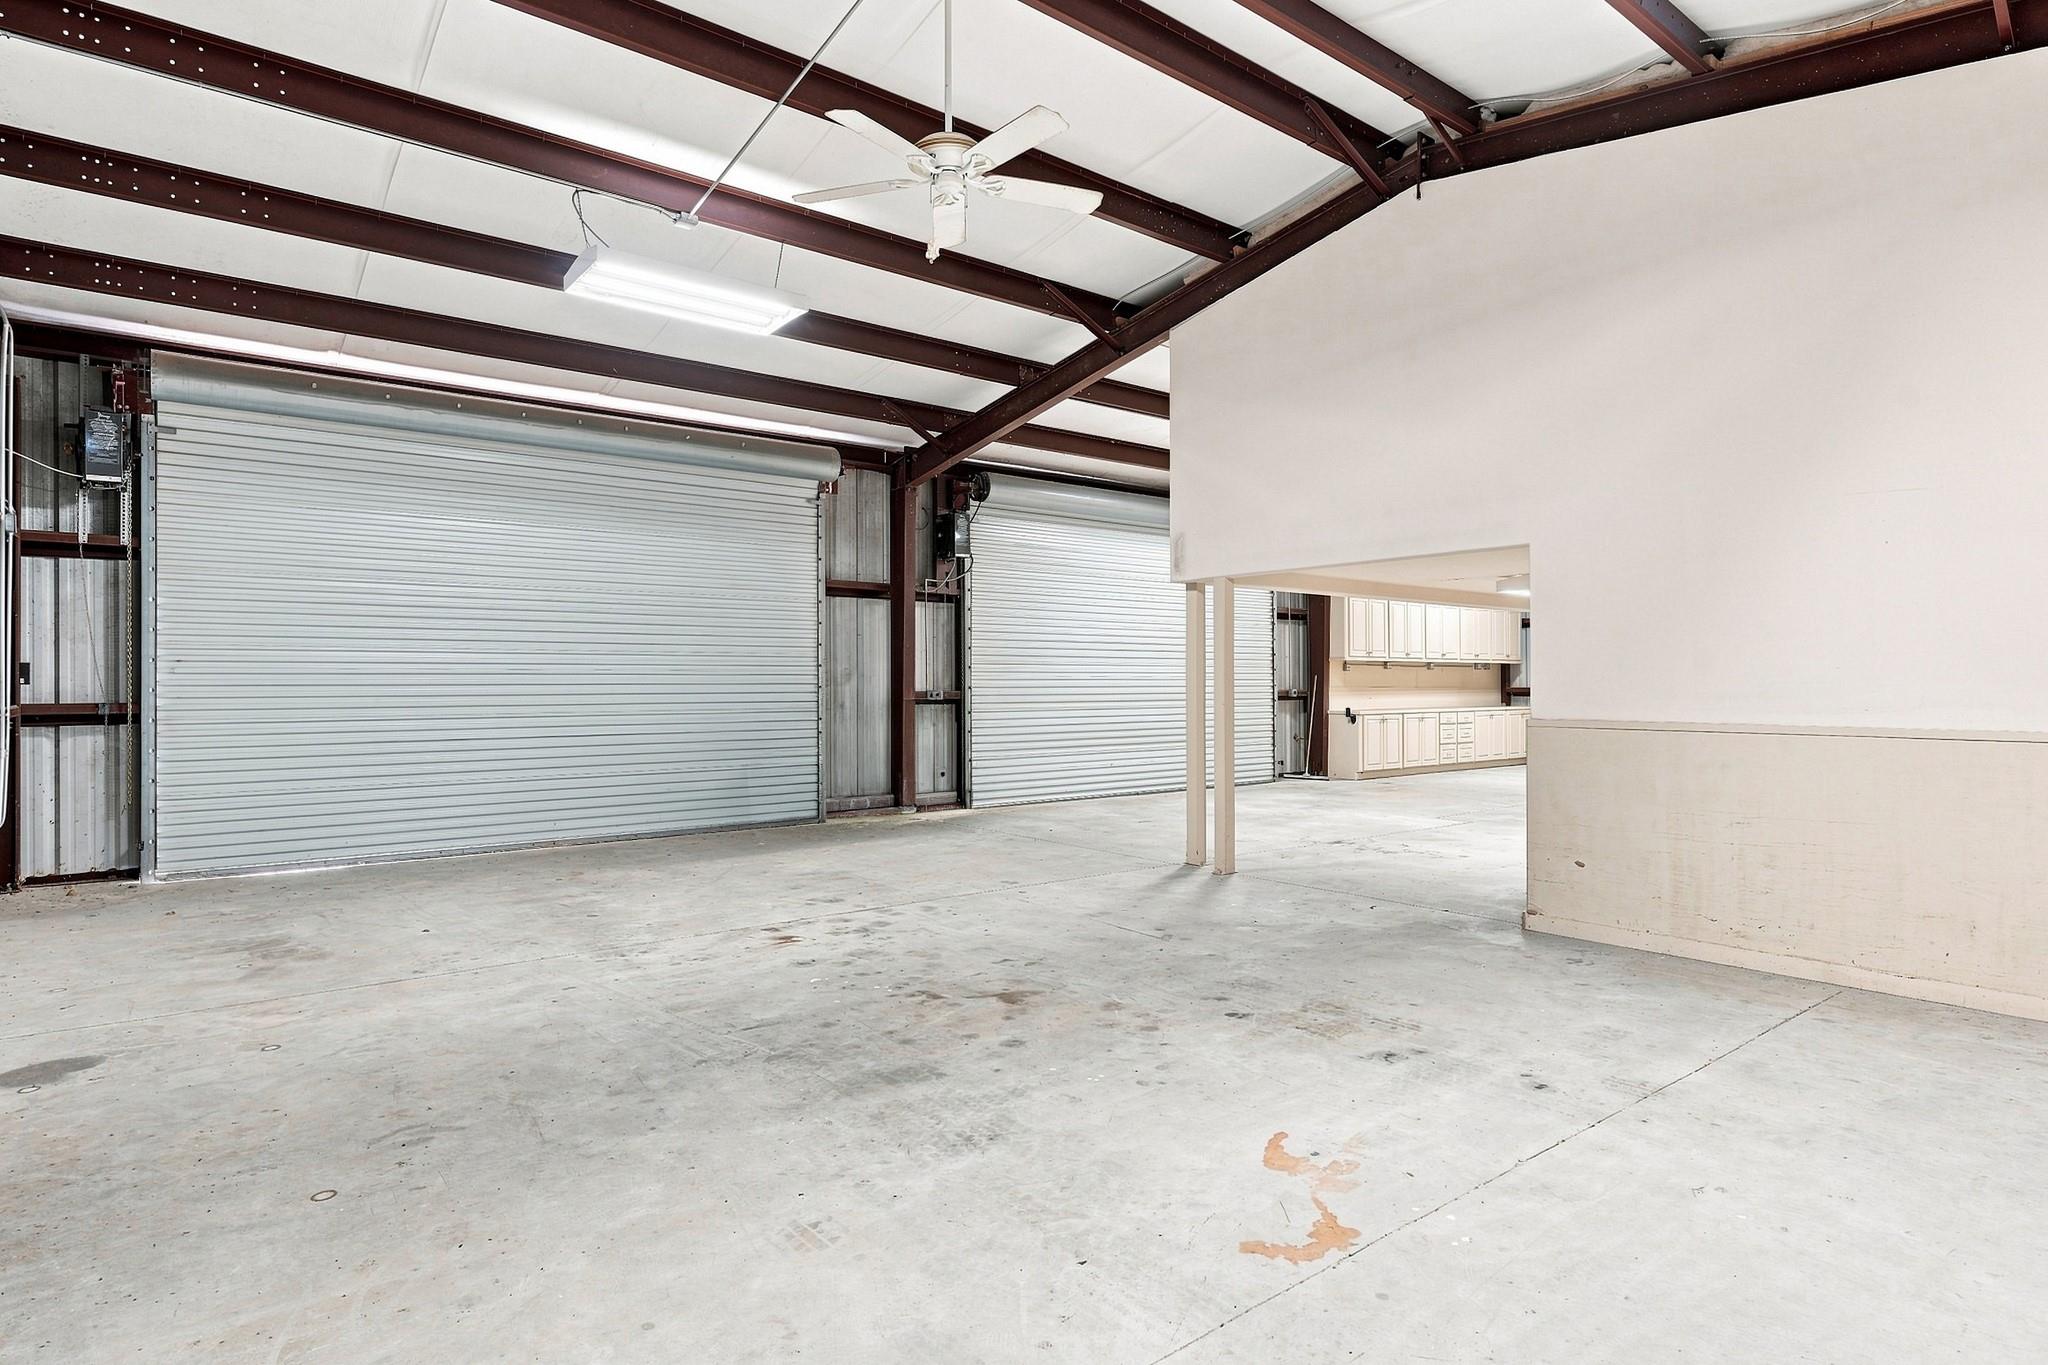
Spacious warehouse interior with two roll-up doors, exposed steel beams, and a concrete floor.
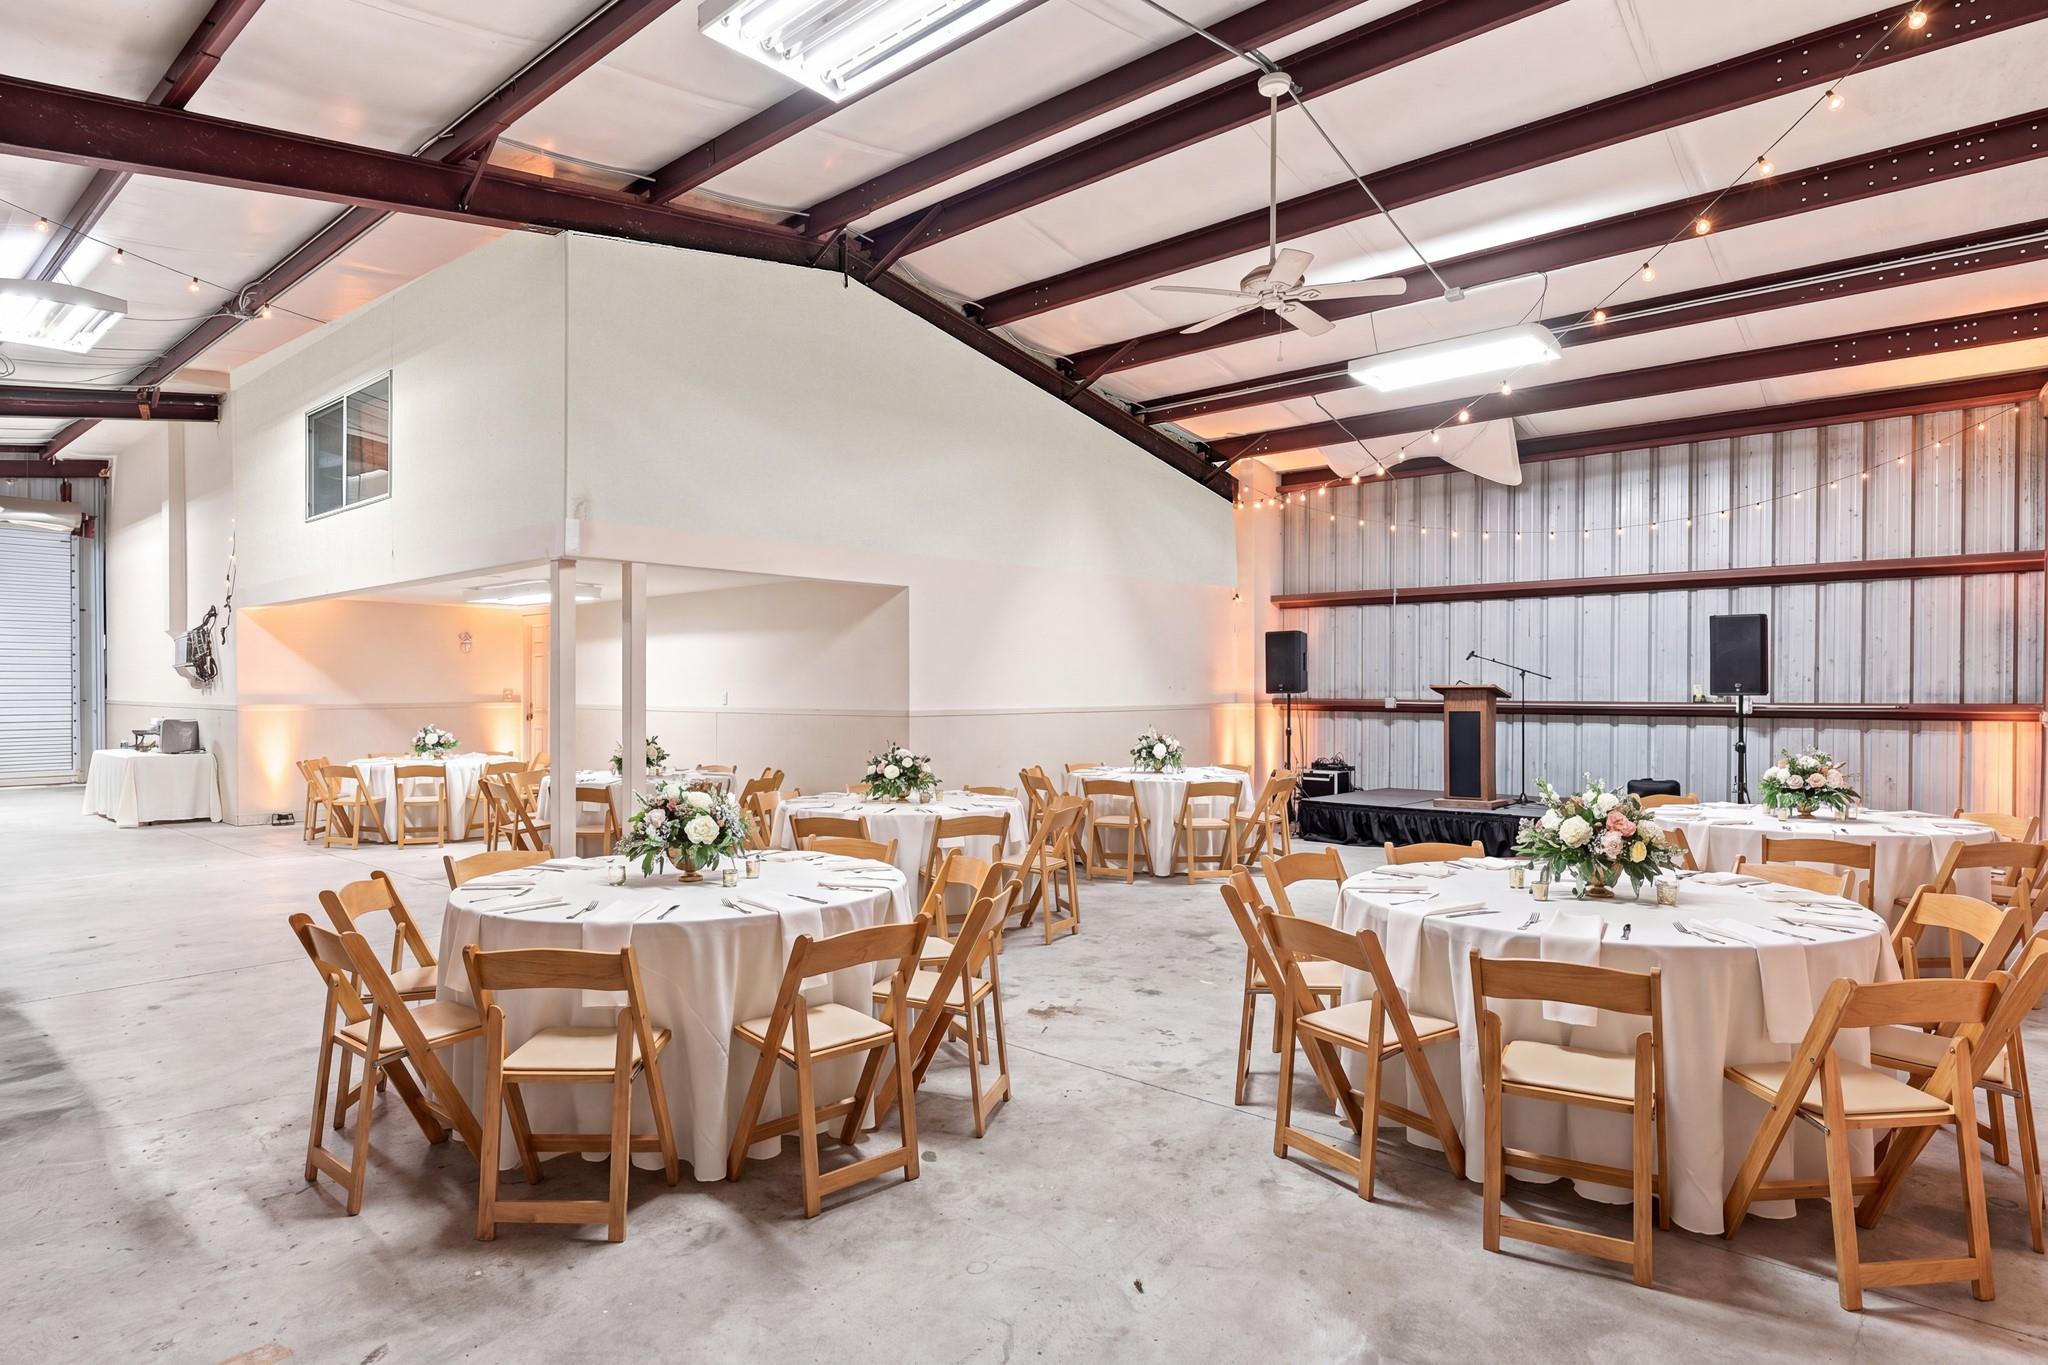
Large event hall set with round banquet tables, exposed steel beams, and a raised speaker platform.
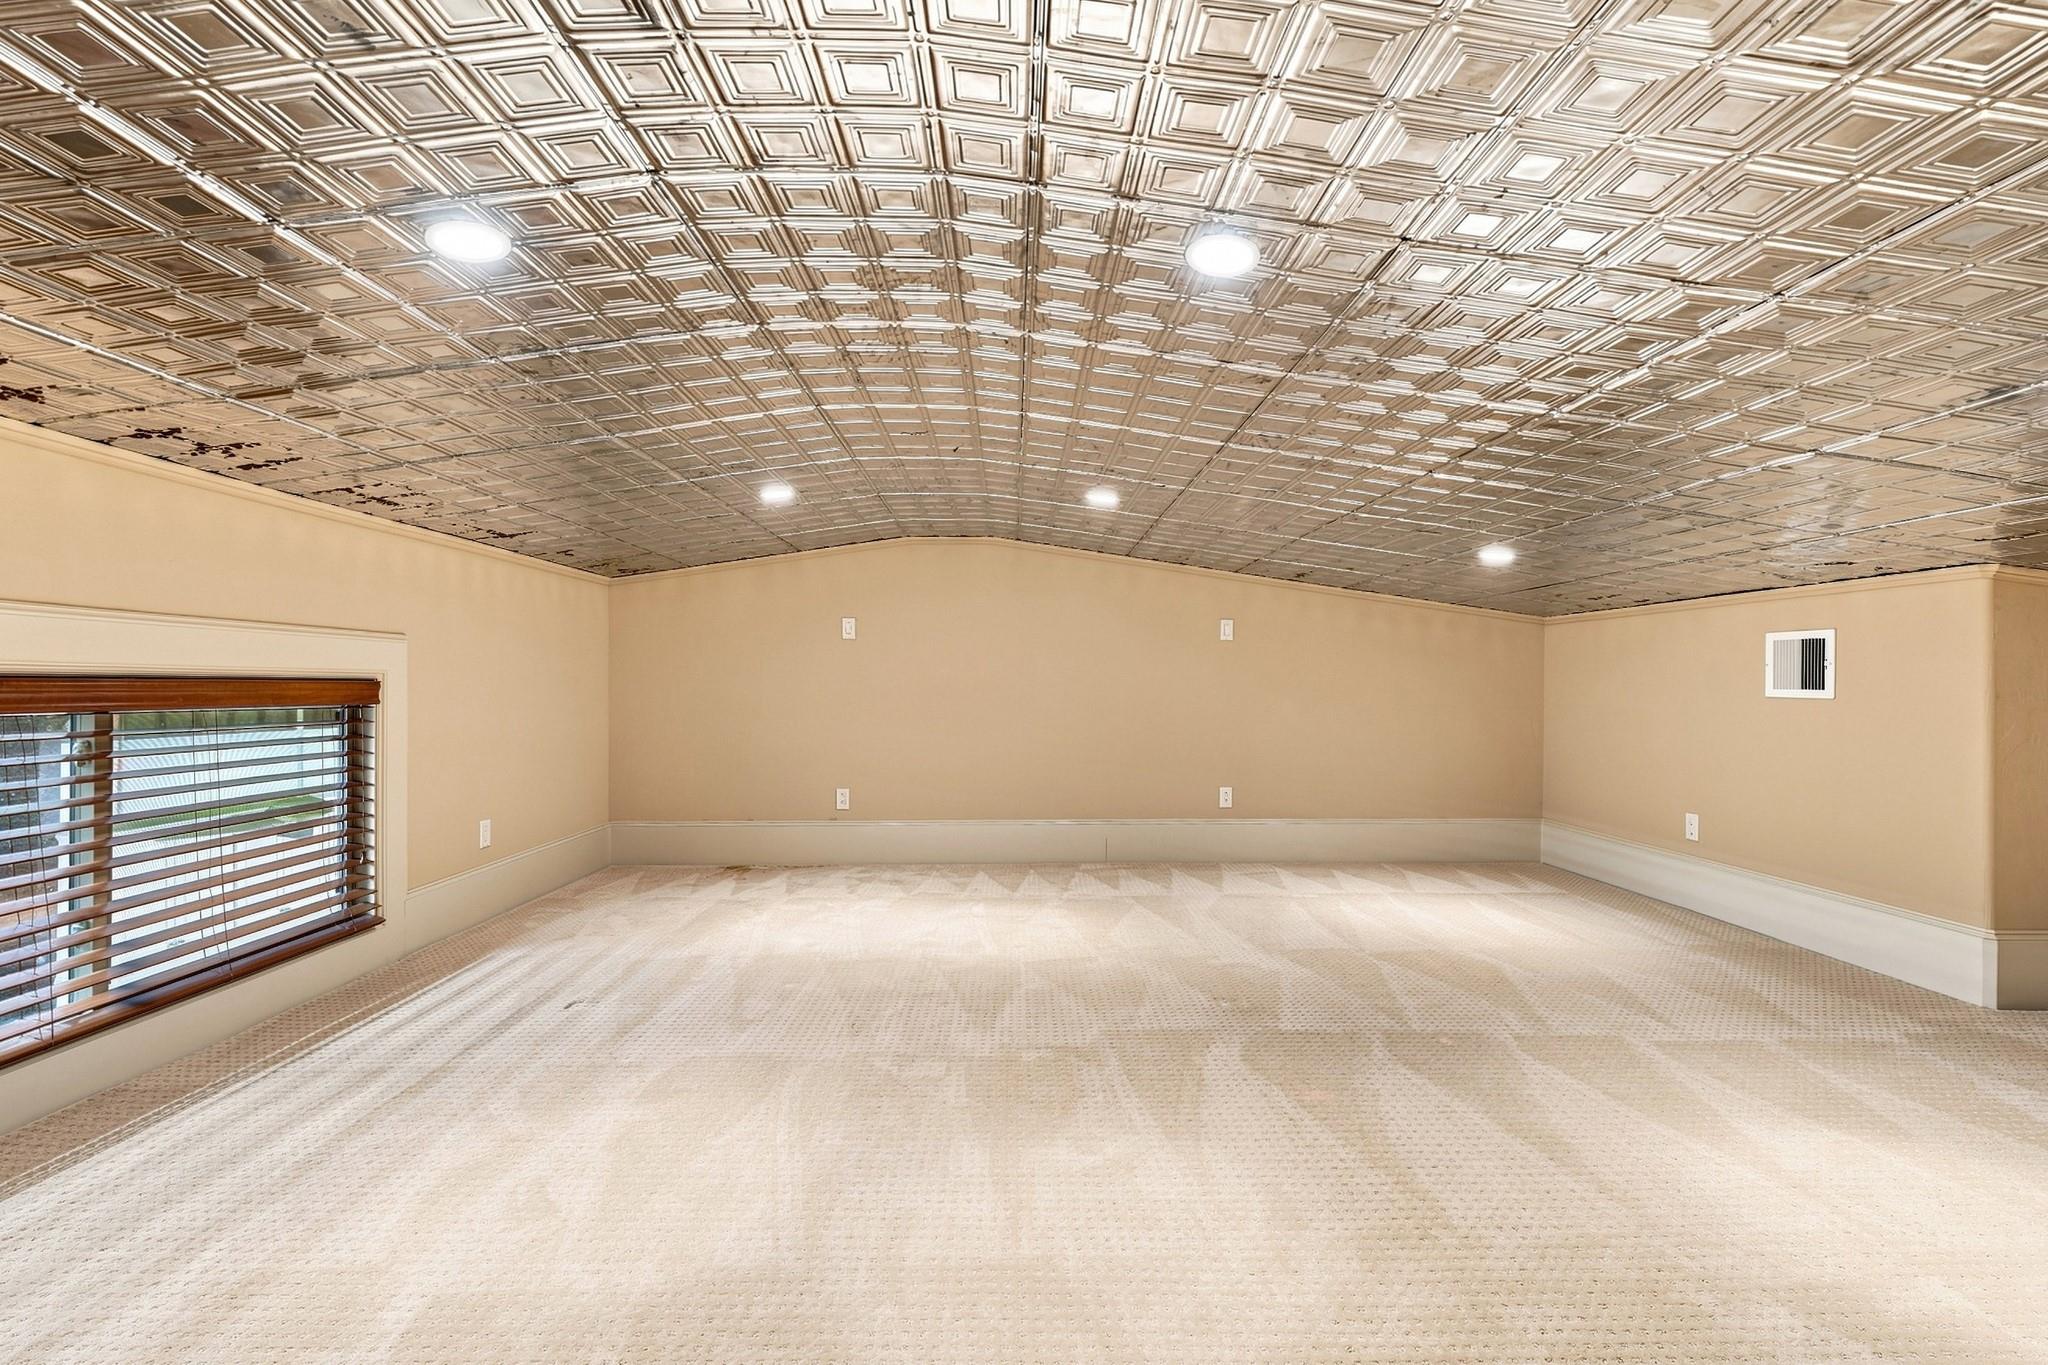
Empty carpeted room with a decorative pressed-tin ceiling and a window with blinds.
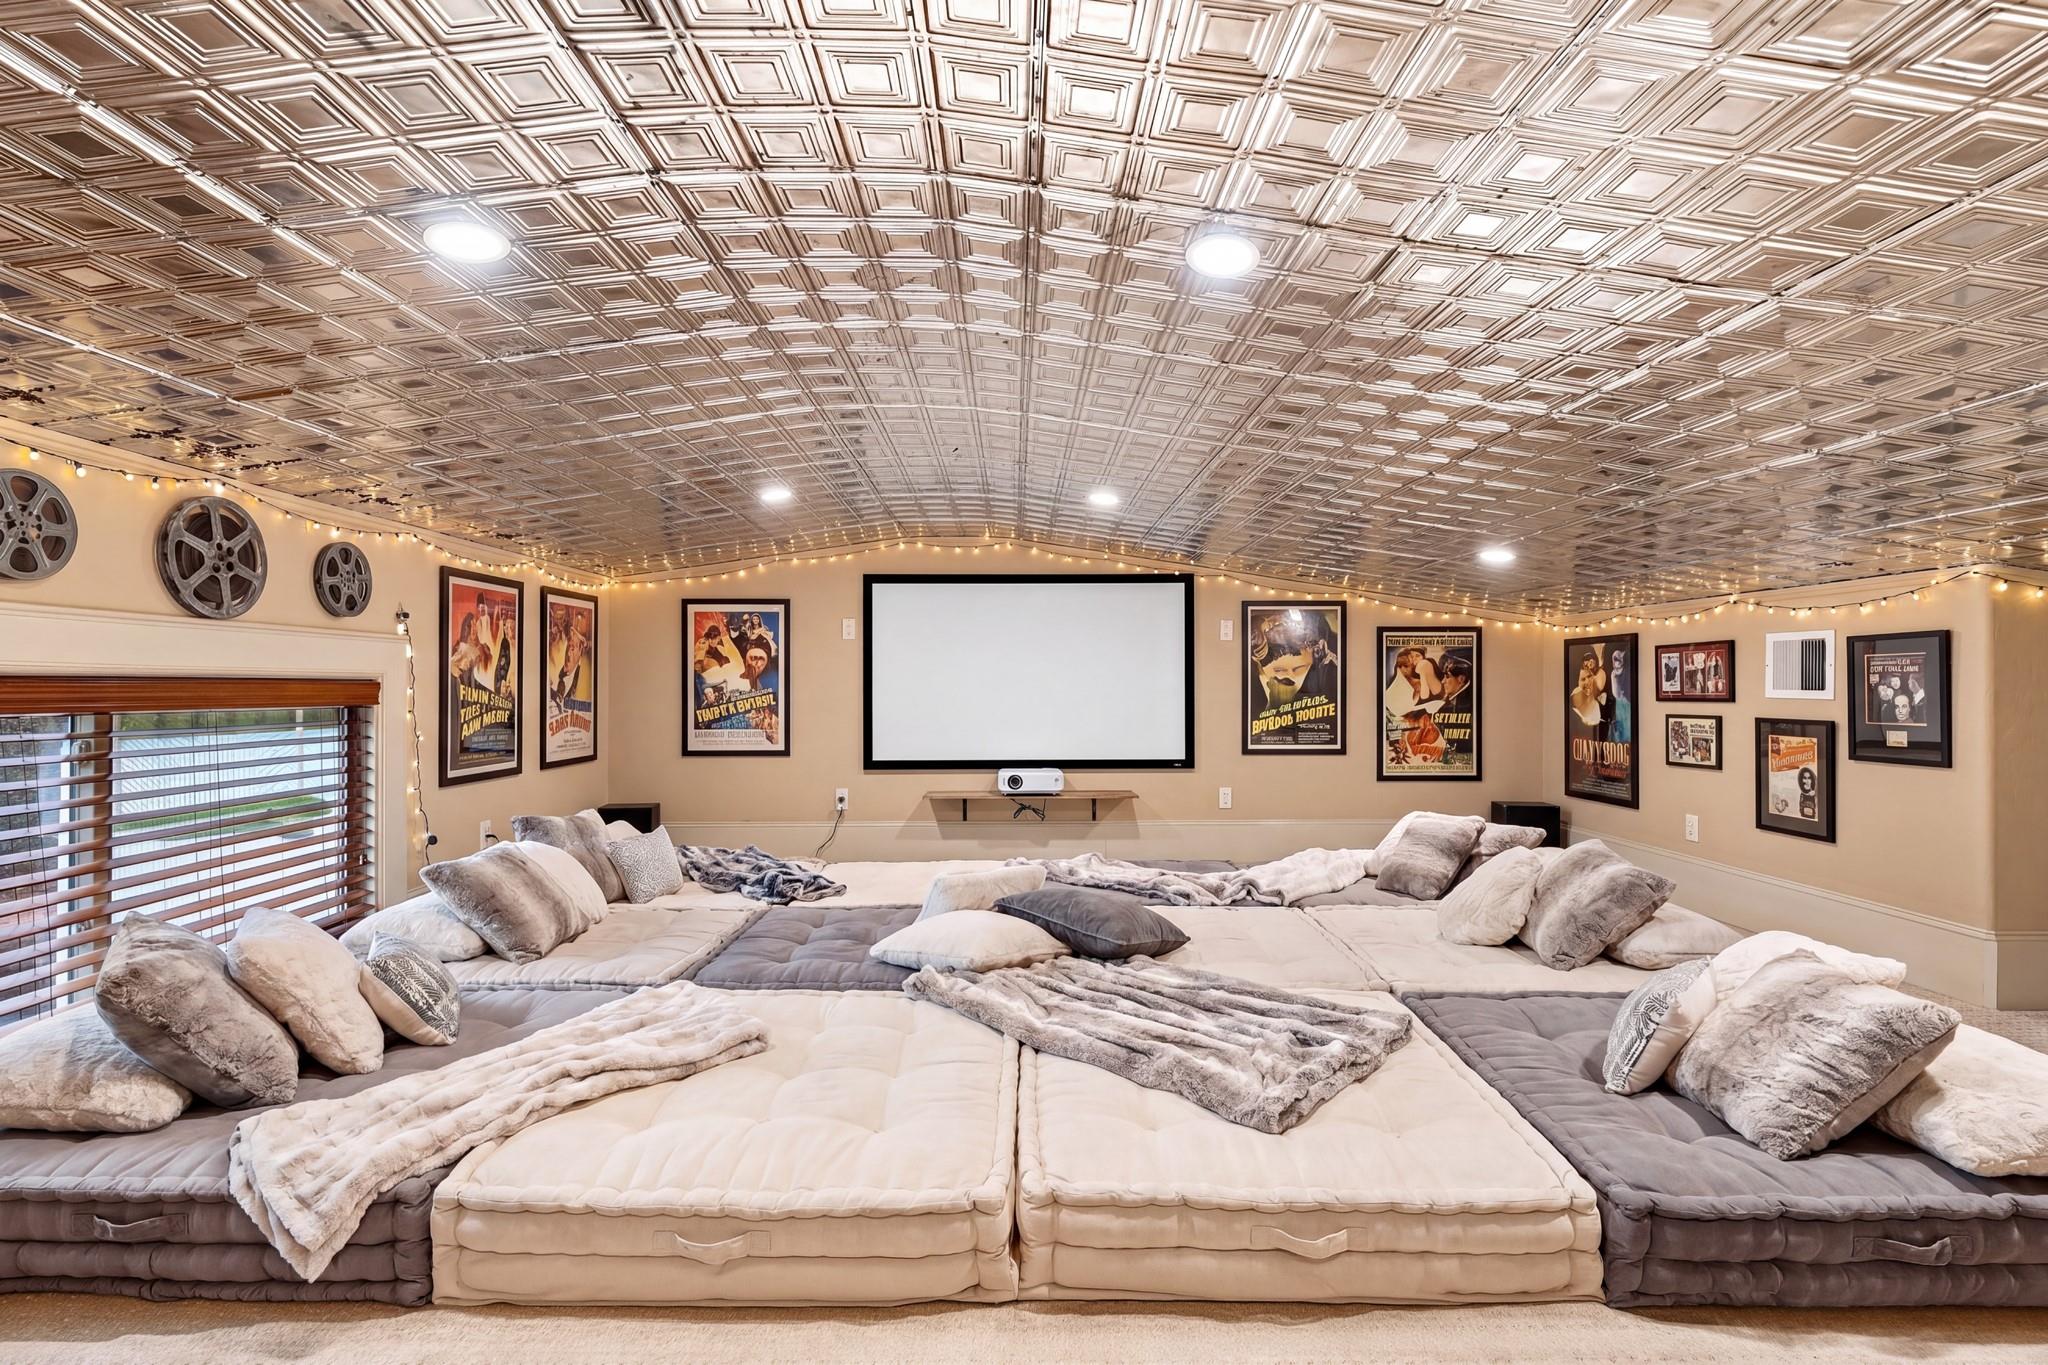
Home theater with a wall-sized projection screen, movie posters, and an oversized cushioned seating area.
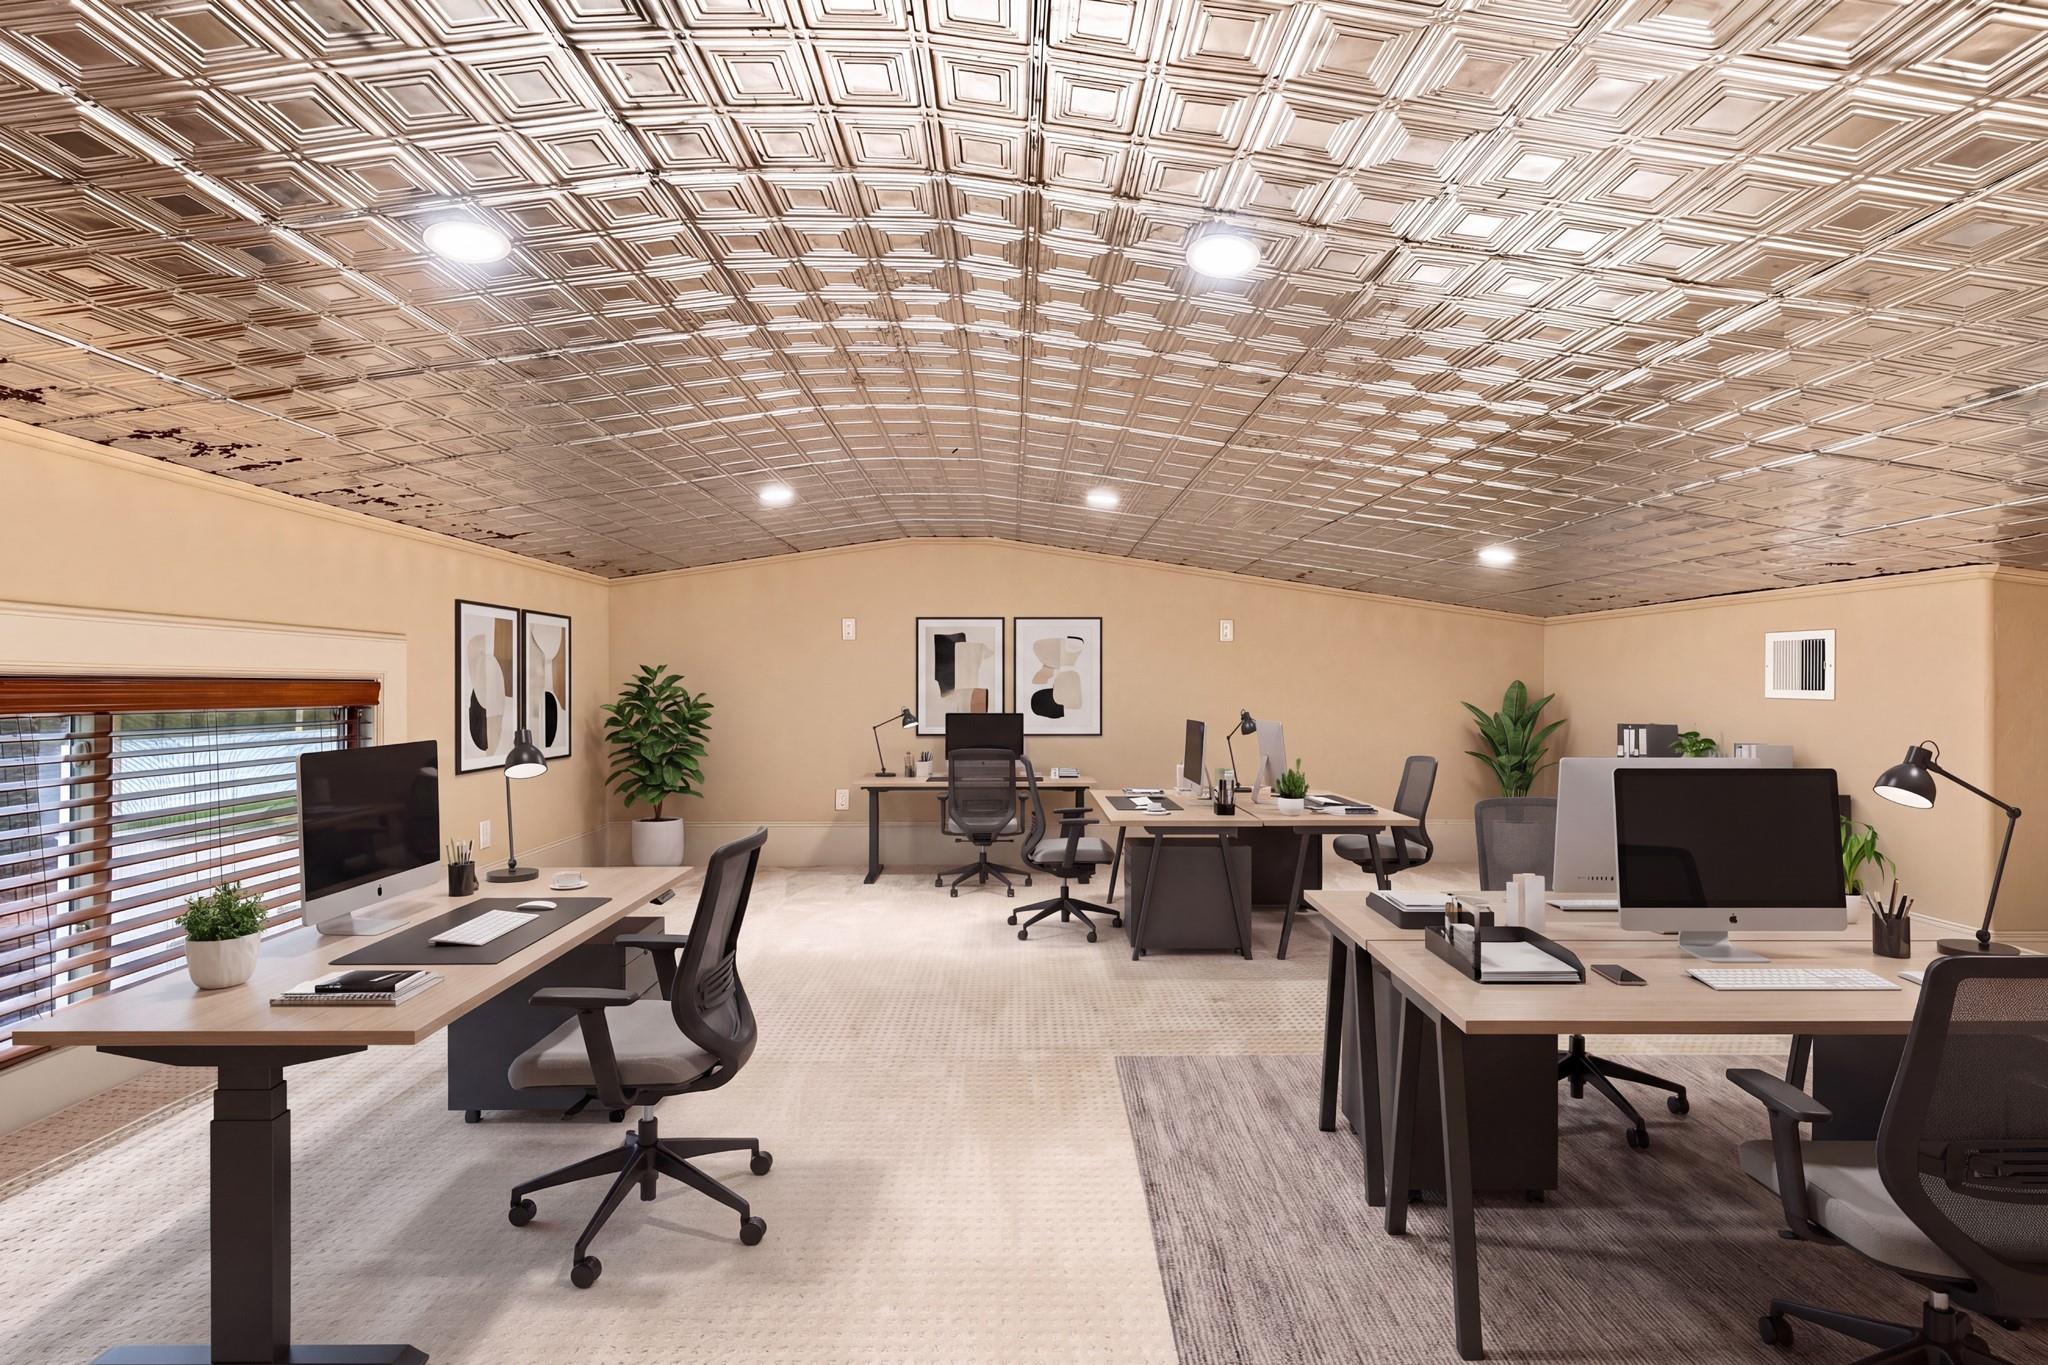
Office with multiple workstations beneath an ornate pressed-tin ceiling.
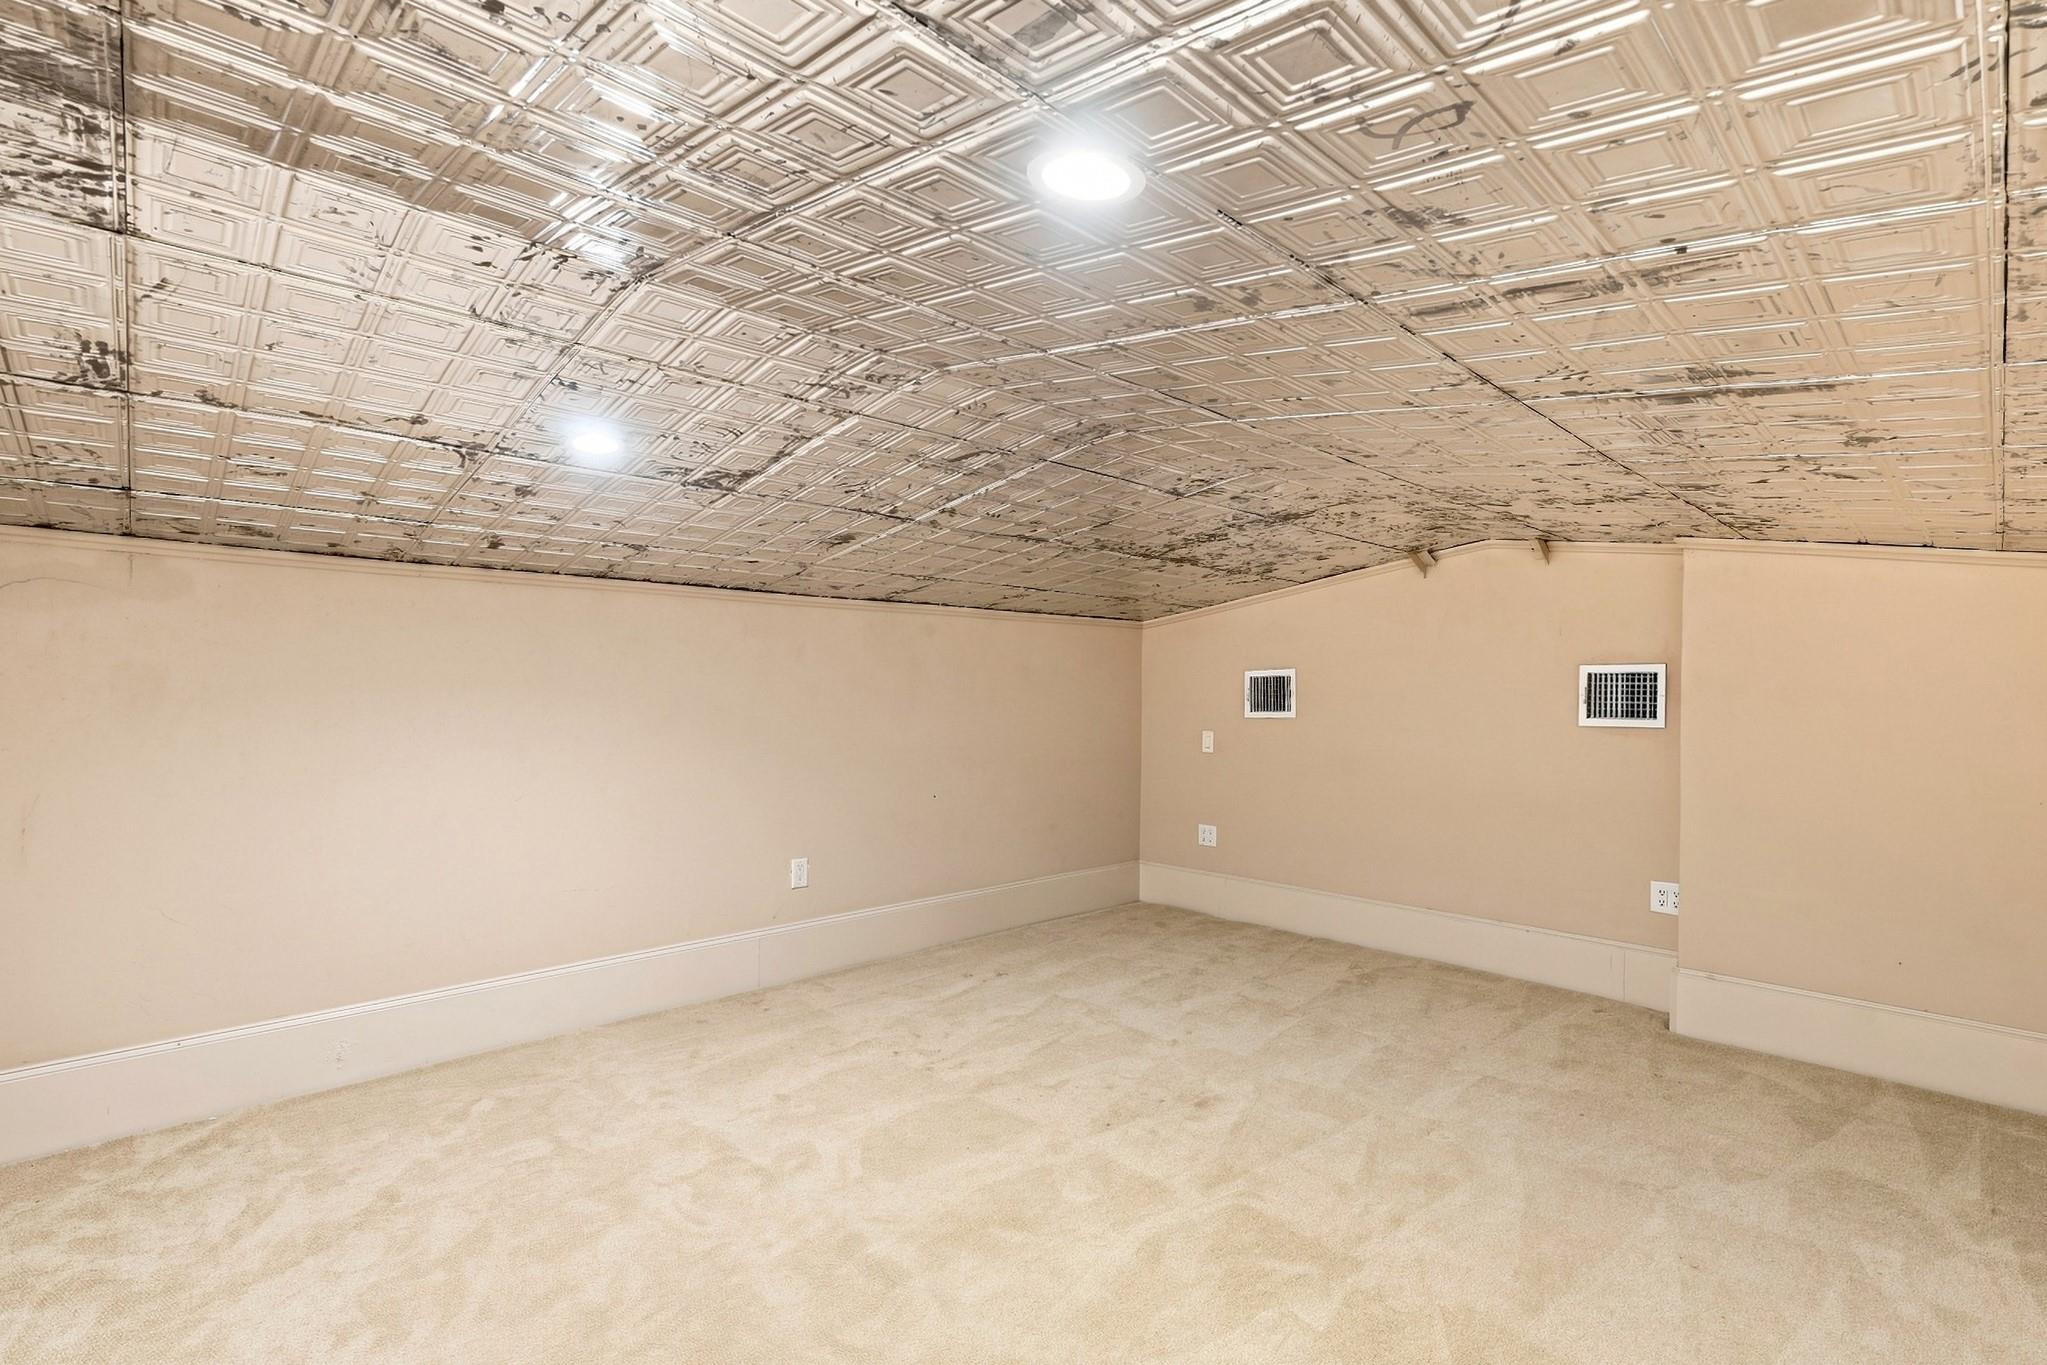
Empty room with beige walls, carpet, and an ornate patterned ceiling with recessed lights.
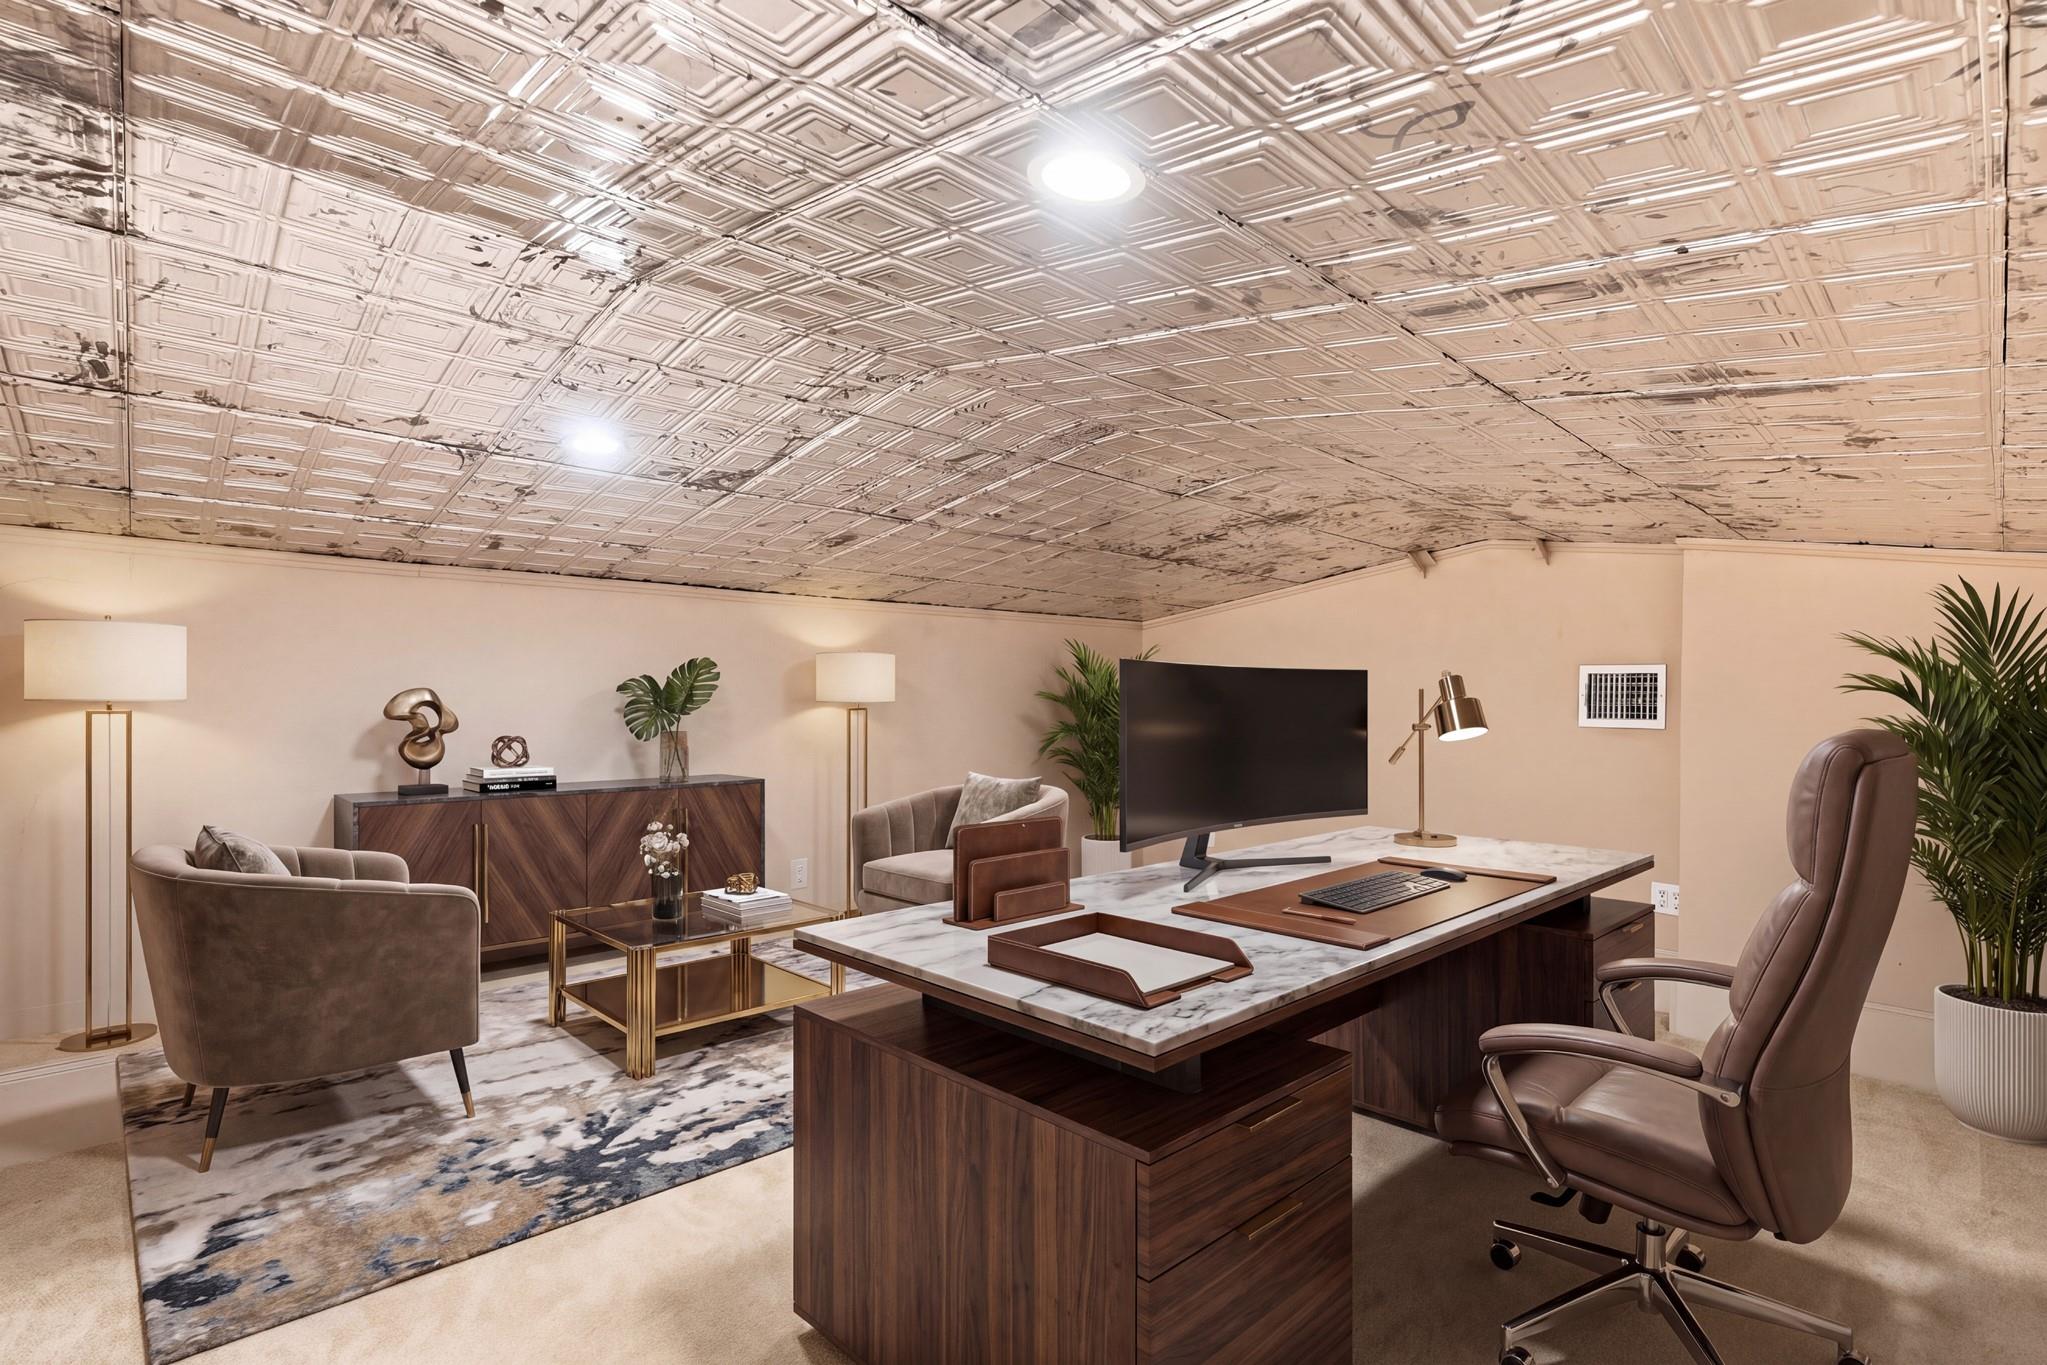
Furnished home office with a large desk, seating area, and patterned tin ceiling.
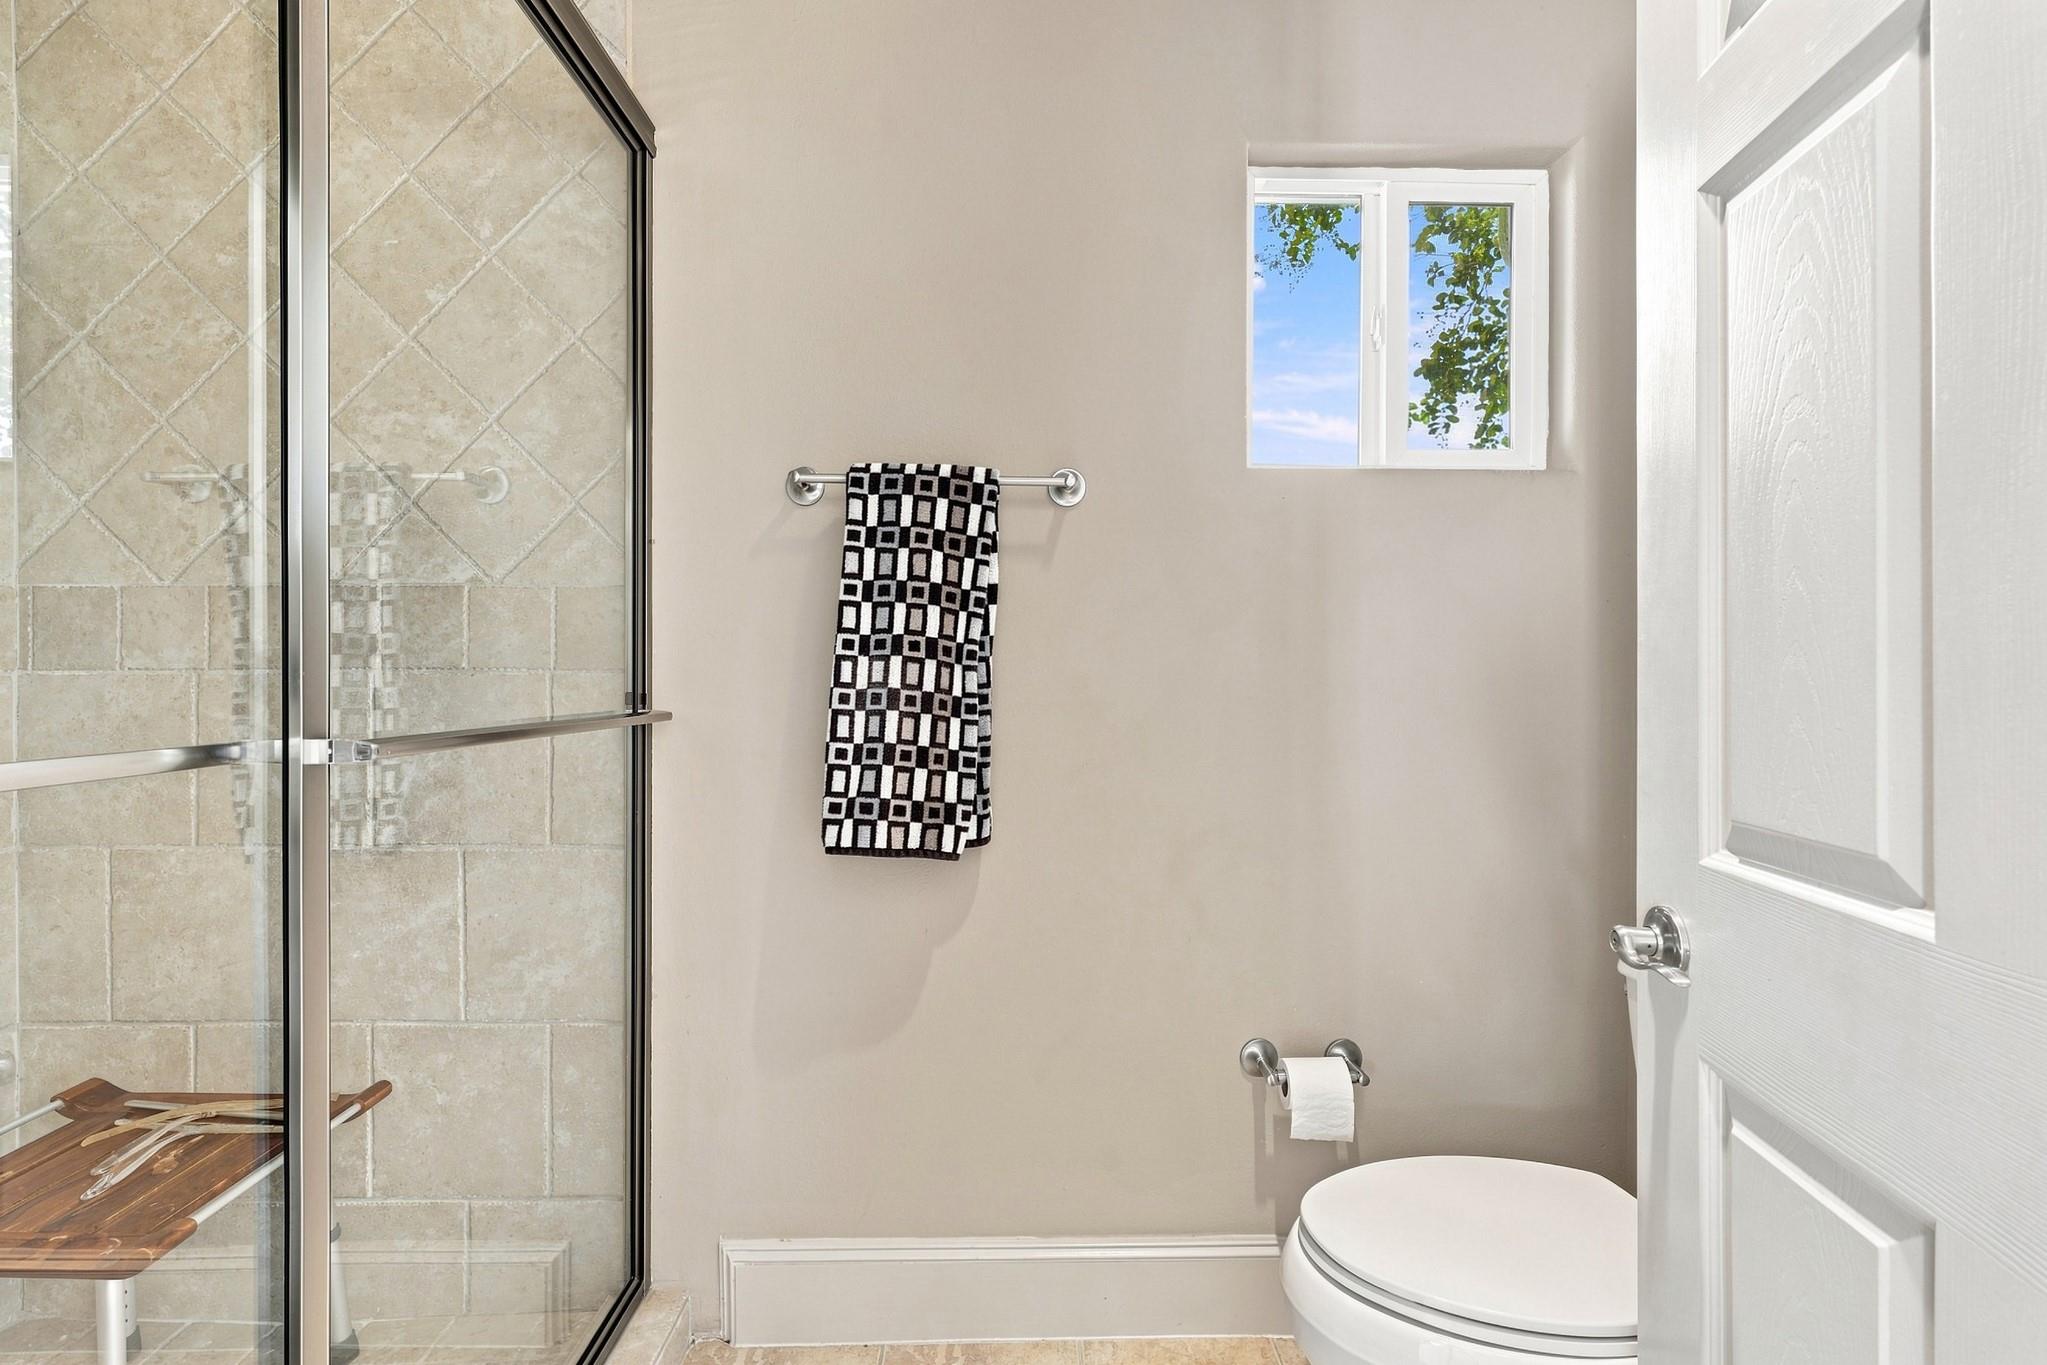
Bathroom with a glass-enclosed, beige-tiled shower and a small window.
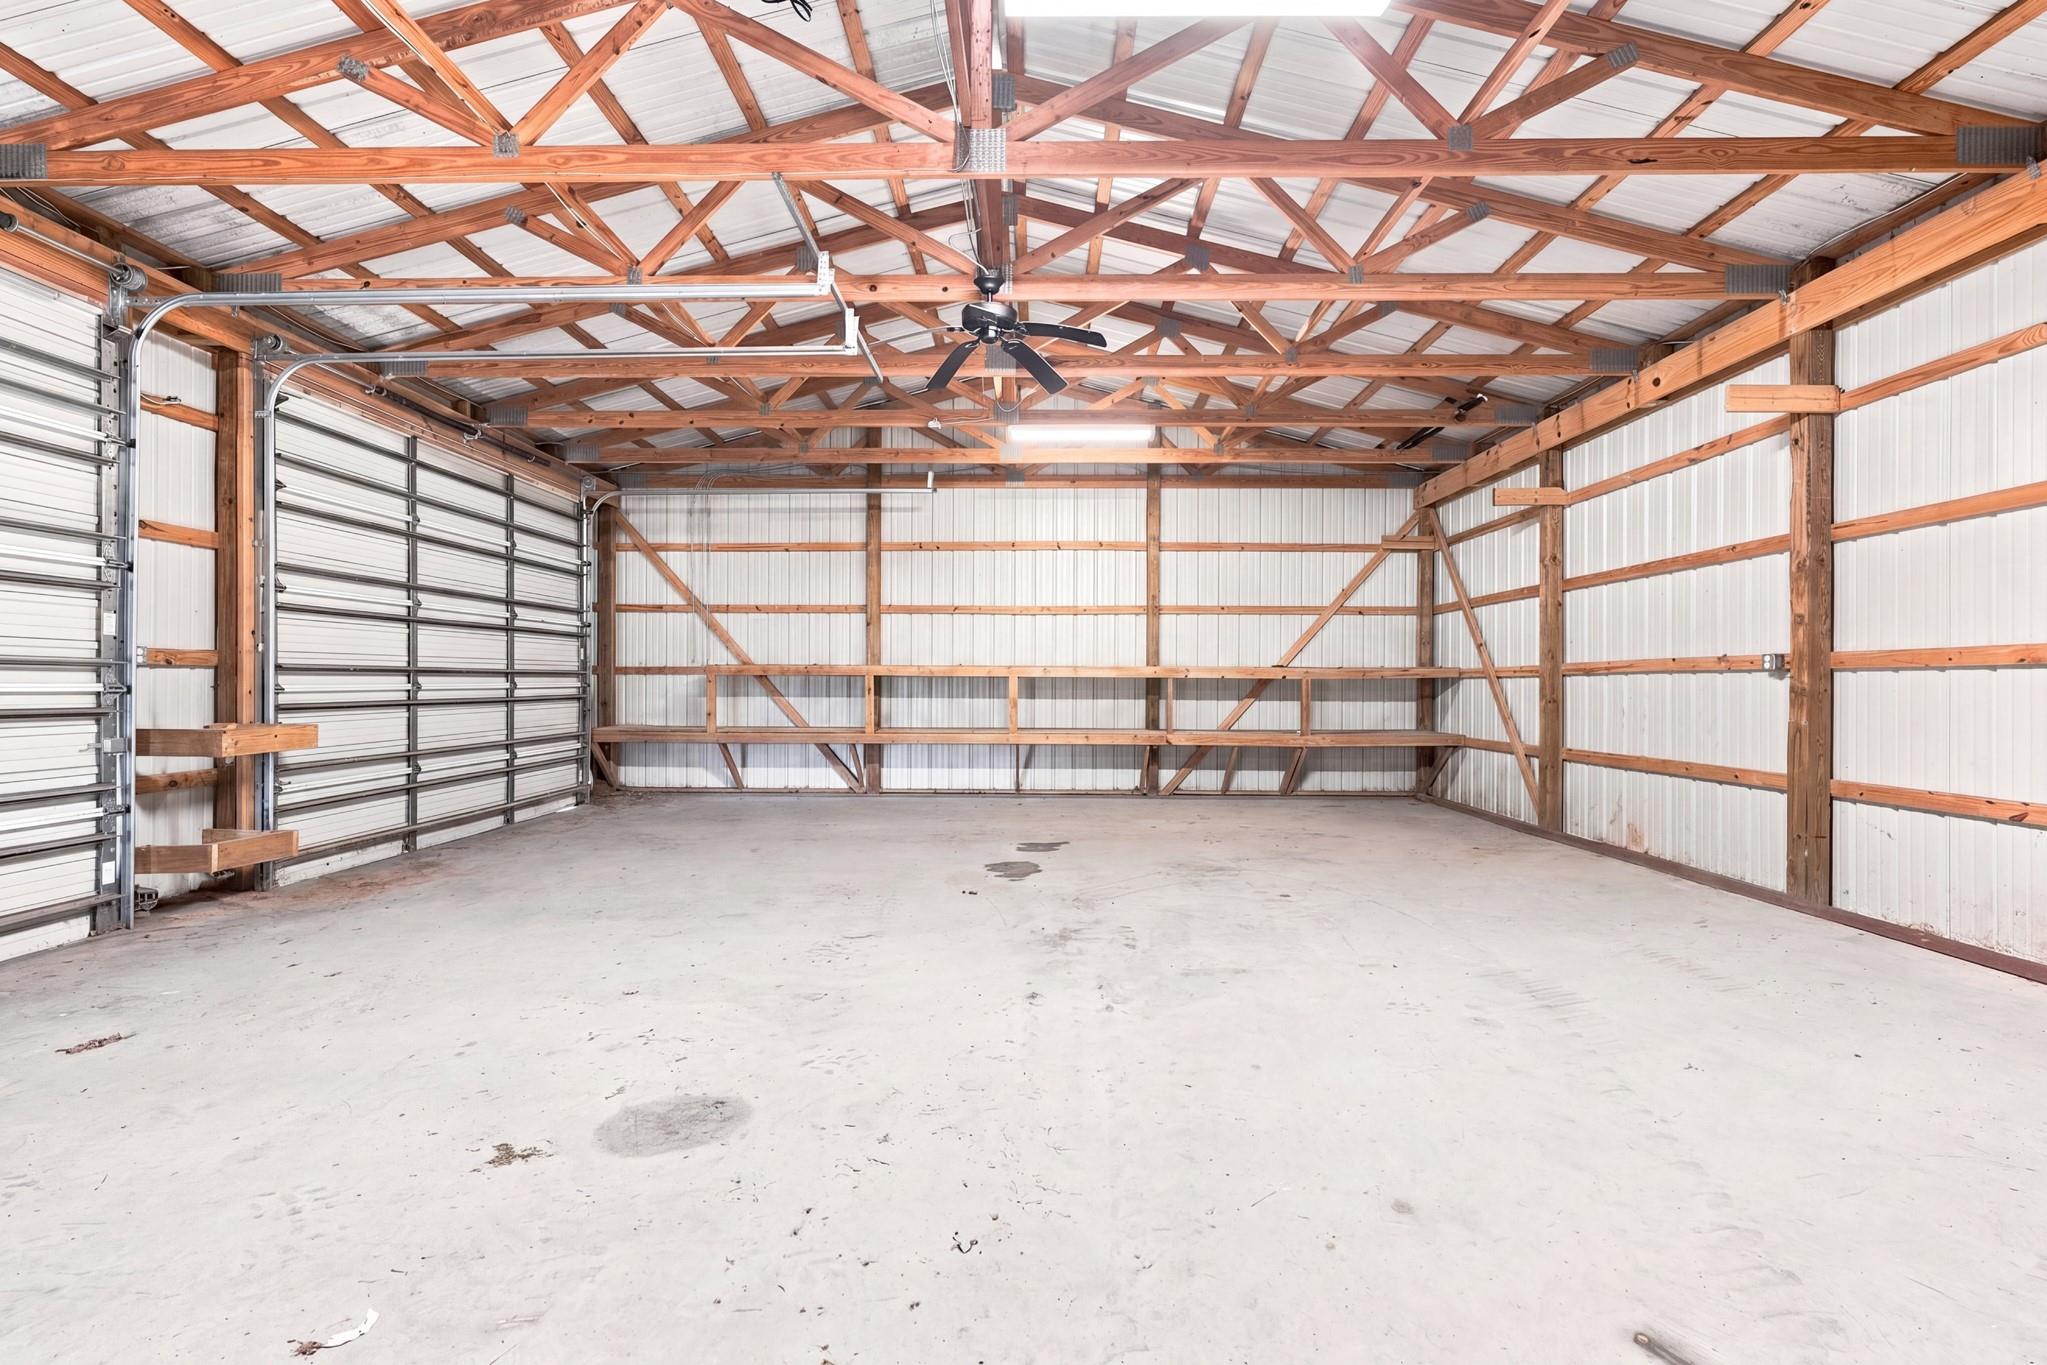
Large empty garage with multiple roll-up doors, exposed timber trusses, and a concrete floor.
Aerial view of property with a large metal garage, swimming pool, and broad concrete driveway.
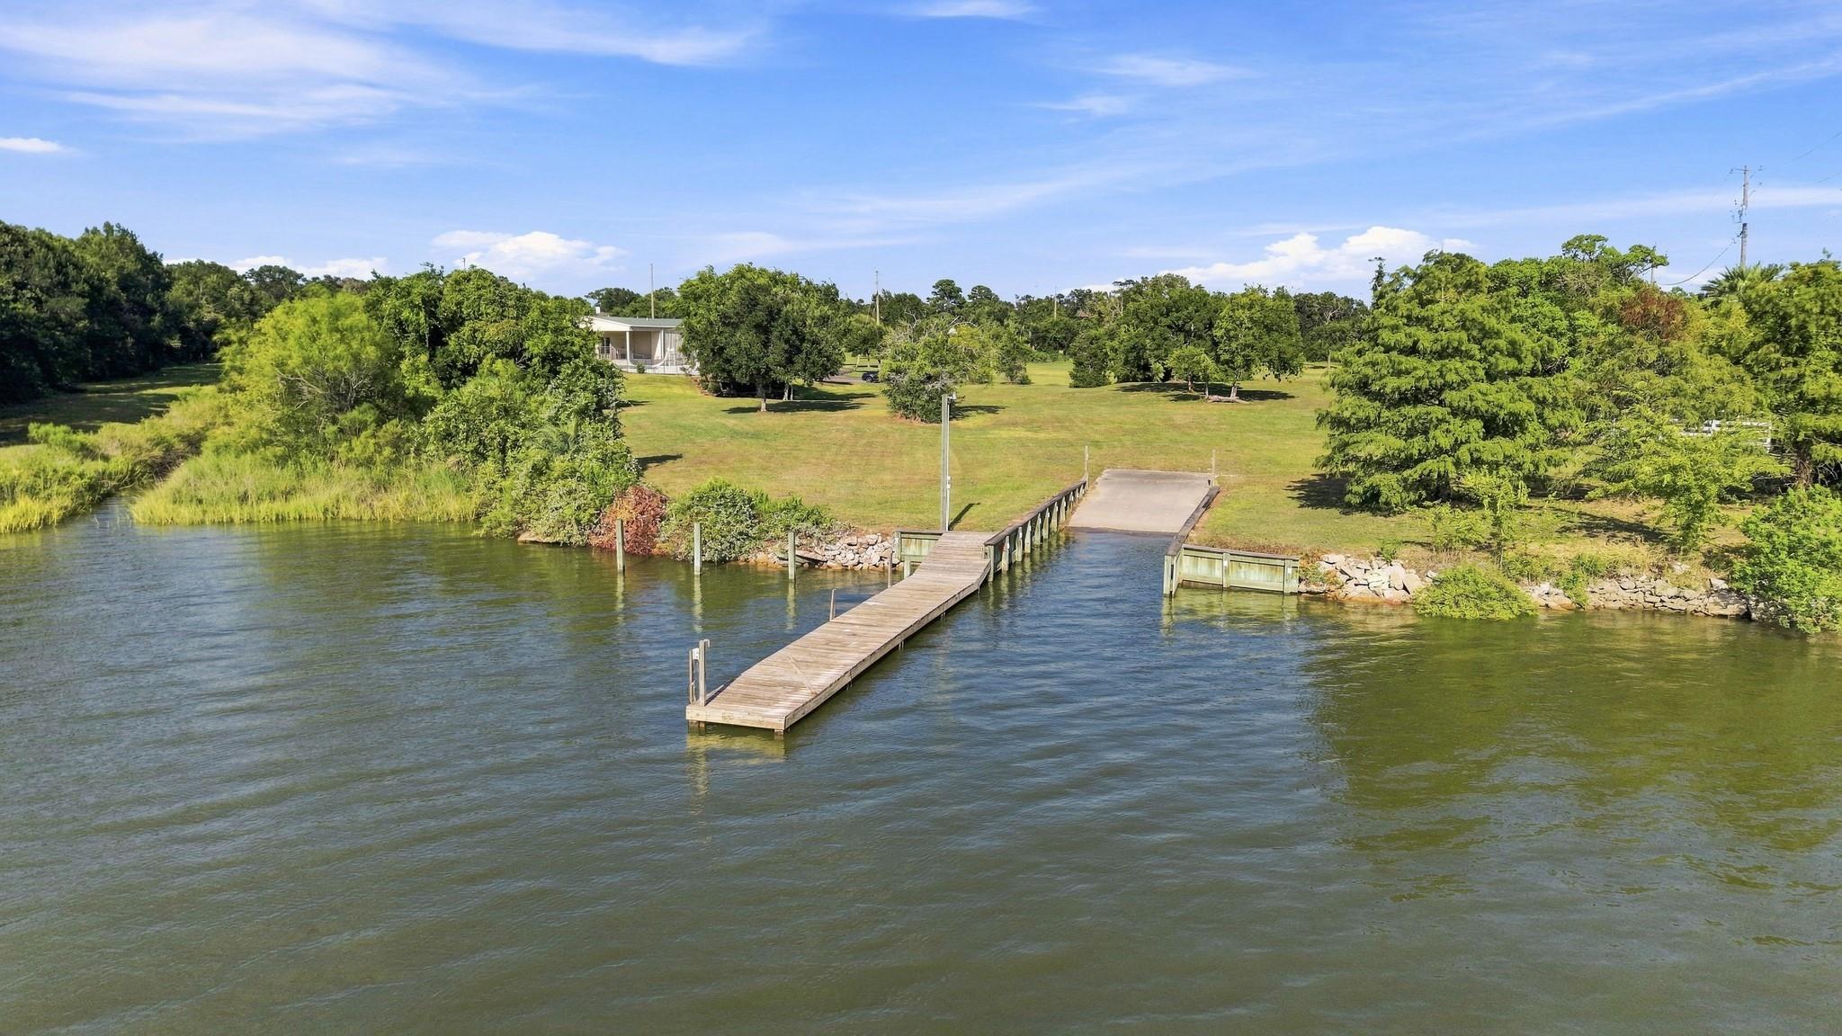
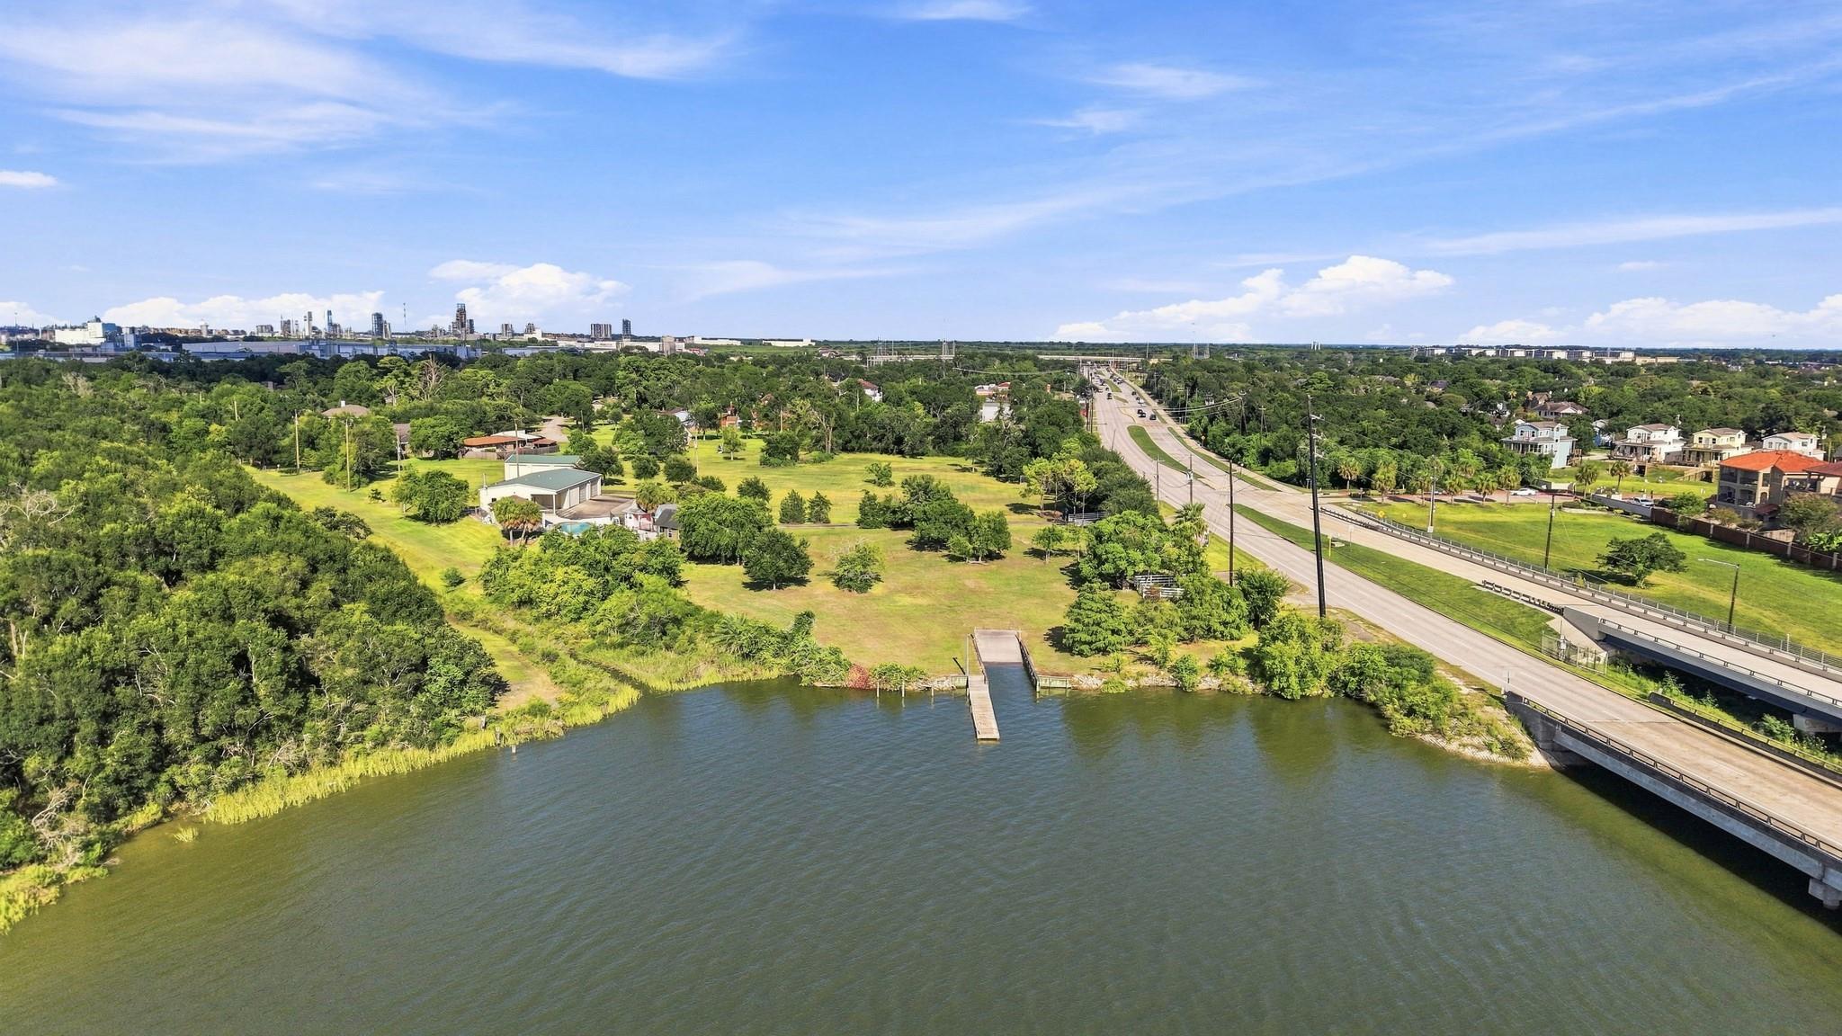
Aerial view of a waterfront property with a long dock, boat ramp, and grassy tree-lined shore.
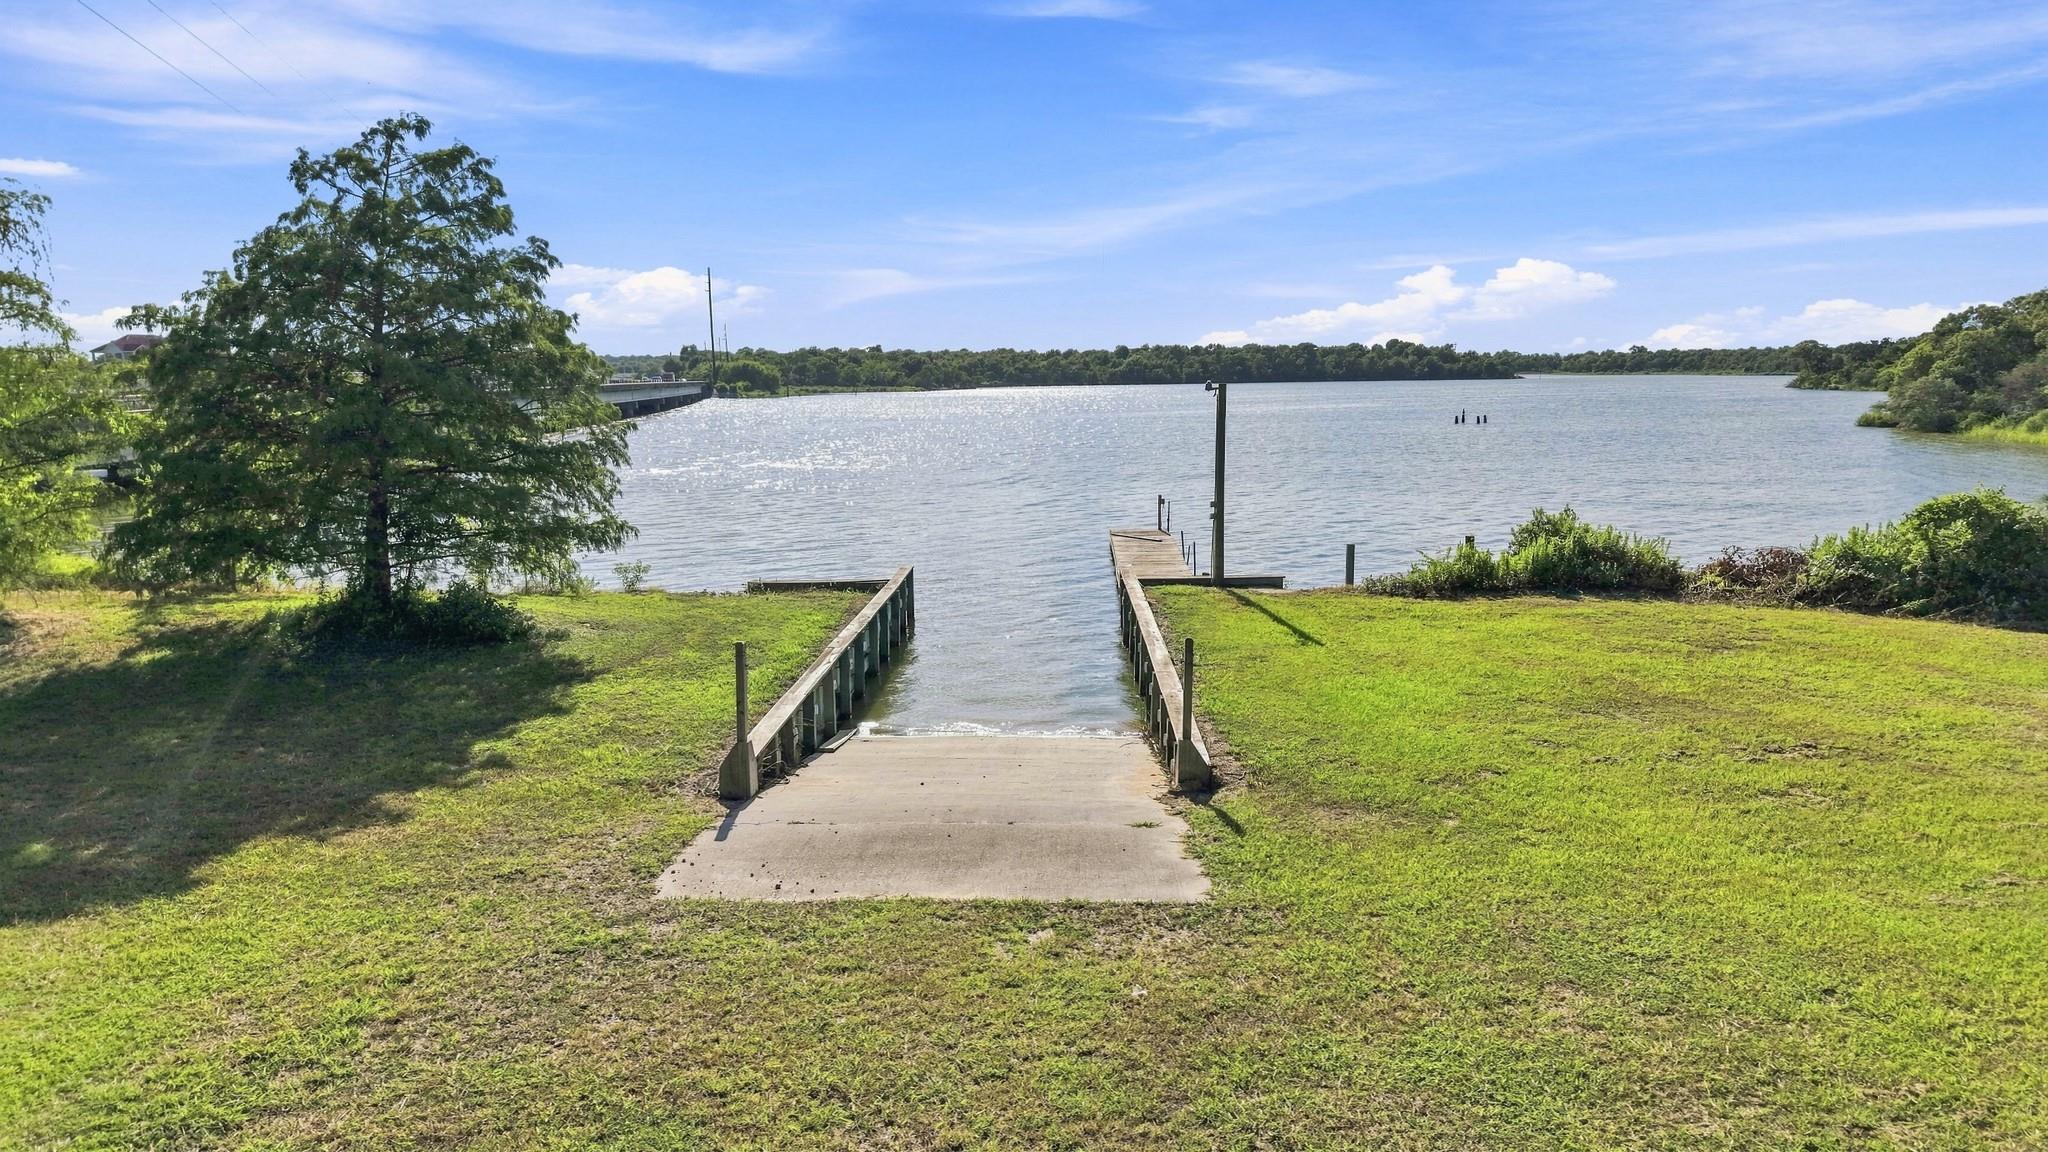
Waterfront property with a concrete boat ramp and small dock leading into the water.
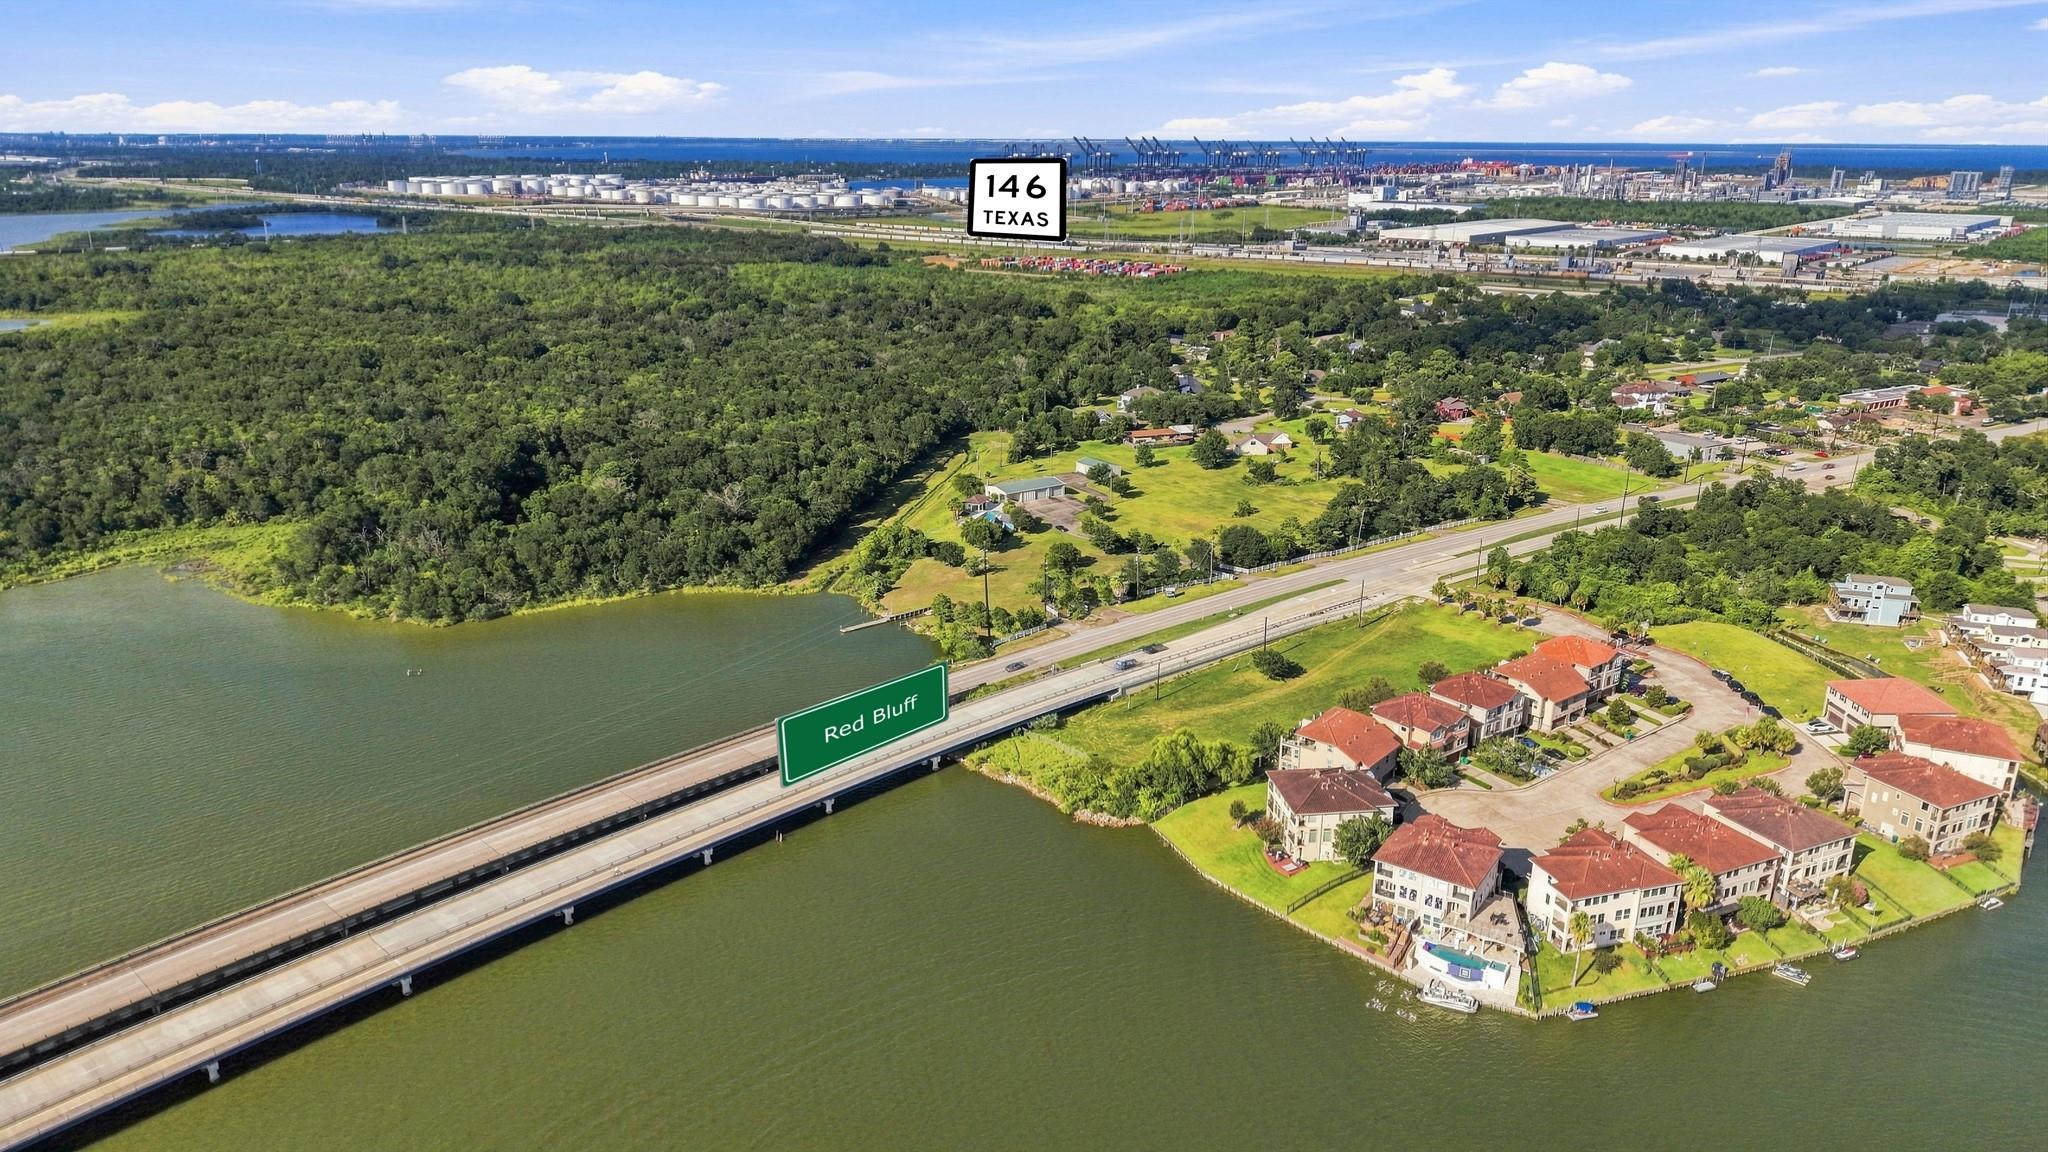
Aerial view of Red Bluff Road bridge over water, nearby homes and port facilities.
Aerial view of waterfront property beside a highway bridge, with buildings and a pool.
Aerial view of waterfront land with a dock, a tree-lined road, and a bridge.
SEE ALL PHOTOS
Aerial view of a waterfront property outlined in red, with a long driveway and several buildings.
Aerial view of a red-outlined waterfront property with open land, a pool, and nearby homes.
Aerial view of a waterfront property outlined in red, with a house, pool, dock, and road frontage.
Aerial view of the outlined Seabrook property beside a highway, with buildings, a pool, and water nearby.
Waterfront parcel outlined in red, with scattered buildings and a bridge nearby.
Aerial view of a wooded waterfront area, with a highway crossing the water and homes nearby.
Gated driveway with a black iron entry gate and white rail fencing.
Aerial view of a property with a swimming pool, large outbuilding, and open grassy grounds.
Metal building with two garage doors and a broad concrete driveway.
Swimming pool with attached spa, white slide, and fenced concrete deck.
Backyard pool with a waterslide, covered patio, and detached outbuilding.
Covered patio with a cushioned outdoor sofa beside a swimming pool, looking toward a dining area.
Covered patio with tiled floor overlooking a swimming pool and fenced yard.
Covered patio beside a swimming pool, with ceiling fans and a fenced yard.
Small brown cottage with green trim, covered porch, and a lawn beside the water.
Blue gable-roofed entrance structure beside a covered porch and concrete courtyard.
Bedroom with a loft bed, ladder, vaulted ceiling, and warm wood floors.
Pink cottage exterior with white trim, front porch, and palm tree.
Bedroom with ornate yellow bunk beds, colorful peace-and-love wall art, and a white shag rug.
Bathroom vanity with dark granite countertop, white cabinetry, and an open blue door.
Bathroom with a glass-enclosed tiled shower, geometric towel, and small window.
Empty living room with coral accent wall, tiled floors, and a corner fireplace.
Living room with a coral accent wall, fireplace, dining area, and large windows.
Living room with a lit fireplace, tiled floor, and pass-through bar to the kitchen.
Kitchen with a mosaic-tiled breakfast bar, white cabinetry, and a staircase beneath a patterned ceiling.
Kitchen with a blue island, stainless-steel range, and staircase beneath a patterned tin ceiling.
Kitchen with a teal island, stainless appliances, green tile backsplash, and staircase.
Kitchen with a granite island, stainless-steel range, and staircase with dark iron balusters.
Kitchen with a stainless steel gas range, broad vent hood, and green tile backsplash.
Walk-in closet with built-in drawers, clothing racks, and shelves filled with shoes and accessories.
Utility room with cream built-in cabinets, a tiled floor, and a stainless steel sink.
Empty warehouse garage with concrete floor, exposed steel framing, and a large roll-up door.
Covered entertaining area with wicker lounge seating, a dining table, and an umbrella.
Garage workshop with built-in cabinets and a roll-up door.
Large vacant warehouse interior with exposed steel roof trusses and a concrete floor.
Spacious warehouse interior with two roll-up doors, exposed steel beams, and a concrete floor.
Large event hall set with round banquet tables, exposed steel beams, and a raised speaker platform.
Empty carpeted room with a decorative pressed-tin ceiling and a window with blinds.
Home theater with a wall-sized projection screen, movie posters, and an oversized cushioned seating area.
Office with multiple workstations beneath an ornate pressed-tin ceiling.
Empty room with beige walls, carpet, and an ornate patterned ceiling with recessed lights.
Furnished home office with a large desk, seating area, and patterned tin ceiling.
Bathroom with a glass-enclosed, beige-tiled shower and a small window.
Large empty garage with multiple roll-up doors, exposed timber trusses, and a concrete floor.
Aerial view of property with a large metal garage, swimming pool, and broad concrete driveway.
Aerial view of a waterfront property with a long dock, boat ramp, and grassy tree-lined shore.
Waterfront property with a concrete boat ramp and small dock leading into the water.
Aerial view of Red Bluff Road bridge over water, nearby homes and port facilities.
Aerial view of waterfront property beside a highway bridge, with buildings and a pool.
Aerial view of waterfront land with a dock, a tree-lined road, and a bridge.
For Sale

2904 Red Bluff Road

2904 Red Bluff Road, Seabrook, TX 77586

$1,749,000
Discover the possibilities at this unique multi-purpose property offering just over six acres of space, privacy, and endless potential. Whether you're looking for a private retreat, a place to store your boats, RVs, and recreational toys, or an opportunity to create a guest-oriented business, this property offers incredible versatility. The property features a main residence, covered patio, boat ramp/pier, separate storage building, three guest cabins surrounding a heated swimming pool with a spa, and plenty of room to make the space your own. Wildlife, including deer, can often be seen throughout the property, adding to its peaceful and secluded atmosphere. The main building also offers the opportunity for expansion adding additional rooms. With ample land and a variety of existing amenities, this property provides a rare opportunity to create the retreat, residence, or business you've envisioned. Bring your ideas and make this exceptional property your own!

2
beds

1
bath

1,026 Sq.Ft. LIVING AREA

6.2 Acres lot

Natasha Valasek

Natasha Valasek

Features & Amenities

Interior

  • total bedrooms2
  • Total bathroom1
  • full bathroom1
  • Laundry room Electric Dryer Hookup, Gas Dryer Hookup, Washer Hookup
  • Flooring Carpet, Tile
  • Fireplace Gas Log
  • APPLIANCES Disposal, Gas Oven, Microwave, Gas Range, Dishwasher
  • other interior Features High Ceilings, Primary Bed - 2nd Floor, Walk-In Closet(s)

Area & Lot

  • Status For Sale
  • Living Area1,026 Sq.Ft.
  • Total Area1,026 Sq.Ft.
  • Lot Area6.2 Acres
  • MLSĀ® ID69695055
  • TypeResidential
  • YEAR BUILT2010
  • NeighborhoodSeabrook
  • Architecture StylesTraditional
  • Water FrontageBulkhead, Lake Front, Pier
  • View DescriptionLake, Water View
  • Elementary SchoolEd H White Elementary School
  • Middle SchoolSeabrook Intermediate School
  • High SchoolClear Falls High School
  • School District9 - Clear Creek

Exterior

  • STORIES2
  • Garage Space6.0
  • water SourcePublic
  • PoolGunite, Heated, Pool With Hot Tub Attached
  • roofComposition, Metal
  • lot featuresBack Yard, Waterfront, 5 Up to 10 Acres
  • parkingDriveway Gate, Attached/Detached Garage, Oversized, Tandem, Additional Parking, Boat, Golf Cart Garage, RV Access/Parking, Workshop in Garage
  • HEAT TYPEElectric, Natural Gas
  • AIR CONDITIONINGElectric, Other
  • sewerPublic Sewer
  • SubstructureSlab, Slab on Builders Pier
  • other exterior FeaturesBoat Ramp

Financial

  • Sales Price$1,749,000
  • Real Estate Tax $9,894/yr

Seabrook

A casually upscale coastal community along Galveston Bay.

Explore

Work With Natasha

When buying or selling luxury property in Houston, an experienced real estate professional makes all the difference. That’s why more people trust Natasha with their high-end homes throughout the state of Texas. With more than 14 years in the Luxury real estate market, Natasha has a proven track record that buyers and sellers trust.