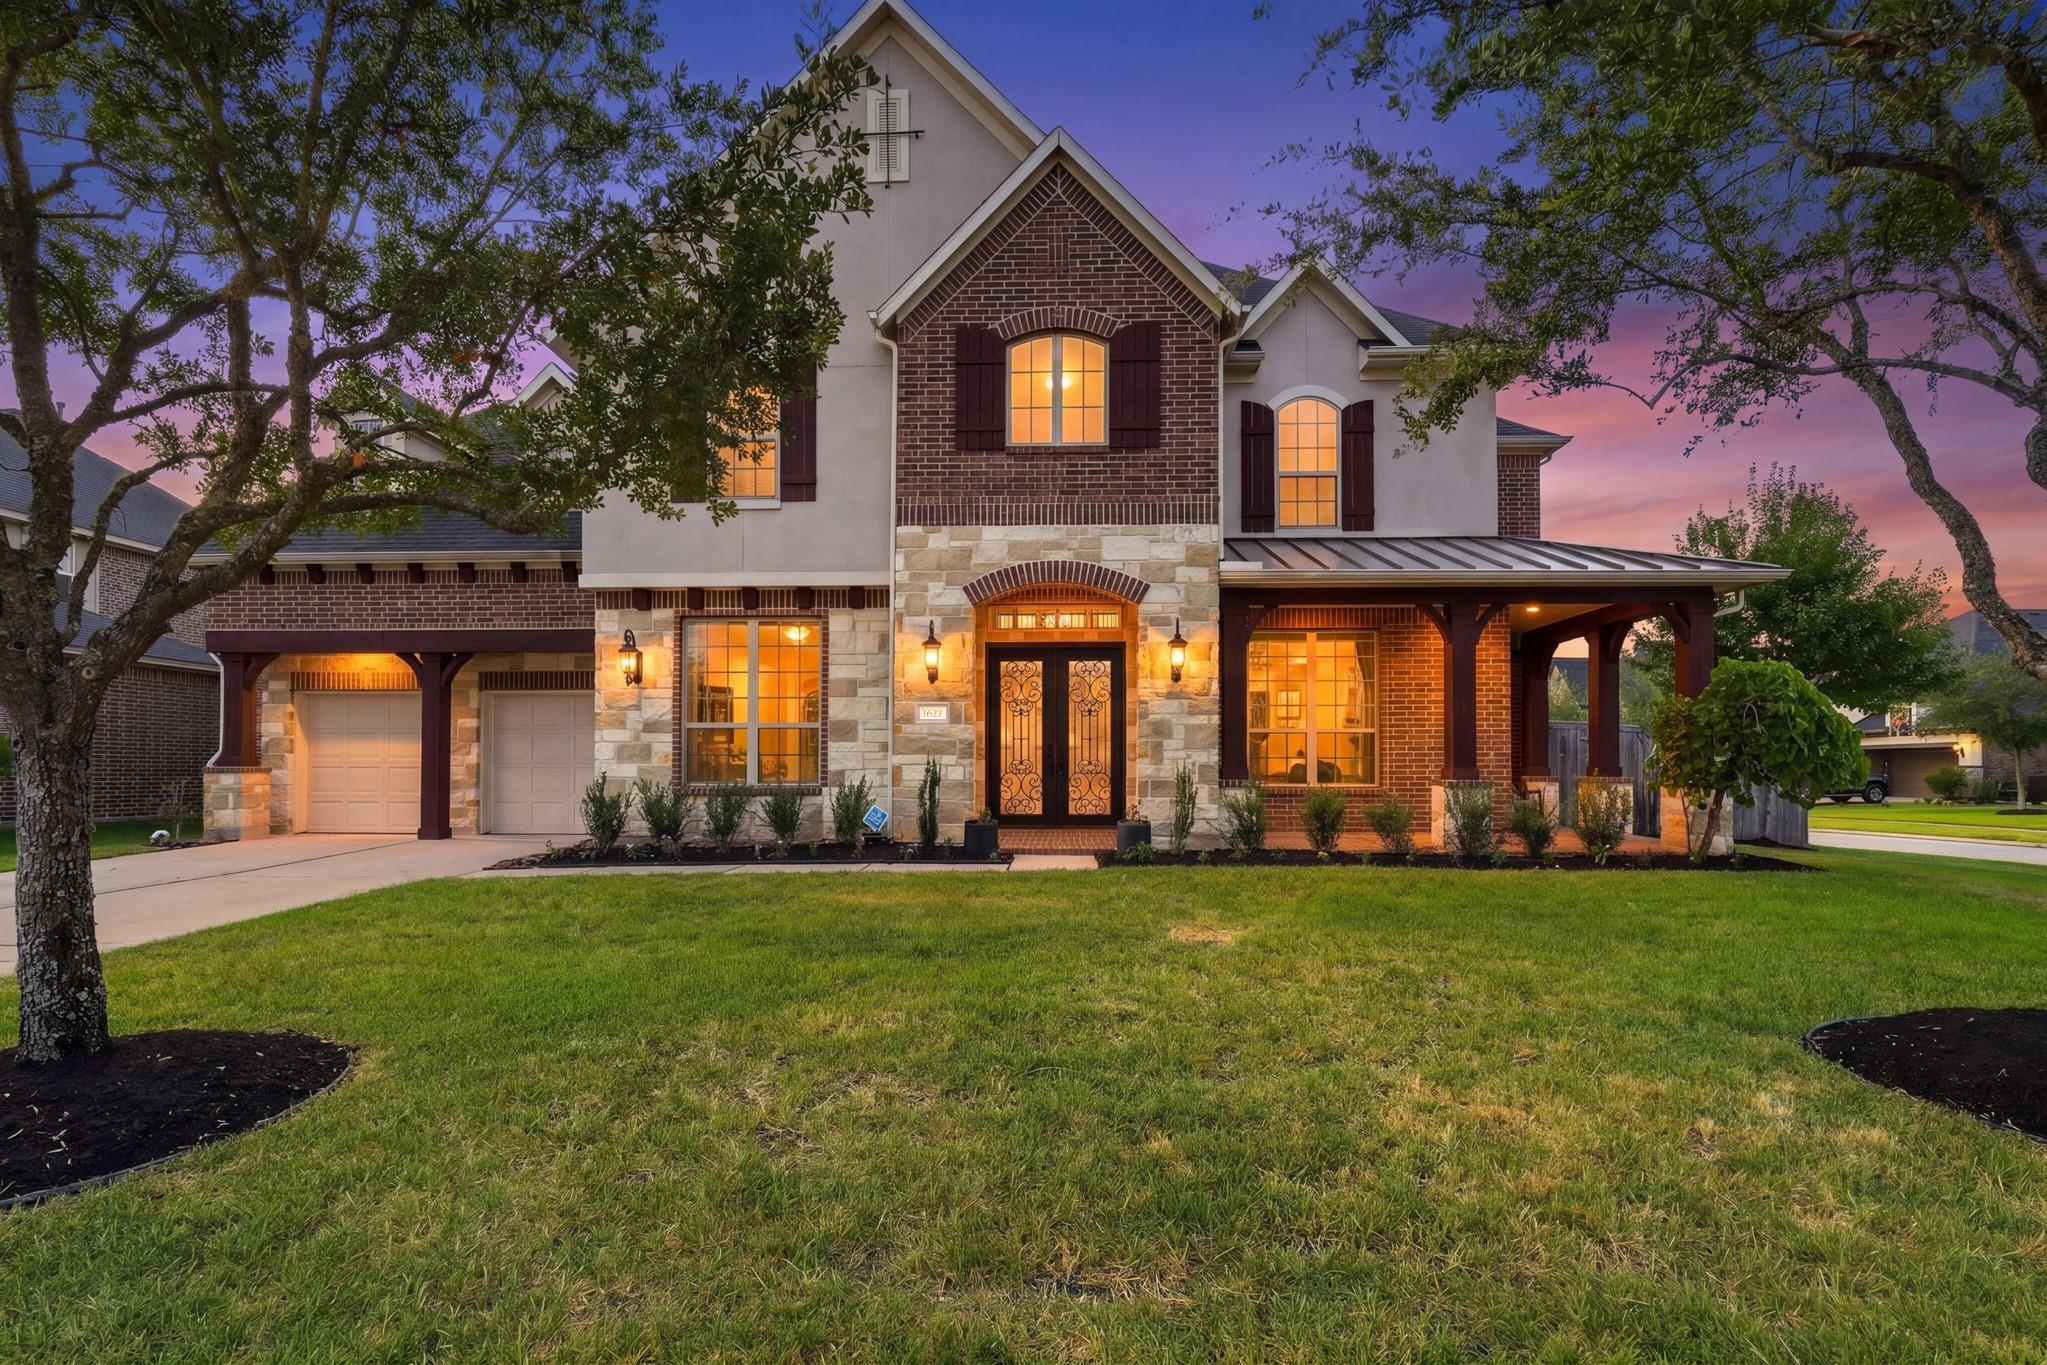
Two-story brick and stone house glowing at dusk, with a covered porch, double garage, mature trees, and lawn.
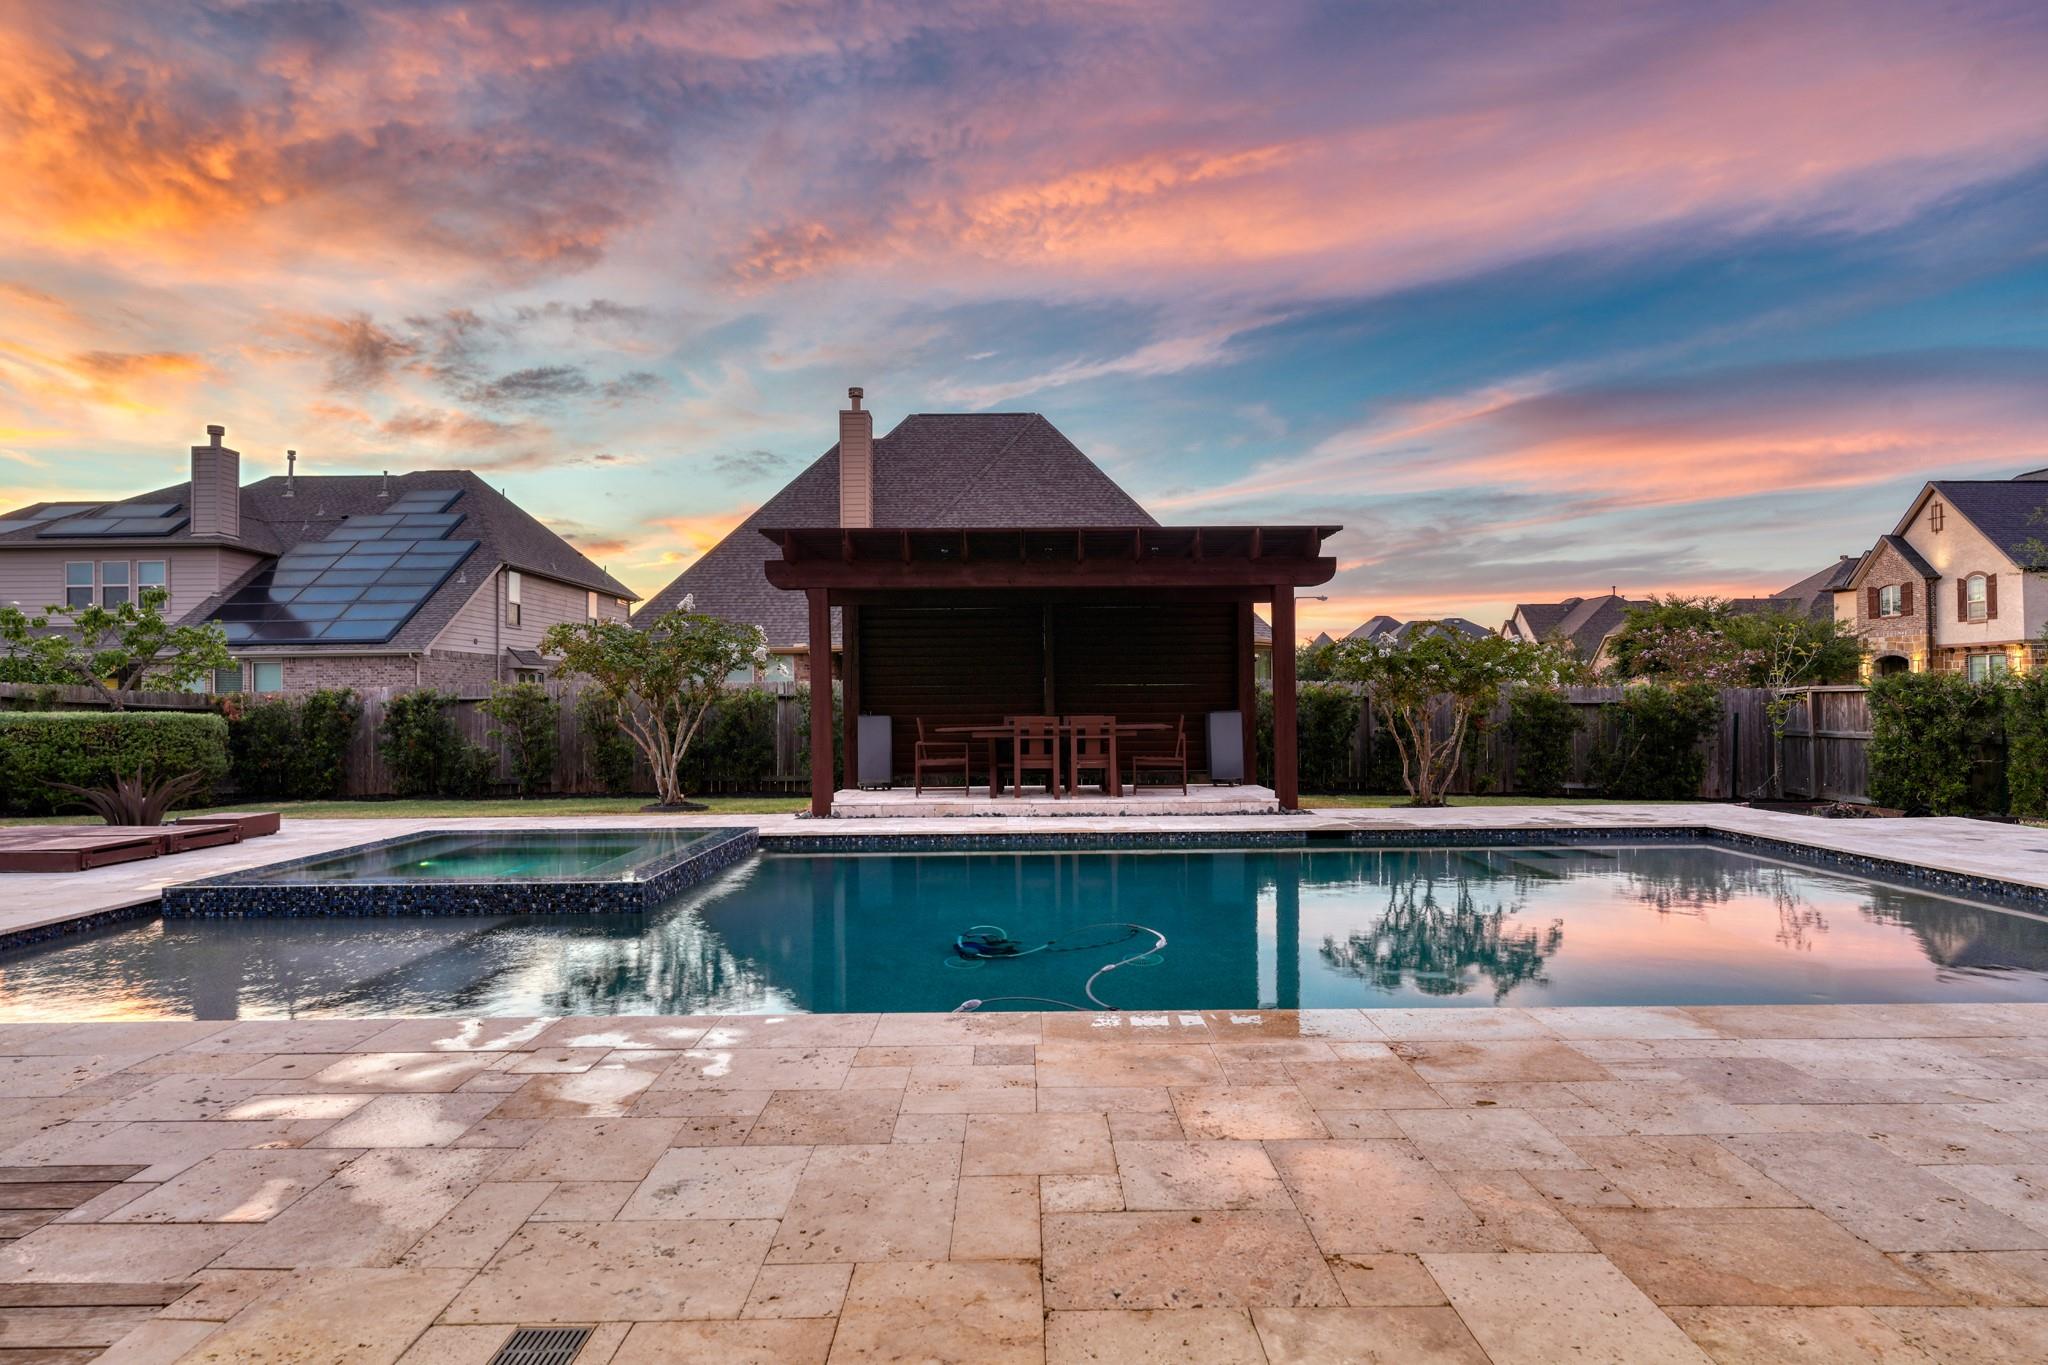
Backyard pool and raised spa with a covered dining pavilion beneath a colorful dusk sky.
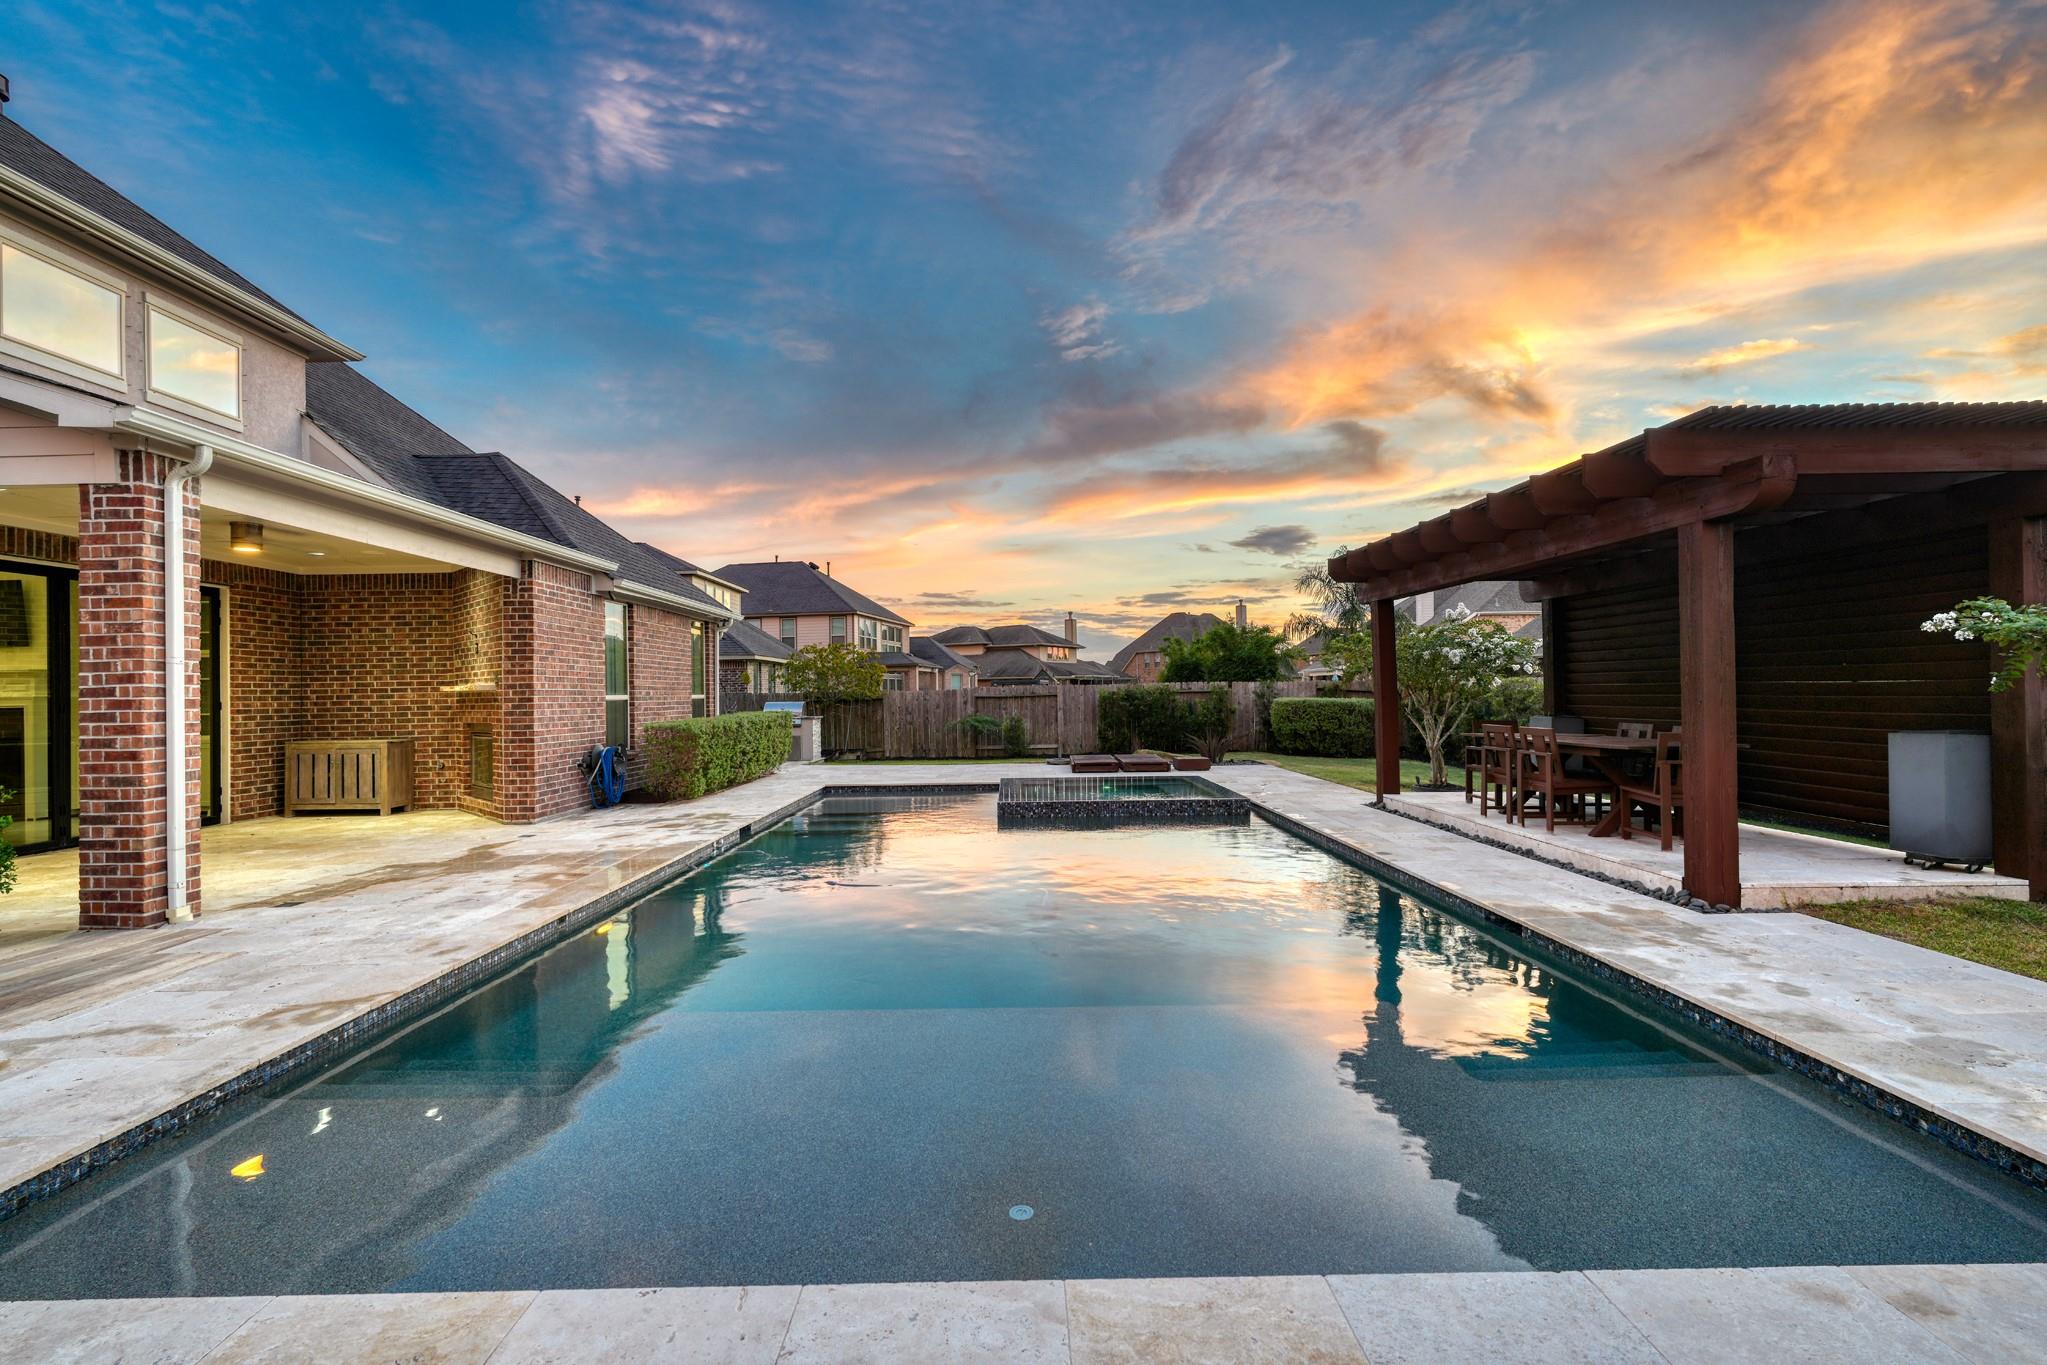
Backyard pool and raised spa beside the brick house, with a covered pergola at sunset.
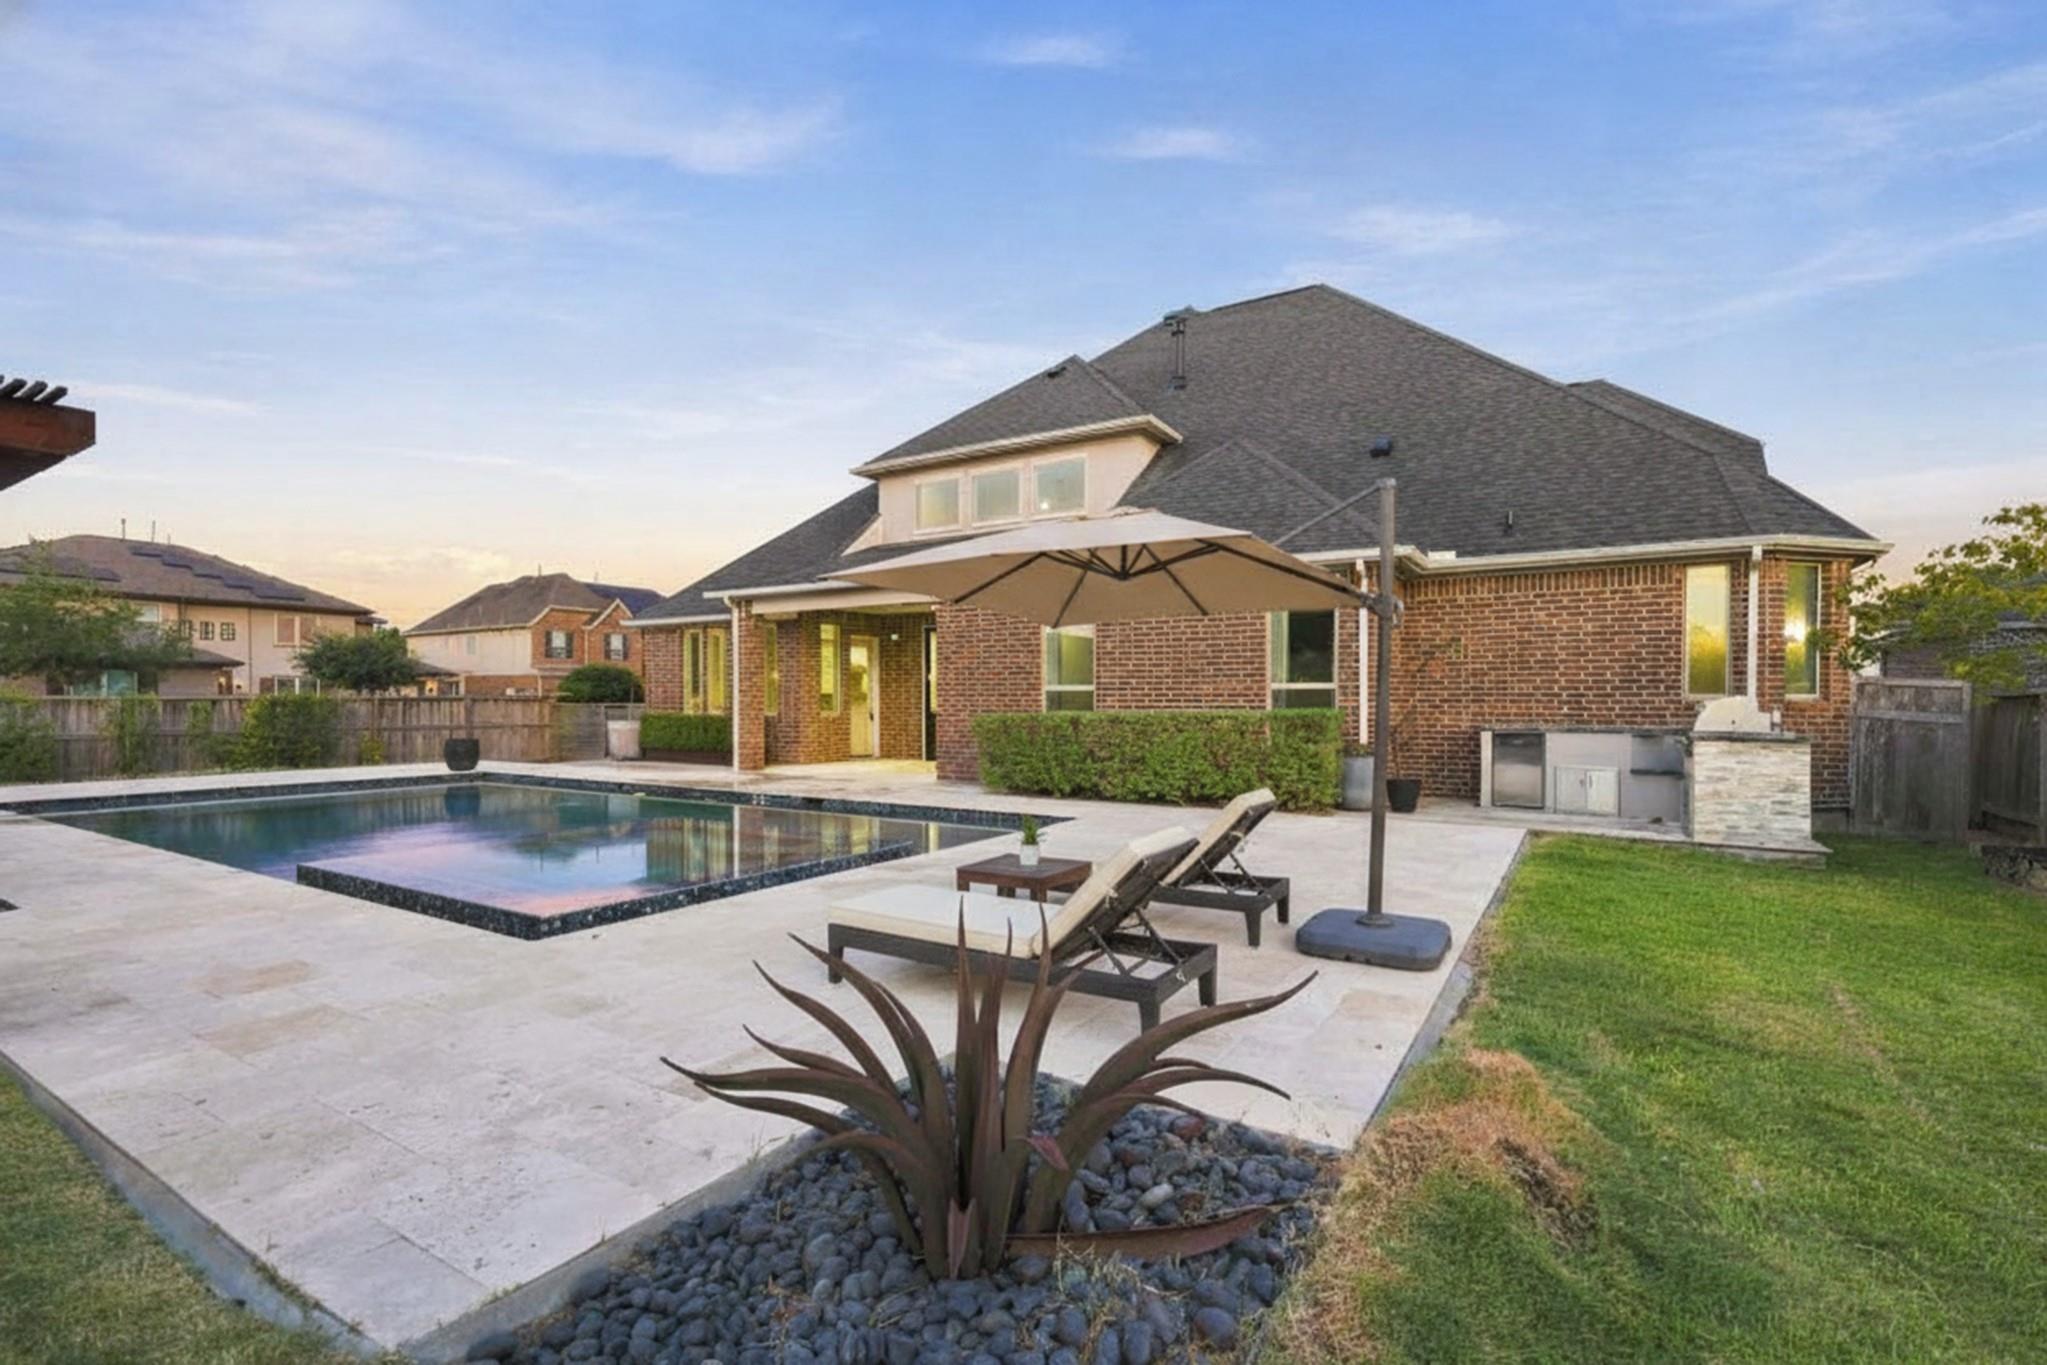
Backyard pool and stone patio with lounge chairs, umbrella, and built-in grill beside a brick home.
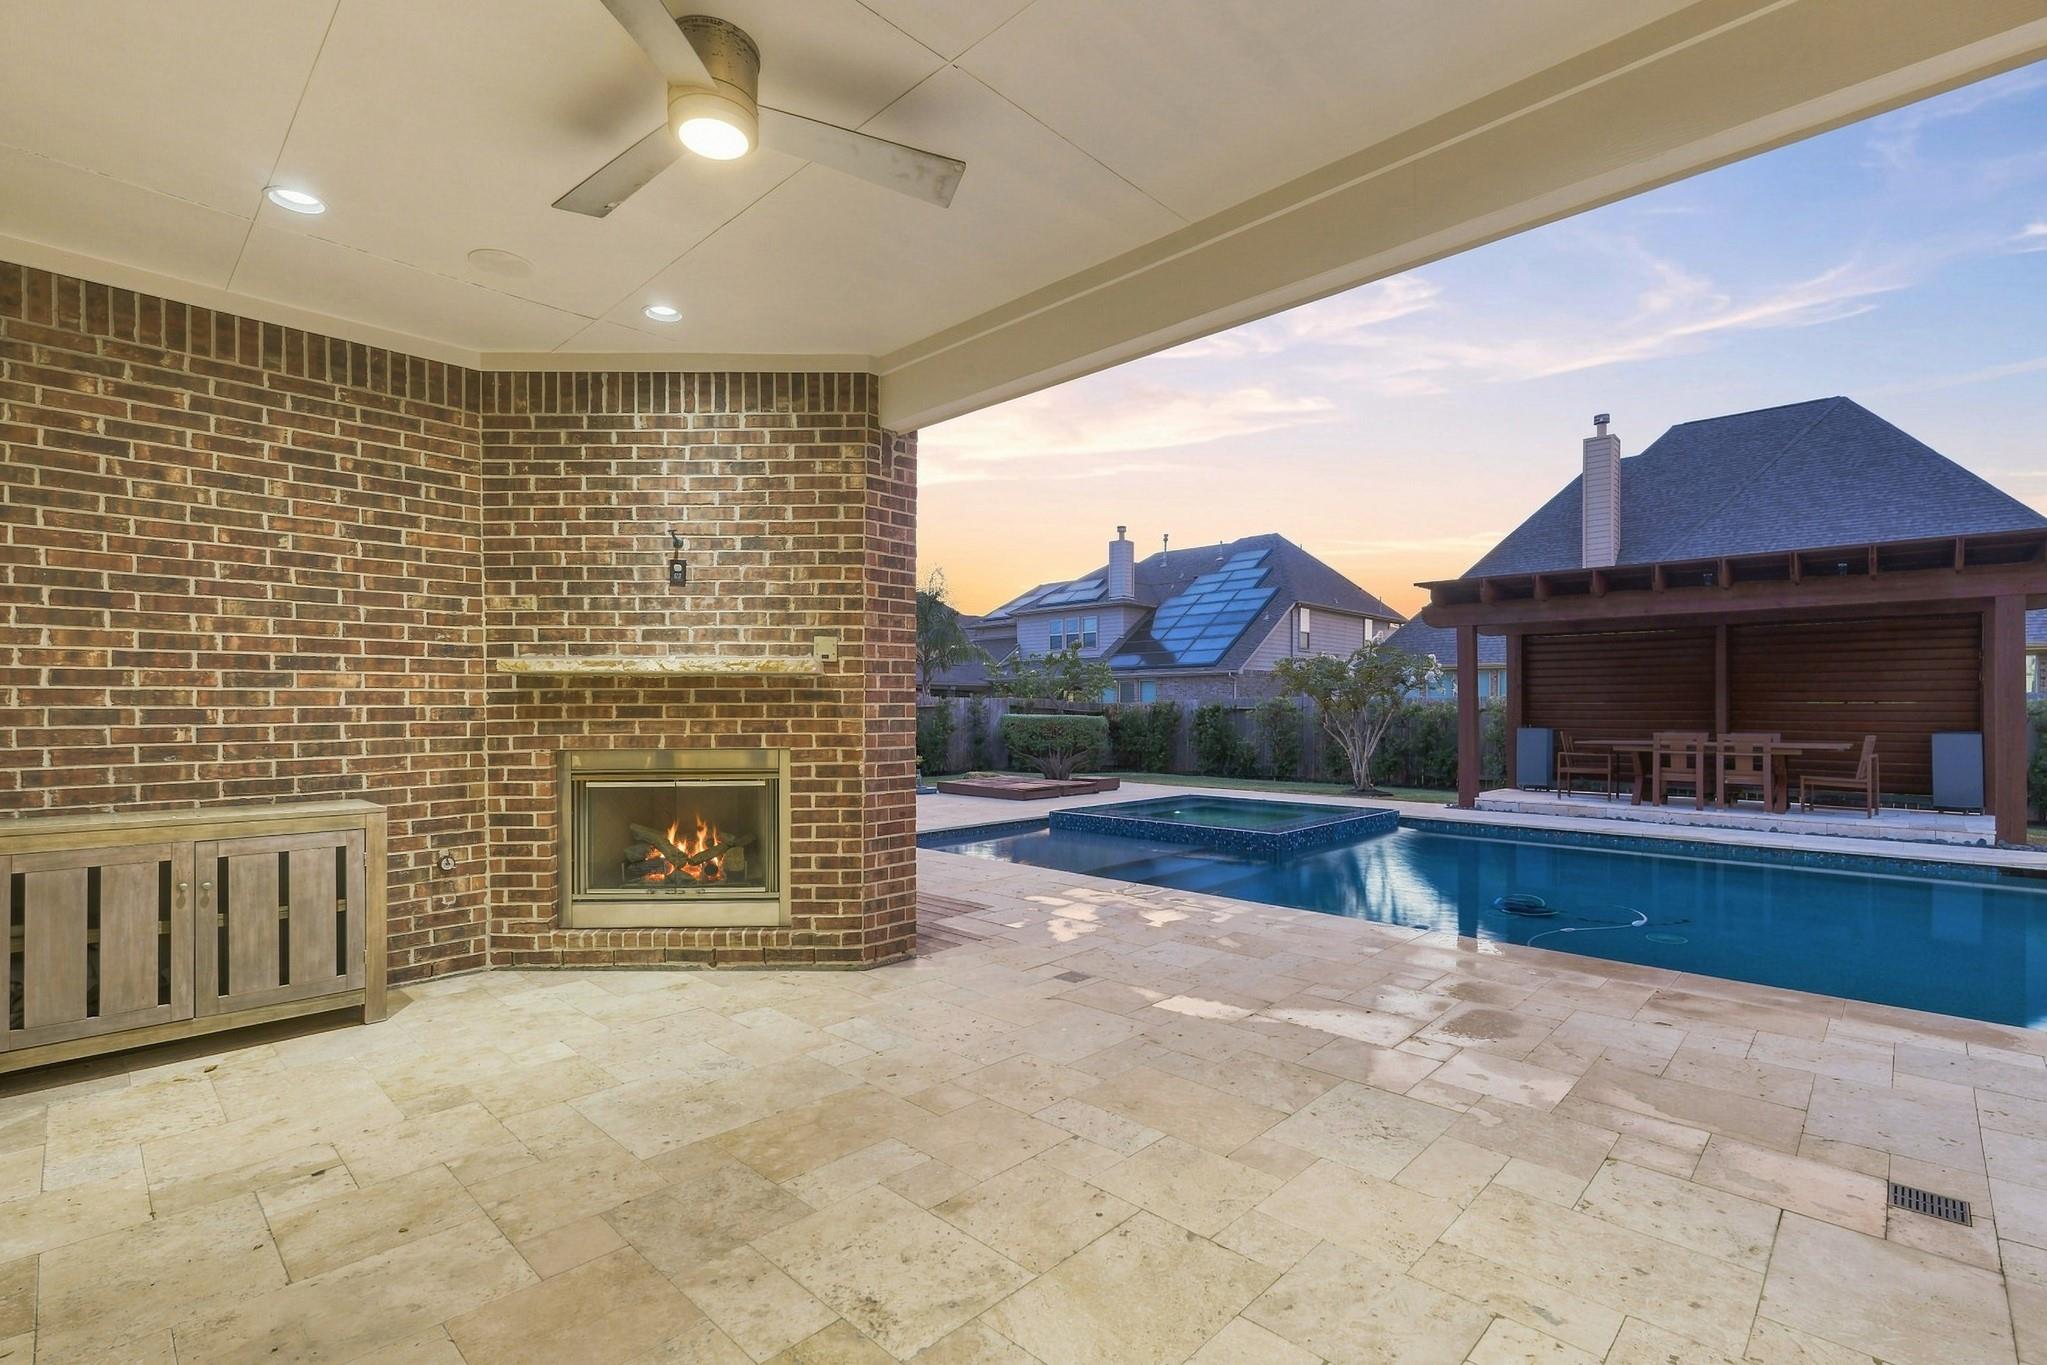
Covered brick patio with a lit fireplace overlooking a swimming pool, spa, and pavilion at sunset.
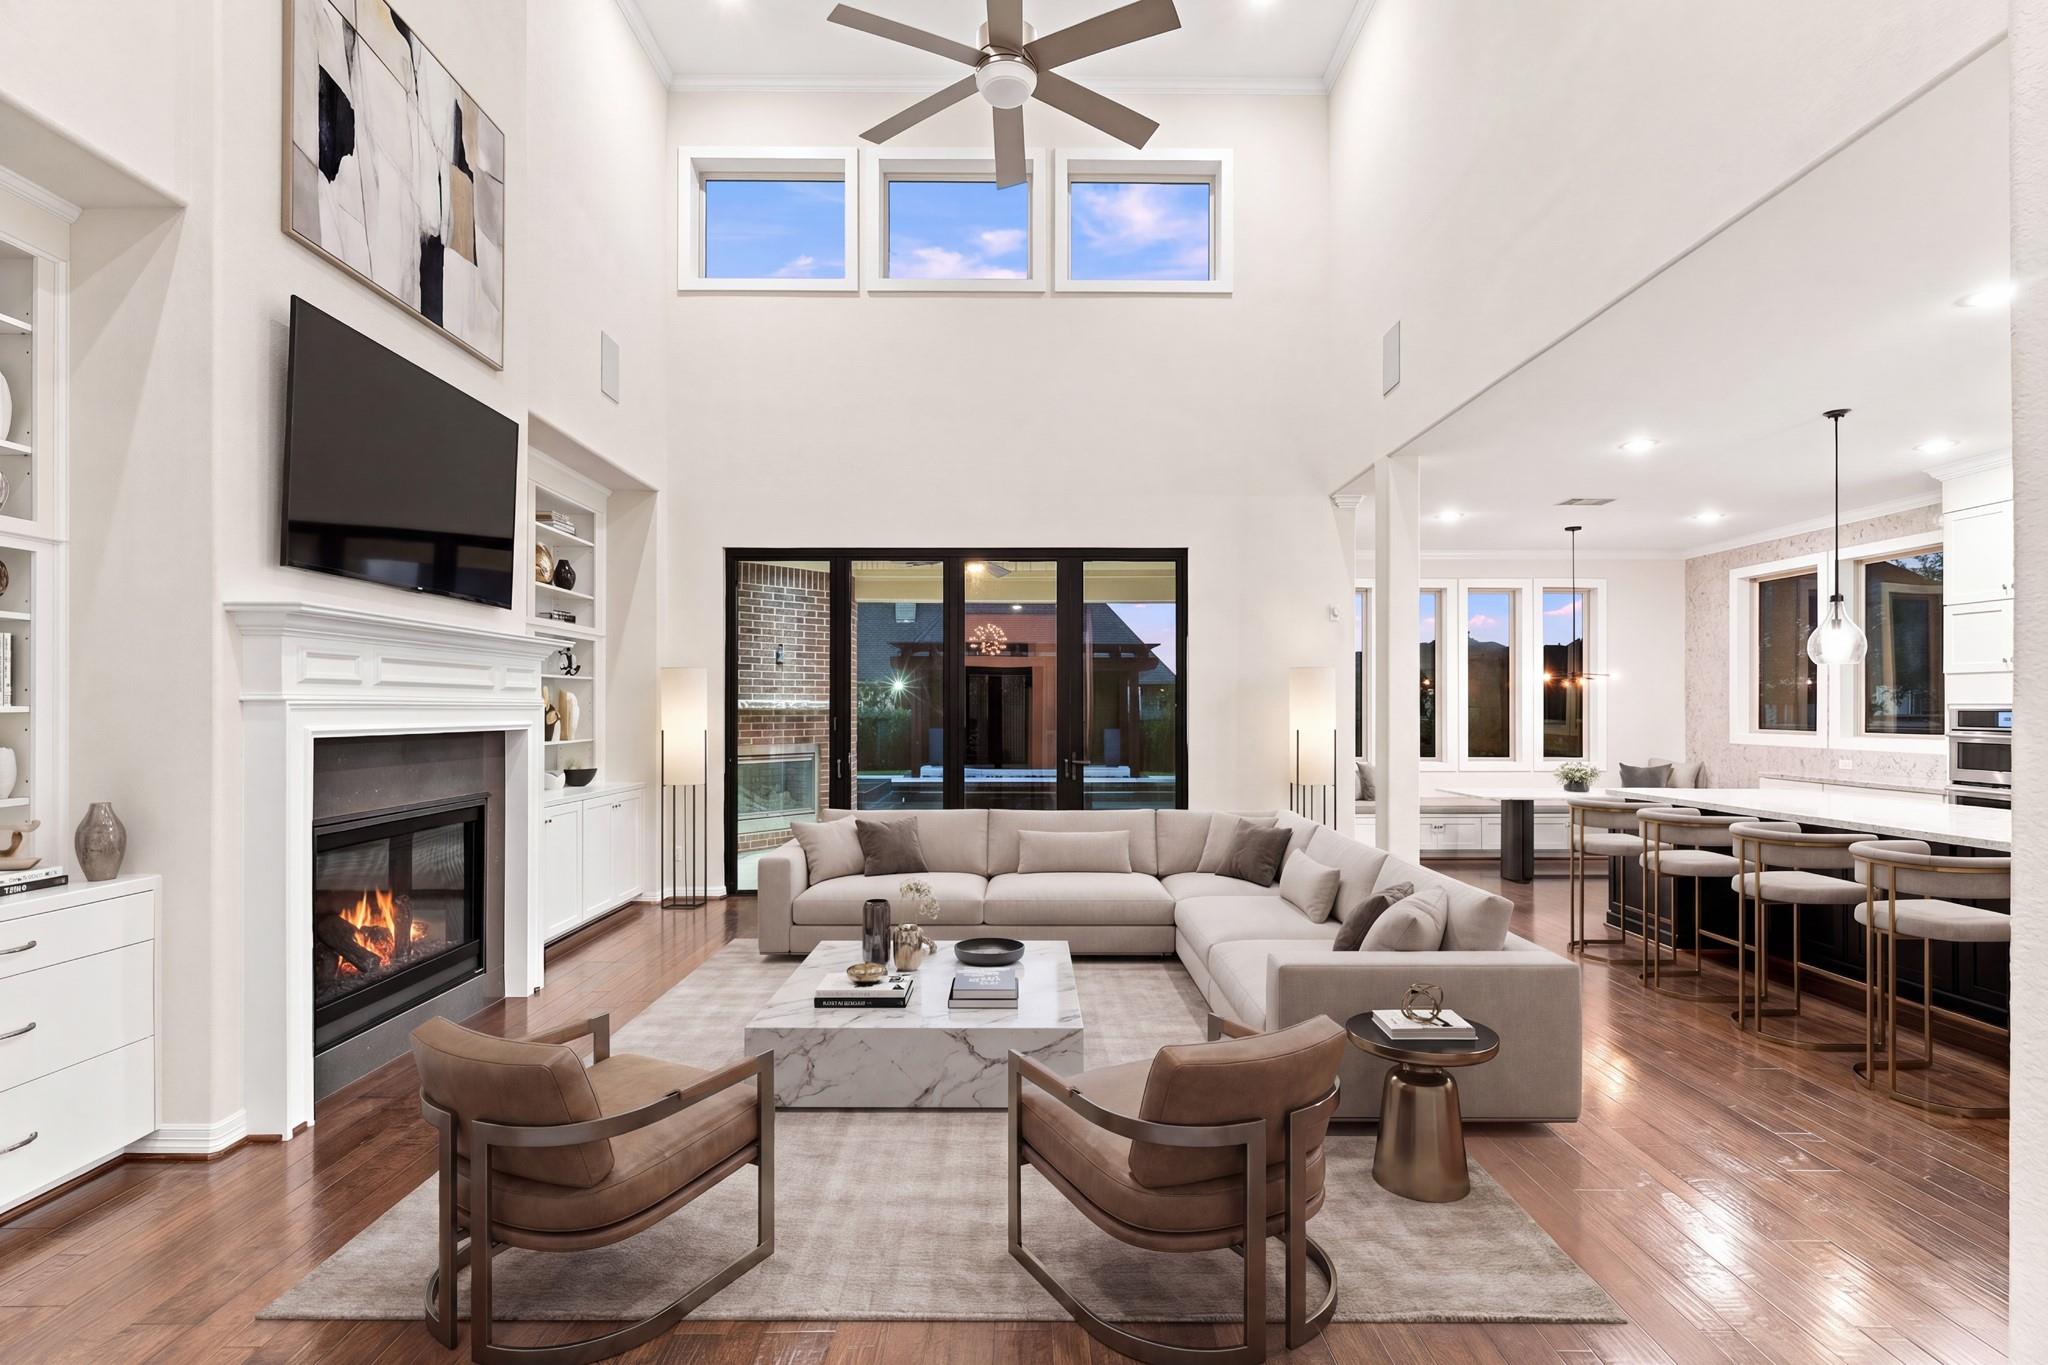
Double-height living room with a sectional sofa, lit fireplace, and open kitchen.
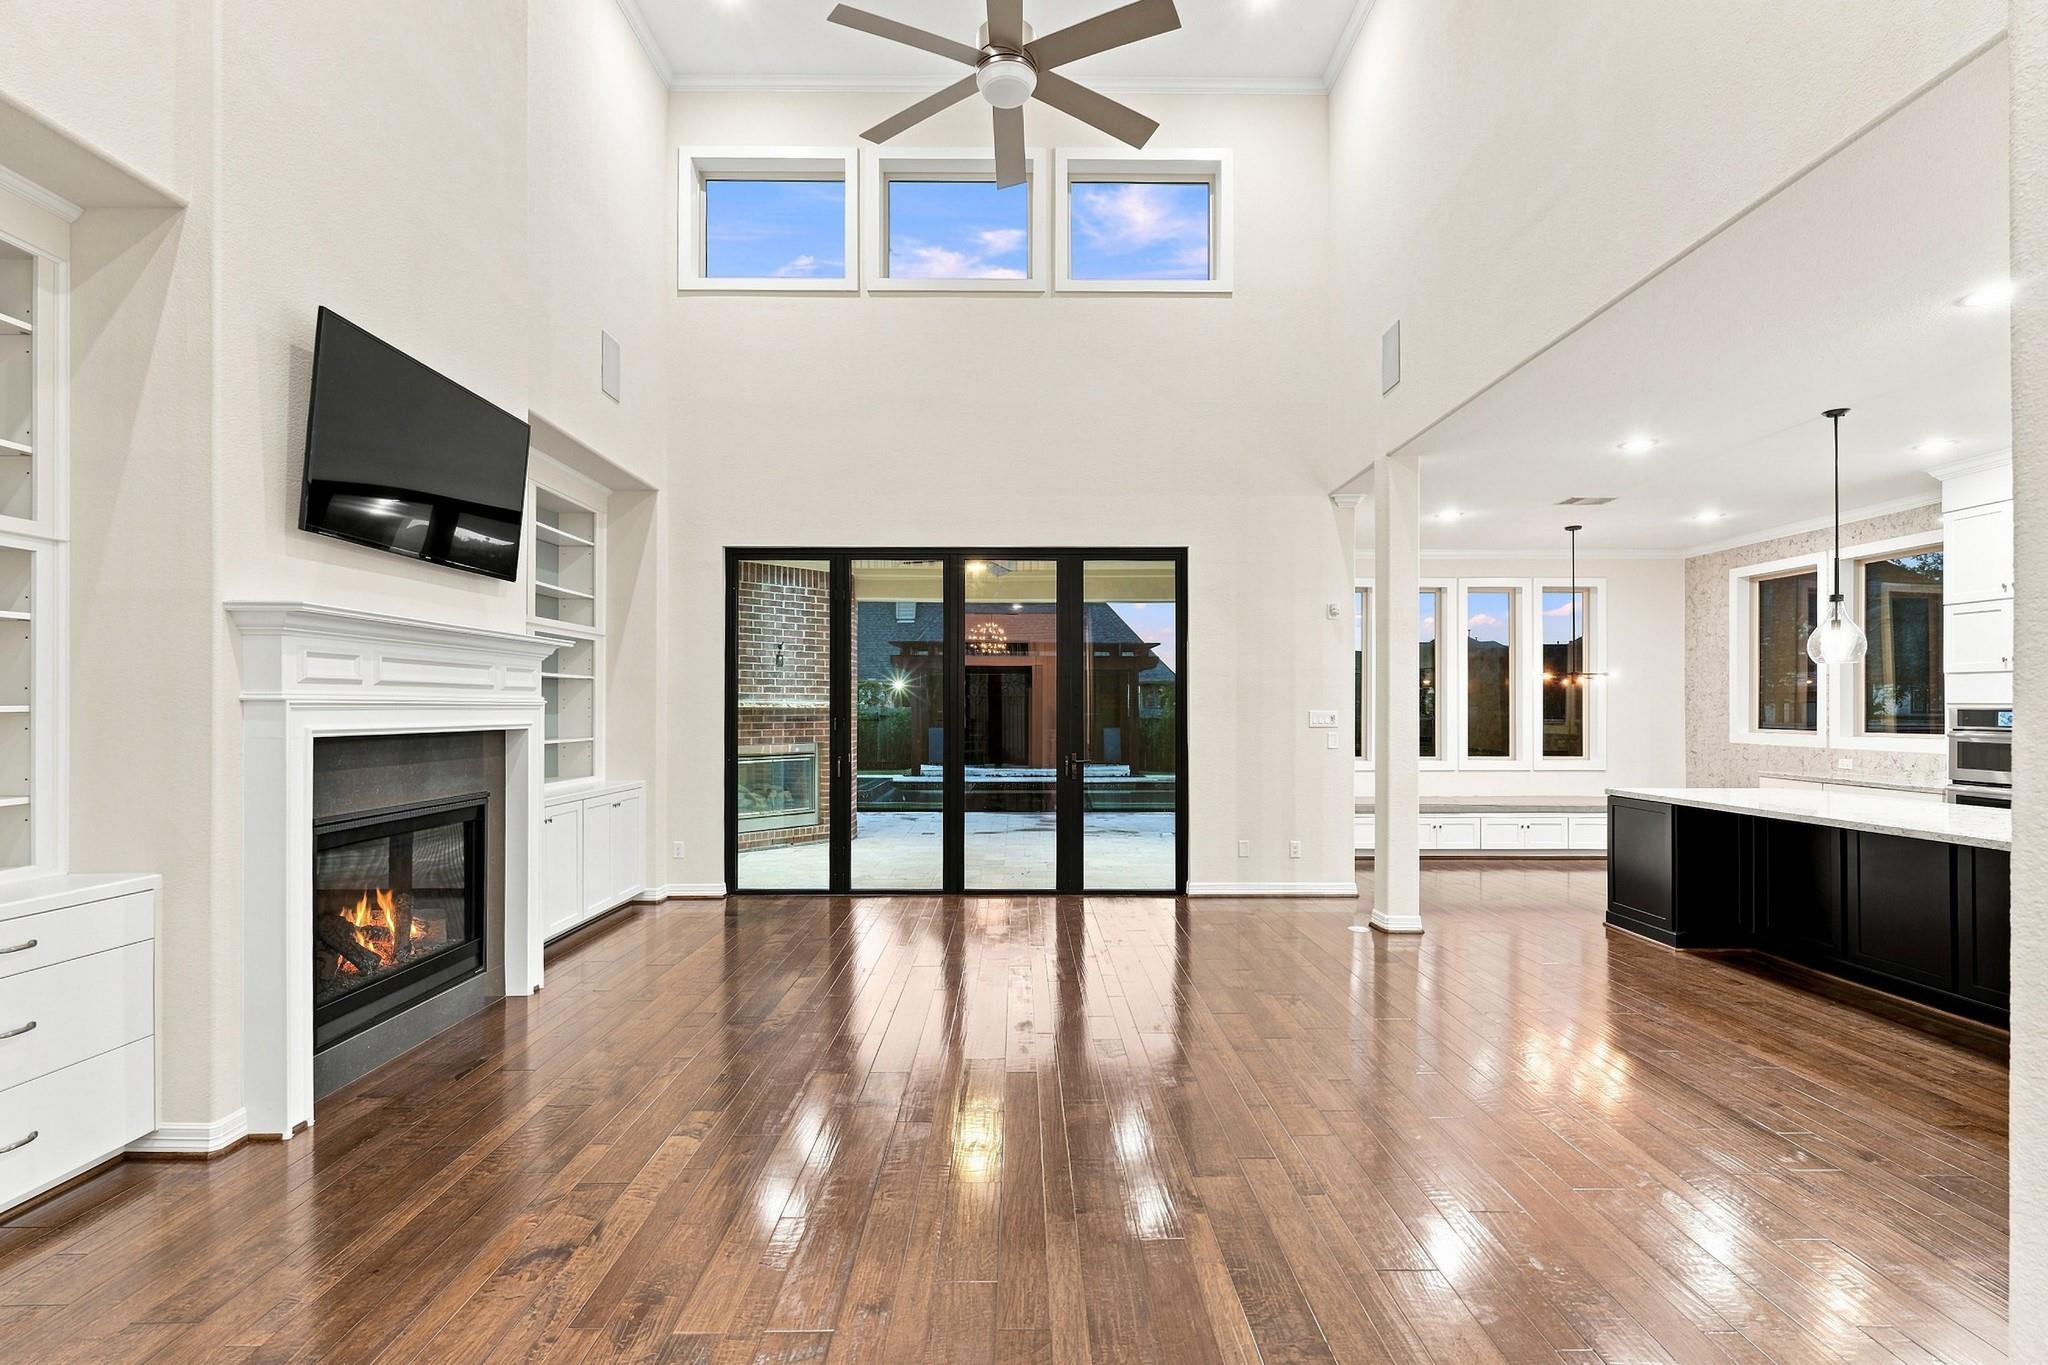
Open living room with vaulted ceiling, wood floors, white fireplace, and sliding glass doors to the patio.
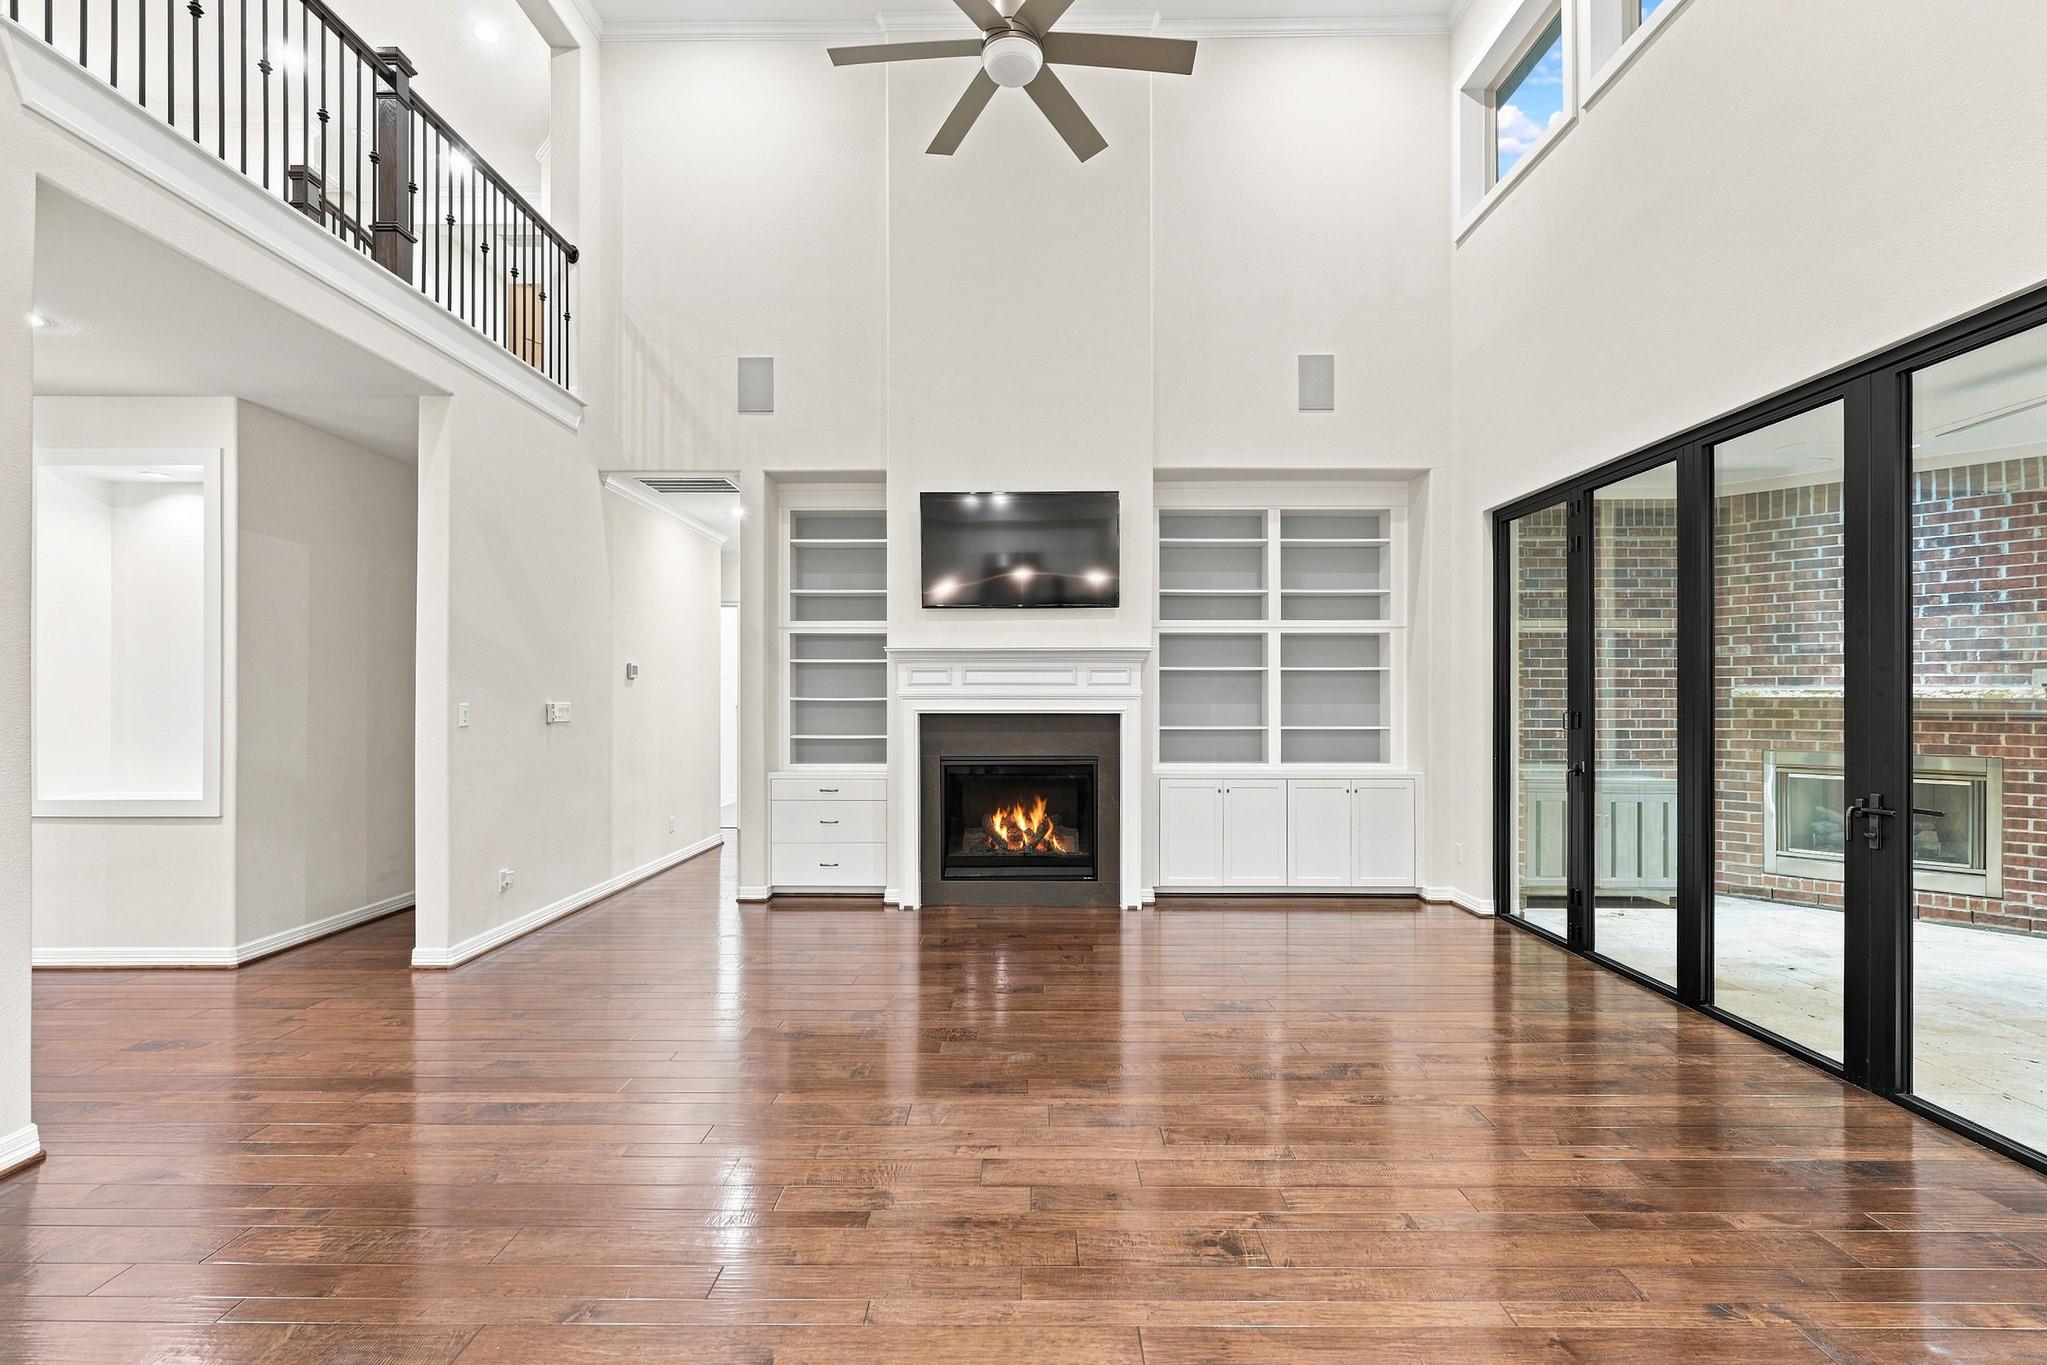
Vacant living room with a fireplace, built-in shelves, hardwood floors, and black-framed sliding glass doors.
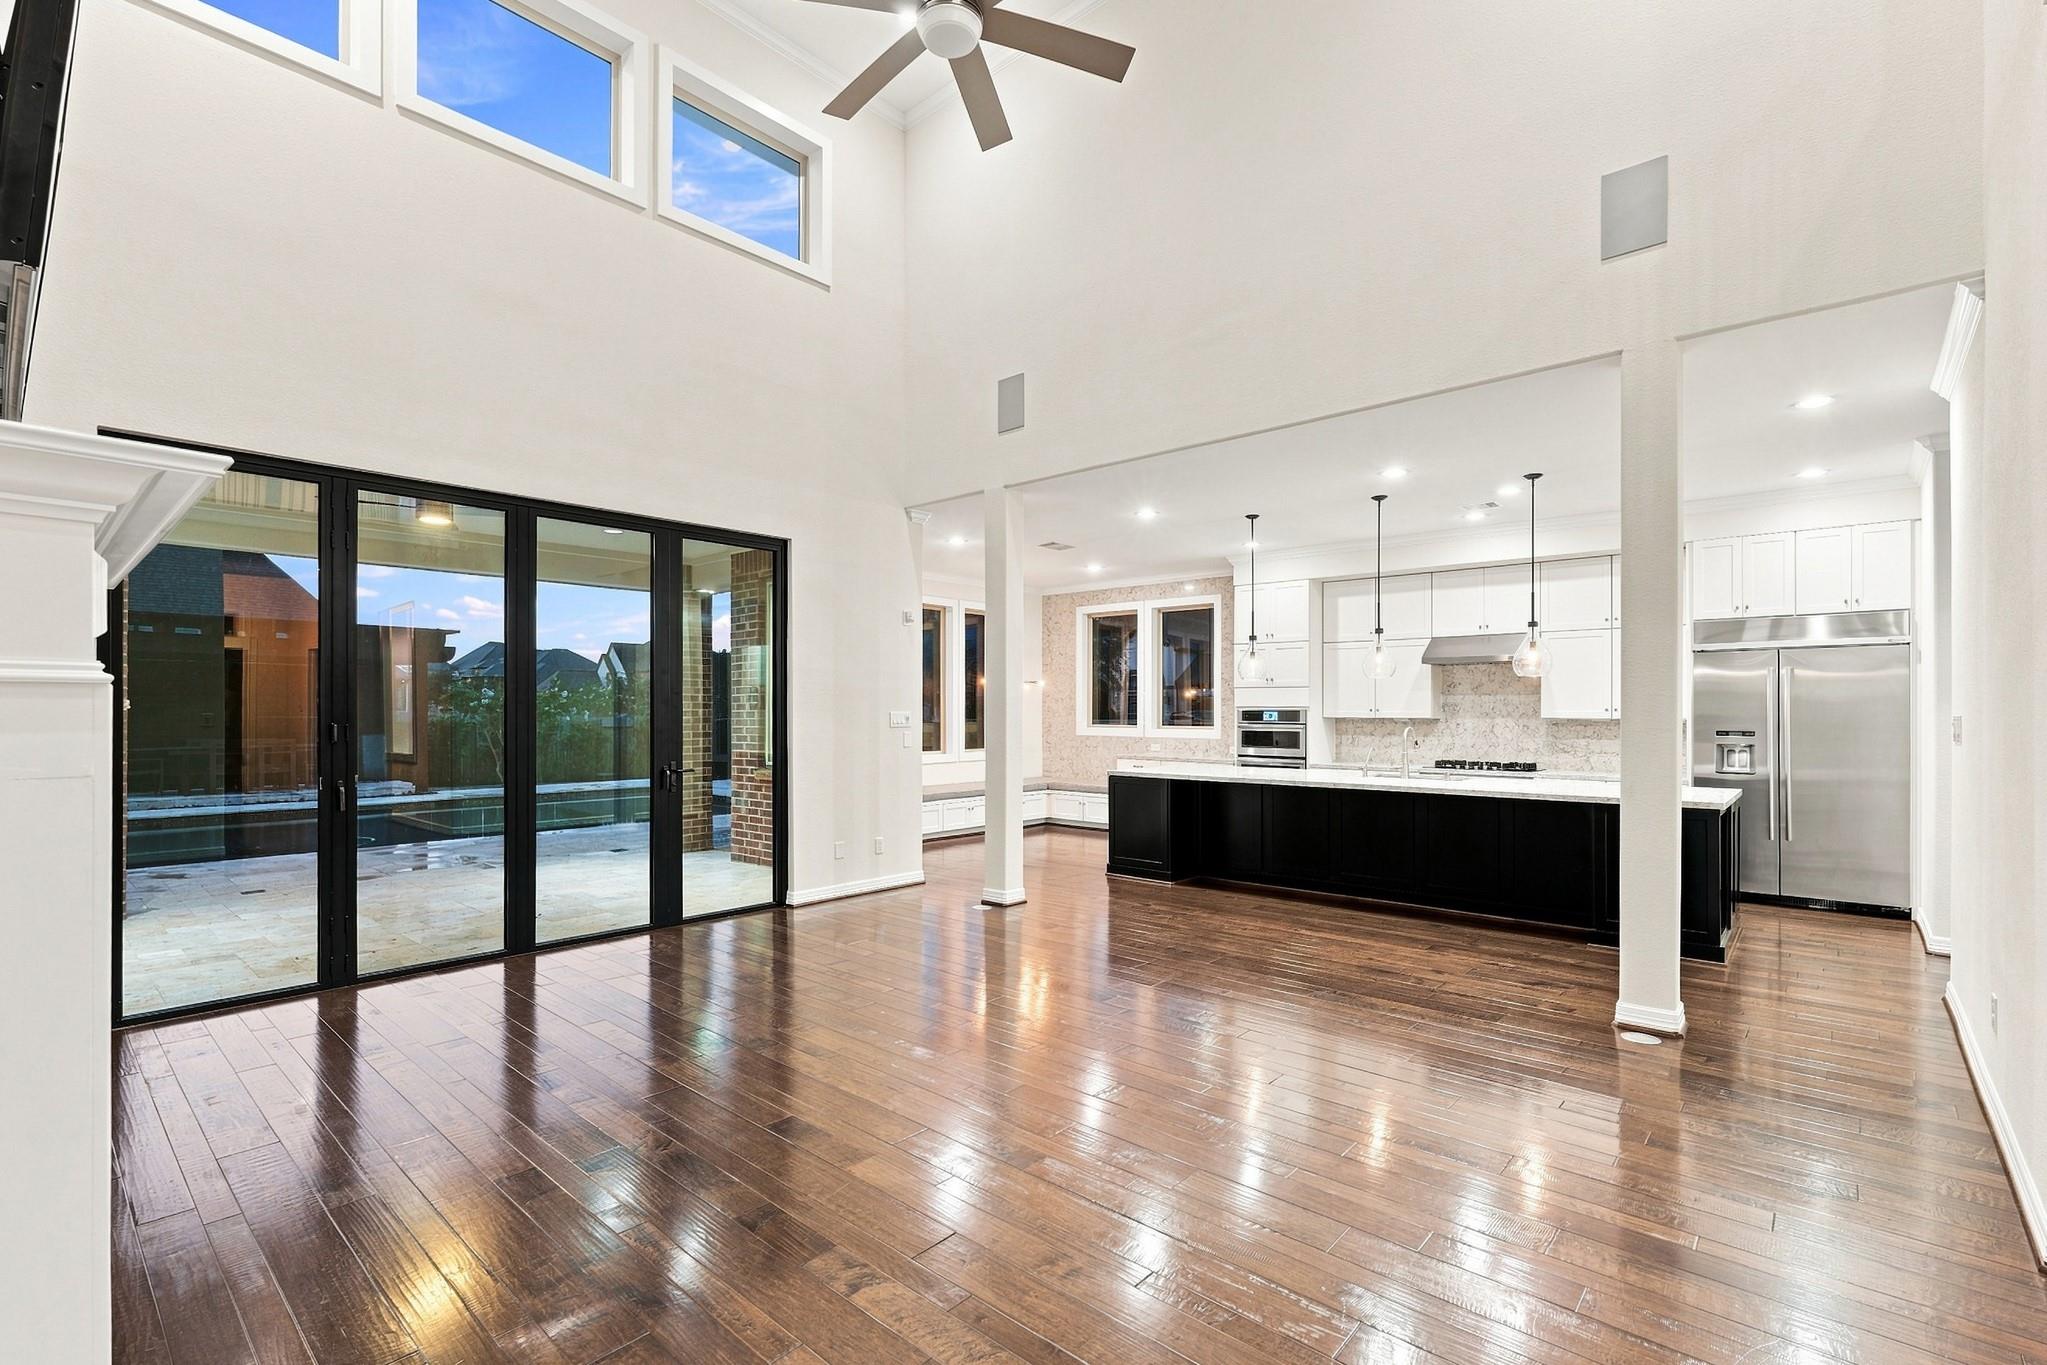
Open-plan living area and kitchen with double-height ceiling, dark wood floors, and large sliding glass doors.
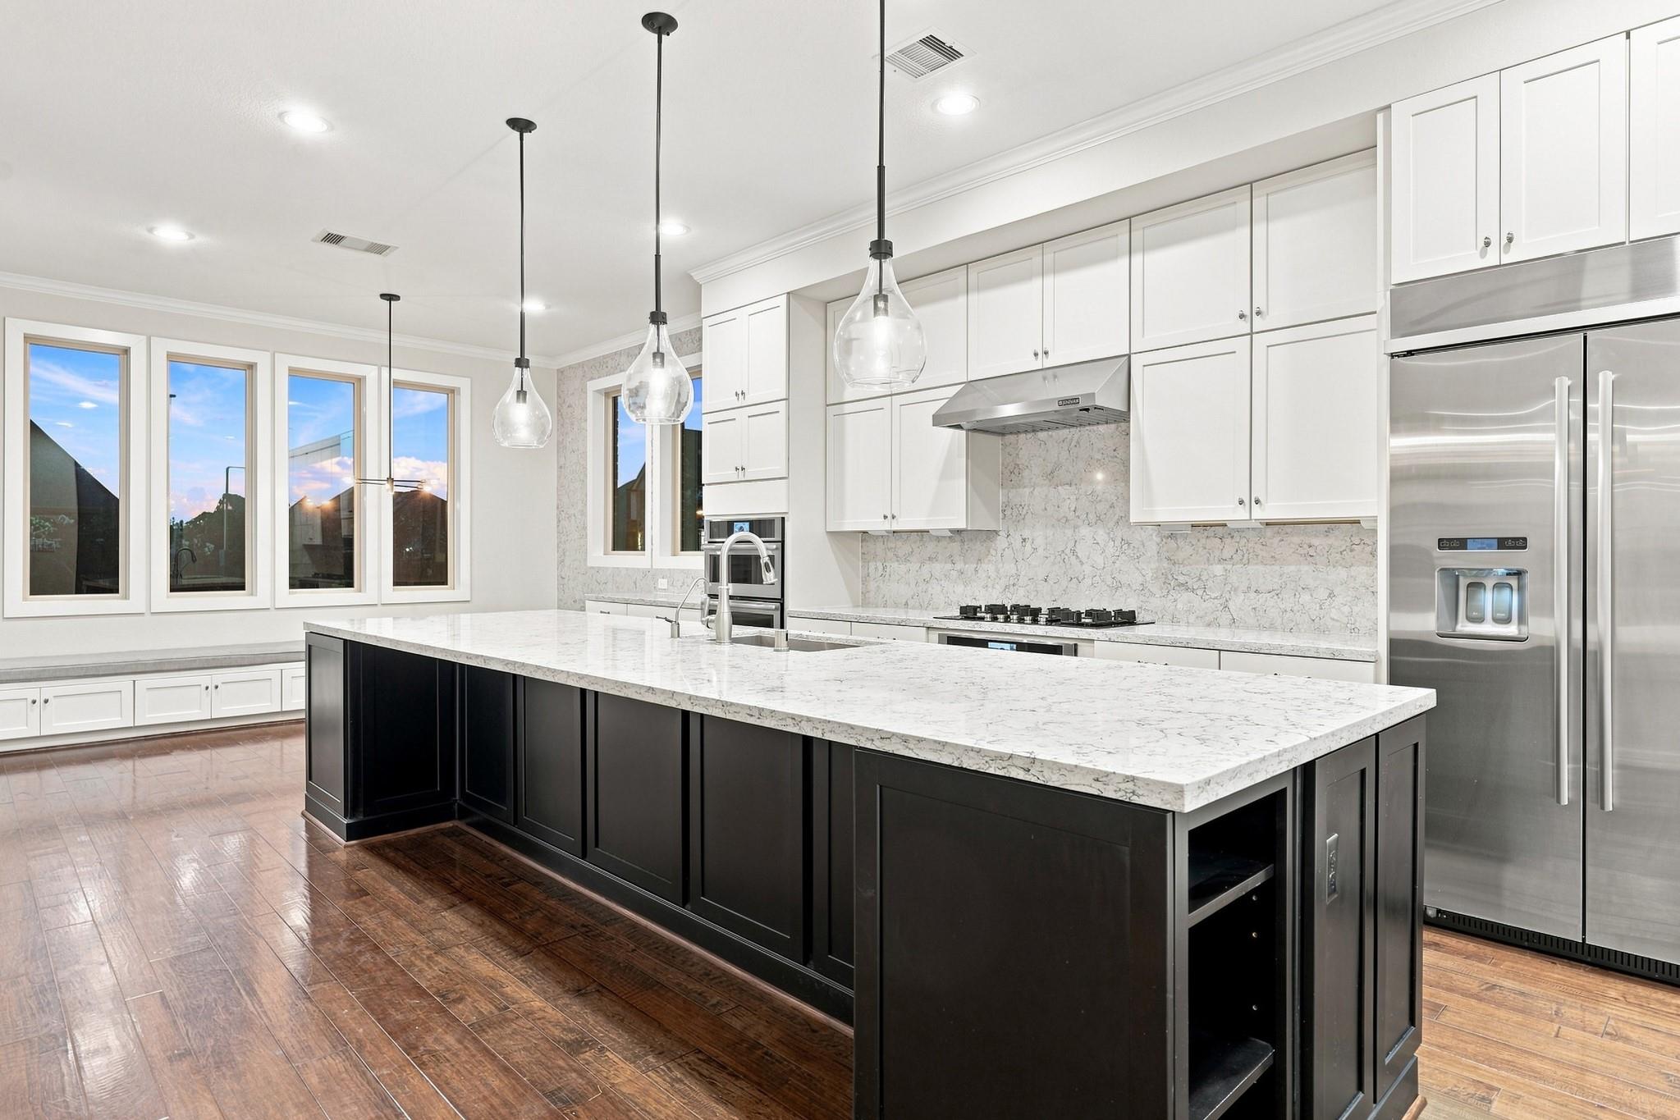
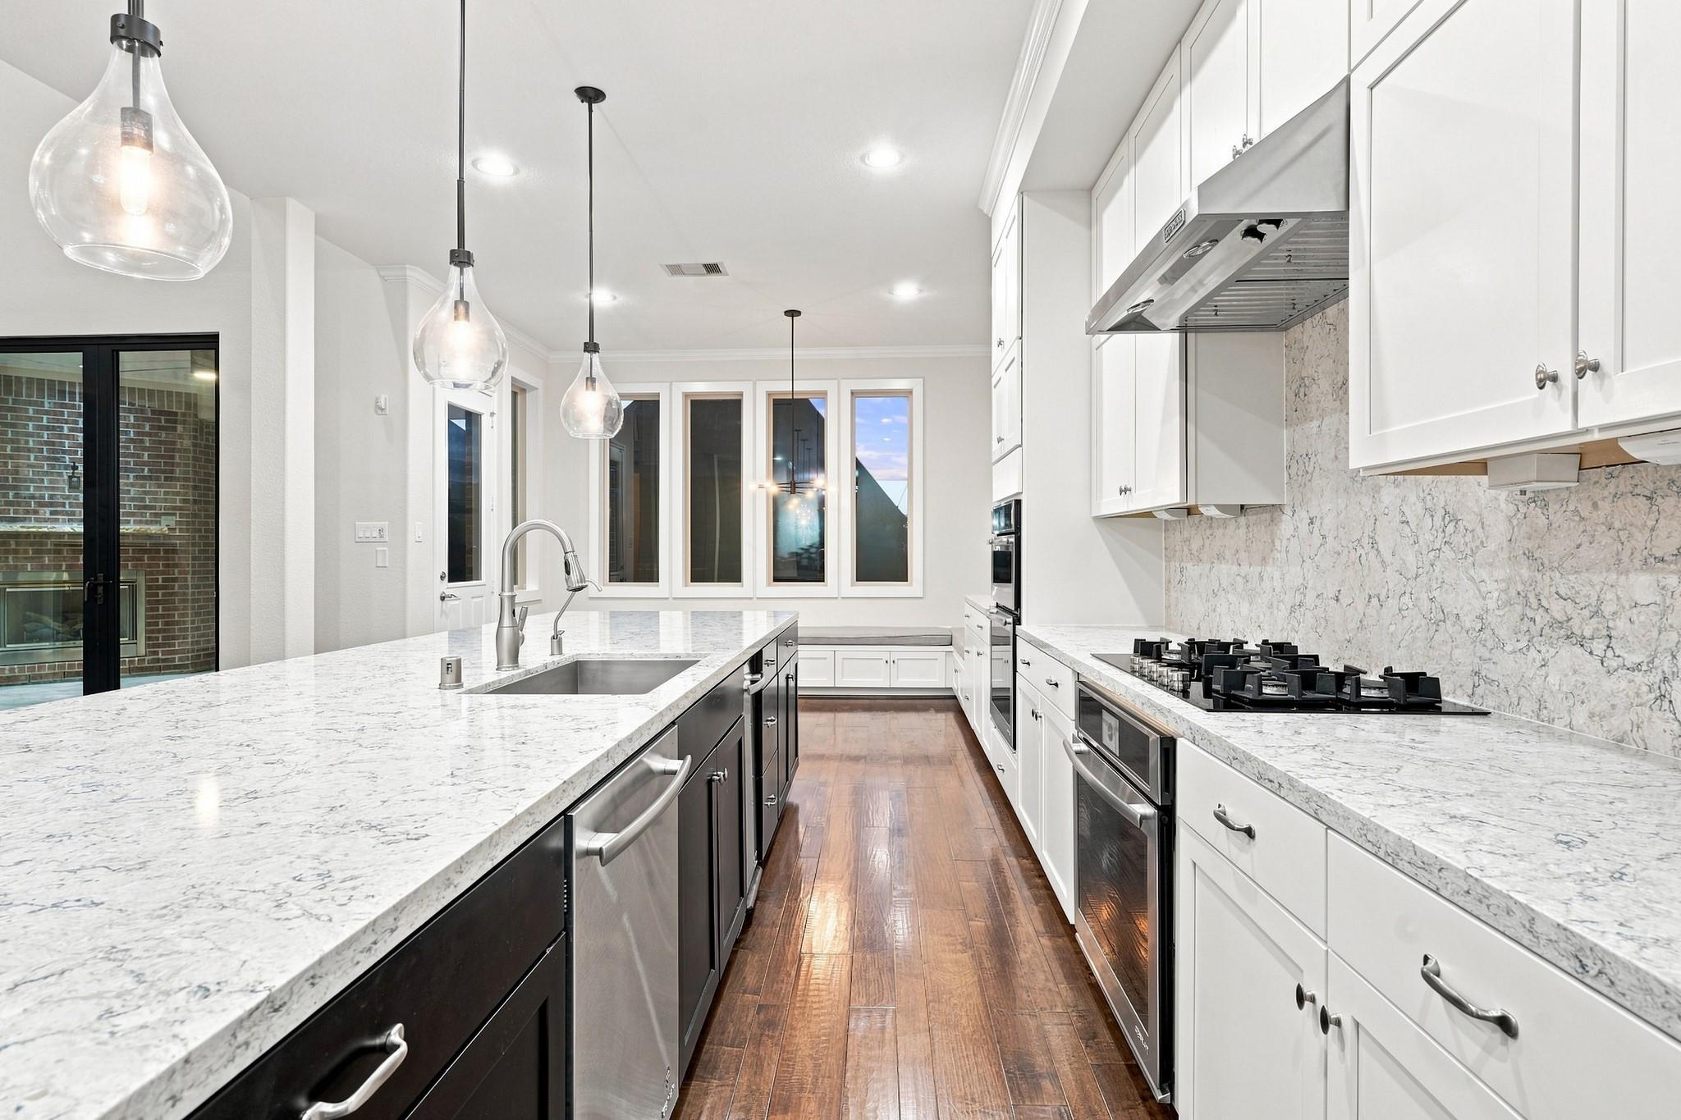
Modern kitchen with a large black island, white stone counters, and tall windows.
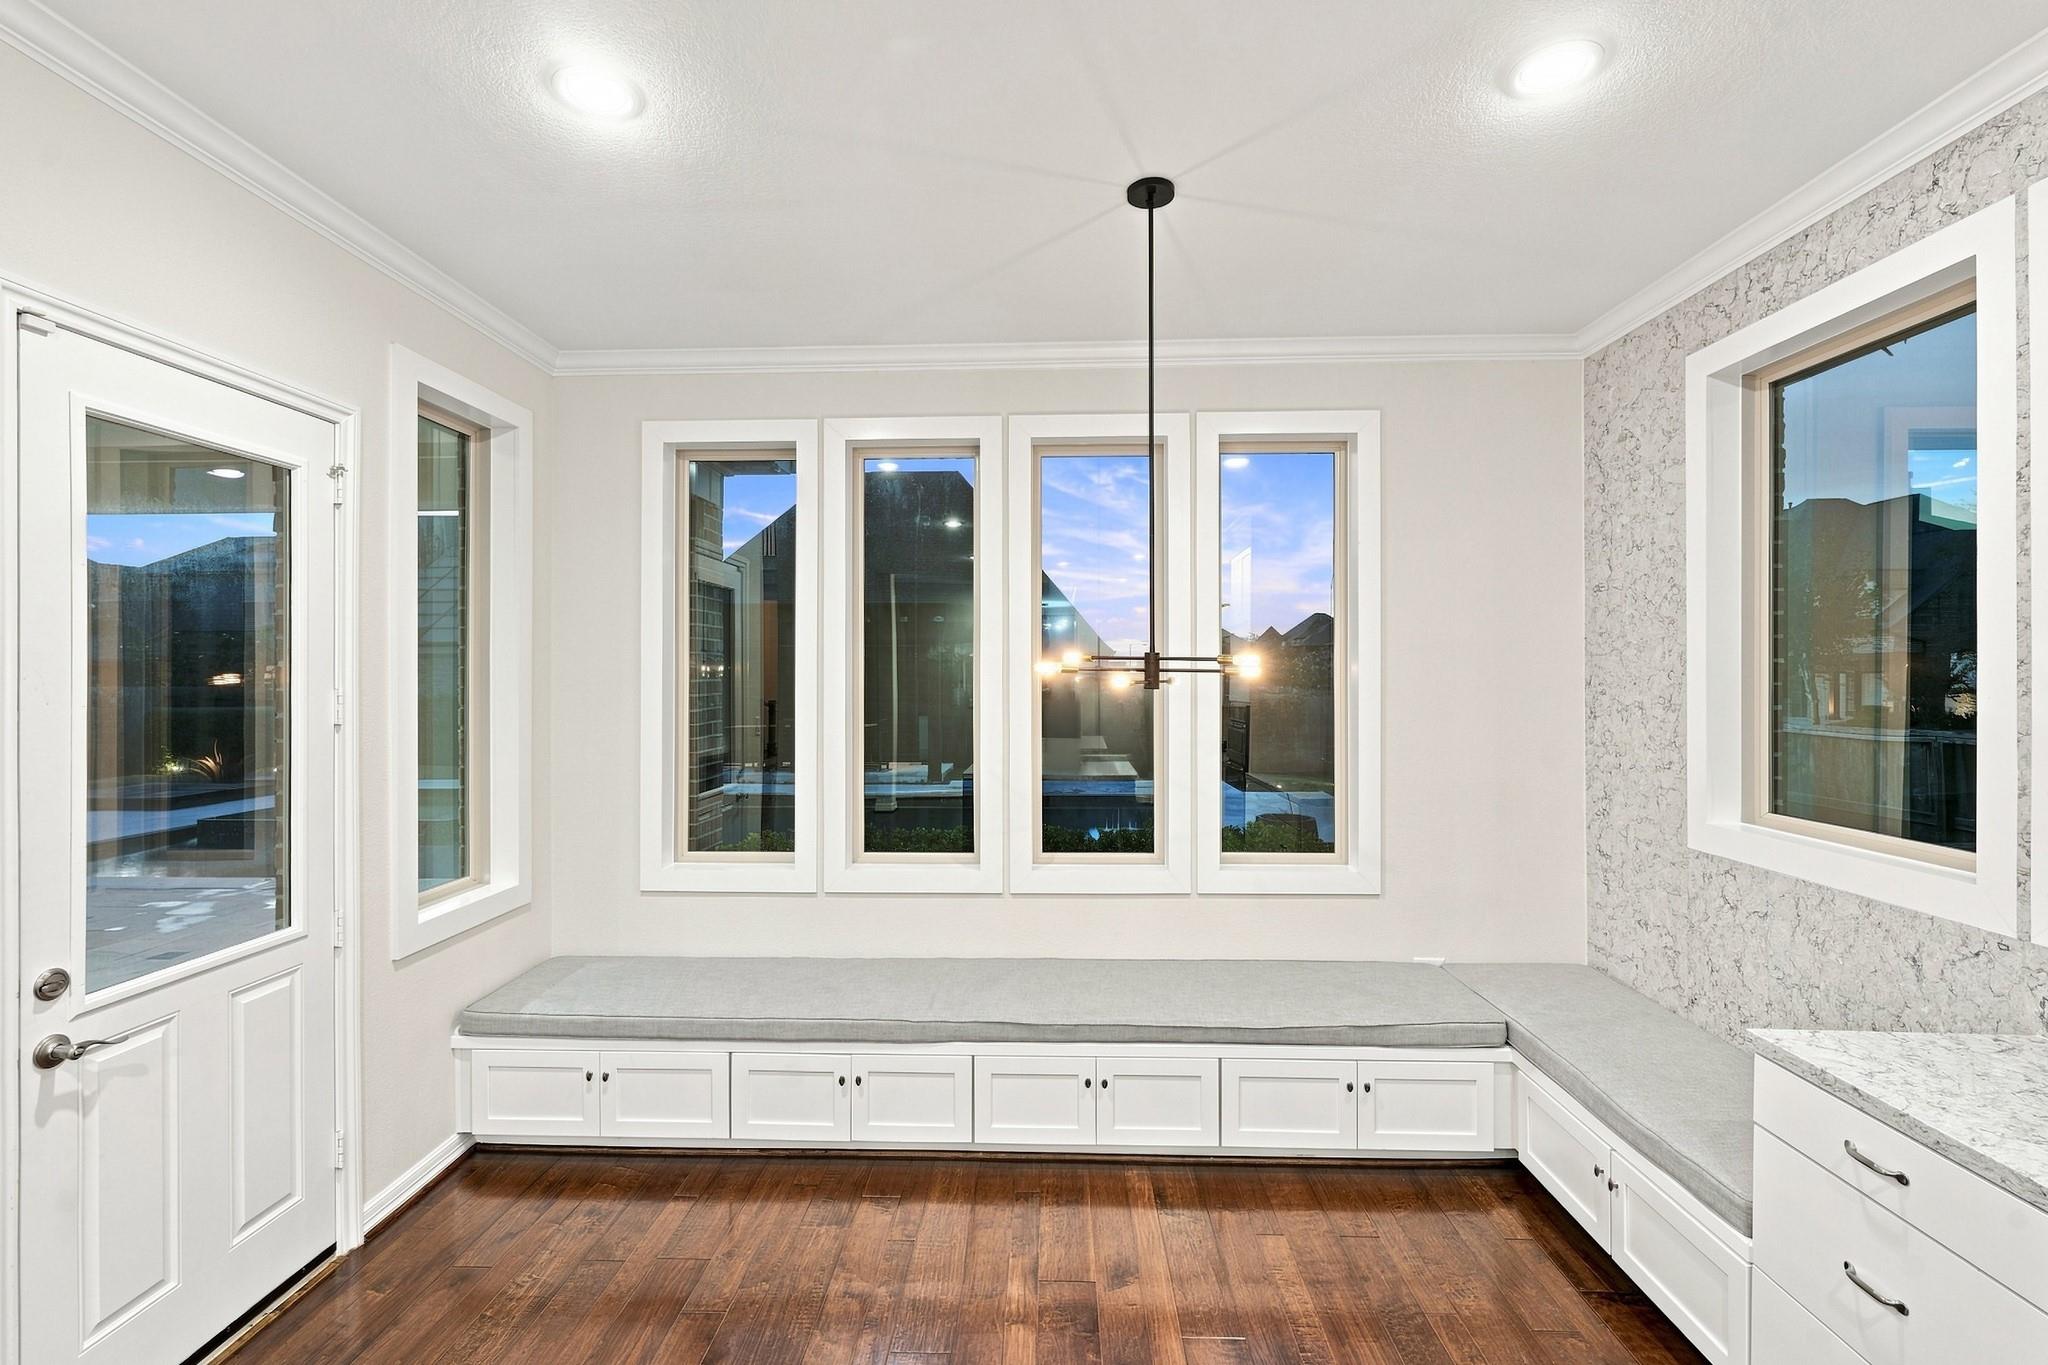
Bright window-seat nook with white built-in cabinets, tall windows, and dark wood flooring.
Modern kitchen with a veined stone island, white cabinets, and stainless steel appliances.
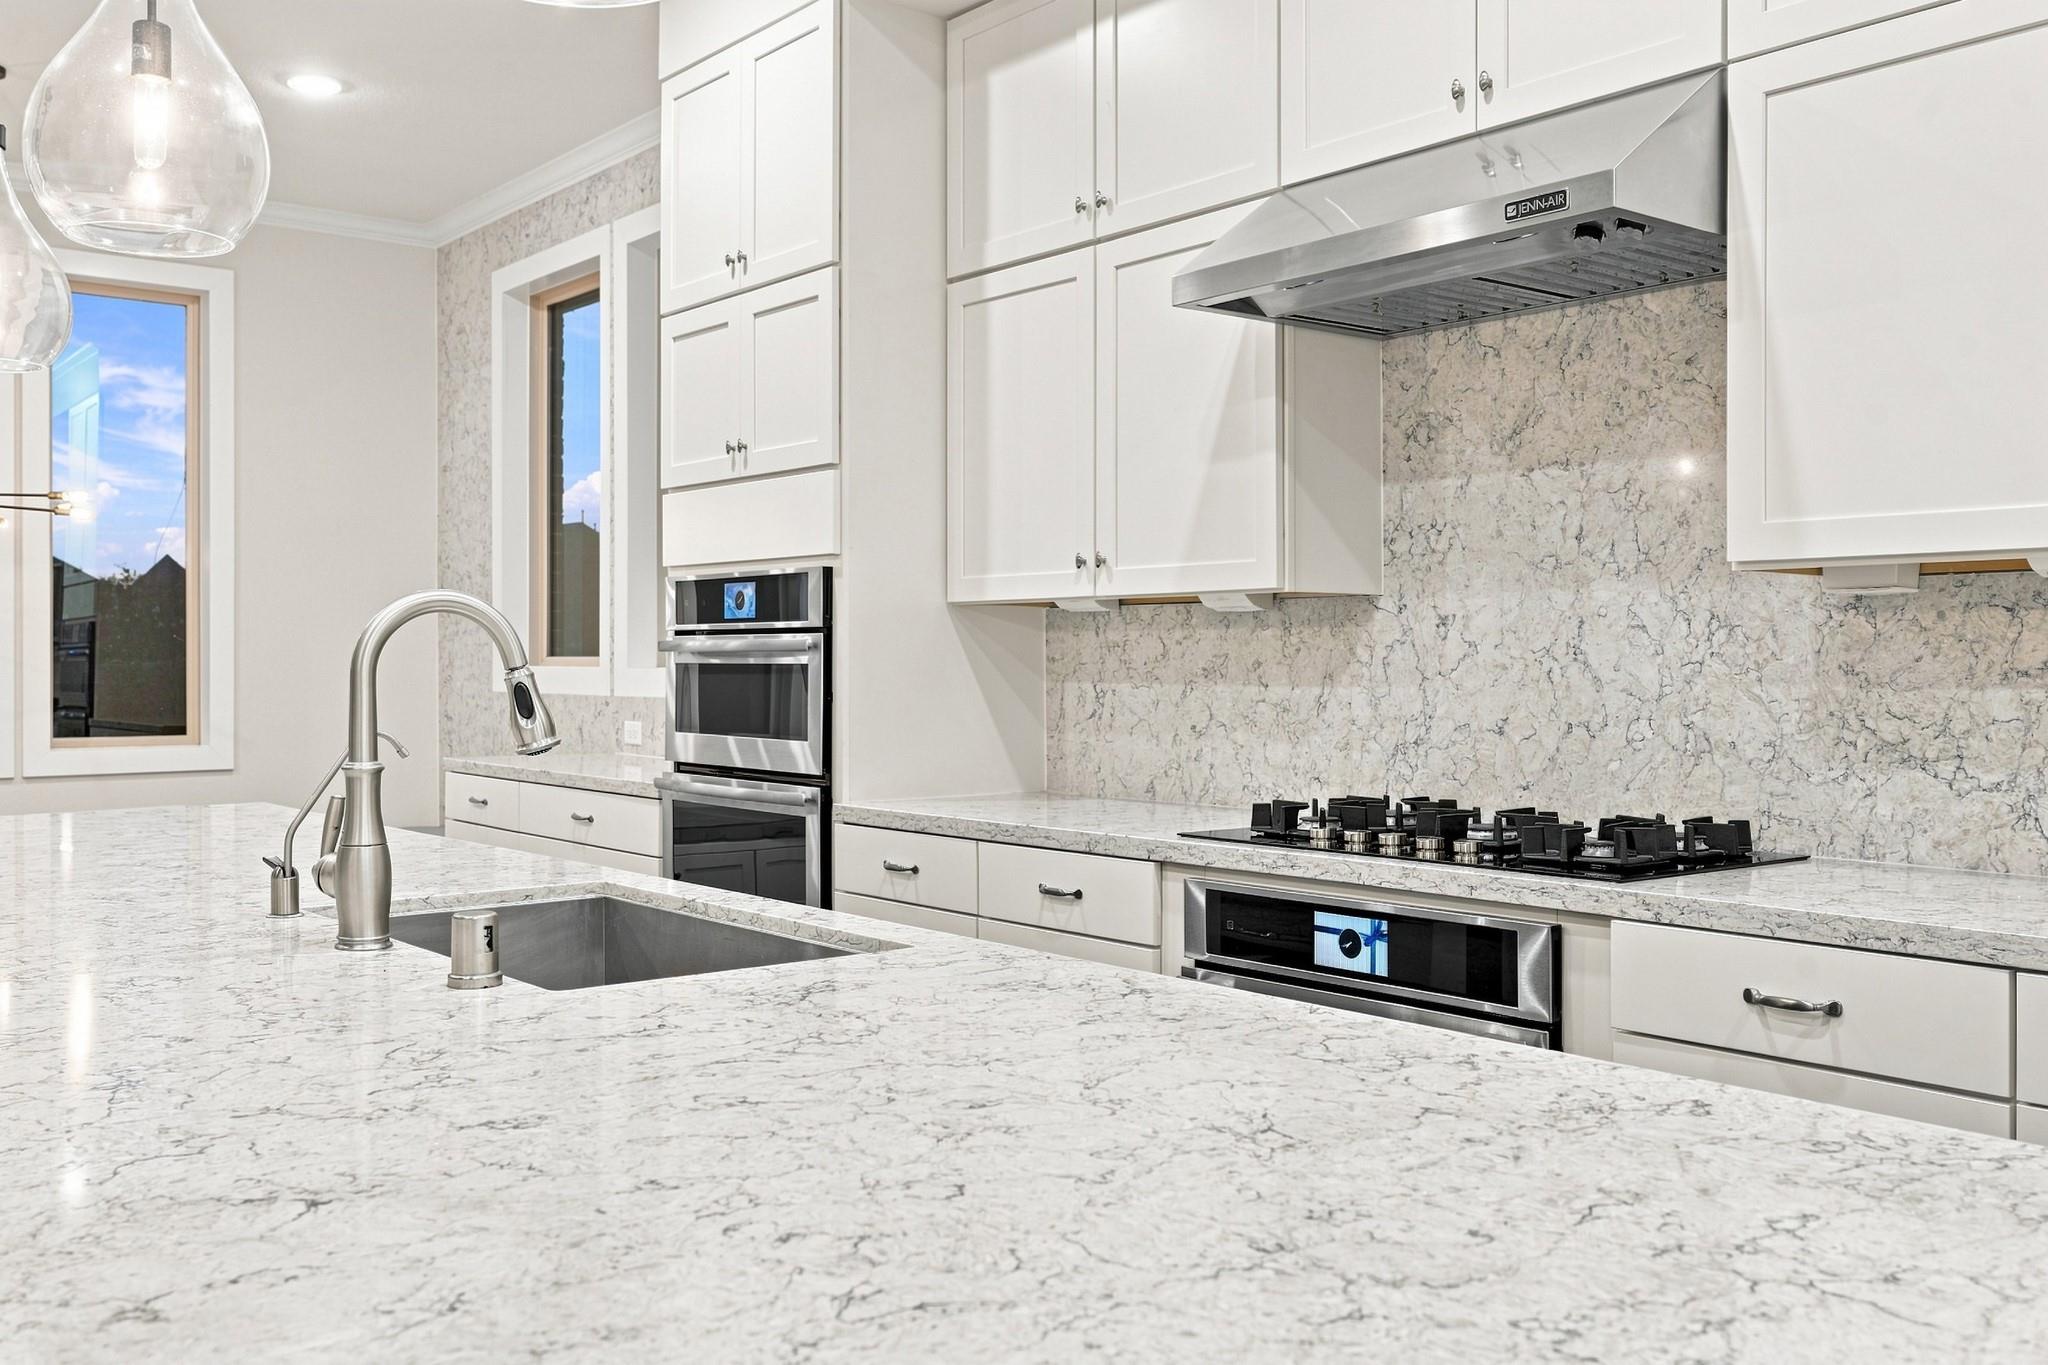
Modern kitchen with marble-pattern counters, white cabinets, a dark island, and warm wood flooring.
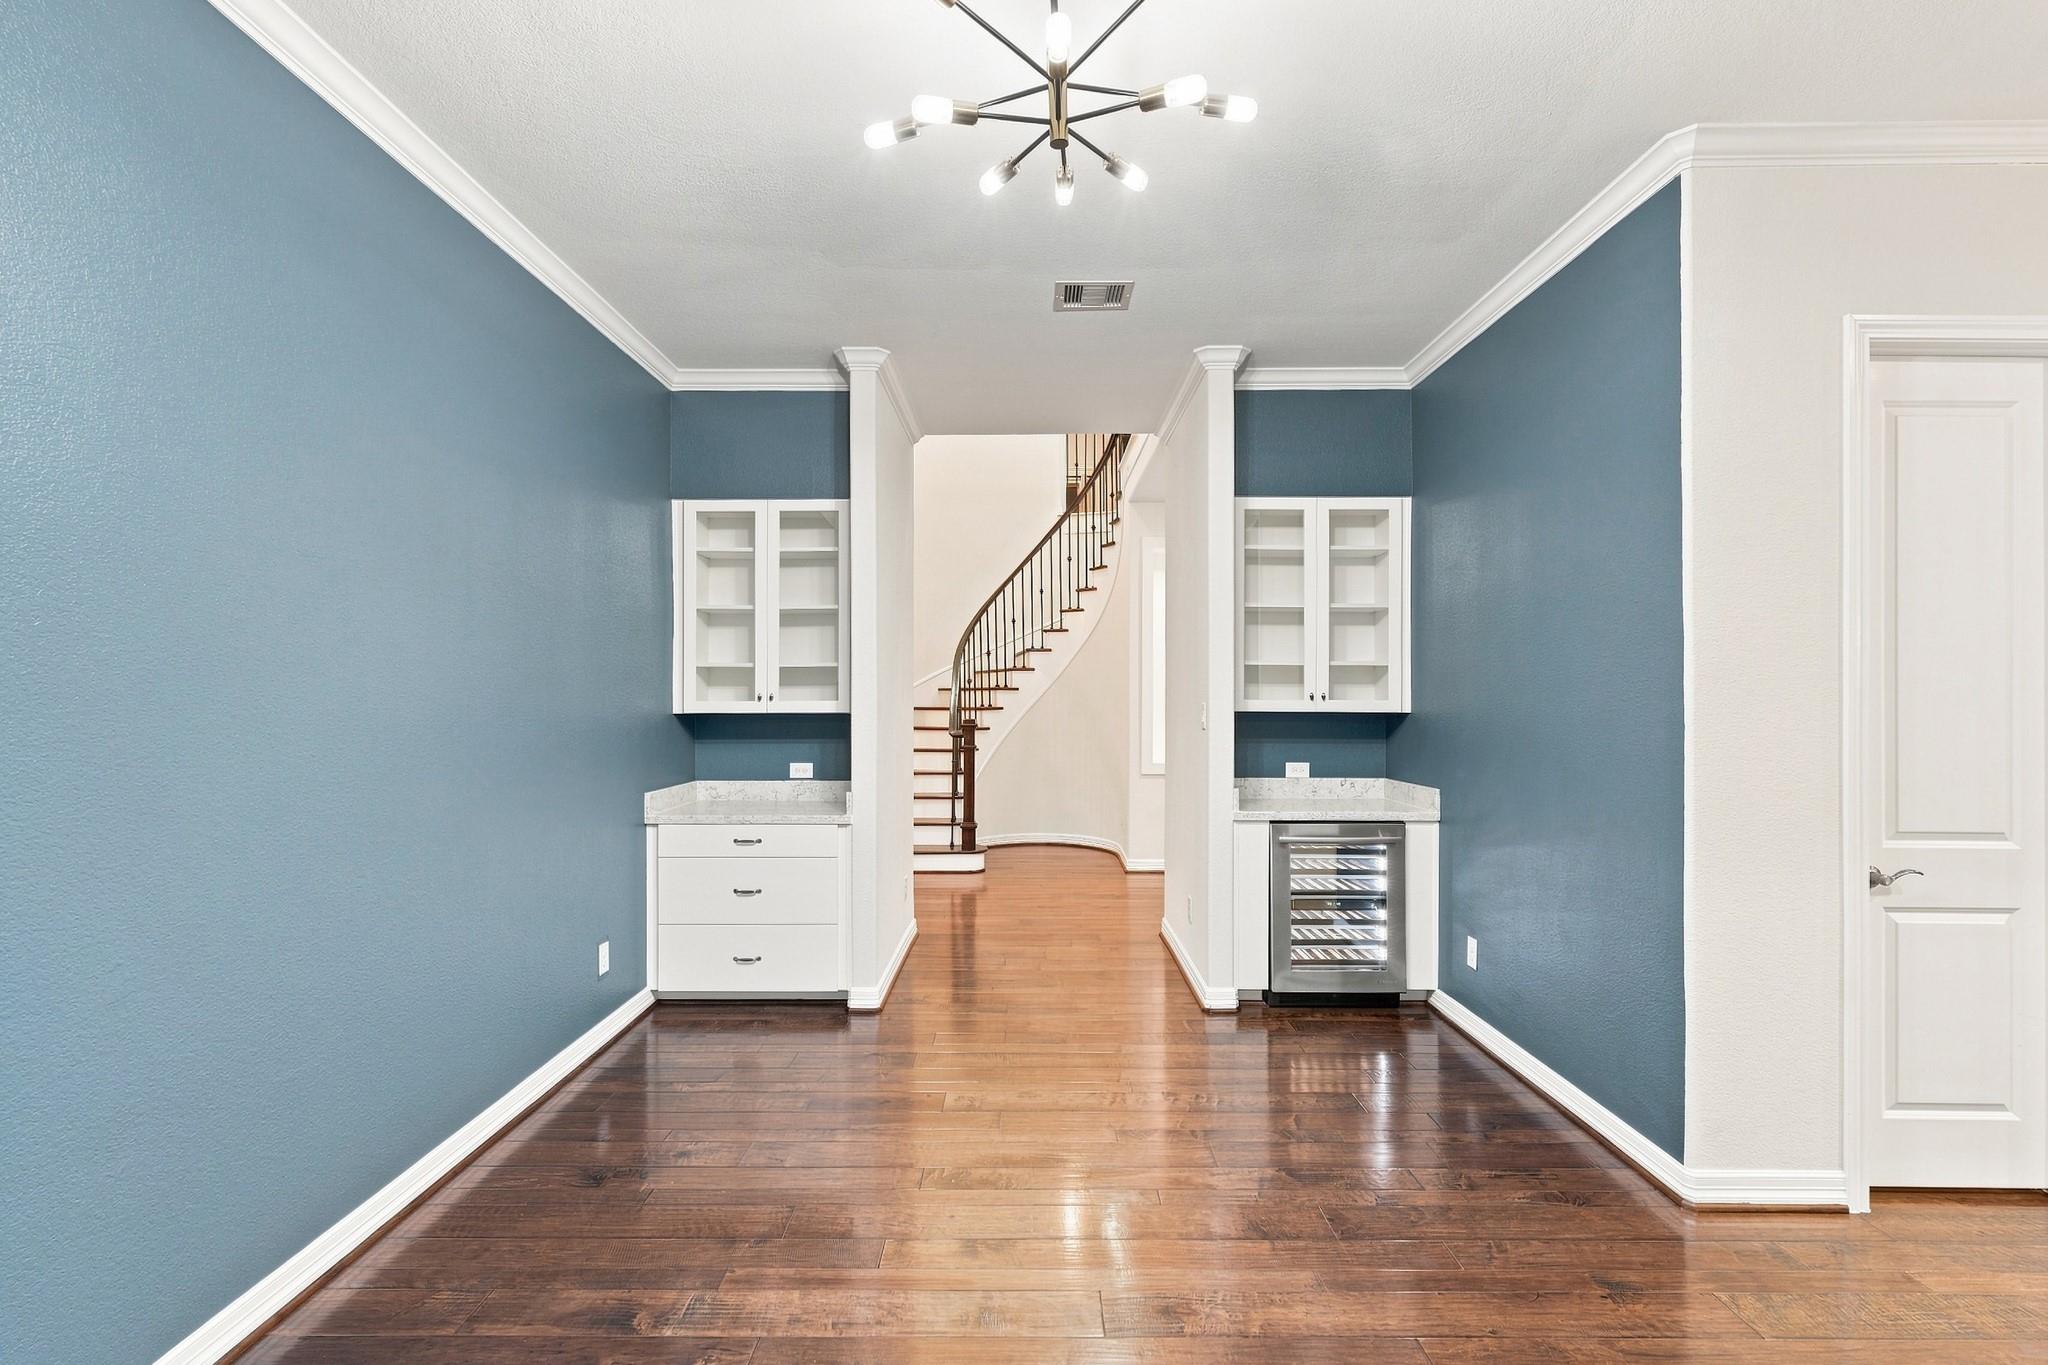
Blue-walled interior with built-in cabinets, a wine refrigerator, and a curved staircase.
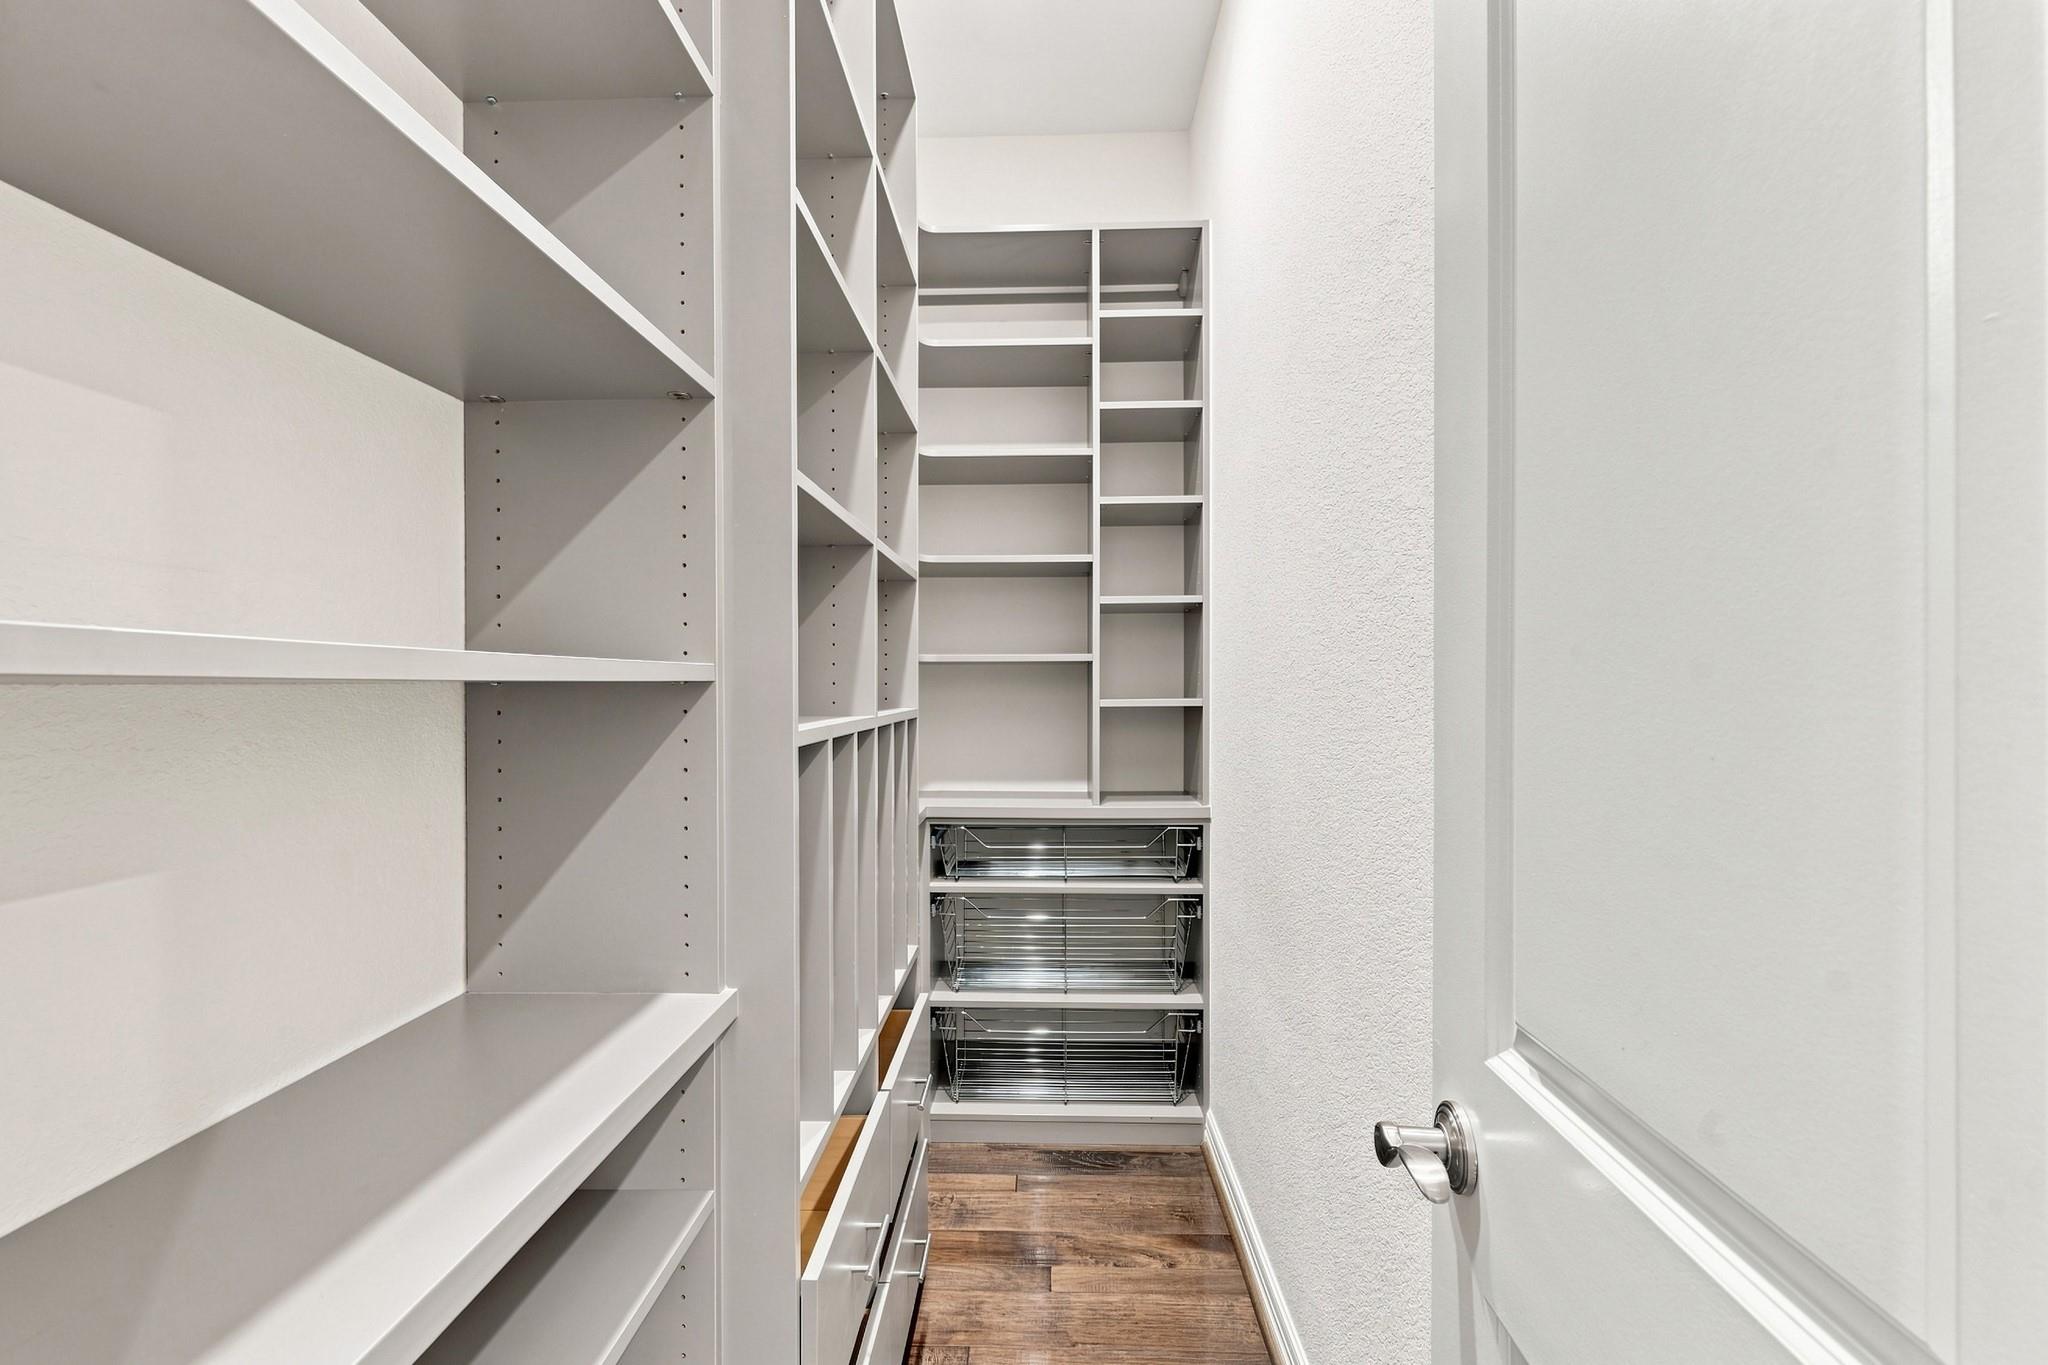
Walk-in closet with extensive white shelving, pull-out wire baskets, and wood-look flooring.
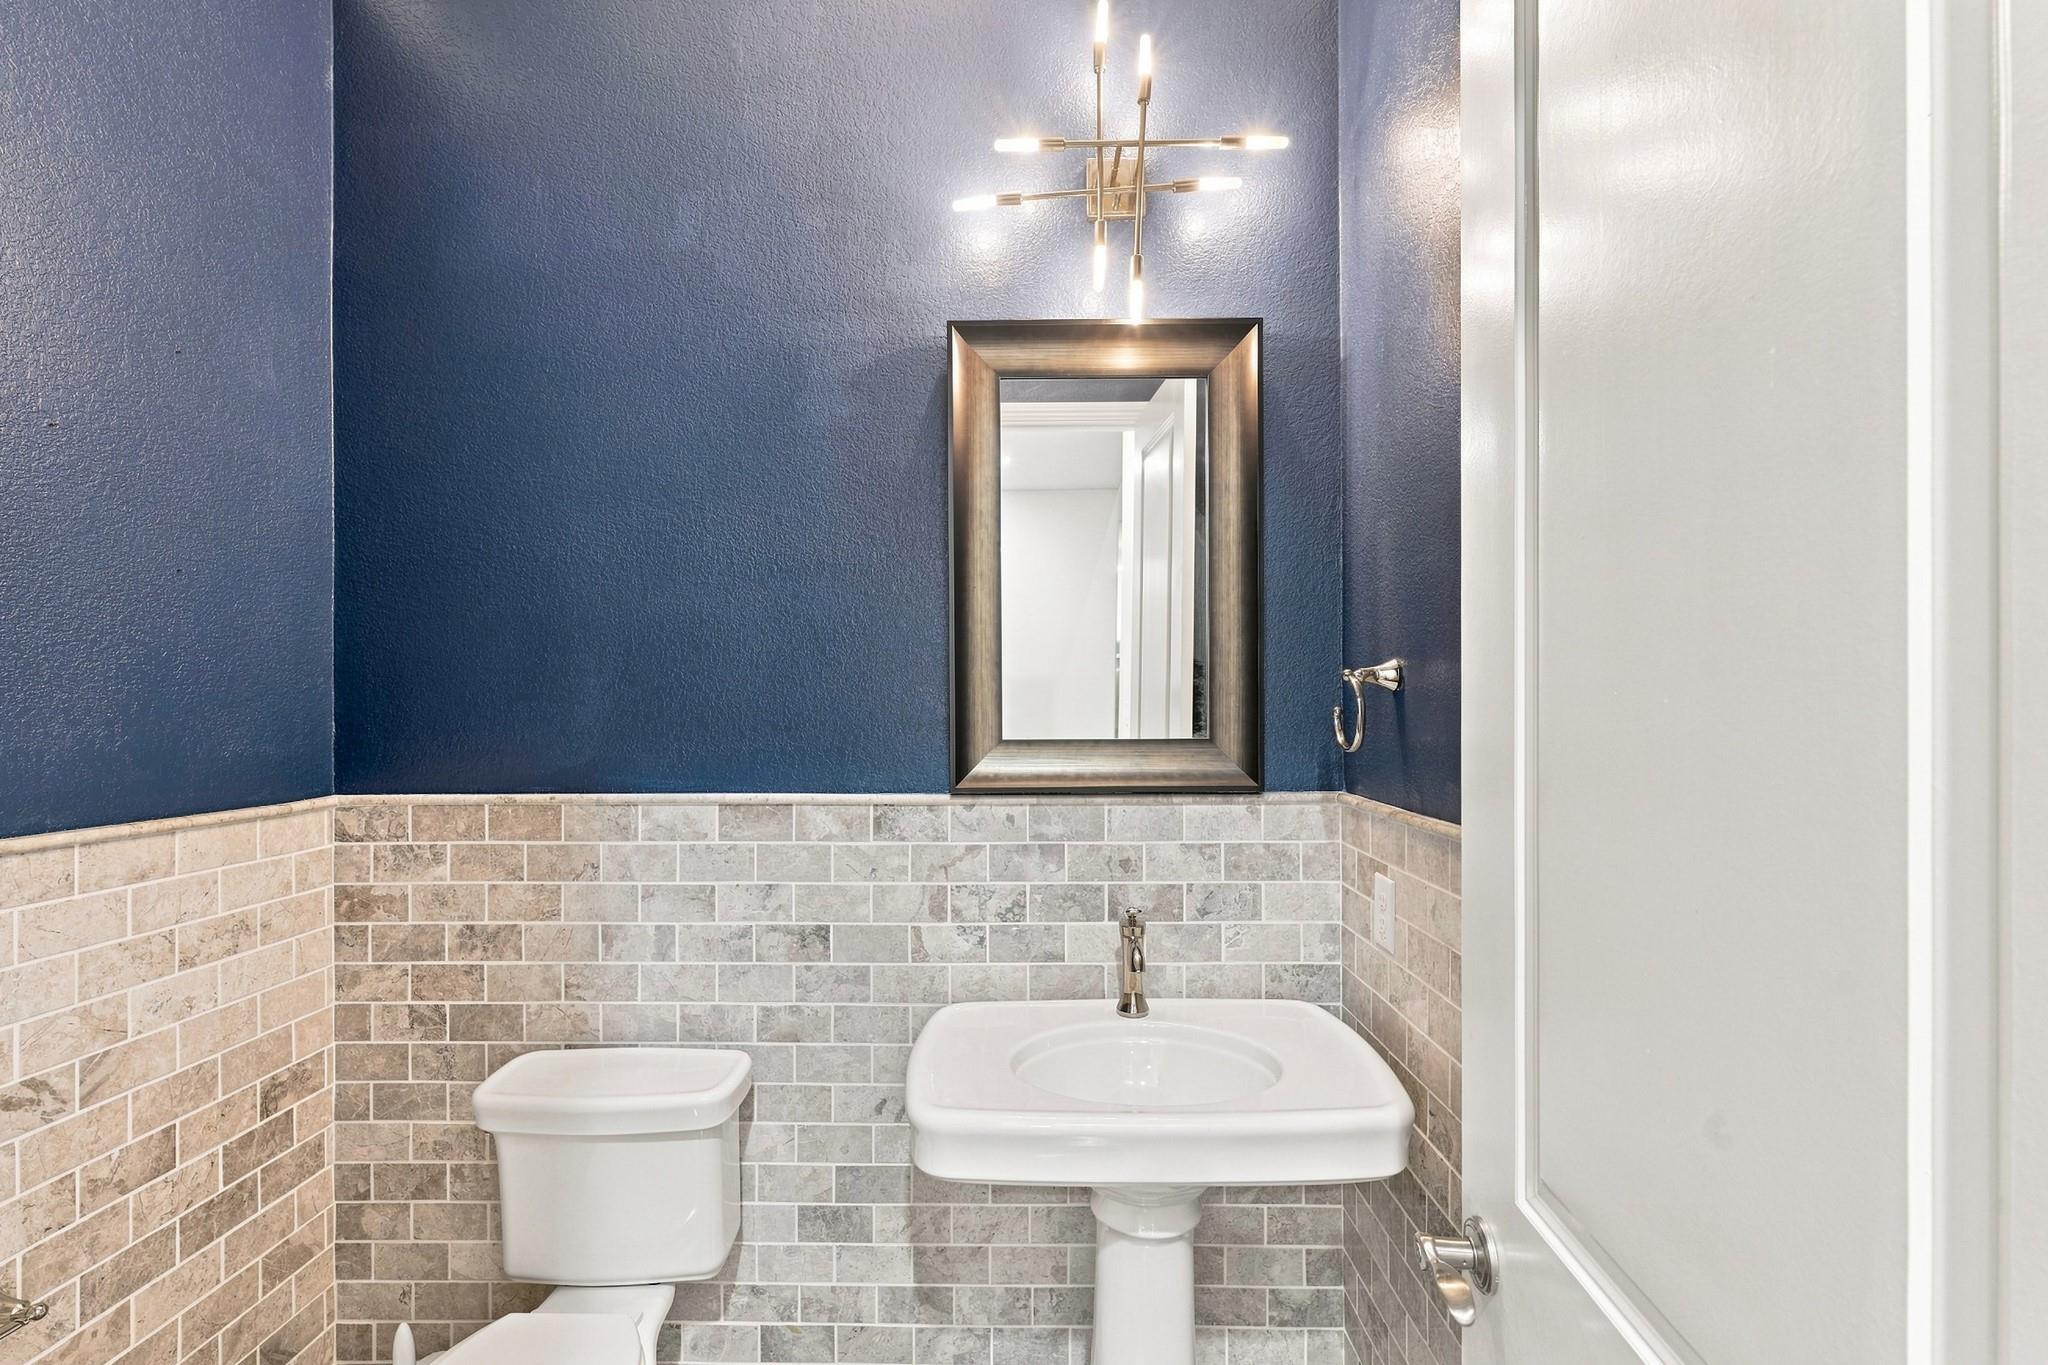
Bathroom with blue walls, tiled wainscoting, pedestal sink, toilet, and framed mirror.
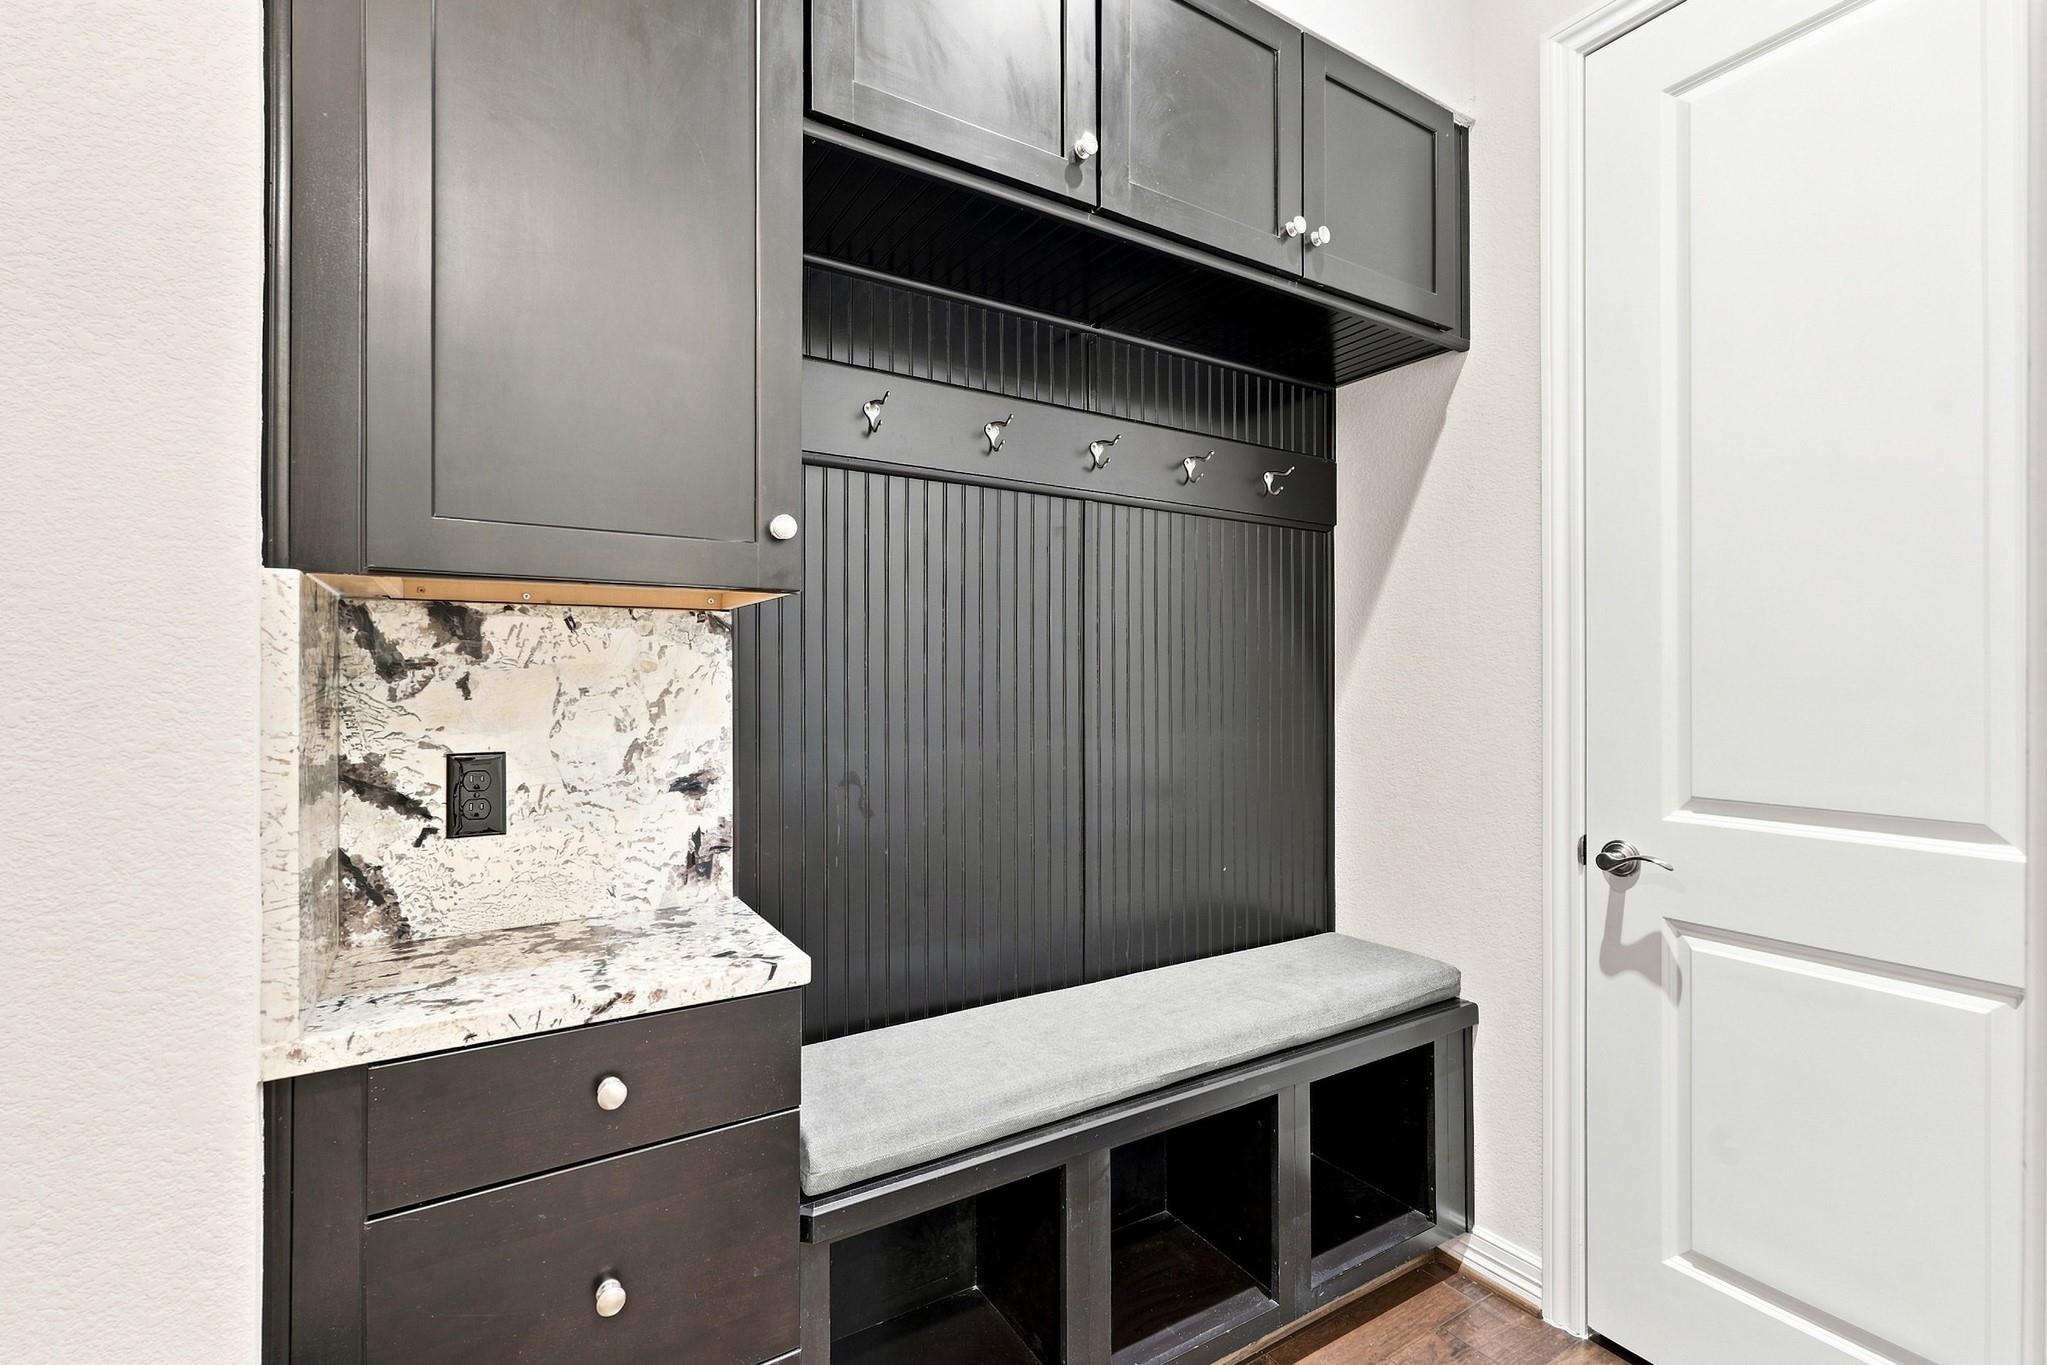
Mudroom nook with dark cabinets, coat hooks, a cushioned bench, and marble-look counter.
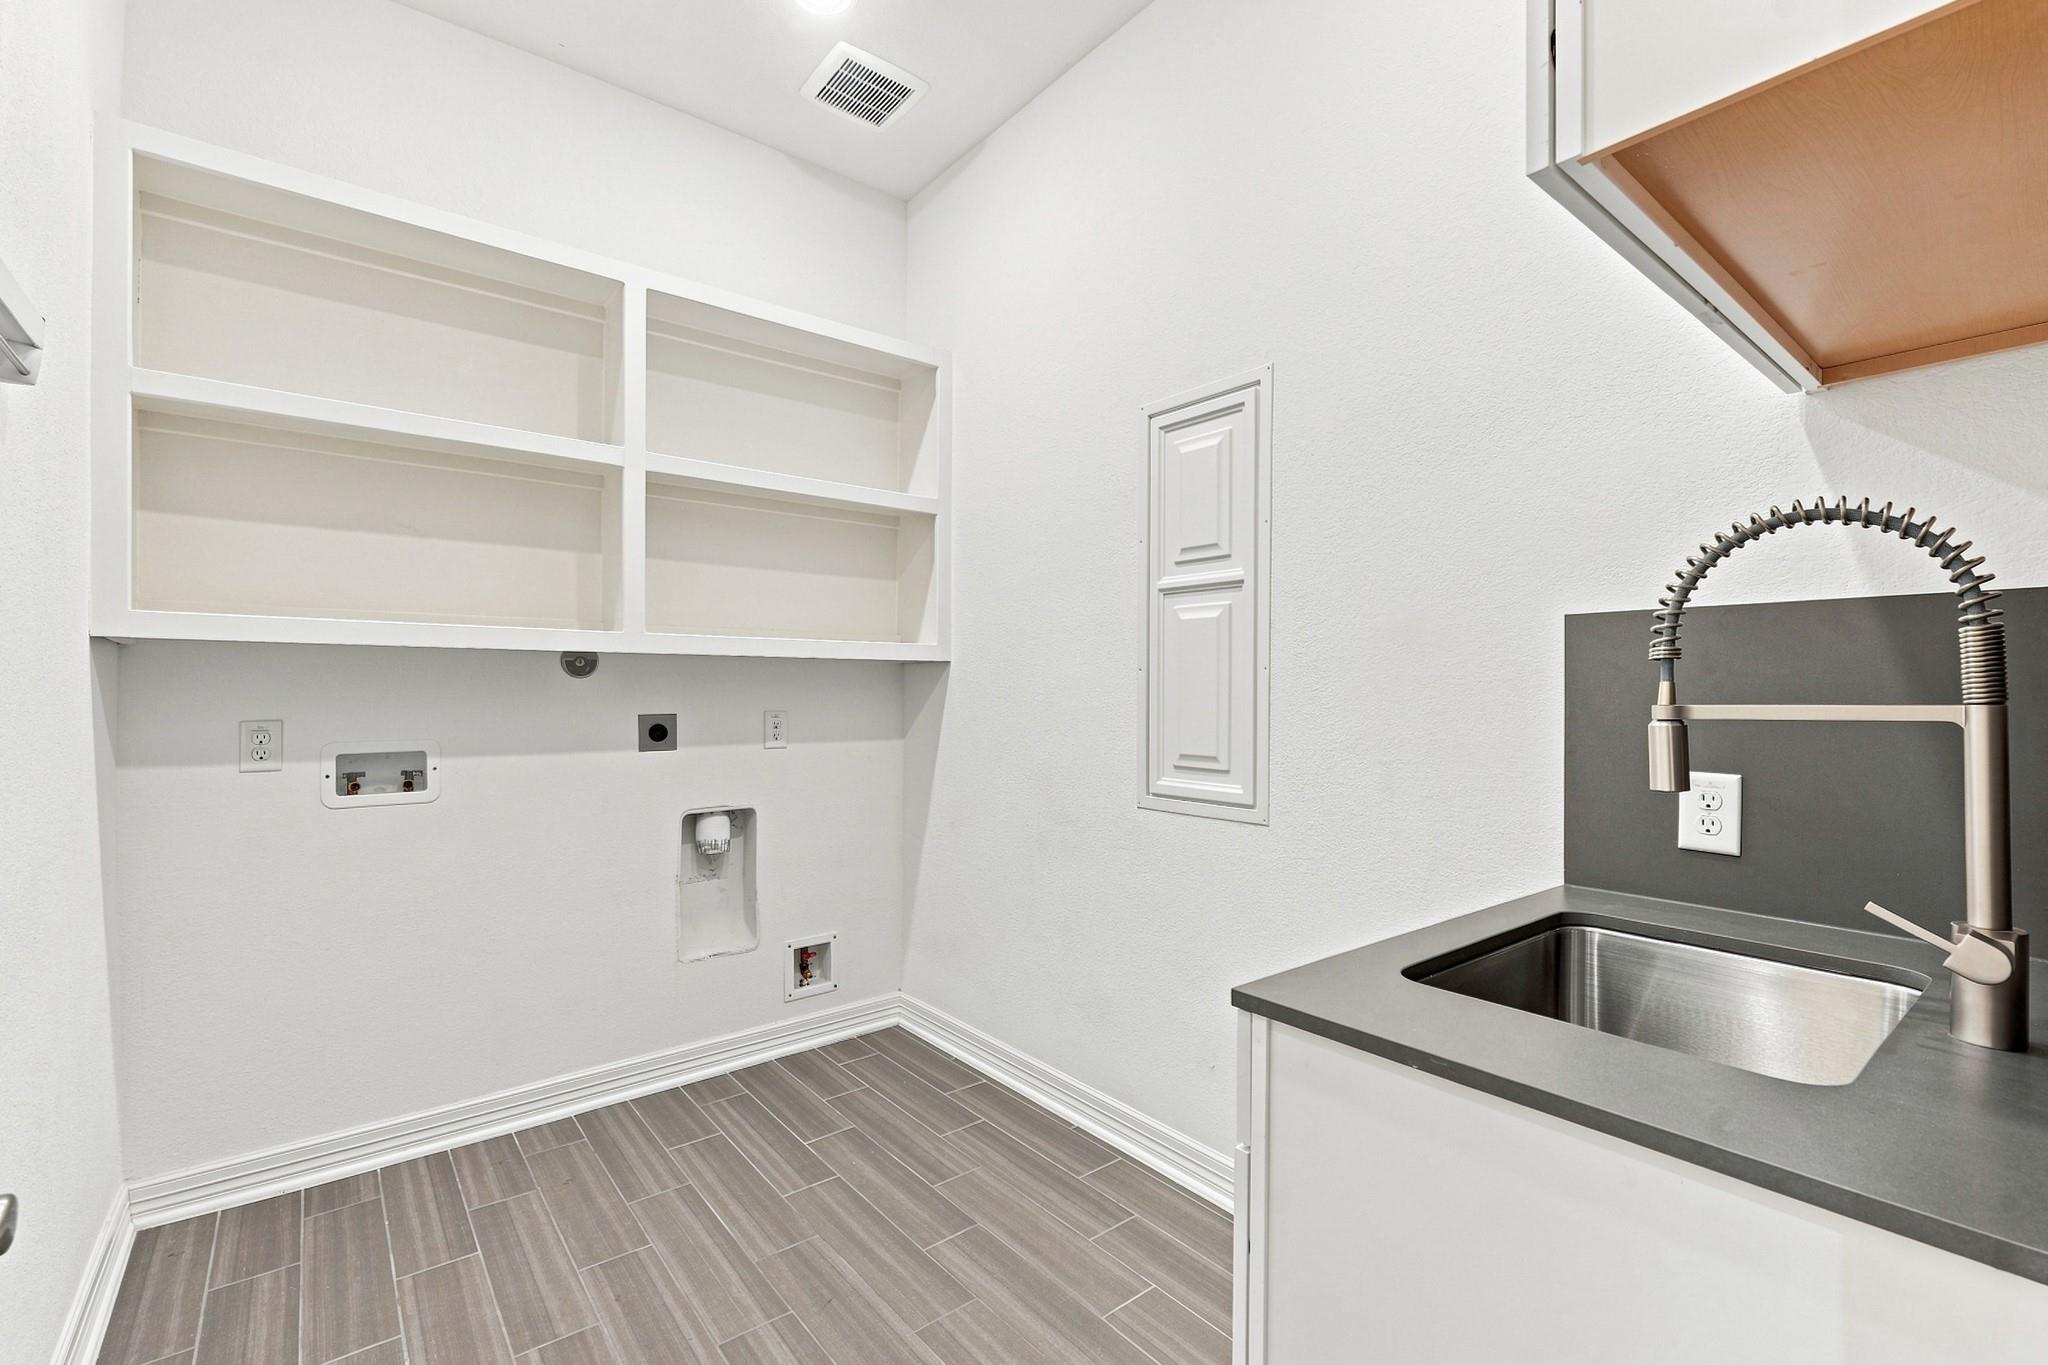
Laundry room with a stainless-steel utility sink, washer hookups, and built-in shelving.
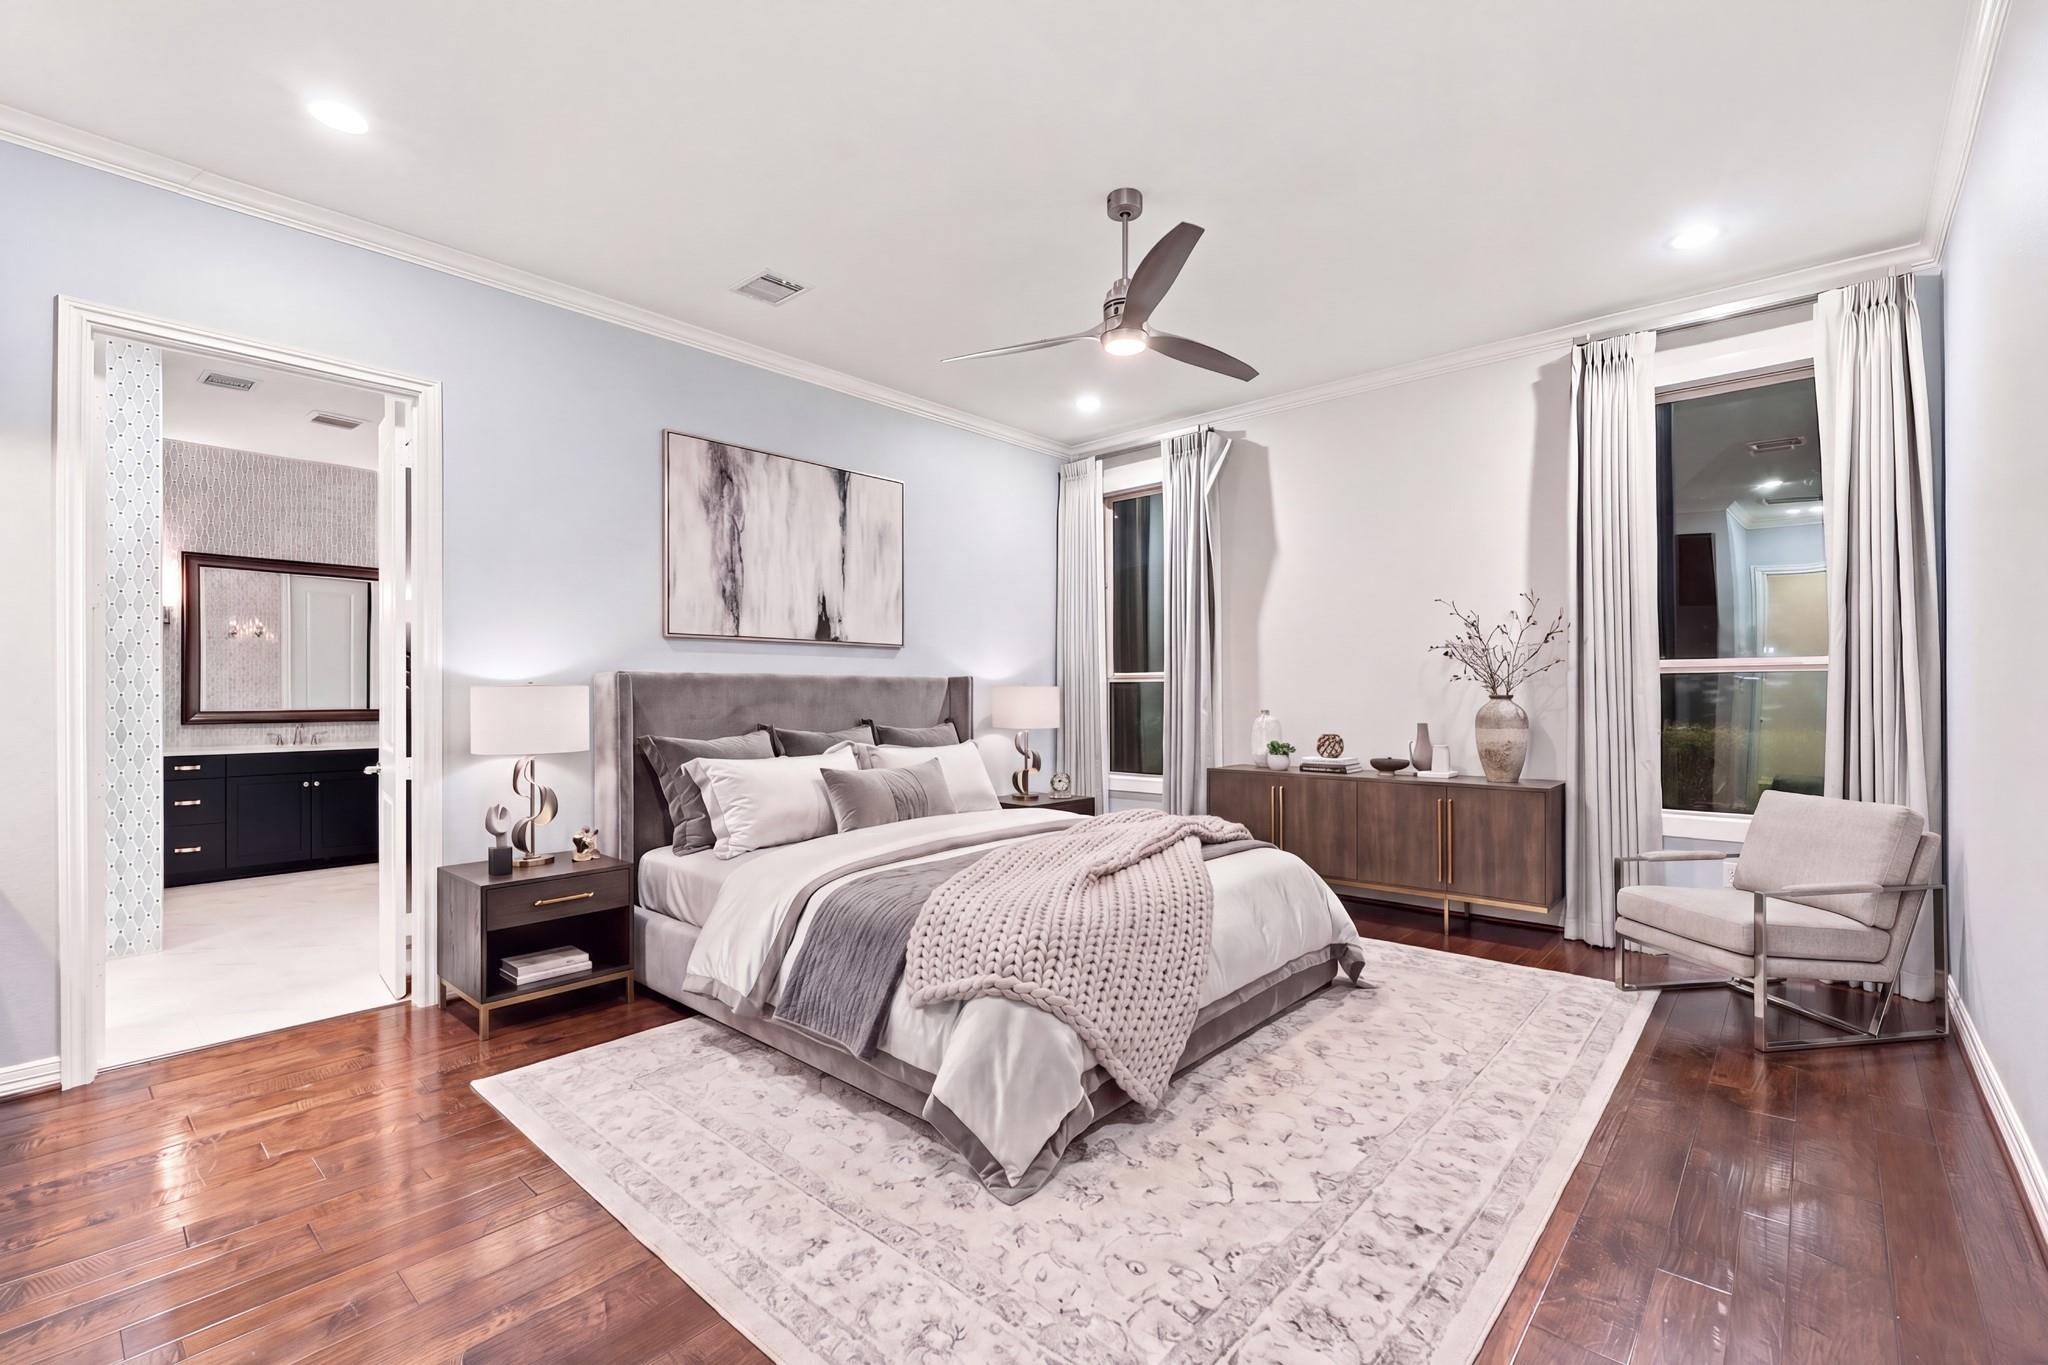
Primary bedroom with a gray upholstered bed, patterned rug, dark wood floors, and adjoining bathroom.
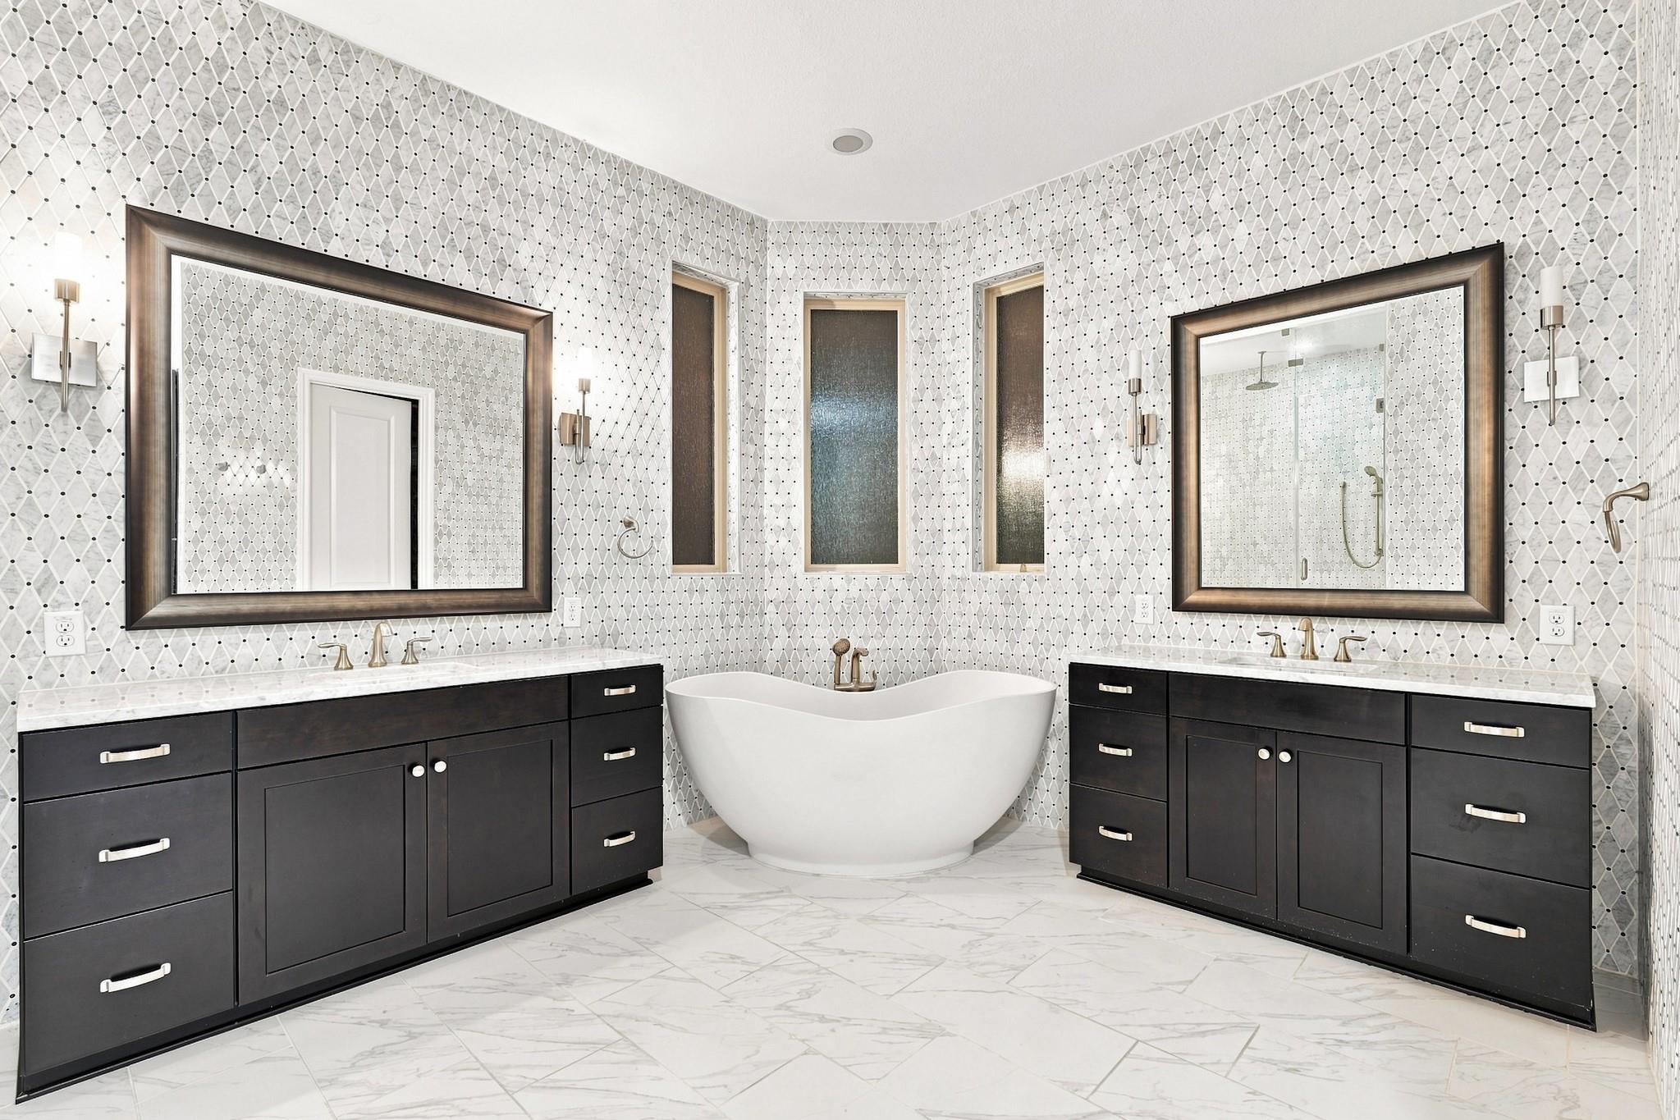
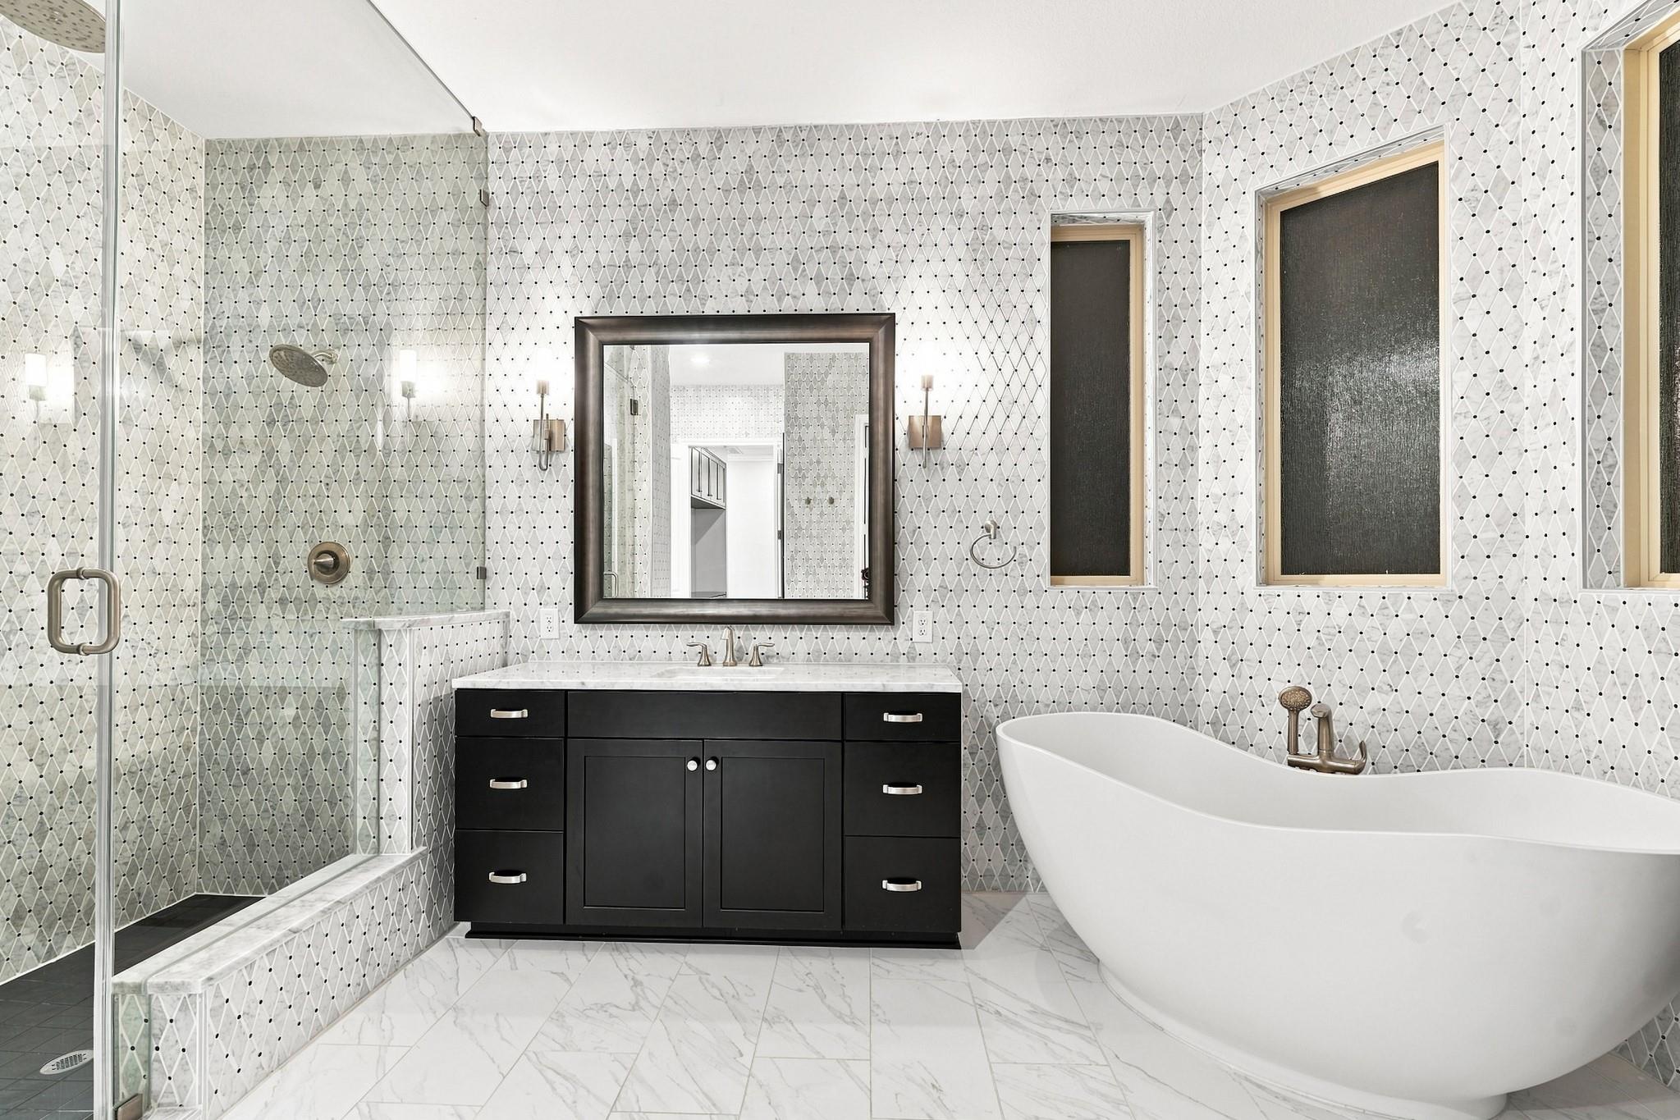
Primary bathroom with a freestanding tub, dark double vanities, and geometric patterned tile.
Bathroom with patterned tile, glass shower, black vanity, and freestanding soaking tub
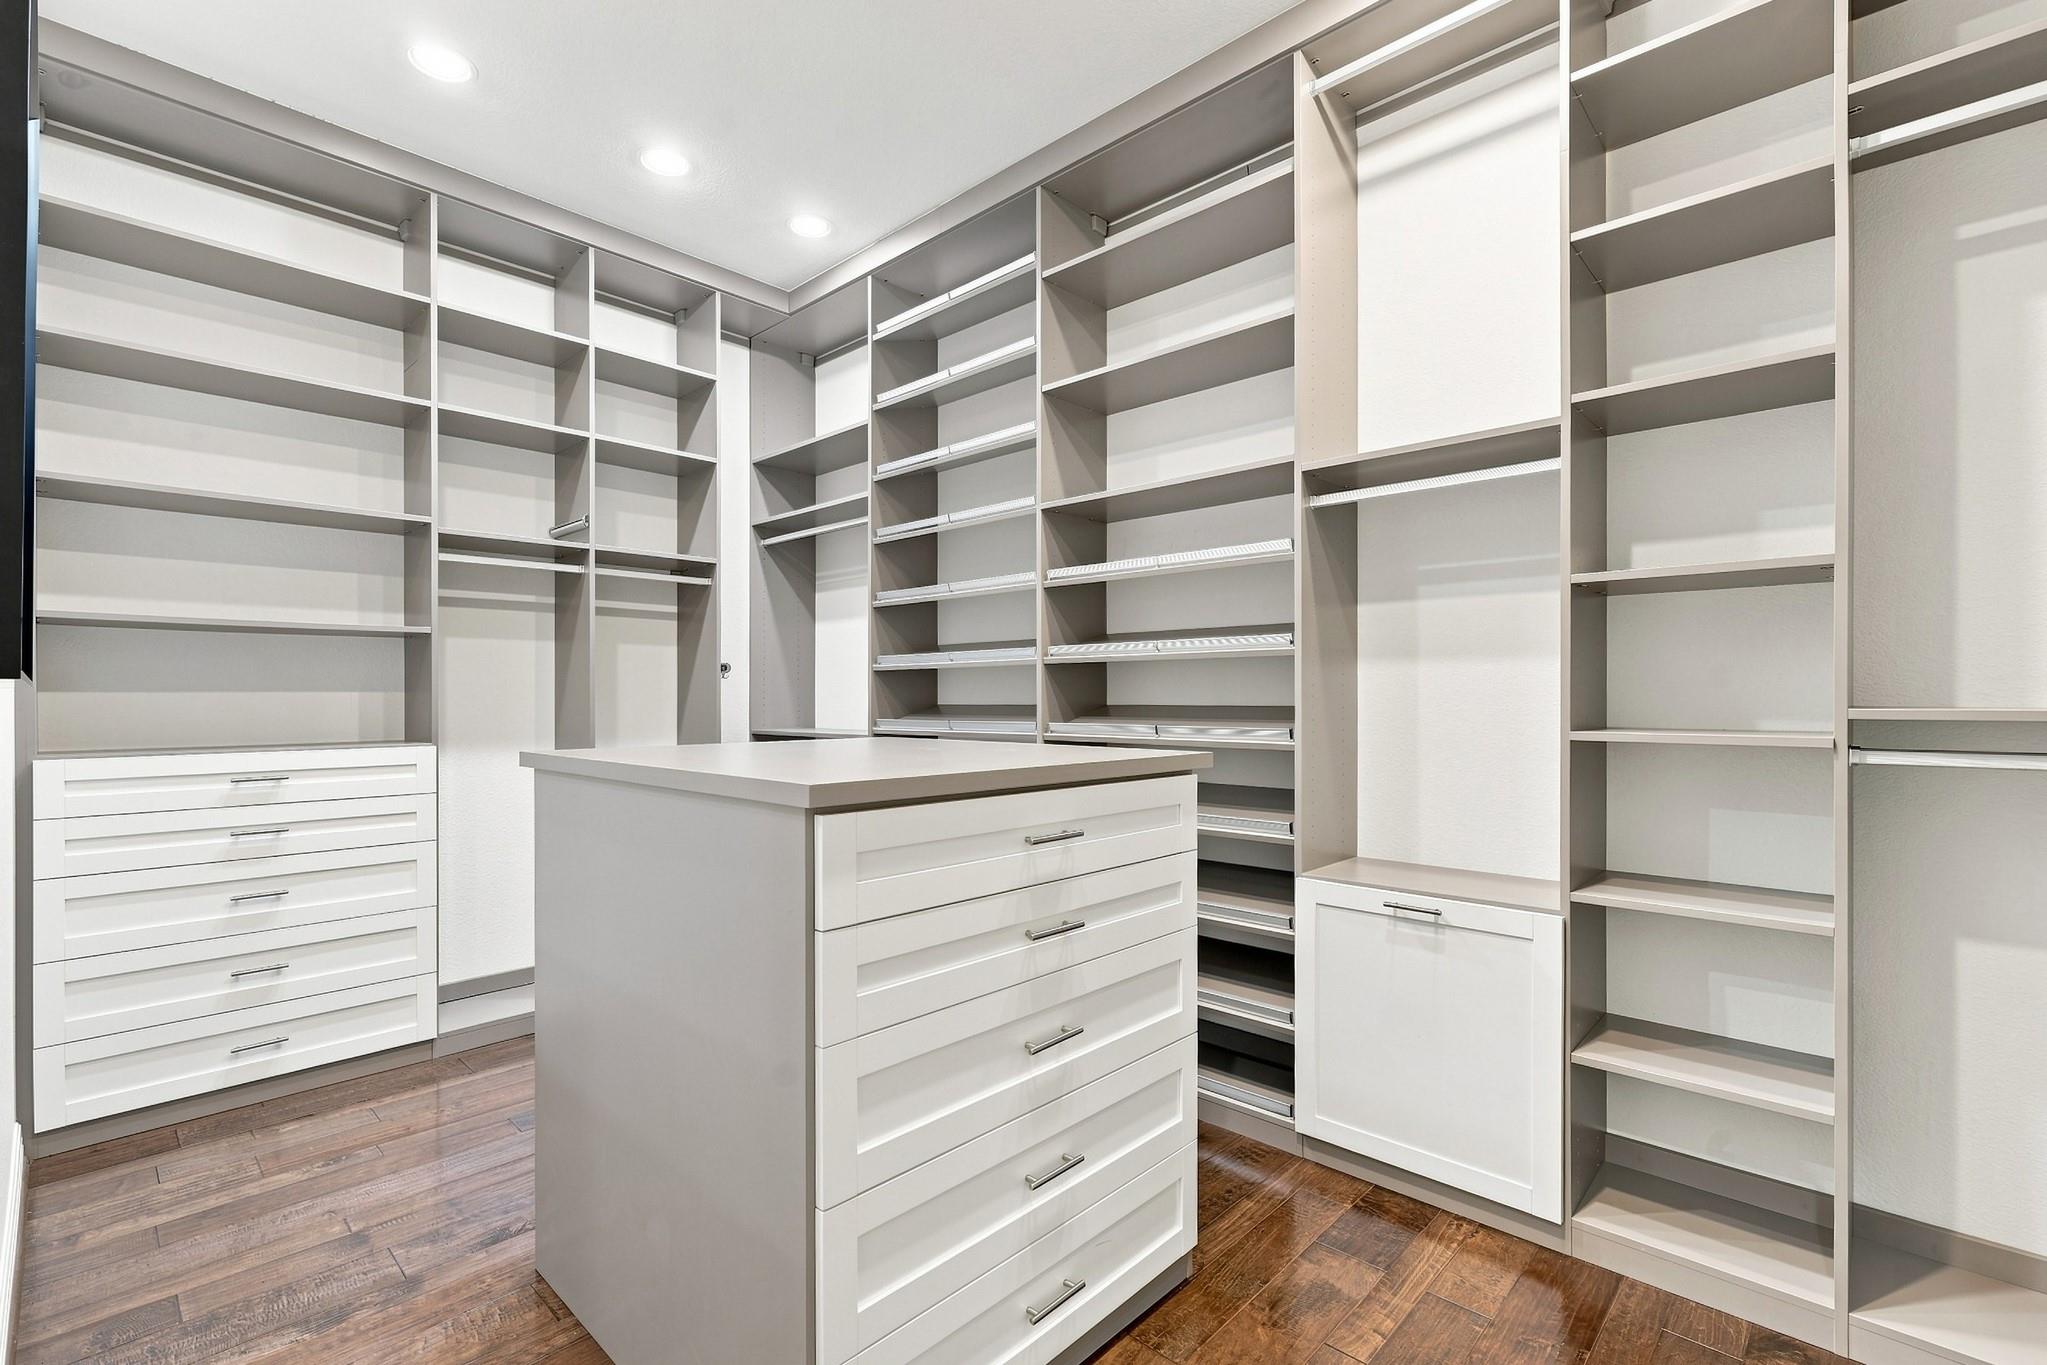
Walk-in closet with extensive built-in shelving and a central drawer island.
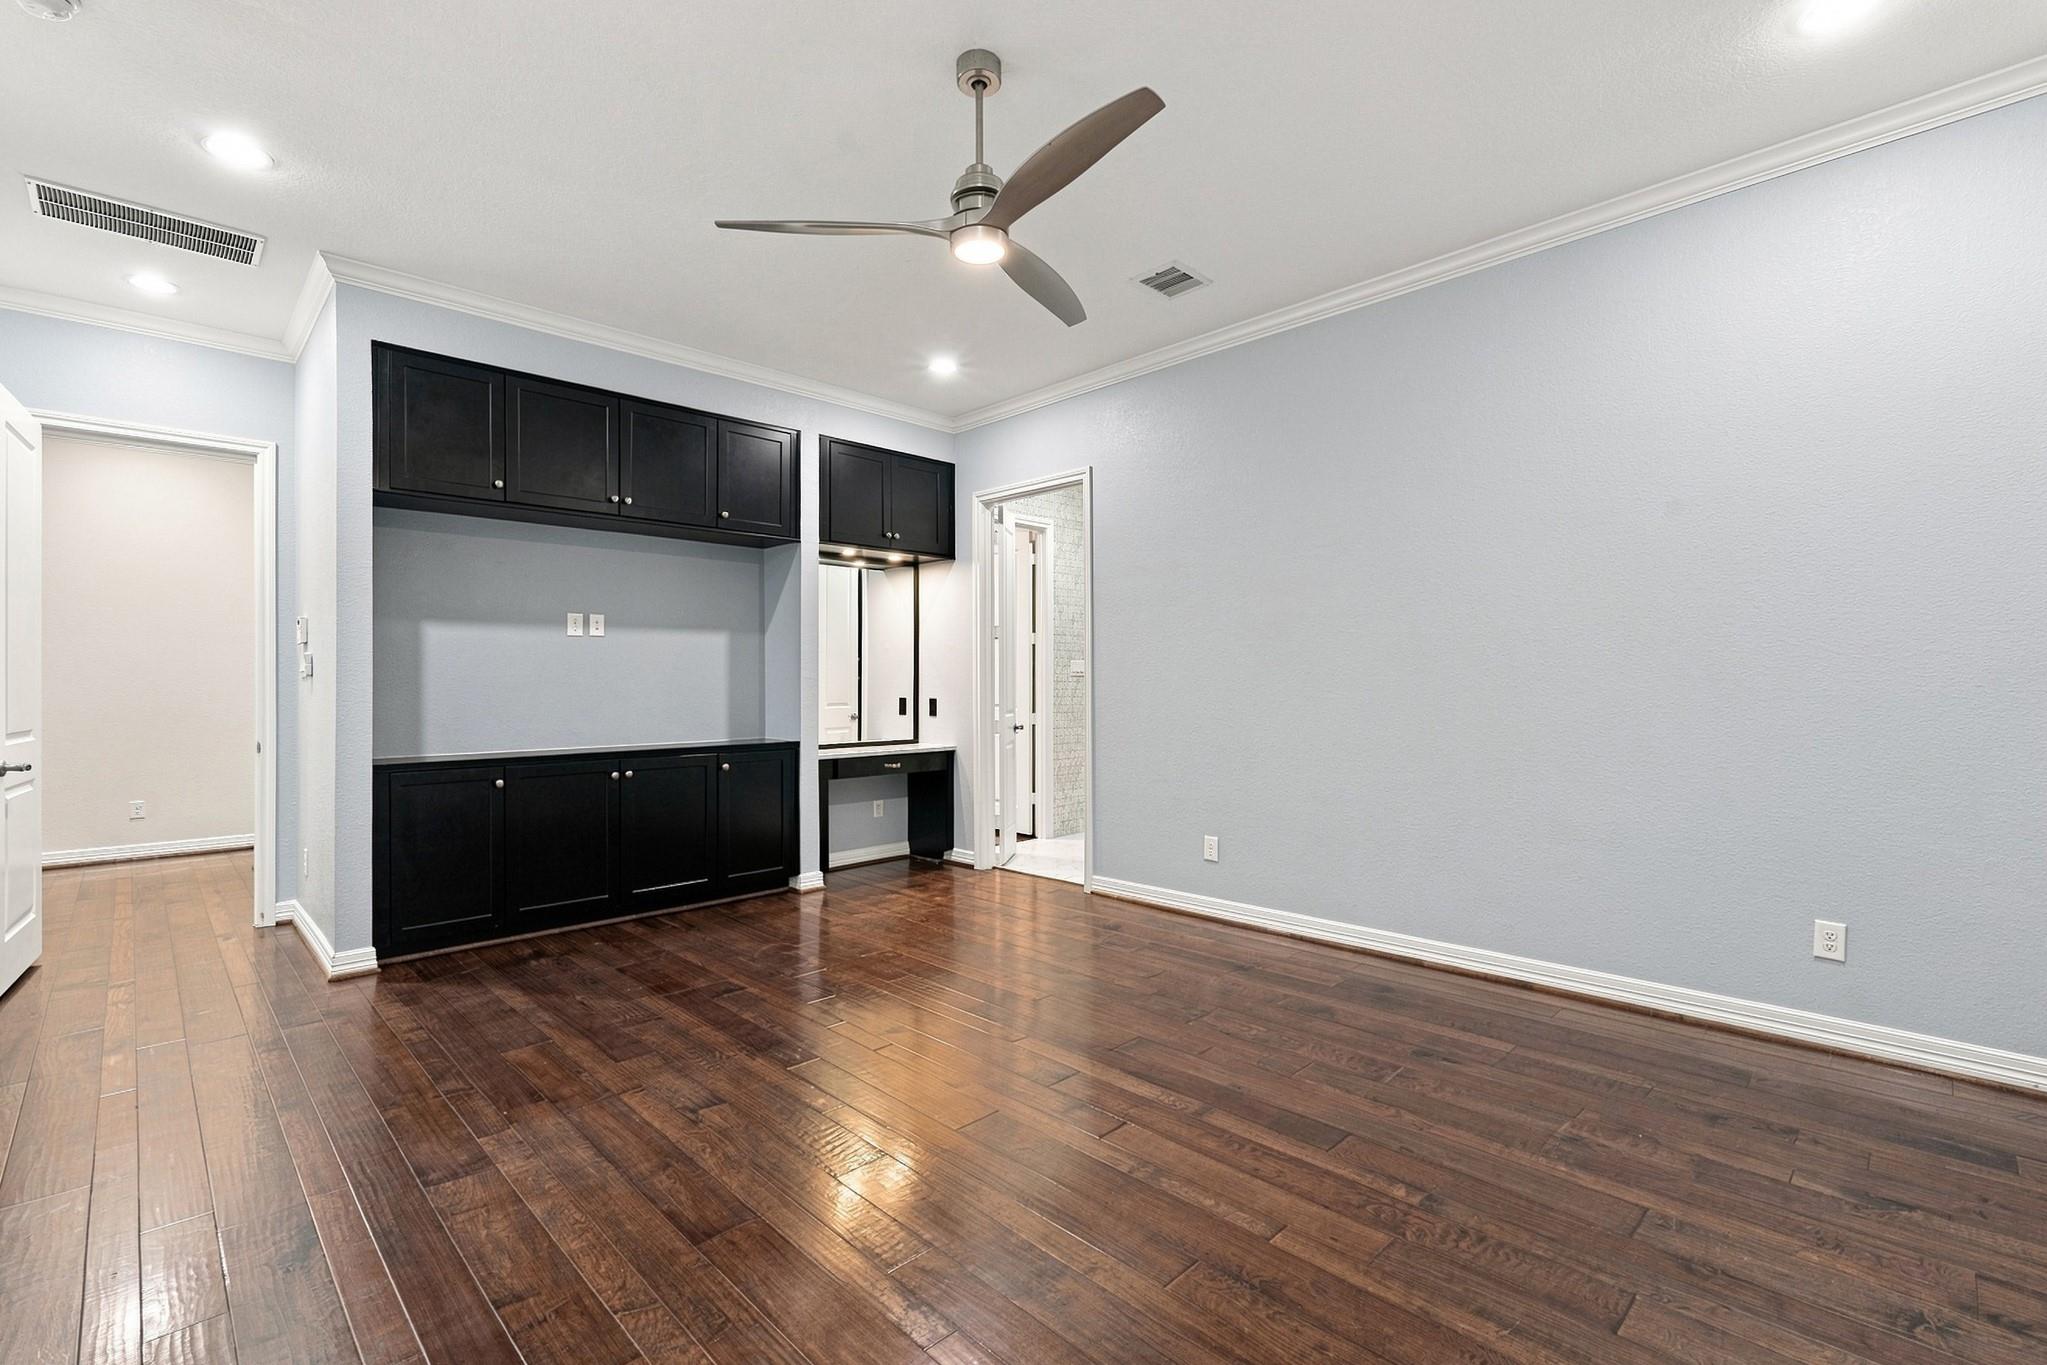
Empty room with dark wood flooring, black built-in cabinets, and a ceiling fan.
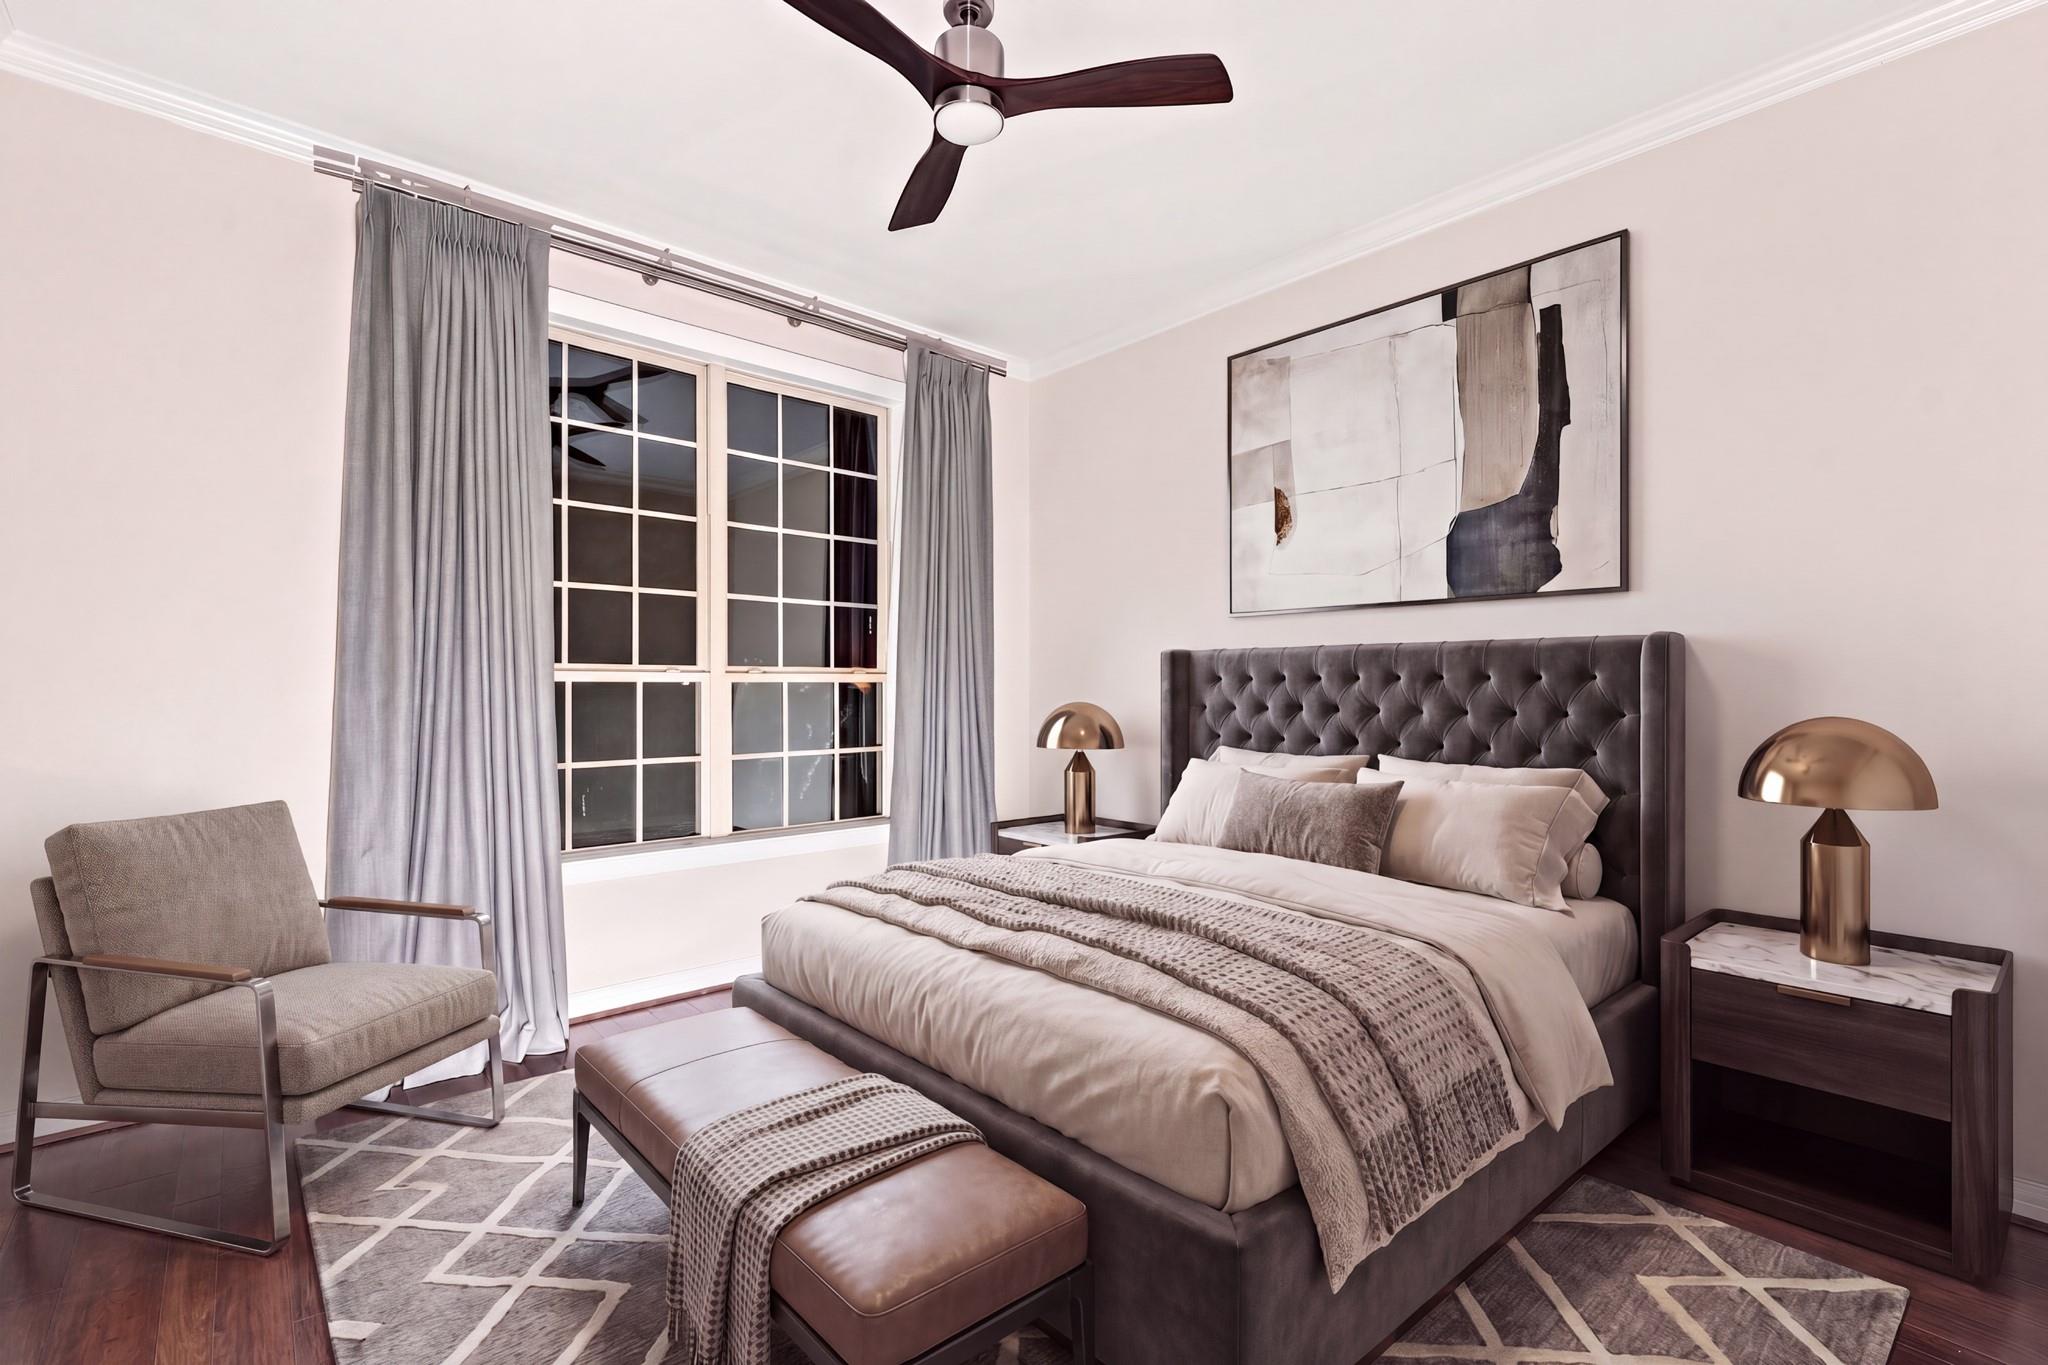
Staged bedroom with a tufted gray bed, brass bedside lamps, and a large curtained window.
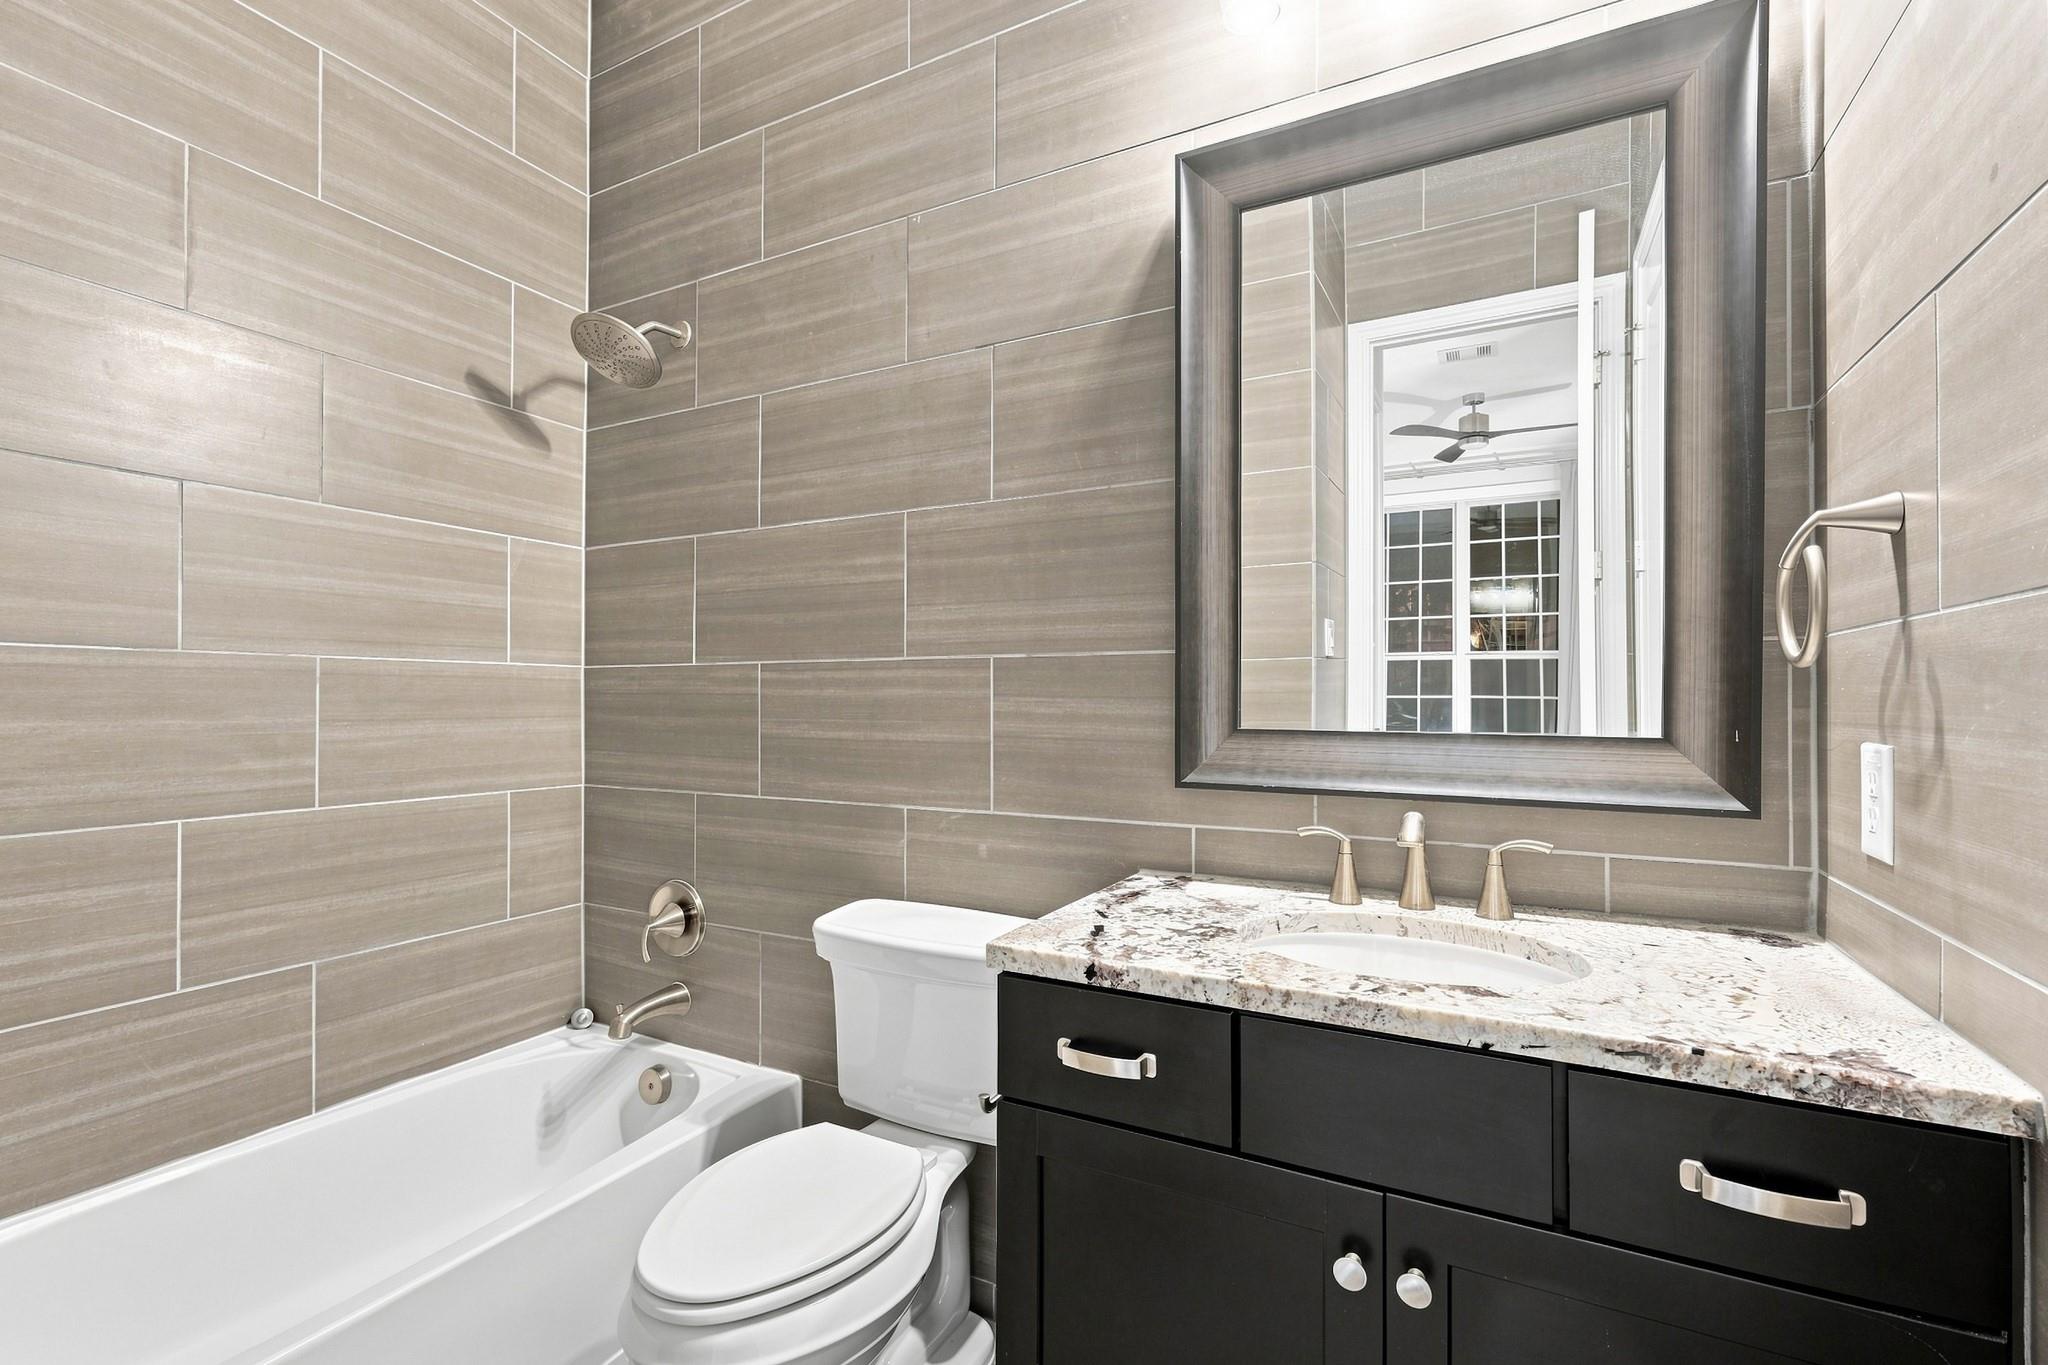
Bathroom with a tiled tub and shower, toilet, and dark vanity beneath a large framed mirror.
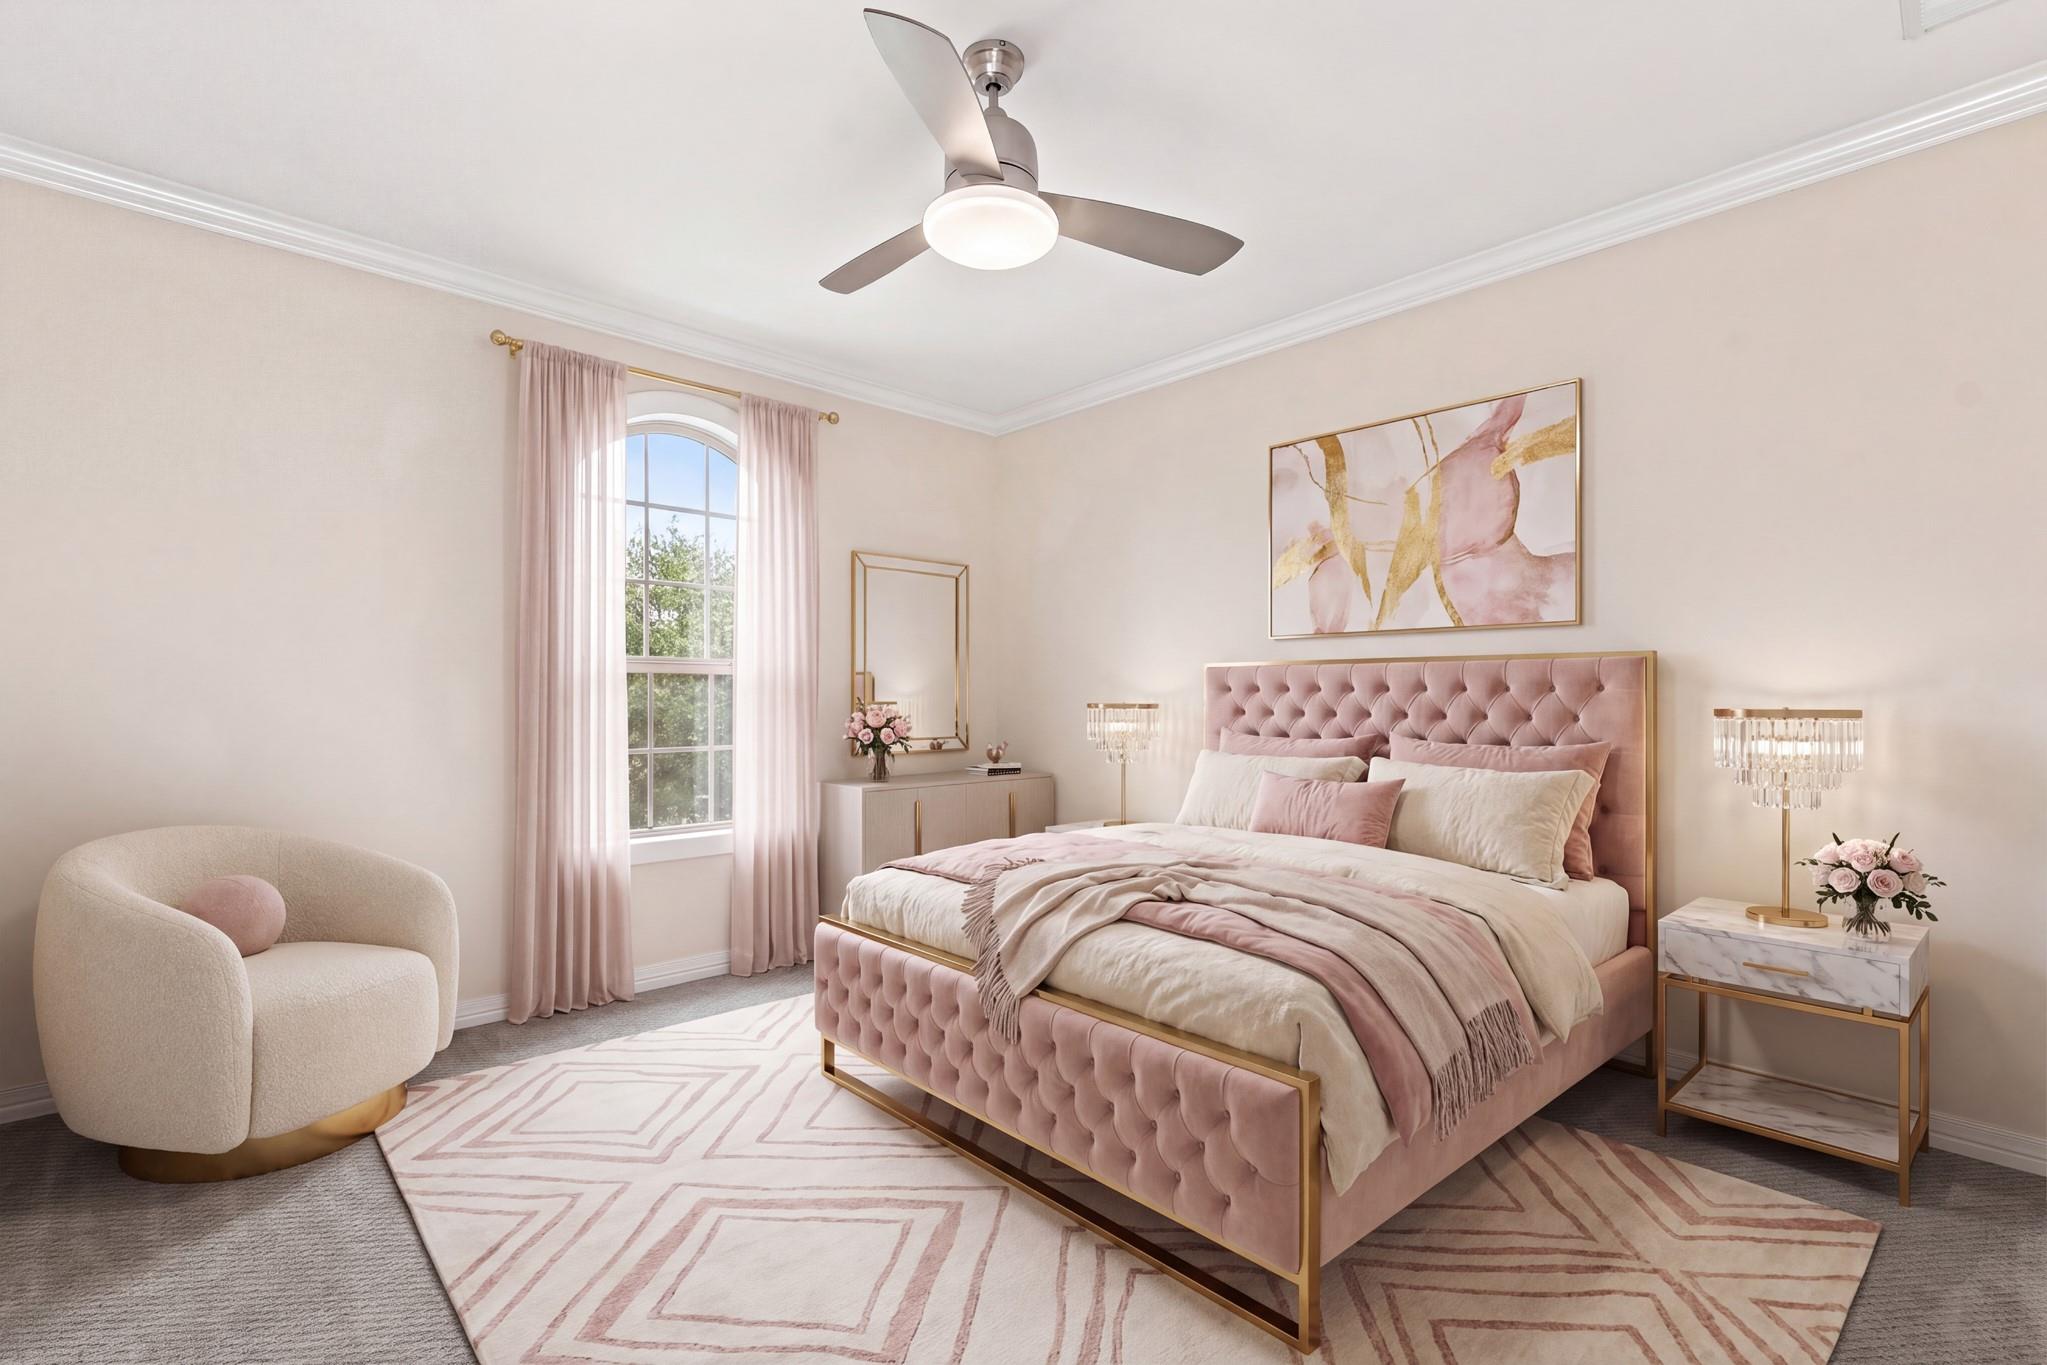
Bedroom with a blush tufted bed, arched window, cream chair, and geometric rug.
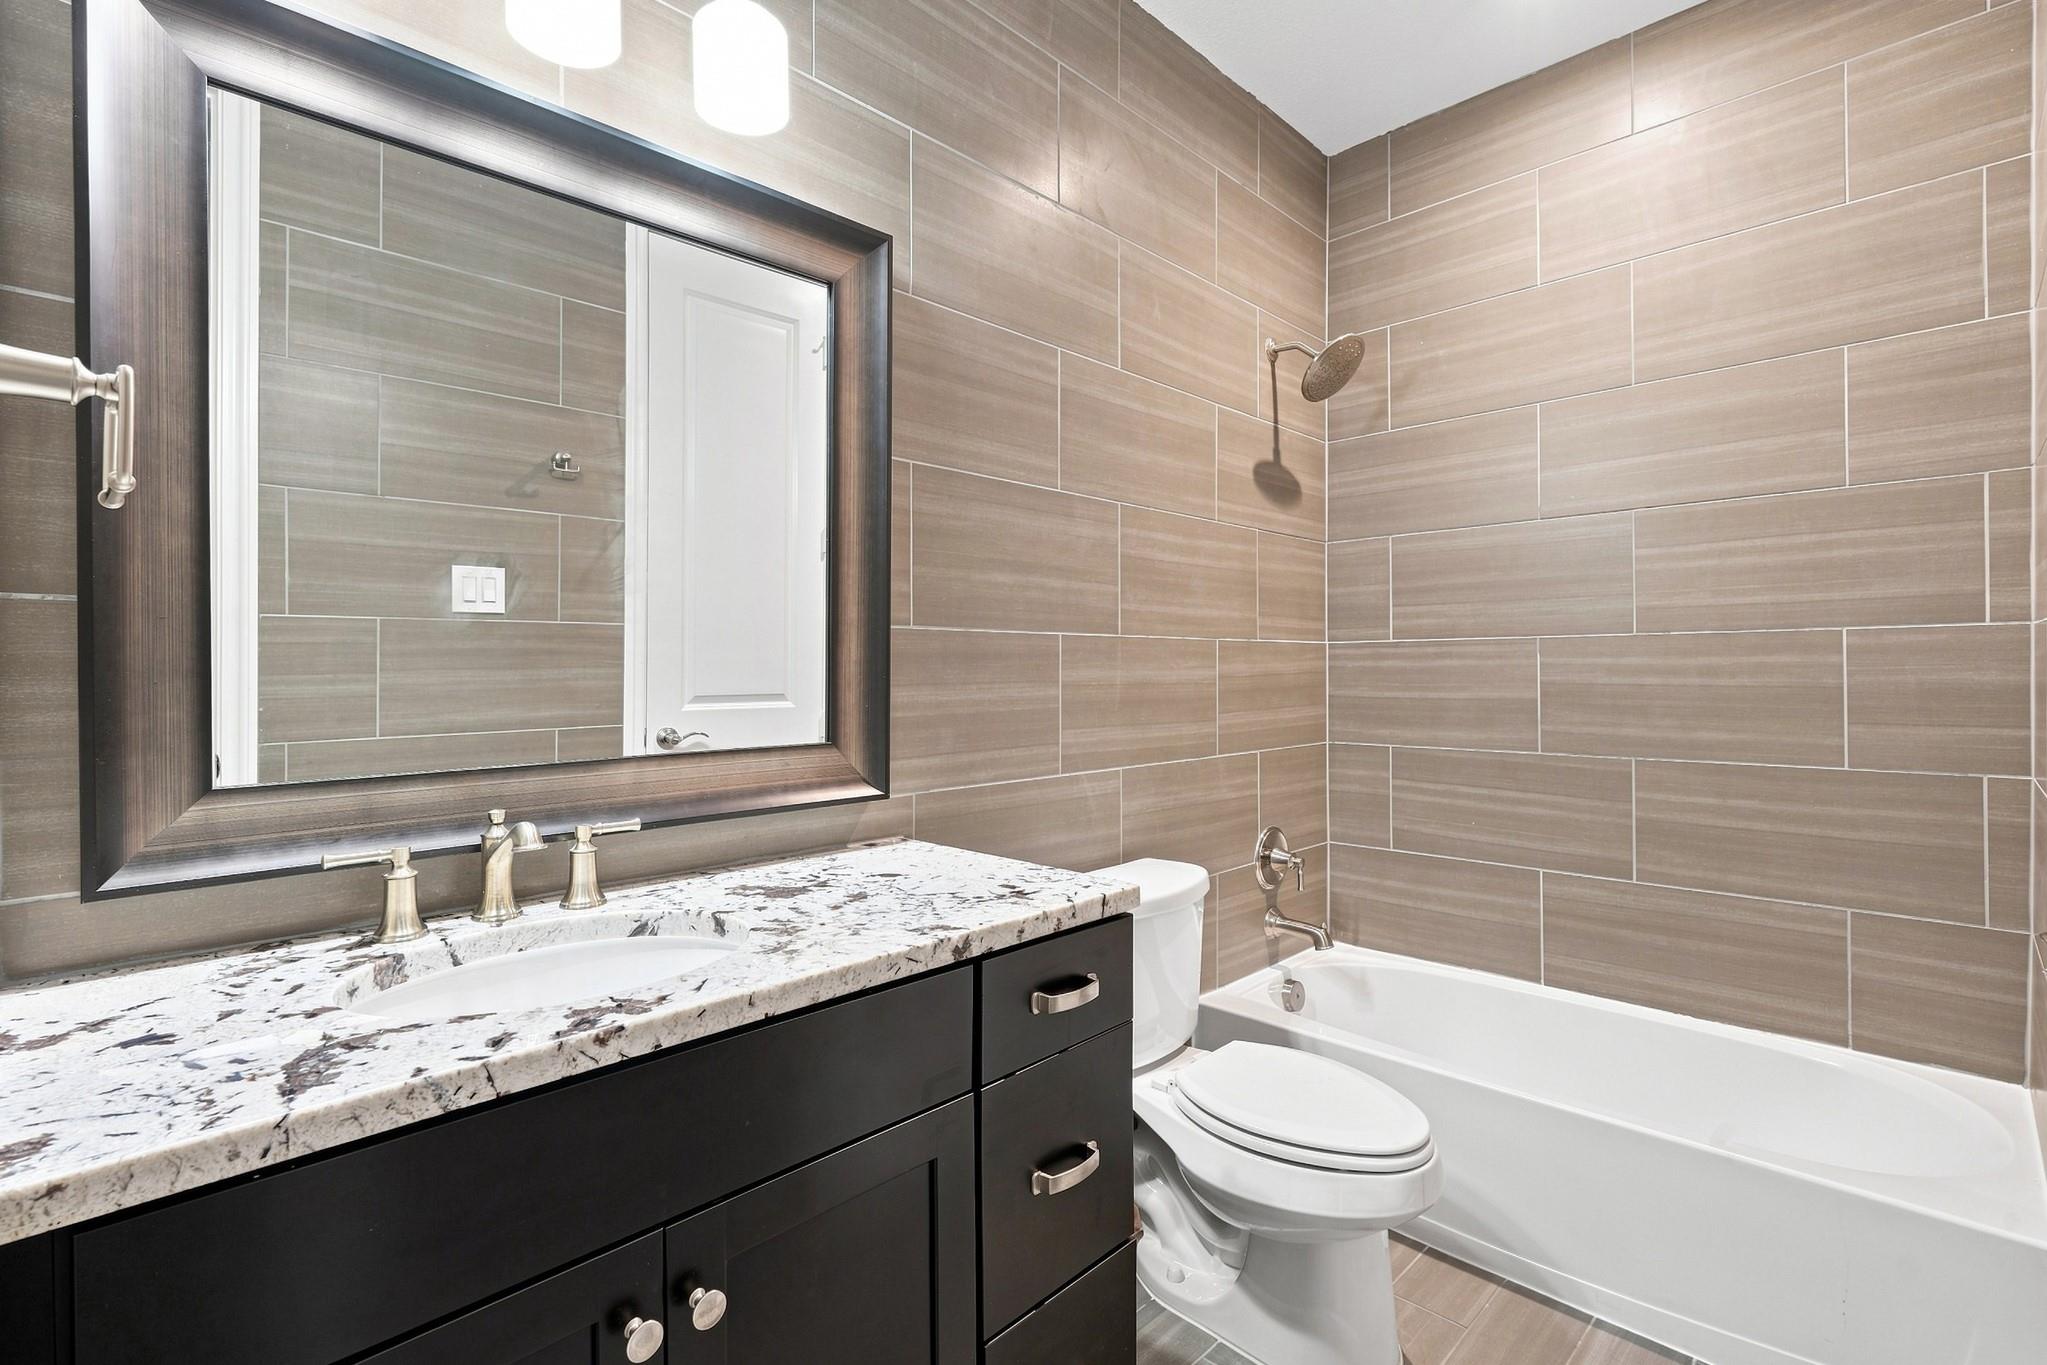
Bathroom with a dark vanity, stone countertop, and white tub beneath taupe tile walls.
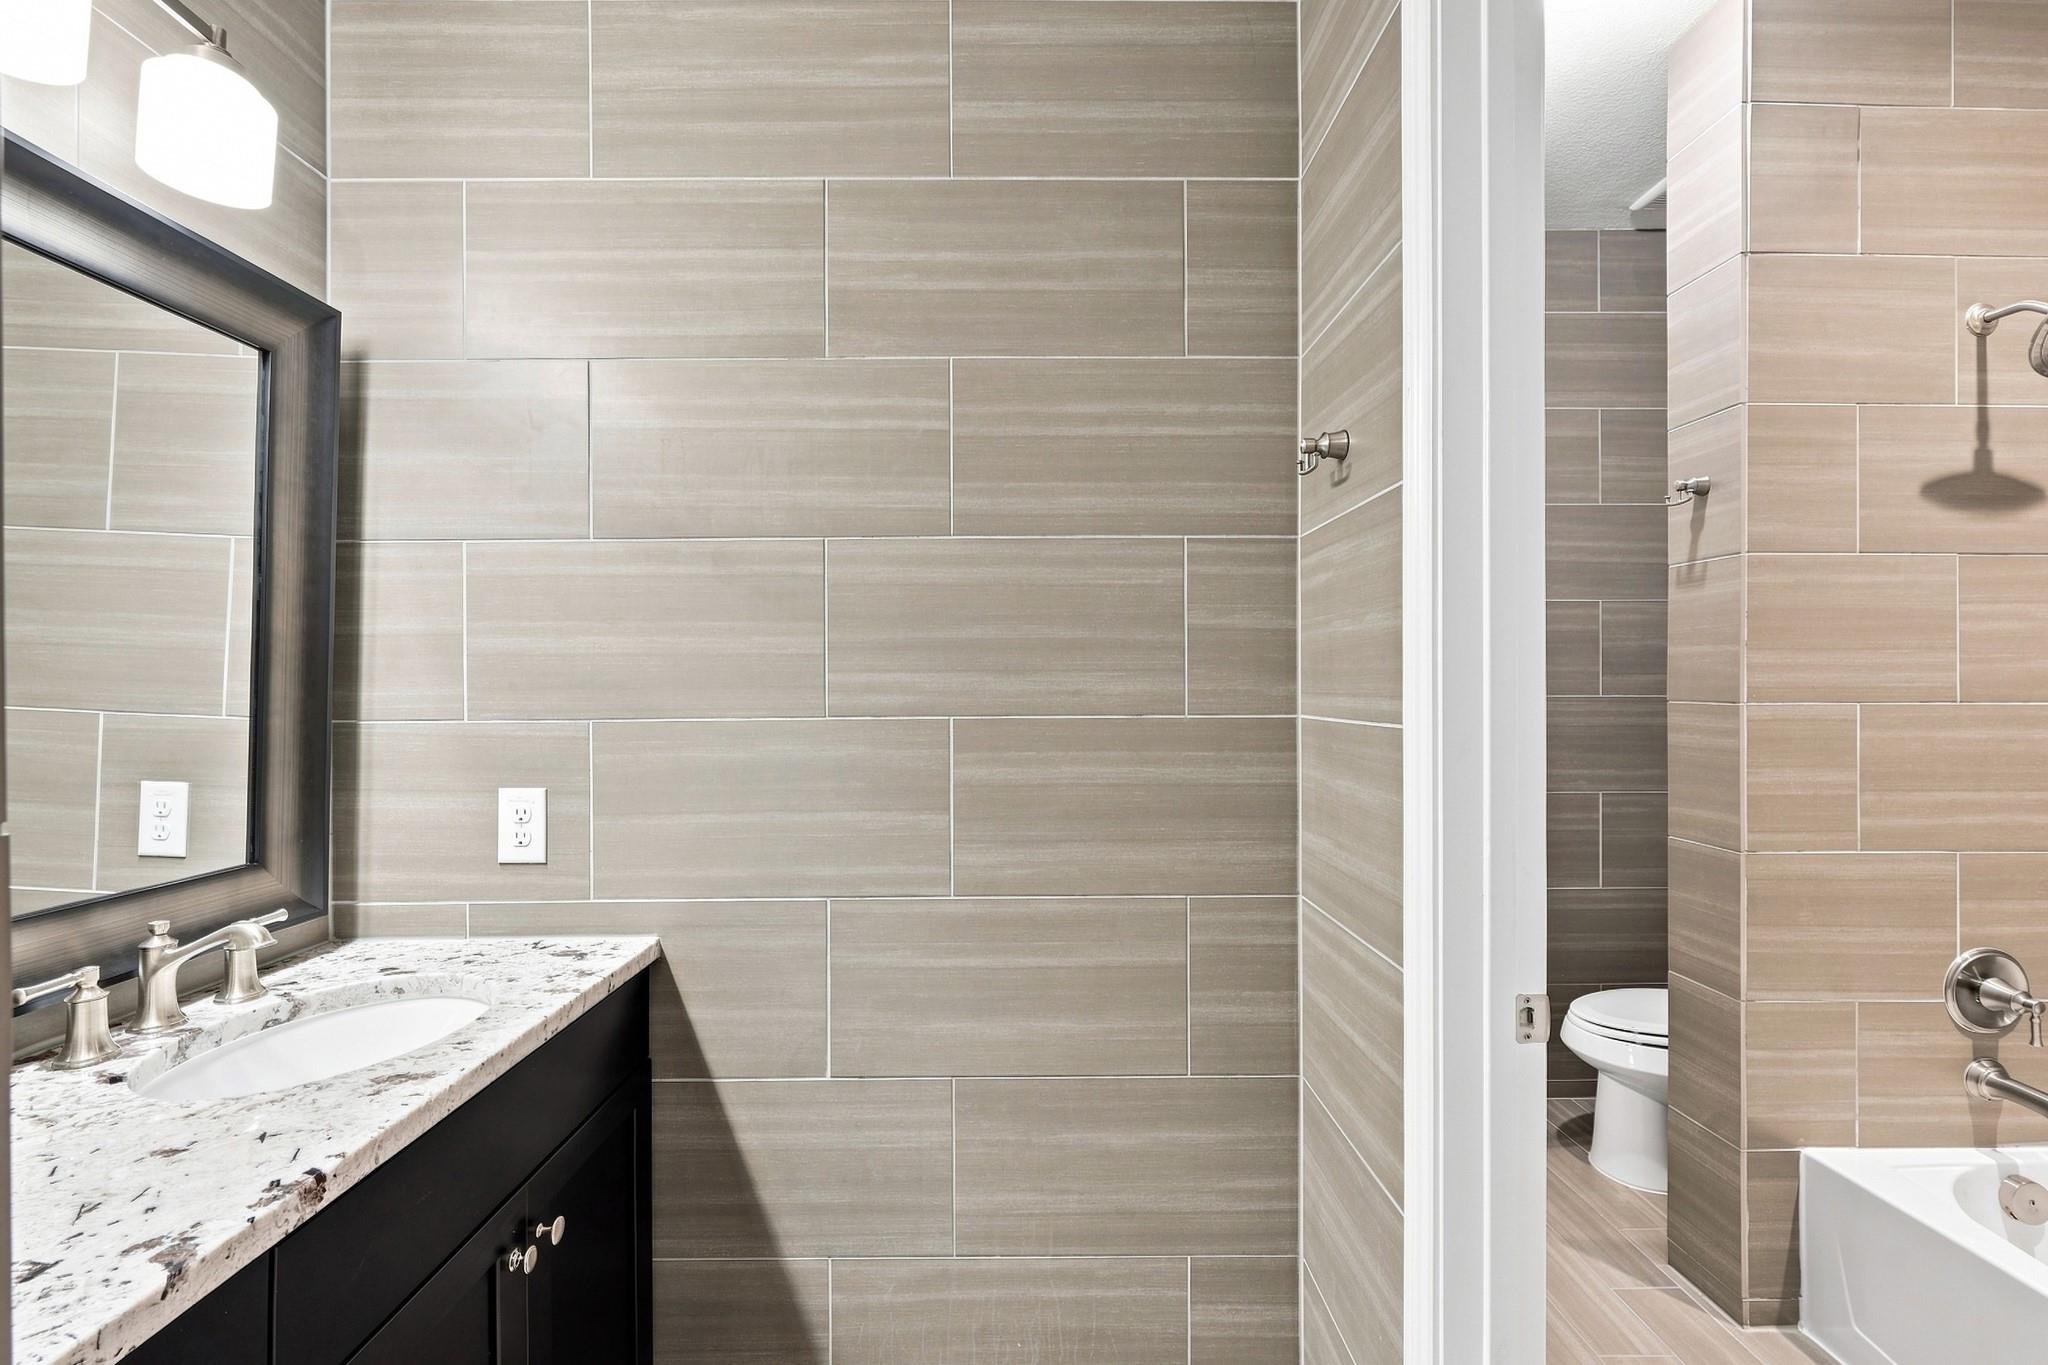
Bathroom with a dark vanity, stone countertop, and doorway to a tiled toilet and tub area.
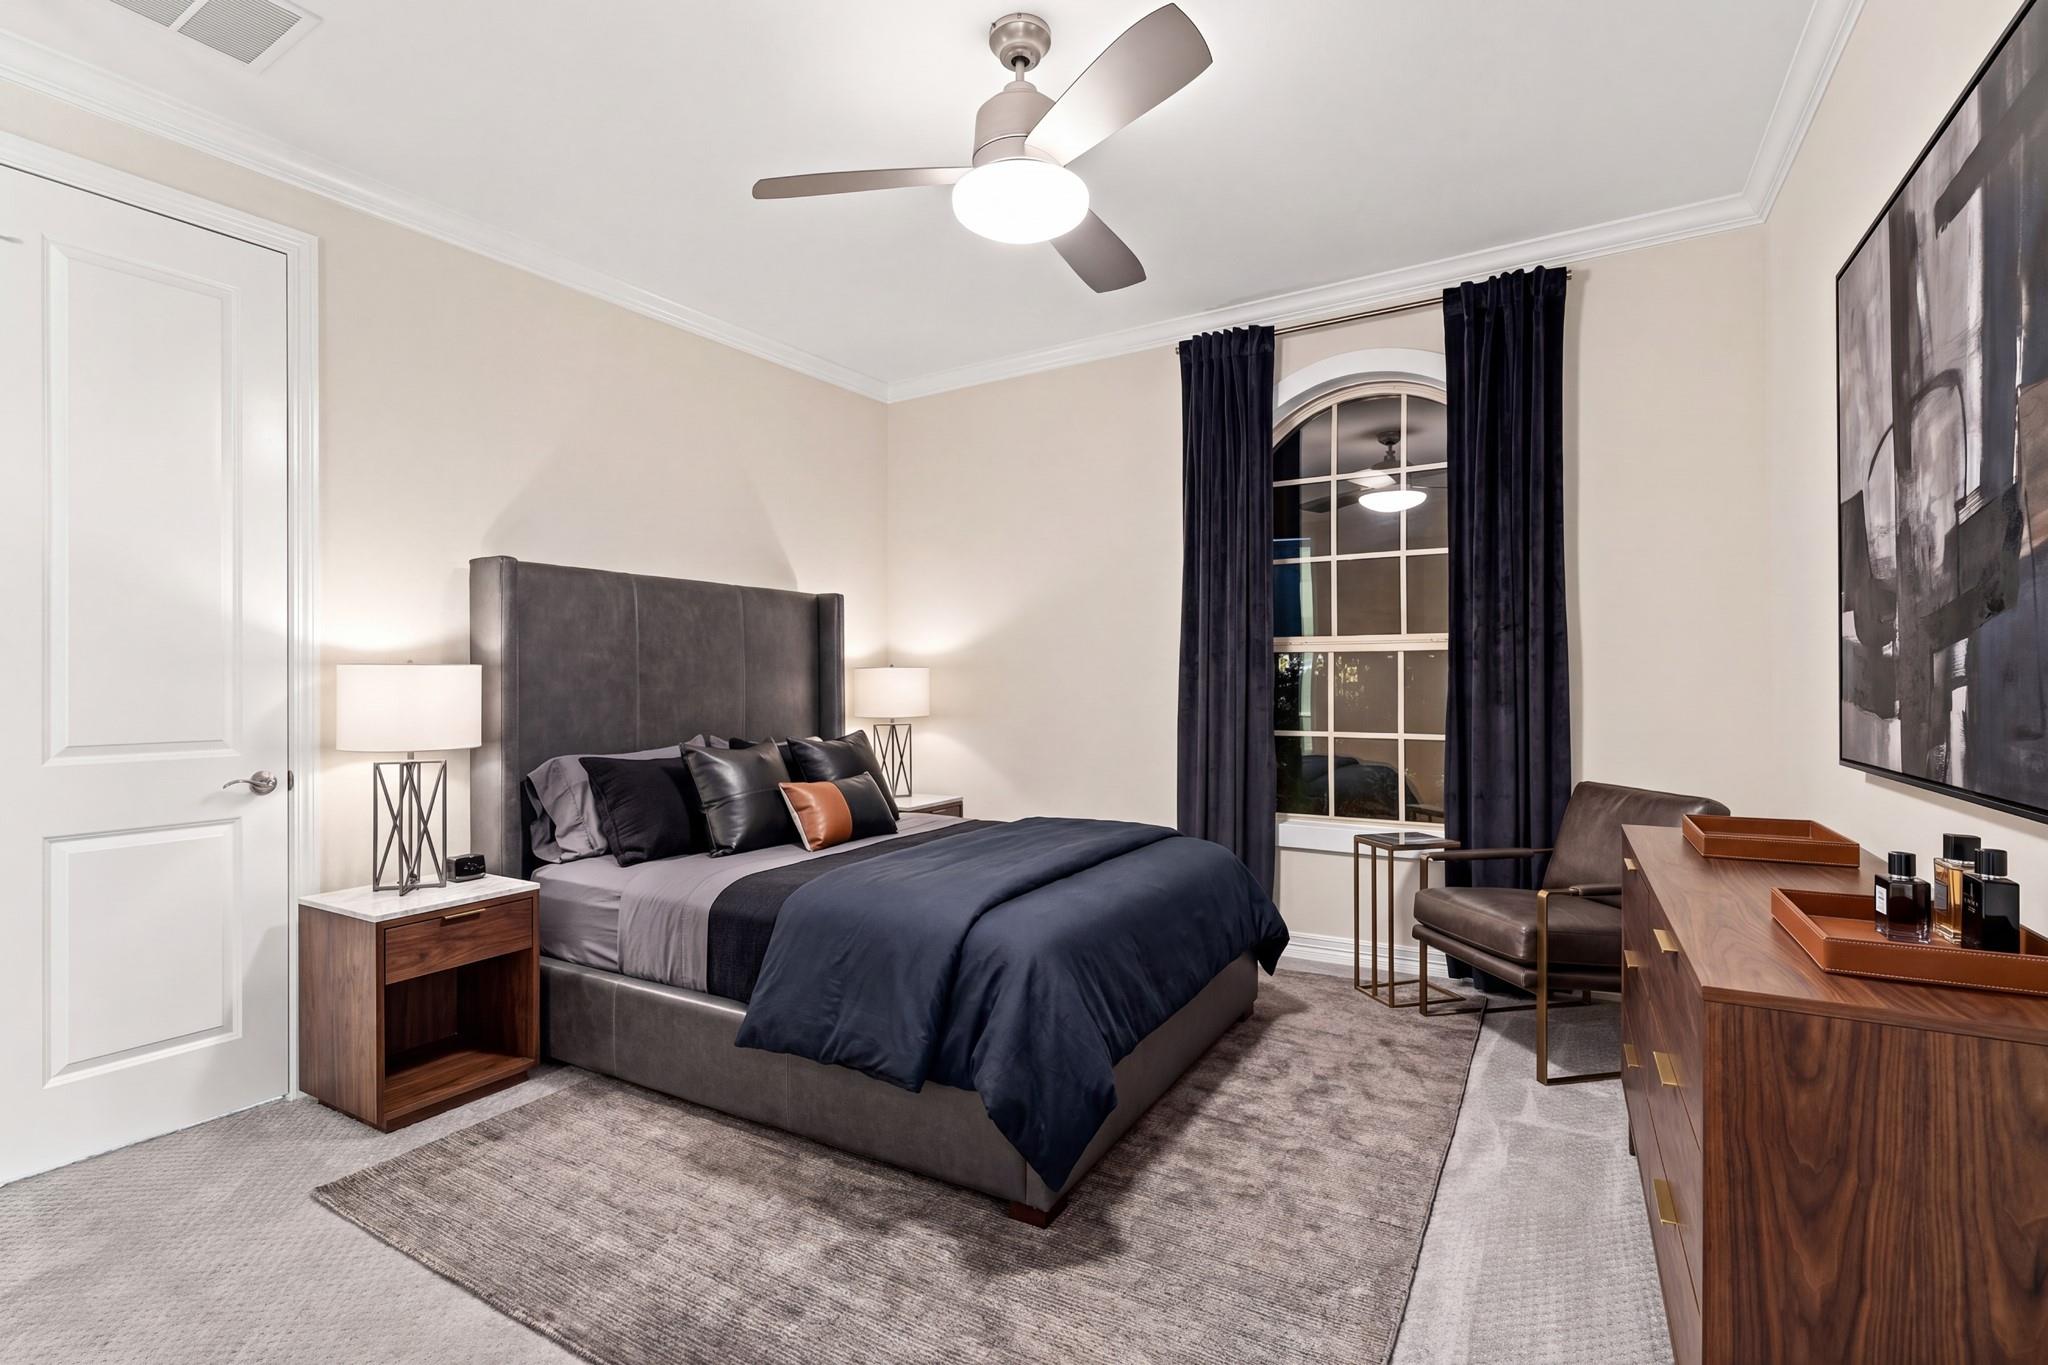
Staged bedroom with navy bedding, an arched curtained window, and a wood dresser.
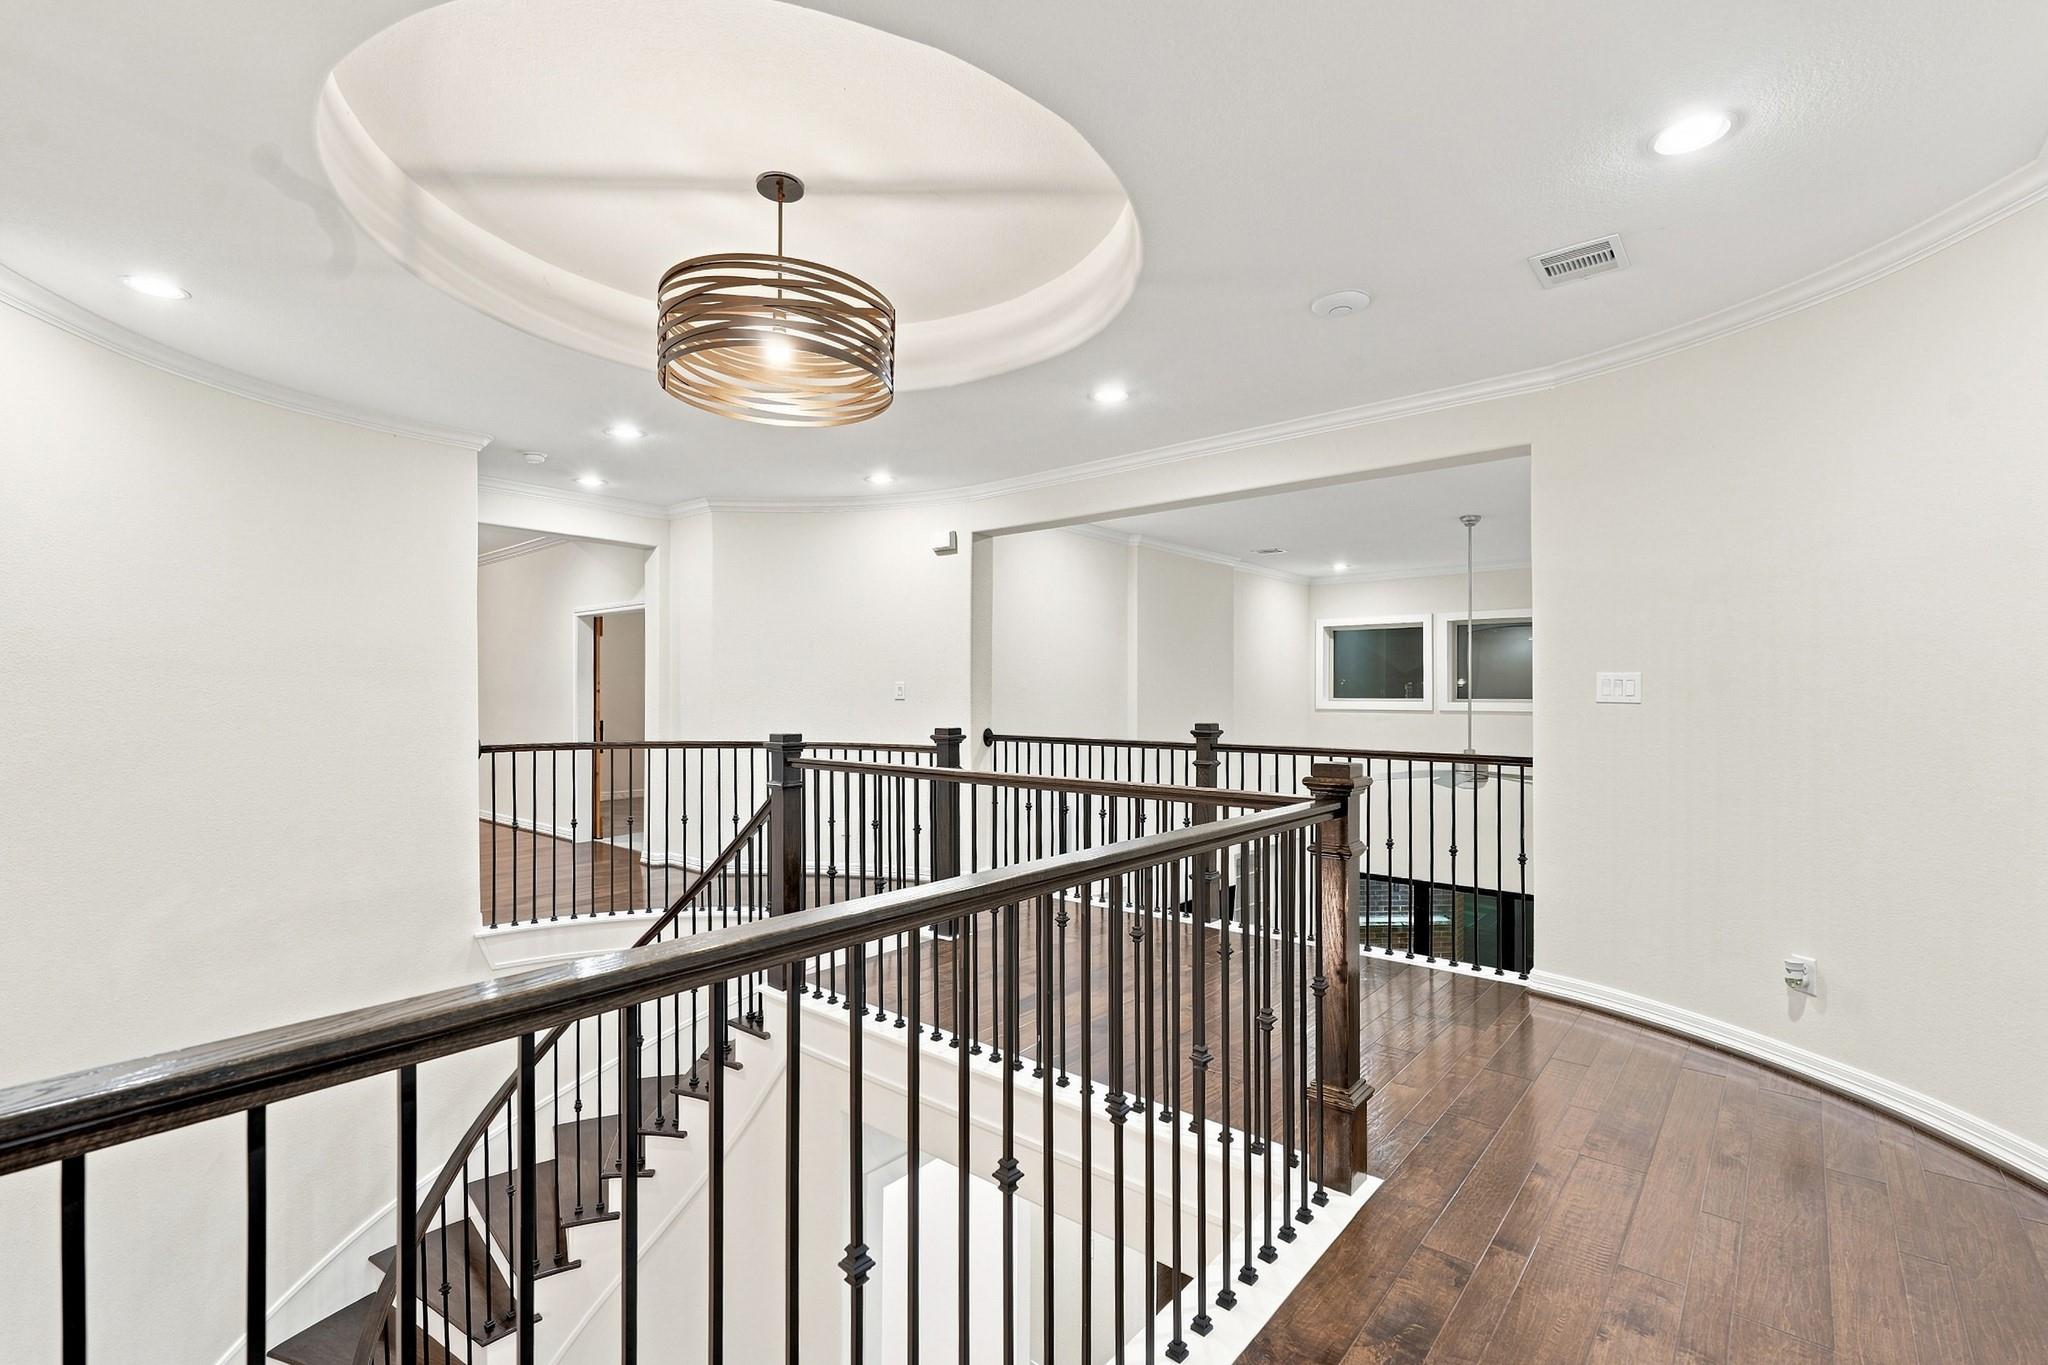
Upstairs landing overlooking a staircase, with dark wood floors and black metal railings.
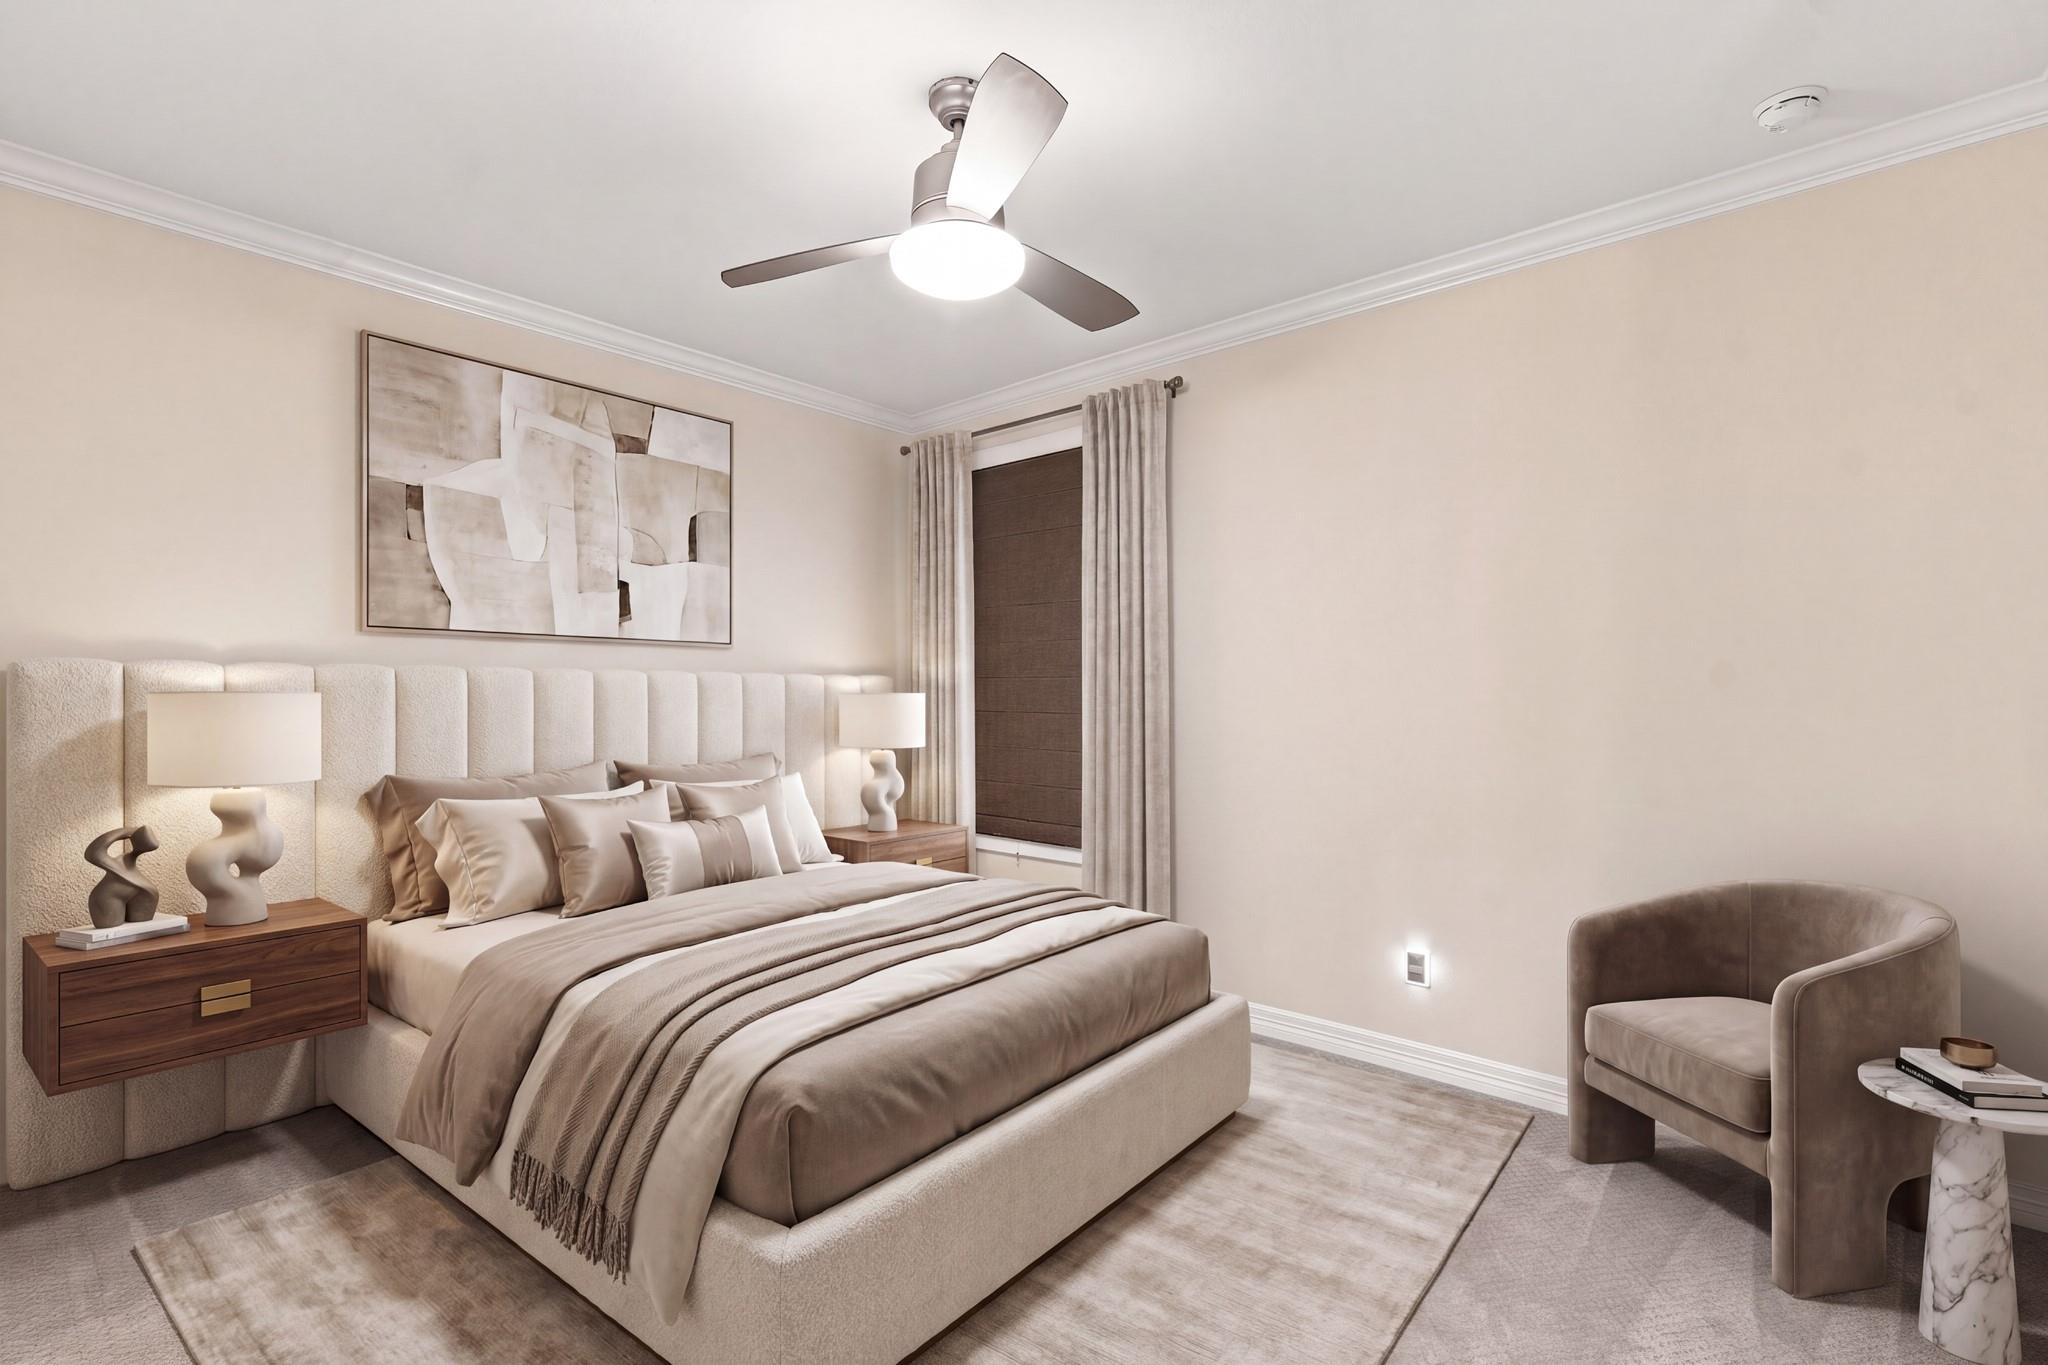
Bedroom with a large upholstered bed, neutral layered bedding, abstract wall art, and a curved accent chair.
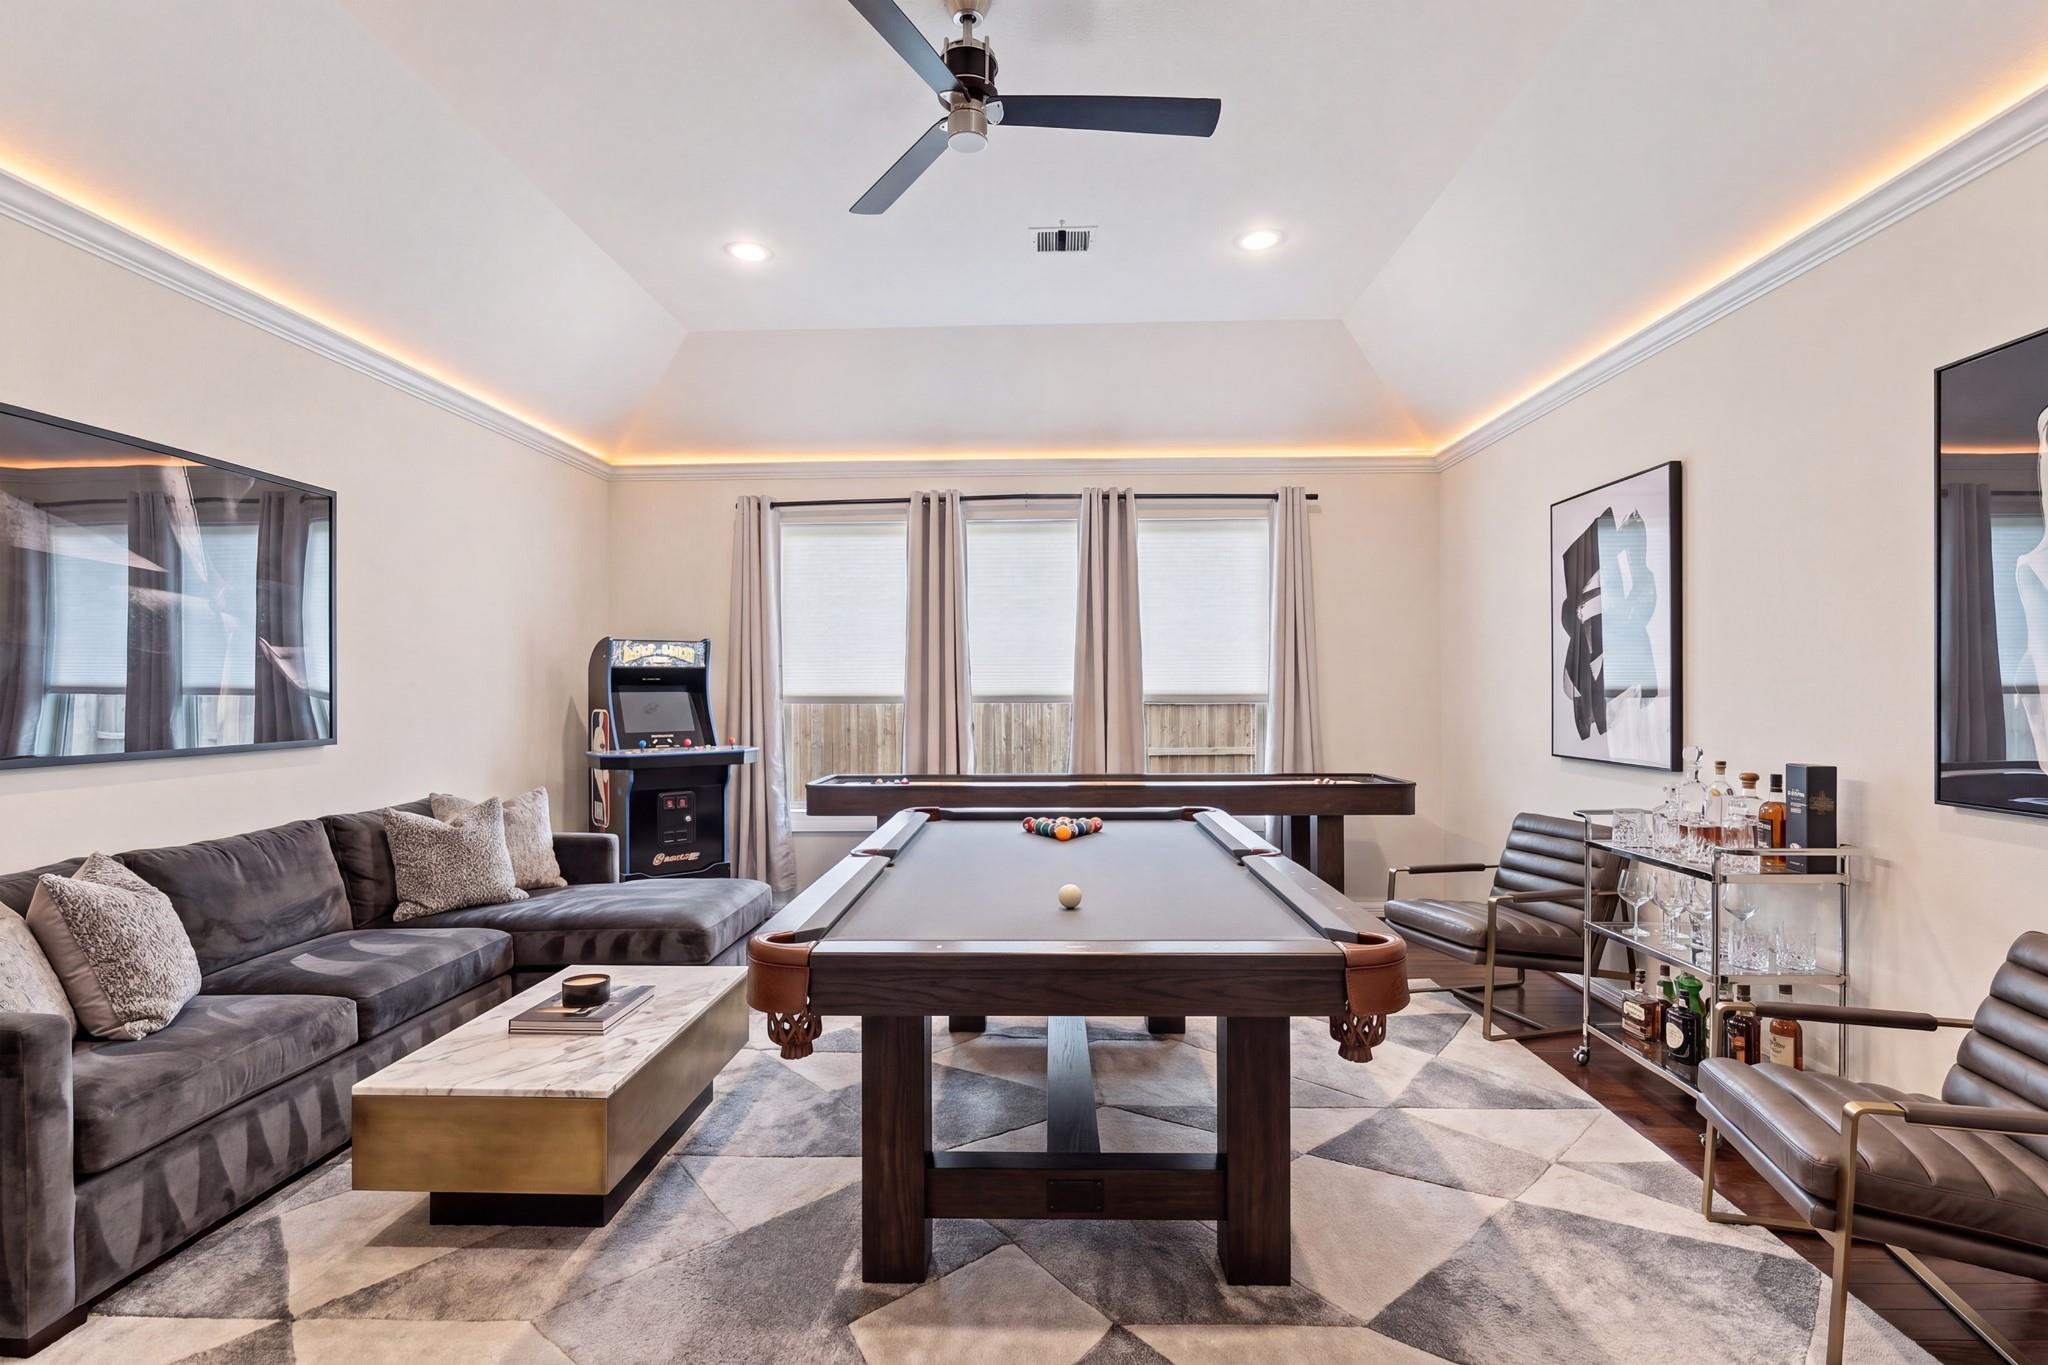
Furnished game room with a pool table, arcade cabinet, and gray sectional sofa.
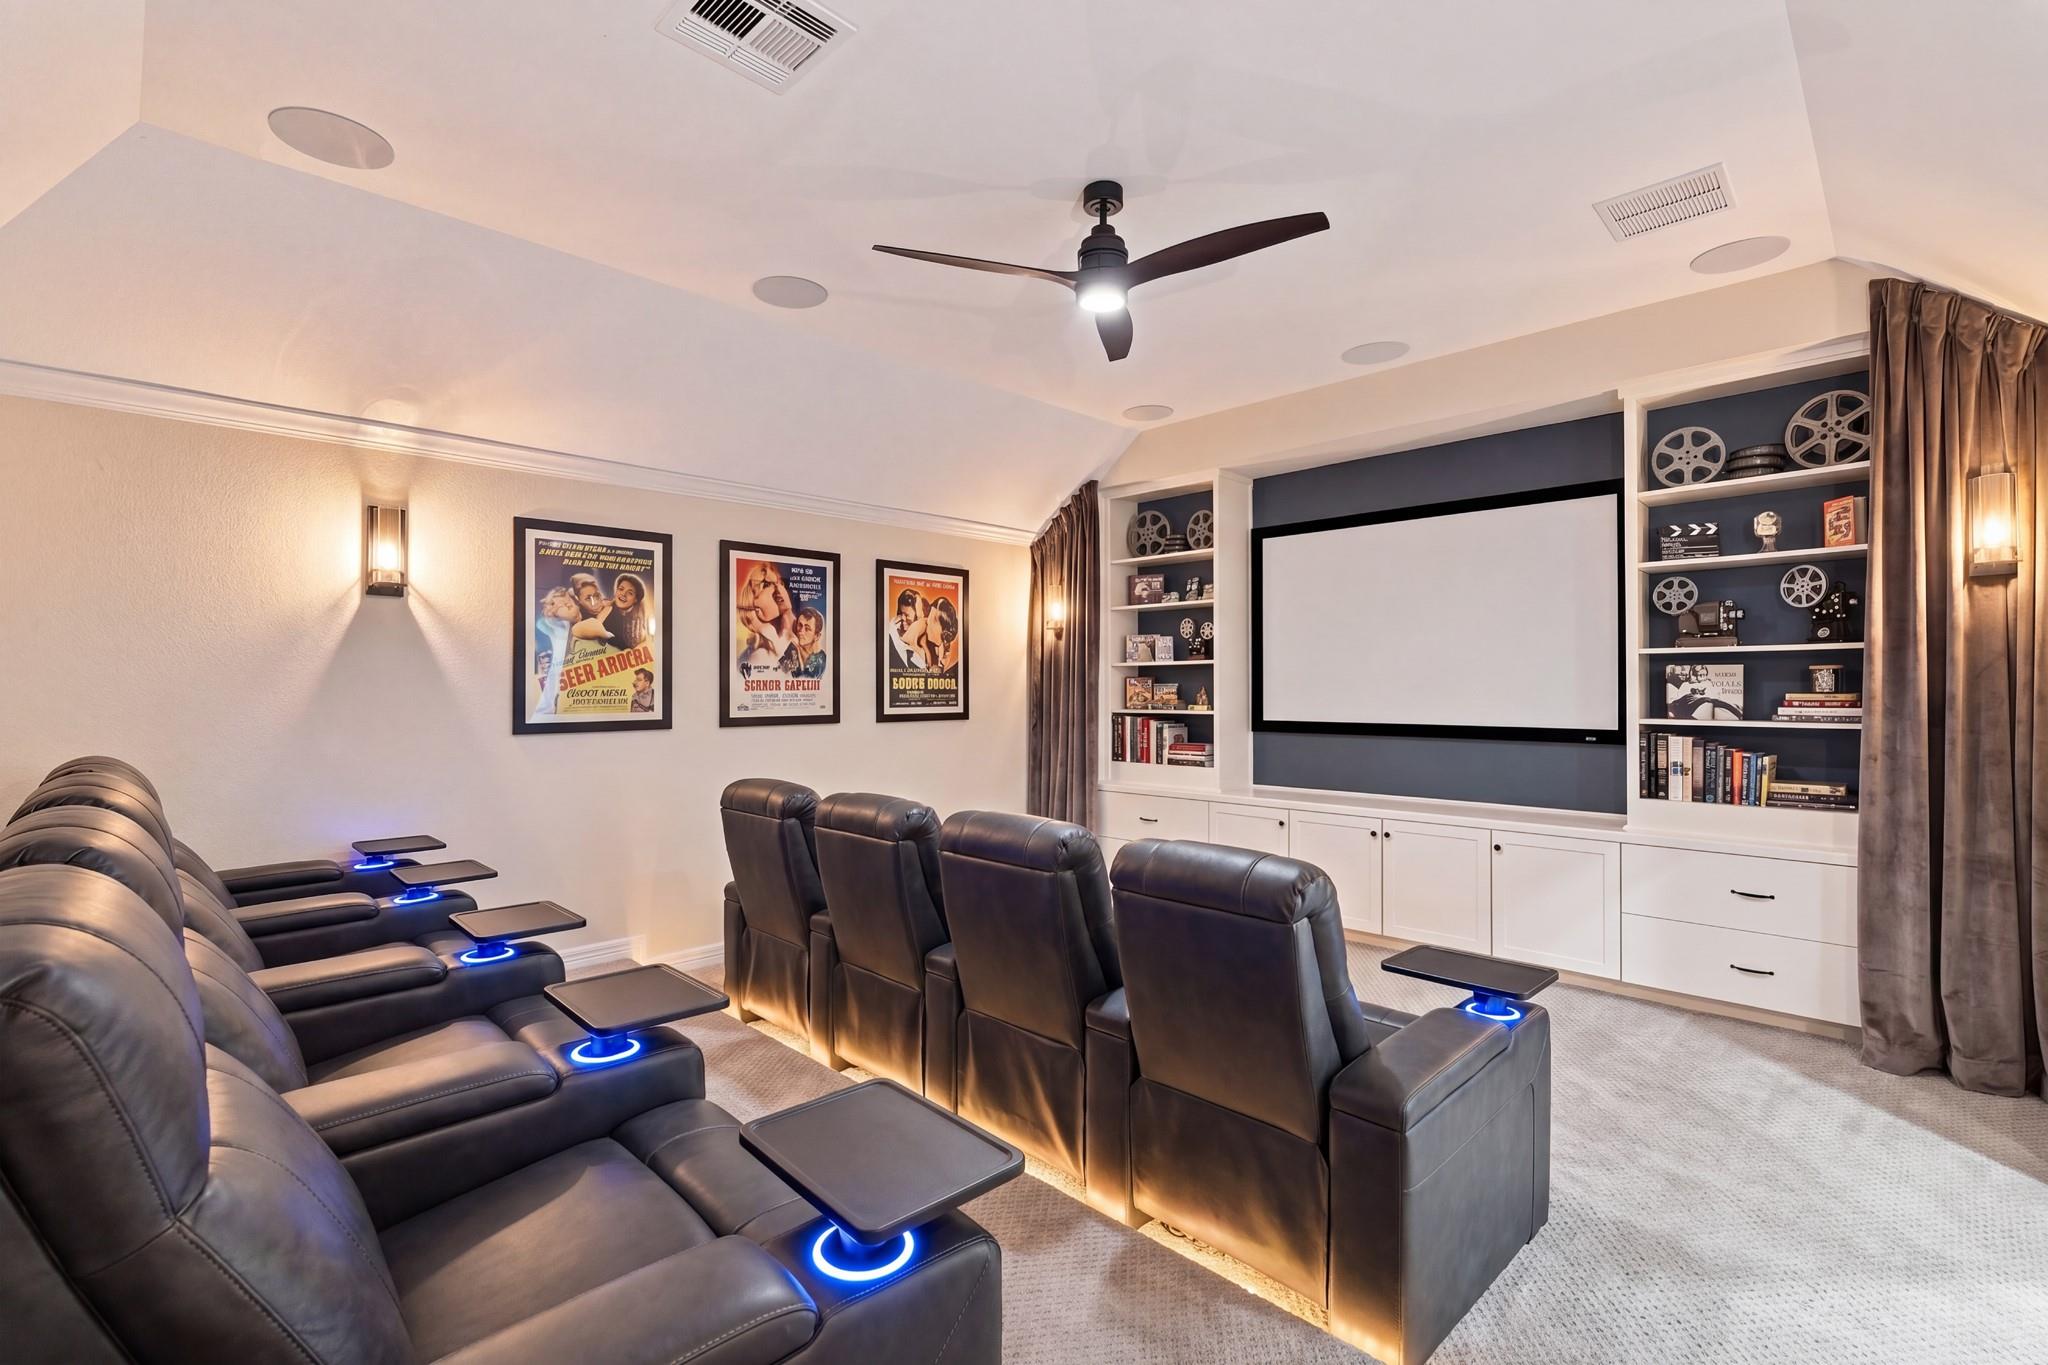
Home theater with leather recliners, blue-lit cup holders, and a large projection screen.
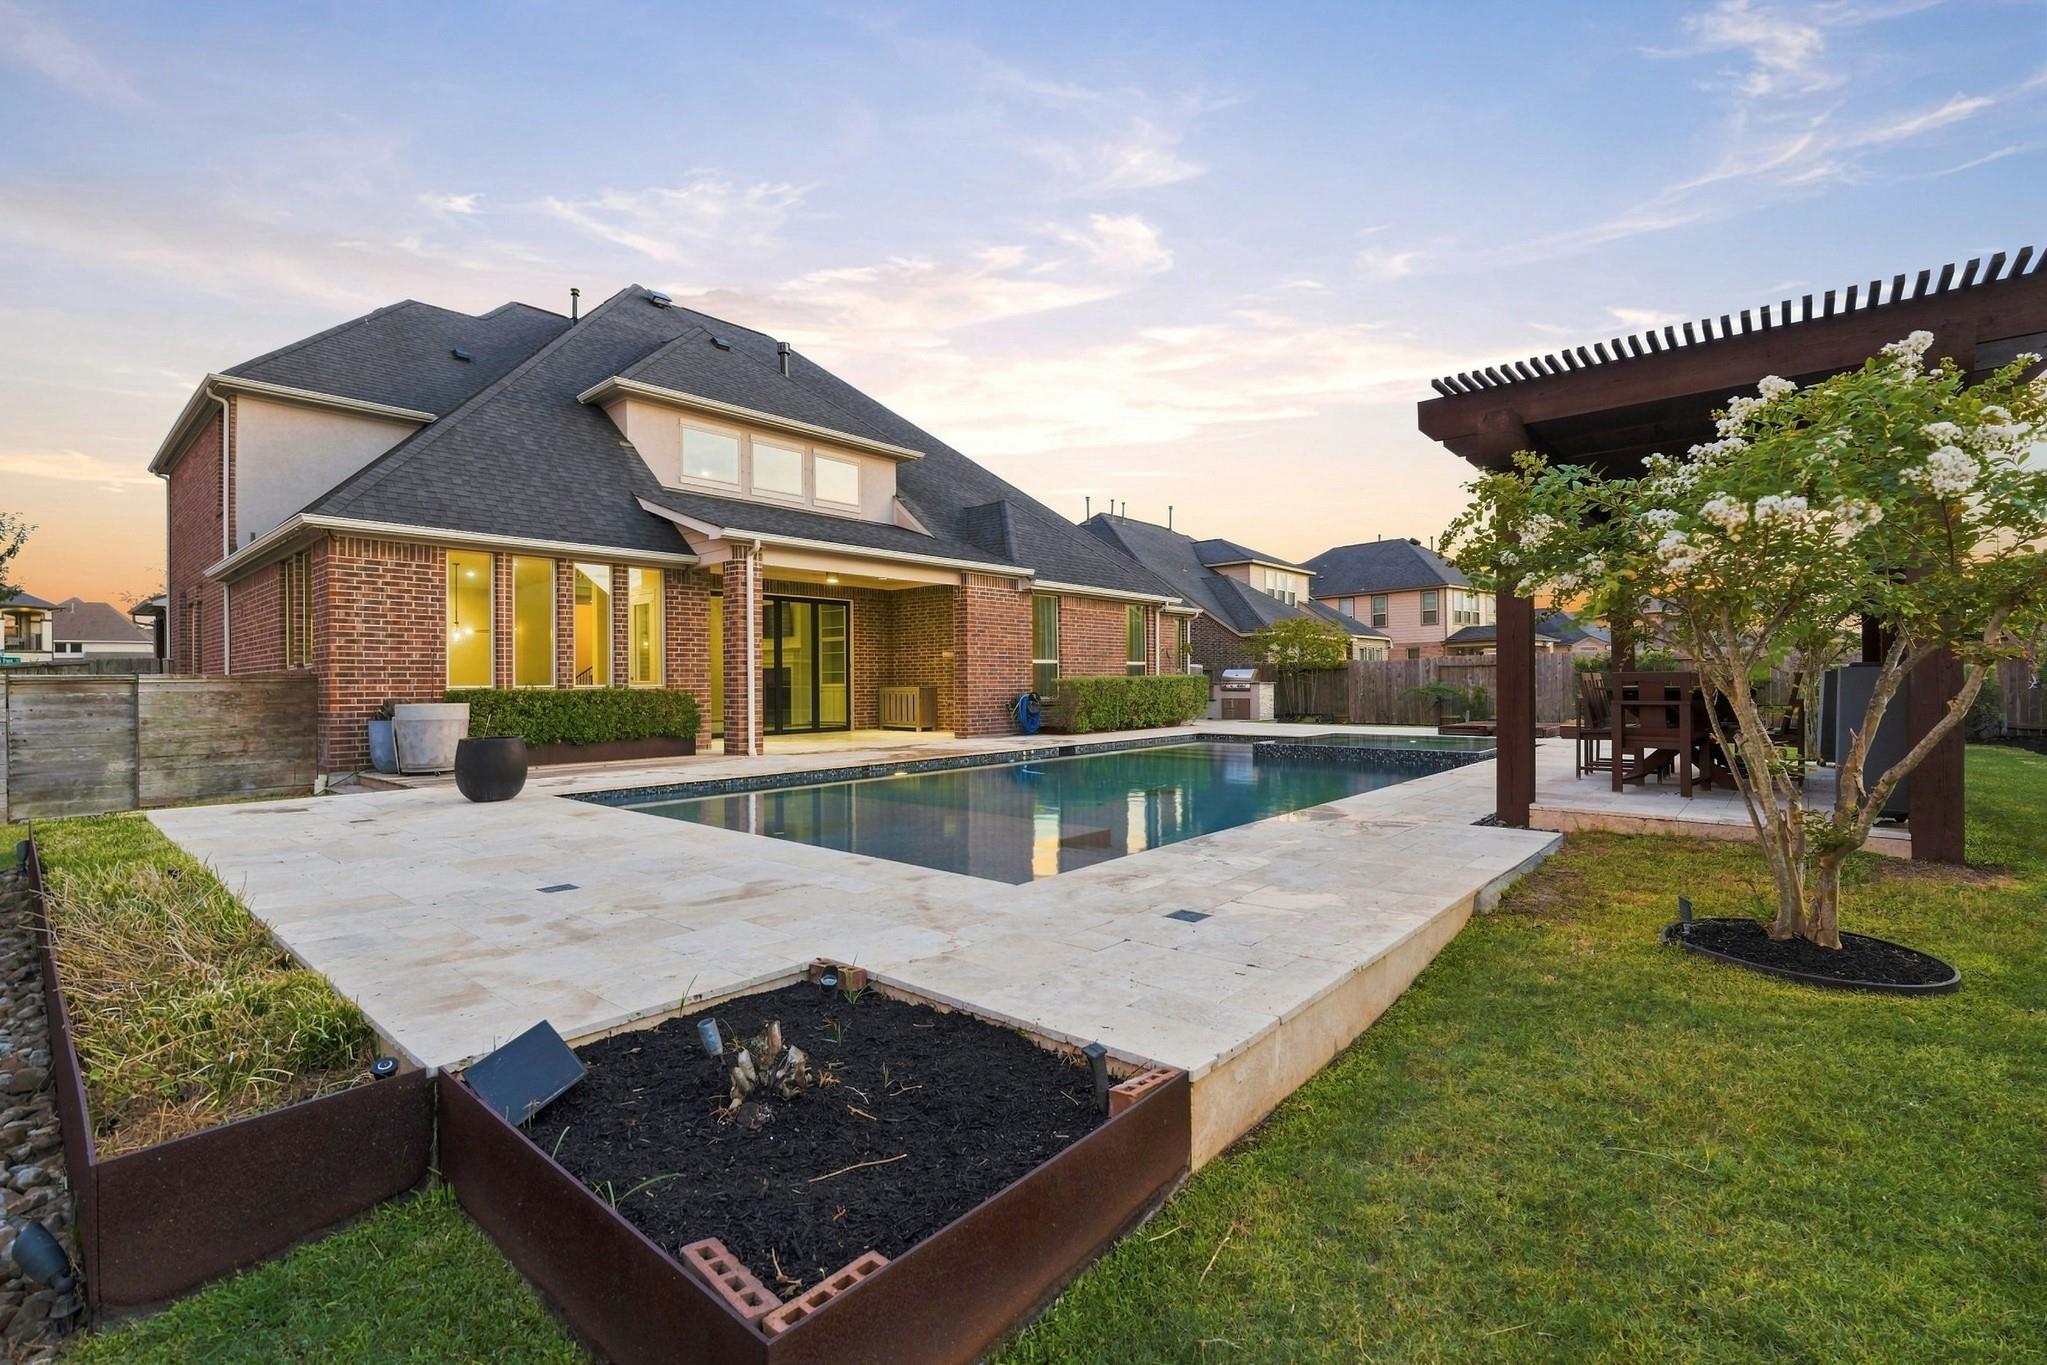
Brick home backyard with a rectangular pool, stone patio, and pergola at dusk.
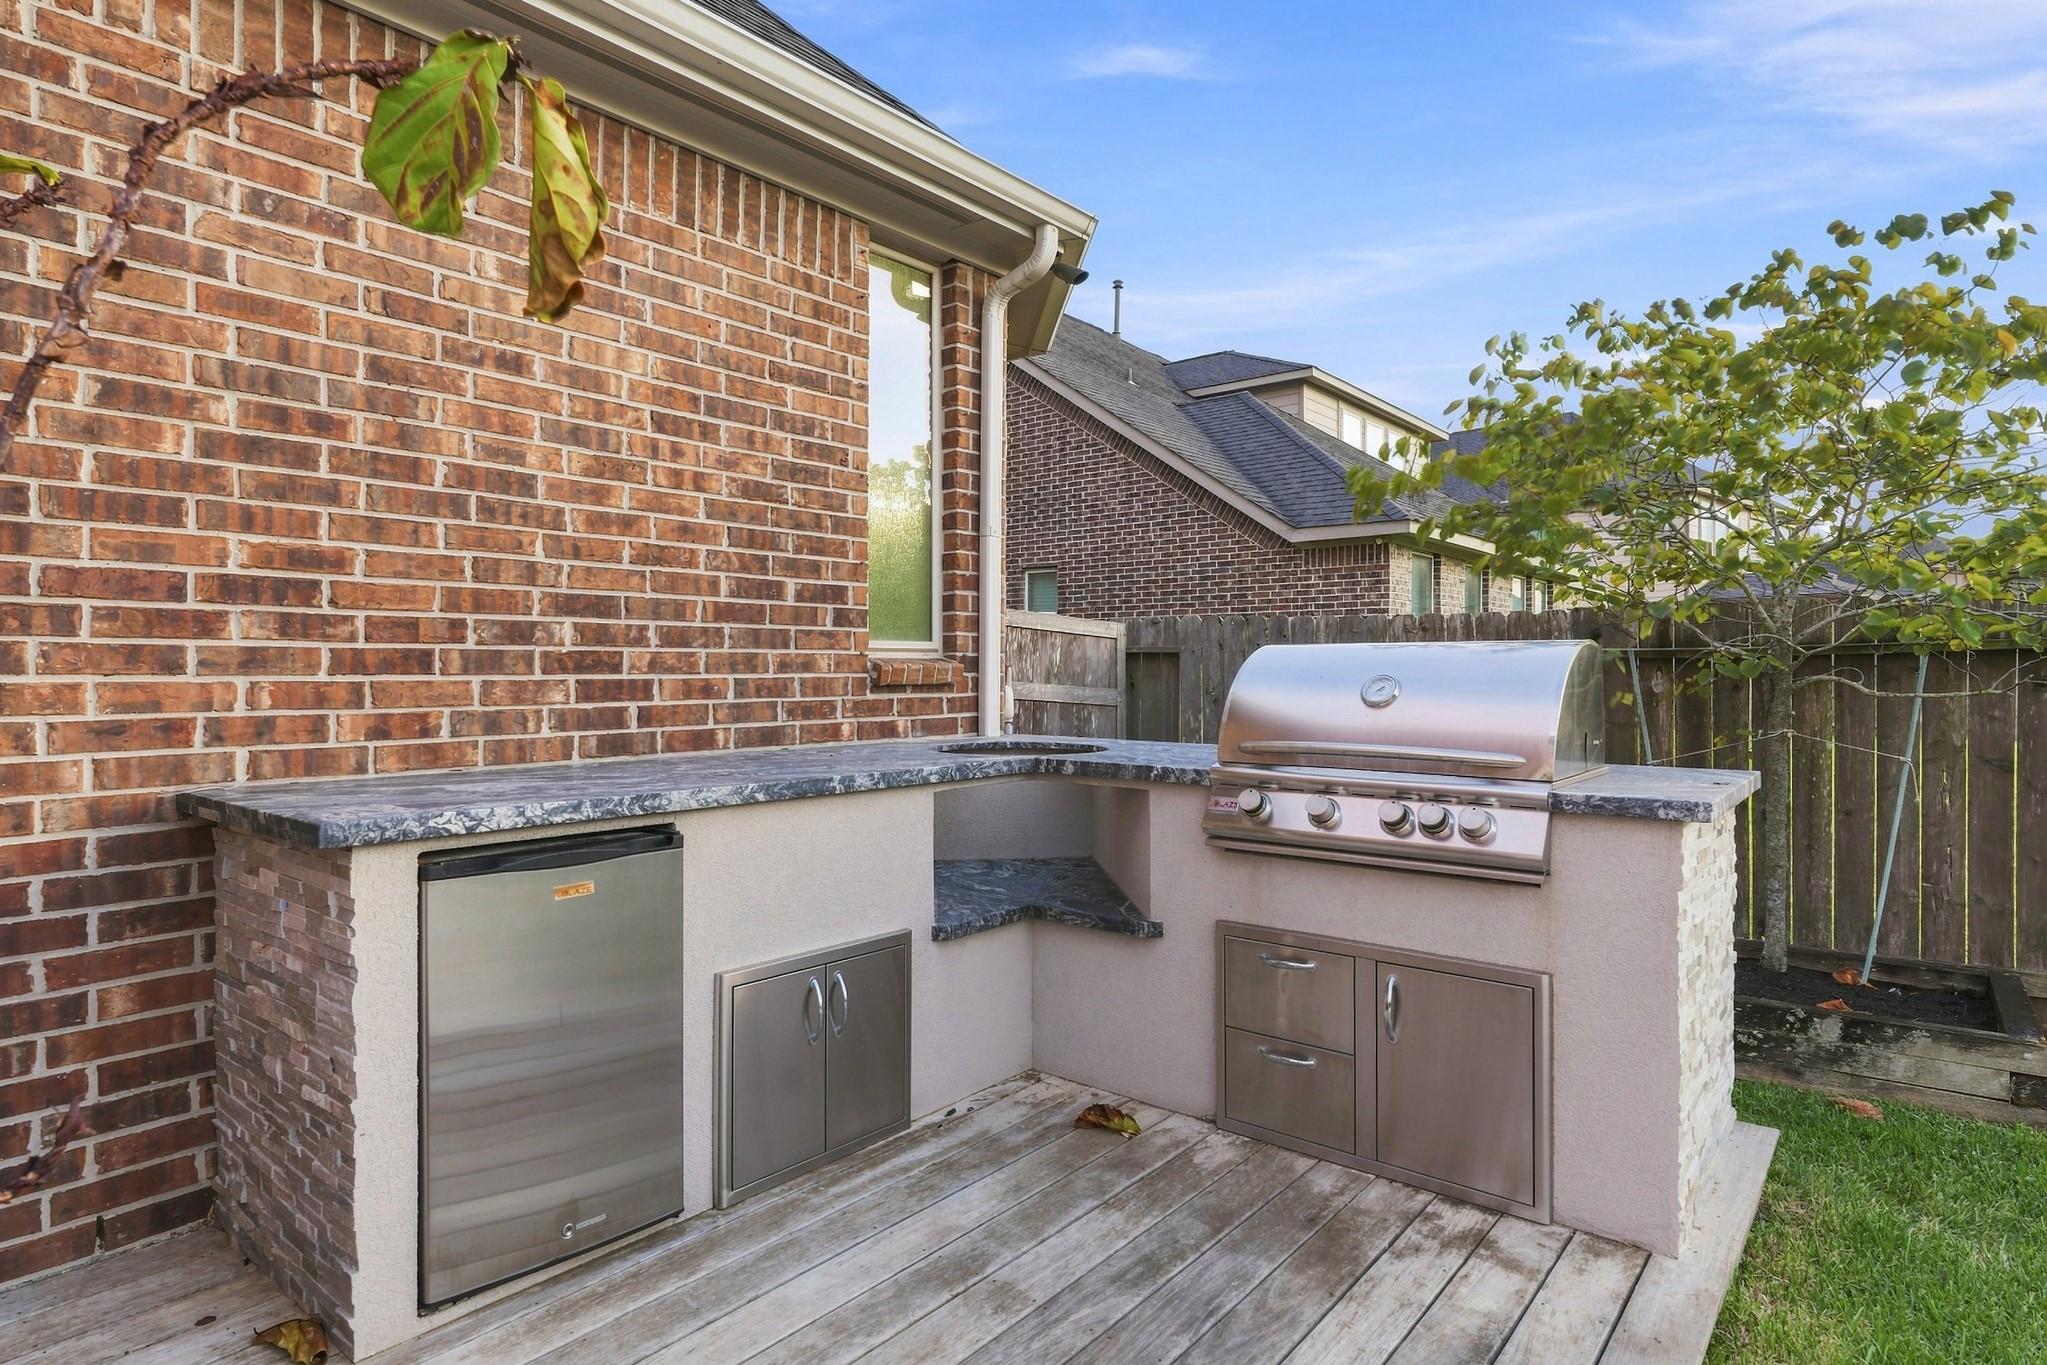
Outdoor kitchen with built-in stainless grill, beverage refrigerator, and stone counters on a wood deck.
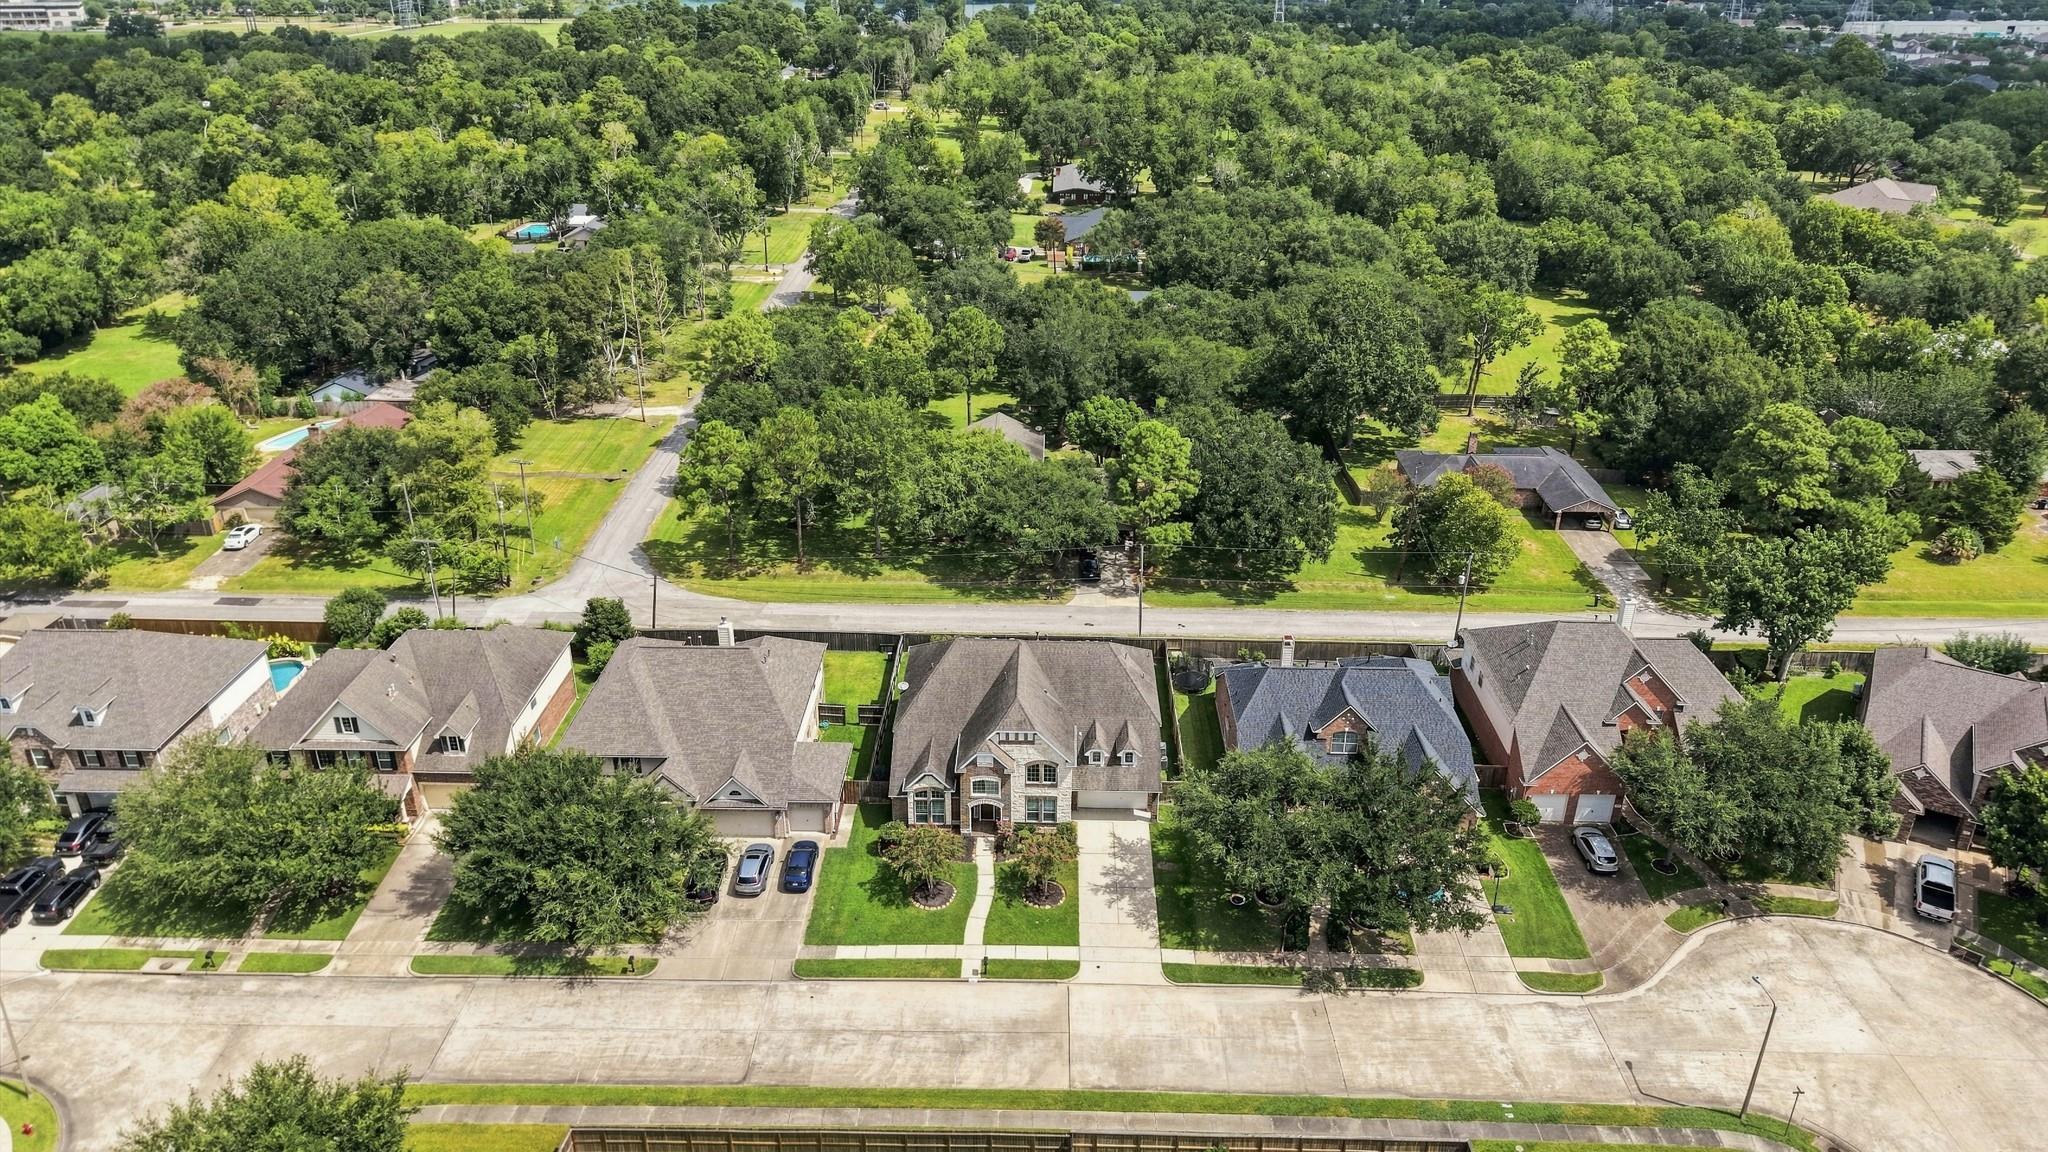
Aerial view of neighborhood homes facing a broad street and wooded greenbelt.
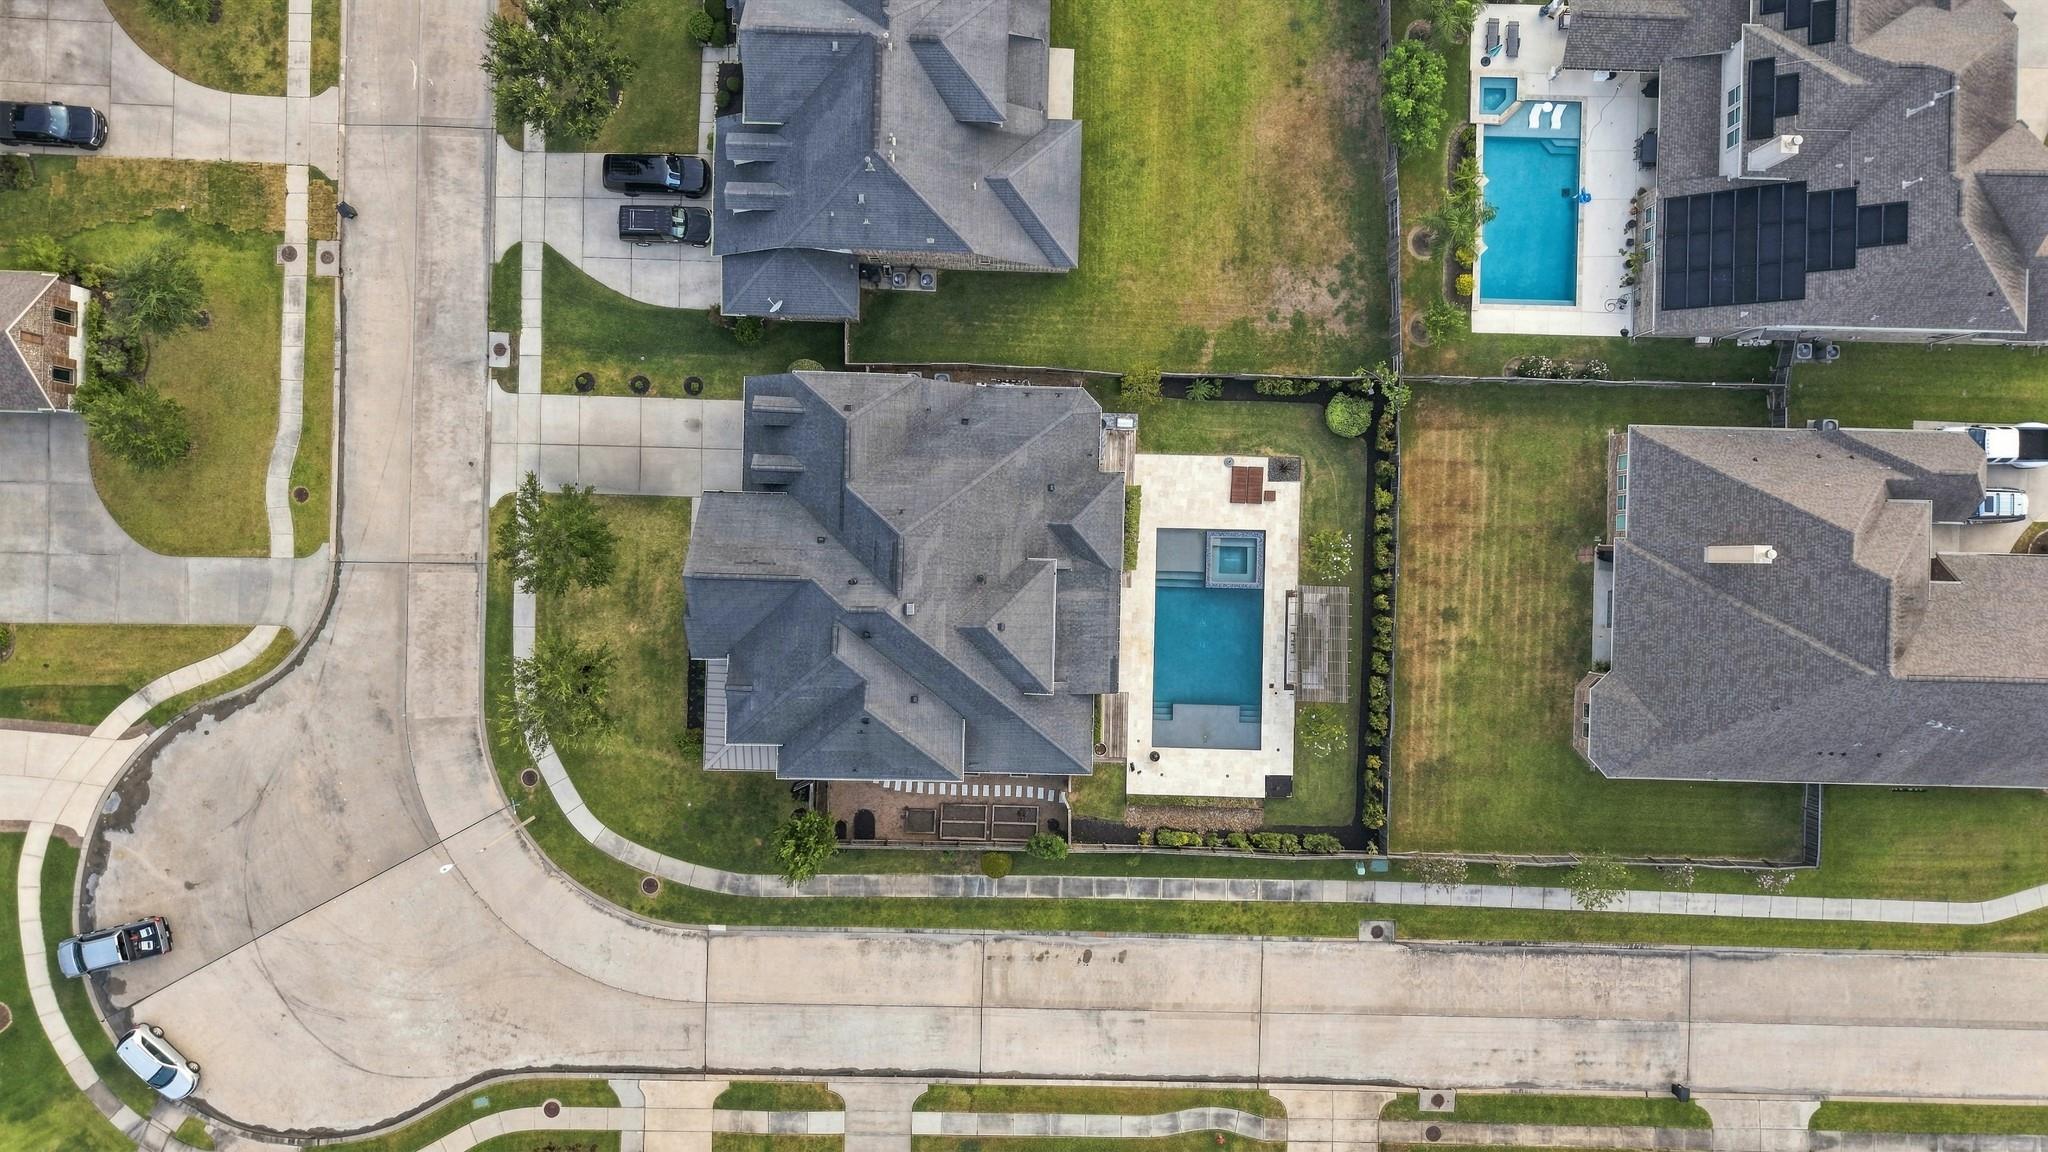
Aerial view of a gray-roofed home with a long backyard pool and fenced lawn.
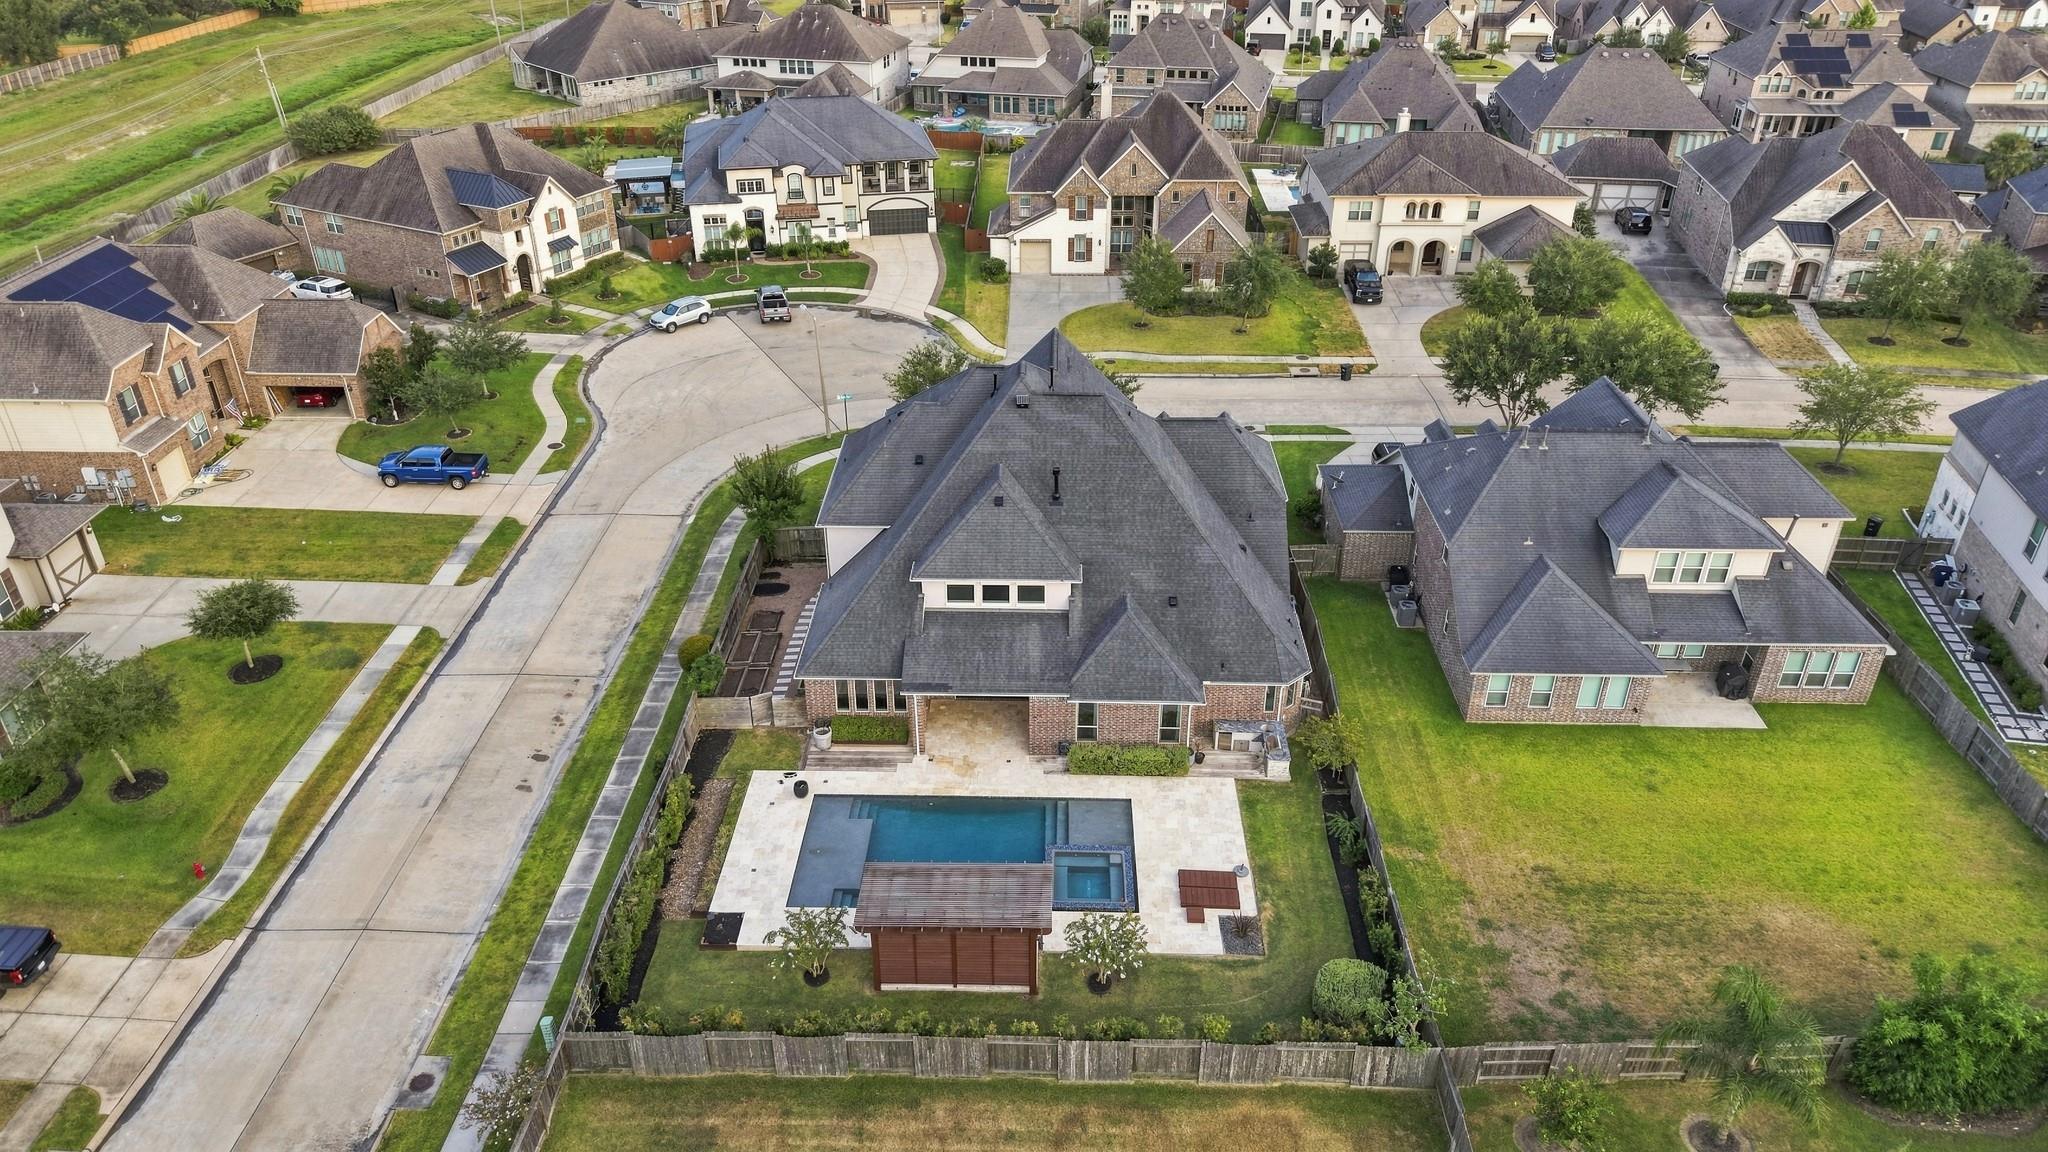
Aerial view of a brick home with a backyard pool and patio on a suburban cul-de-sac.
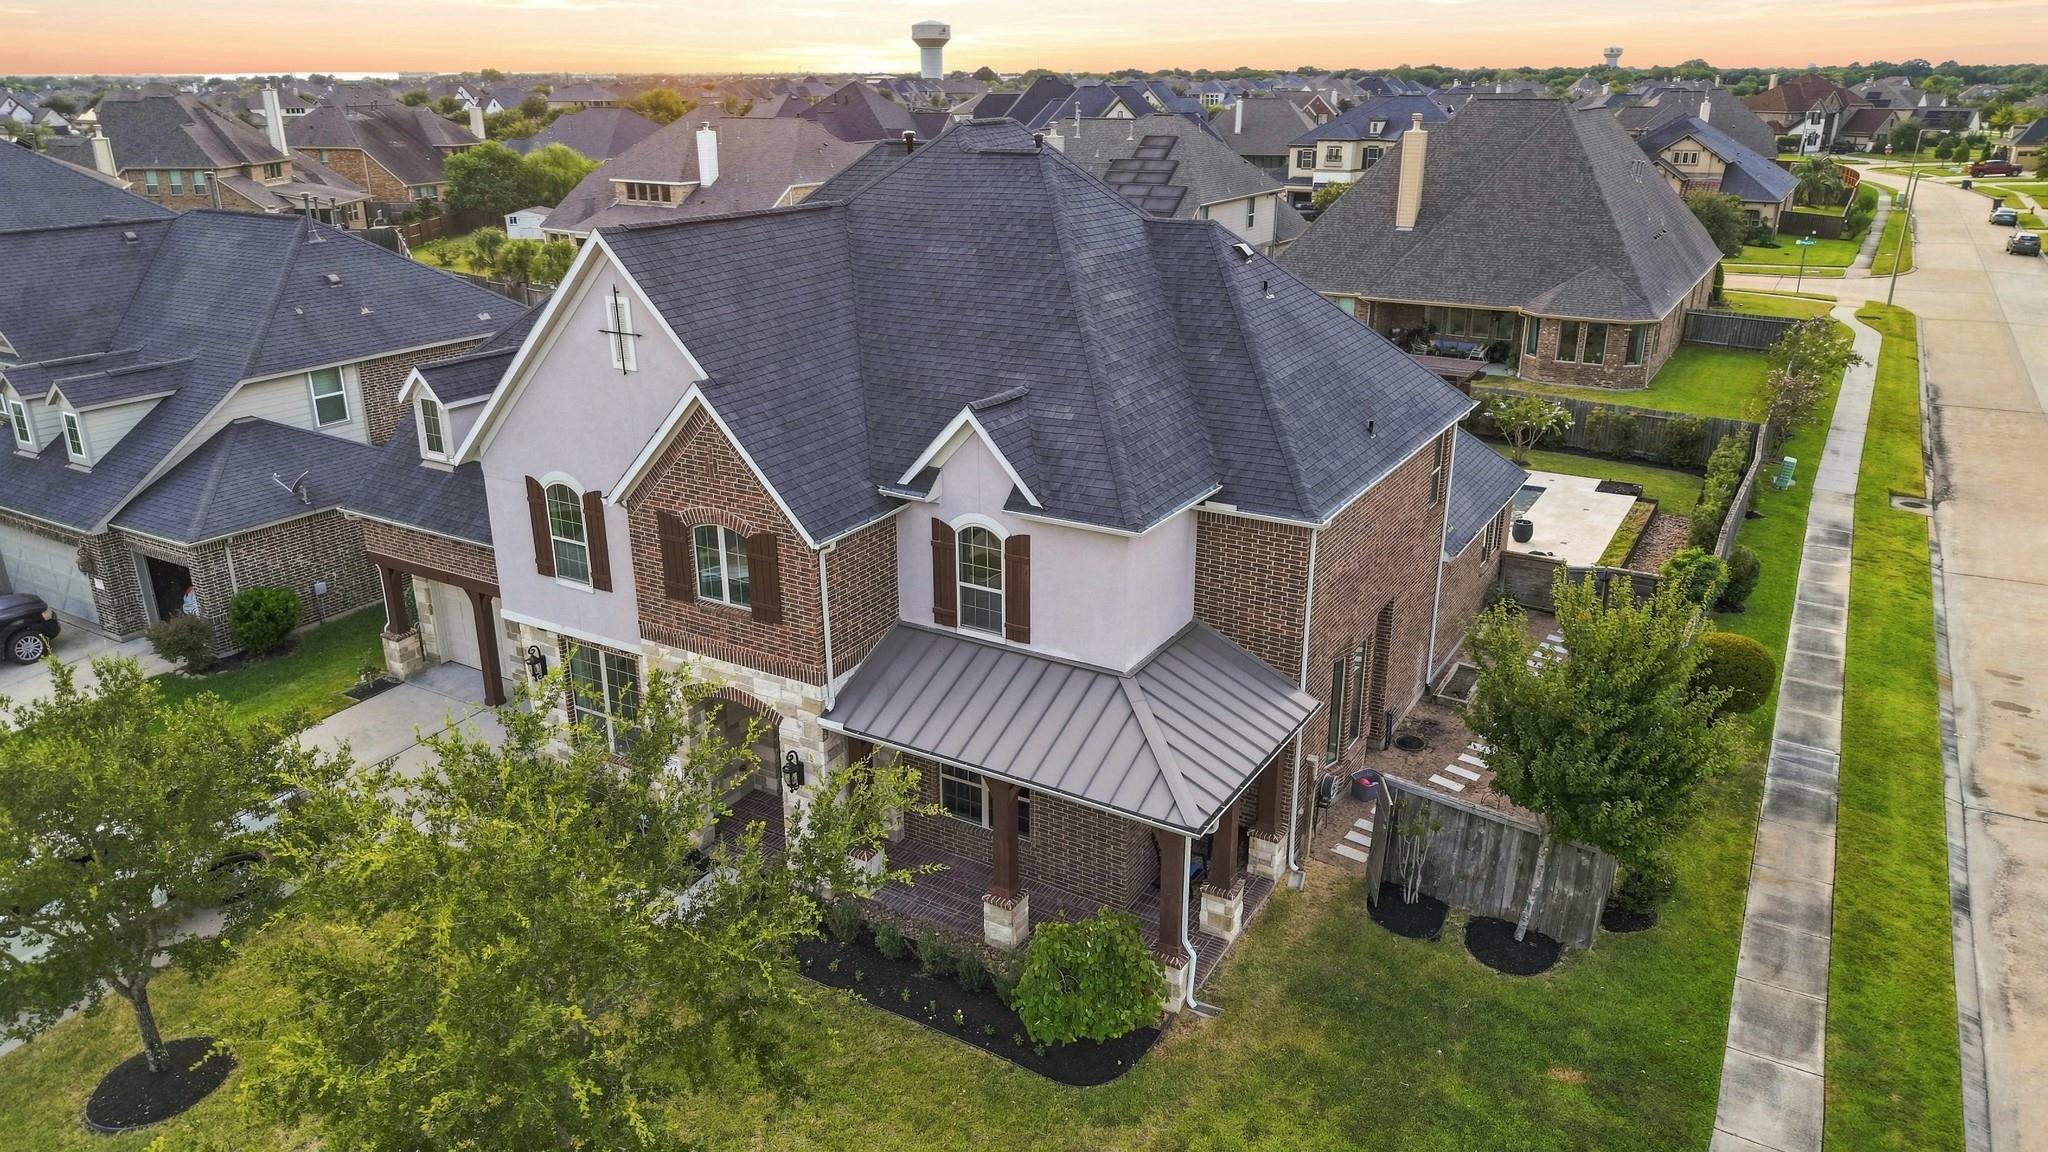
Aerial view of a two-story brick-and-stucco home with a large roof and landscaped yard.
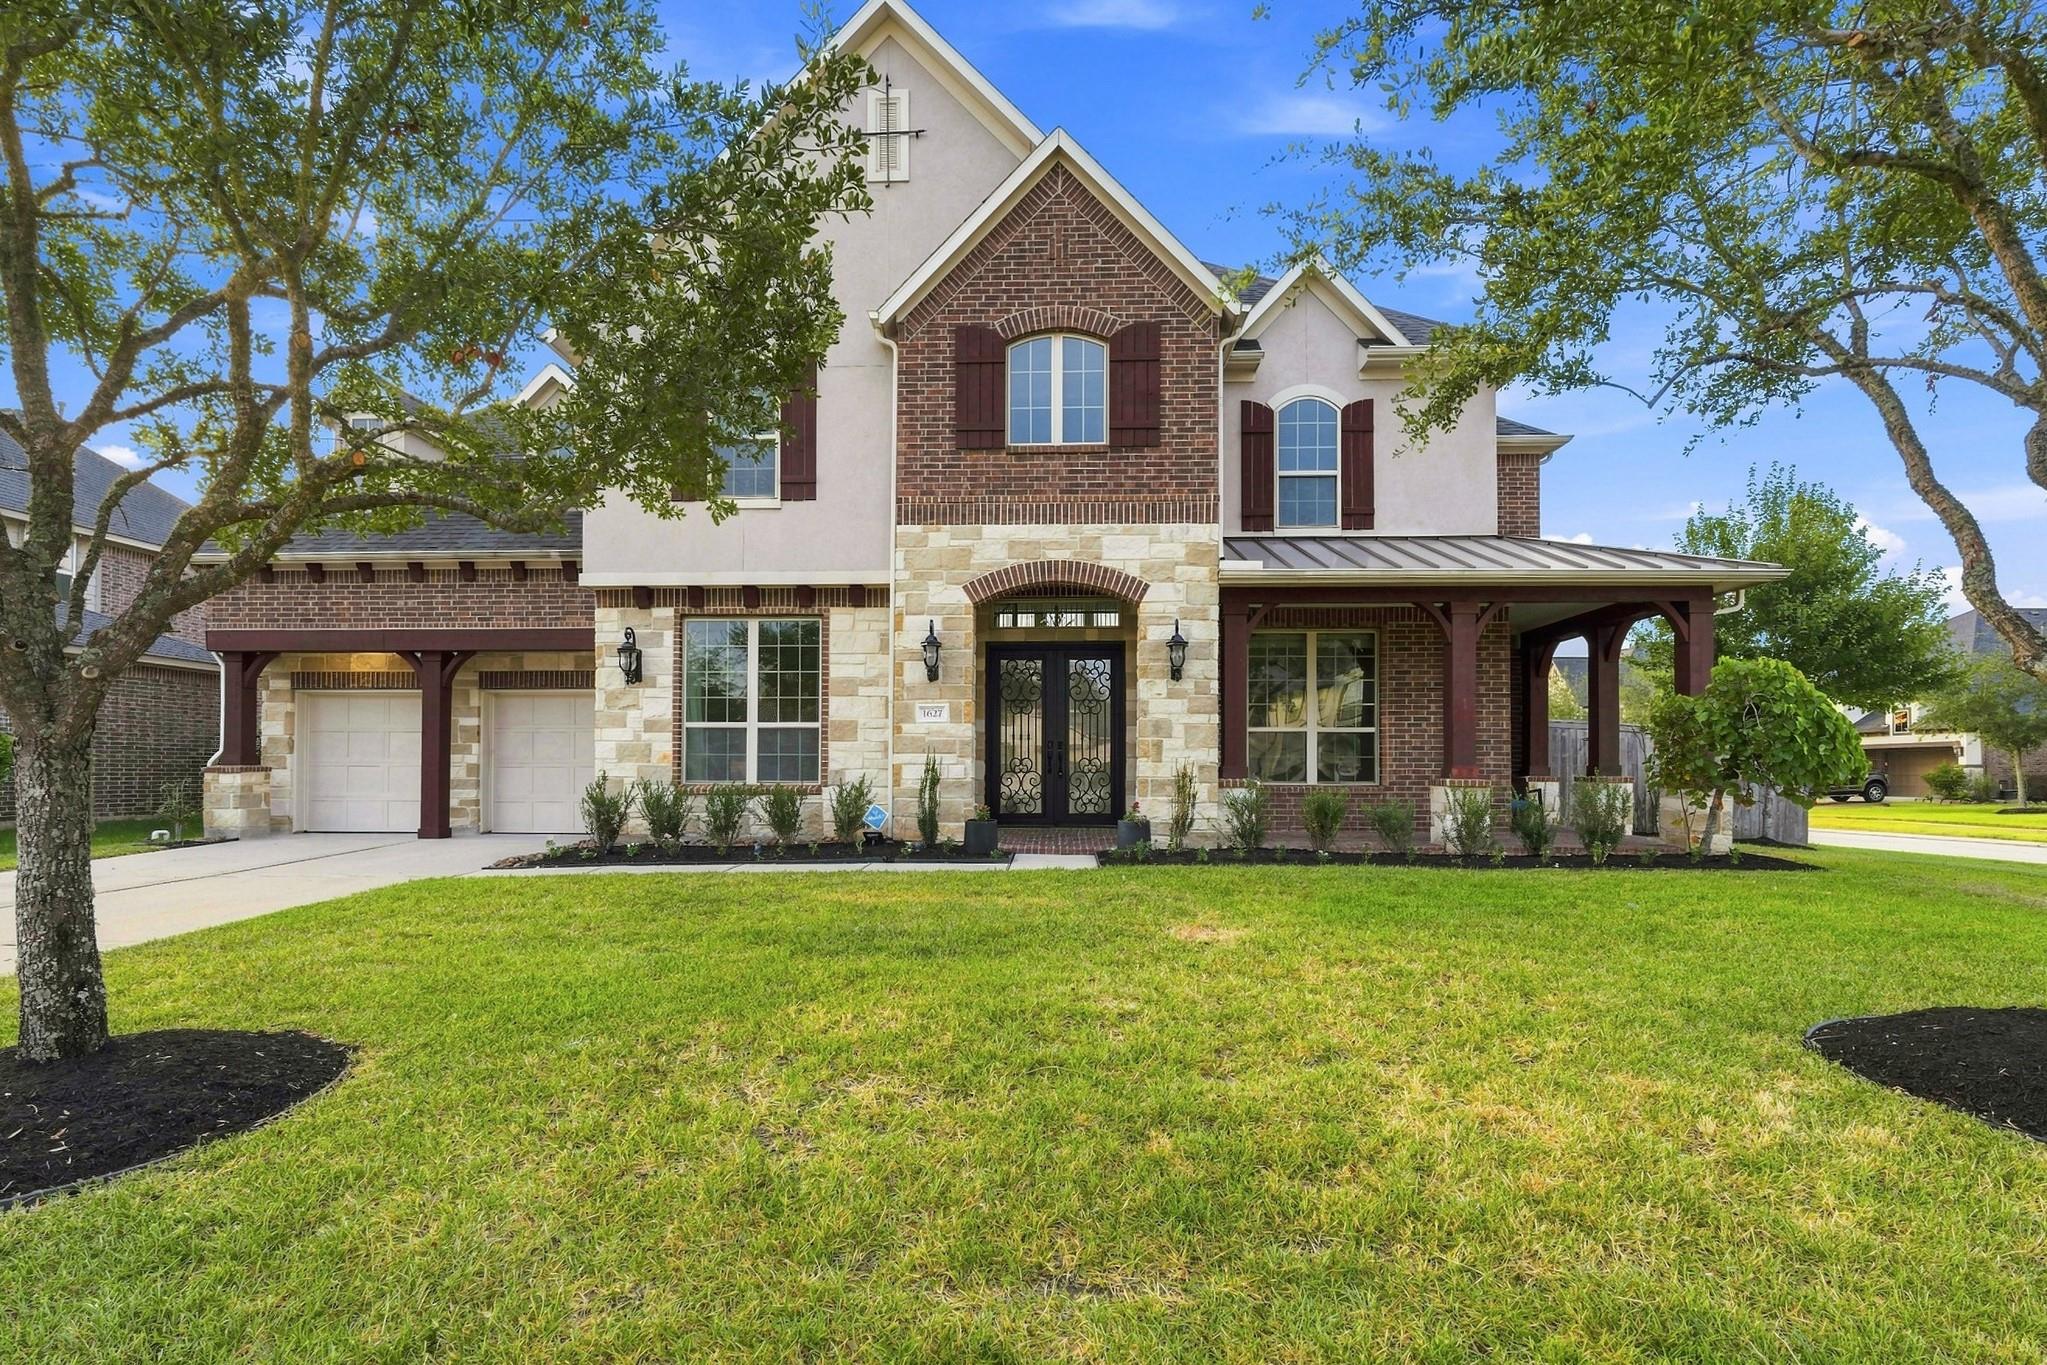
Two-story brick and stone house with a covered porch, double garage, and broad front lawn.
SEE ALL PHOTOS
Two-story brick and stone house glowing at dusk, with a covered porch, double garage, mature trees, and lawn.
Backyard pool and raised spa with a covered dining pavilion beneath a colorful dusk sky.
Backyard pool and raised spa beside the brick house, with a covered pergola at sunset.
Backyard pool and stone patio with lounge chairs, umbrella, and built-in grill beside a brick home.
Covered brick patio with a lit fireplace overlooking a swimming pool, spa, and pavilion at sunset.
Double-height living room with a sectional sofa, lit fireplace, and open kitchen.
Open living room with vaulted ceiling, wood floors, white fireplace, and sliding glass doors to the patio.
Vacant living room with a fireplace, built-in shelves, hardwood floors, and black-framed sliding glass doors.
Open-plan living area and kitchen with double-height ceiling, dark wood floors, and large sliding glass doors.
Modern kitchen with a large black island, white stone counters, and tall windows.
Bright window-seat nook with white built-in cabinets, tall windows, and dark wood flooring.
Modern kitchen with a veined stone island, white cabinets, and stainless steel appliances.
Modern kitchen with marble-pattern counters, white cabinets, a dark island, and warm wood flooring.
Blue-walled interior with built-in cabinets, a wine refrigerator, and a curved staircase.
Walk-in closet with extensive white shelving, pull-out wire baskets, and wood-look flooring.
Bathroom with blue walls, tiled wainscoting, pedestal sink, toilet, and framed mirror.
Mudroom nook with dark cabinets, coat hooks, a cushioned bench, and marble-look counter.
Laundry room with a stainless-steel utility sink, washer hookups, and built-in shelving.
Primary bedroom with a gray upholstered bed, patterned rug, dark wood floors, and adjoining bathroom.
Primary bathroom with a freestanding tub, dark double vanities, and geometric patterned tile.
Bathroom with patterned tile, glass shower, black vanity, and freestanding soaking tub
Walk-in closet with extensive built-in shelving and a central drawer island.
Empty room with dark wood flooring, black built-in cabinets, and a ceiling fan.
Staged bedroom with a tufted gray bed, brass bedside lamps, and a large curtained window.
Bathroom with a tiled tub and shower, toilet, and dark vanity beneath a large framed mirror.
Bedroom with a blush tufted bed, arched window, cream chair, and geometric rug.
Bathroom with a dark vanity, stone countertop, and white tub beneath taupe tile walls.
Bathroom with a dark vanity, stone countertop, and doorway to a tiled toilet and tub area.
Staged bedroom with navy bedding, an arched curtained window, and a wood dresser.
Upstairs landing overlooking a staircase, with dark wood floors and black metal railings.
Bedroom with a large upholstered bed, neutral layered bedding, abstract wall art, and a curved accent chair.
Furnished game room with a pool table, arcade cabinet, and gray sectional sofa.
Home theater with leather recliners, blue-lit cup holders, and a large projection screen.
Brick home backyard with a rectangular pool, stone patio, and pergola at dusk.
Outdoor kitchen with built-in stainless grill, beverage refrigerator, and stone counters on a wood deck.
Aerial view of neighborhood homes facing a broad street and wooded greenbelt.
Aerial view of a gray-roofed home with a long backyard pool and fenced lawn.
Aerial view of a brick home with a backyard pool and patio on a suburban cul-de-sac.
Aerial view of a two-story brick-and-stucco home with a large roof and landscaped yard.
Two-story brick and stone house with a covered porch, double garage, and broad front lawn.
Pending

1627 Kaleta Pass Lane

1627 Kaleta Pass Lane, League City, TX 77573

$850,000
Welcome to this beautiful Hidden Lakes home in League City! Situated on a spacious corner lot, this property features a backyard oasis with a pool, spa, covered patio, outdoor fireplace, and grill area--perfect for entertaining. Inside, black sliding patio doors open to a spacious living area connected to the kitchen and breakfast area. The first floor offers a stunning primary suite with a spa-like bath, a second bedroom with a private bath, study, and formal dining room. Upstairs includes three additional bedrooms, a game room, and media room. This home truly has it all!

5
beds

5
baths

5,243 Sq.Ft. LIVING AREA

0.28 Acres lot

Natasha Valasek

Natasha Valasek

Features & Amenities

Interior

  • total bedrooms5
  • Total bathrooms5
  • full bathrooms4
  • half bathroom1
  • Laundry room Electric Dryer Hookup, Gas Dryer Hookup
  • Flooring Tile, Vinyl Plank, Wood
  • Fireplace Gas Log
  • APPLIANCES ENERGY STAR Qualified Appliances, Disposal, Double Oven, Freestanding Oven, Trash Compactor, Microwave, Free-Standing Range, Gas Range, Dishwasher
  • other interior Features Formal Entry/Foyer, High Ceilings, Vaulted Ceiling, 2 Bedrooms Down, 3 Bedrooms Up, En-Suite Bath, Primary Bed - 1st Floor, Walk-In Closet(s)

Area & Lot

  • Status Pending
  • Living Area5,243 Sq.Ft.
  • Total Area5,243 Sq.Ft.
  • Lot Area0.28 Acres
  • MLS® ID54782900
  • TypeResidential
  • YEAR BUILT2017
  • NeighborhoodLeague City
  • Architecture StylesTraditional
  • Elementary SchoolGoforth Elementary School
  • Middle SchoolBayside Intermediate School
  • High SchoolClear Falls High School
  • School District9 - Clear Creek

Exterior

  • STORIES2
  • Garage Space3.0
  • water SourcePublic
  • PoolGunite, Pool With Hot Tub Attached
  • roofComposition
  • lot featuresCorner Lot, Subdivided, 1/4 Up to 1/2 Acre
  • parkingAttached, Tandem
  • HEAT TYPENatural Gas
  • AIR CONDITIONINGCeiling Fan(s), Gas
  • sewerPublic Sewer
  • SubstructureSlab
  • other exterior FeaturesSide Yard

Financial

  • Sales Price$850,000
  • Real Estate Tax $20,190/yr
  • HOA $900/yr

League City

A suburban paradise full of recreational opportunities.

Explore

Work With Natasha

When buying or selling luxury property in Houston, an experienced real estate professional makes all the difference. That’s why more people trust Natasha with their high-end homes throughout the state of Texas. With more than 14 years in the Luxury real estate market, Natasha has a proven track record that buyers and sellers trust.