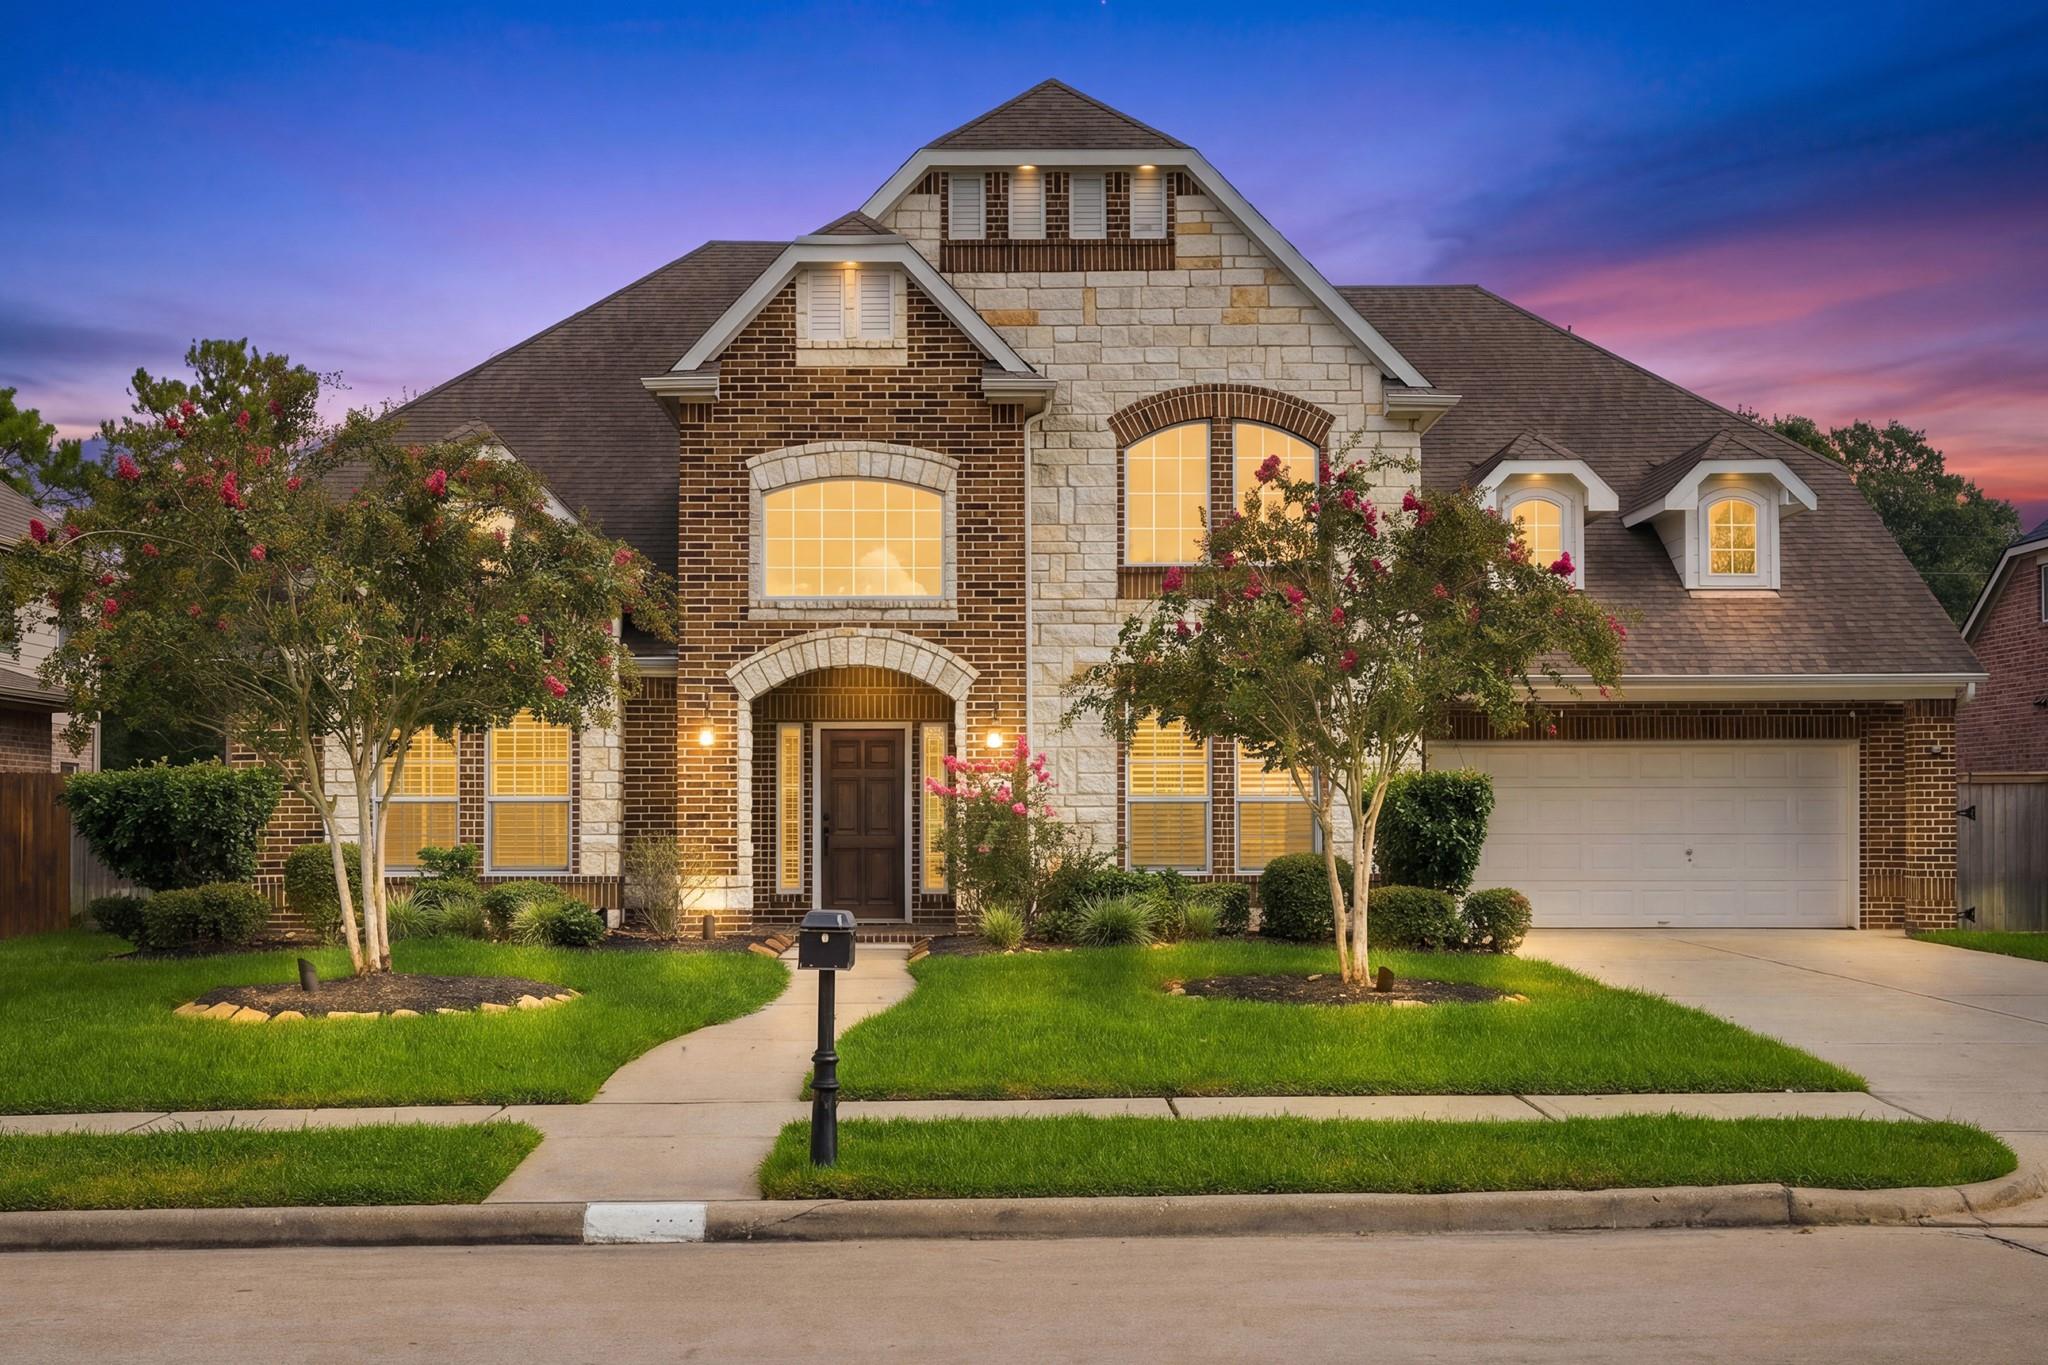
Two-story brick and stone home with a two-car garage and flowering trees at dusk.
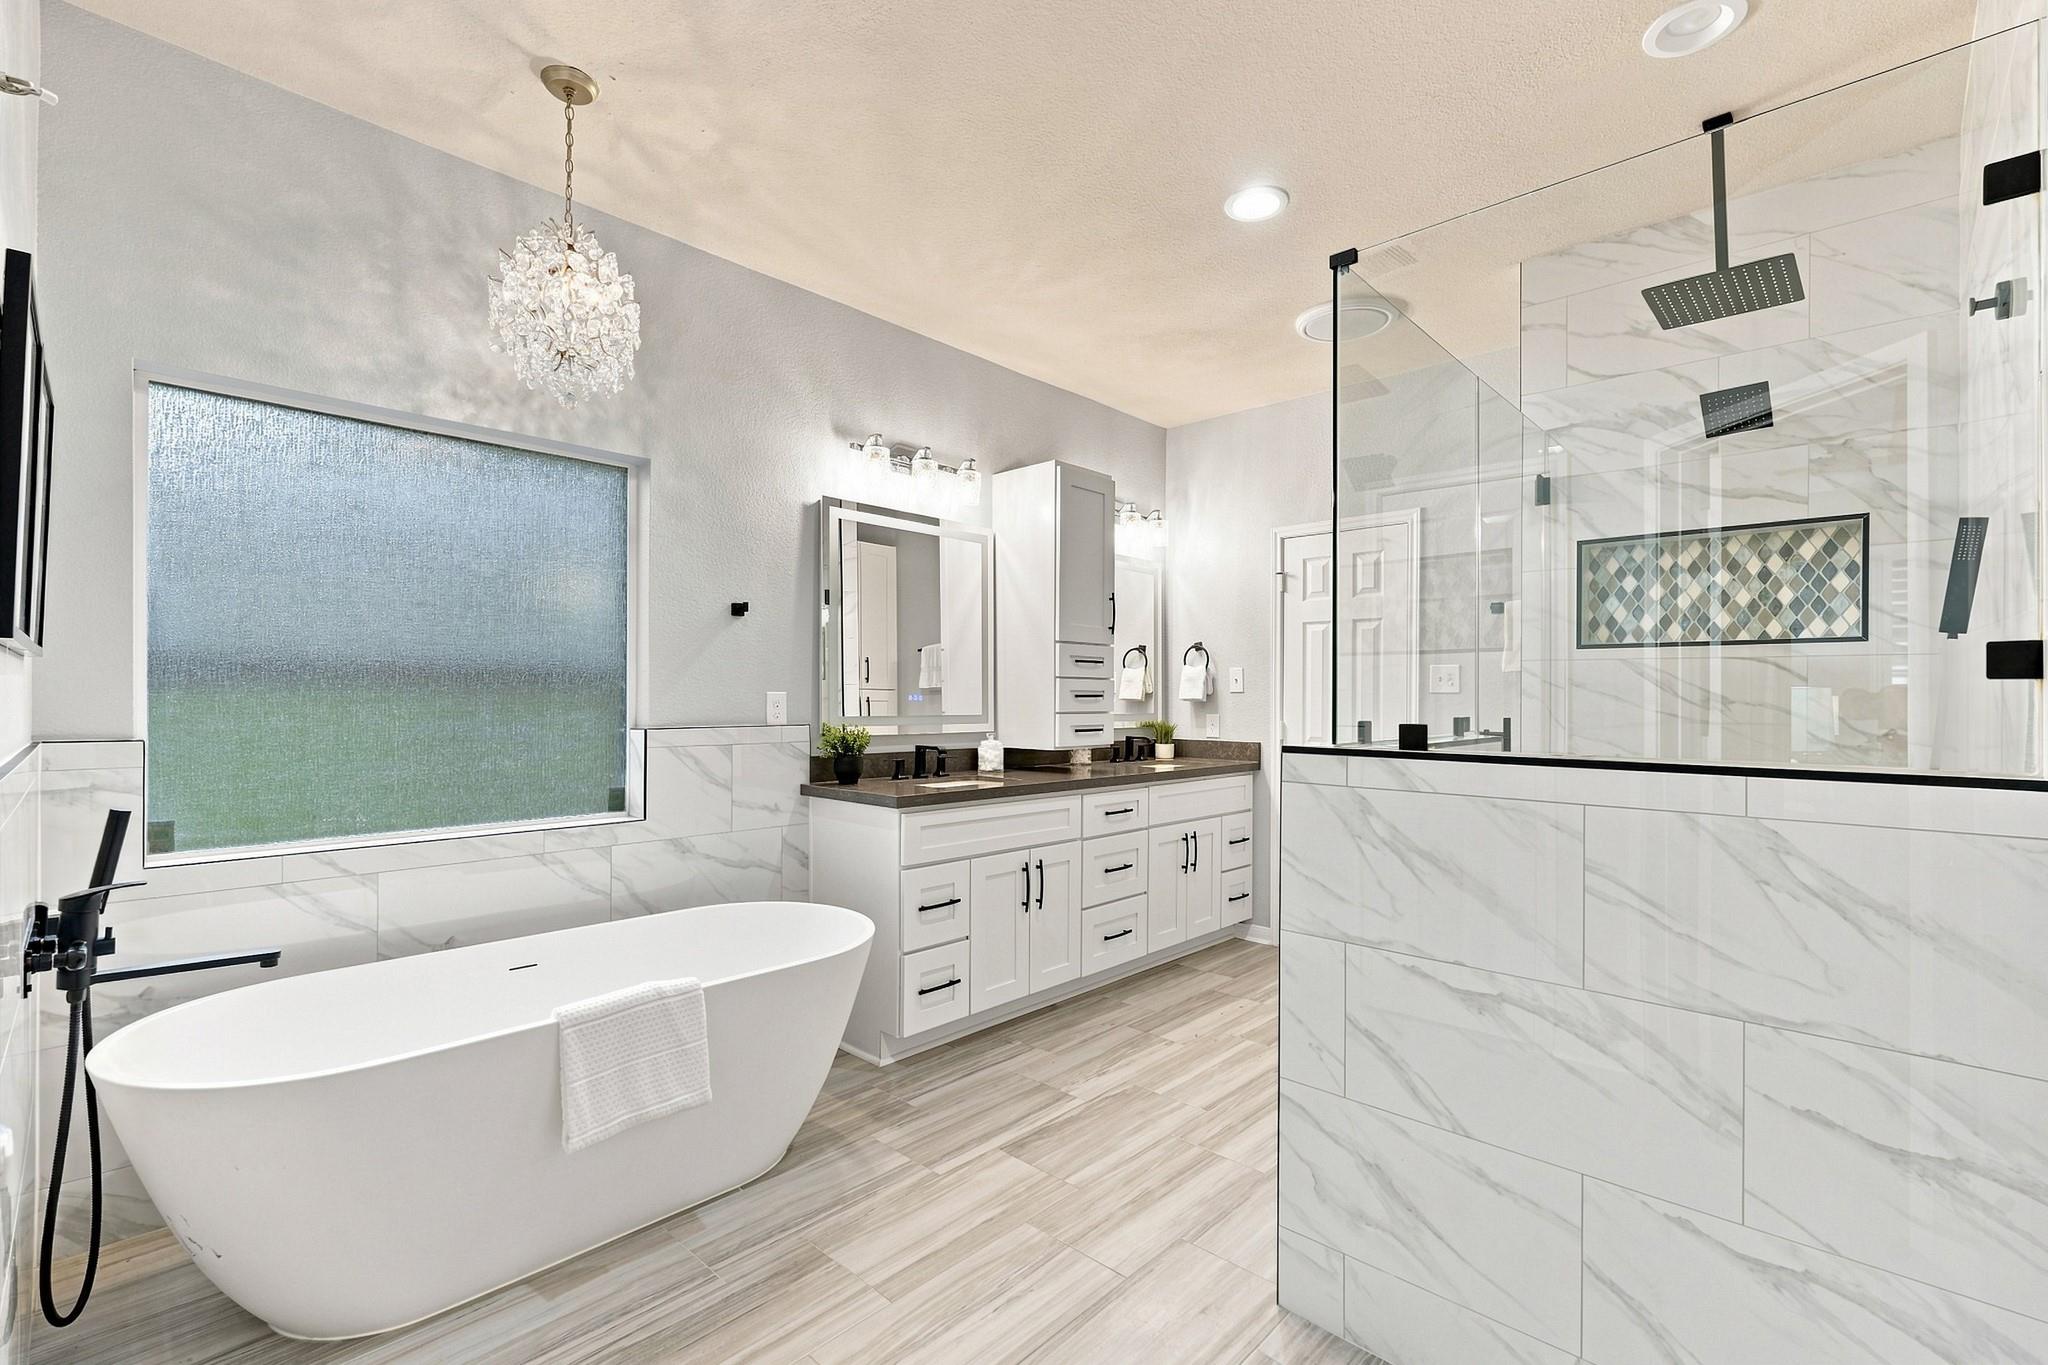
Bright bathroom with a freestanding soaking tub, glass shower, marble-look tile, and white double vanity.
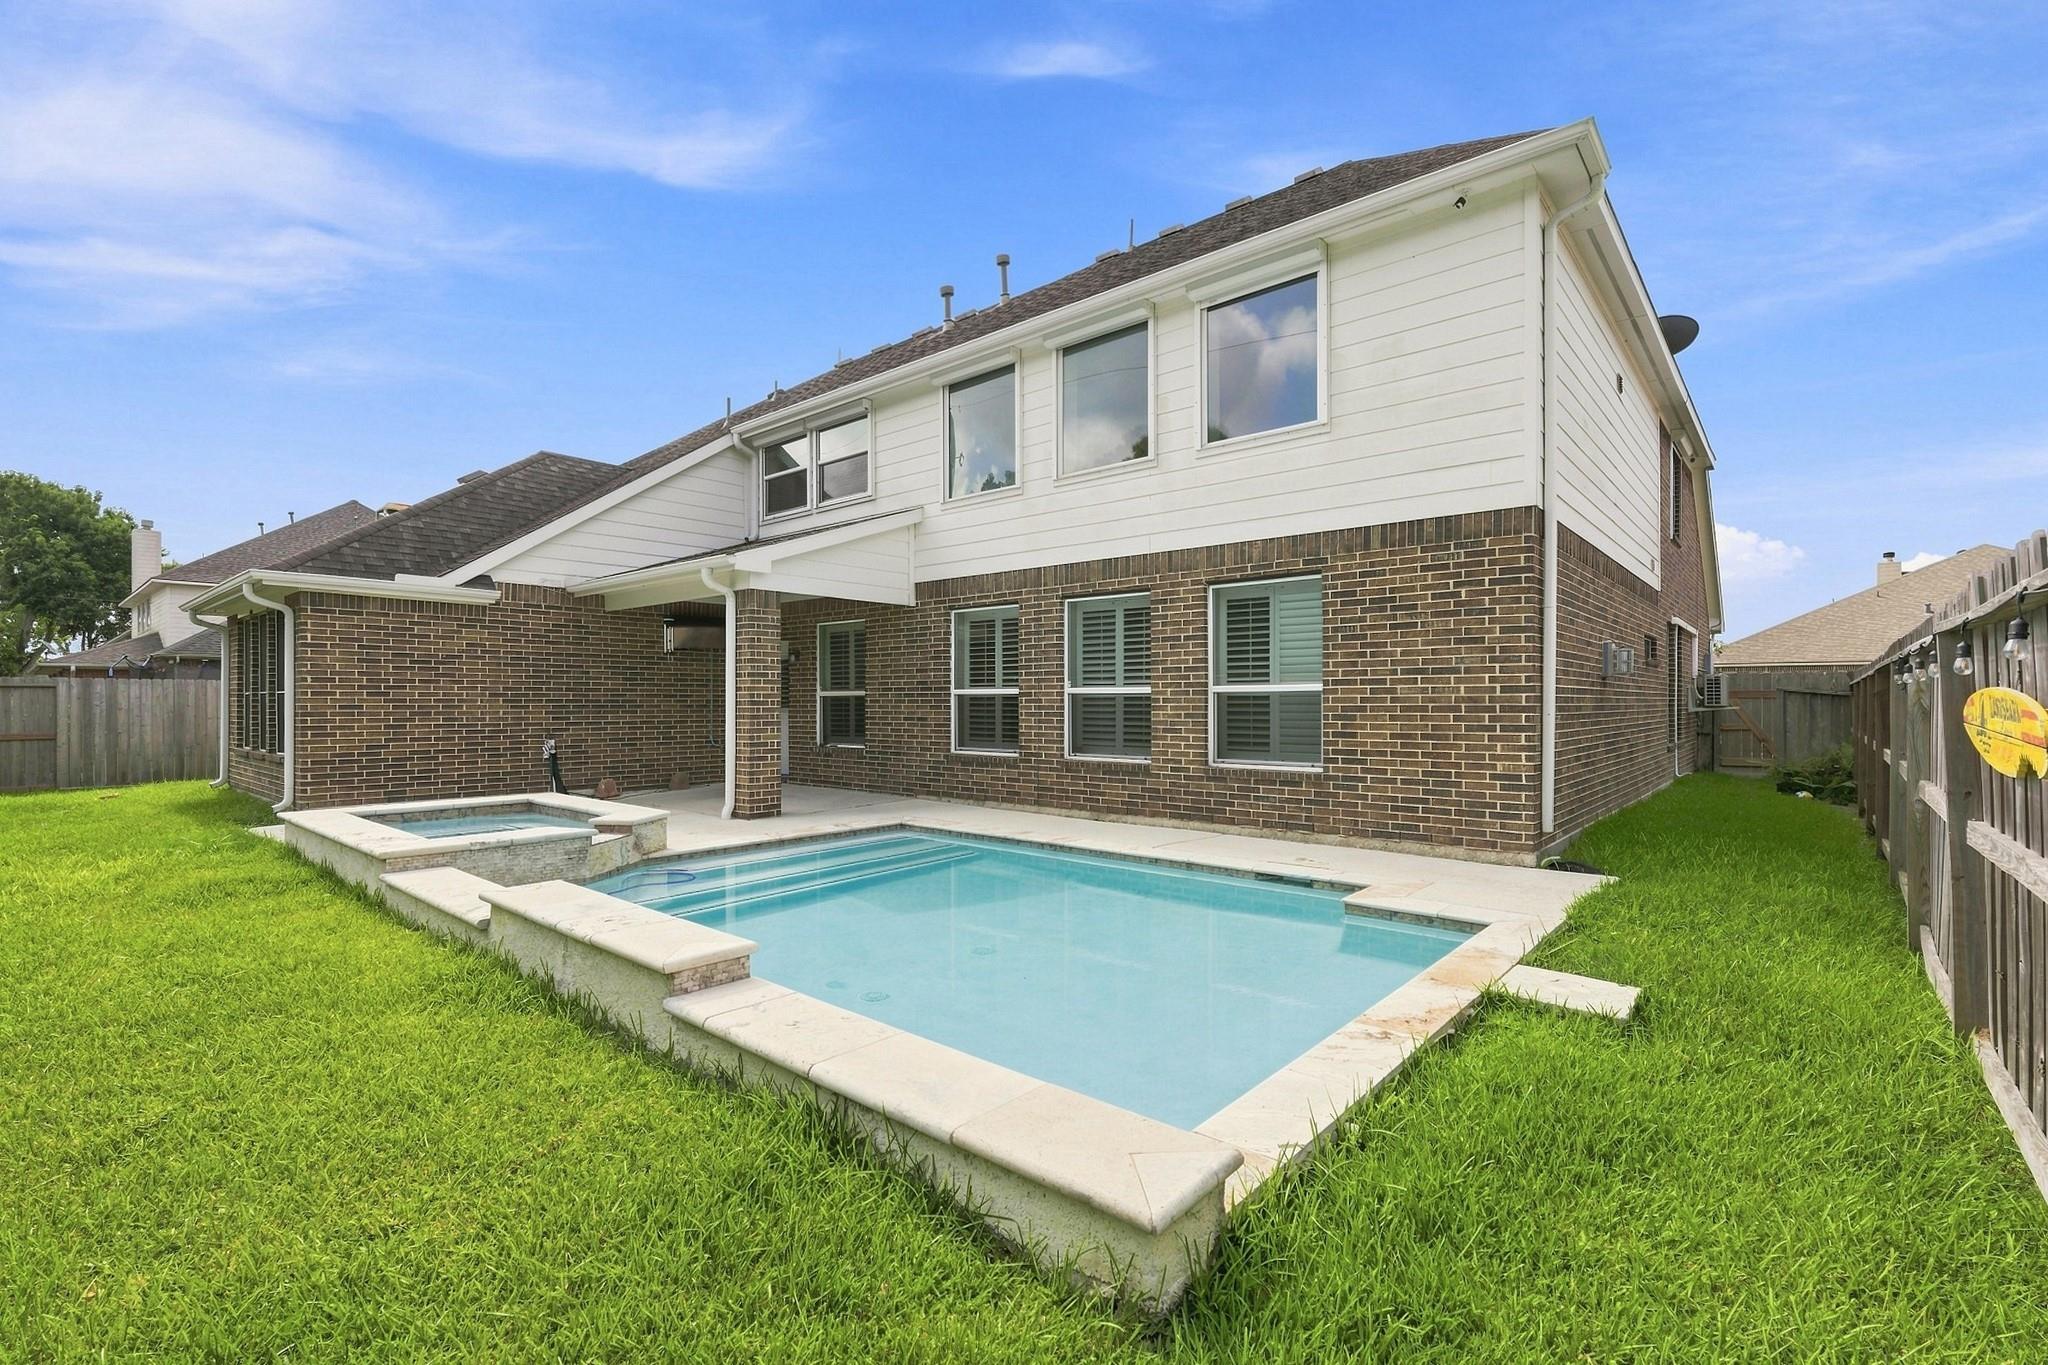
Two-story brick-and-siding home behind a backyard pool and raised spa.
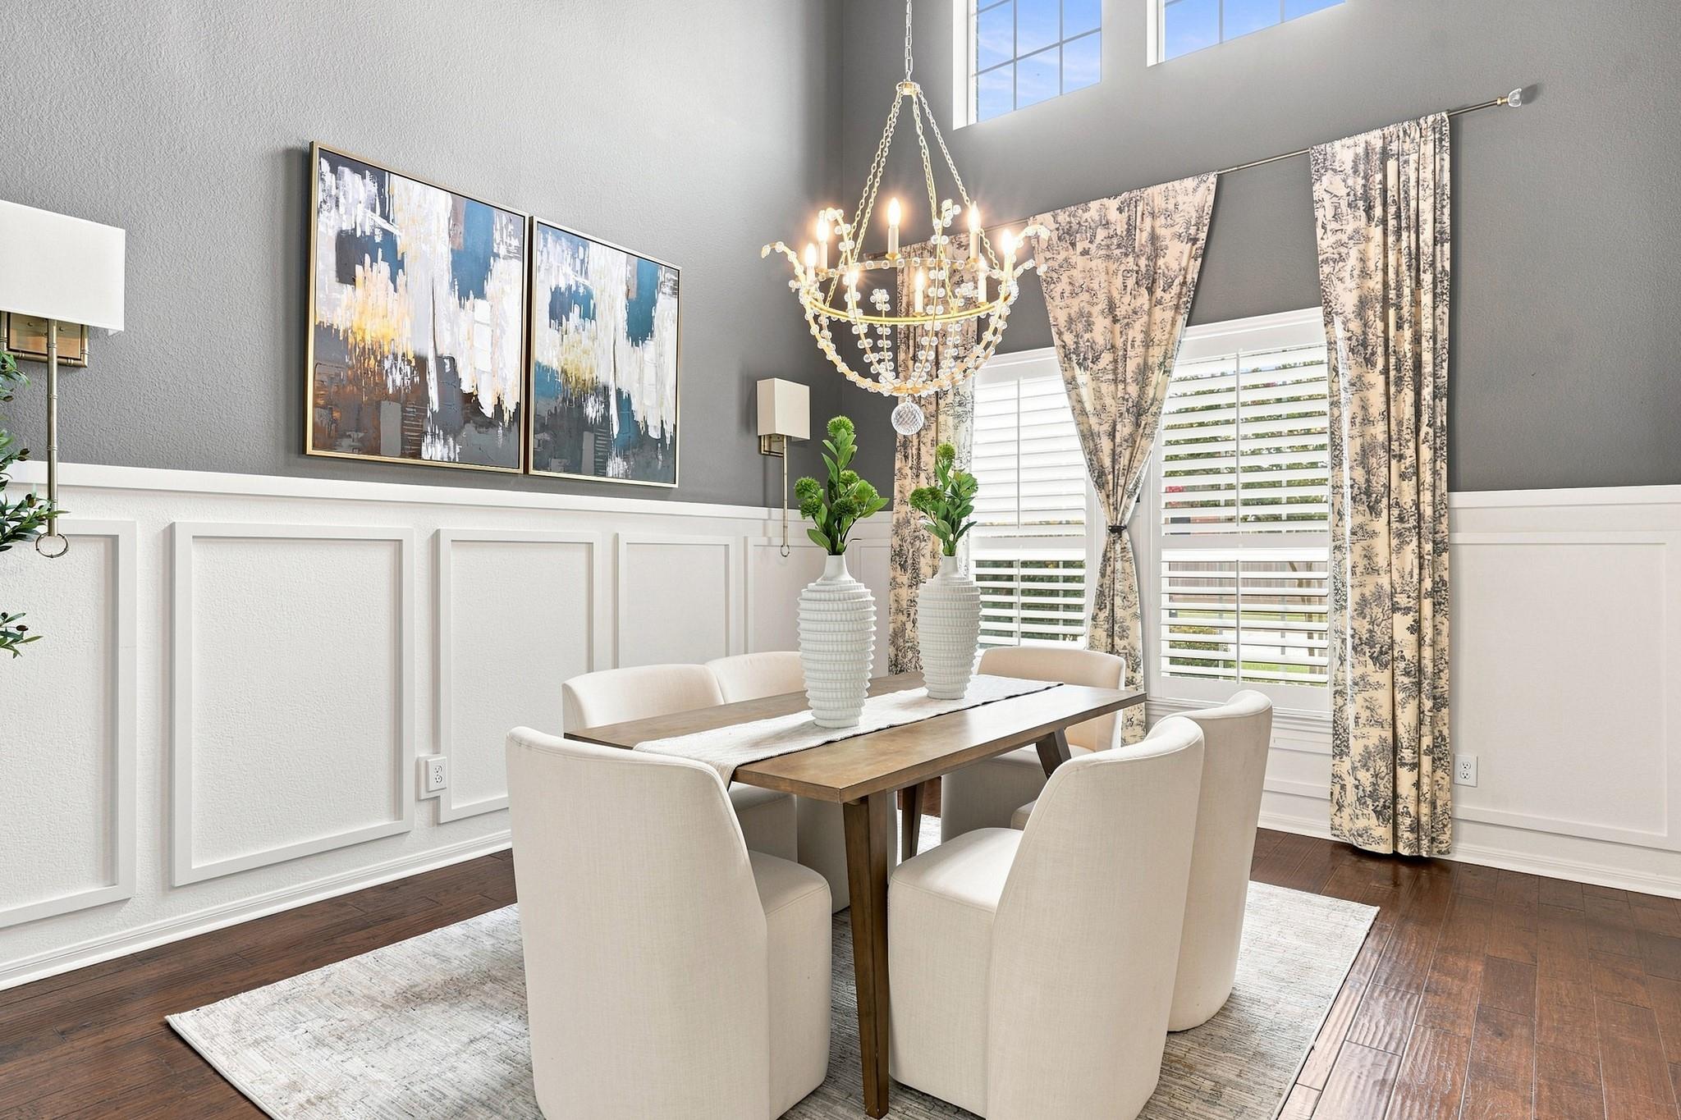
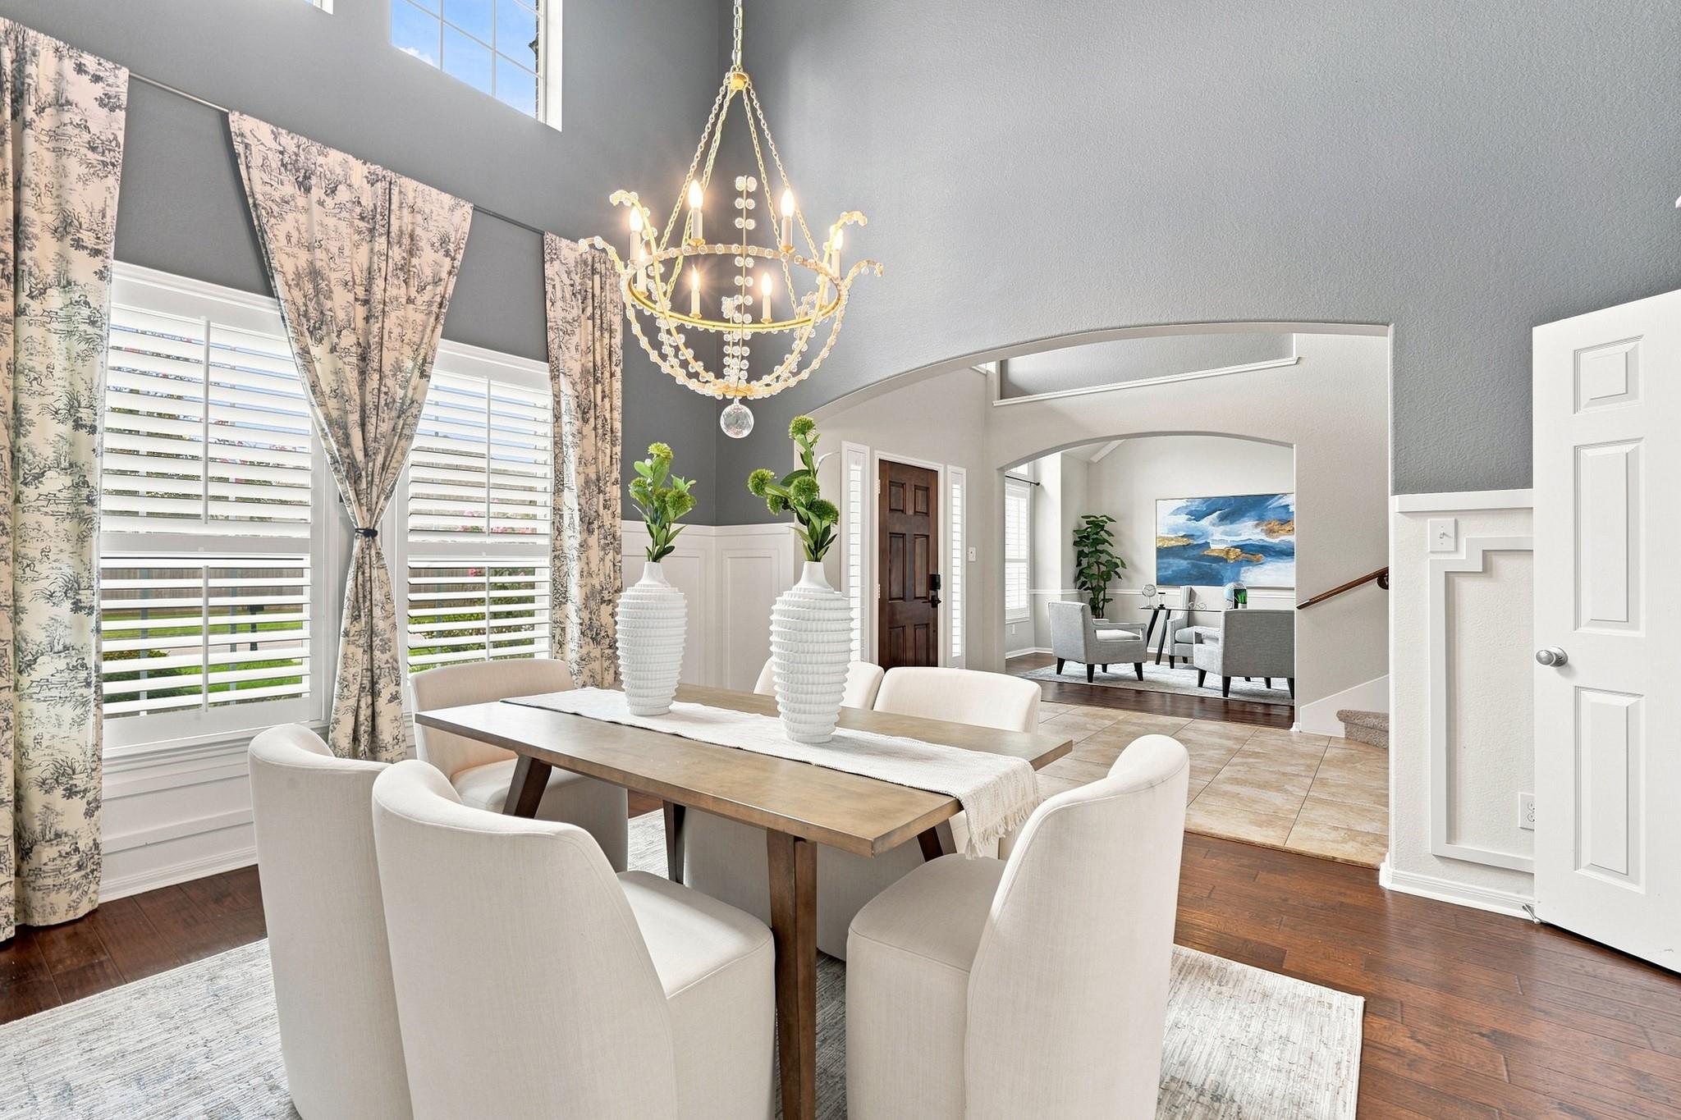
Dining room with a crystal chandelier, wood table, cream chairs, and tall shuttered windows.
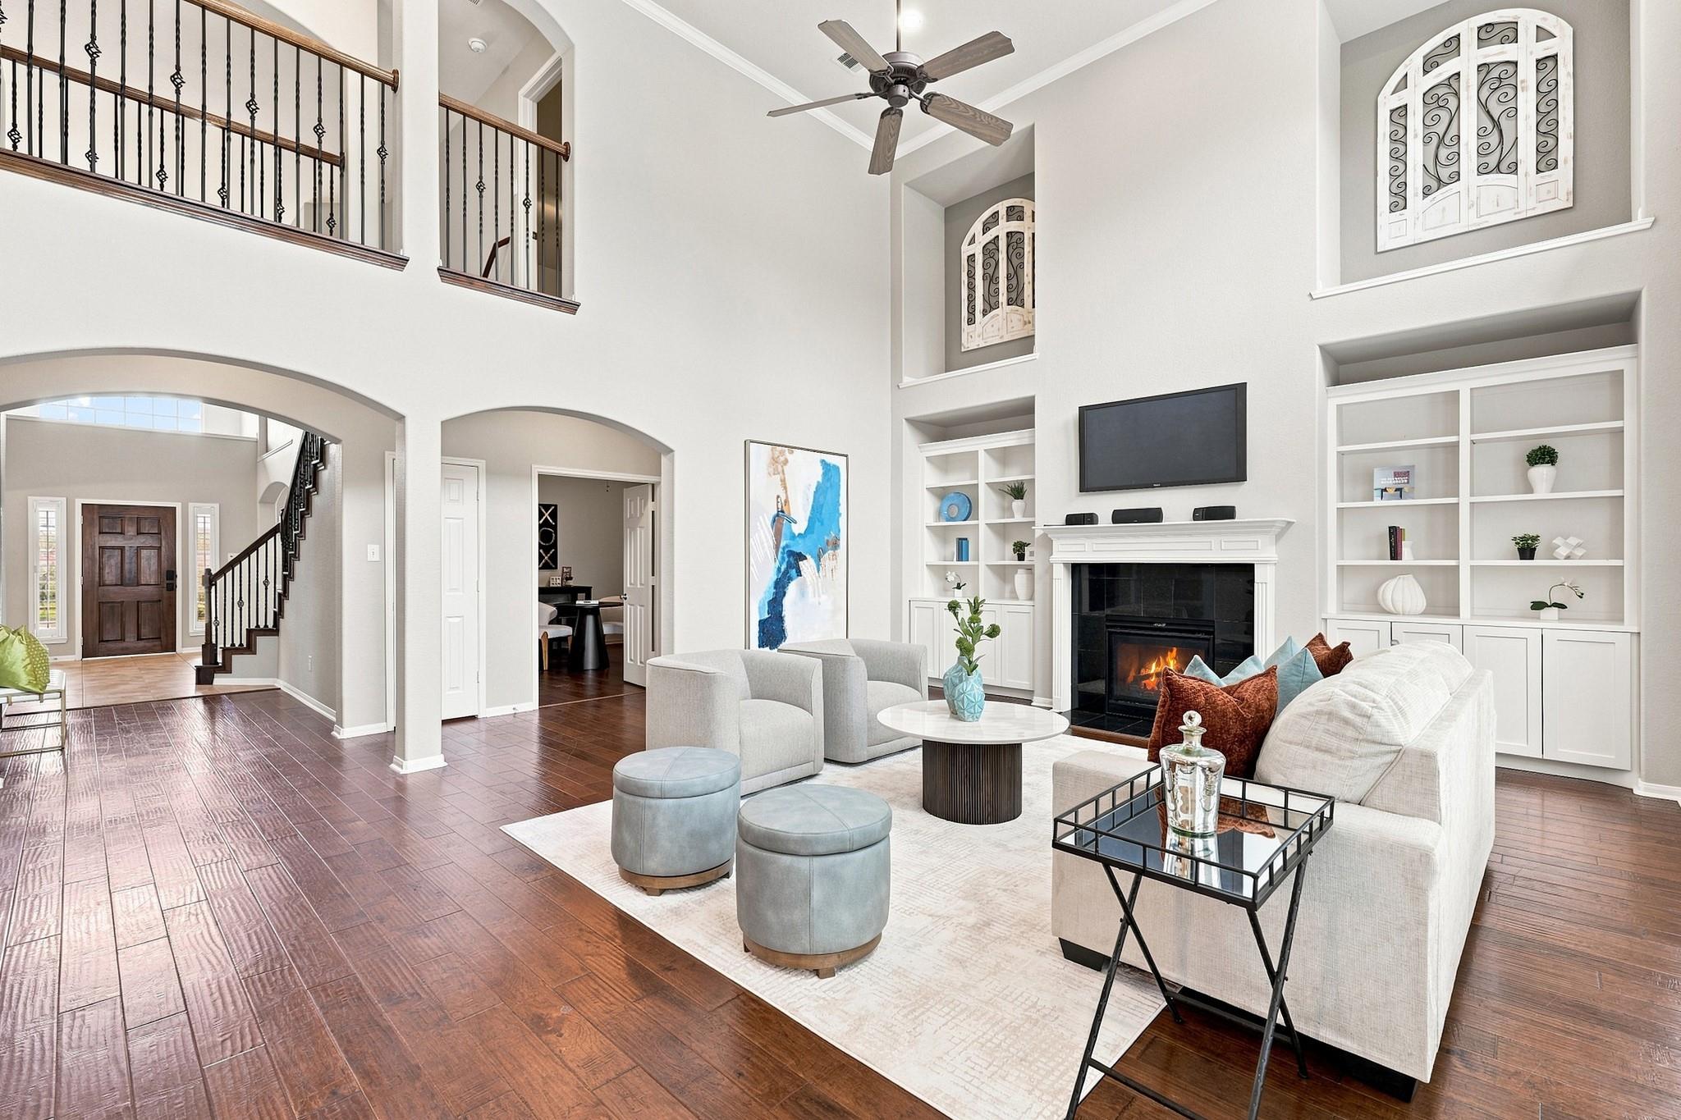
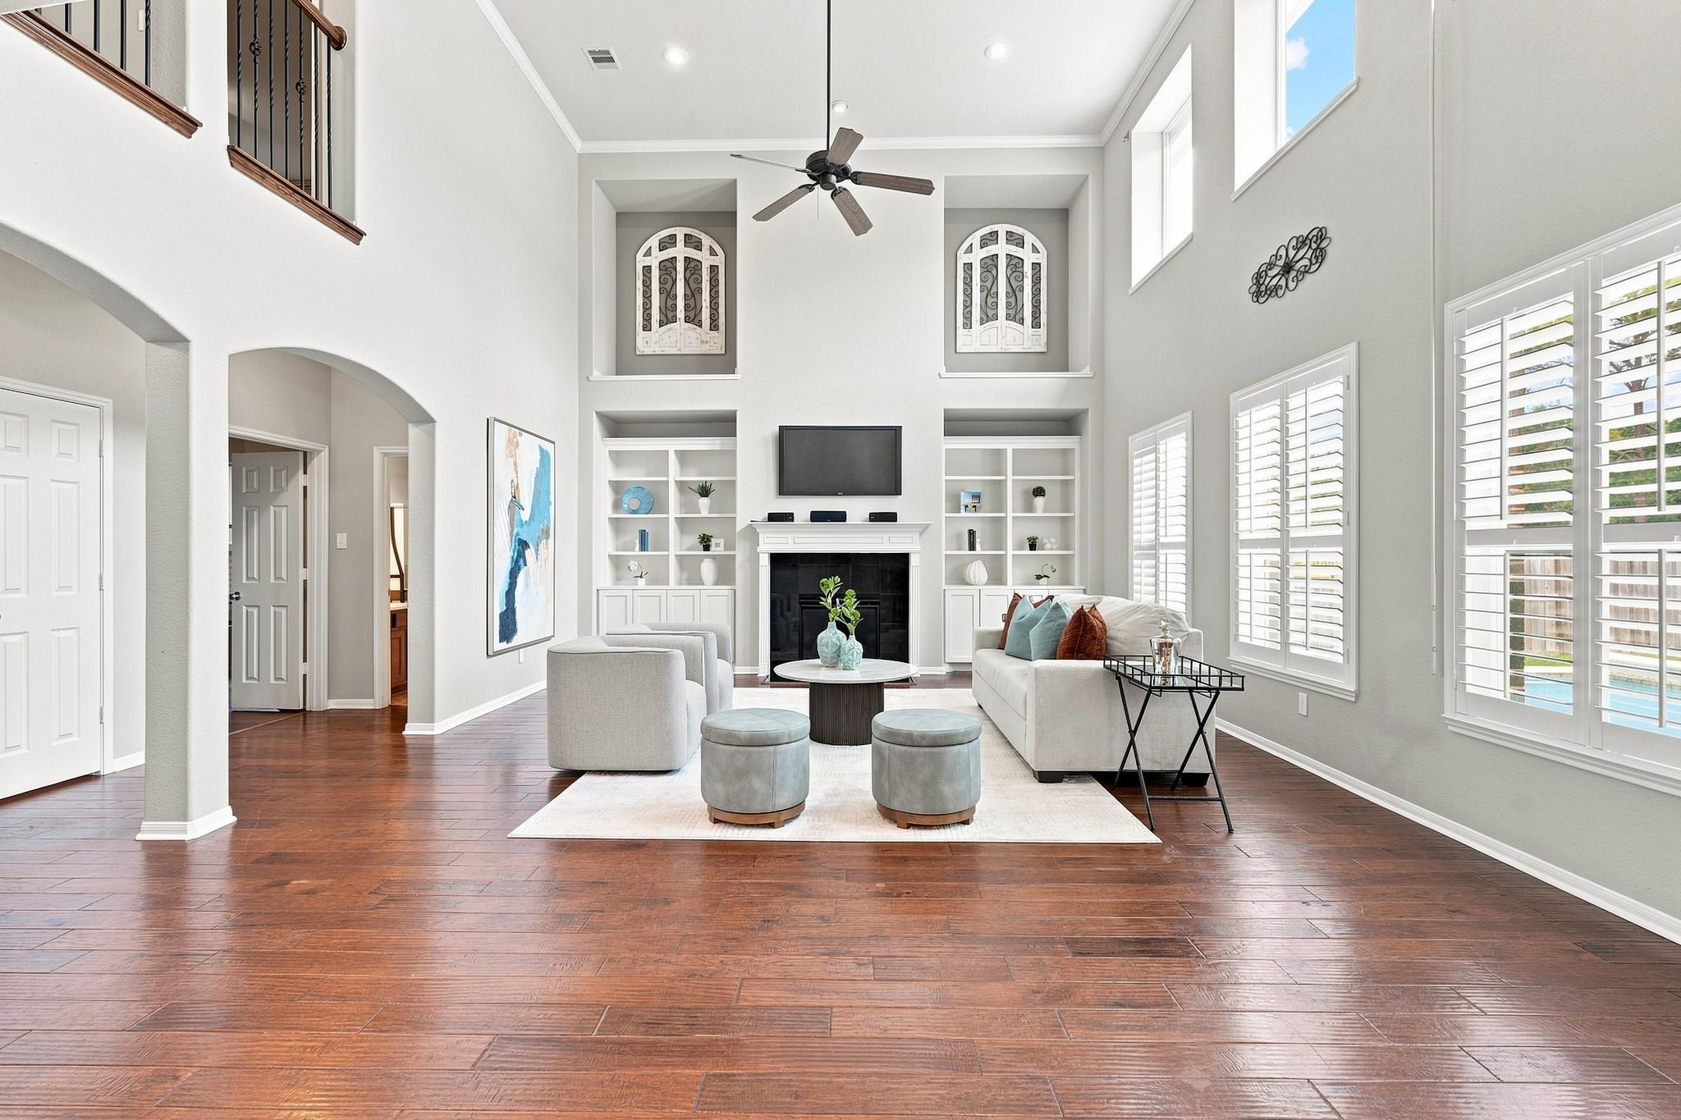
Double-height living room with a fireplace, built-in shelves, dark wood floors, and an upstairs railing.
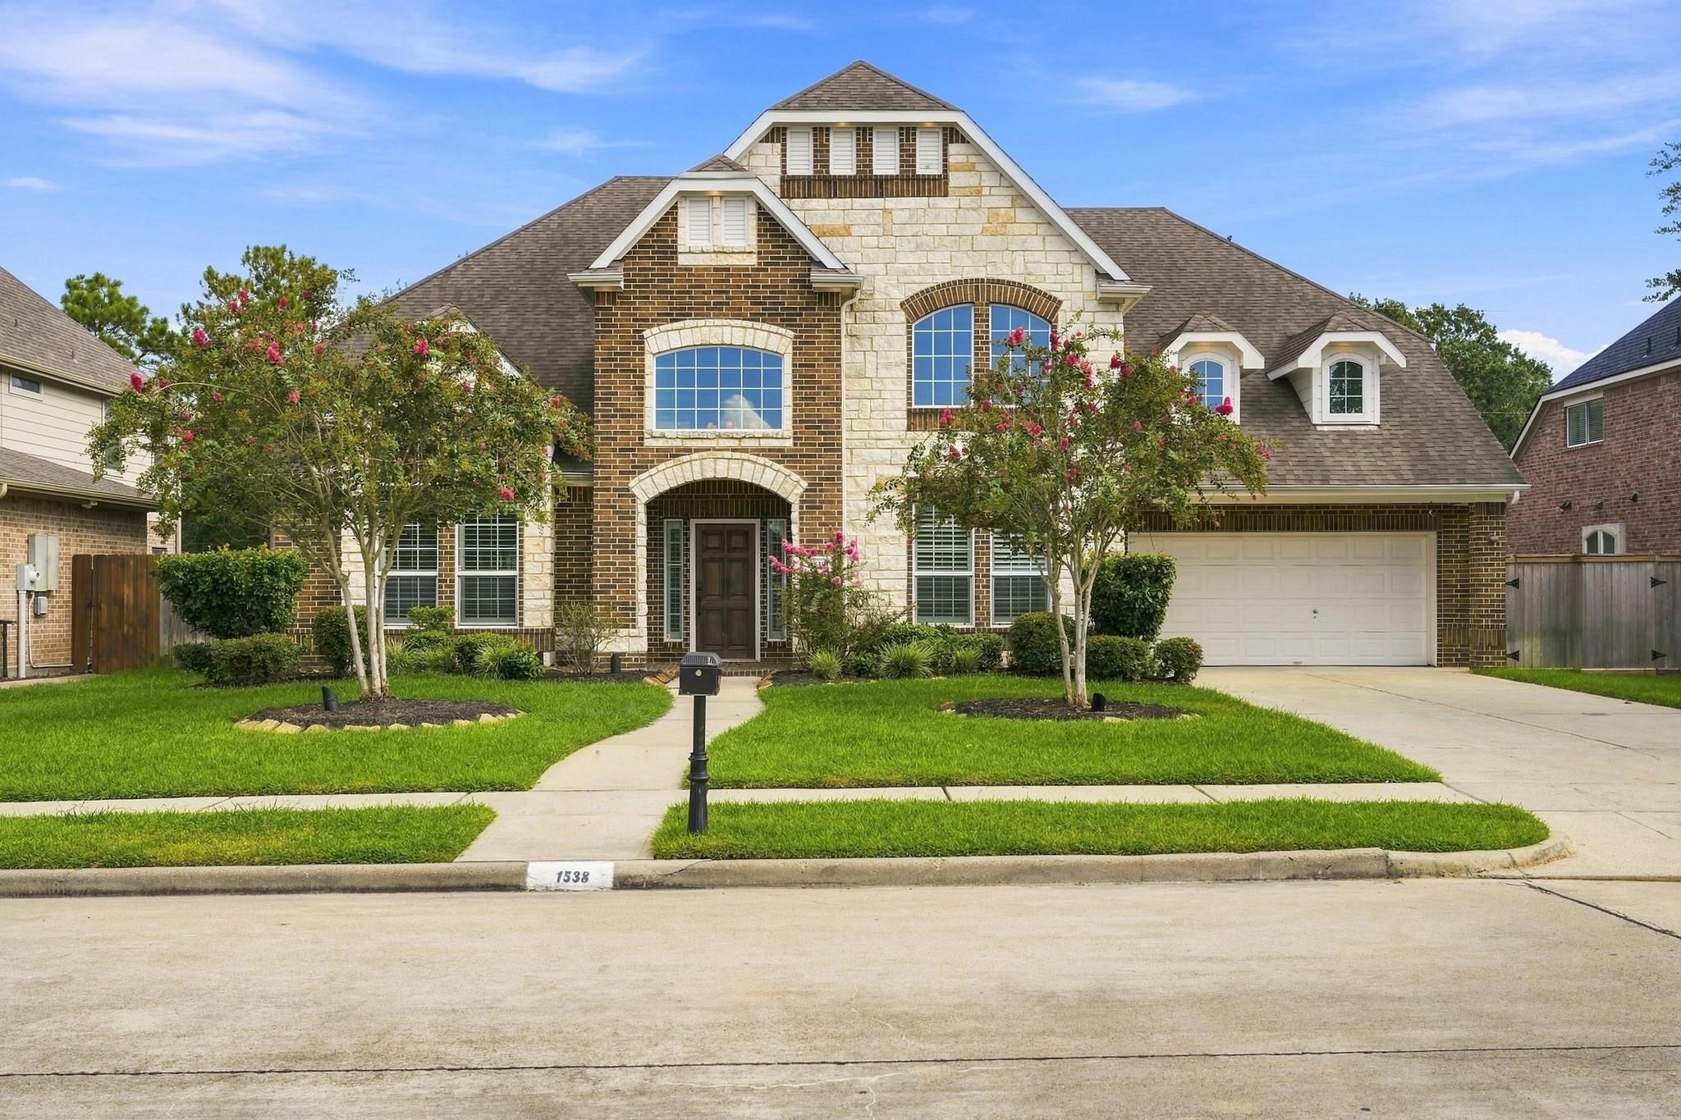
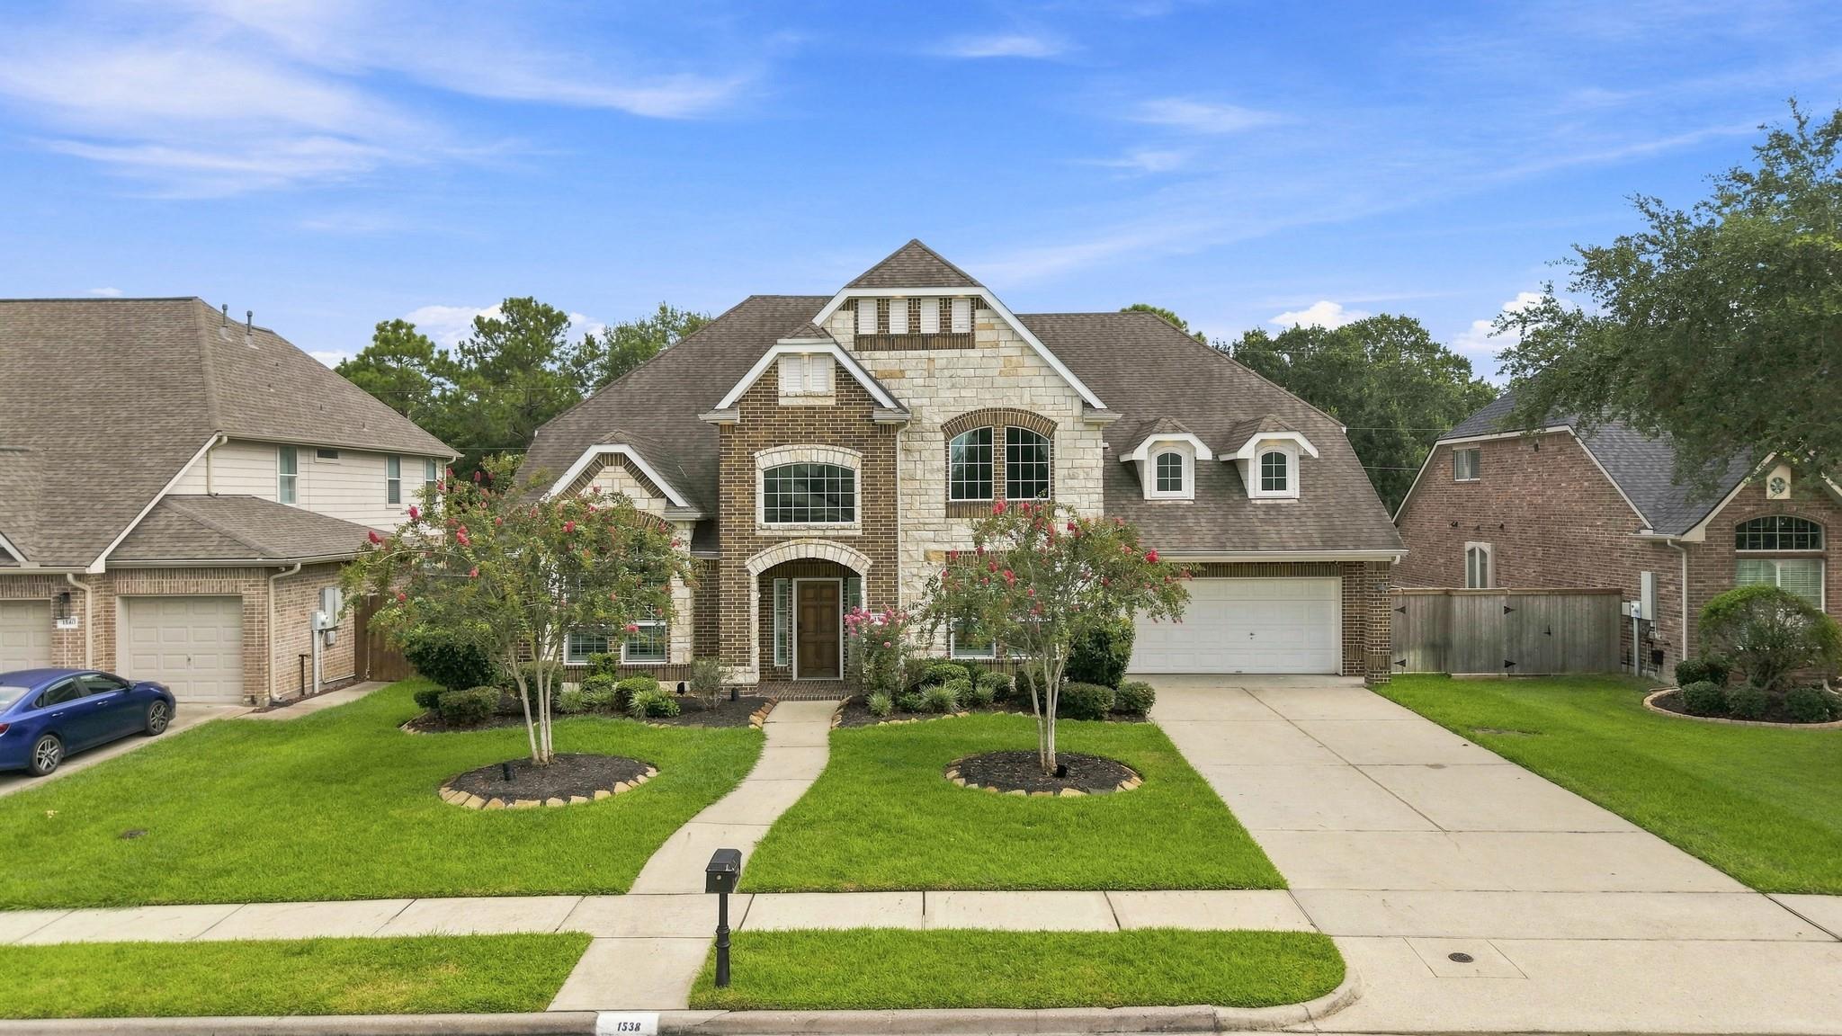
Two-story brick and stone house with an arched entry, flowering trees, and attached garage.
Two-story brick-and-stone home with arched entry, landscaped lawn, and attached garage.
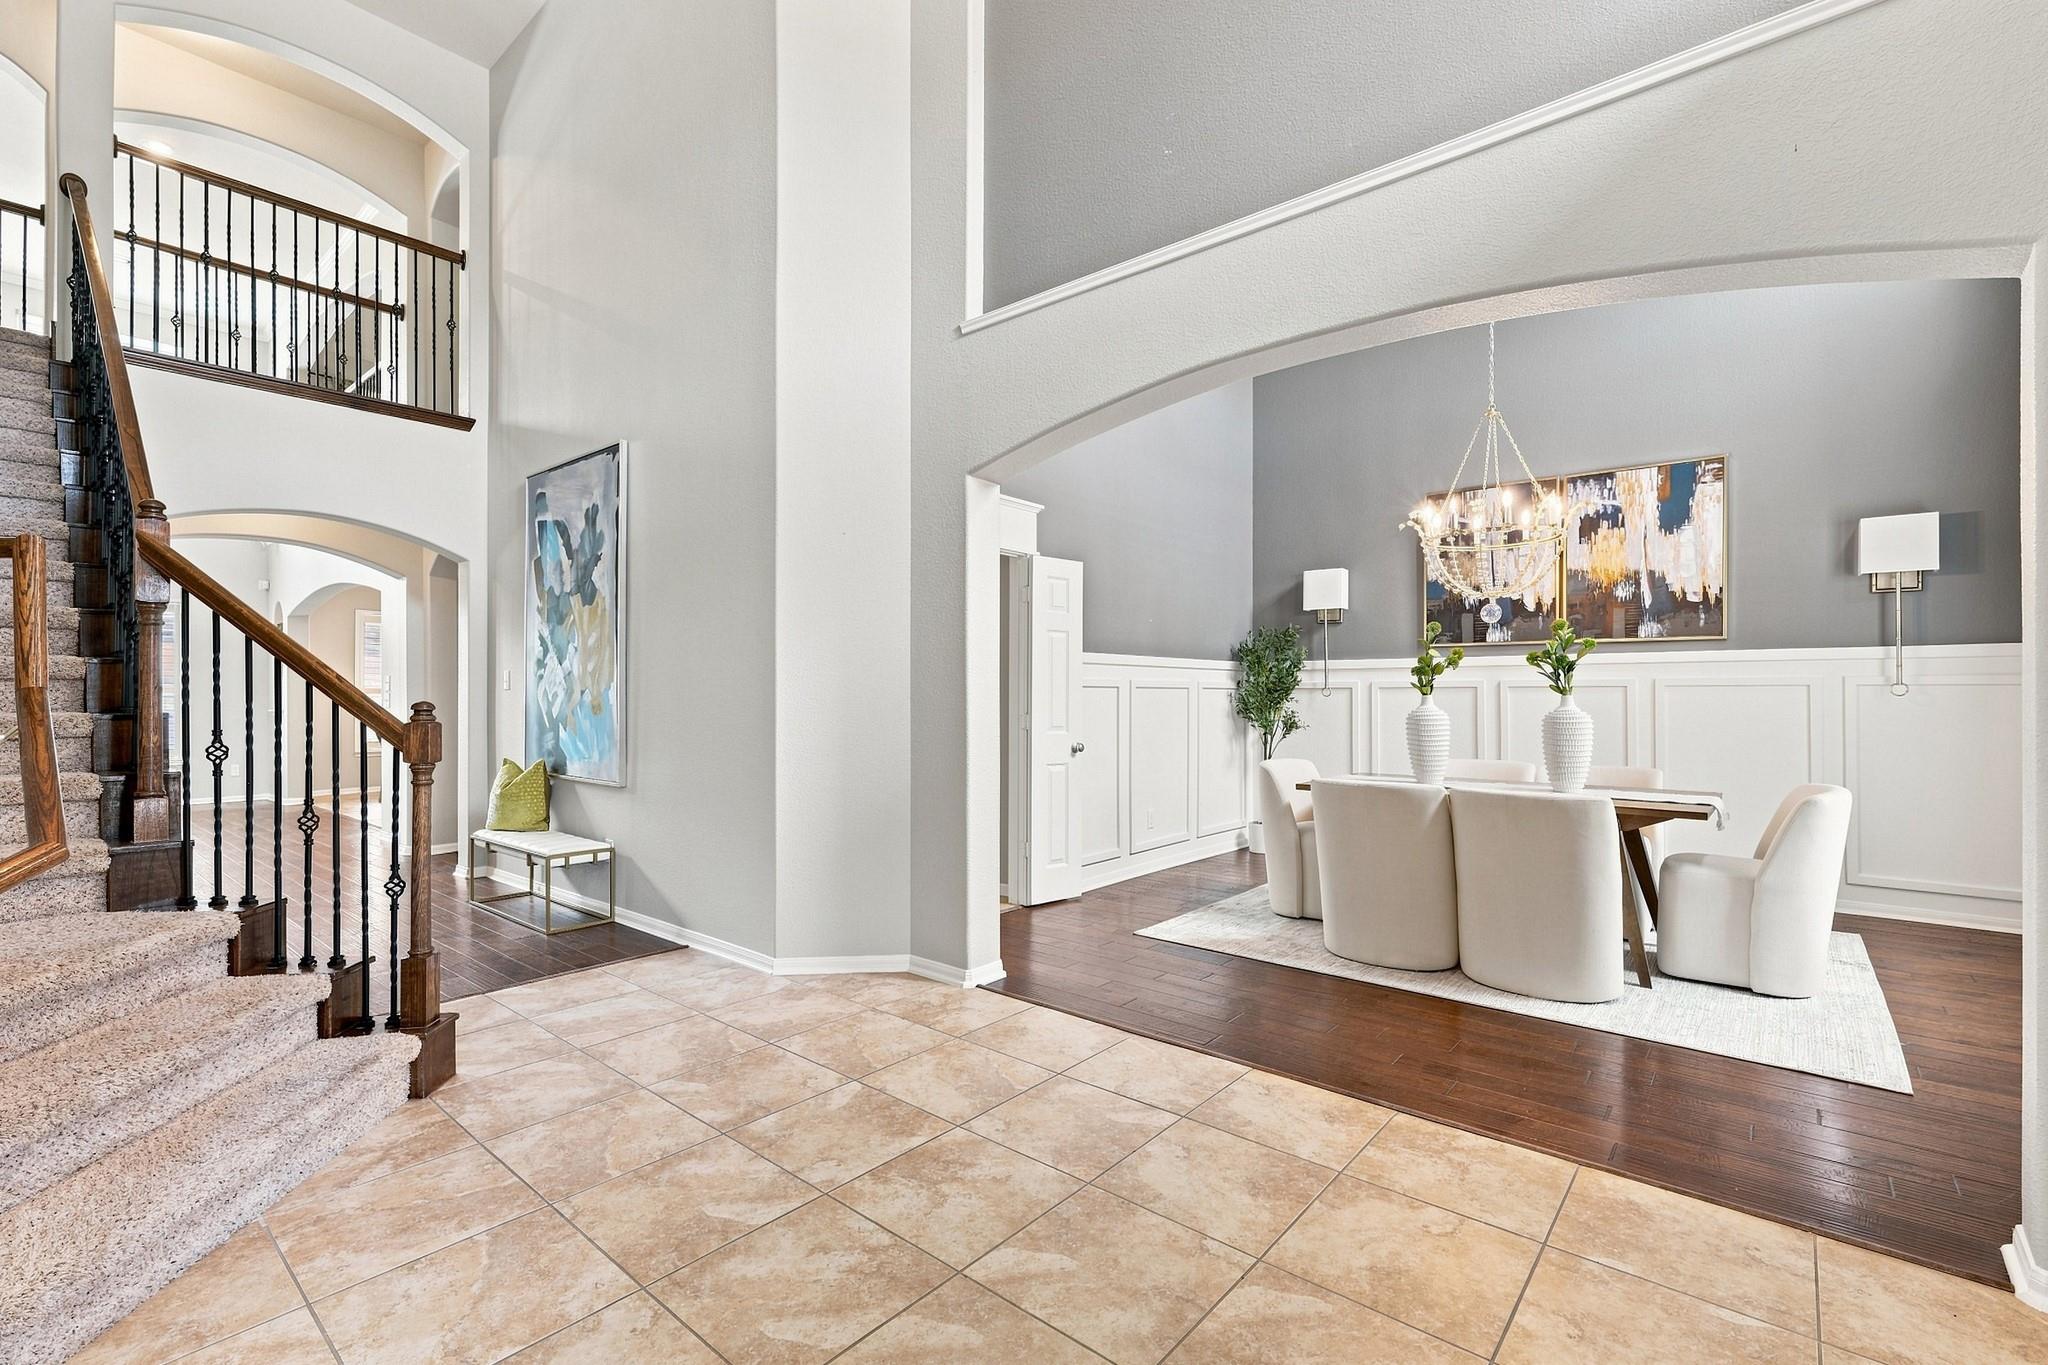
Formal dining room beside a tiled foyer, with a chandelier, paneled walls, and carpeted staircase.
Dining room with a chandelier, tall shuttered windows, and an adjoining sitting area.
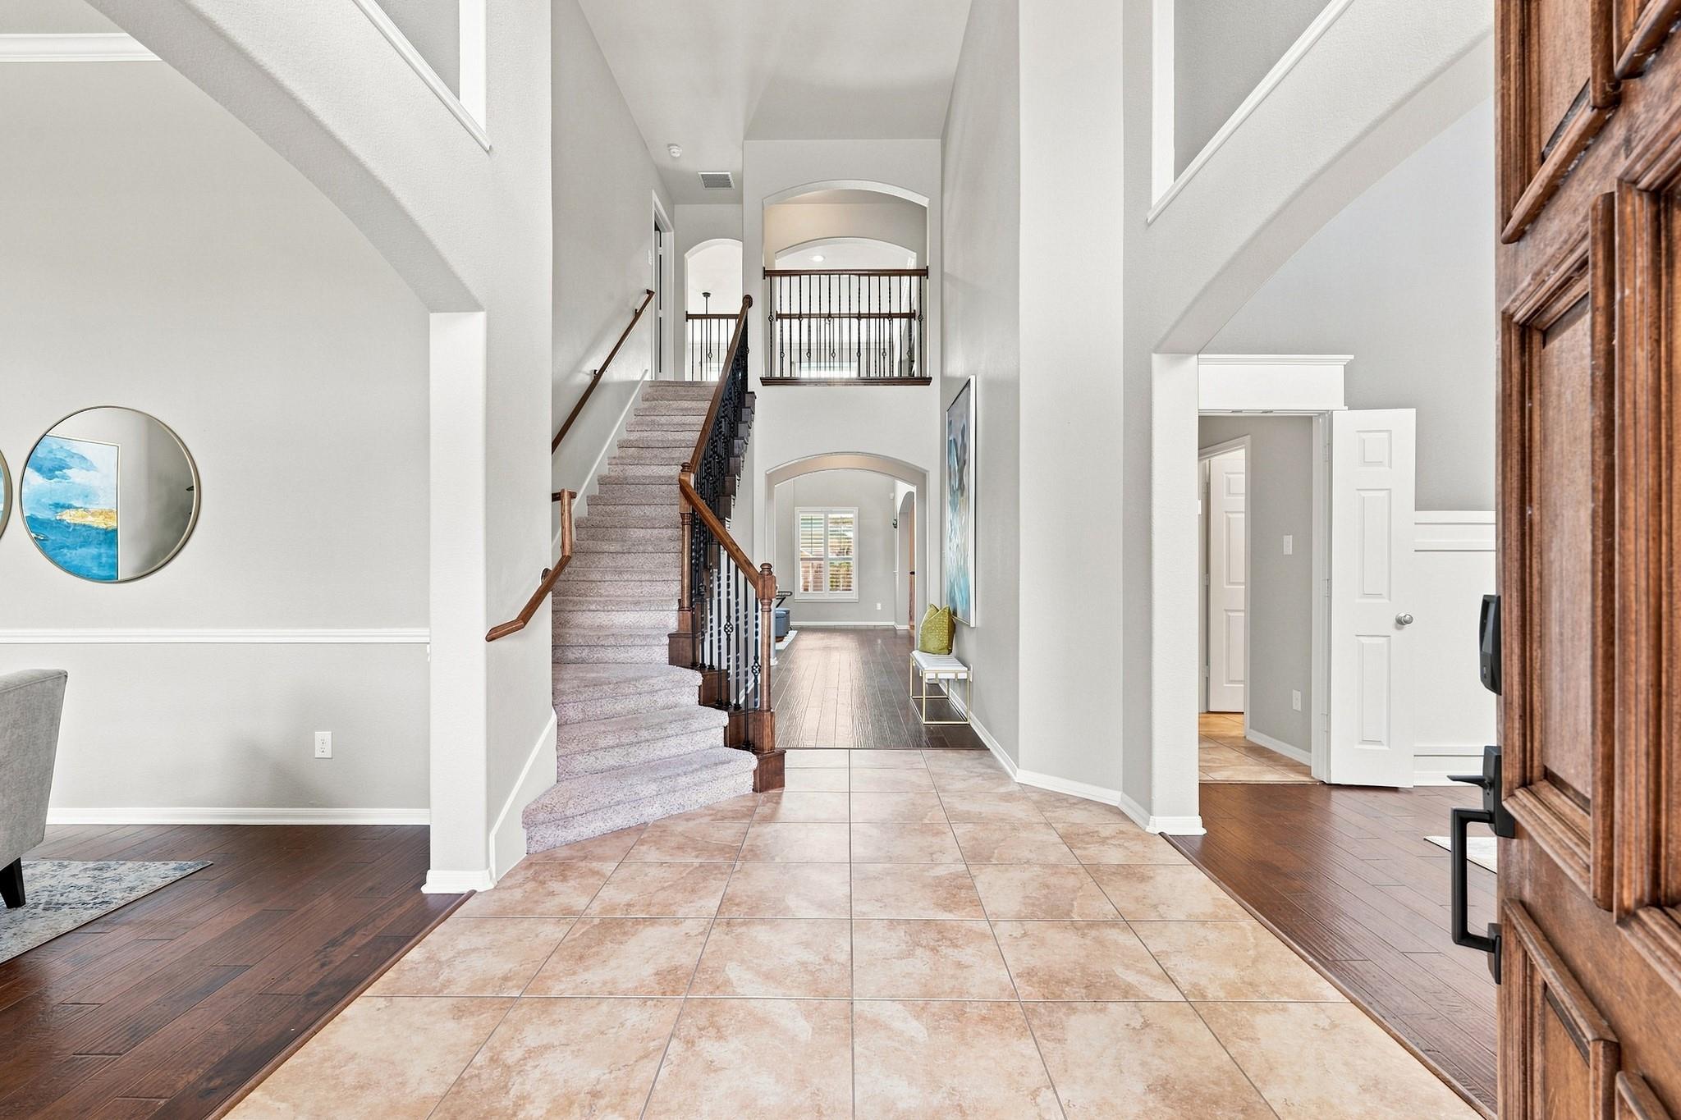
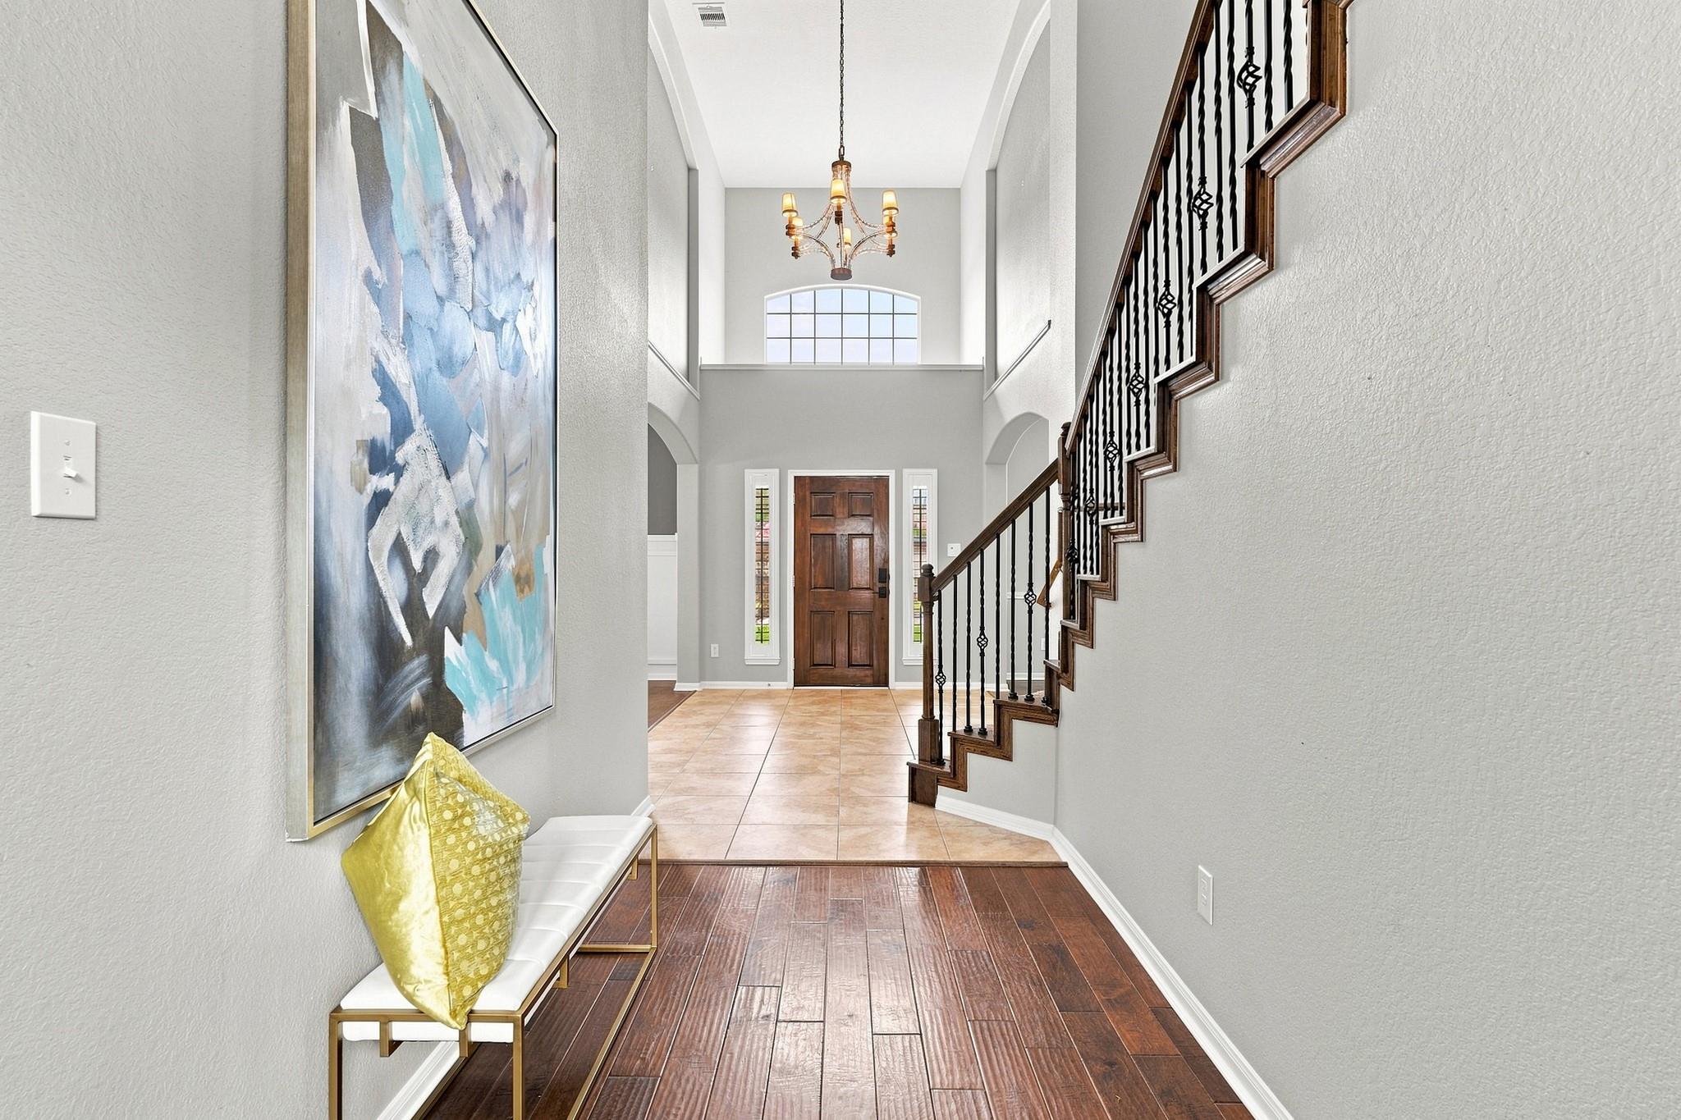
Two-story entry foyer with a carpeted staircase, iron balusters, and tiled flooring.
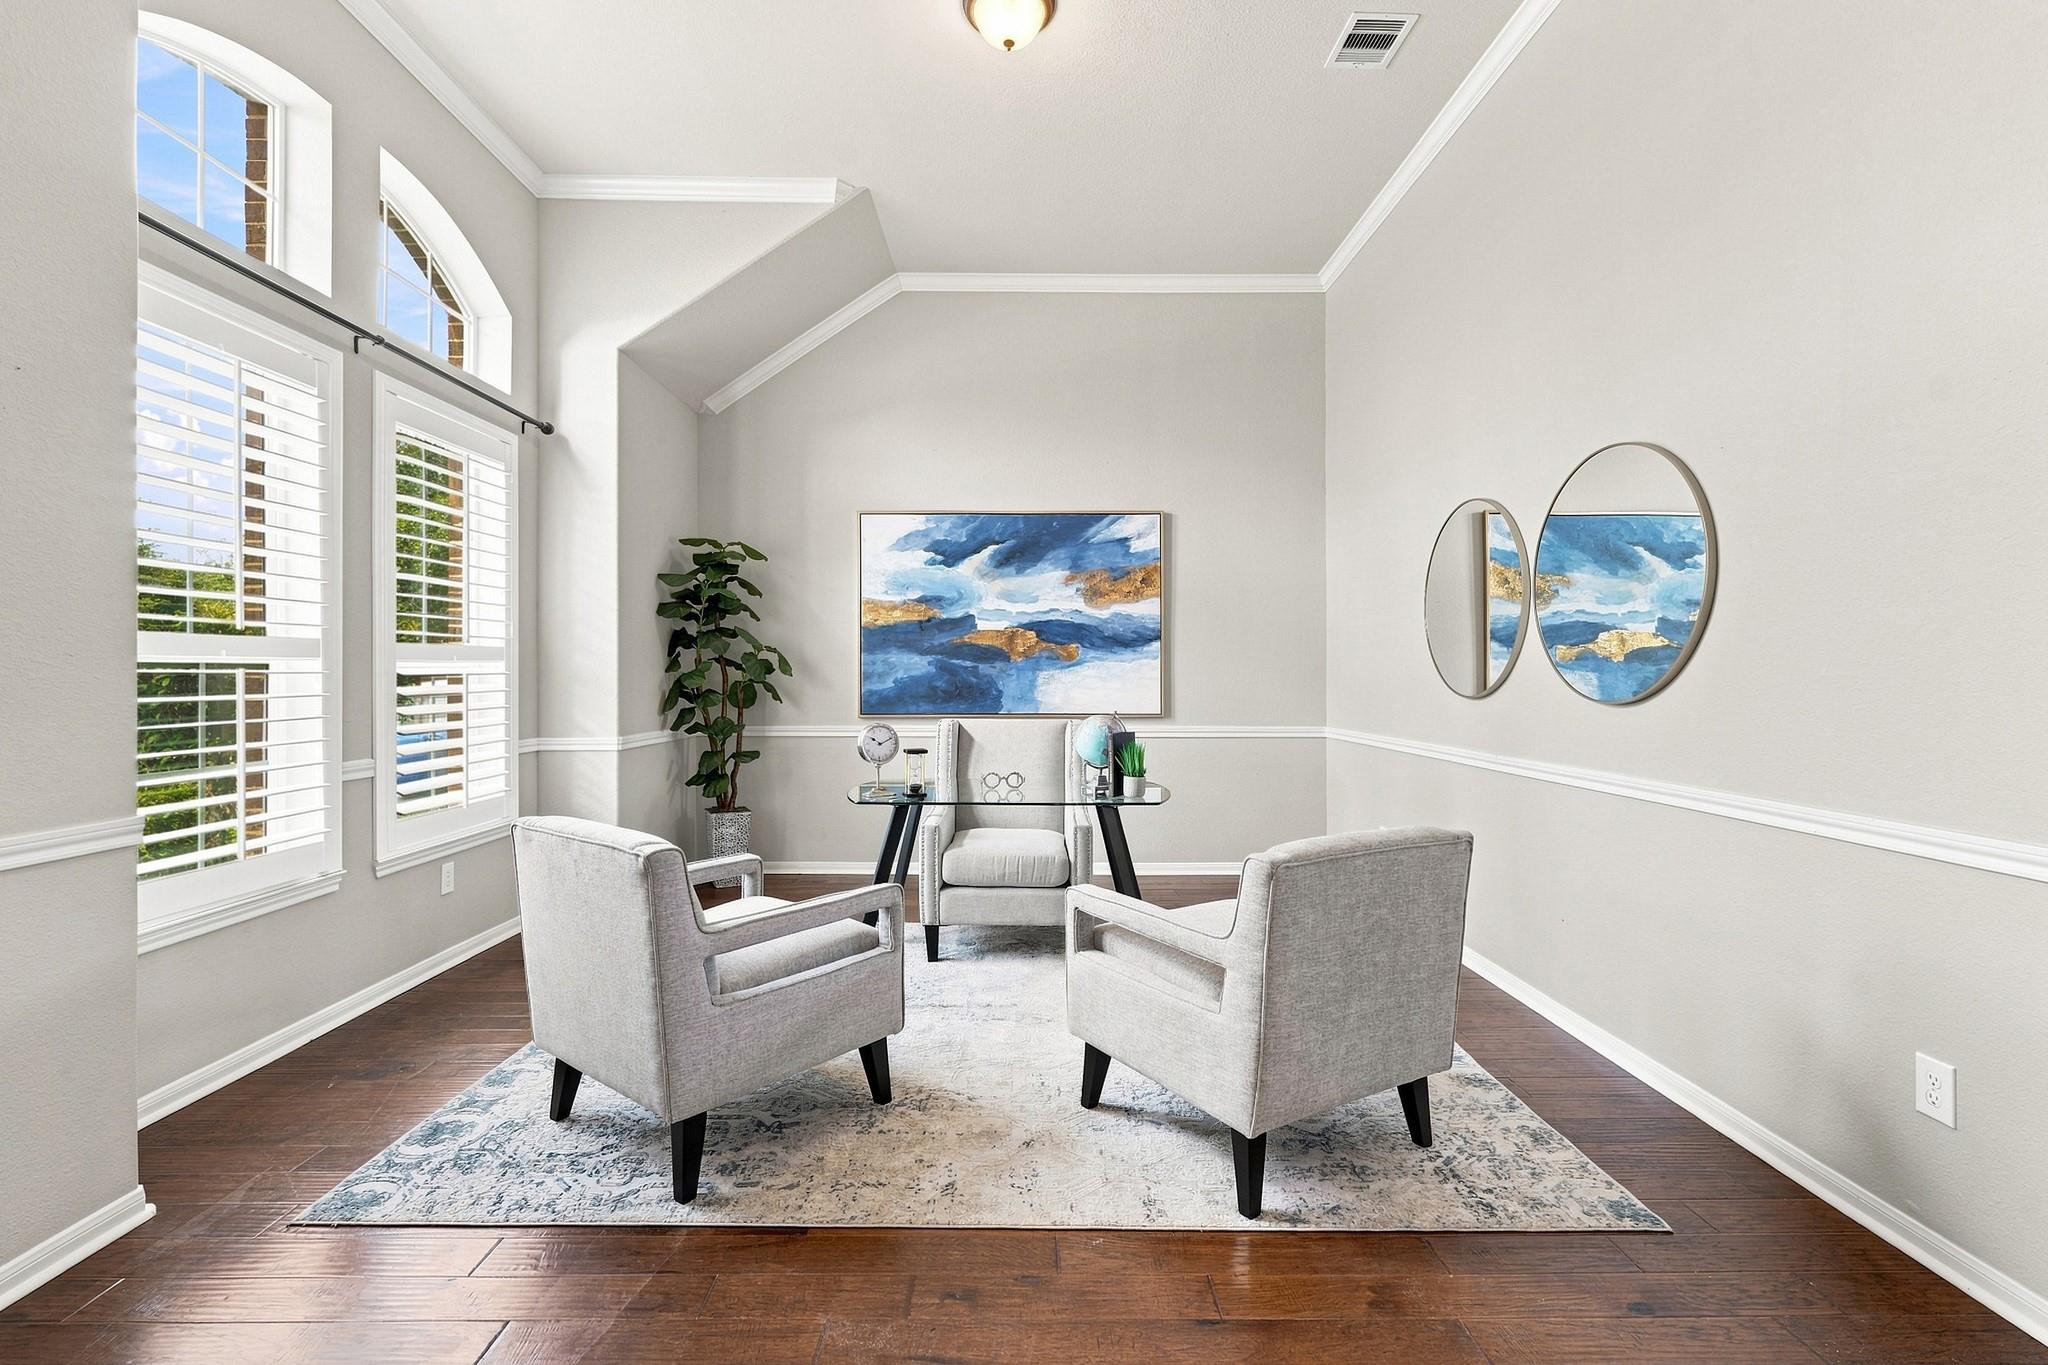
Sitting area with two gray armchairs, tall shuttered windows, and a vaulted ceiling.
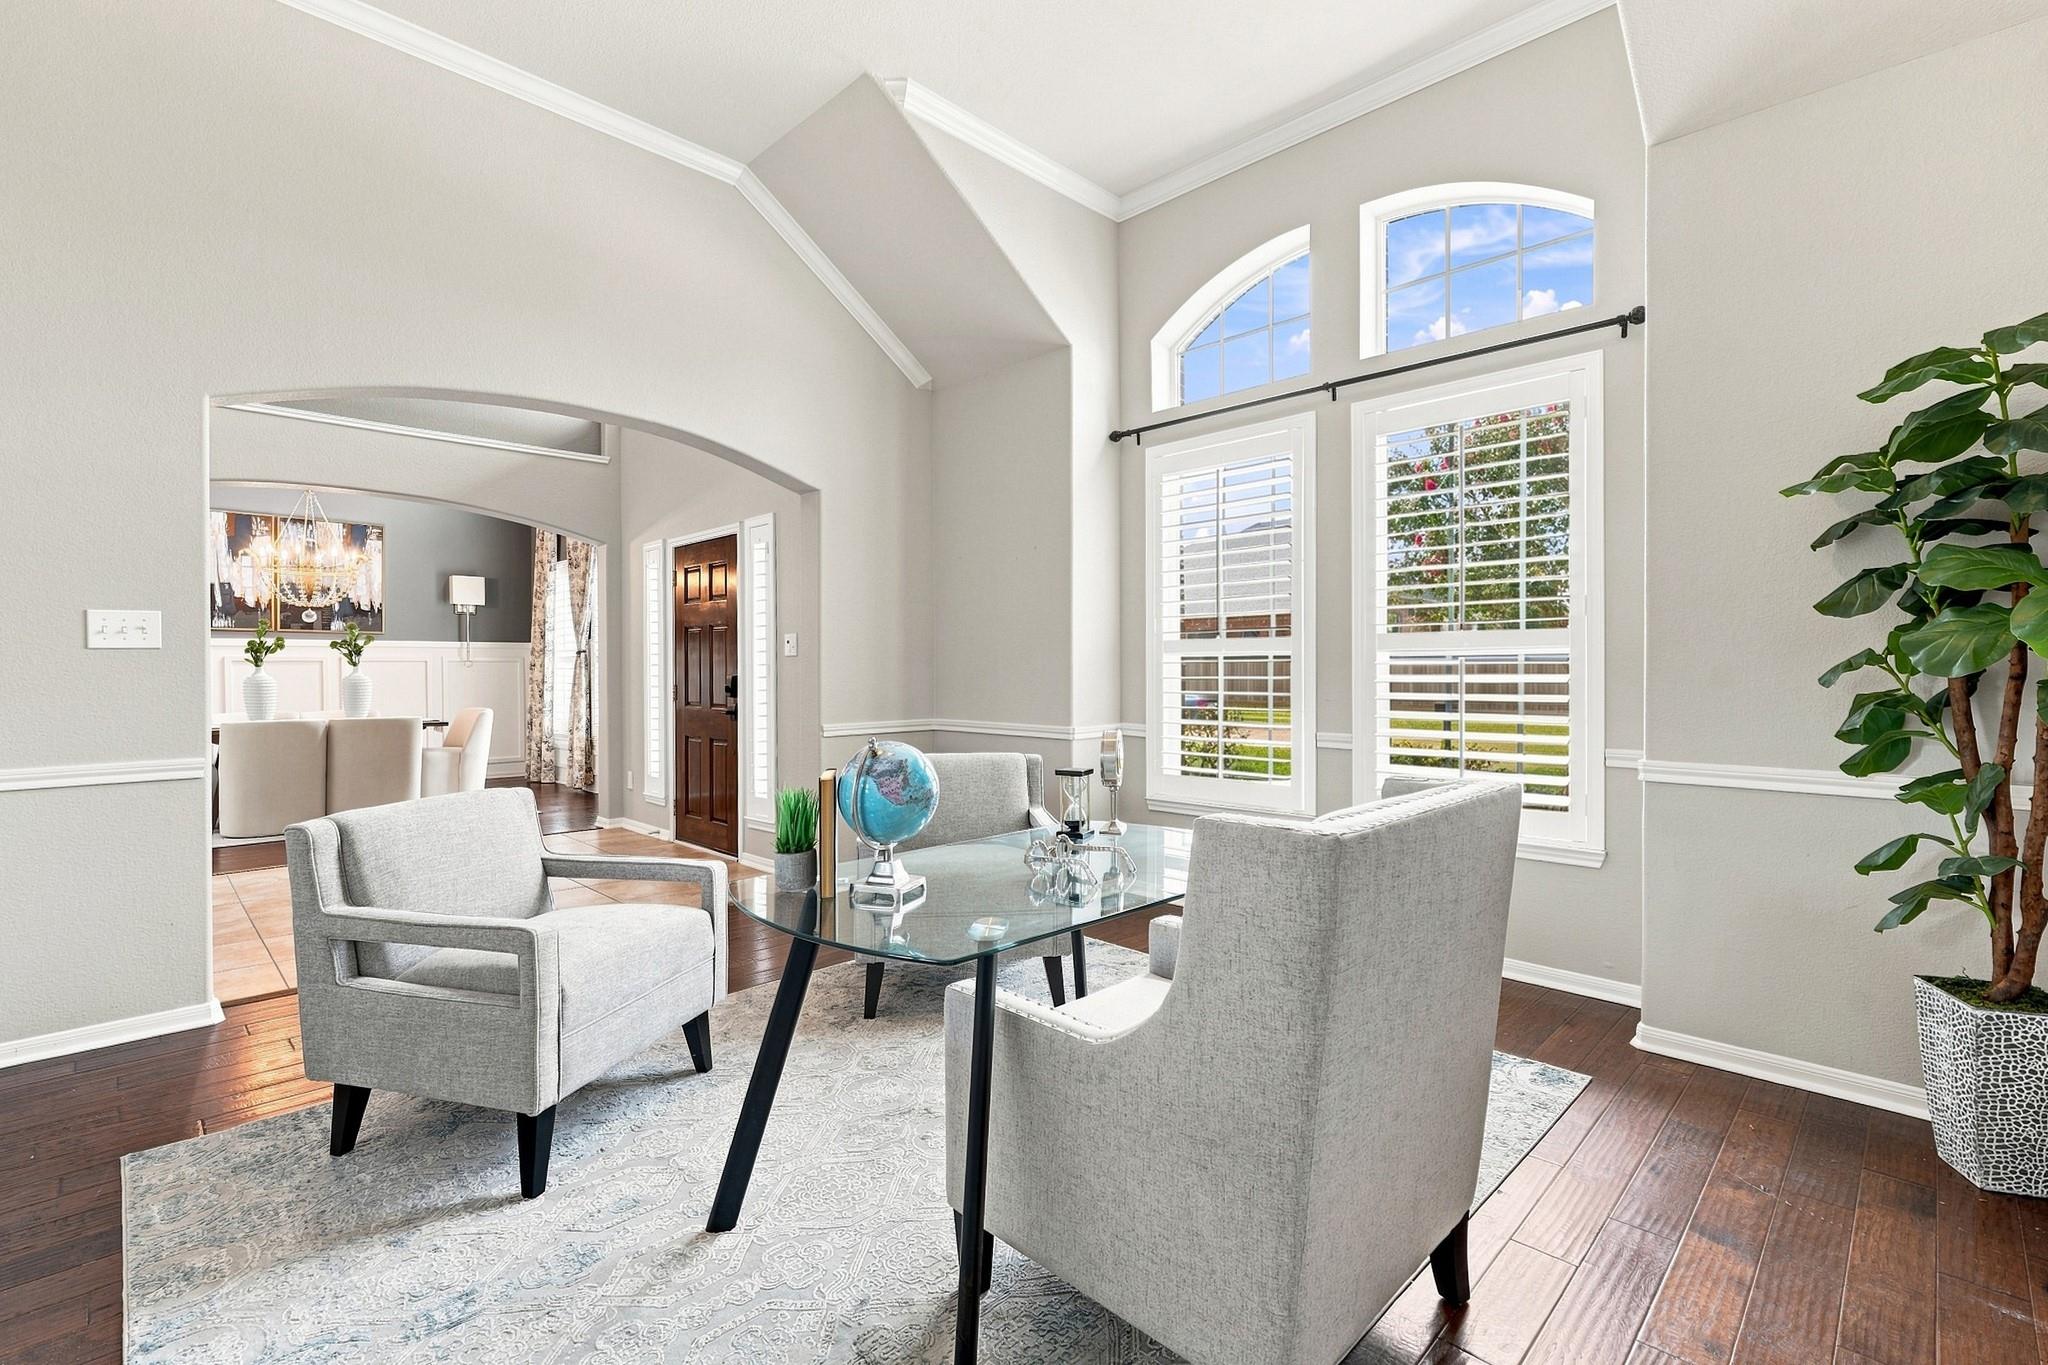
Living room with vaulted ceilings, tall arched windows, gray armchairs, and hardwood floors.
Furnished entry foyer with a dark wood staircase, iron balusters, and chandelier beneath an arched window.
Two-story living room with a fireplace, built-in shelves, hardwood floors, and large shuttered windows.
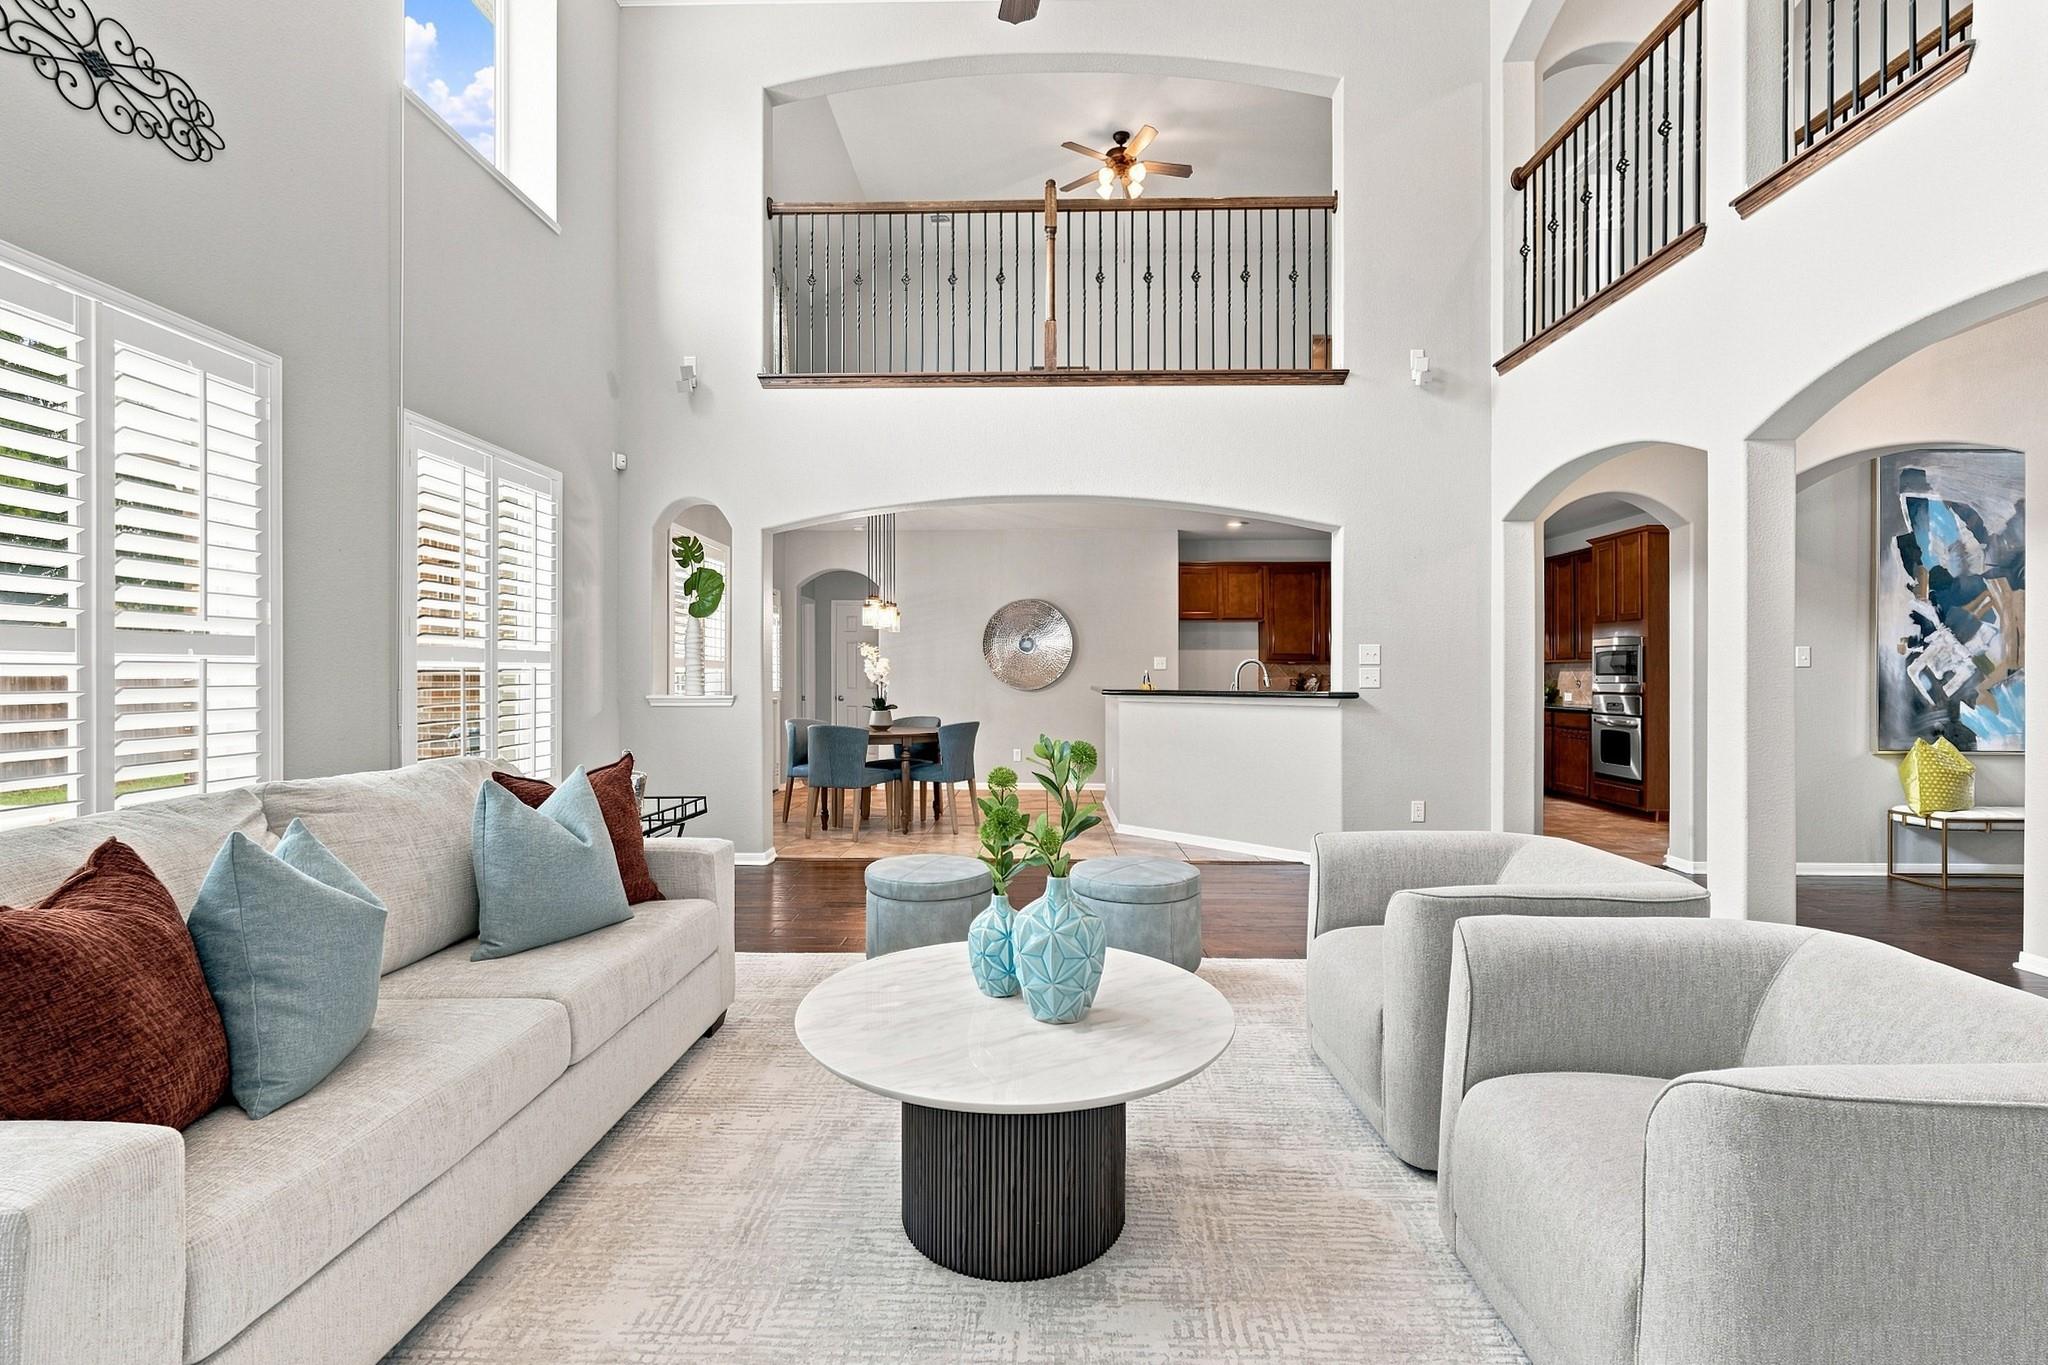
Double-height living room with plantation shutters, gray seating, and an open view of the dining area and kitchen.
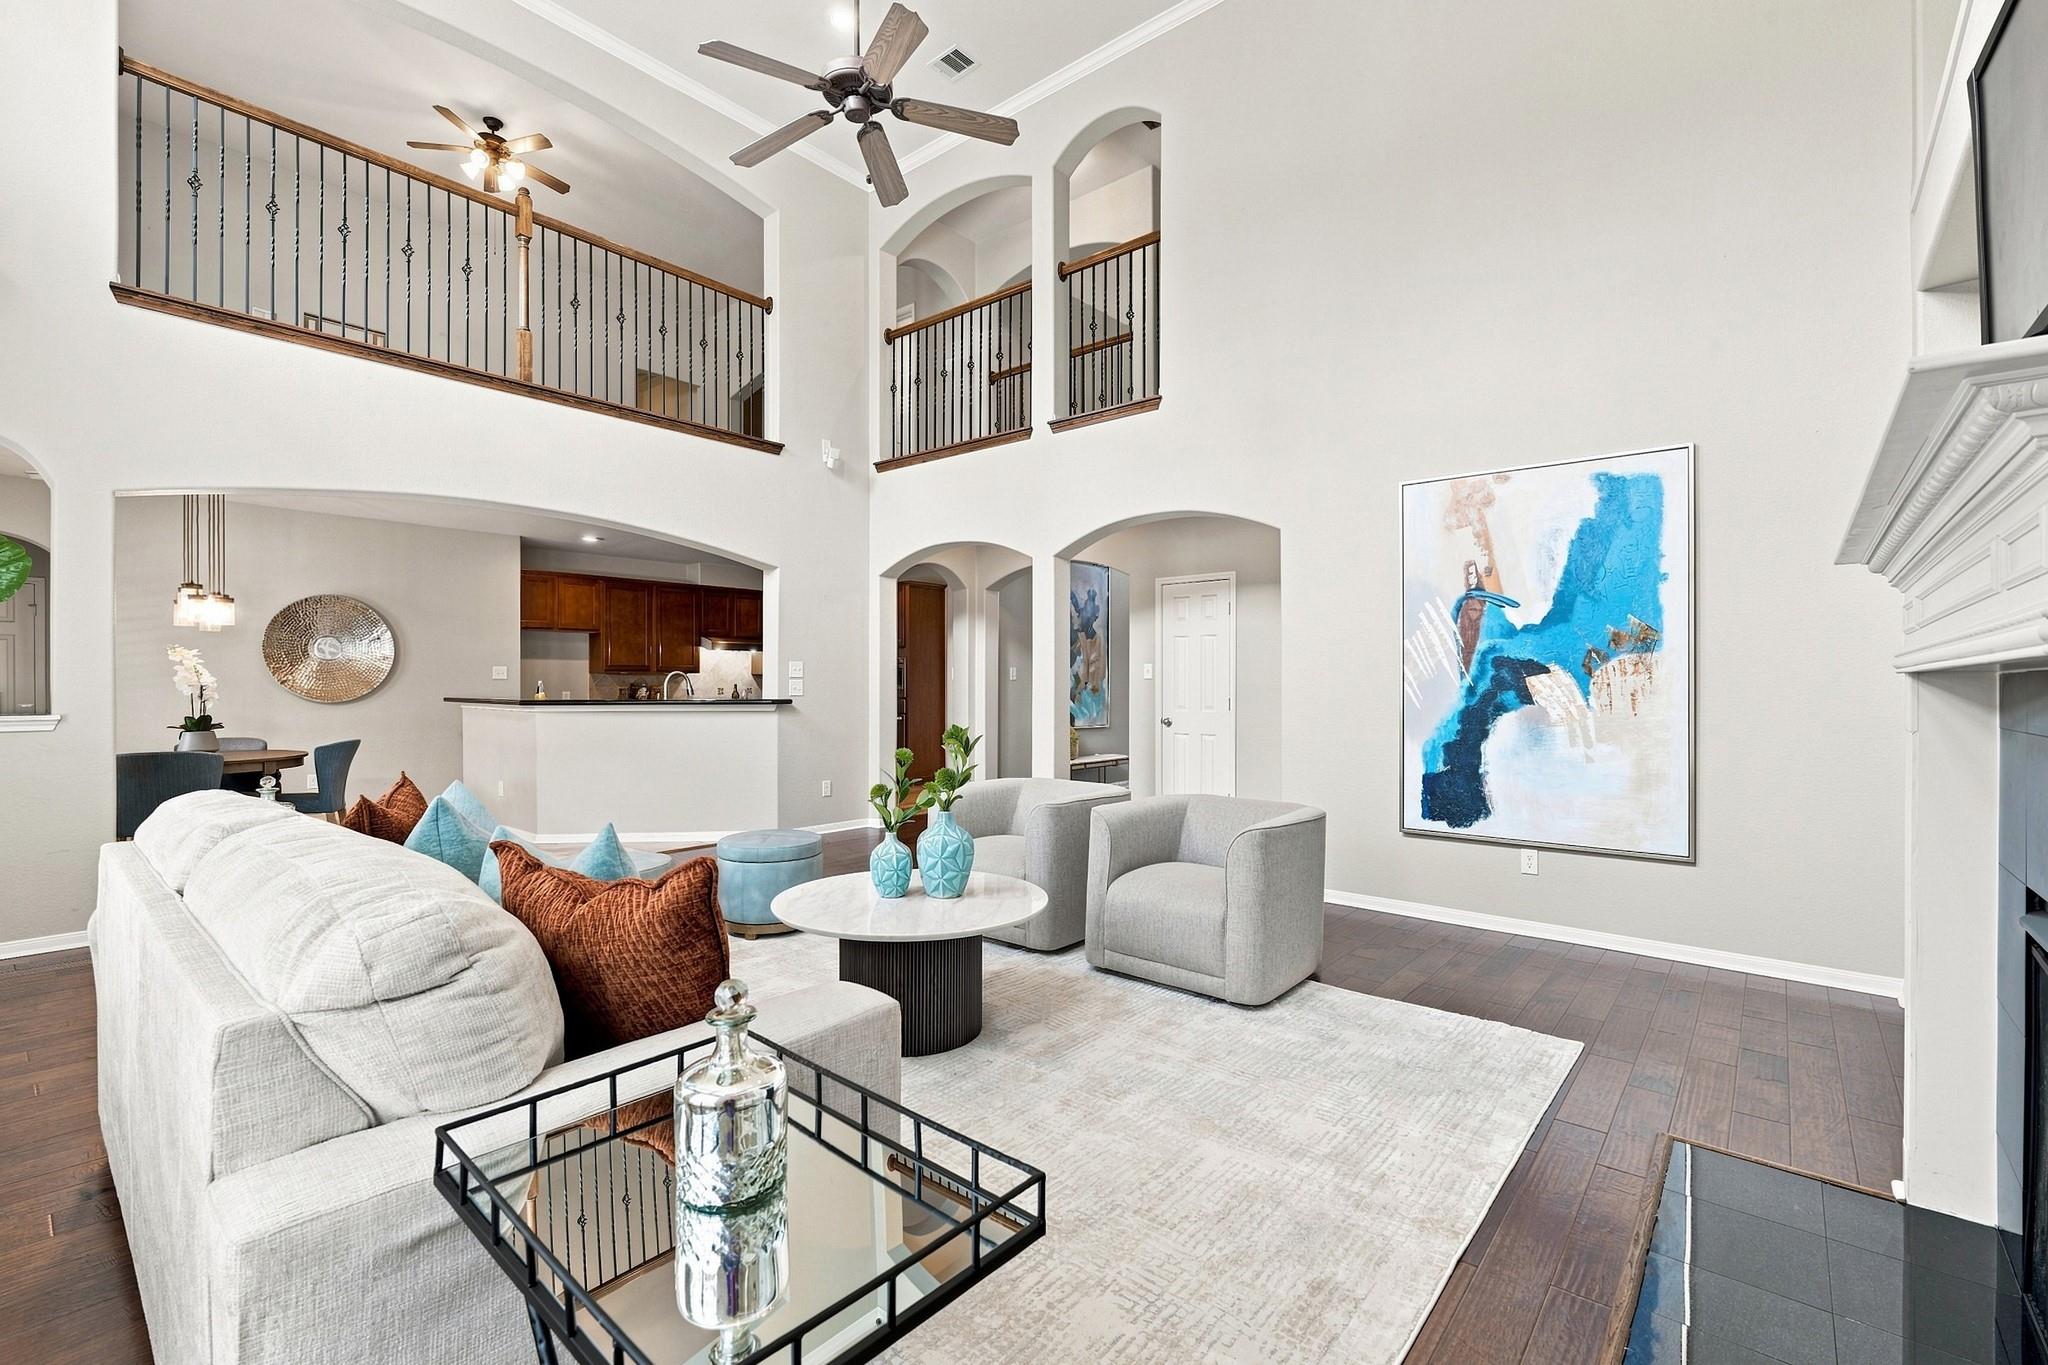
Two-story living room with a white sofa, gray chairs, fireplace, and open kitchen beneath a balcony.
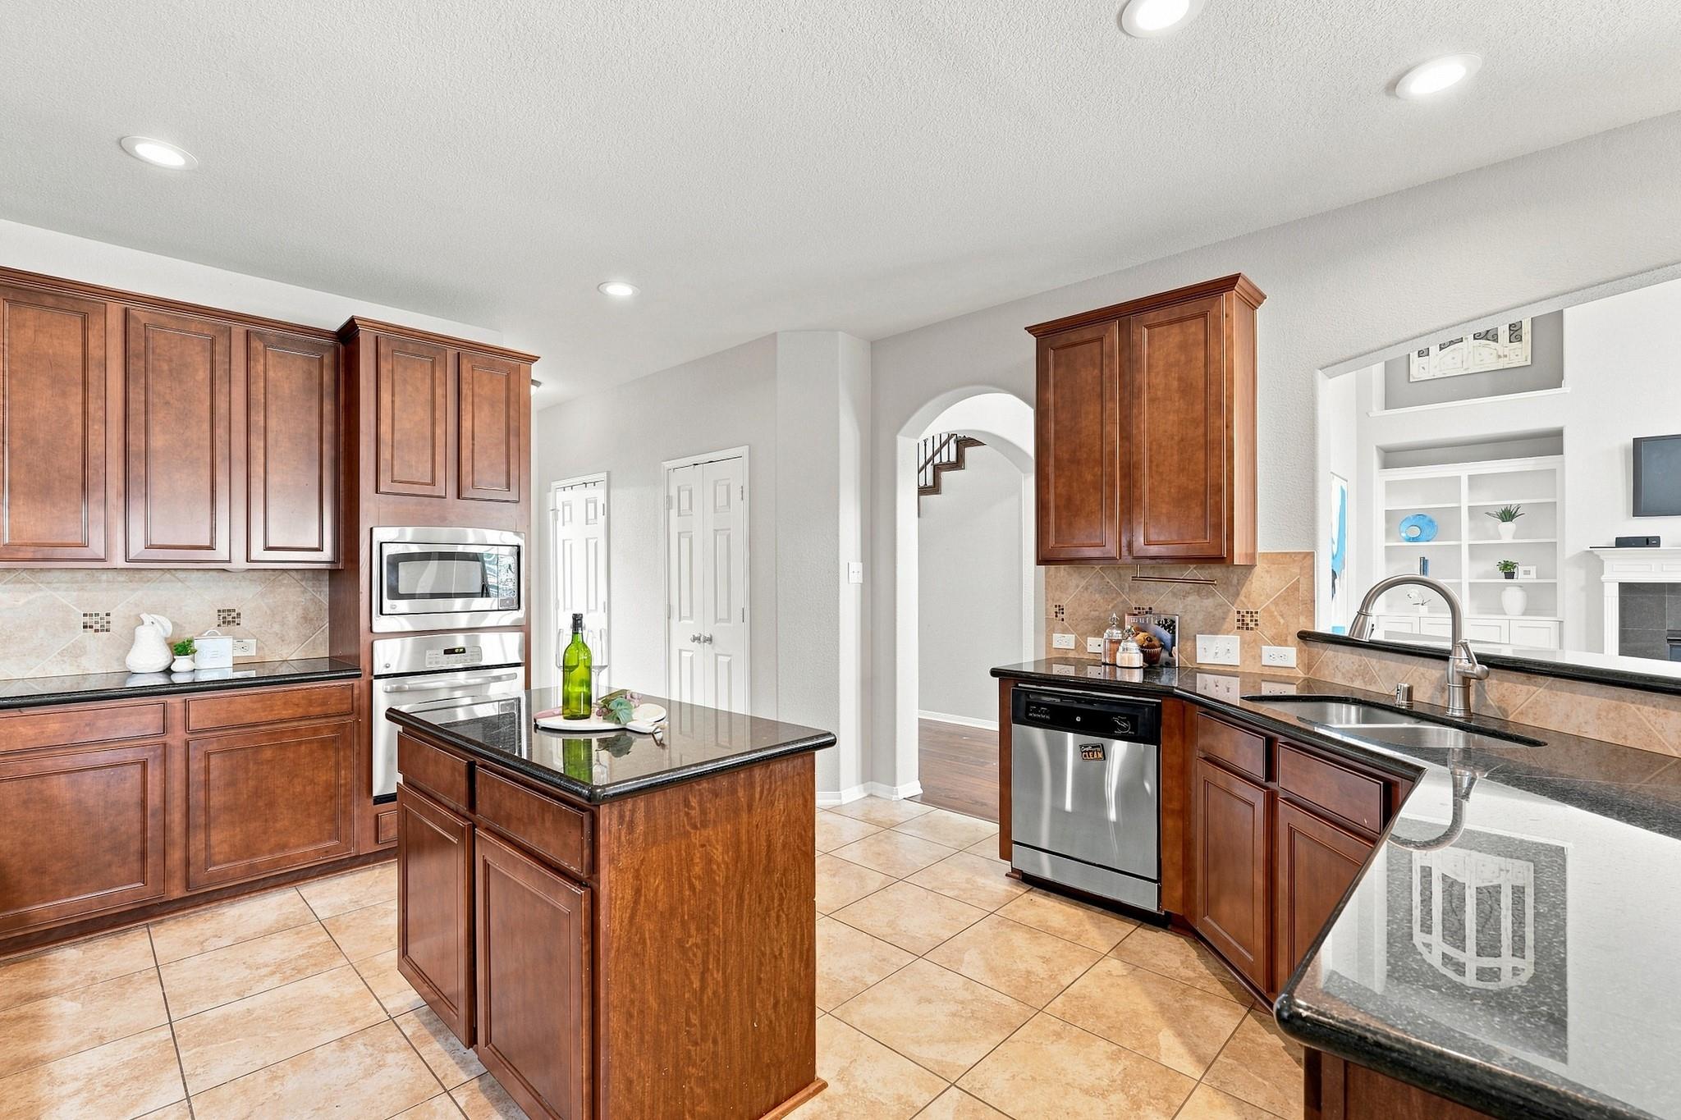
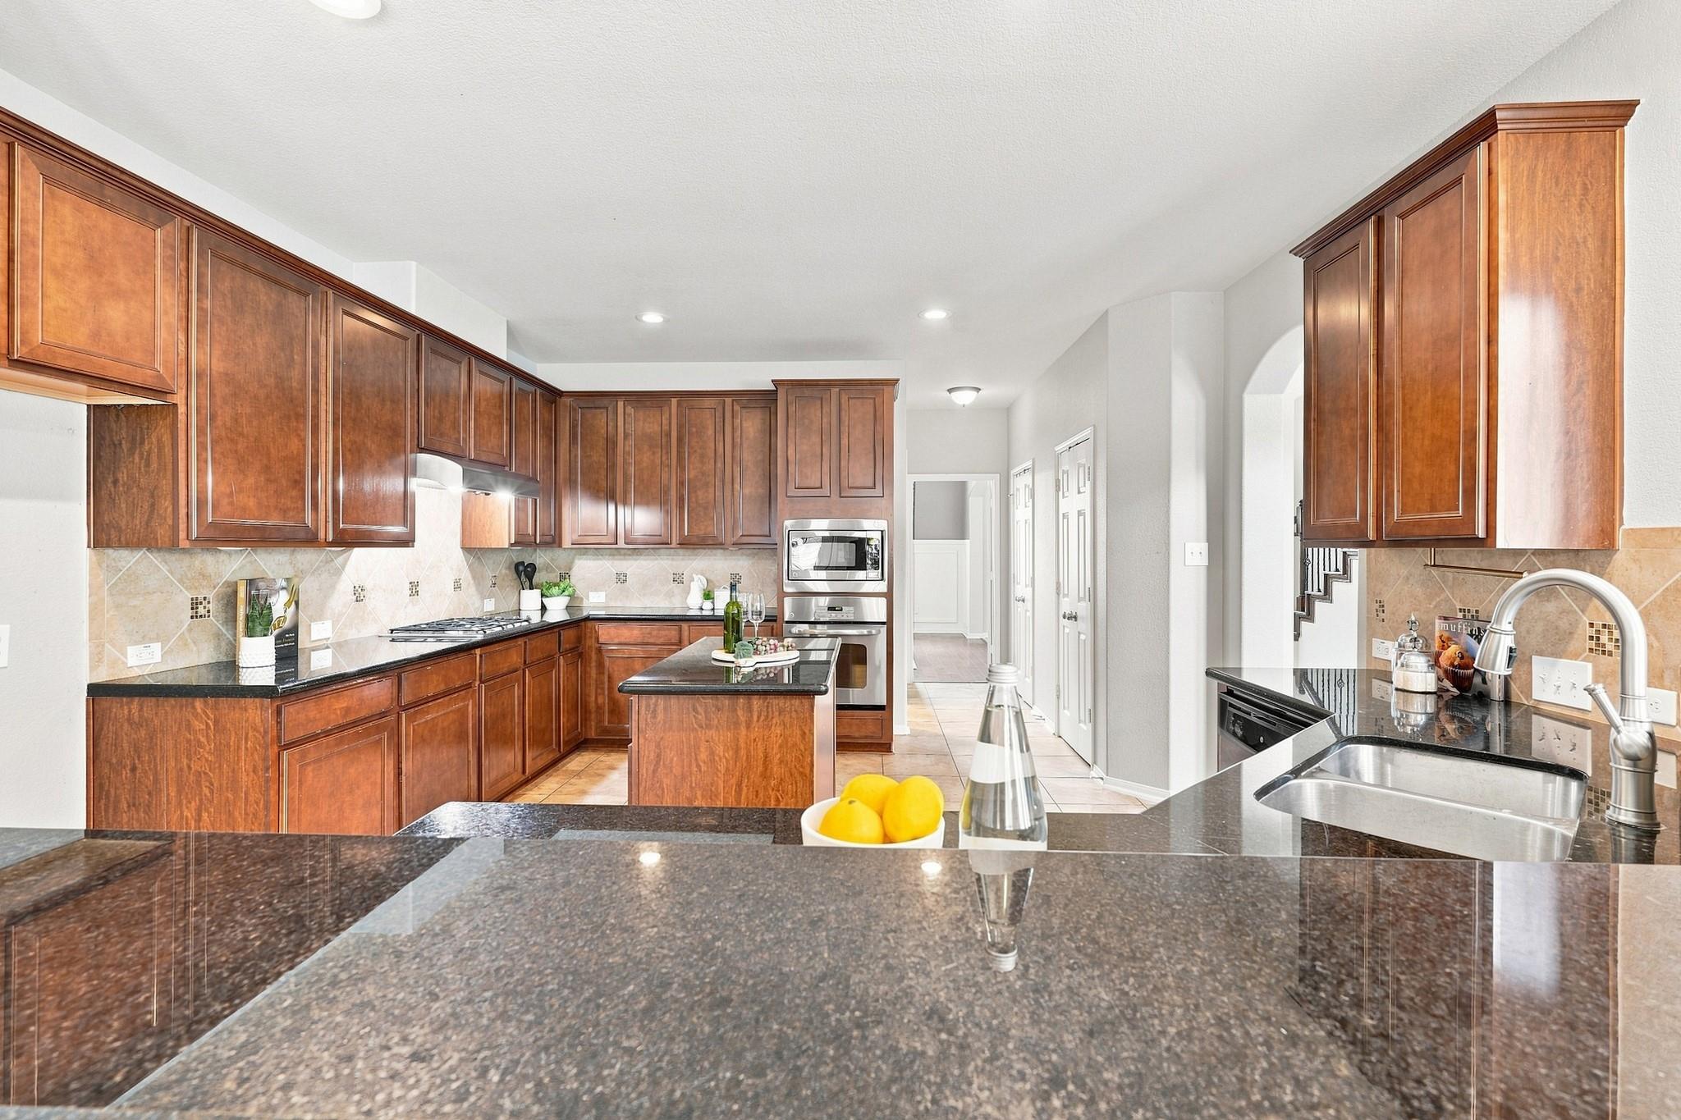
Kitchen with rich wood cabinets, black granite counters, a central island, and stainless steel appliances.
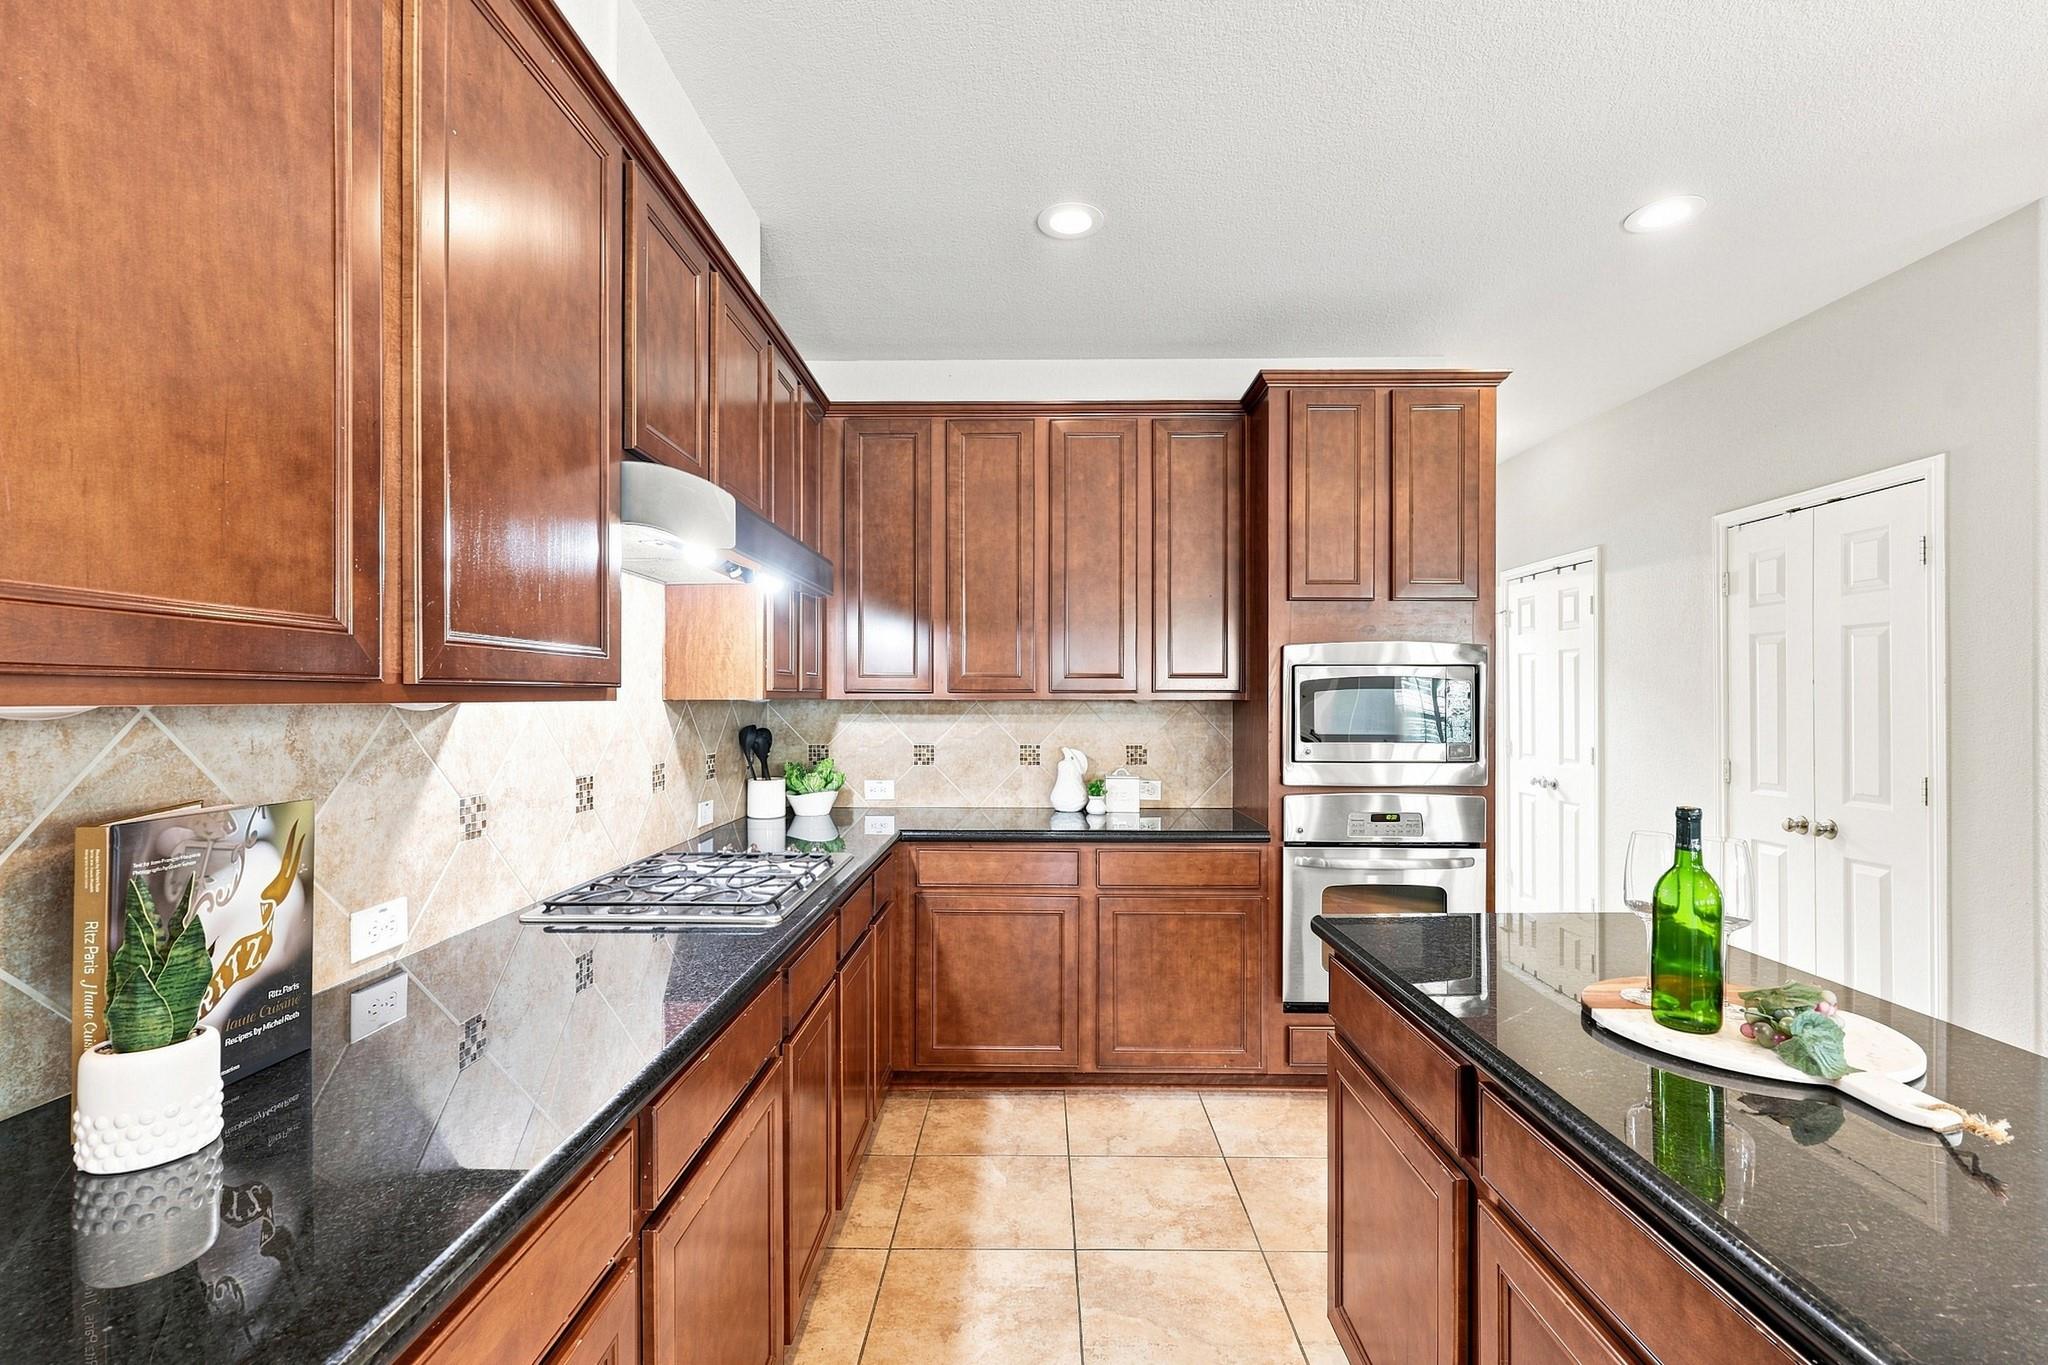
Kitchen with rich wood cabinets, black granite counters, gas cooktop, and stainless steel double oven.
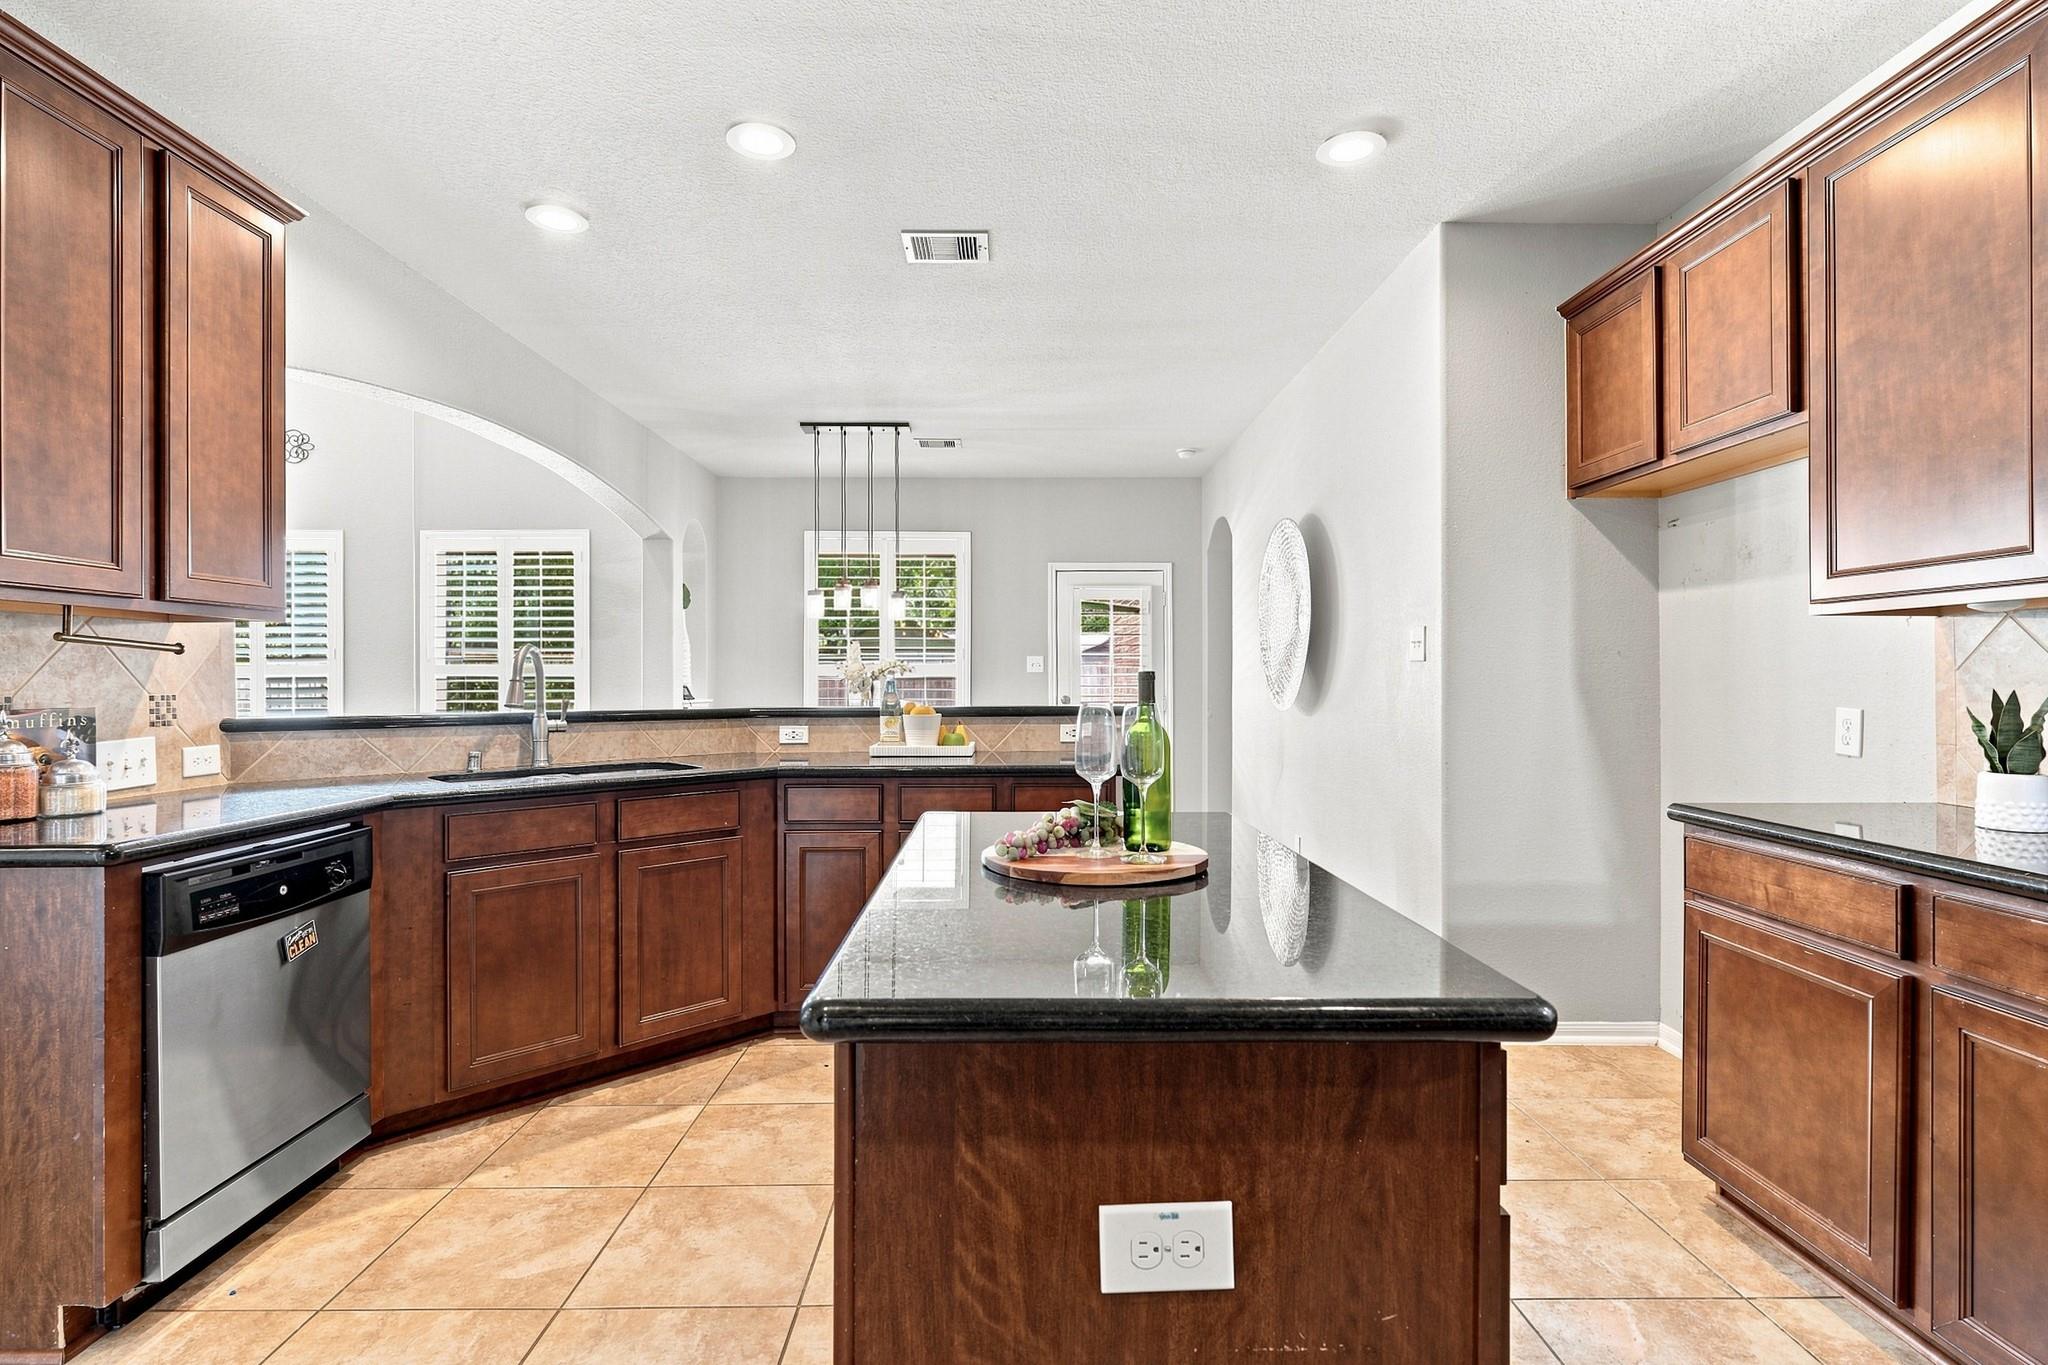
Kitchen with dark wood cabinets, black countertops, and a large island beneath pendant lights.
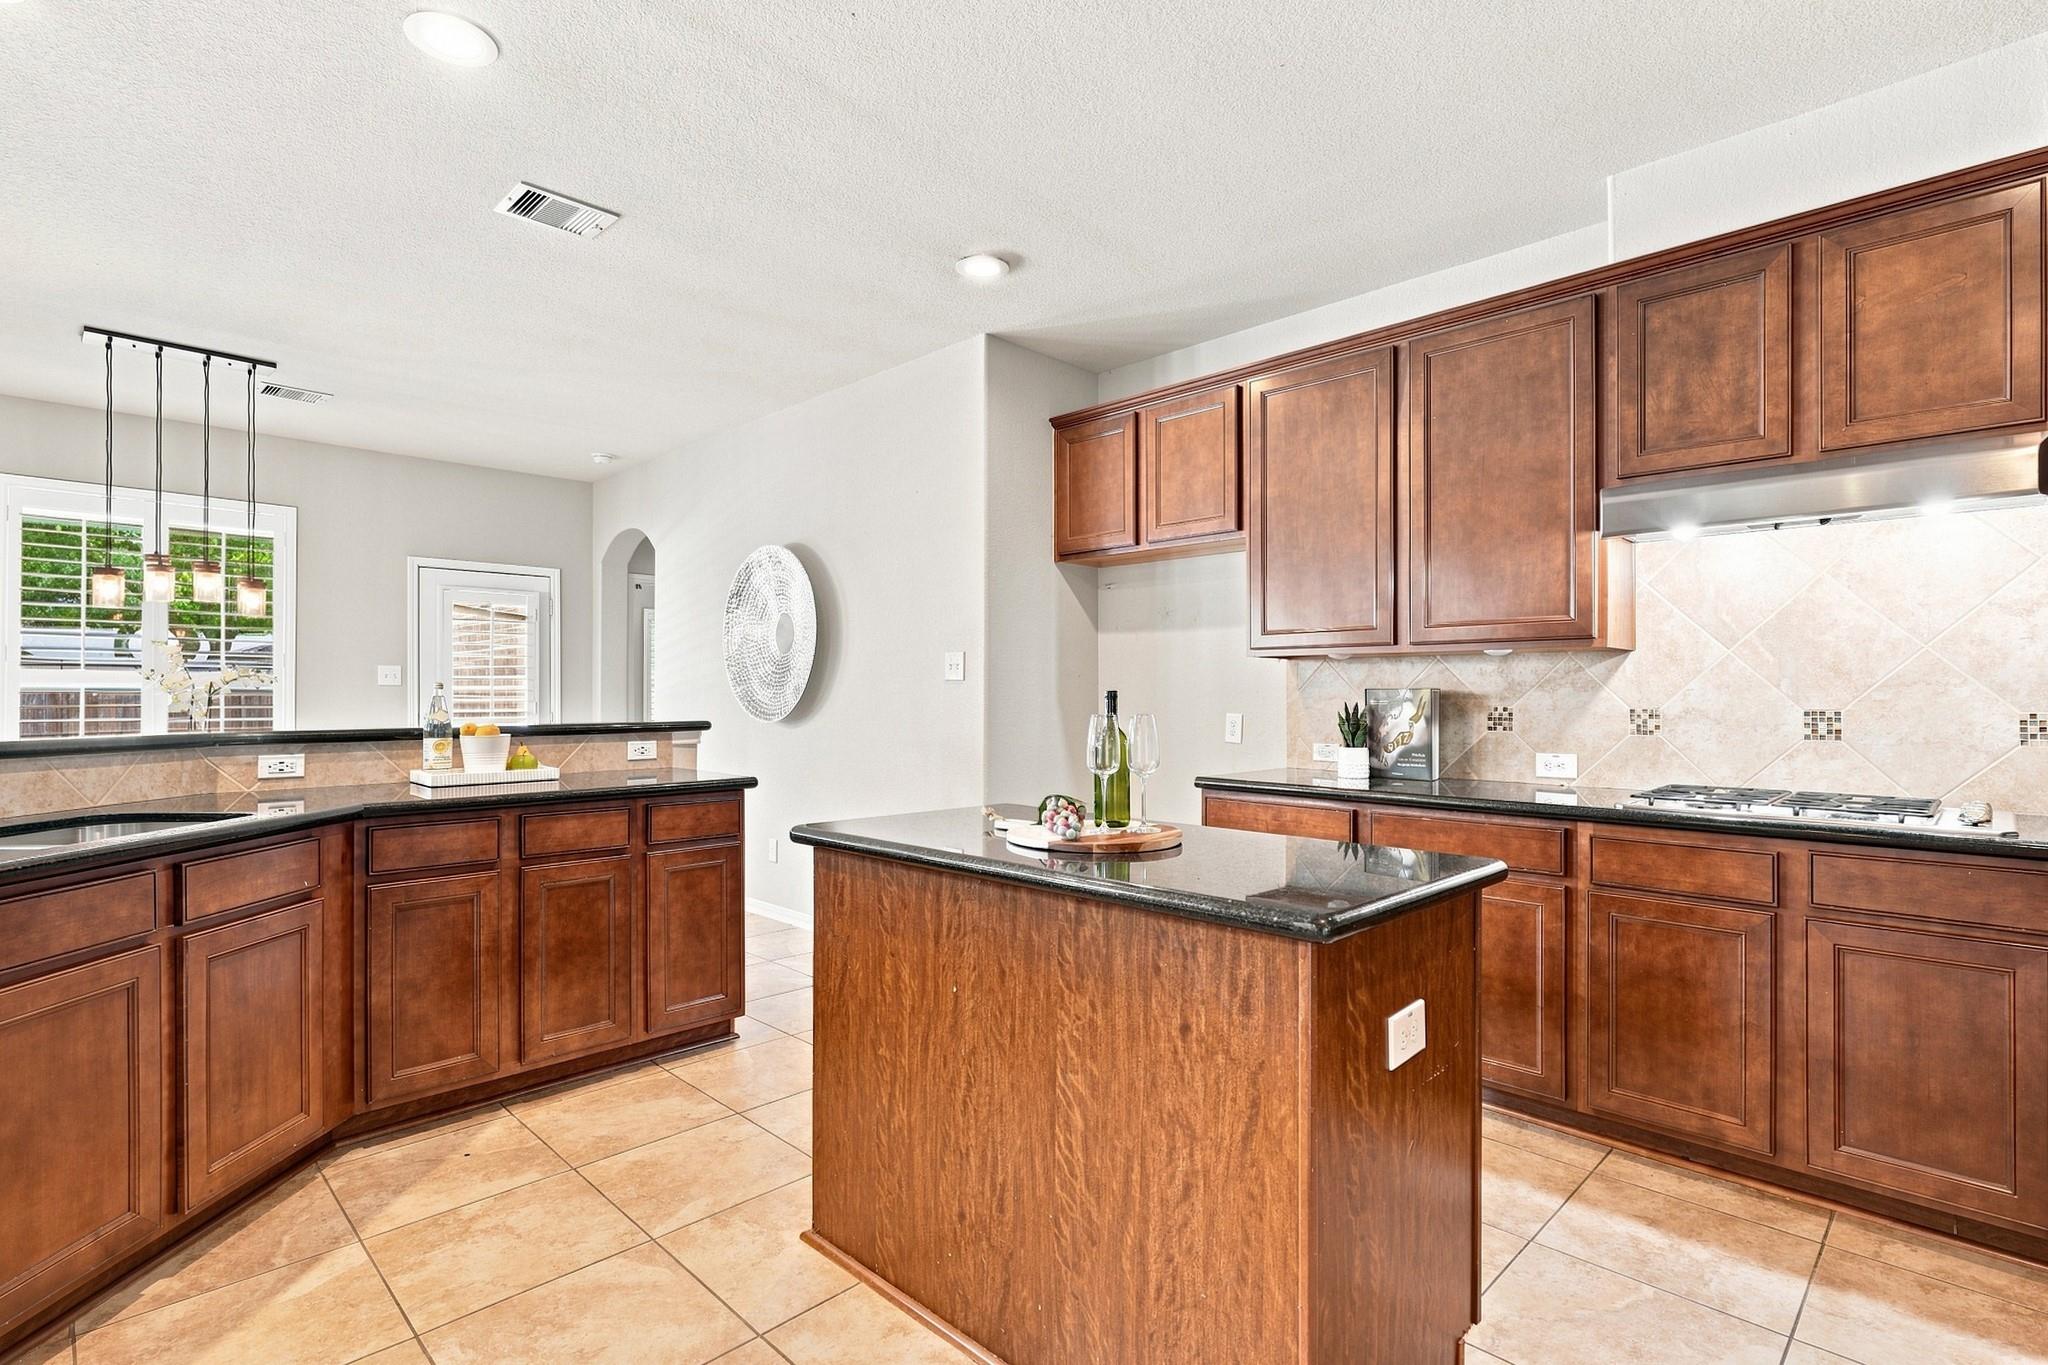
Kitchen with brown wood cabinets, black granite counters, and a large central island.
Kitchen with cherry-toned cabinets, dark granite counters, central island, and stainless steel double ovens.
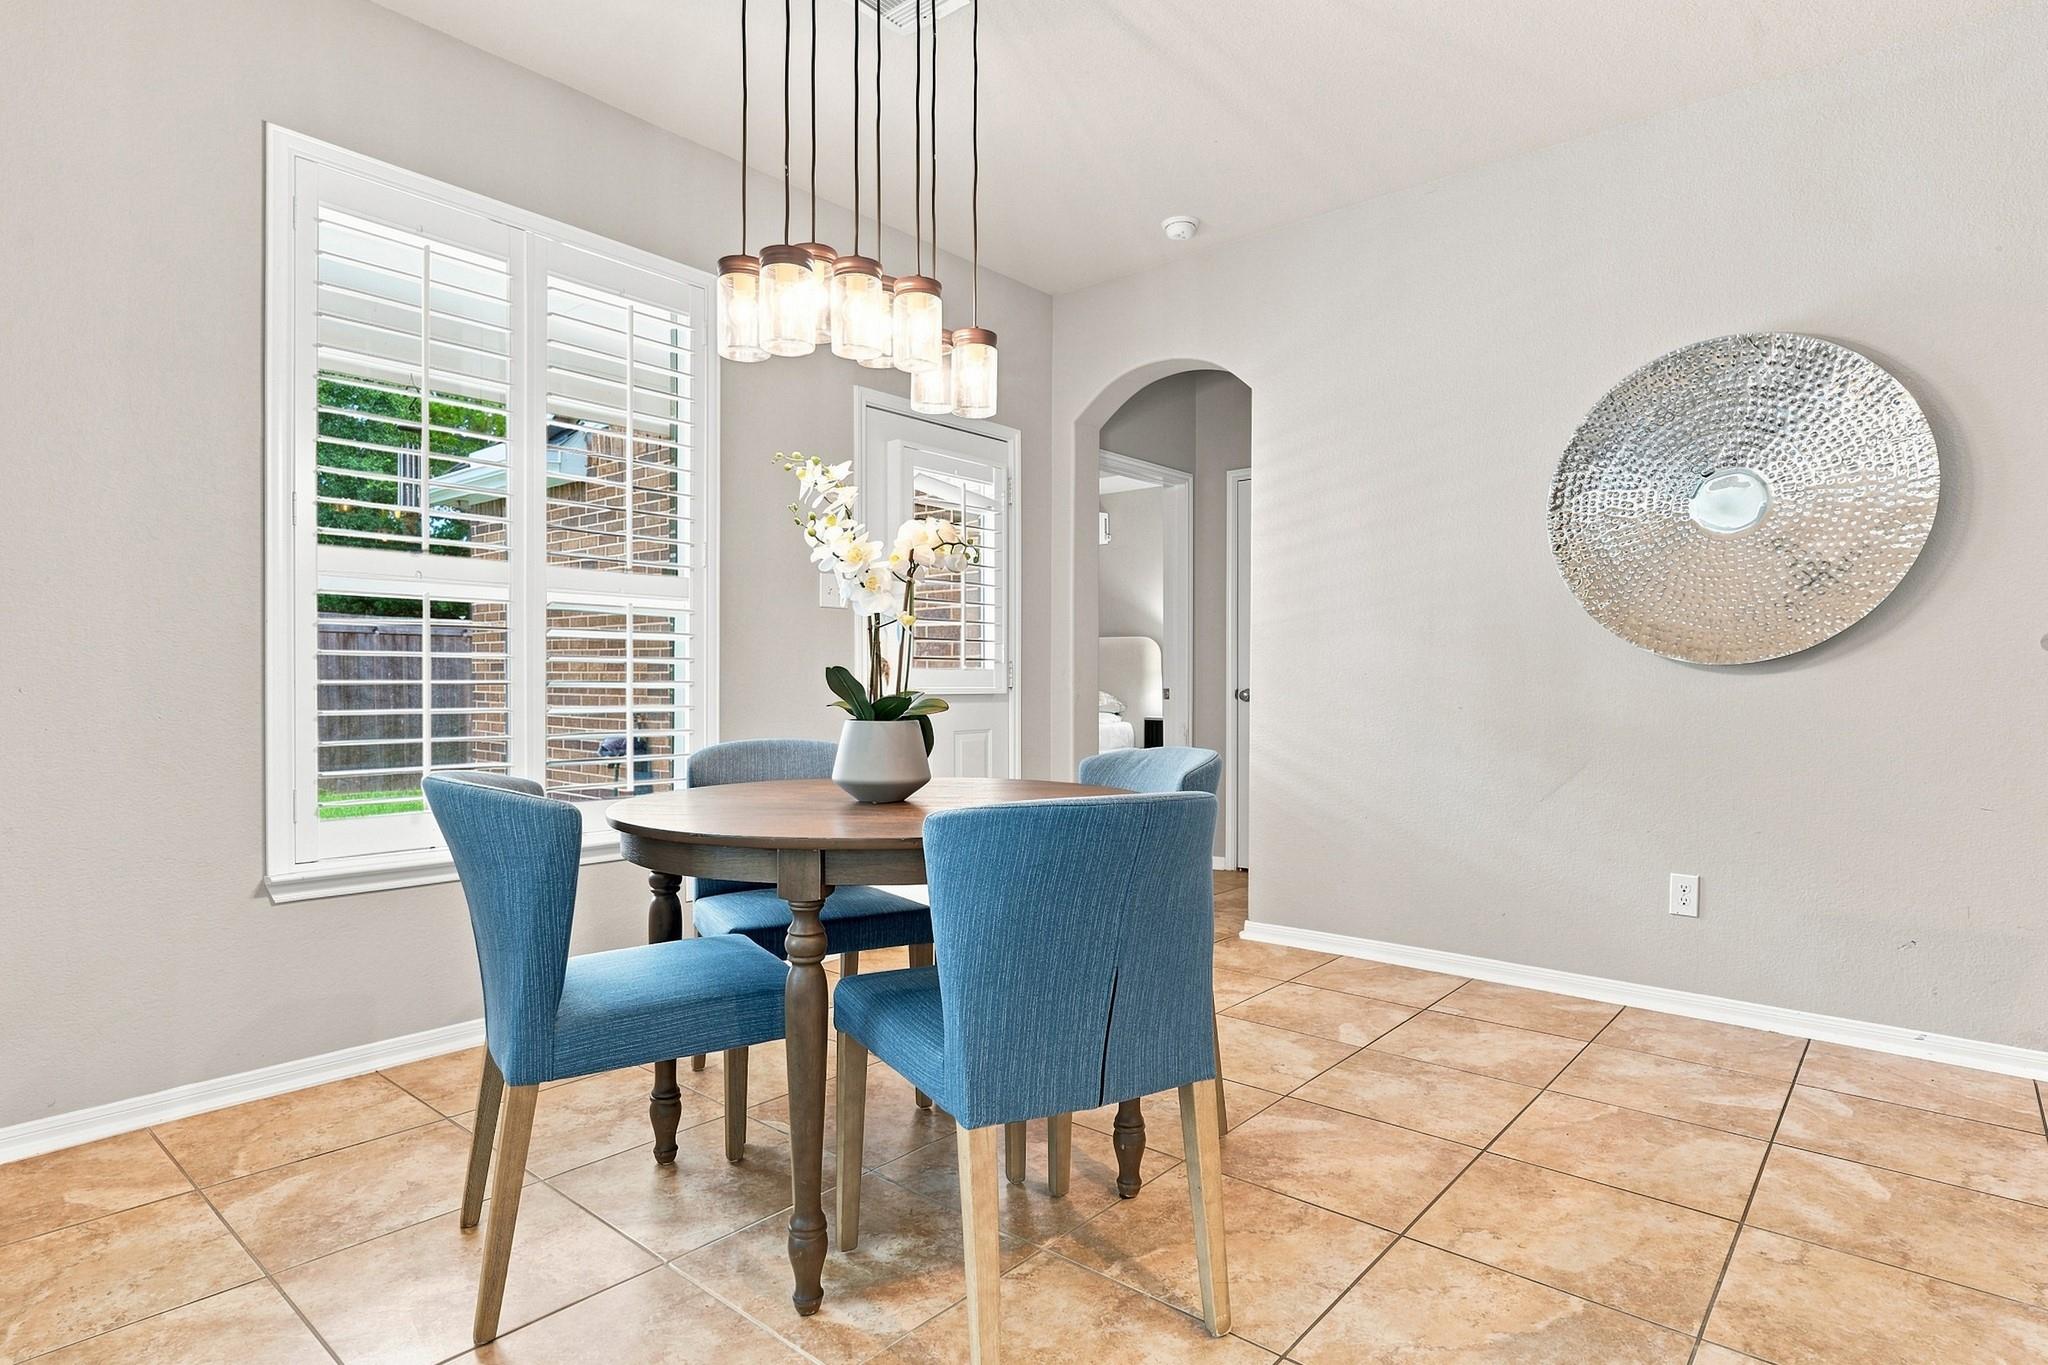
Dining room with blue chairs, a round wooden table, and plantation-shuttered windows.
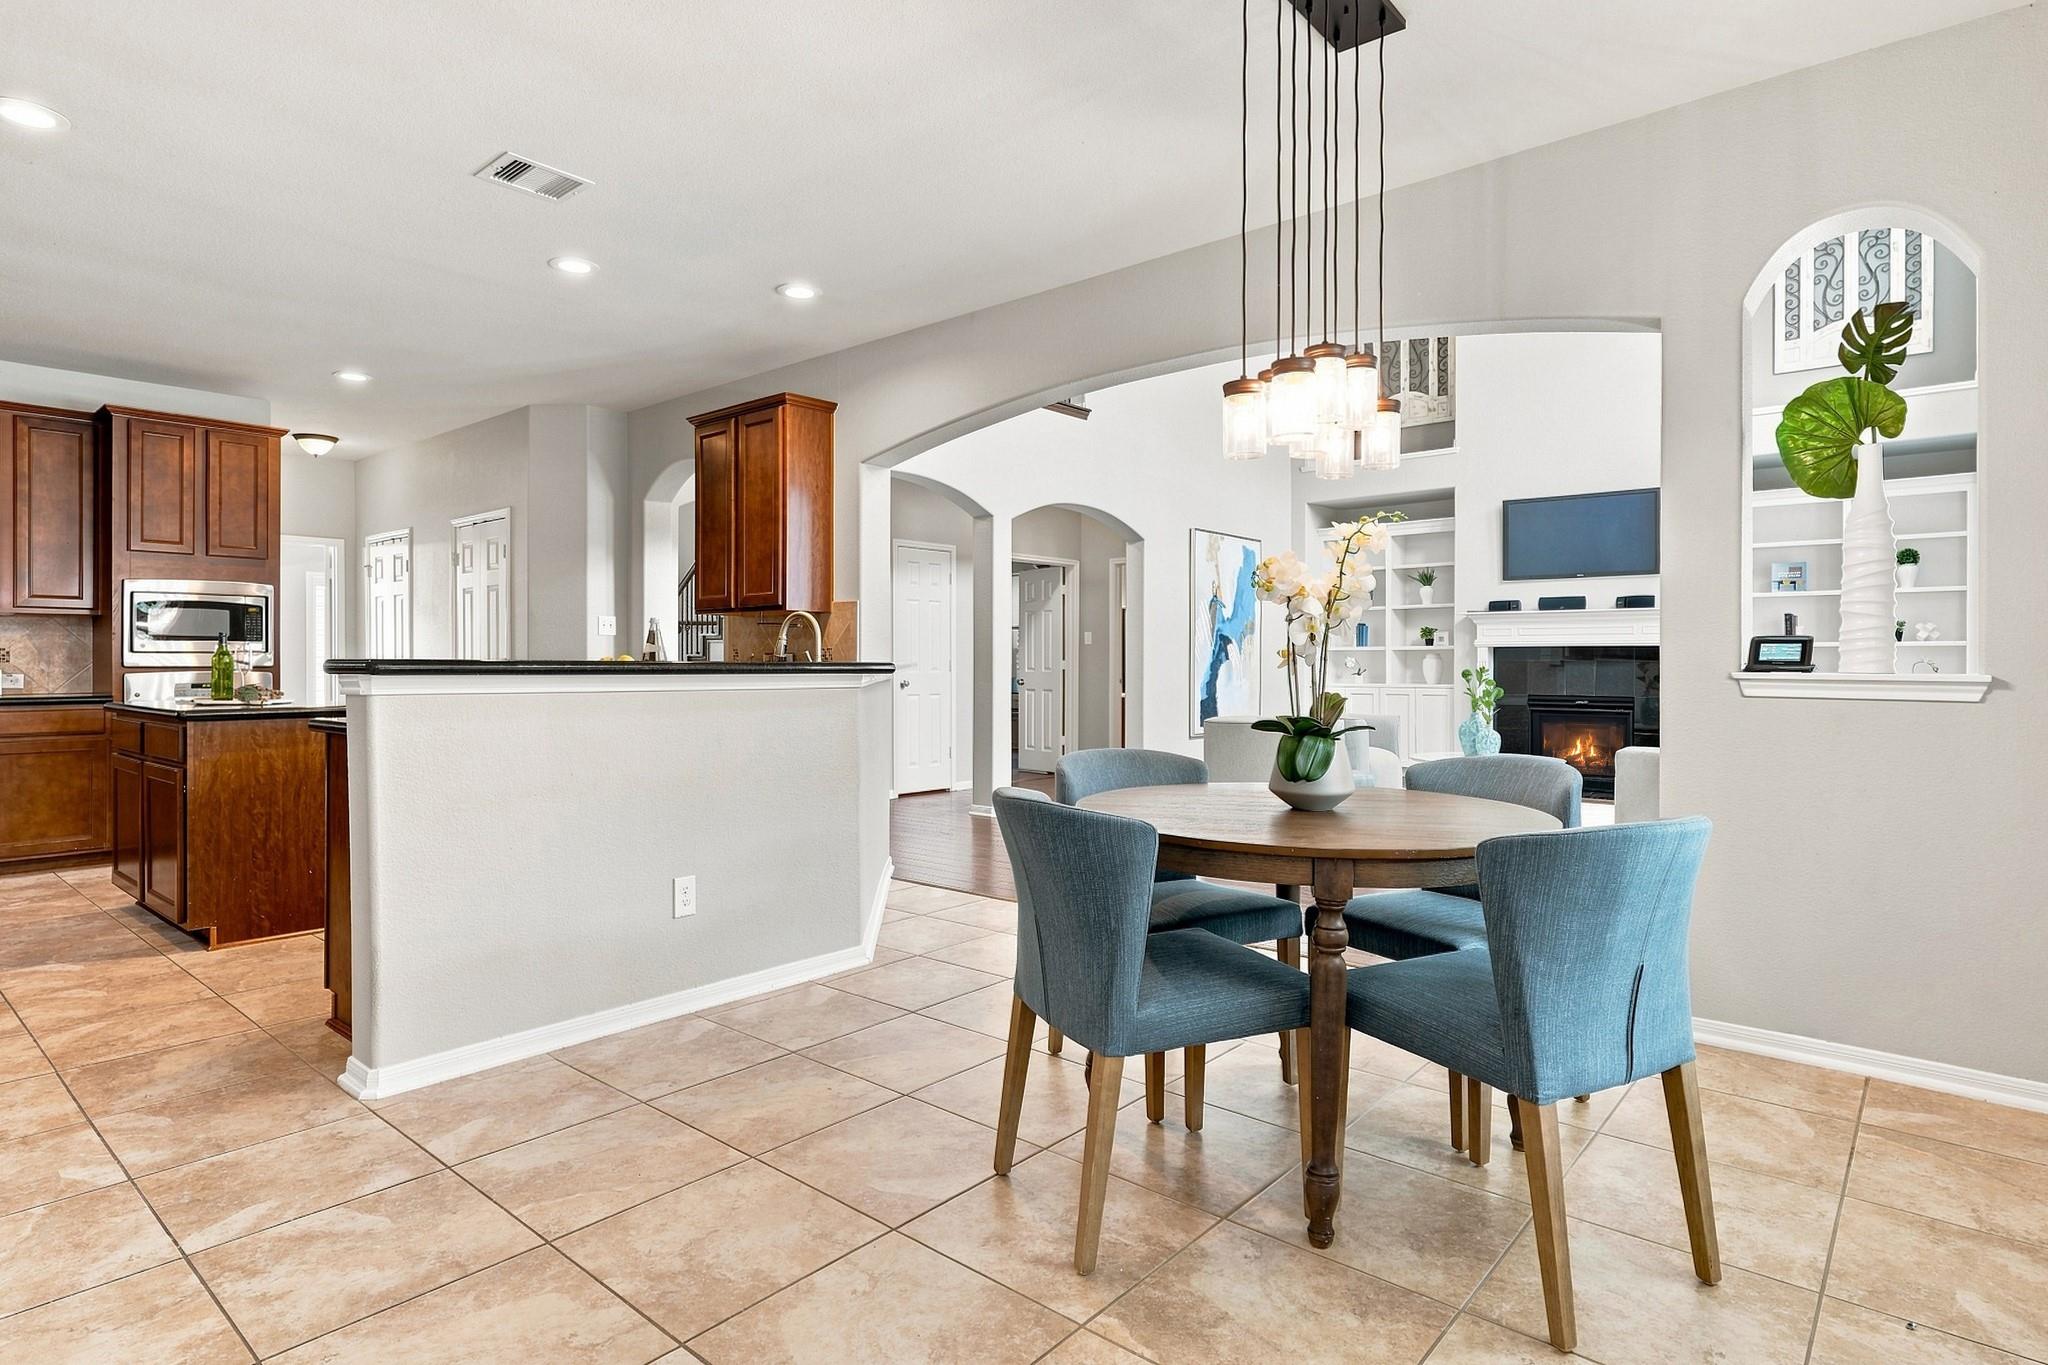
Open-plan kitchen and dining area with dark wood cabinets, blue chairs, and an adjoining fireplace.
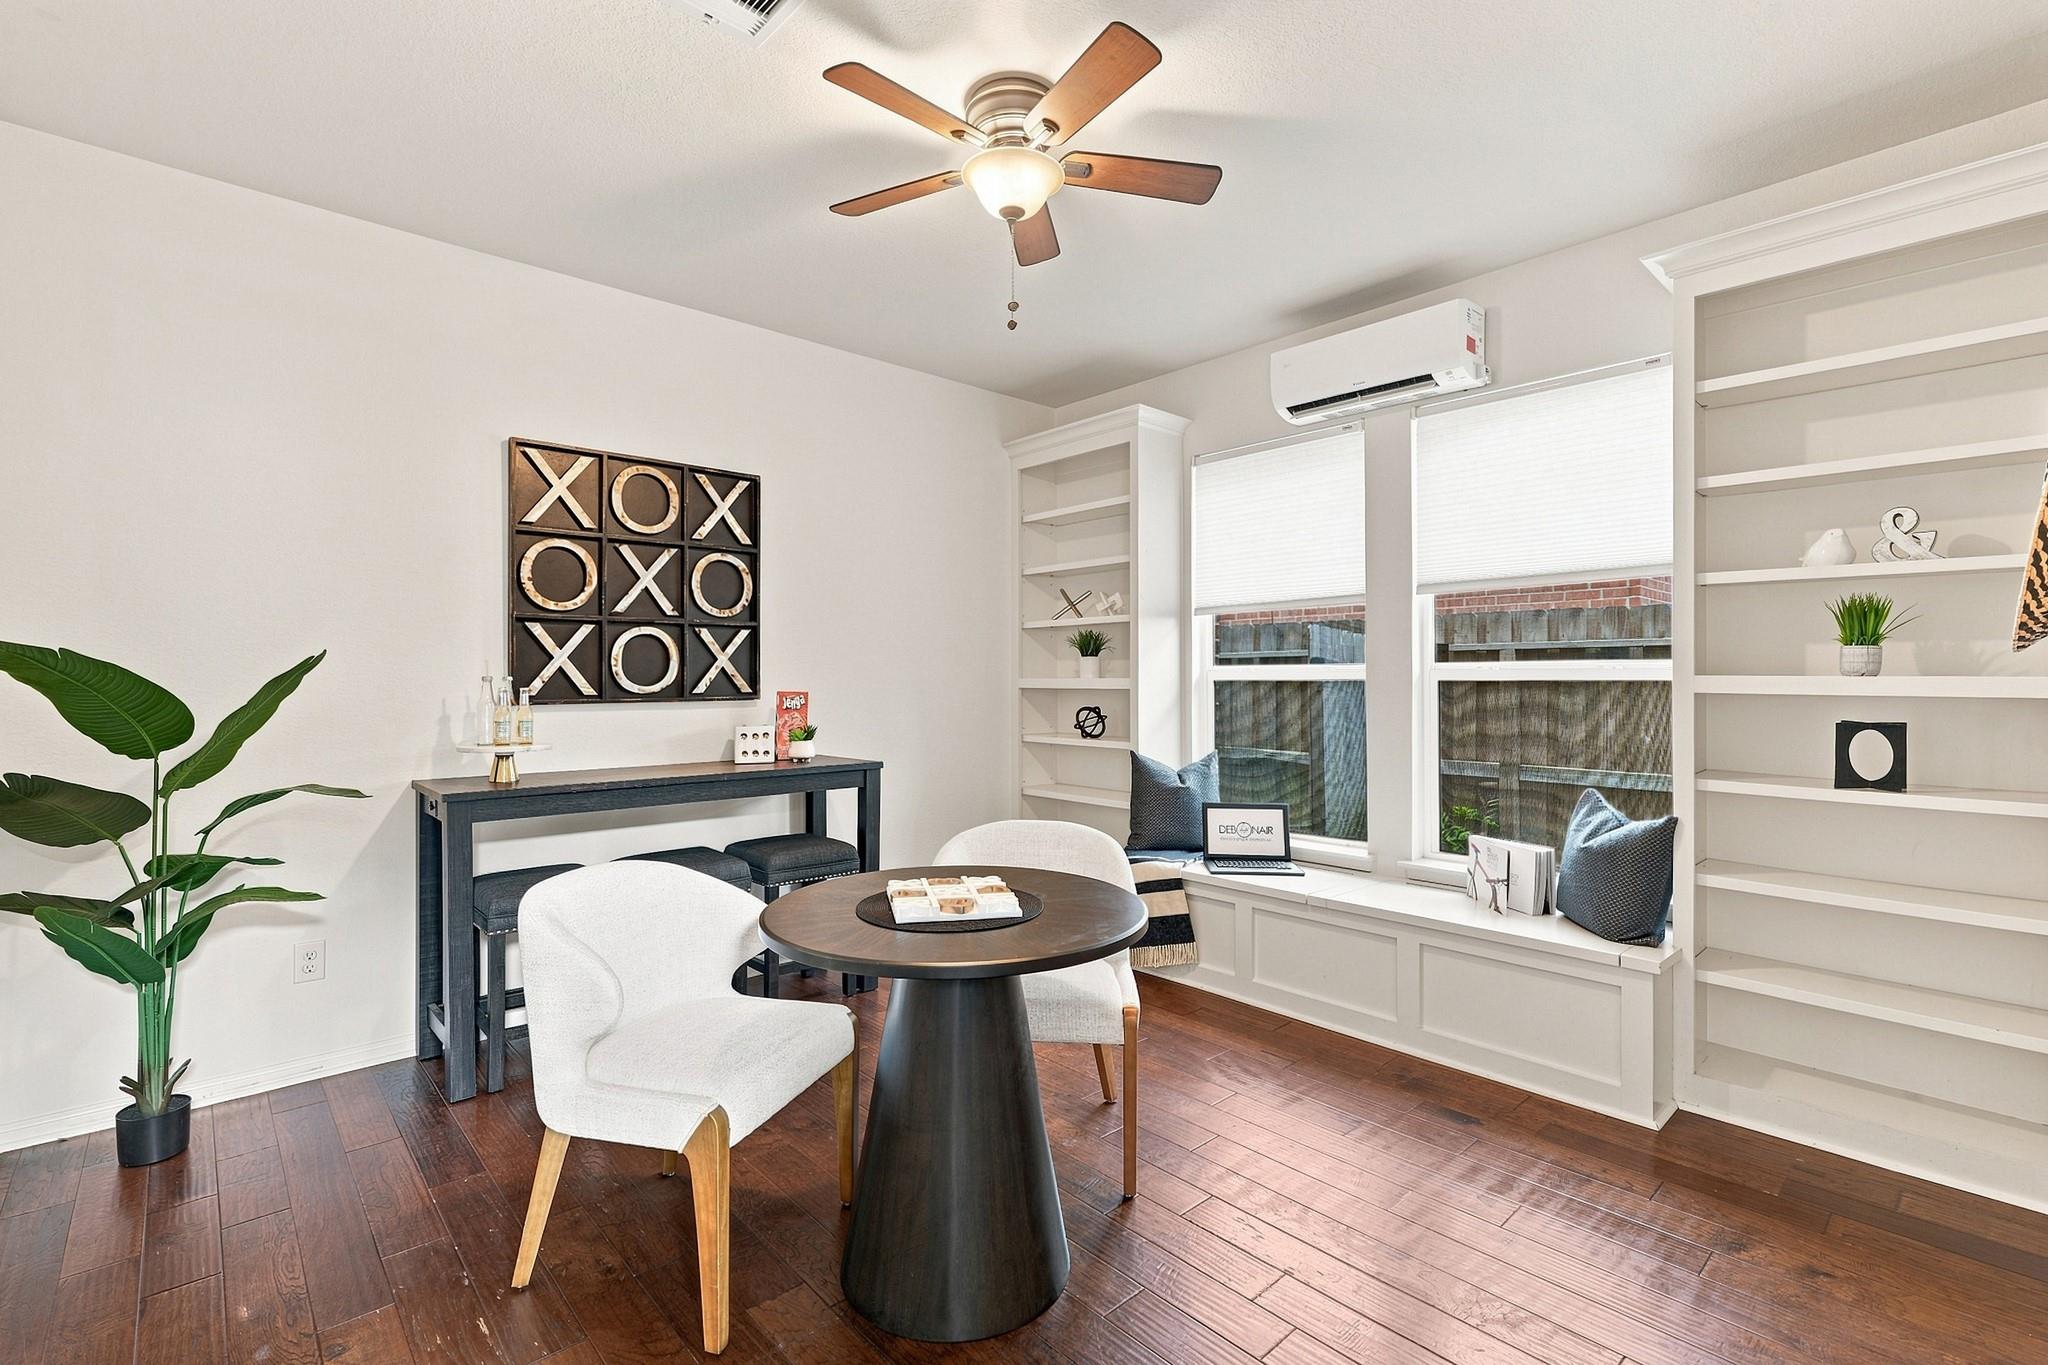
Staged home office with built-in shelves, a round table, and two bright windows.
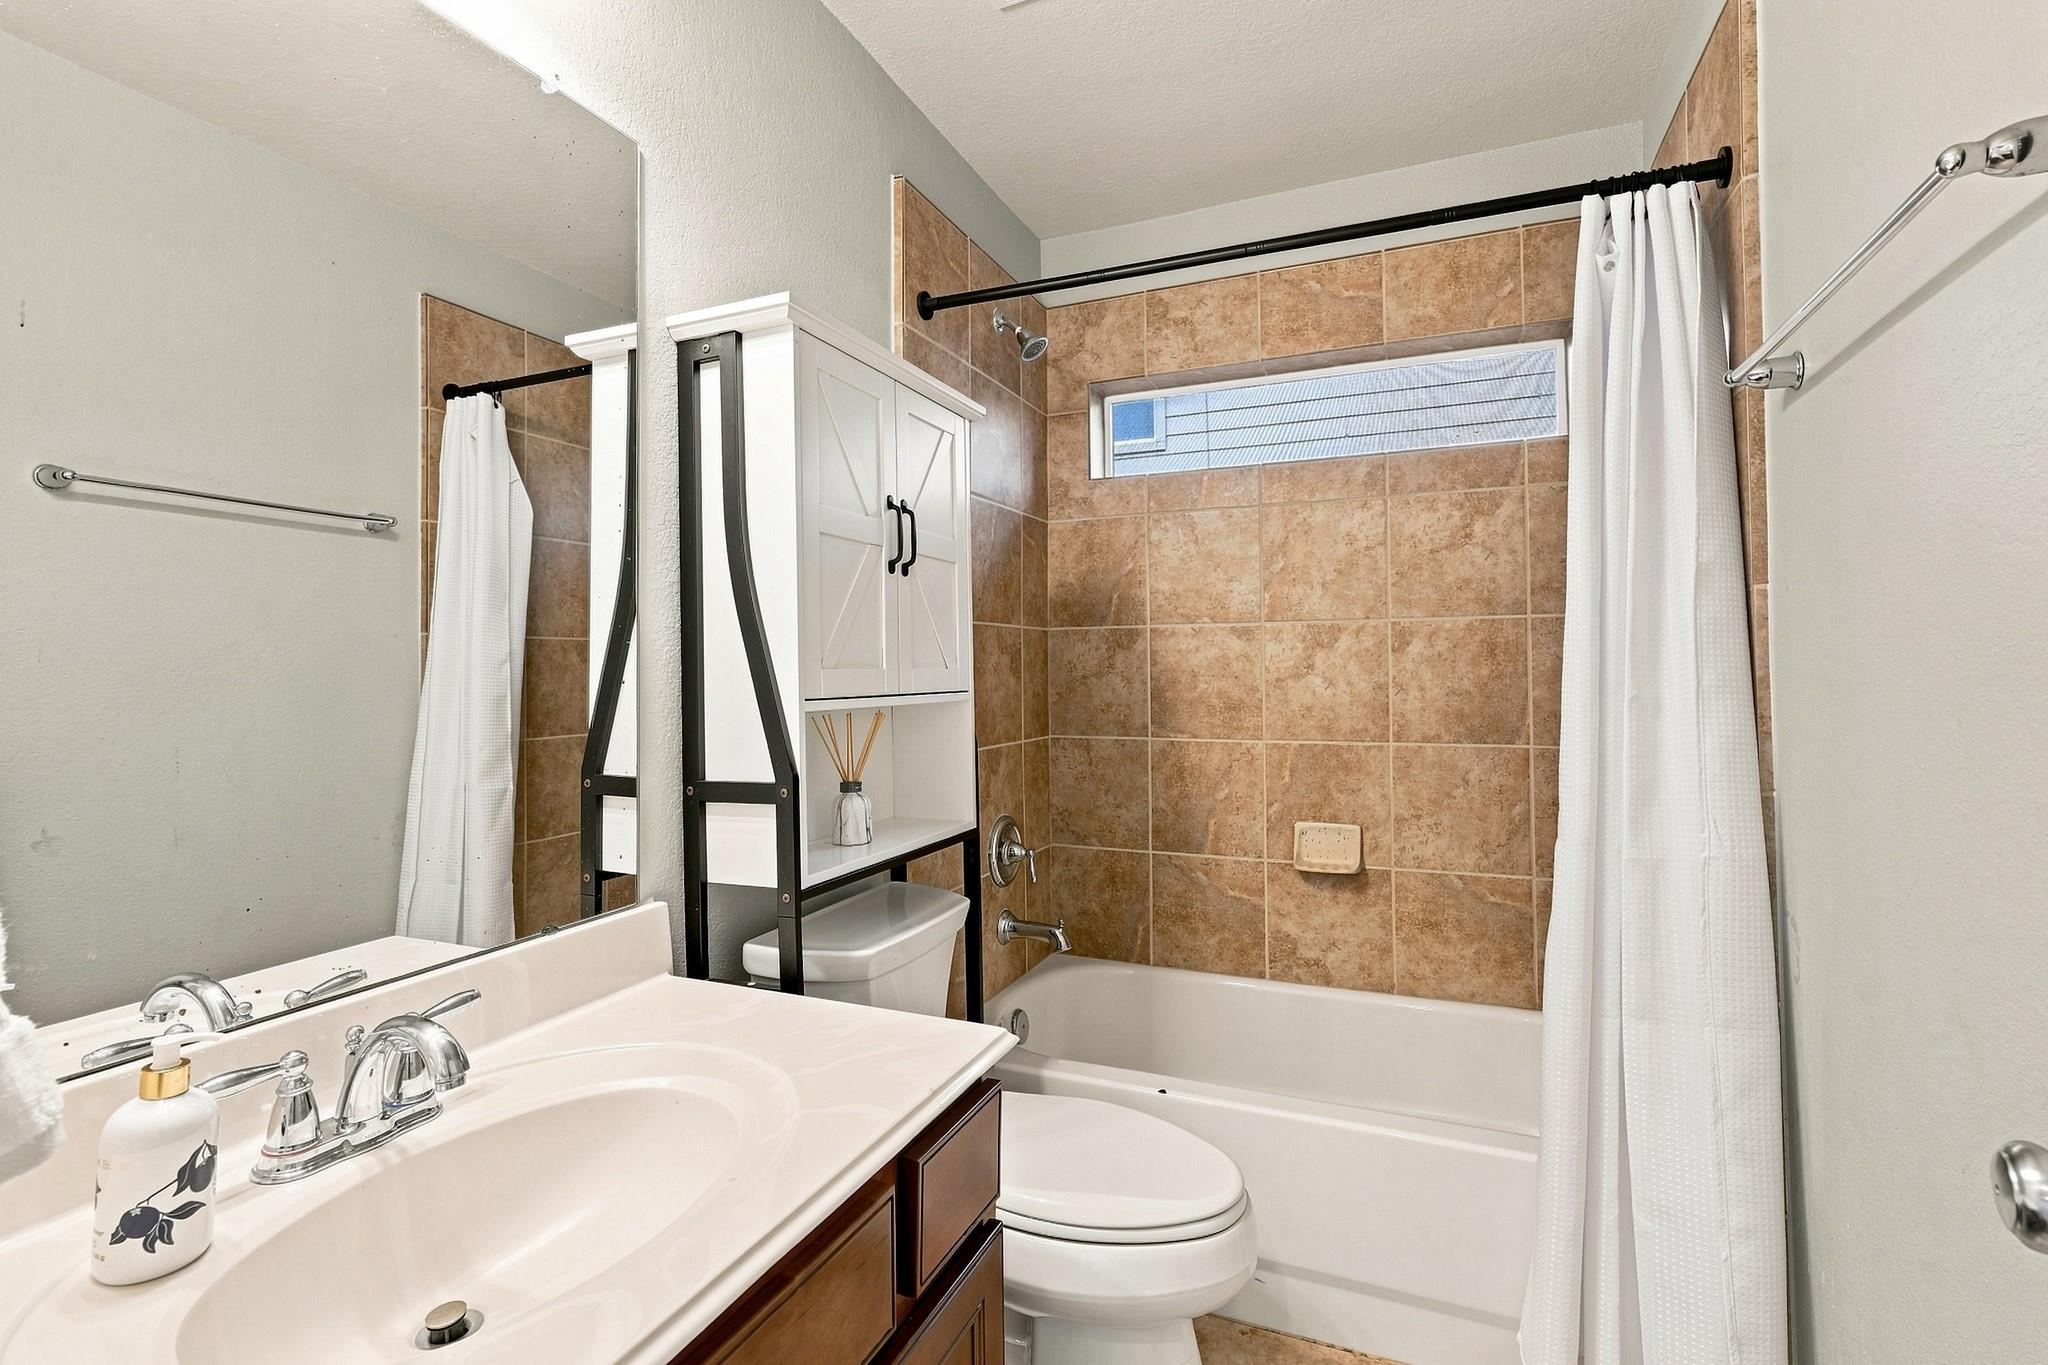
Bathroom with tan tile around the tub, a white shower curtain, and a vanity with a large mirror.
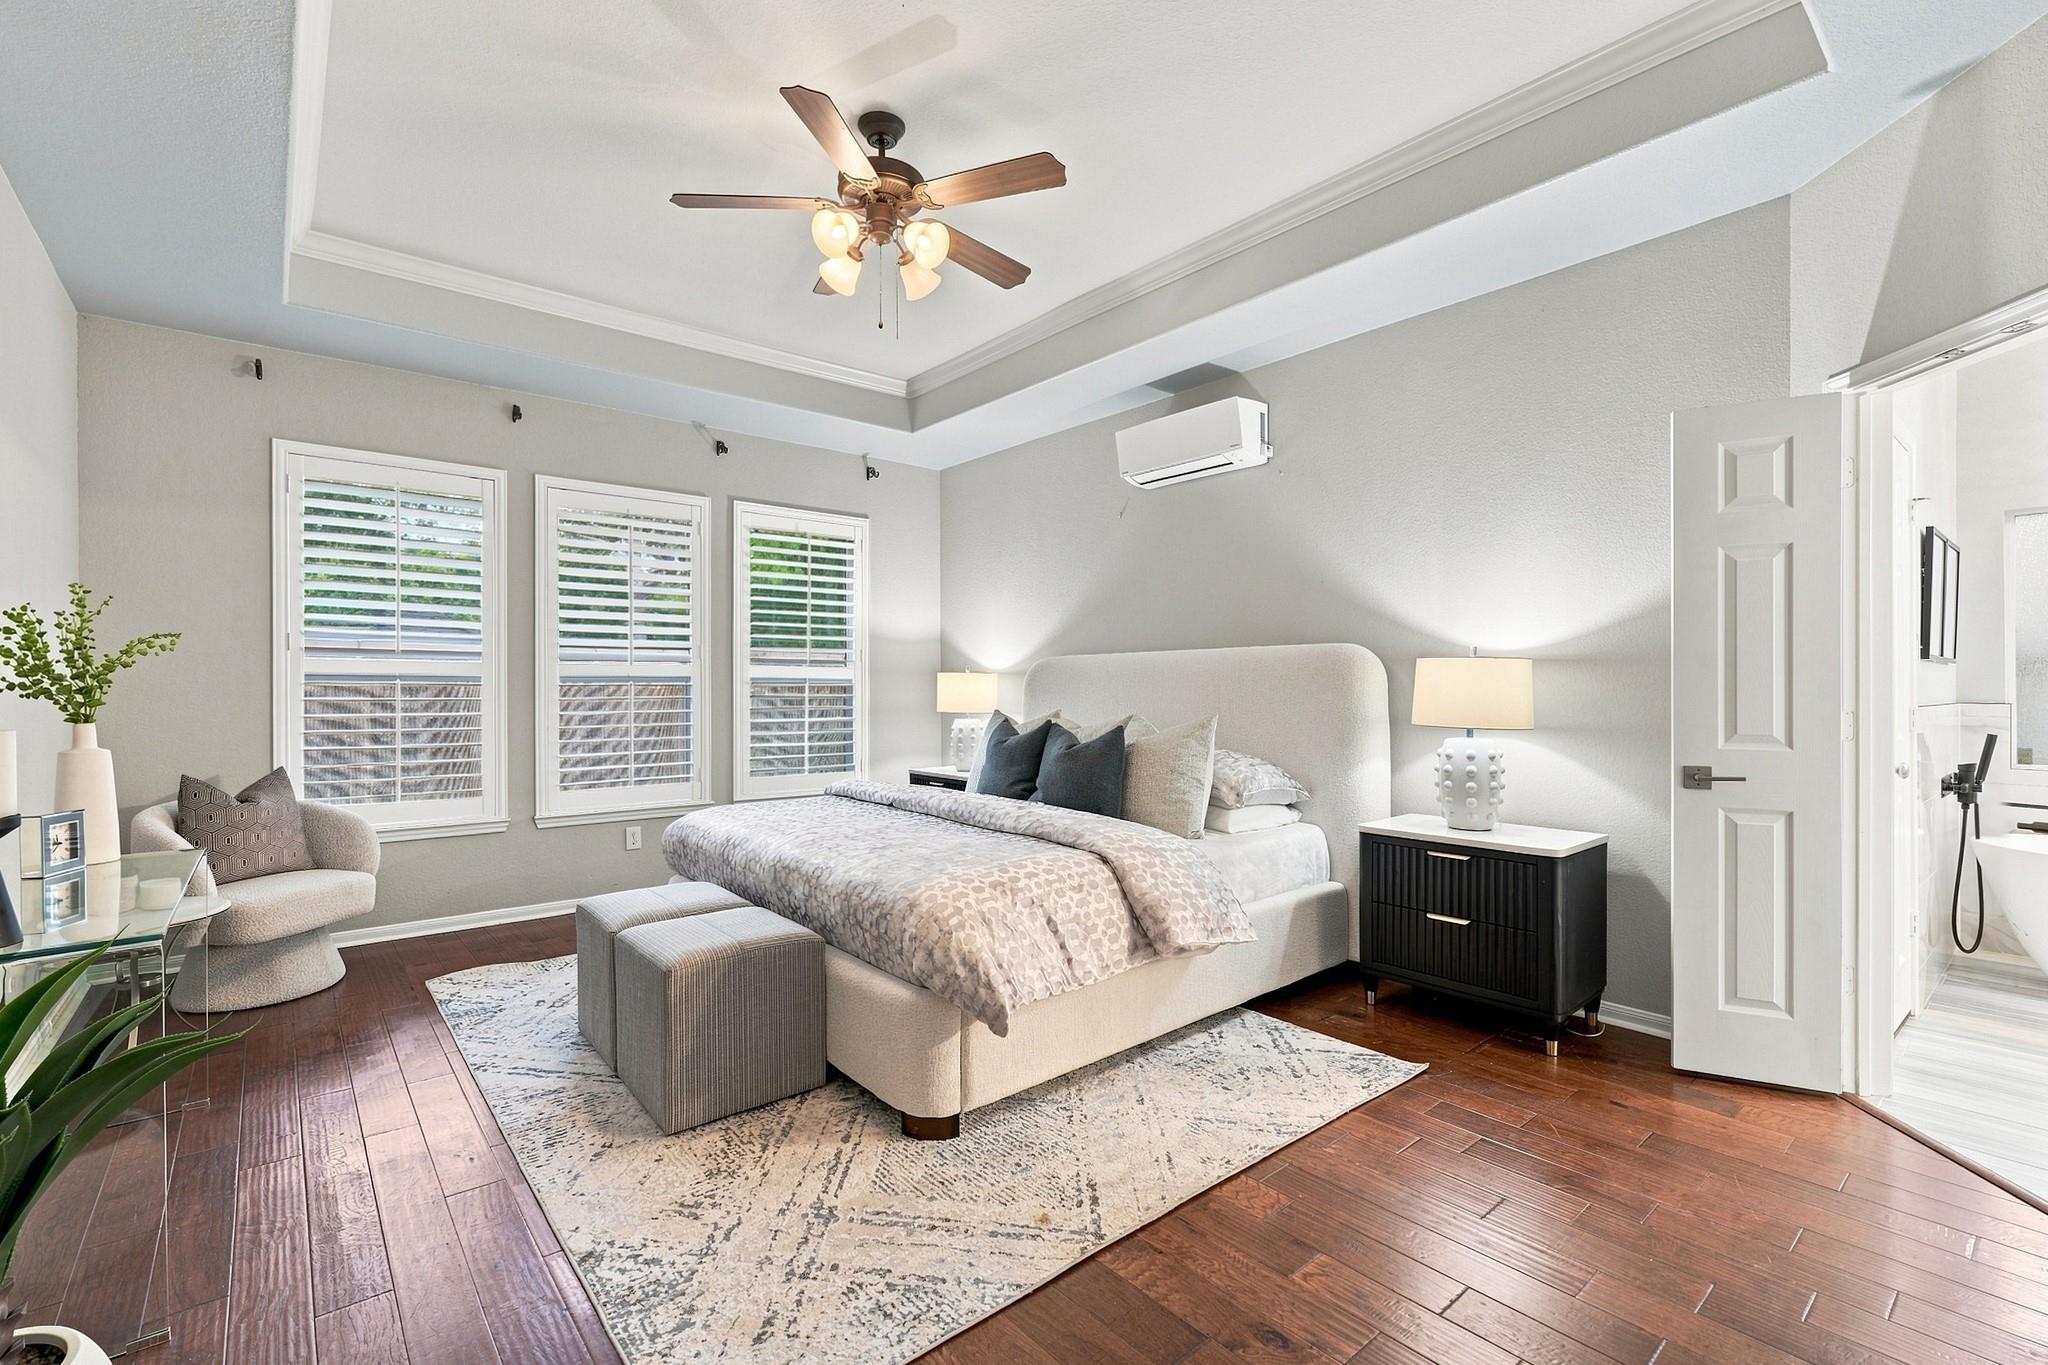
Furnished bedroom with a tray ceiling, plantation-shuttered windows, and an open bathroom doorway.
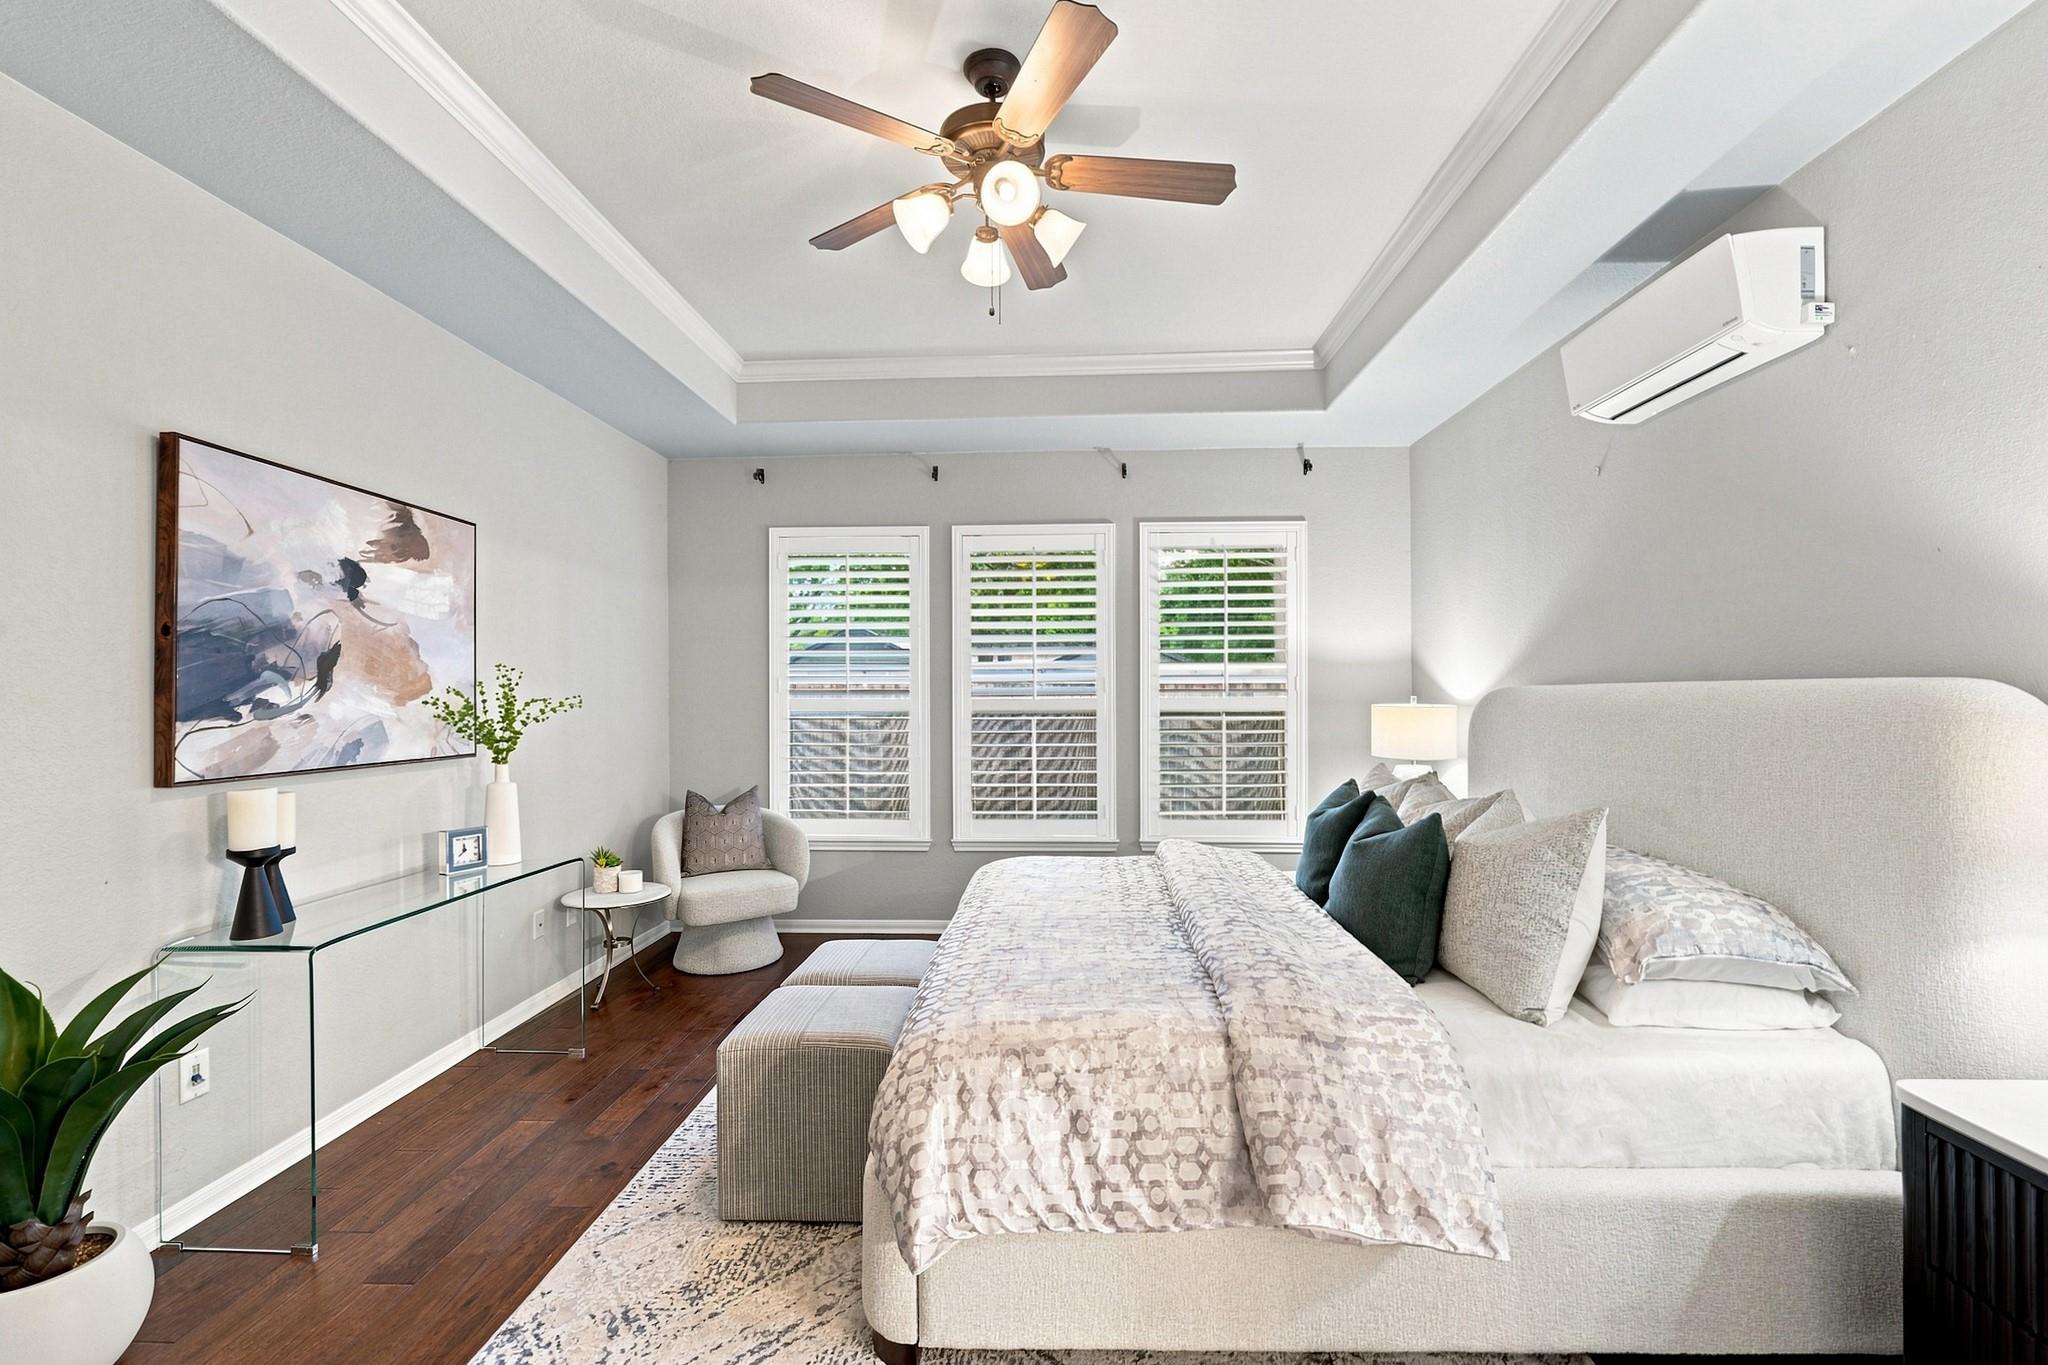
Staged bedroom with a large upholstered bed, shuttered windows, and a tray ceiling with a ceiling fan.
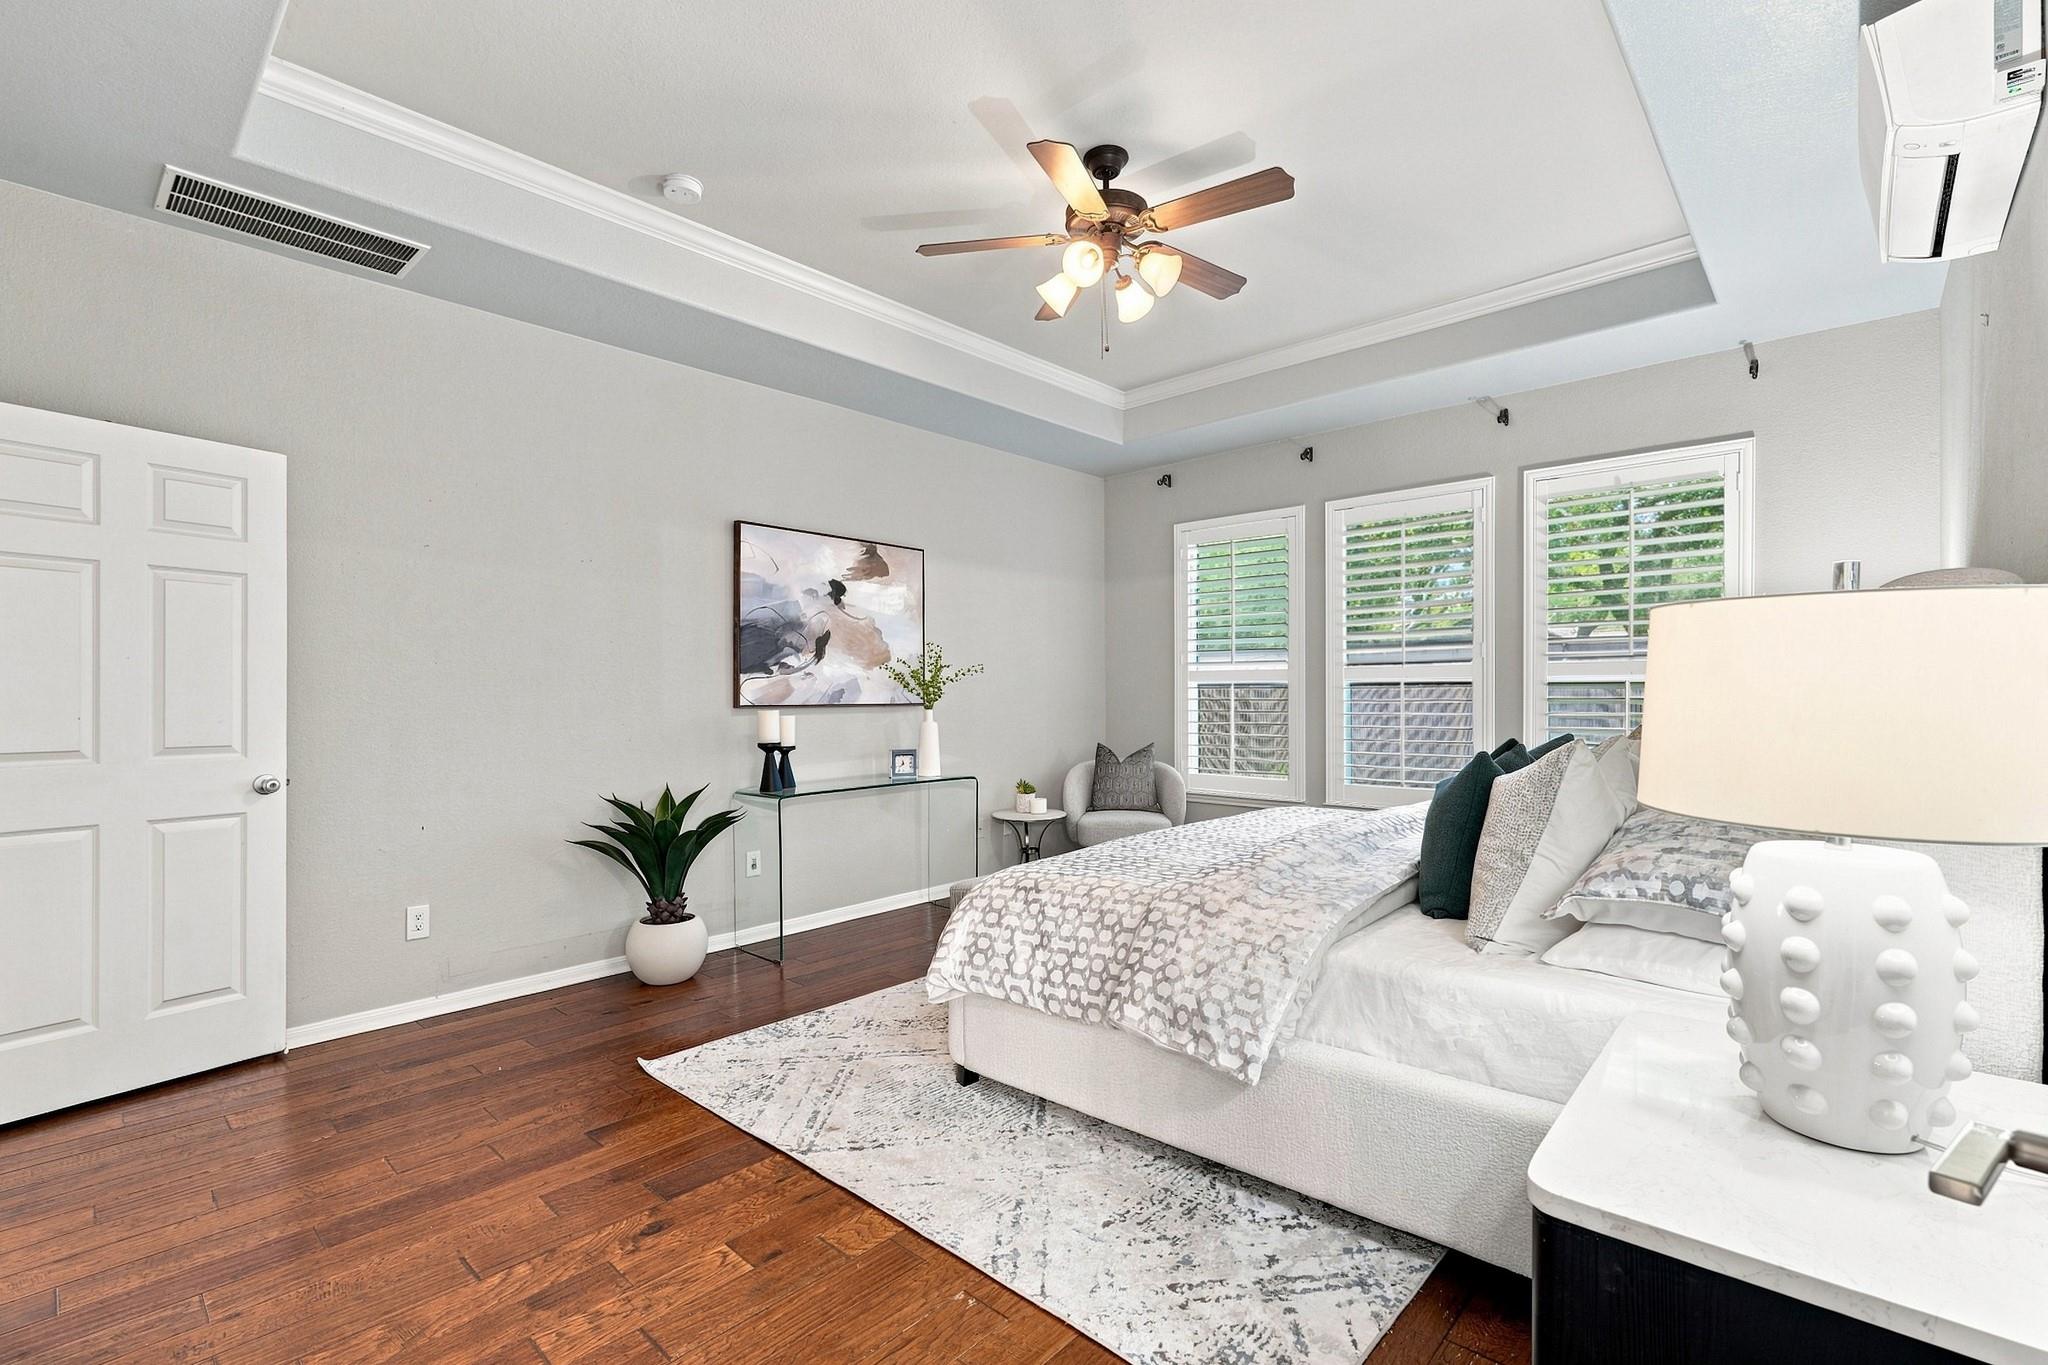
Furnished bedroom with a tray ceiling, dark hardwood floors, and three shuttered windows.
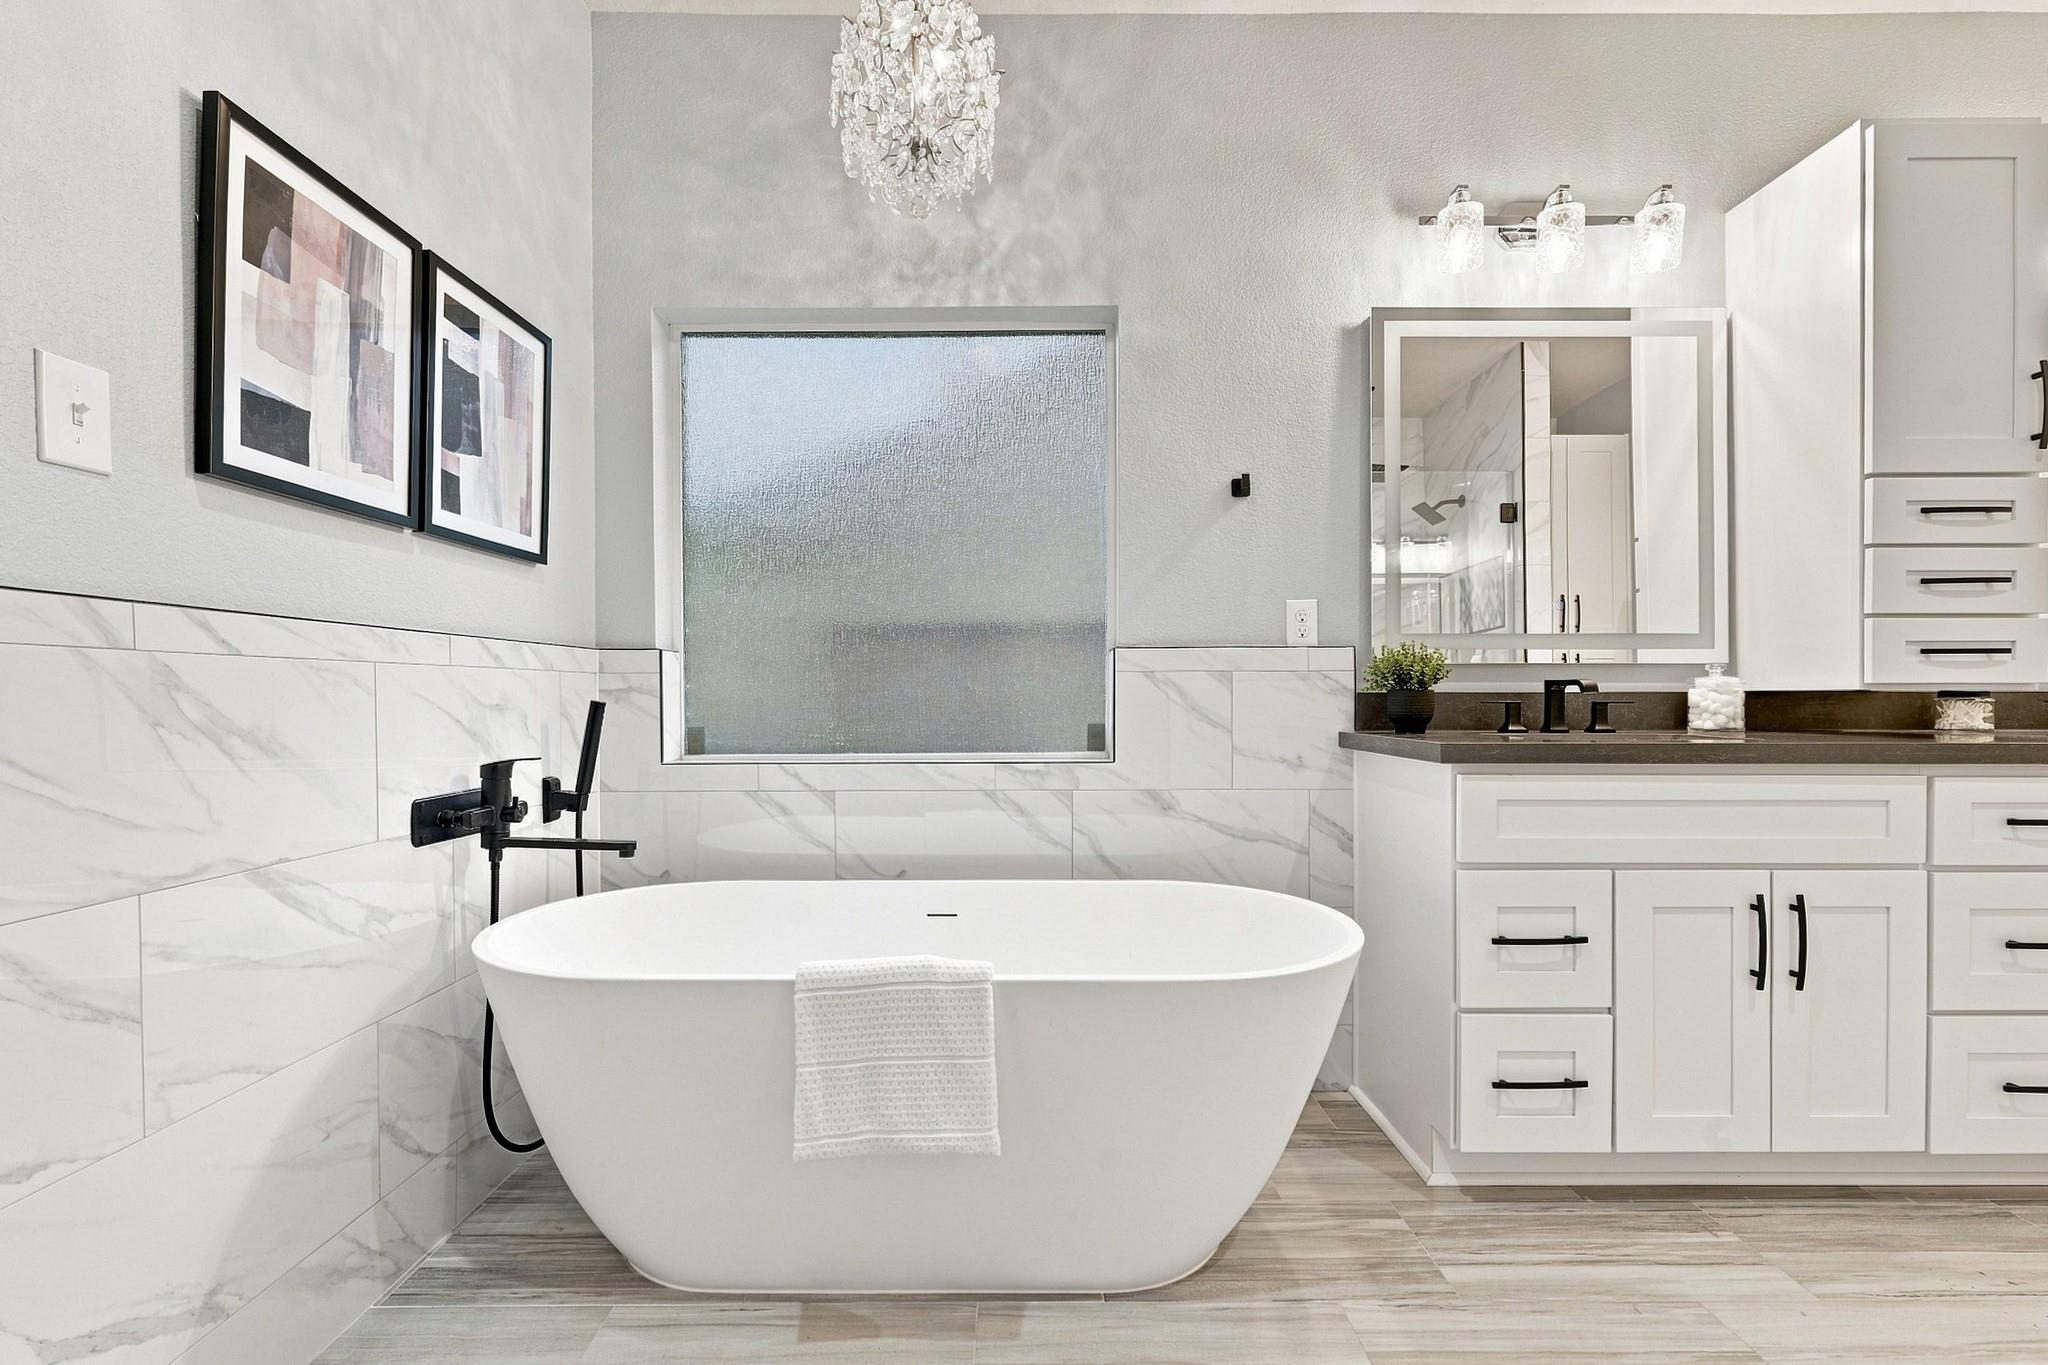
Bathroom with a freestanding soaking tub, marble-look tile, and white vanity.
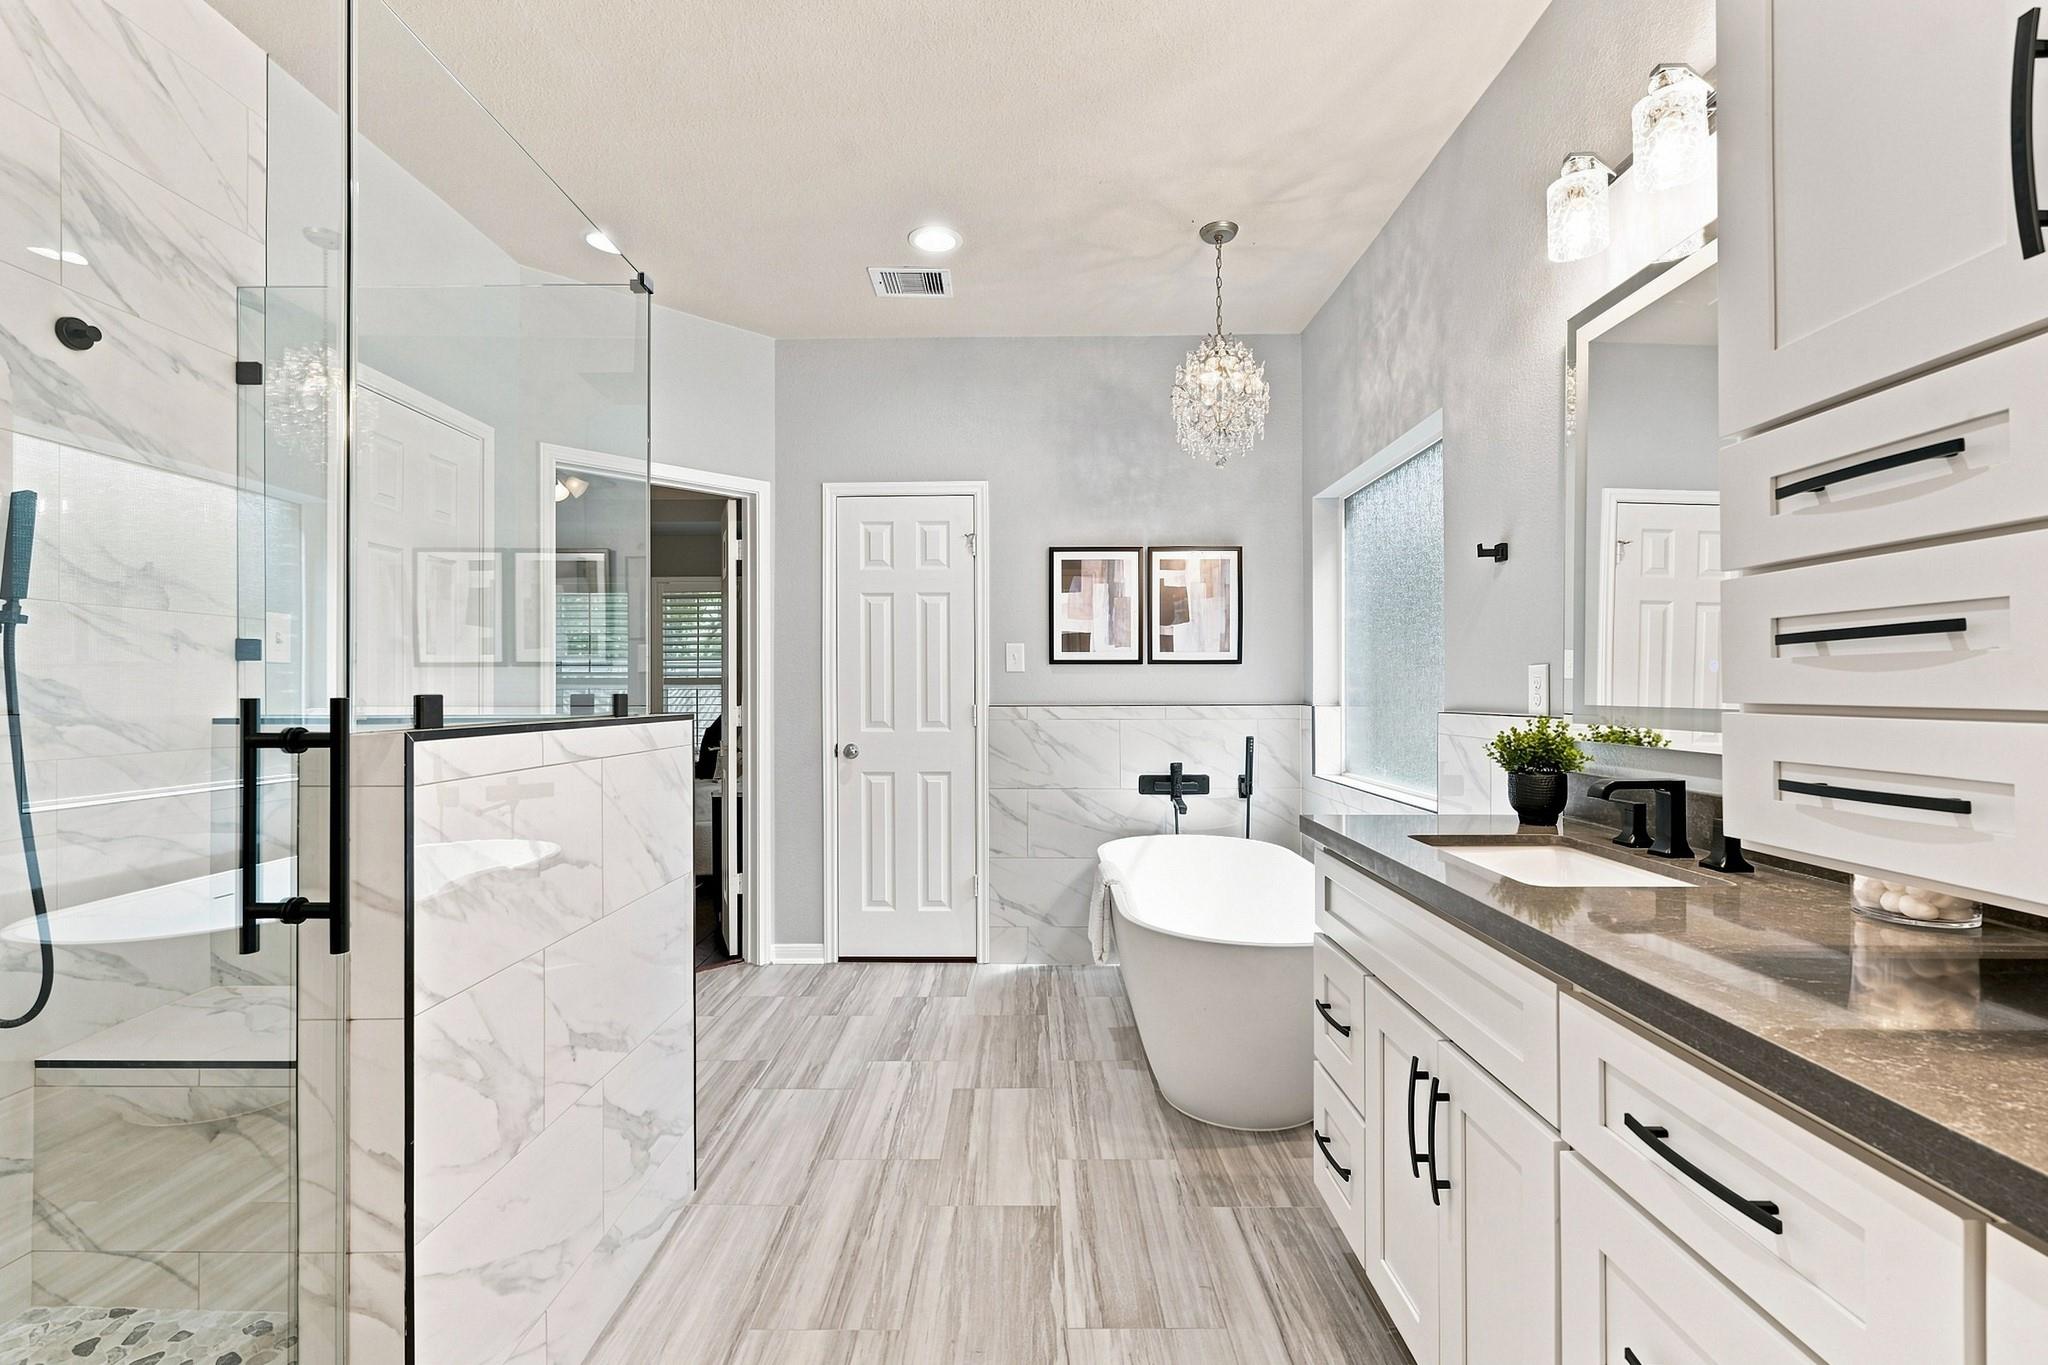
Modern bathroom with a glass shower, freestanding tub, marble-look tile, and long white vanity.
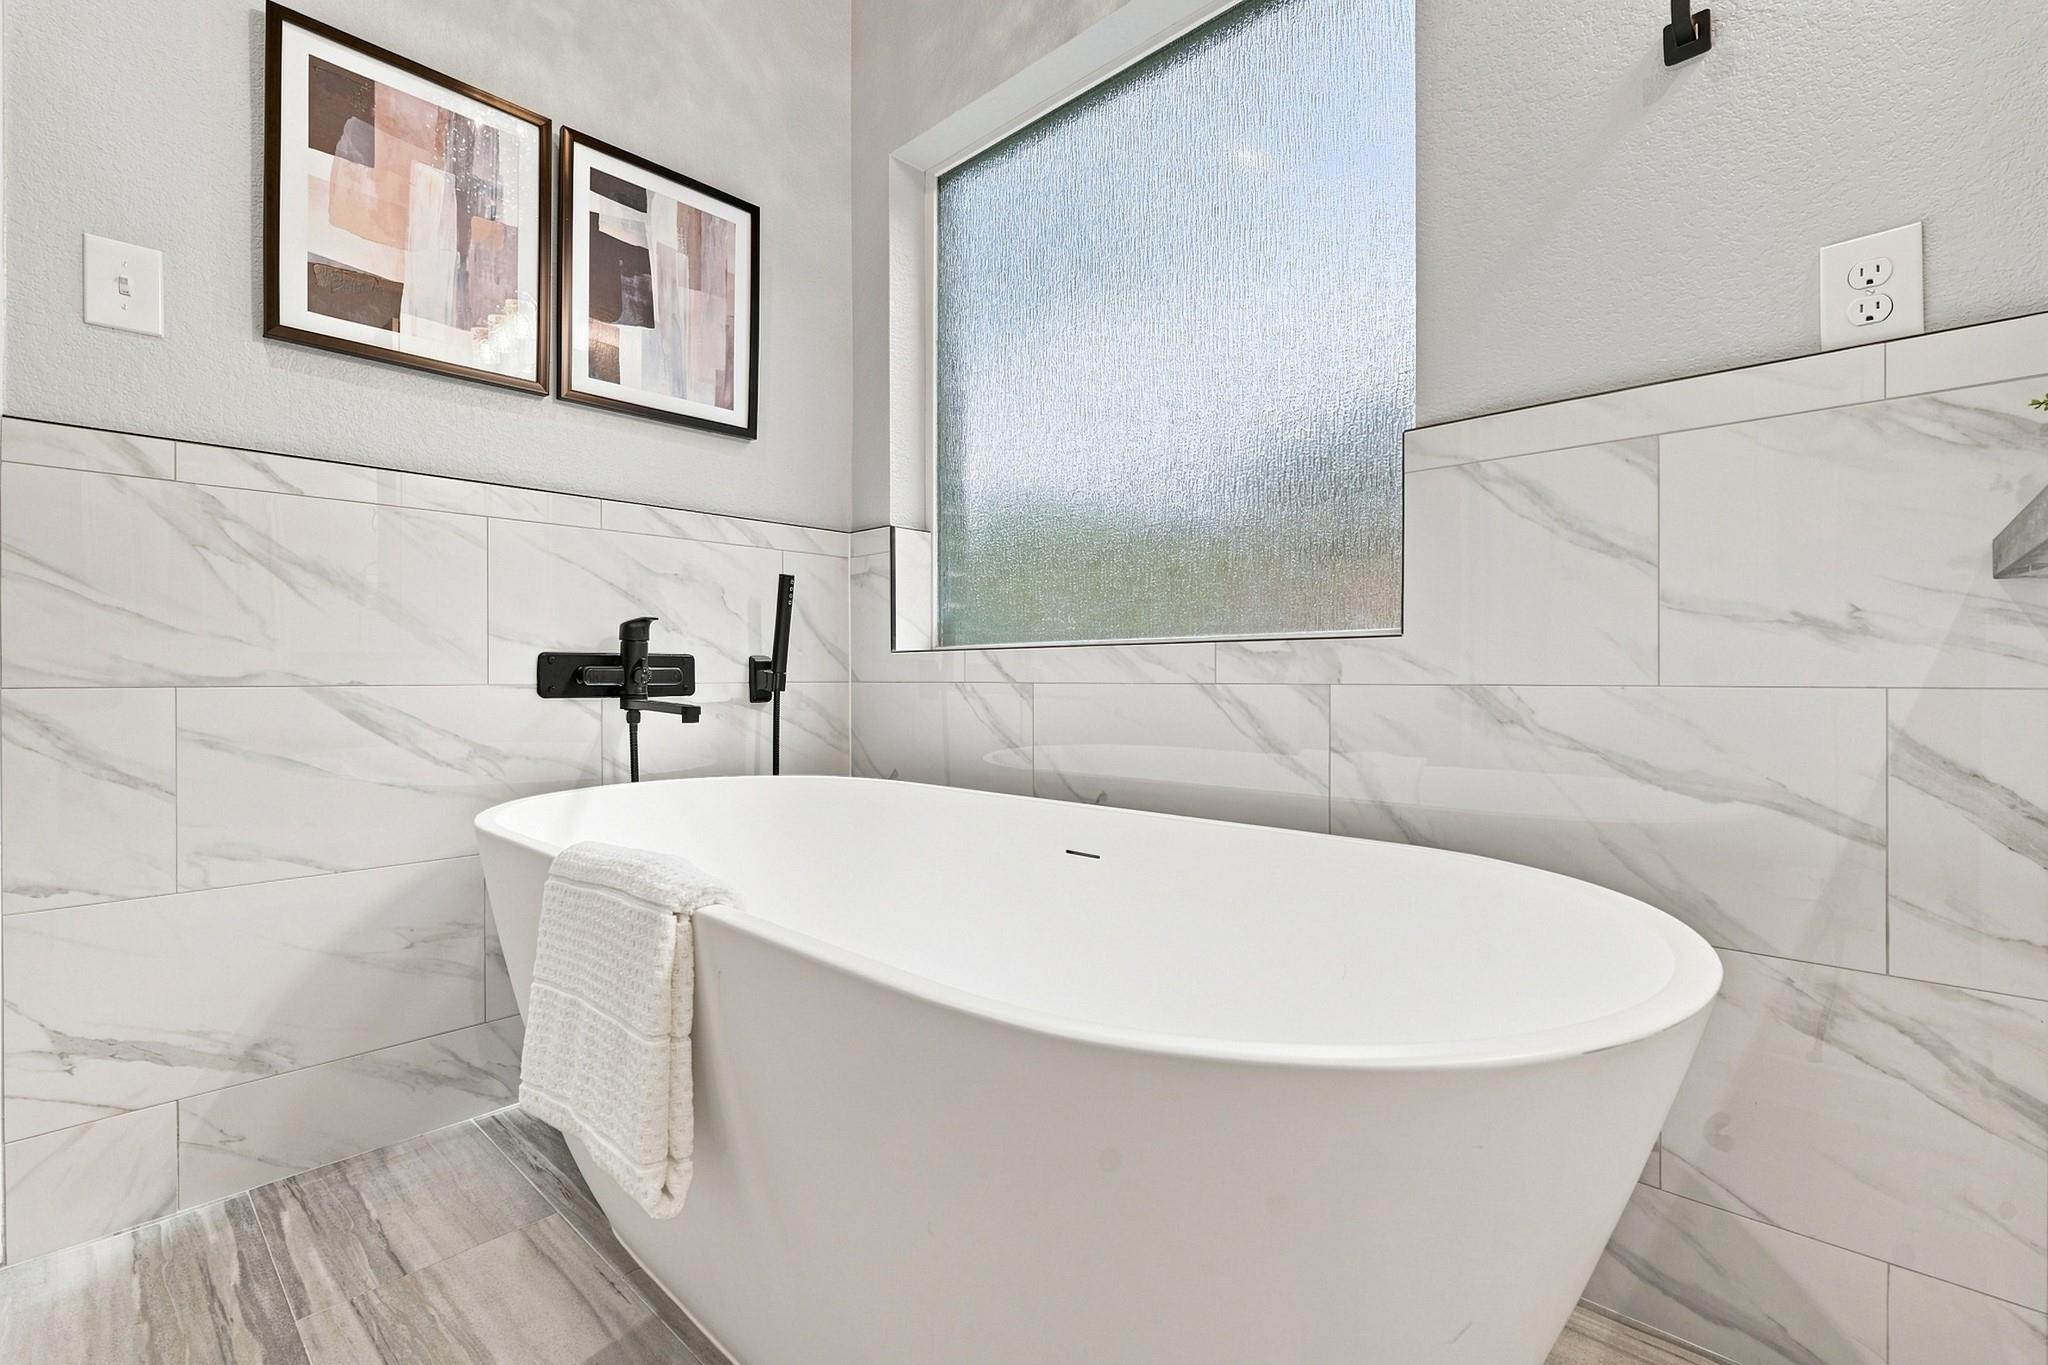
Freestanding soaking tub beneath a frosted window, with marble-look tile and black fixtures.
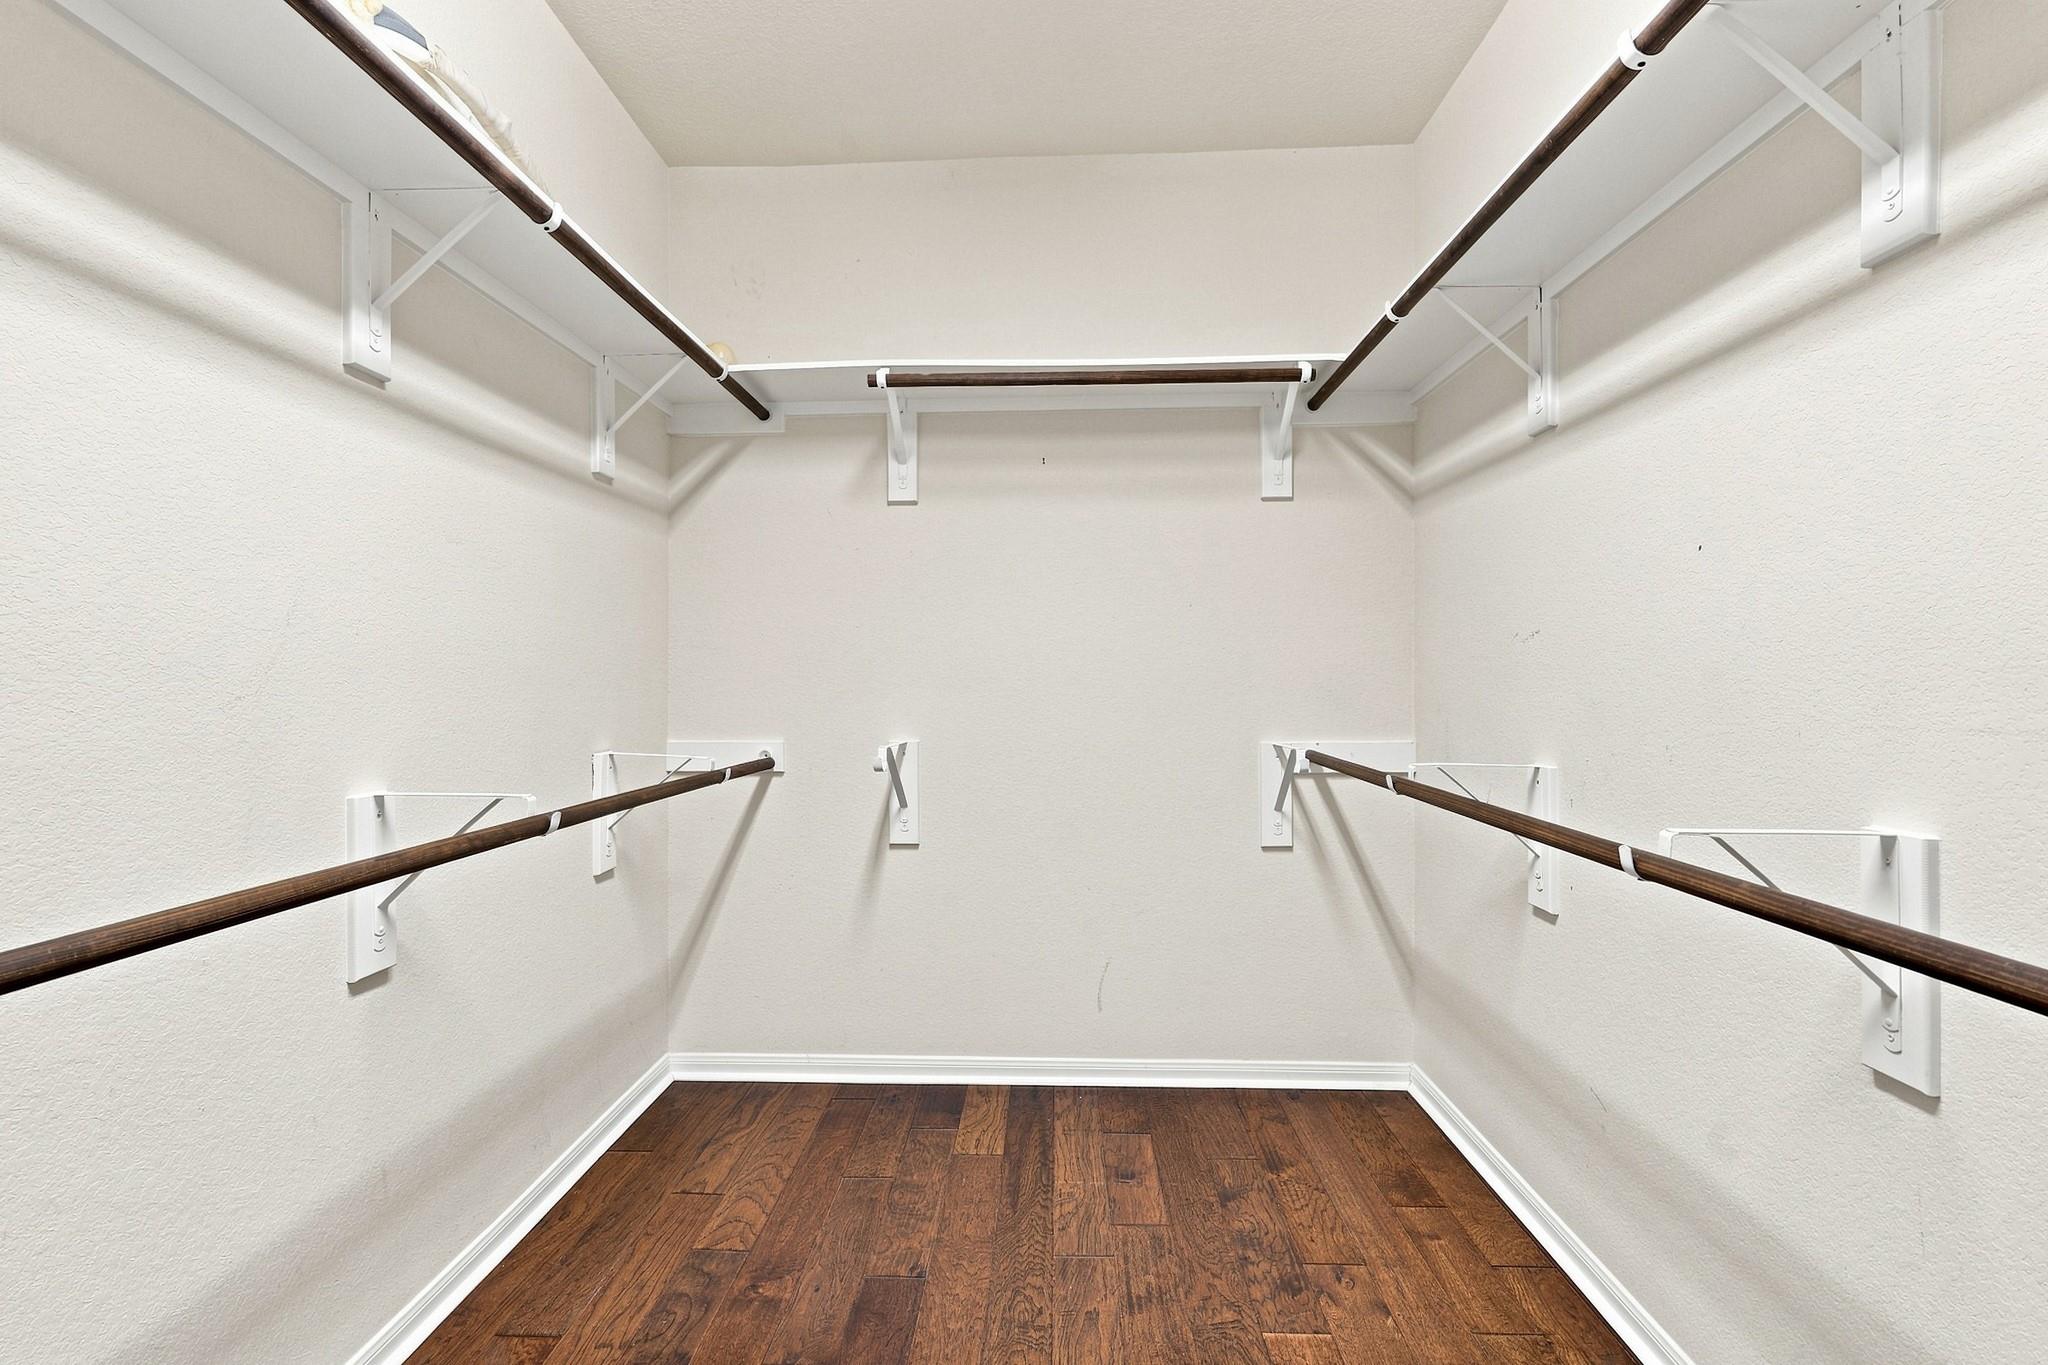
Walk-in closet with dark wood floors and multiple hanging rods.
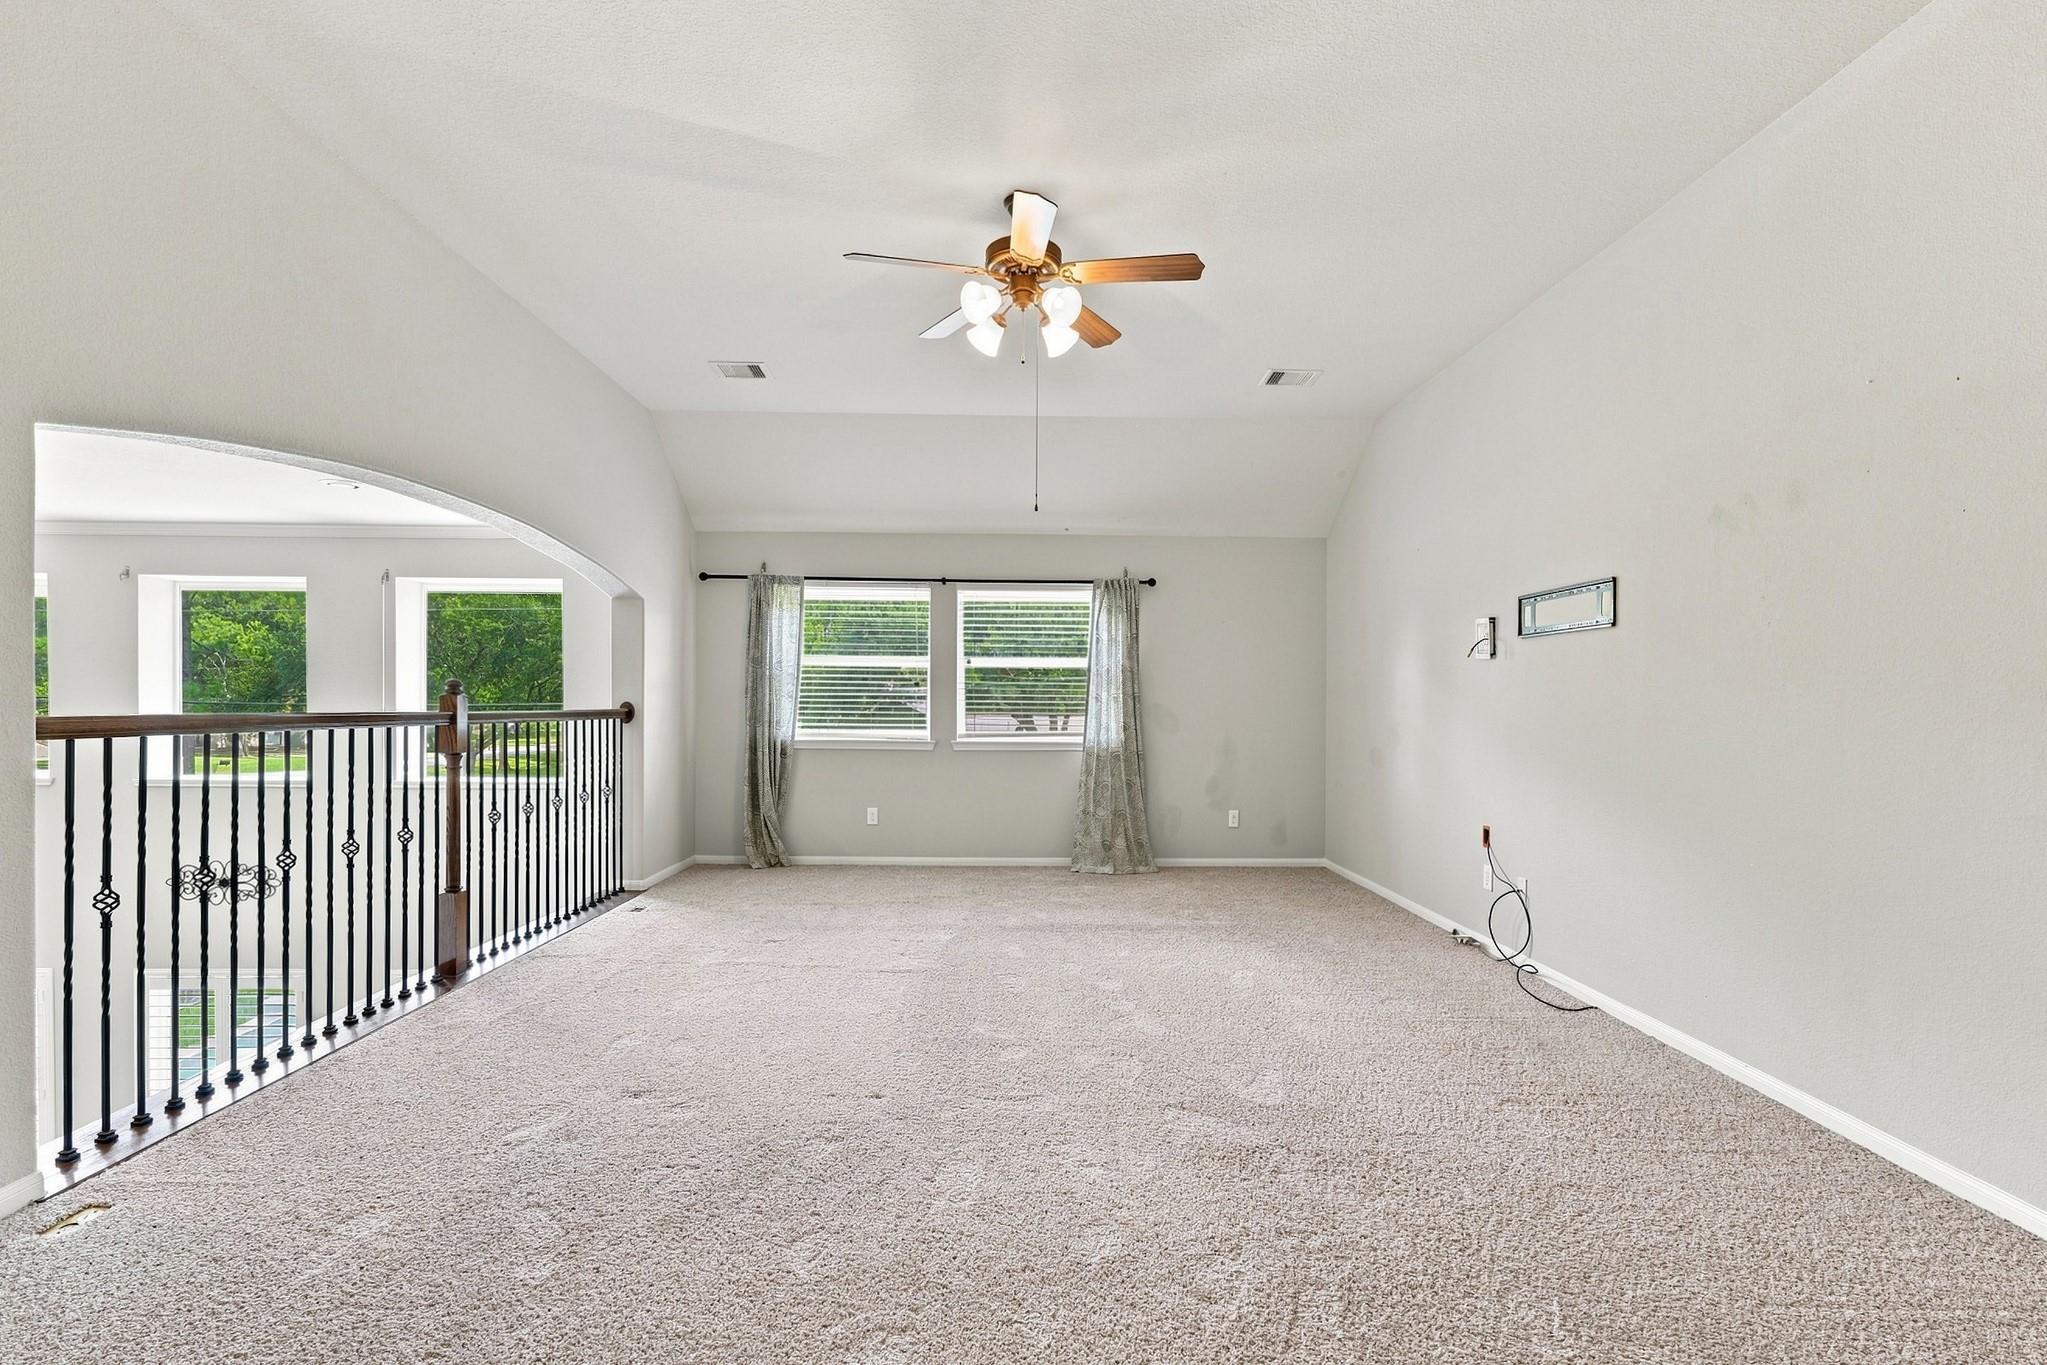
Empty carpeted upstairs room with vaulted ceiling, ceiling fan, and railing overlooking the floor below.
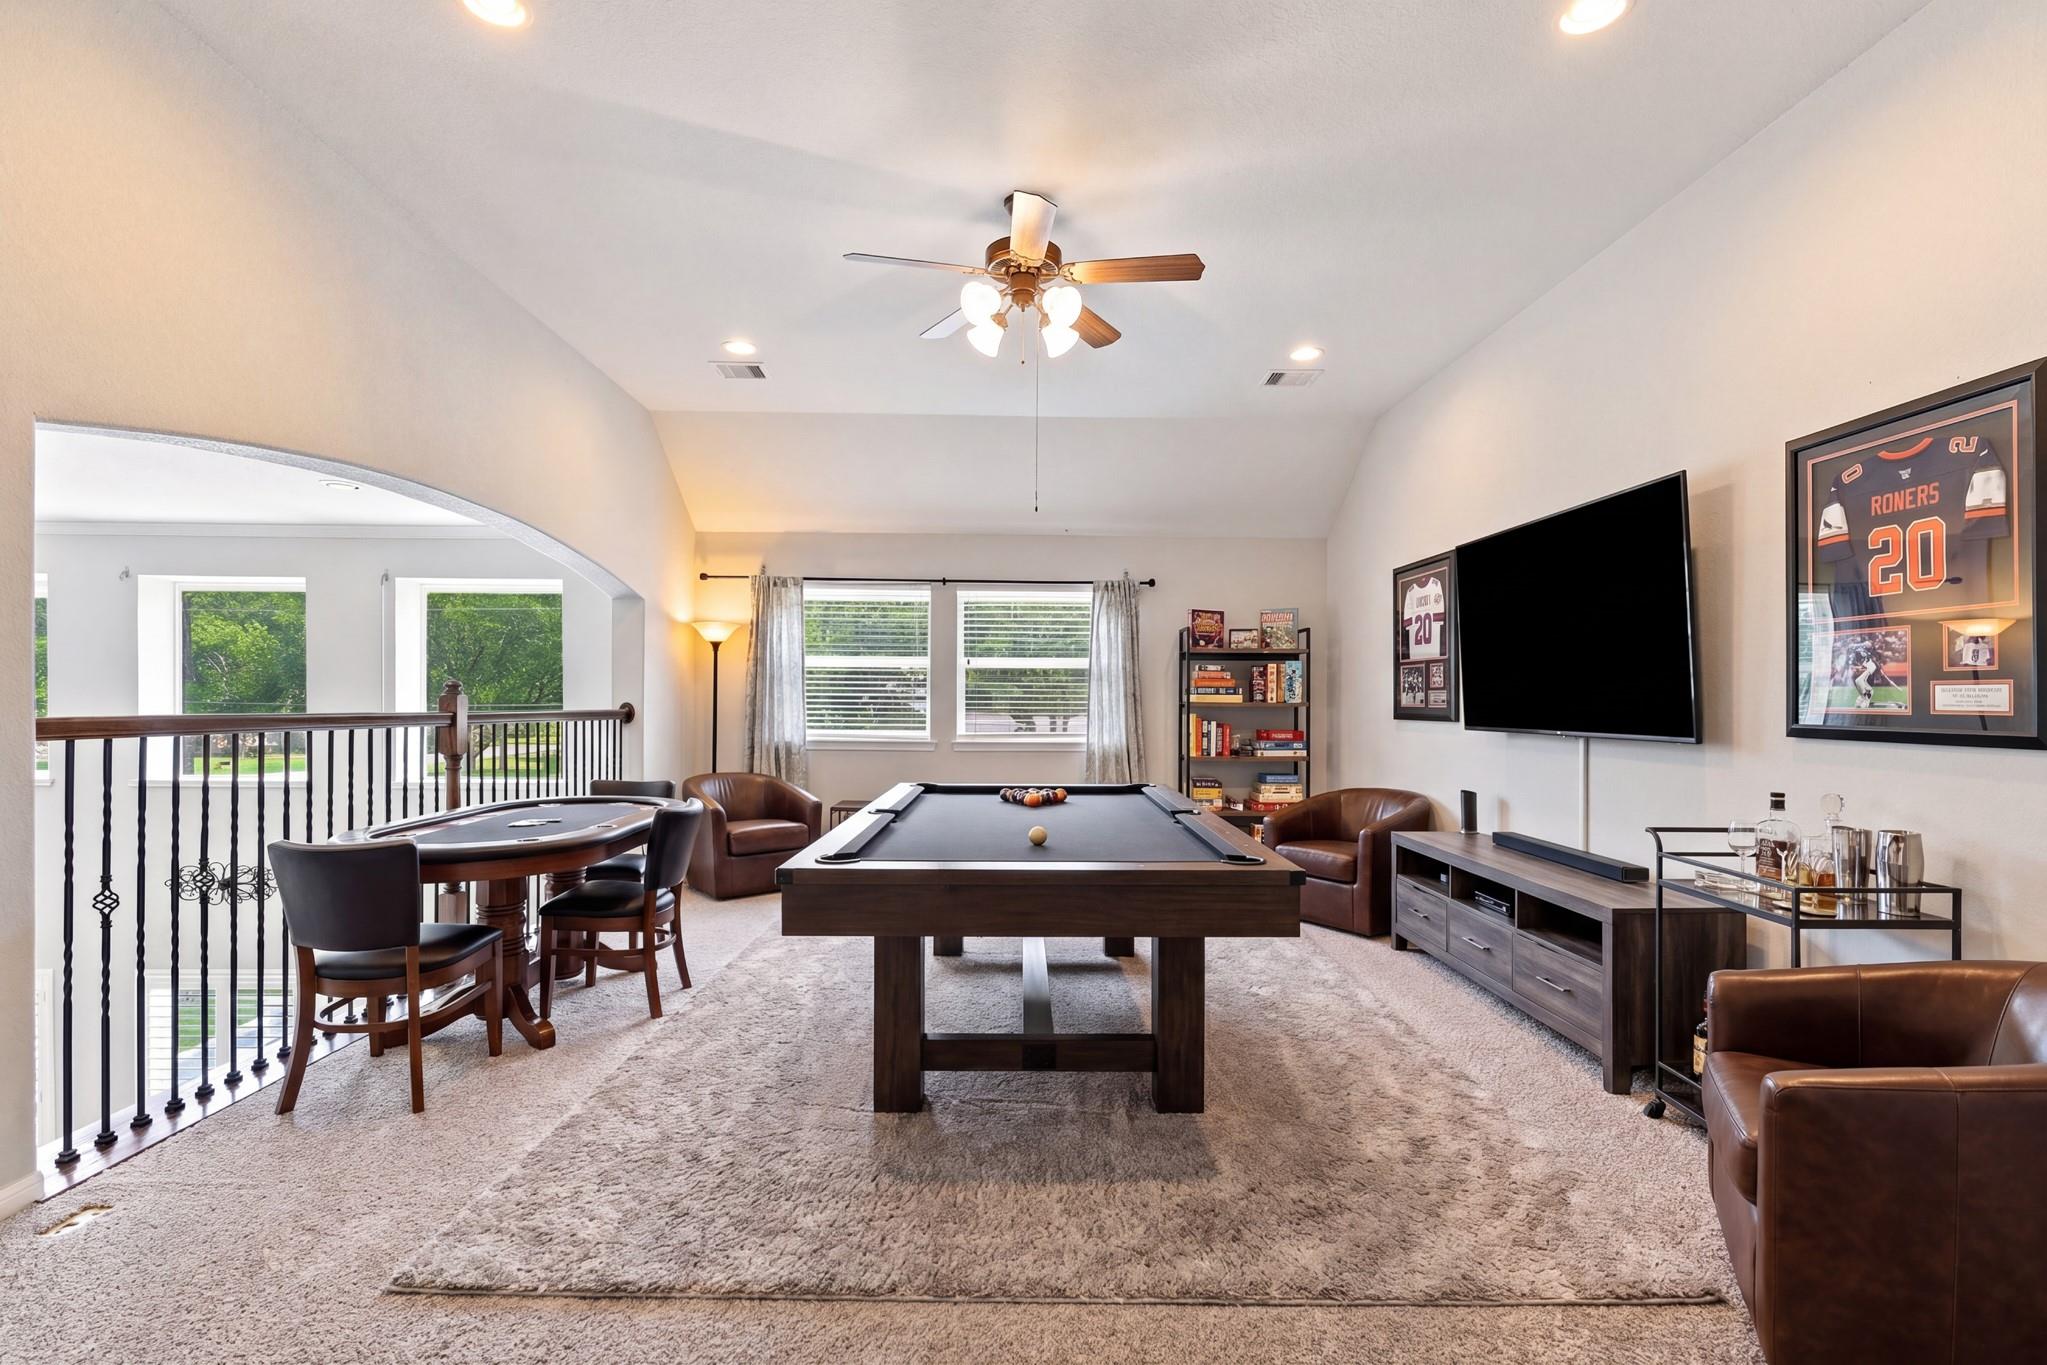
Upstairs game room with a pool table, round game table, leather seating, and framed sports memorabilia.
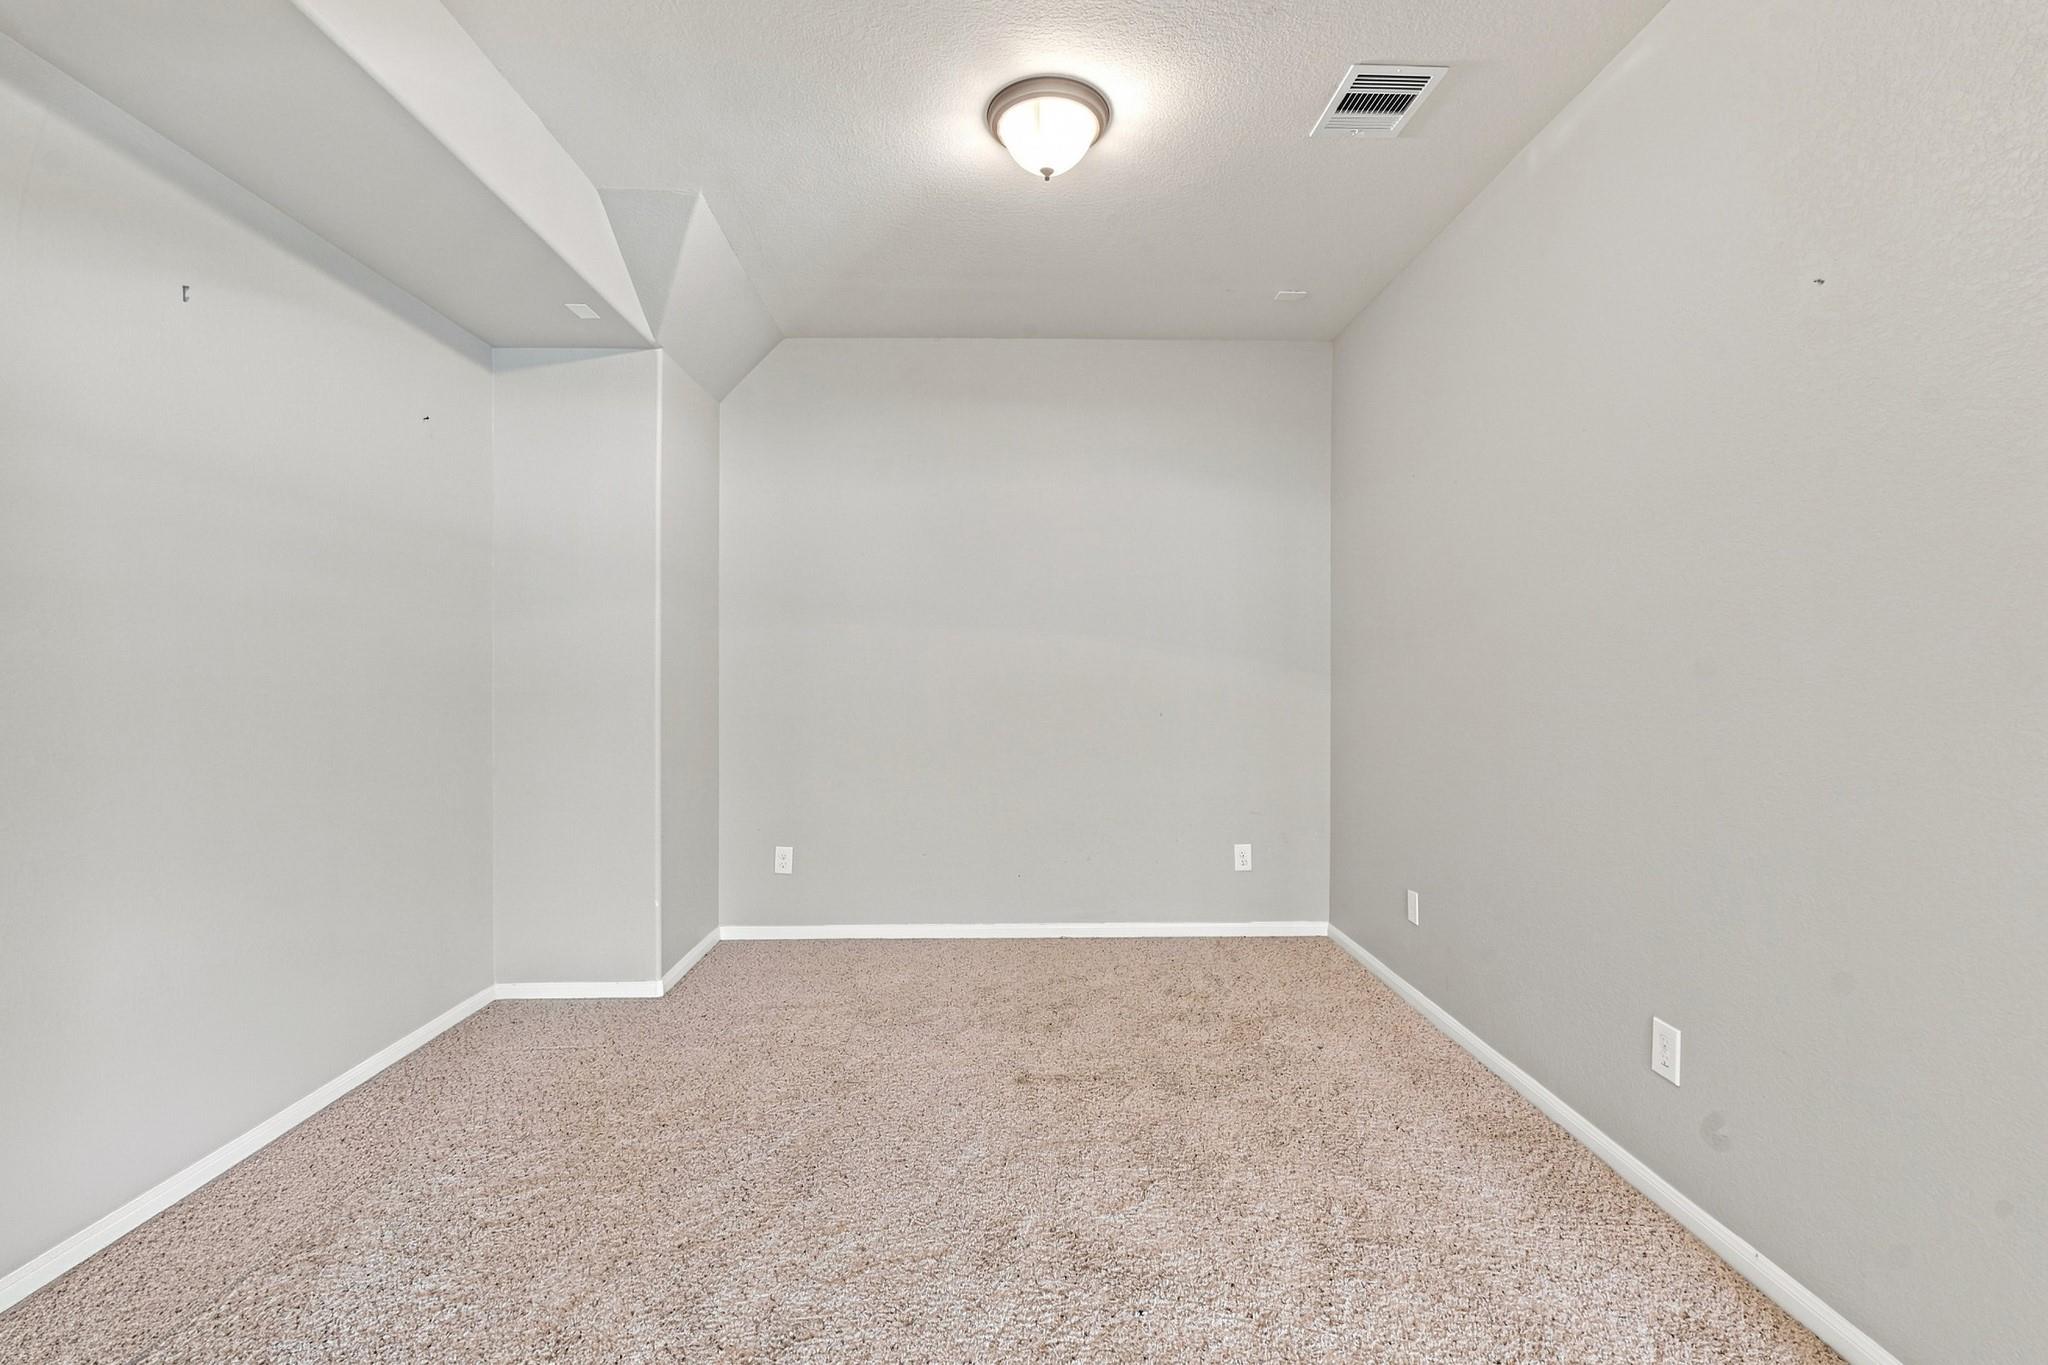
Empty carpeted room with light gray walls and a vaulted ceiling.
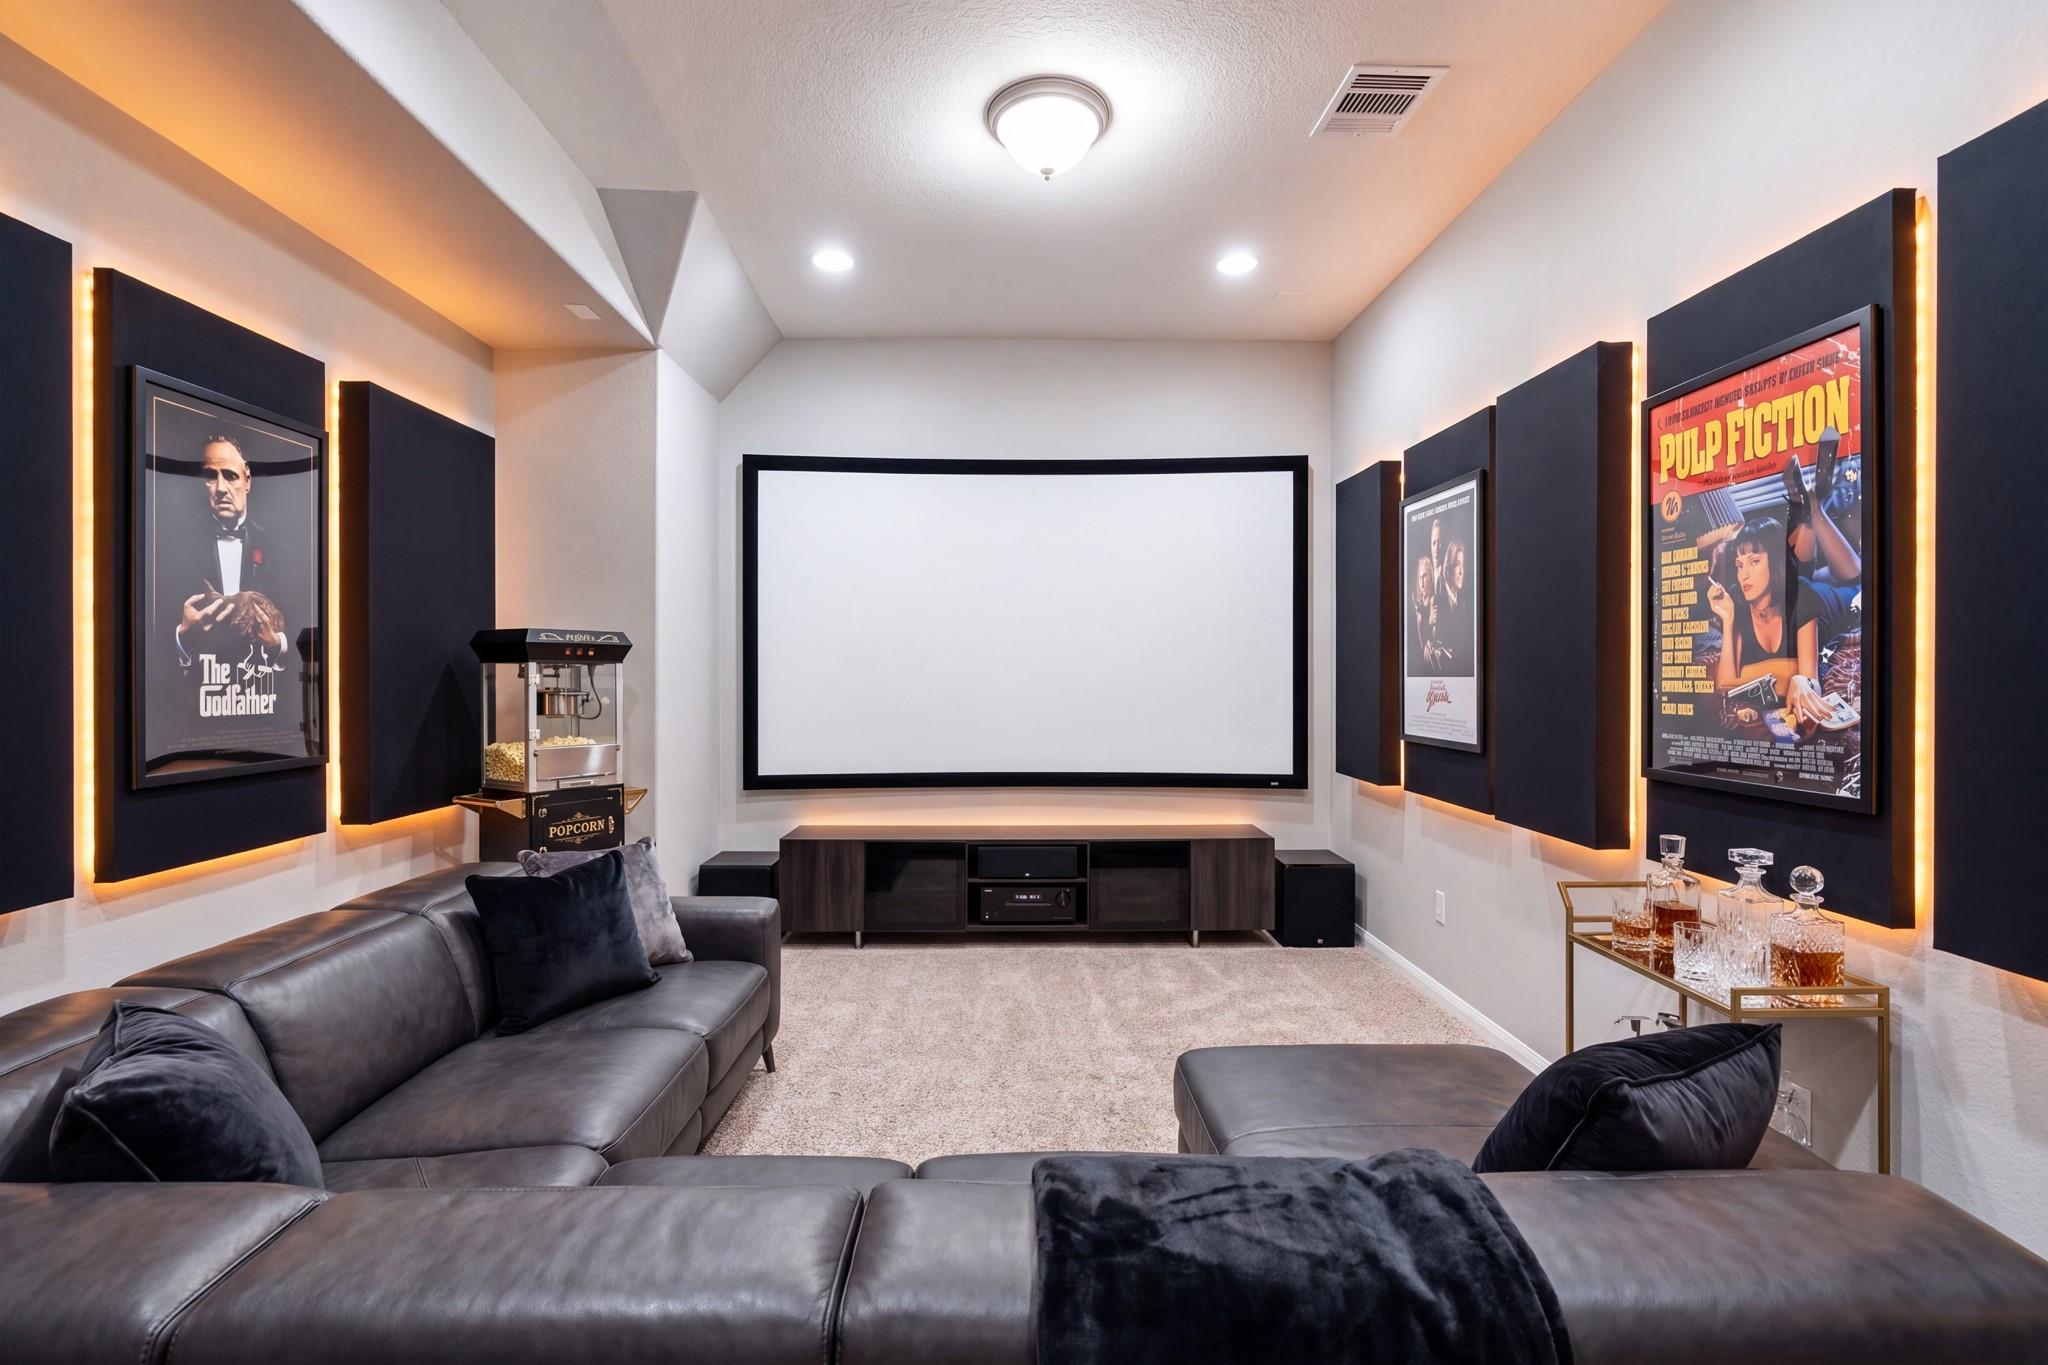
Home theater with a large projection screen, leather sectional, illuminated wall panels, and a popcorn machine.
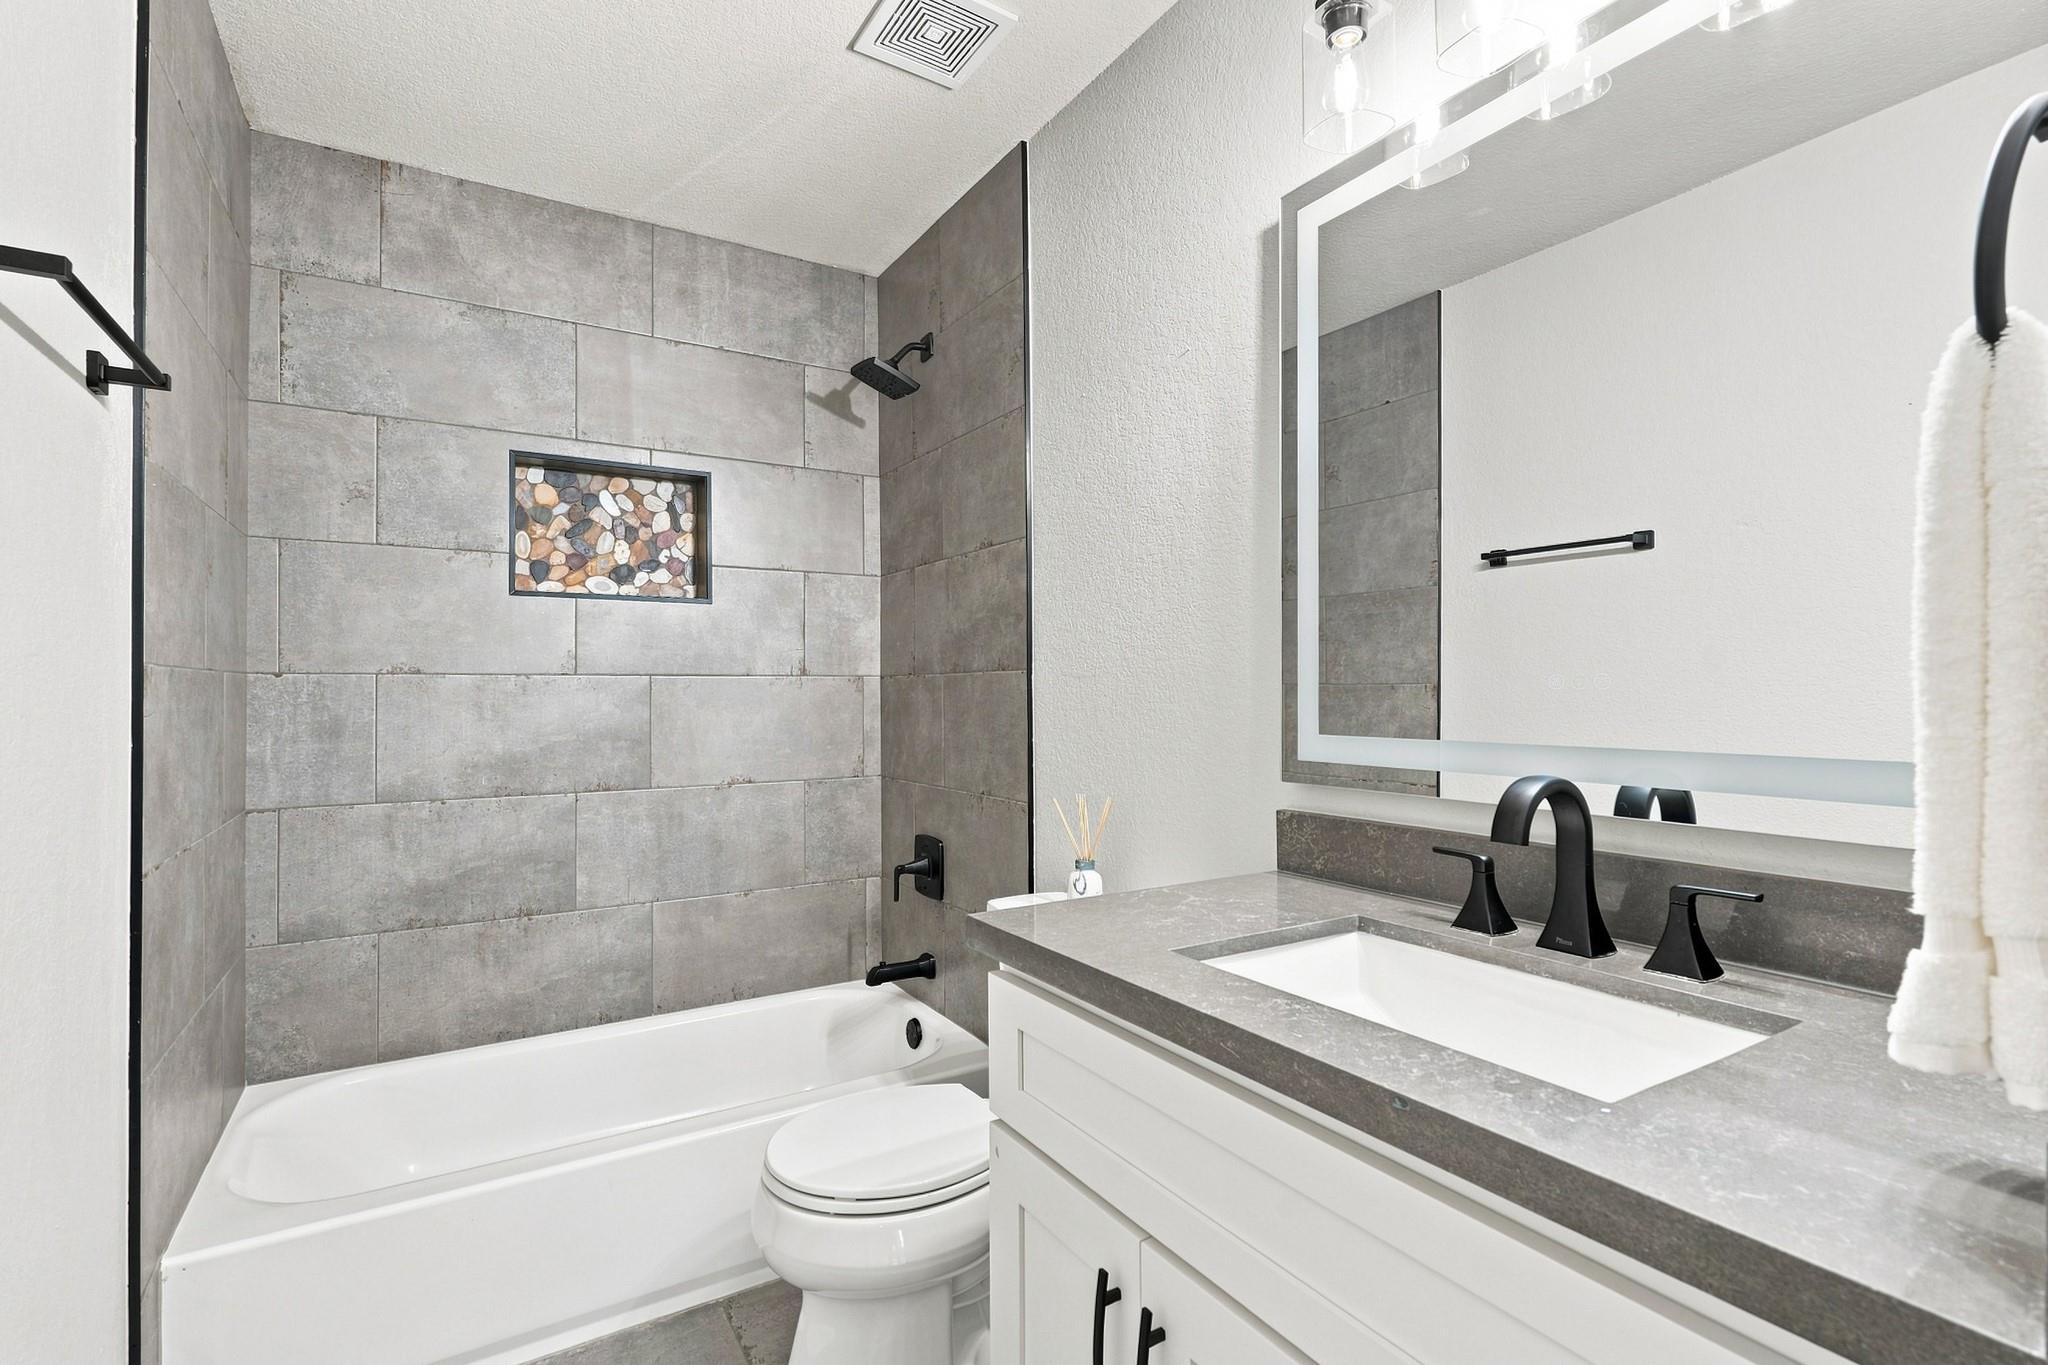
Bathroom with a gray-tiled tub and shower beside a white vanity with black fixtures.
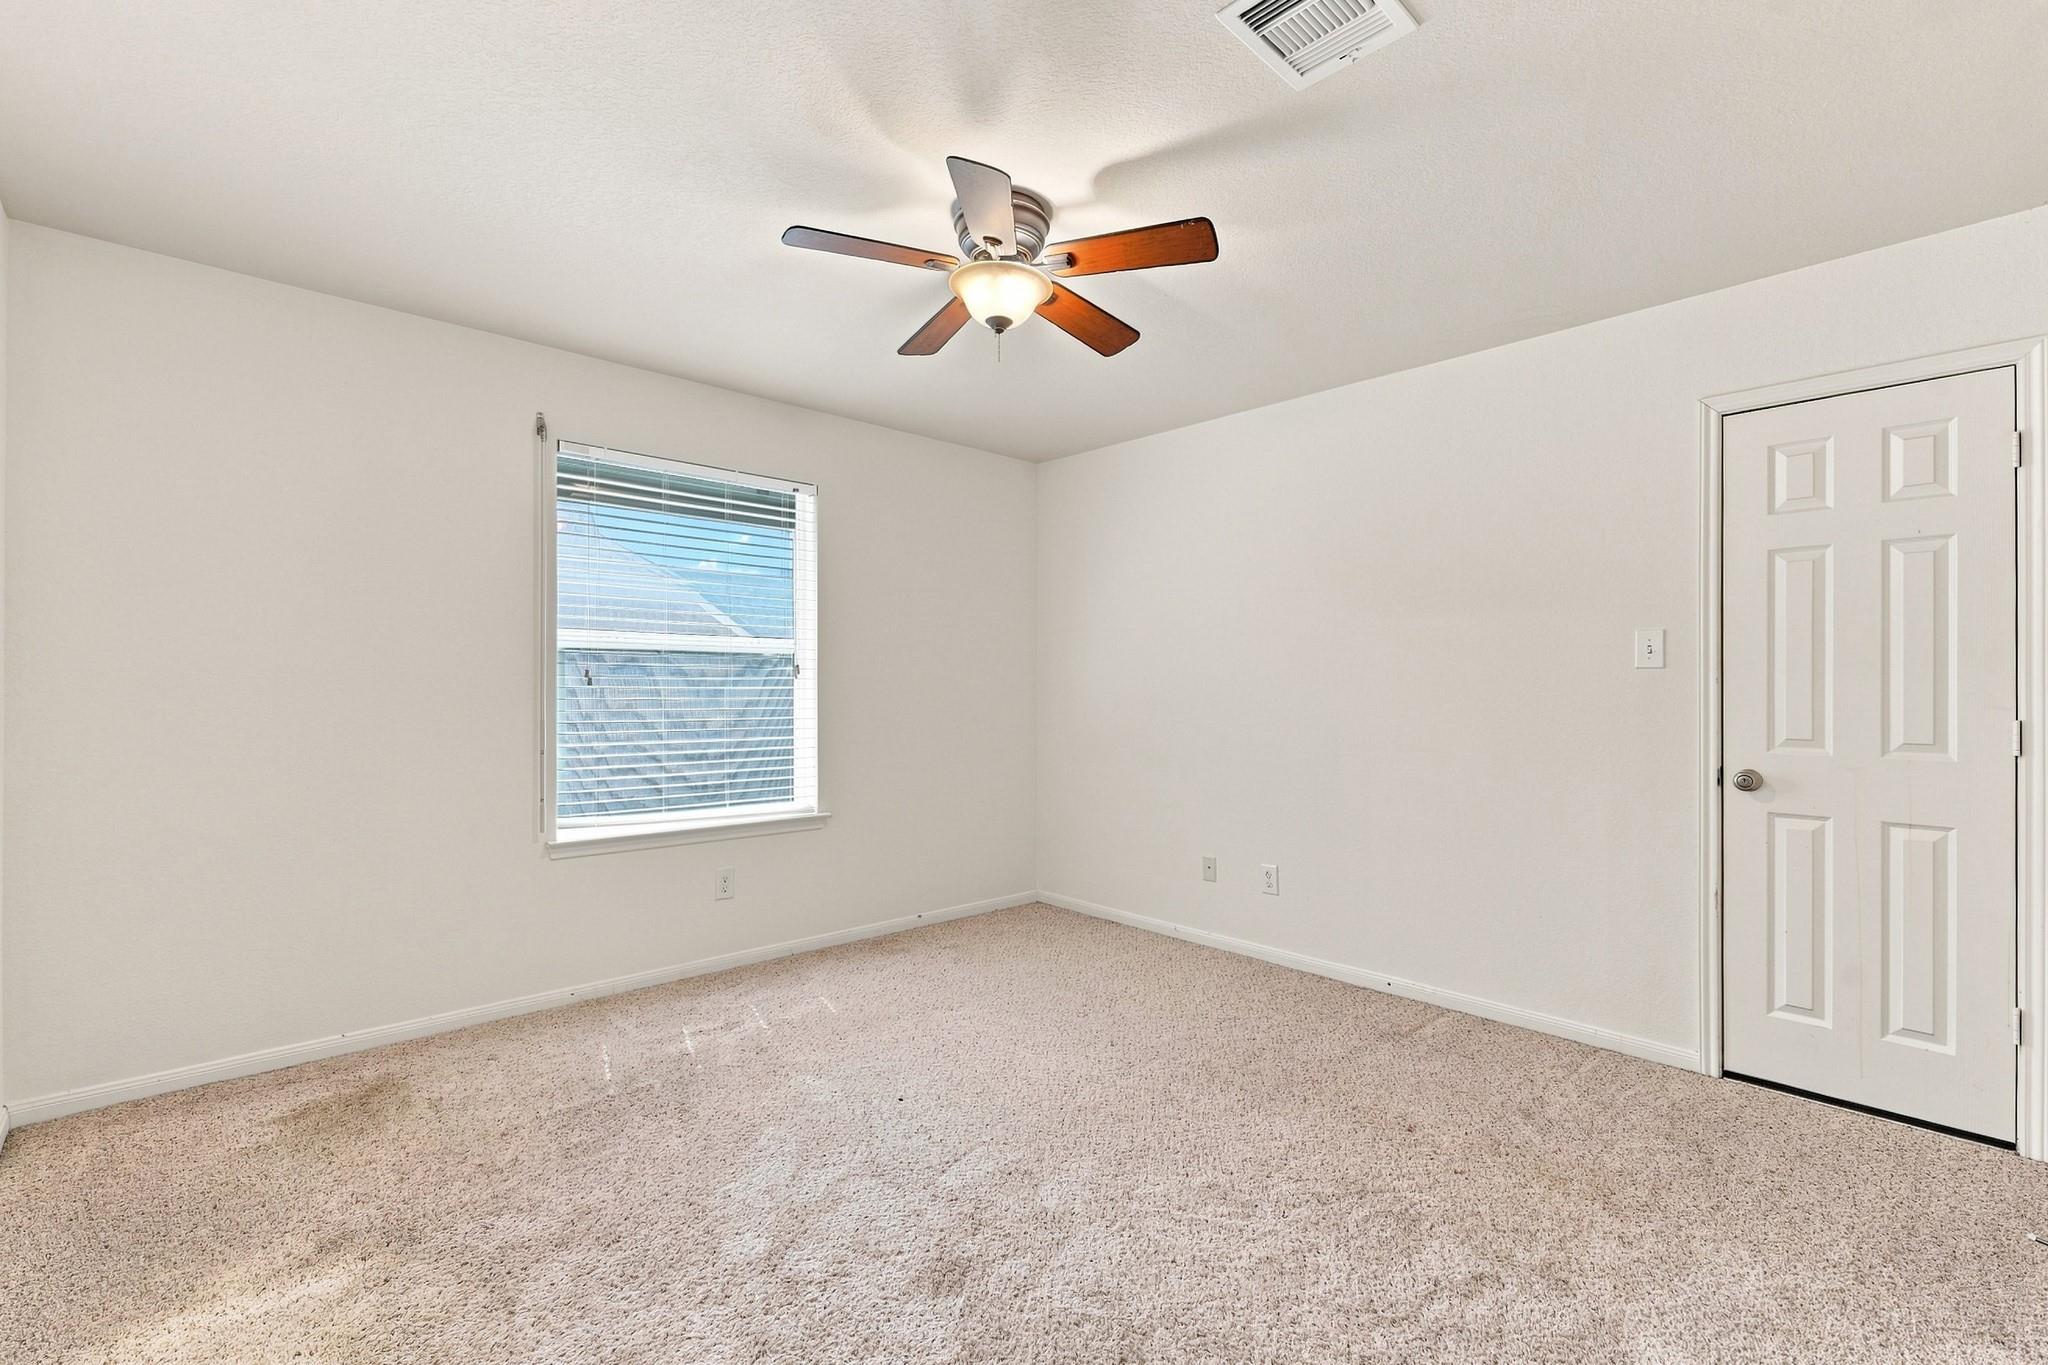
Empty bedroom with beige carpet, window blinds, and a ceiling fan.
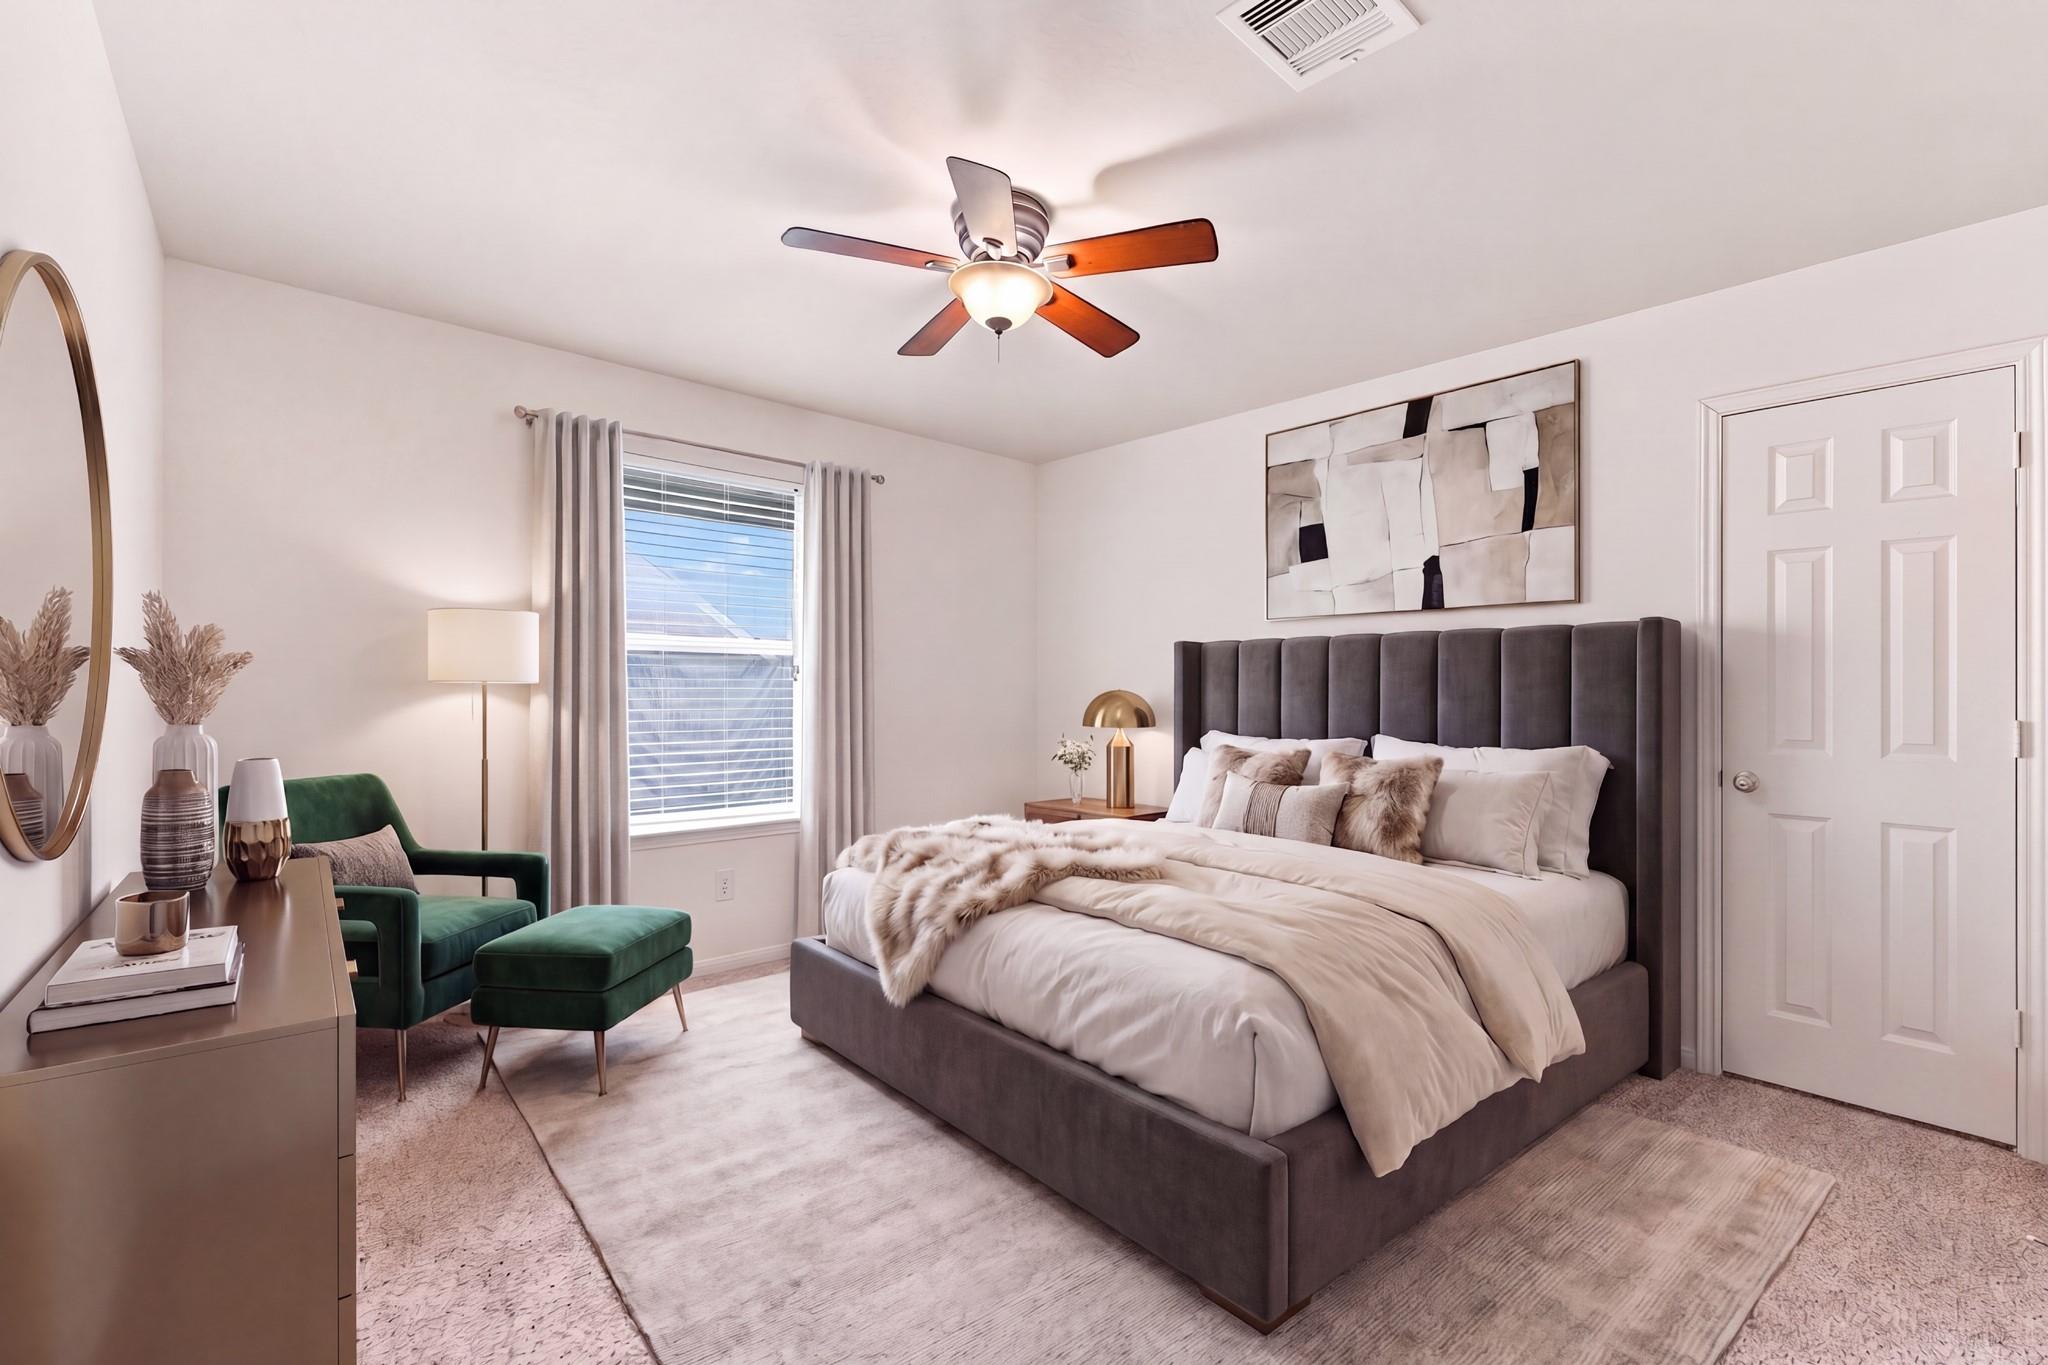
Staged bedroom with a large gray upholstered bed and a green armchair beside the window.
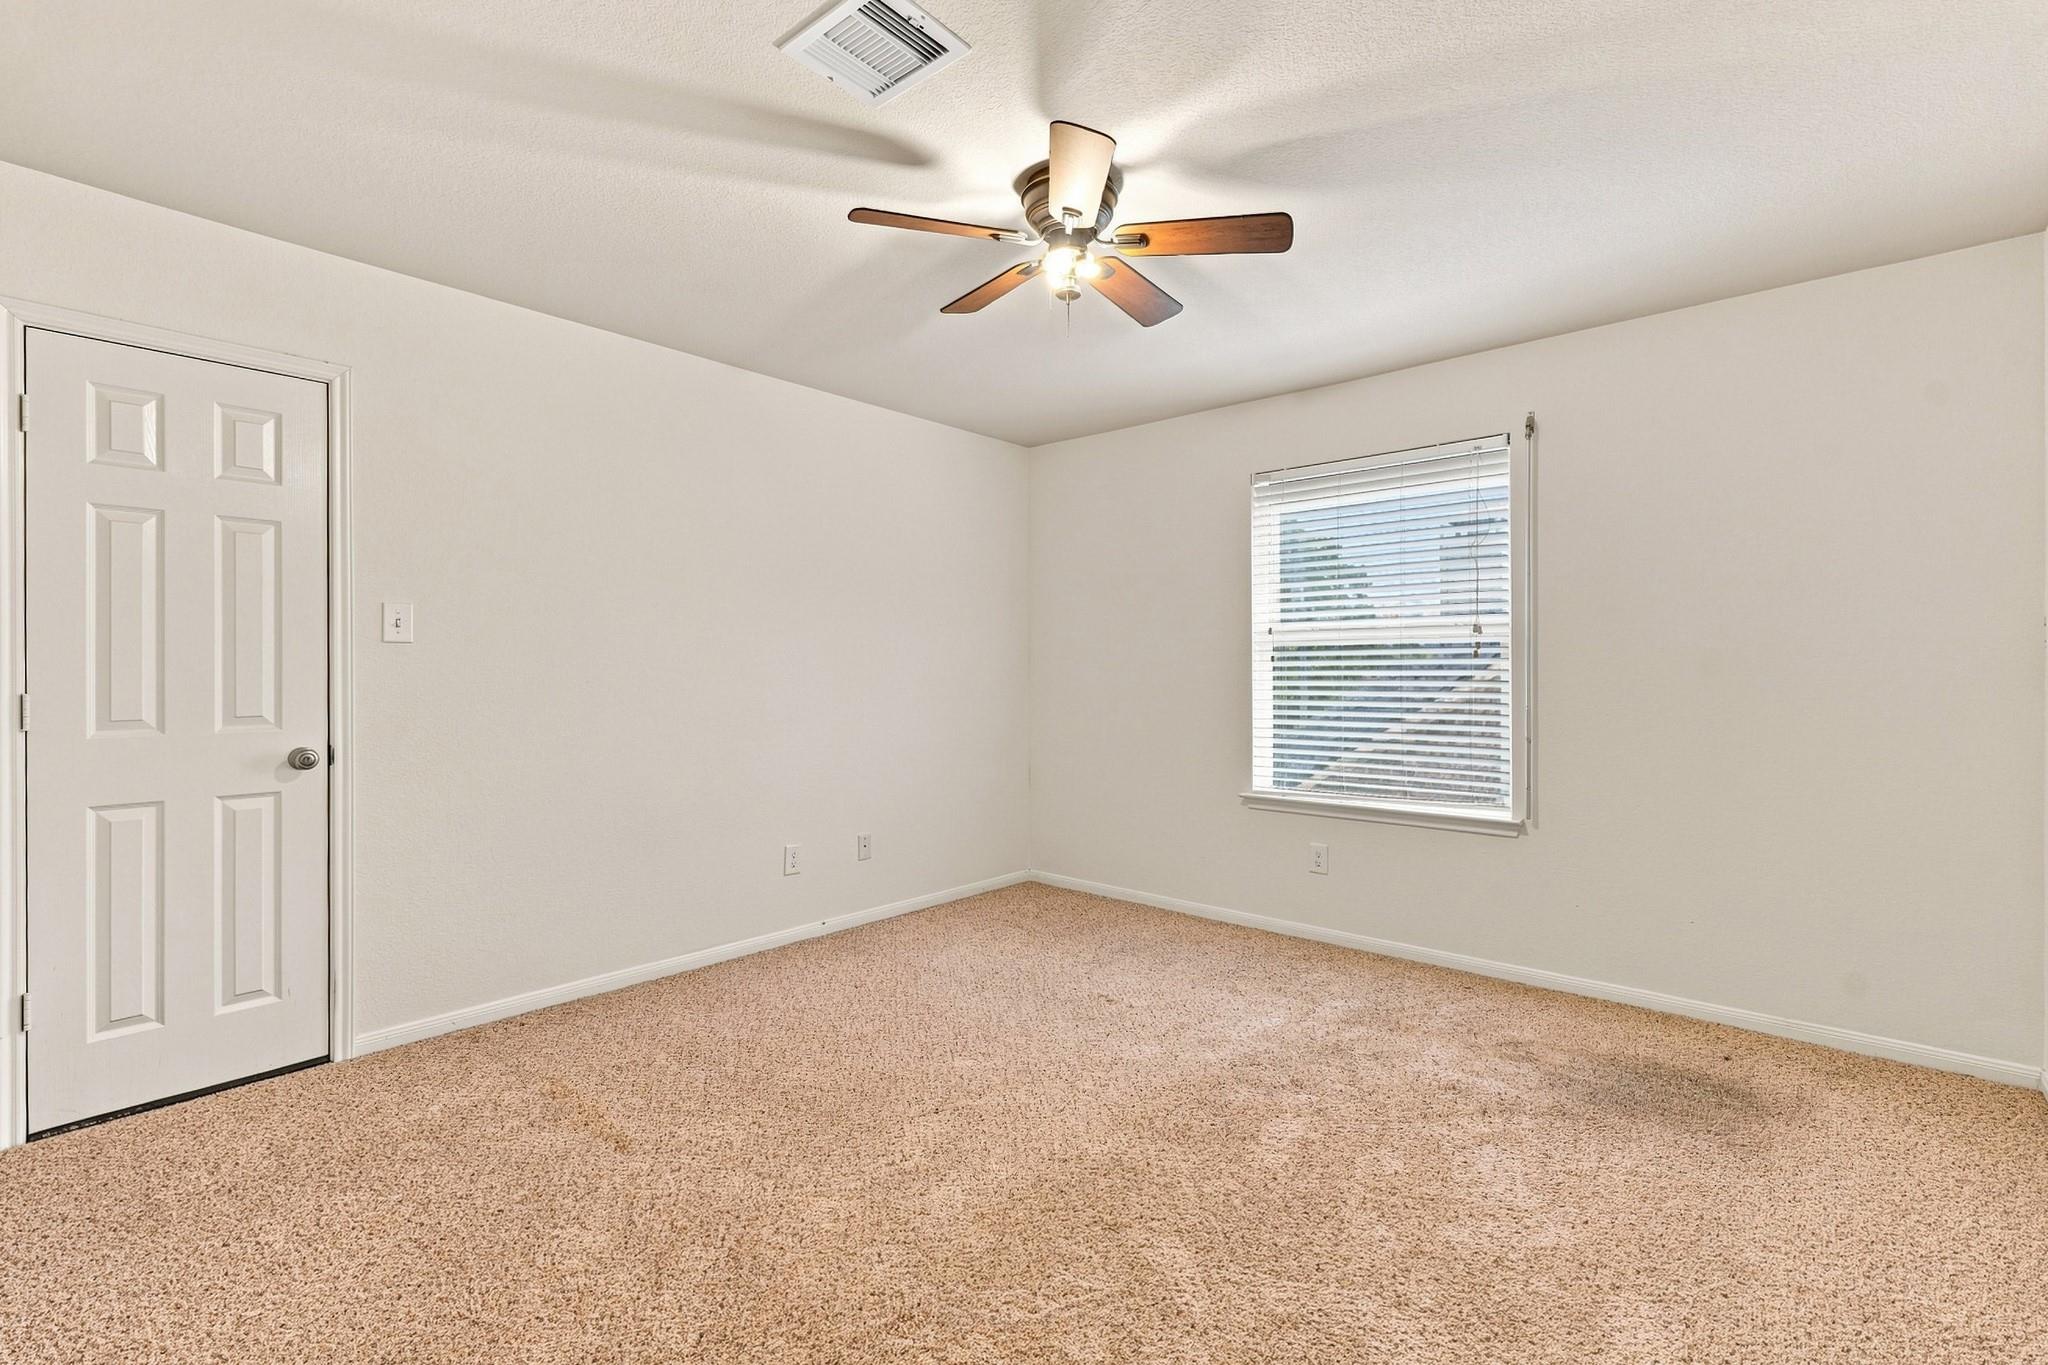
Empty carpeted room with a ceiling fan and a window with blinds.
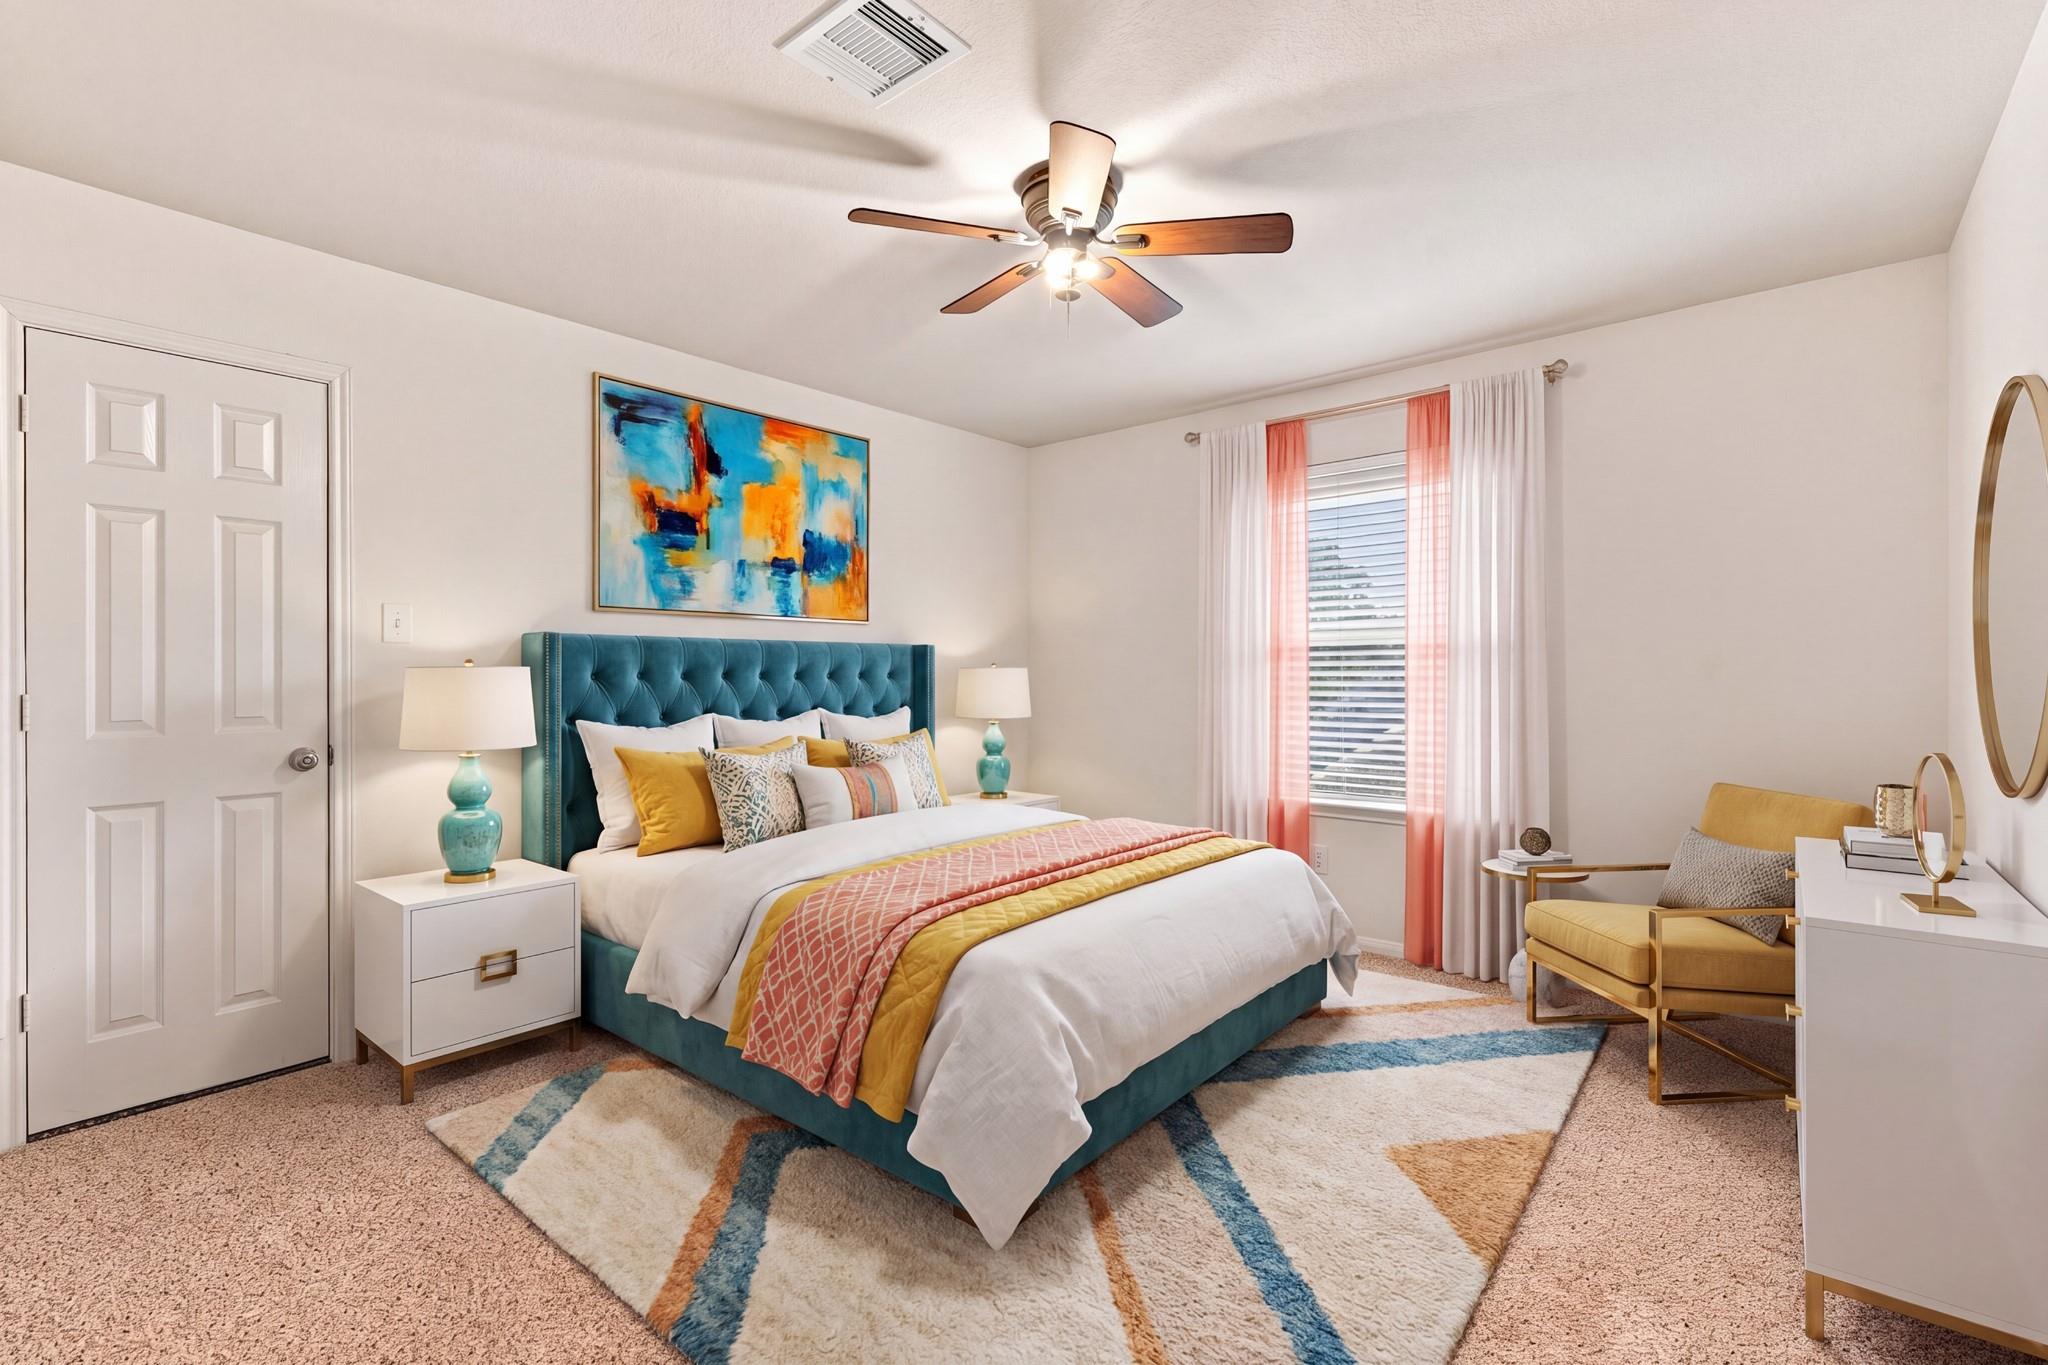
Staged bedroom with a teal tufted headboard, colorful layered bedding, and a large geometric rug.
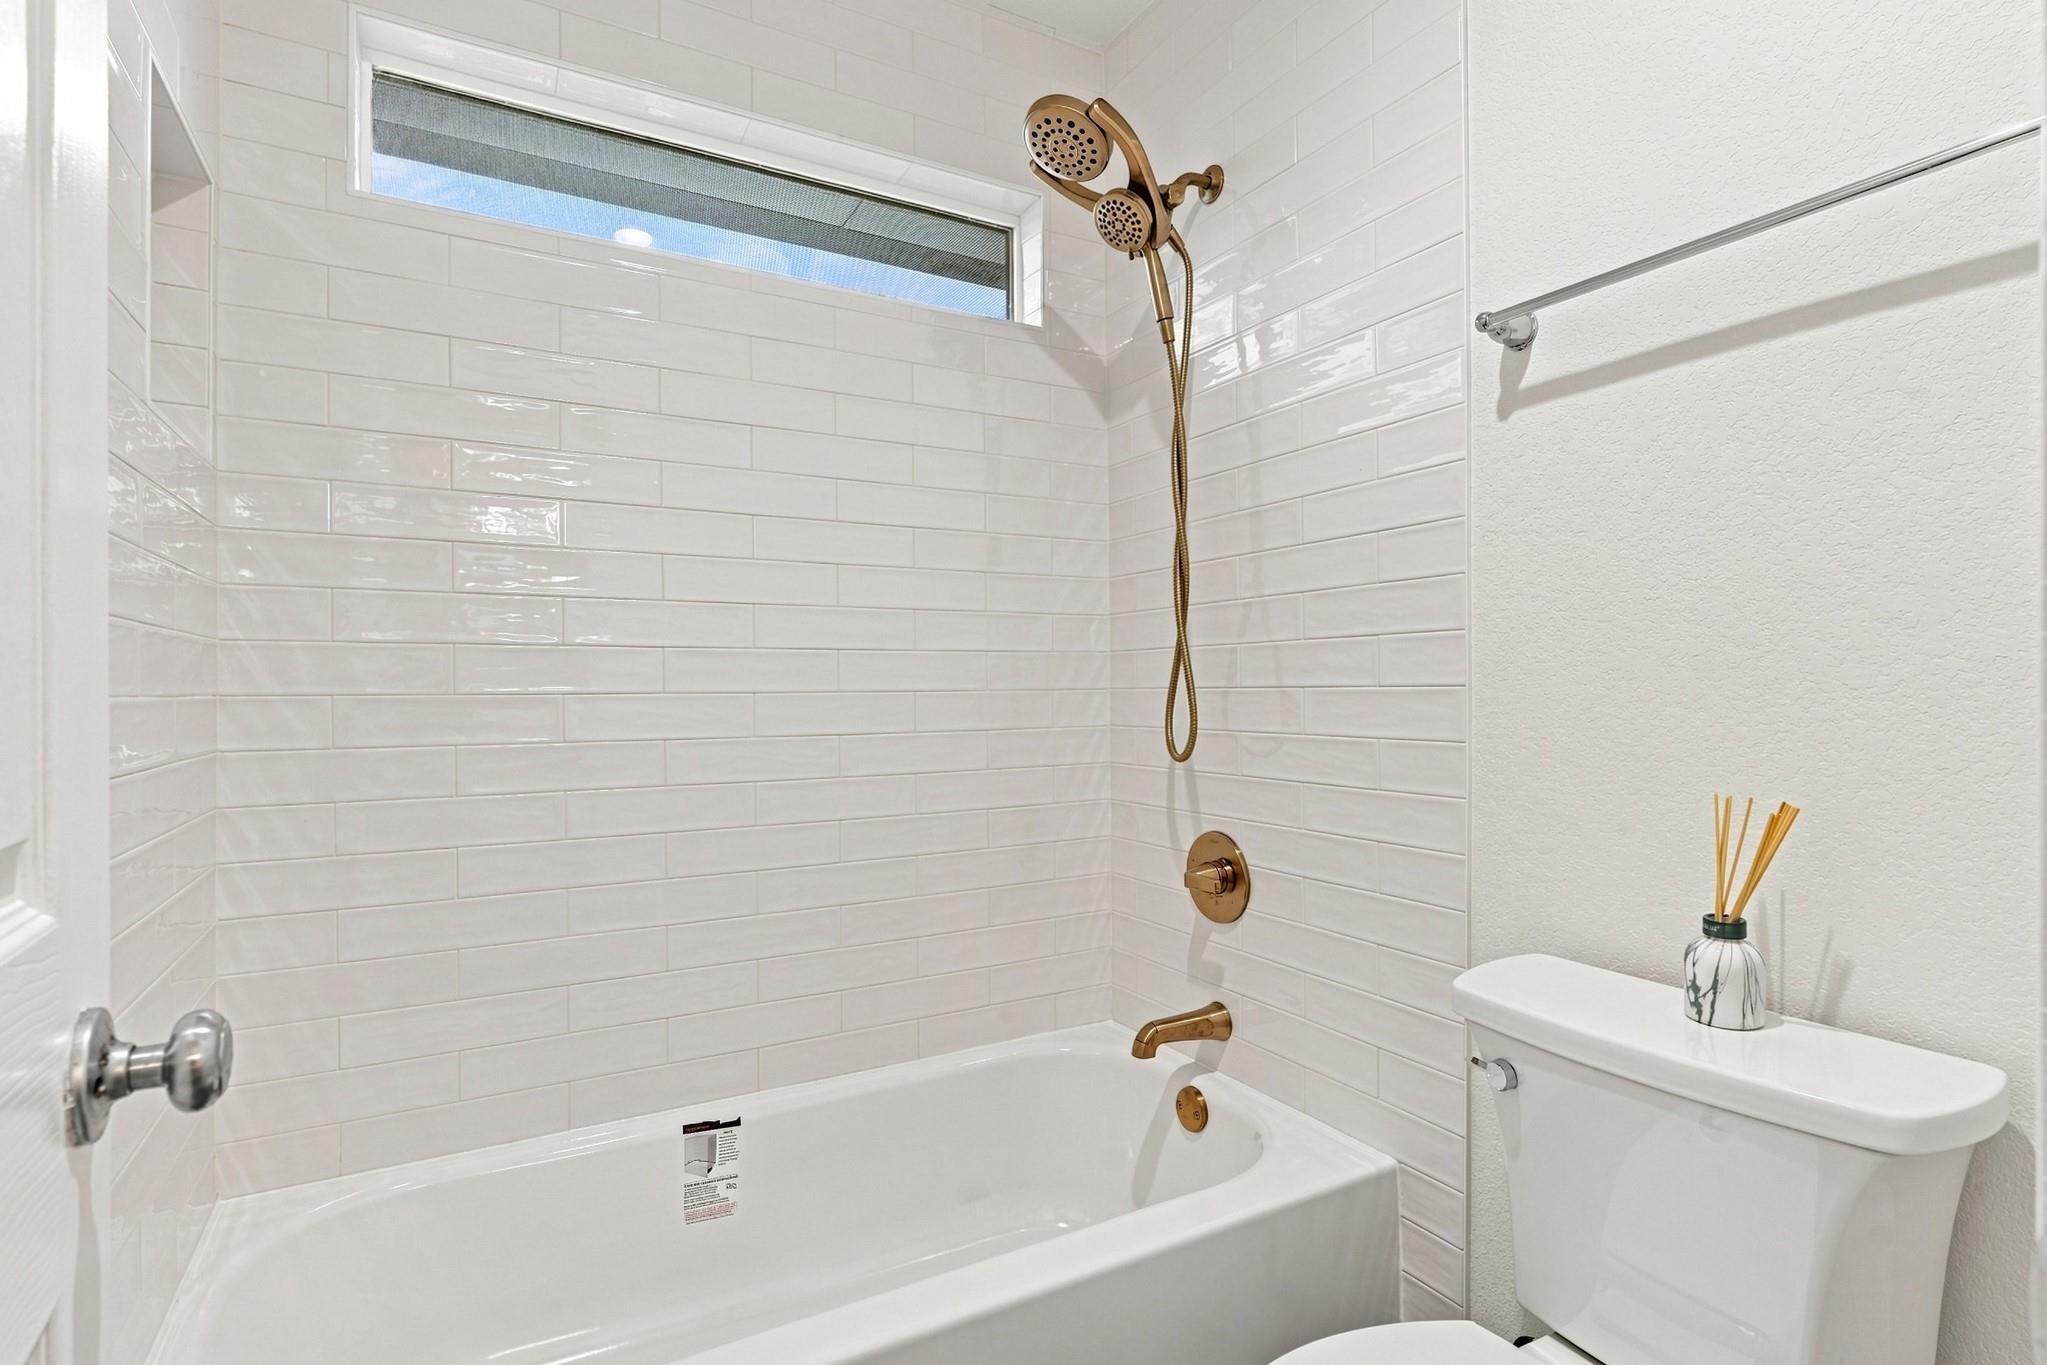
Bathroom with a white subway-tile tub surround, bronze shower fixtures, and a high window.
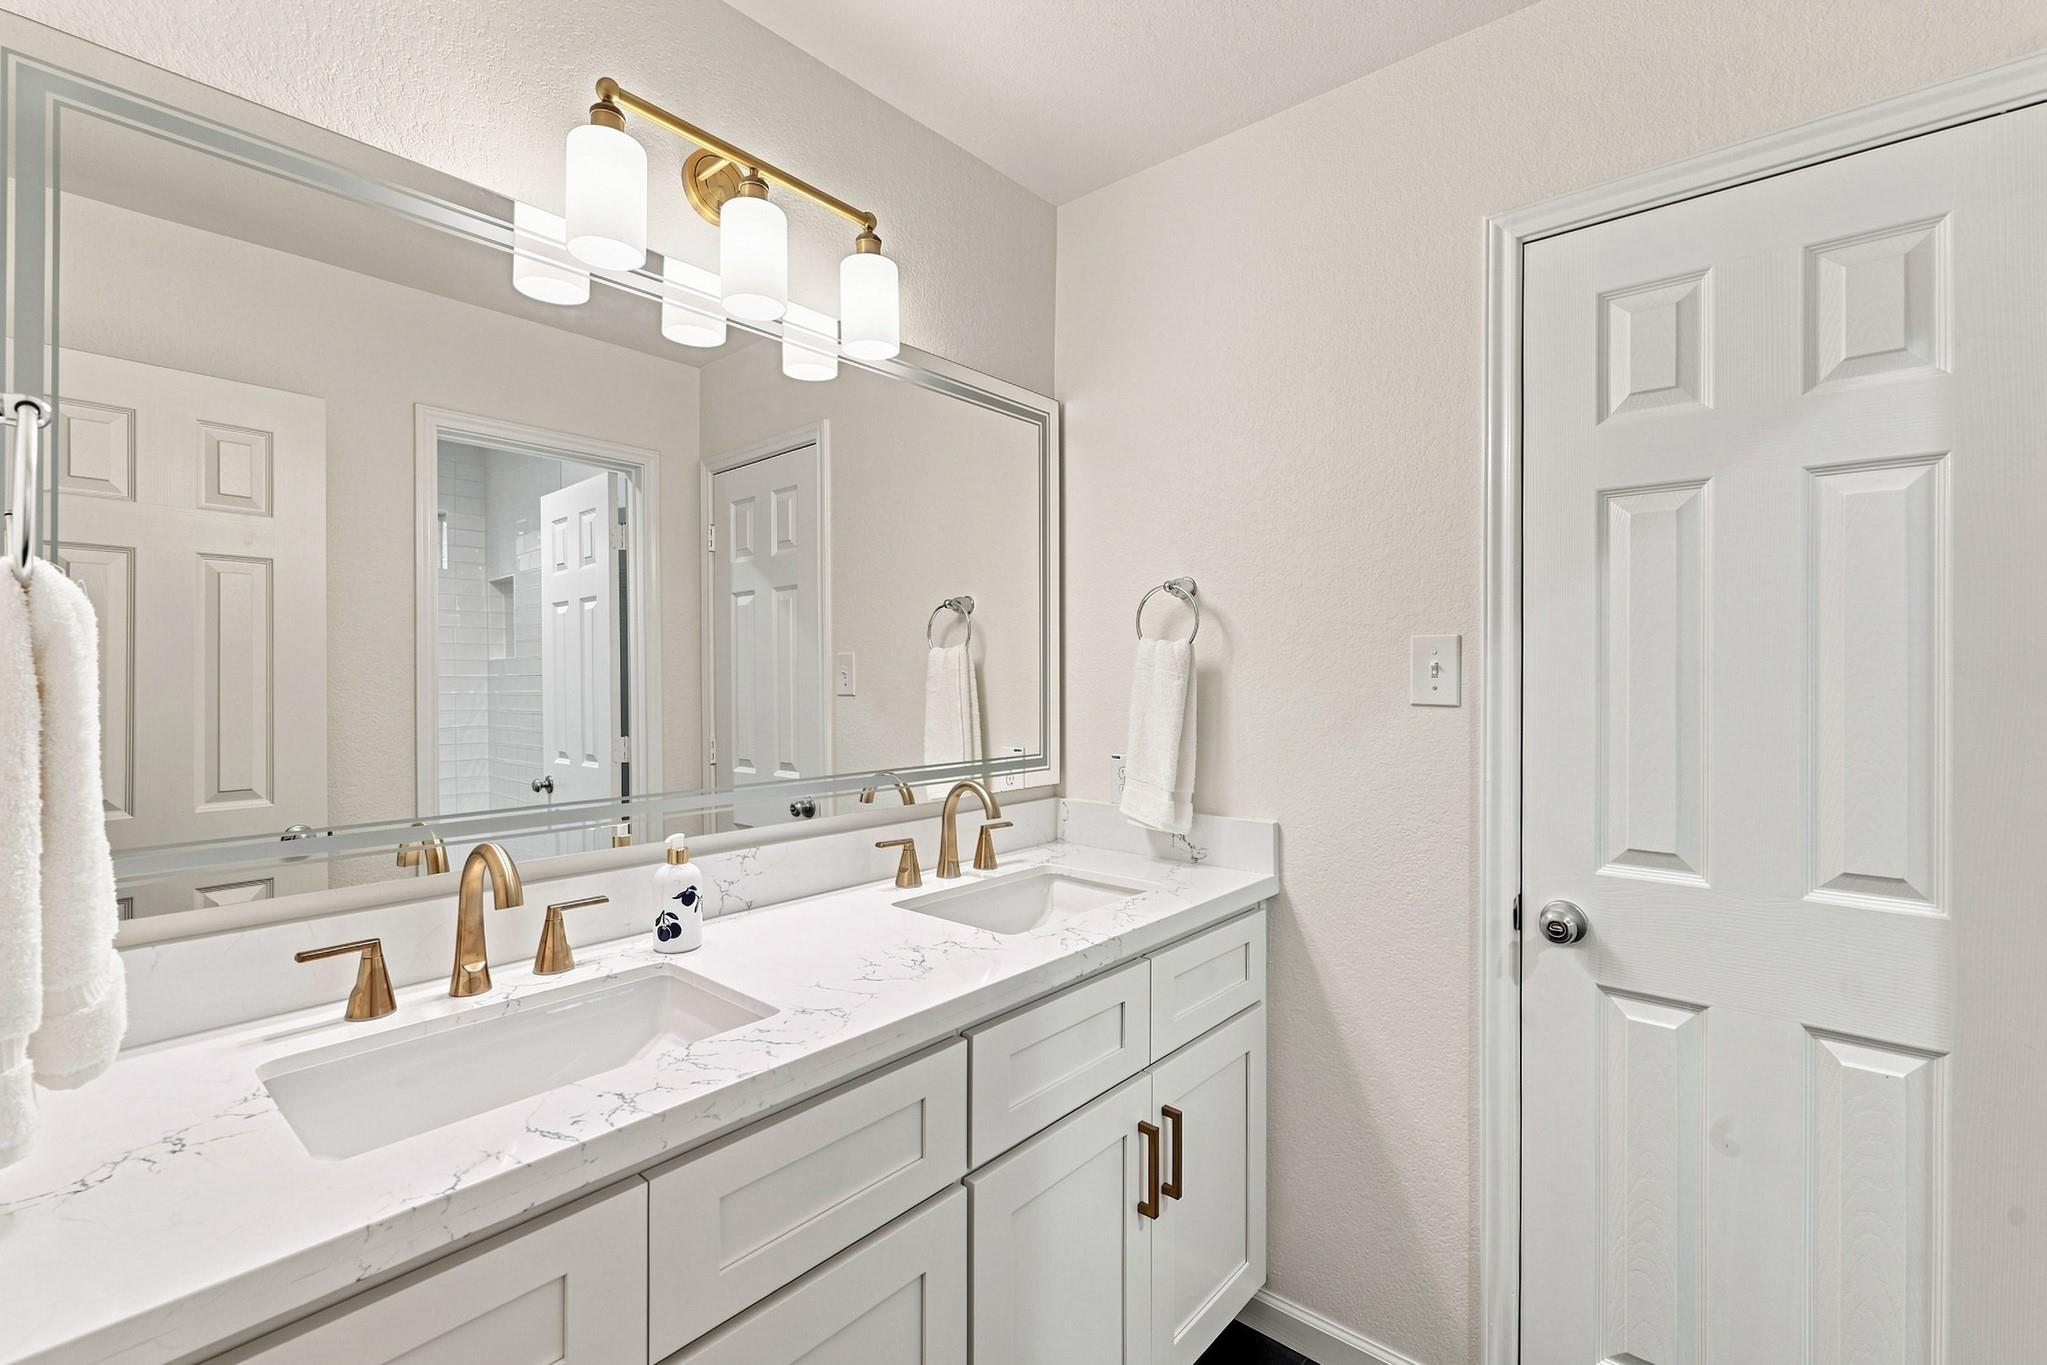
Bathroom with a double-sink white vanity, veined countertop, brass faucets, and large mirror.
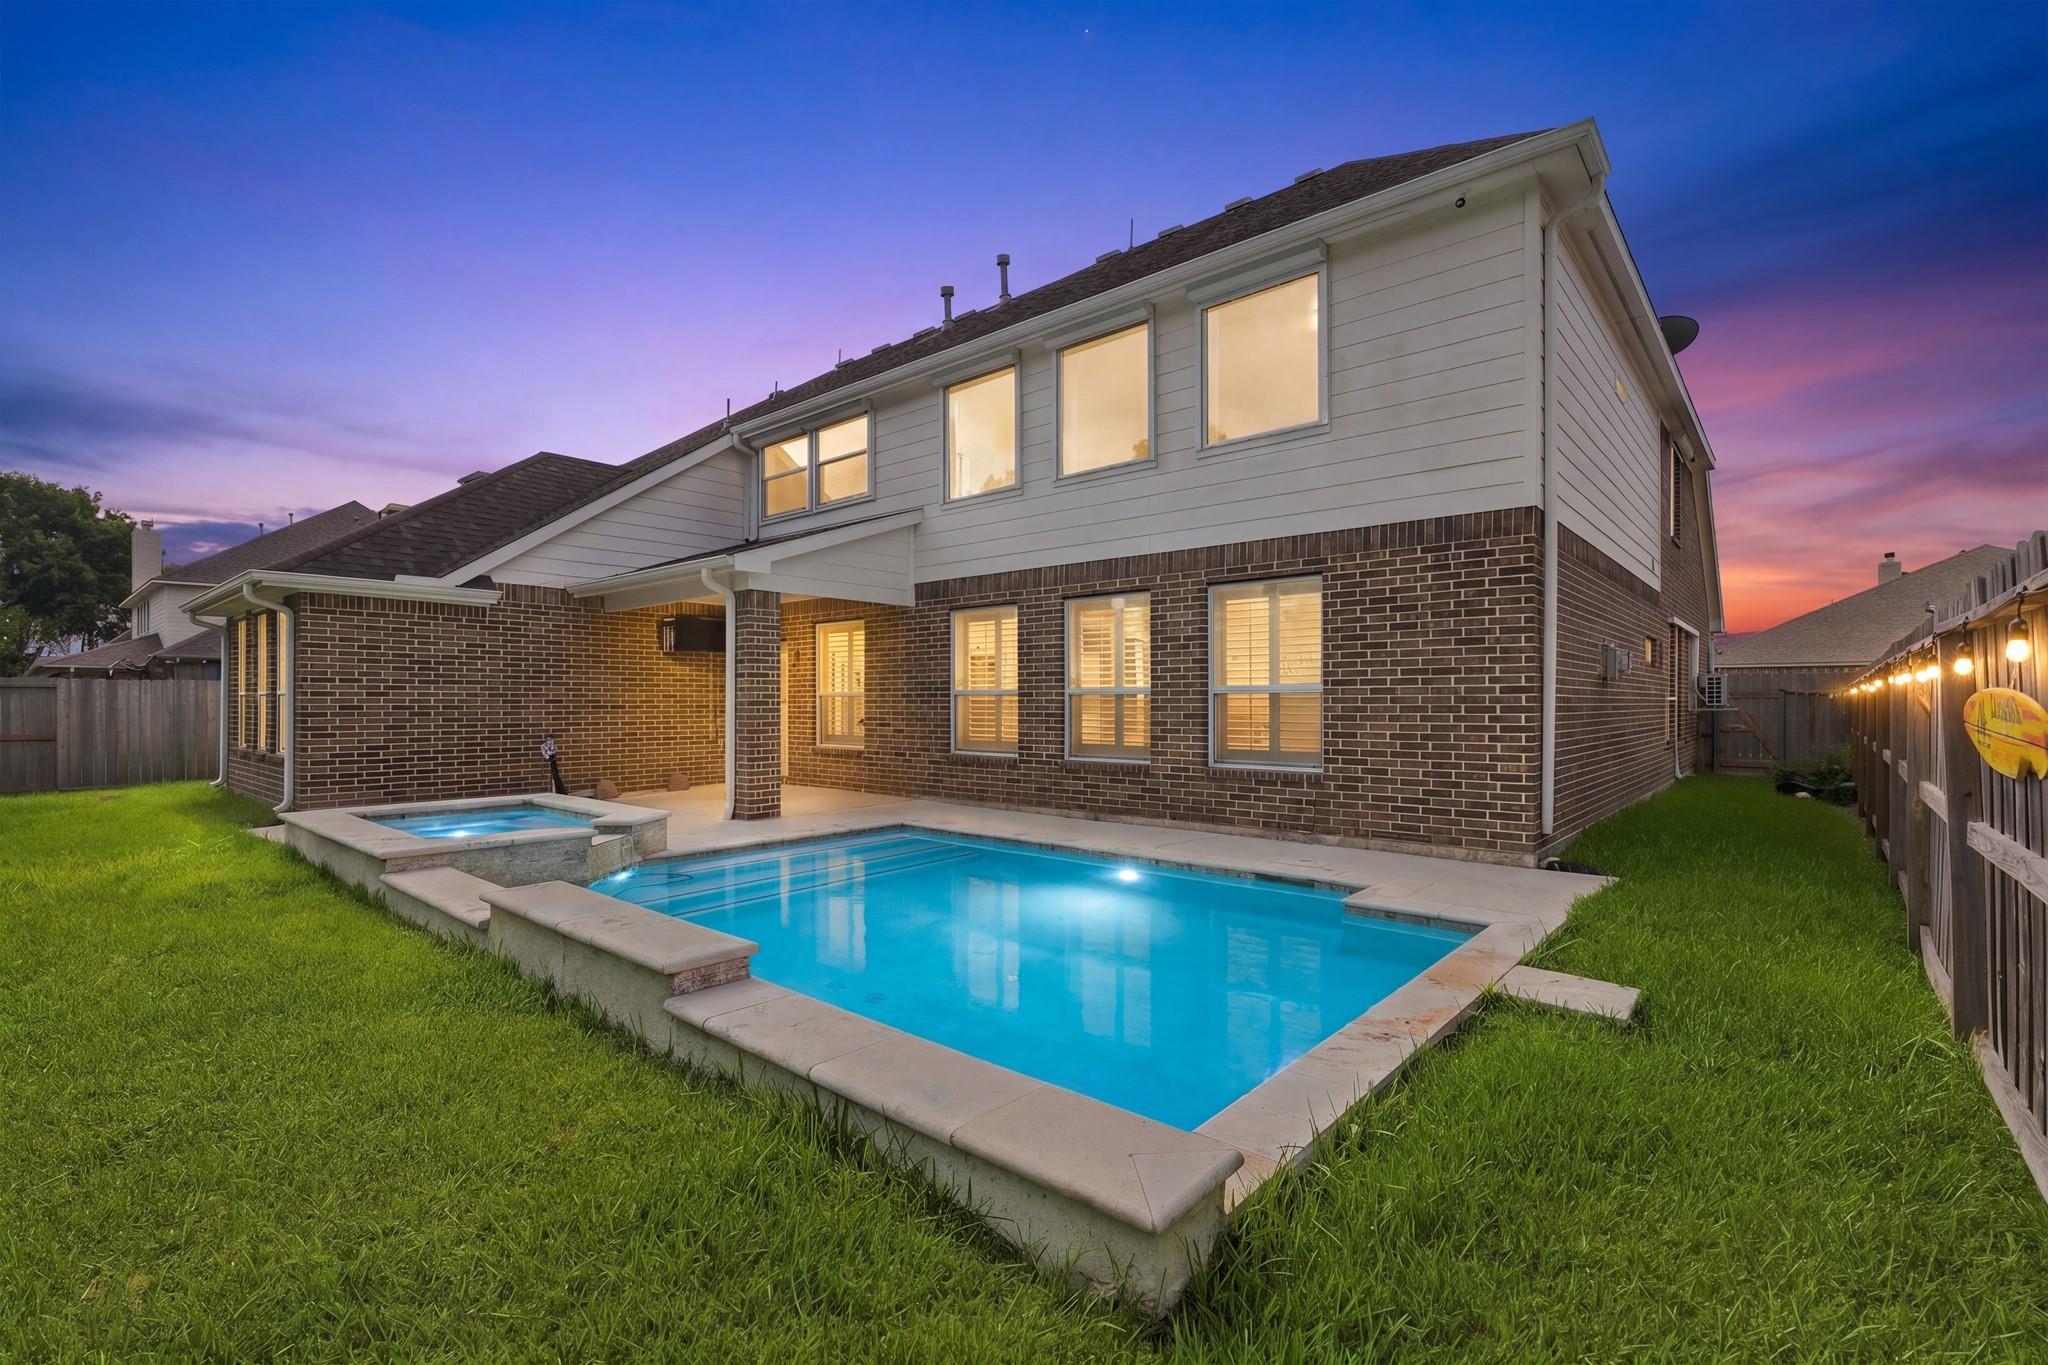
Back of a two-story brick-and-siding home with an illuminated pool and spa at dusk.
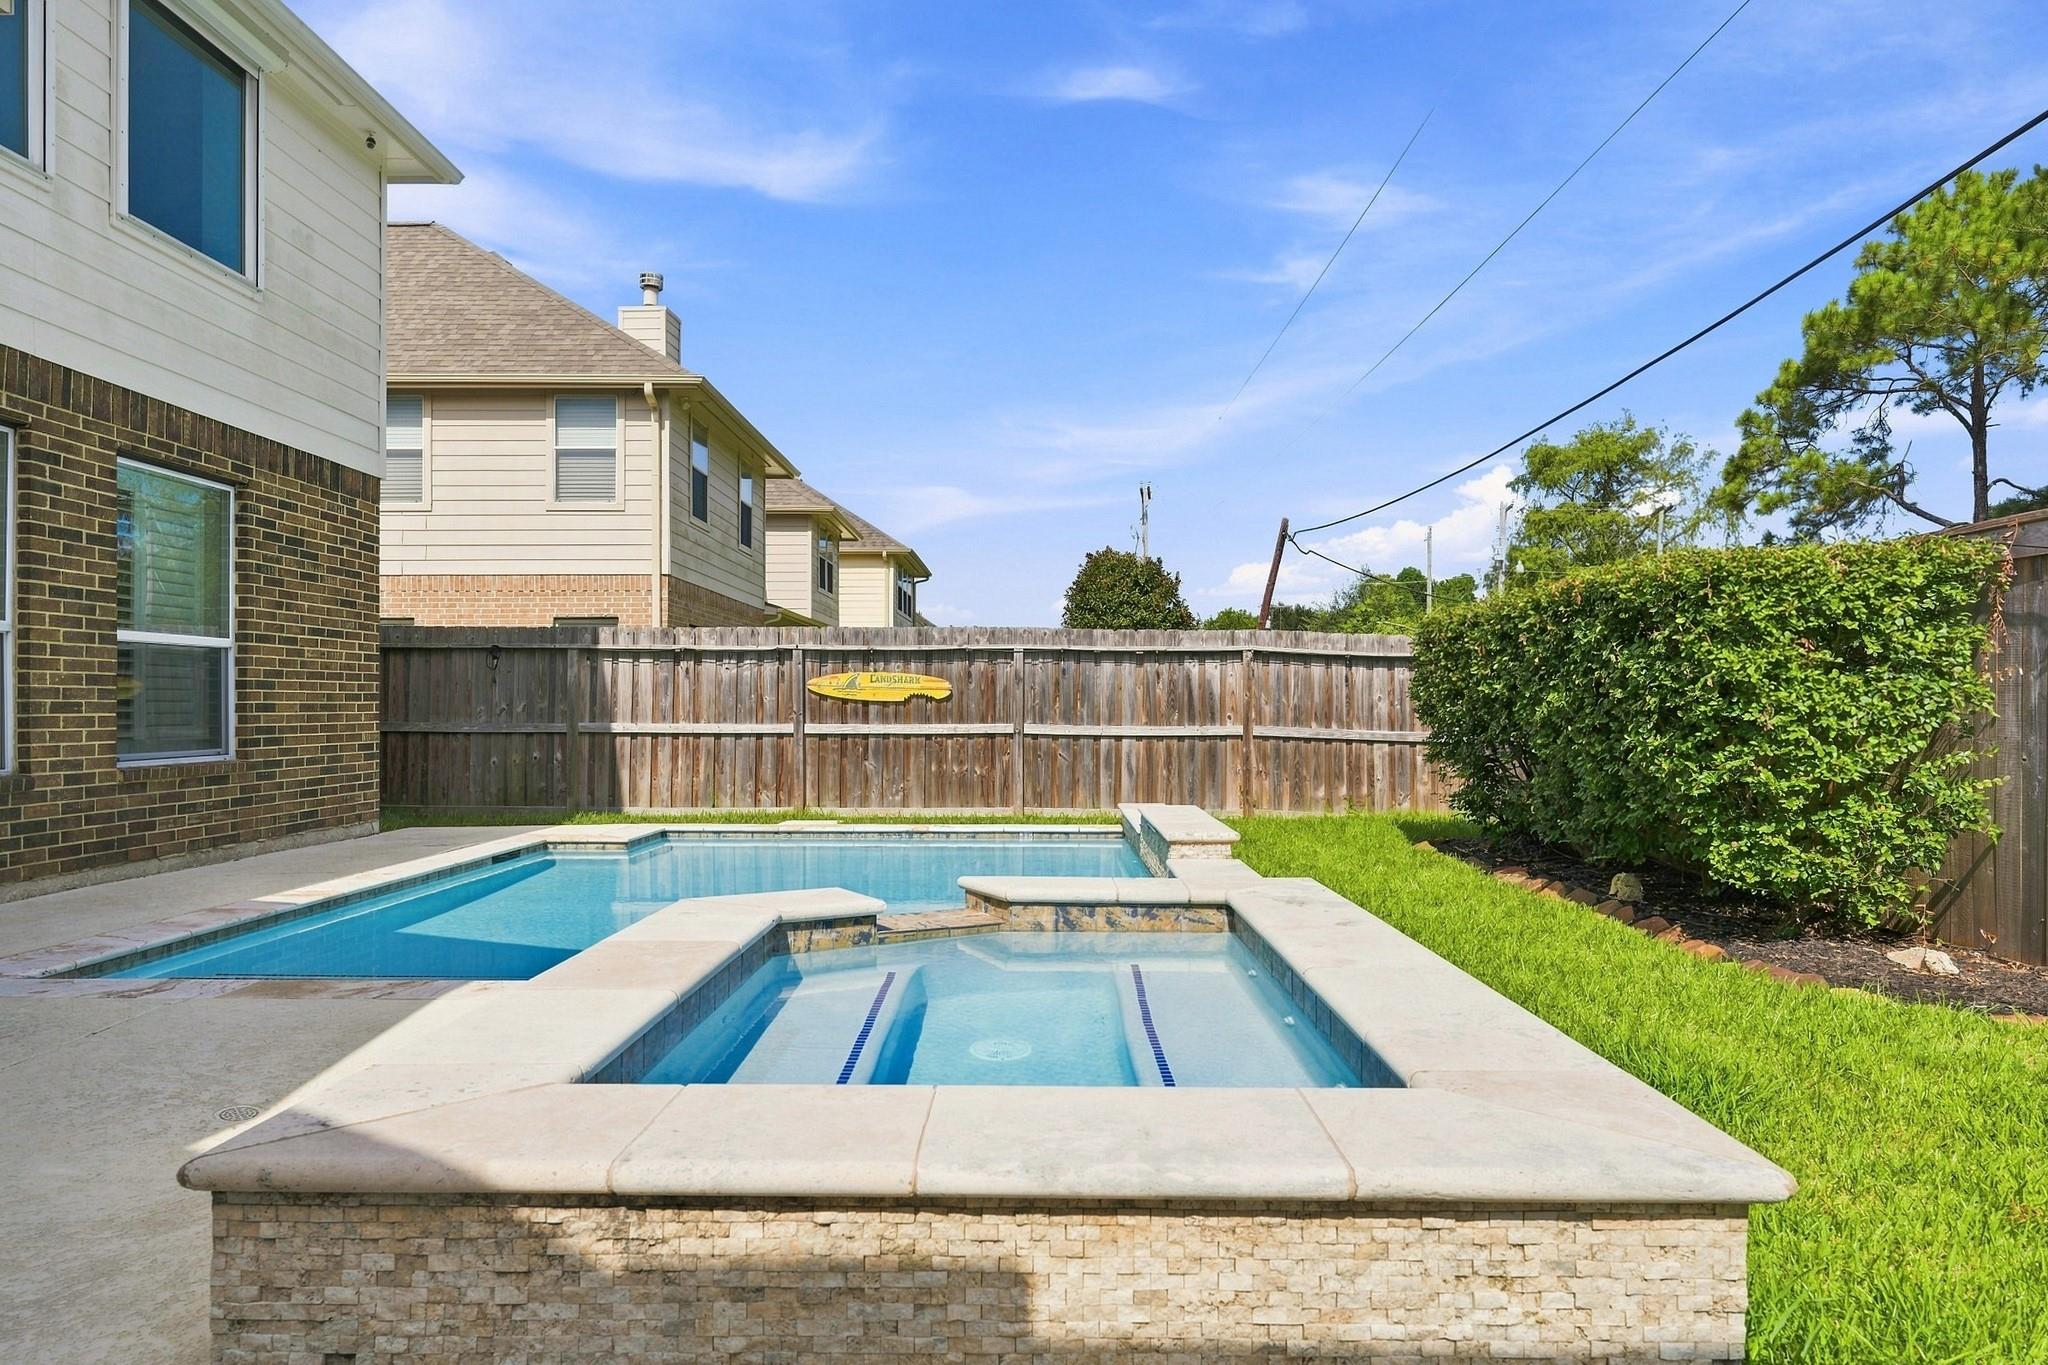
Backyard pool and attached spa bordered by pale stone coping, with a privacy fence and trimmed hedge.
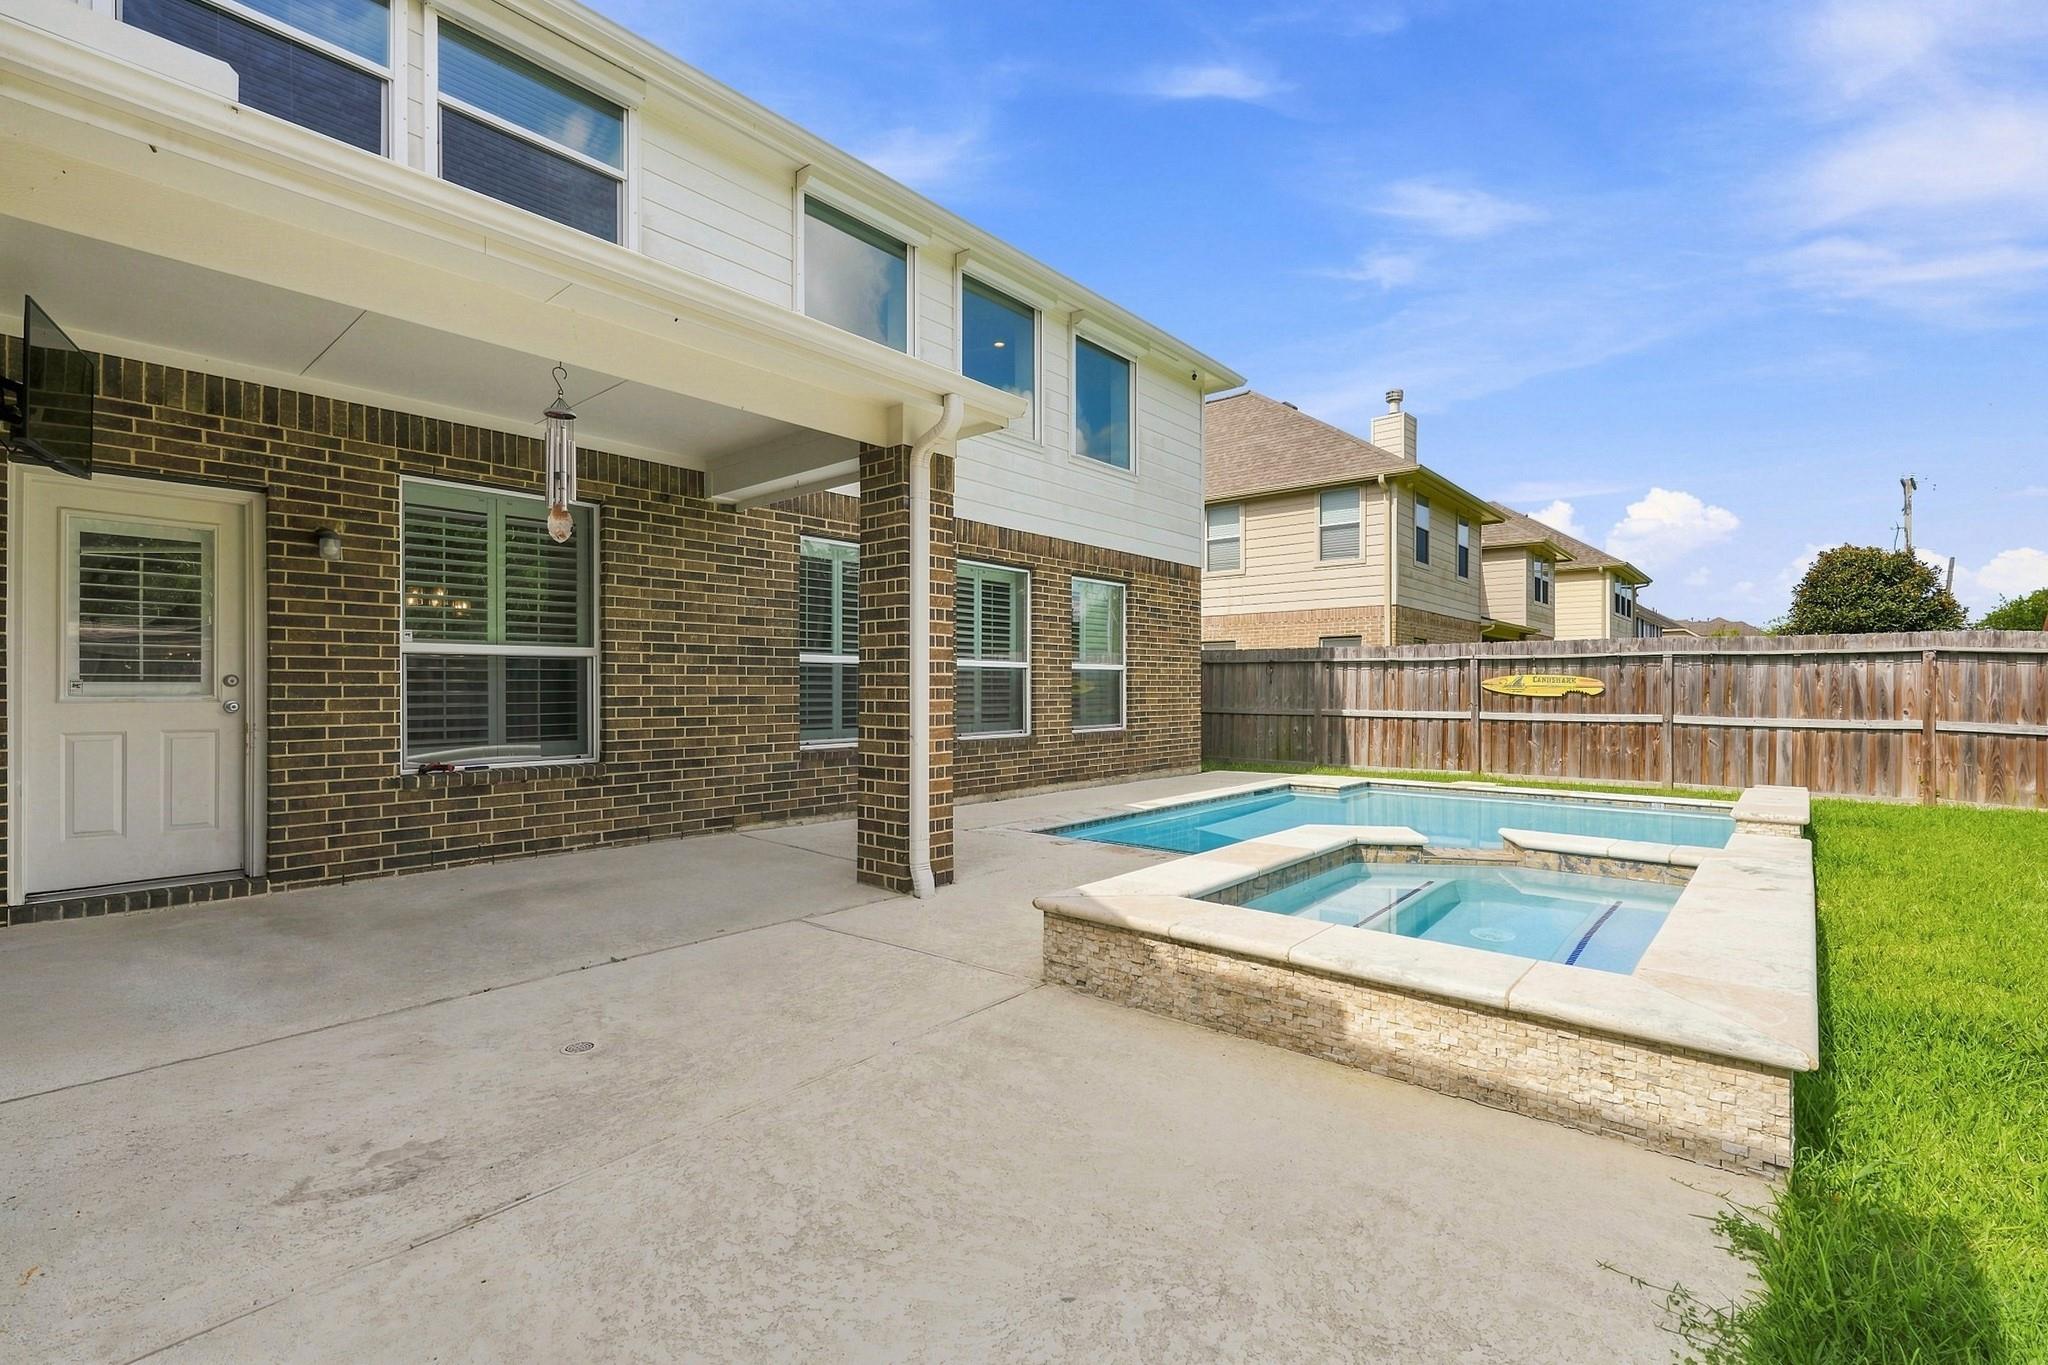
Backyard pool and raised spa beside a covered patio and two-story home.
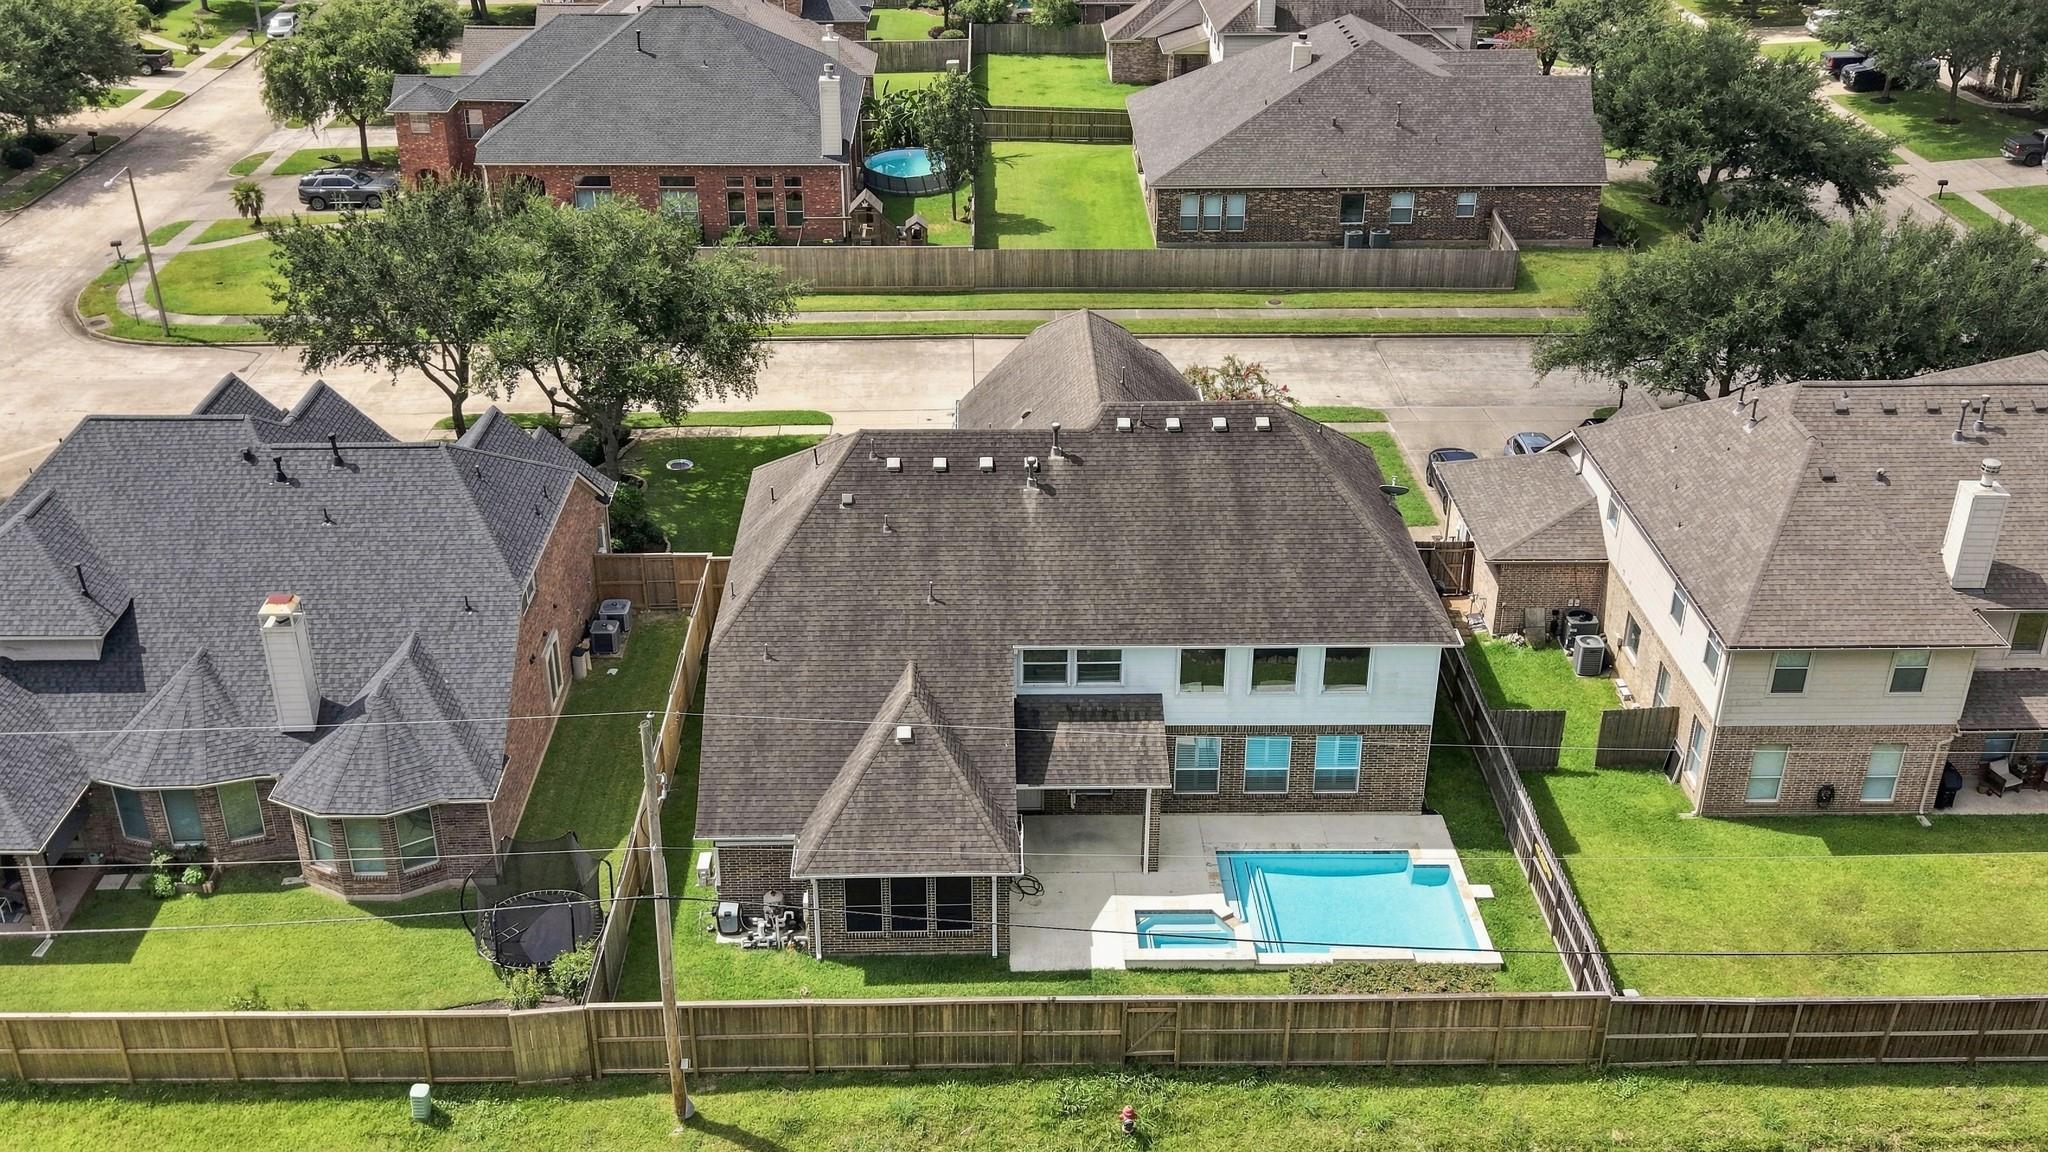
Aerial view of a two-story home with a fenced backyard, patio, and swimming pool.
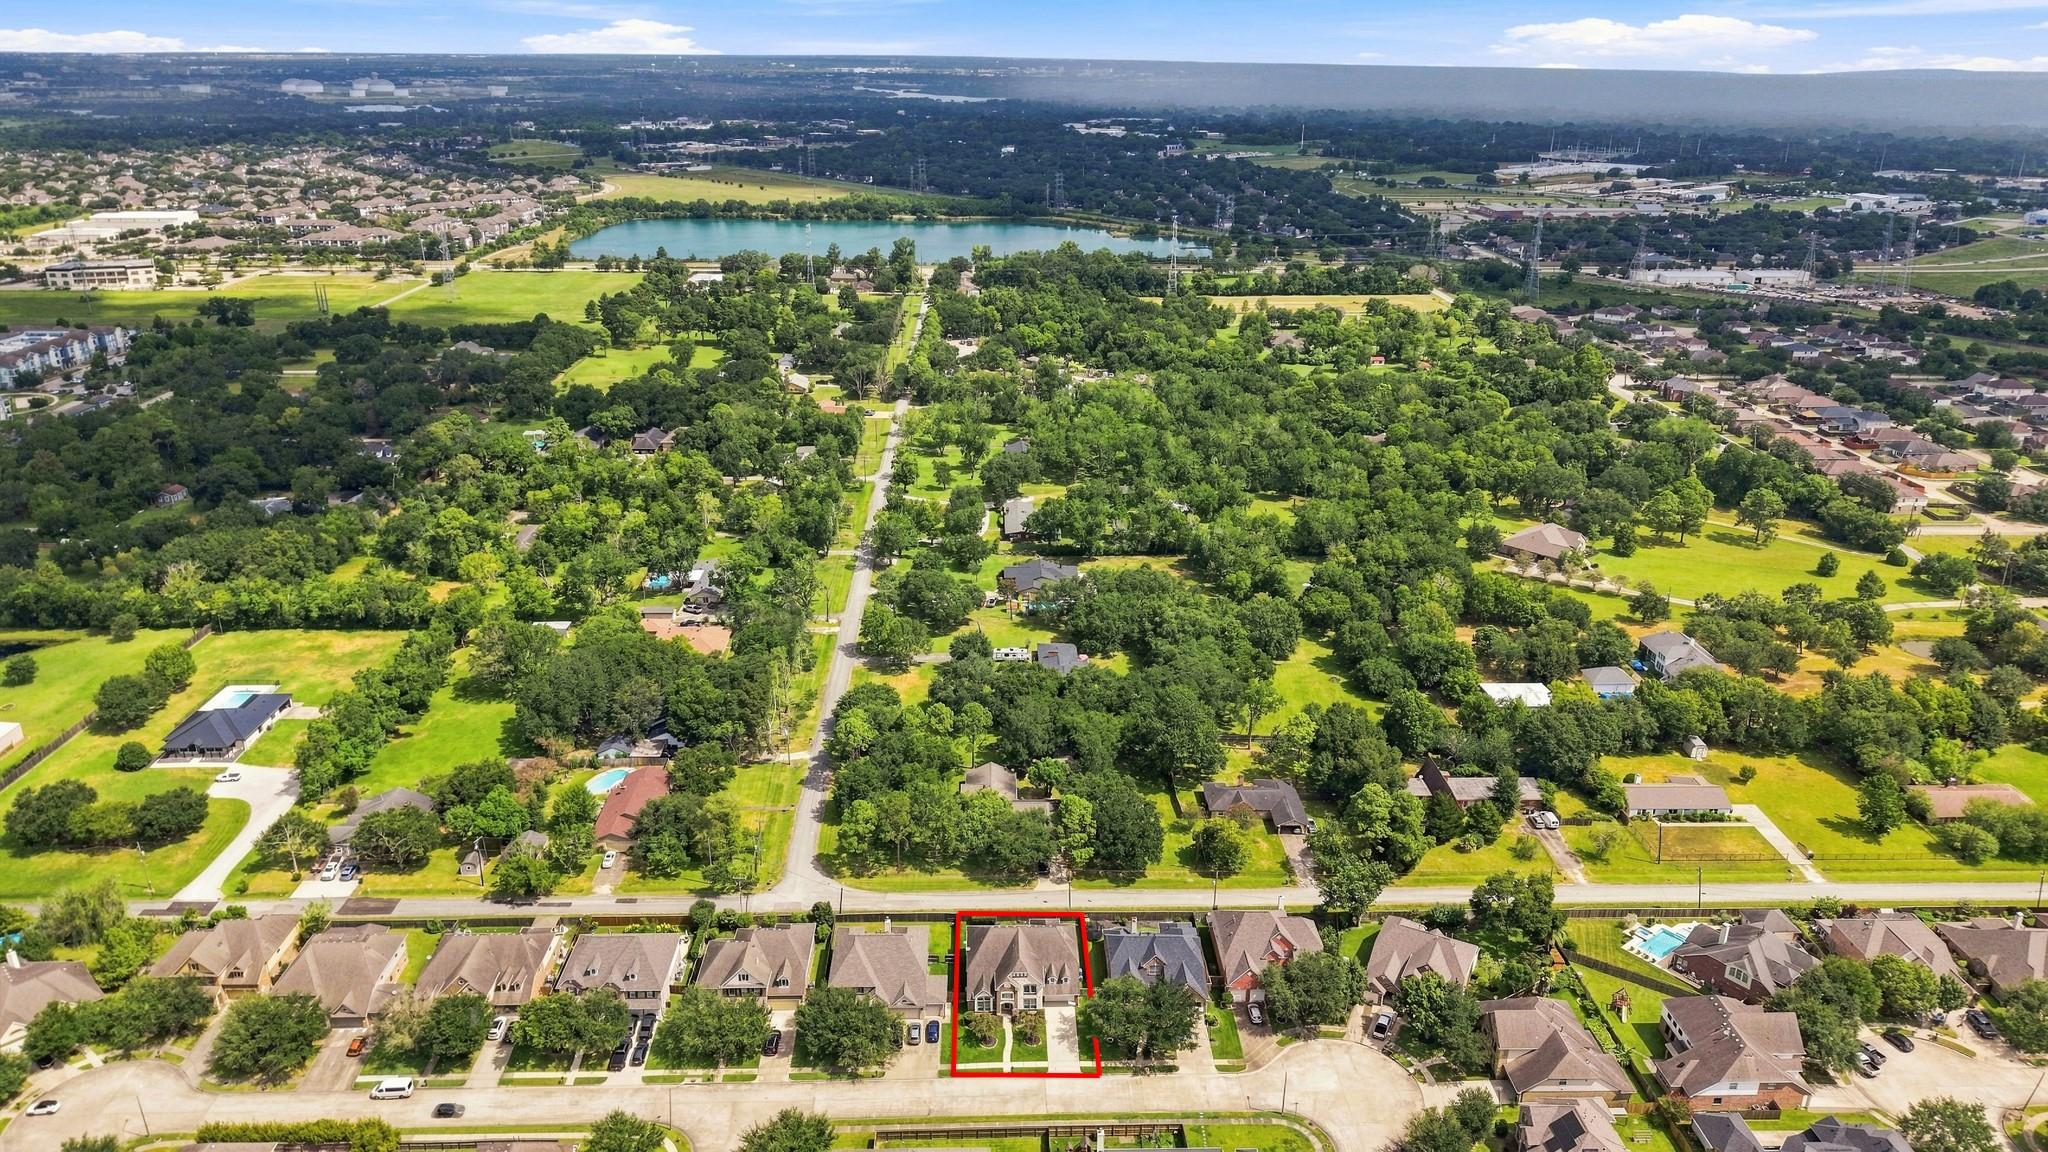
Aerial view of a home outlined in red, with a lake and wooded neighborhood beyond.
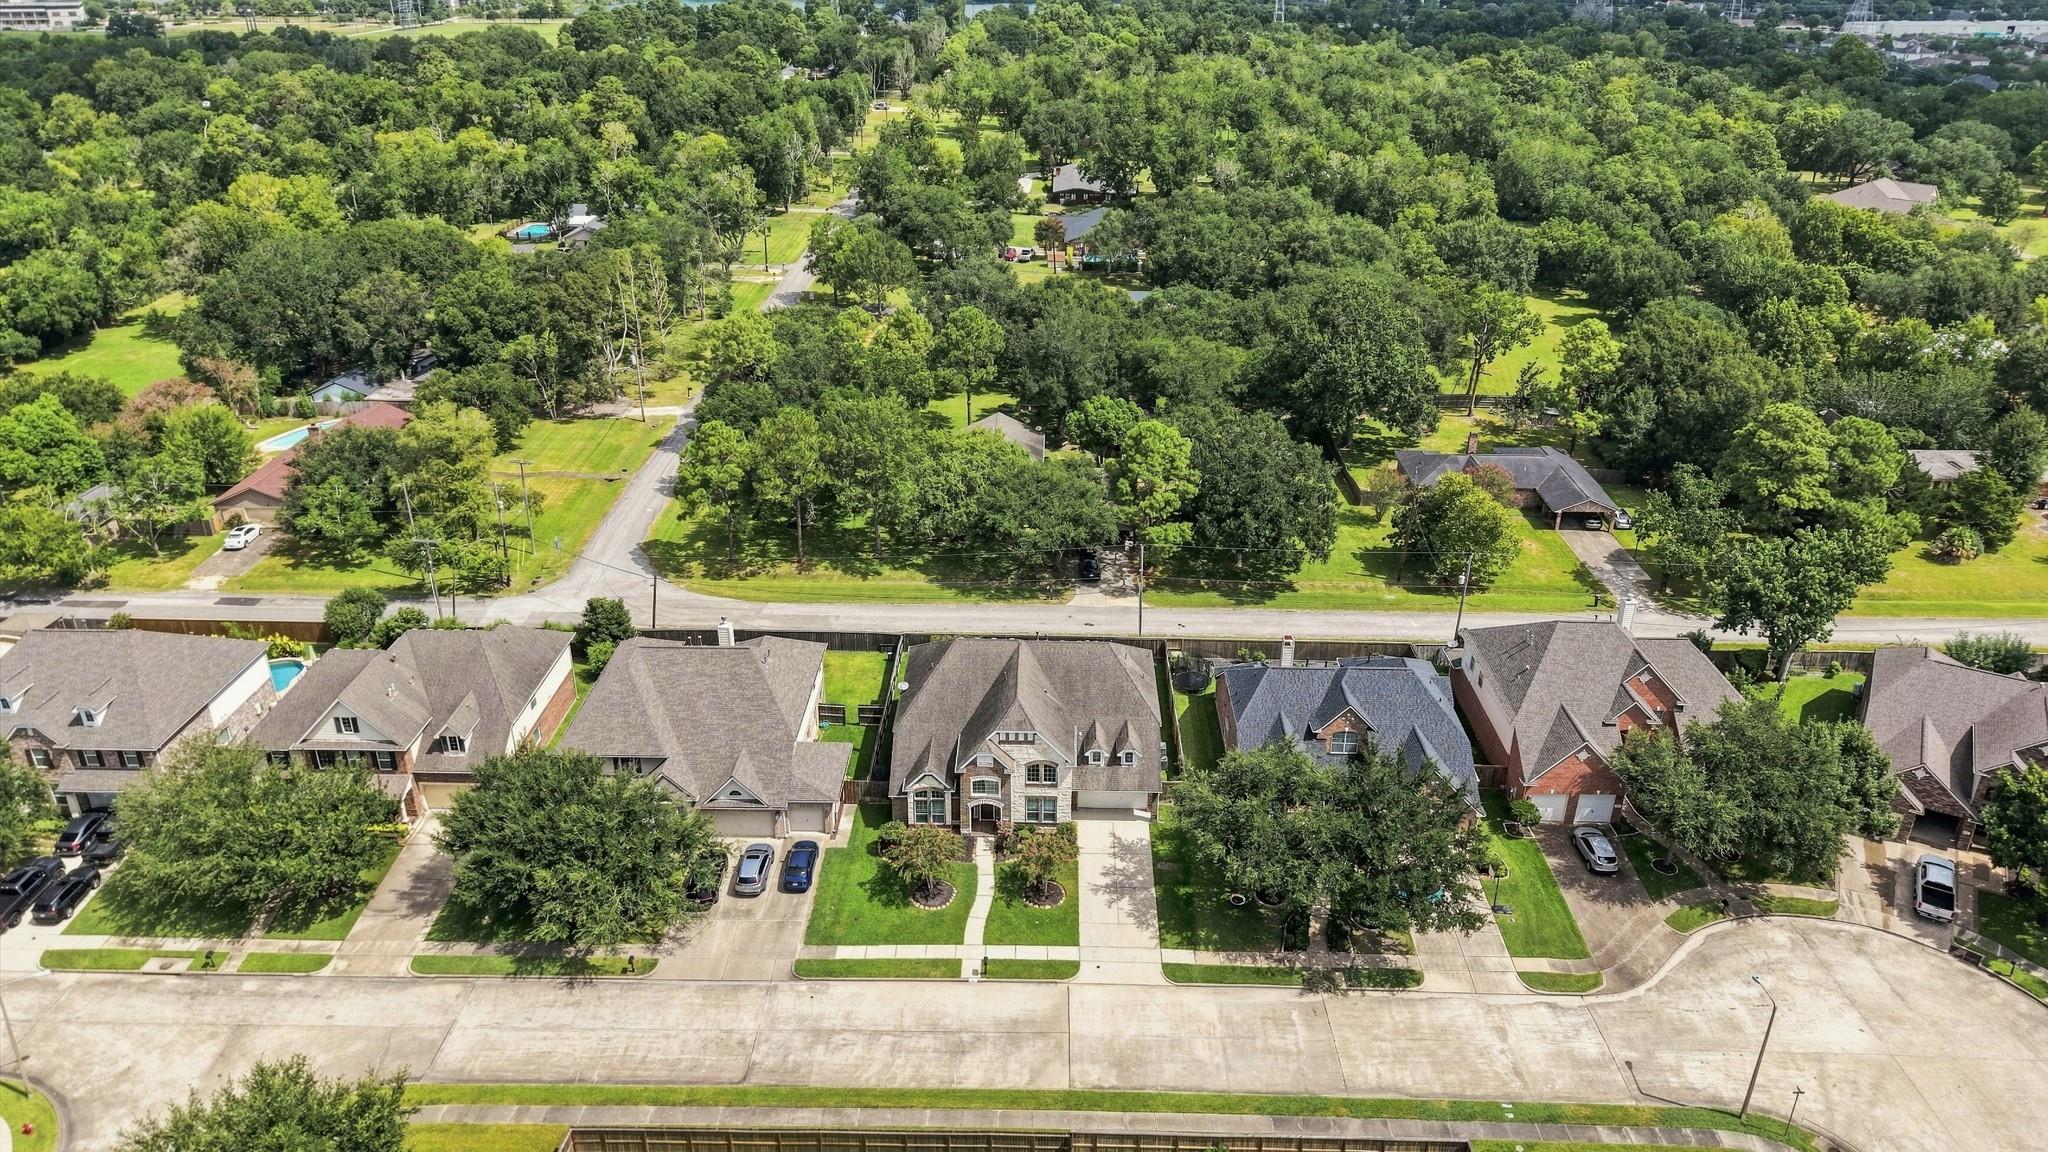
Aerial view of neighborhood homes beside a tree-filled green space.
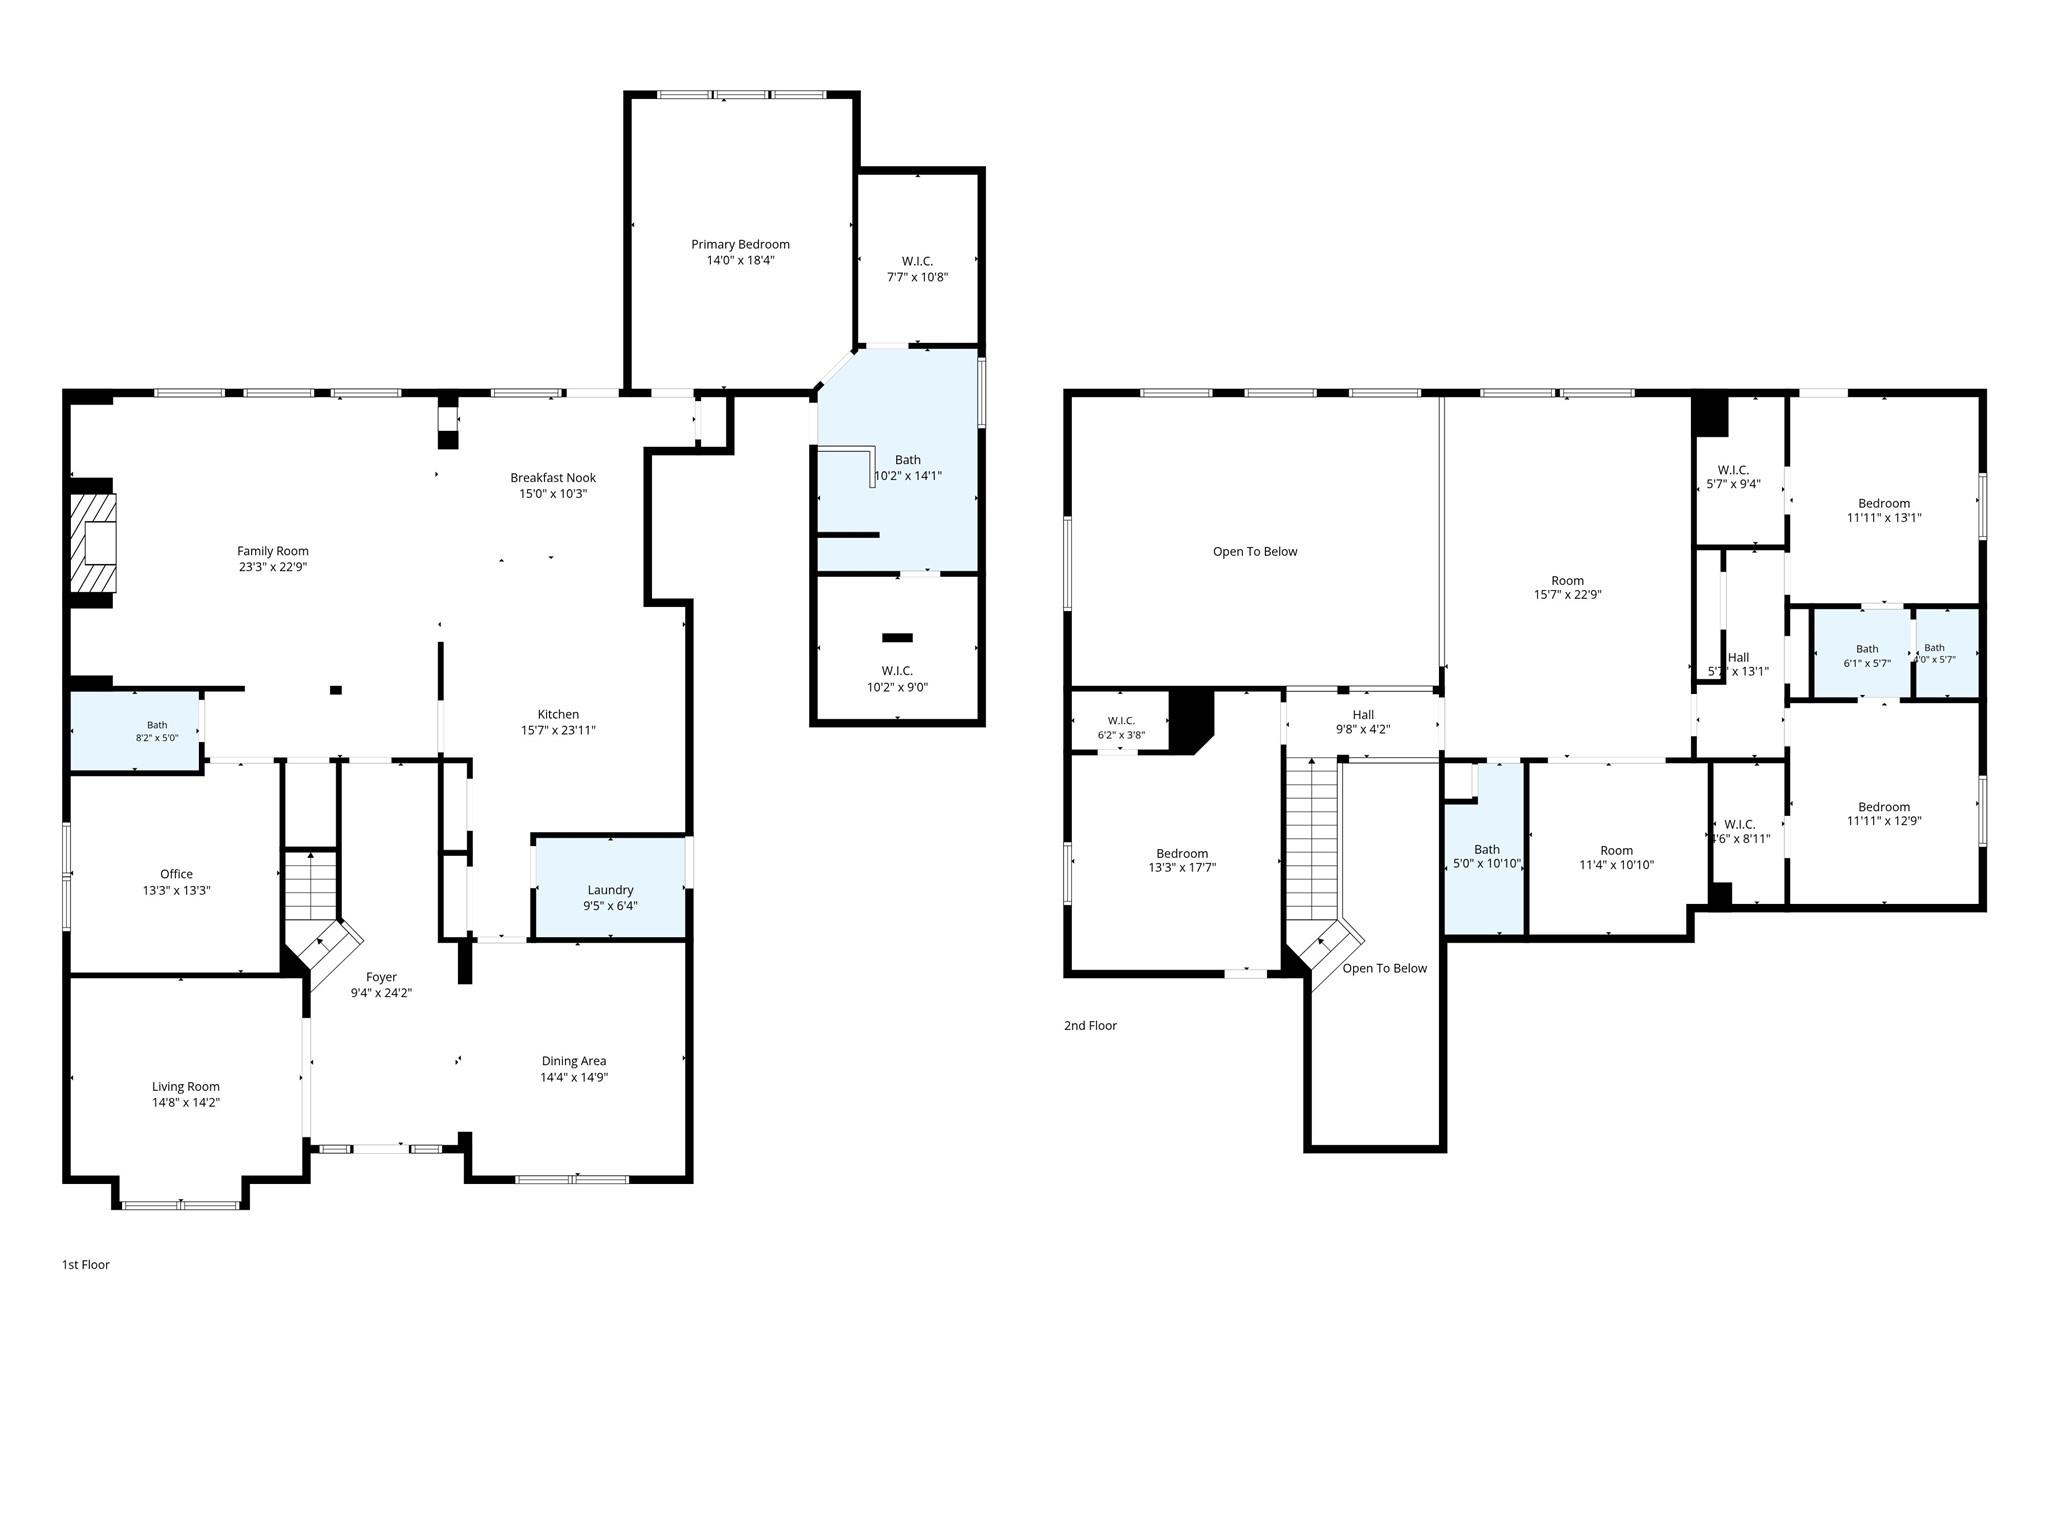
Two-story home floor plan with labeled rooms, dimensions, and open-to-below areas.
SEE ALL PHOTOS
Two-story brick and stone home with a two-car garage and flowering trees at dusk.
Bright bathroom with a freestanding soaking tub, glass shower, marble-look tile, and white double vanity.
Two-story brick-and-siding home behind a backyard pool and raised spa.
Dining room with a crystal chandelier, wood table, cream chairs, and tall shuttered windows.
Double-height living room with a fireplace, built-in shelves, dark wood floors, and an upstairs railing.
Two-story brick and stone house with an arched entry, flowering trees, and attached garage.
Two-story brick-and-stone home with arched entry, landscaped lawn, and attached garage.
Formal dining room beside a tiled foyer, with a chandelier, paneled walls, and carpeted staircase.
Dining room with a chandelier, tall shuttered windows, and an adjoining sitting area.
Two-story entry foyer with a carpeted staircase, iron balusters, and tiled flooring.
Sitting area with two gray armchairs, tall shuttered windows, and a vaulted ceiling.
Living room with vaulted ceilings, tall arched windows, gray armchairs, and hardwood floors.
Furnished entry foyer with a dark wood staircase, iron balusters, and chandelier beneath an arched window.
Two-story living room with a fireplace, built-in shelves, hardwood floors, and large shuttered windows.
Double-height living room with plantation shutters, gray seating, and an open view of the dining area and kitchen.
Two-story living room with a white sofa, gray chairs, fireplace, and open kitchen beneath a balcony.
Kitchen with rich wood cabinets, black granite counters, a central island, and stainless steel appliances.
Kitchen with rich wood cabinets, black granite counters, gas cooktop, and stainless steel double oven.
Kitchen with dark wood cabinets, black countertops, and a large island beneath pendant lights.
Kitchen with brown wood cabinets, black granite counters, and a large central island.
Kitchen with cherry-toned cabinets, dark granite counters, central island, and stainless steel double ovens.
Dining room with blue chairs, a round wooden table, and plantation-shuttered windows.
Open-plan kitchen and dining area with dark wood cabinets, blue chairs, and an adjoining fireplace.
Staged home office with built-in shelves, a round table, and two bright windows.
Bathroom with tan tile around the tub, a white shower curtain, and a vanity with a large mirror.
Furnished bedroom with a tray ceiling, plantation-shuttered windows, and an open bathroom doorway.
Staged bedroom with a large upholstered bed, shuttered windows, and a tray ceiling with a ceiling fan.
Furnished bedroom with a tray ceiling, dark hardwood floors, and three shuttered windows.
Bathroom with a freestanding soaking tub, marble-look tile, and white vanity.
Modern bathroom with a glass shower, freestanding tub, marble-look tile, and long white vanity.
Freestanding soaking tub beneath a frosted window, with marble-look tile and black fixtures.
Walk-in closet with dark wood floors and multiple hanging rods.
Empty carpeted upstairs room with vaulted ceiling, ceiling fan, and railing overlooking the floor below.
Upstairs game room with a pool table, round game table, leather seating, and framed sports memorabilia.
Empty carpeted room with light gray walls and a vaulted ceiling.
Home theater with a large projection screen, leather sectional, illuminated wall panels, and a popcorn machine.
Bathroom with a gray-tiled tub and shower beside a white vanity with black fixtures.
Empty bedroom with beige carpet, window blinds, and a ceiling fan.
Staged bedroom with a large gray upholstered bed and a green armchair beside the window.
Empty carpeted room with a ceiling fan and a window with blinds.
Staged bedroom with a teal tufted headboard, colorful layered bedding, and a large geometric rug.
Bathroom with a white subway-tile tub surround, bronze shower fixtures, and a high window.
Bathroom with a double-sink white vanity, veined countertop, brass faucets, and large mirror.
Back of a two-story brick-and-siding home with an illuminated pool and spa at dusk.
Backyard pool and attached spa bordered by pale stone coping, with a privacy fence and trimmed hedge.
Backyard pool and raised spa beside a covered patio and two-story home.
Aerial view of a two-story home with a fenced backyard, patio, and swimming pool.
Aerial view of a home outlined in red, with a lake and wooded neighborhood beyond.
Aerial view of neighborhood homes beside a tree-filled green space.
Two-story home floor plan with labeled rooms, dimensions, and open-to-below areas.
For Sale

1538 Torrance Drive

1538 Torrance Drive, League City, TX 77573

$599,000
Welcome home to 1538 Torrance Drive, beautifully situated in the sought-after Victory Lakes community of League City! This stunning two-story home offers thoughtful updates, neutral paint, plantation shutters, and beautiful wood floors throughout. The spacious first floor features a flex space or second bedroom with a full bathroom, providing the perfect setup for guests, a home office, or multigenerational living. The inviting kitchen and elegant dining room create a wonderful space for entertaining and everyday living. Step outside to your own private backyard retreat, complete with a covered patio and sparkling swimming pool--perfect for relaxing or enjoying time with family and friends. Upstairs, you'll find generously sized bedrooms, ample storage, and plenty of space for everyone to feel at home. Conveniently located near Hwy 45, shopping, dining, great schools, and area amenities, this beautiful home truly has it all!

5
beds

4
baths

4,259 Sq.Ft. LIVING AREA

8,171.86 Sq.Ft. lot

Natasha Valasek

Natasha Valasek

Features & Amenities

Interior

  • total bedrooms5
  • Total bathrooms4
  • full bathrooms4
  • Laundry room Electric Dryer Hookup, Gas Dryer Hookup, Washer Hookup
  • Fireplace Gas Log
  • APPLIANCES Water Heater, Disposal, Gas Oven, Microwave, Gas Cooktop, Dishwasher
  • other interior Features 2 Bedrooms Down, 3 Bedrooms Up, Primary Bed - 1st Floor, Walk-In Closet(s)

Area & Lot

  • Status For Sale
  • Living Area4,259 Sq.Ft.
  • Total Area4,259 Sq.Ft.
  • Lot Area8,171.86 Sq.Ft.
  • MLS® ID69224559
  • TypeResidential
  • YEAR BUILT2012
  • NeighborhoodLeague City
  • Architecture StylesTraditional
  • Elementary SchoolRalph Parr Elementary School
  • Middle SchoolVictorylakes Intermediate School
  • High SchoolClear Creek High School
  • School District9 - Clear Creek

Exterior

  • STORIES2
  • Garage Space3.0
  • water SourcePublic
  • PoolGunite, Pool With Hot Tub Attached
  • roofComposition
  • lot featuresSubdivided, 0 Up To 1/4 Acre
  • parkingAttached, Tandem
  • HEAT TYPENatural Gas
  • AIR CONDITIONINGCeiling Fan(s), Electric
  • sewerPublic Sewer
  • SubstructureSlab

Financial

  • Sales Price$599,000
  • Real Estate Tax $9,754/yr
  • HOA $845/yr

League City

A suburban paradise full of recreational opportunities.

Explore

Work With Natasha

When buying or selling luxury property in Houston, an experienced real estate professional makes all the difference. That’s why more people trust Natasha with their high-end homes throughout the state of Texas. With more than 14 years in the Luxury real estate market, Natasha has a proven track record that buyers and sellers trust.